310 SHIPBOURNE ROAD
TONBRIDGE, KENT TN10 3NH
£350,000
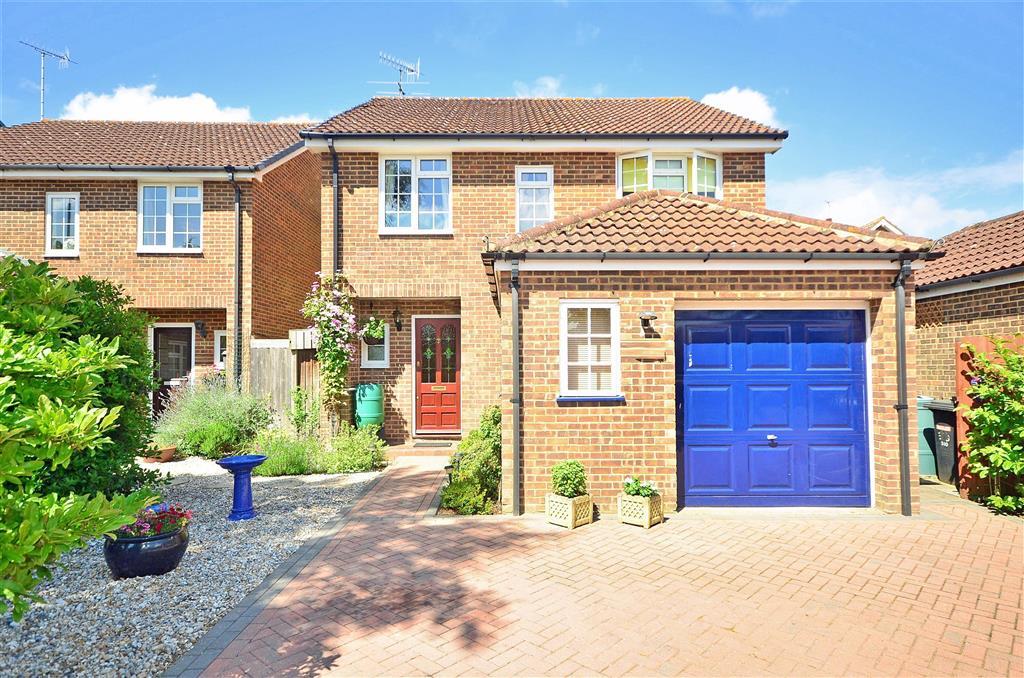
Property details
Floor area
109 m²
Last sold
£345,000 Mar 2014
Local average
£670,714 (-47.8%)
Deprivation
Decile 3 (8,399 of 33,755)
Street crime
66 incidents within 1 mile (May 2026)
Key features
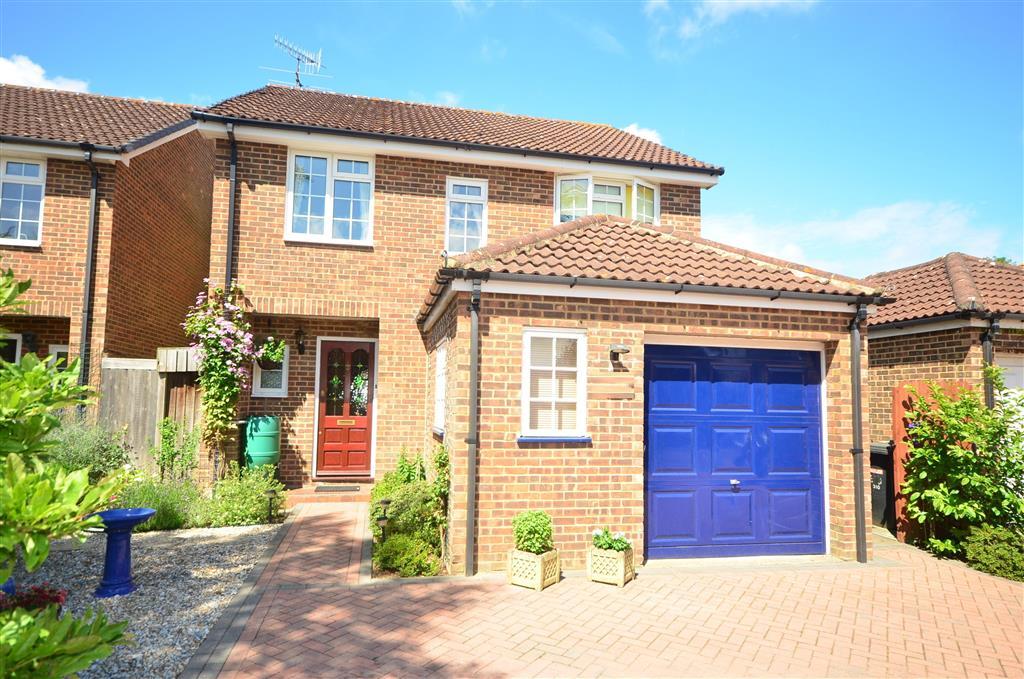
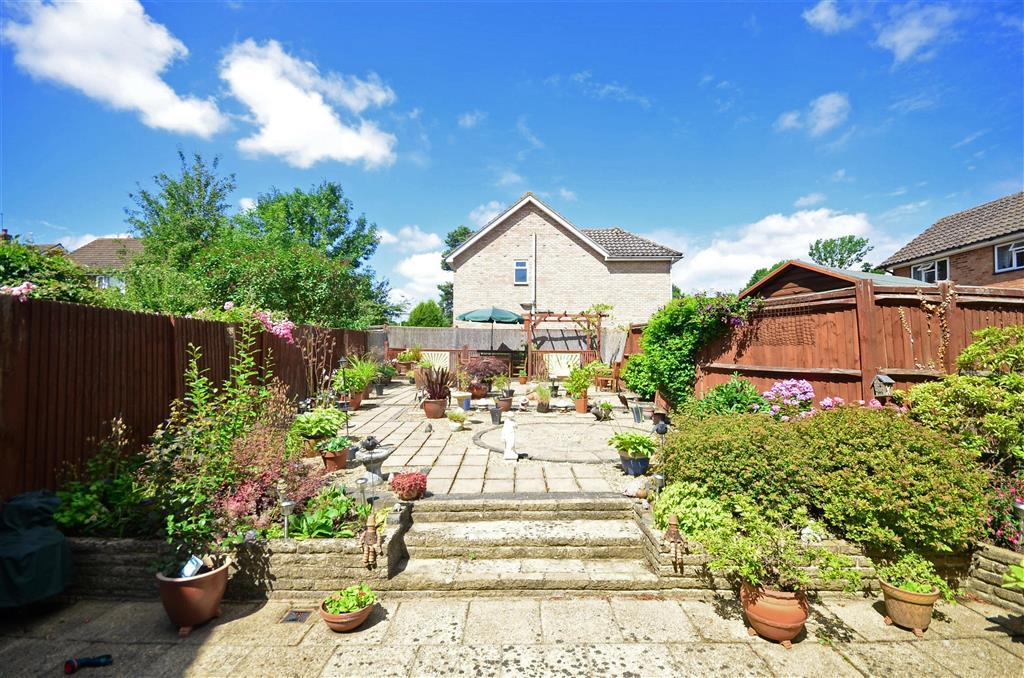
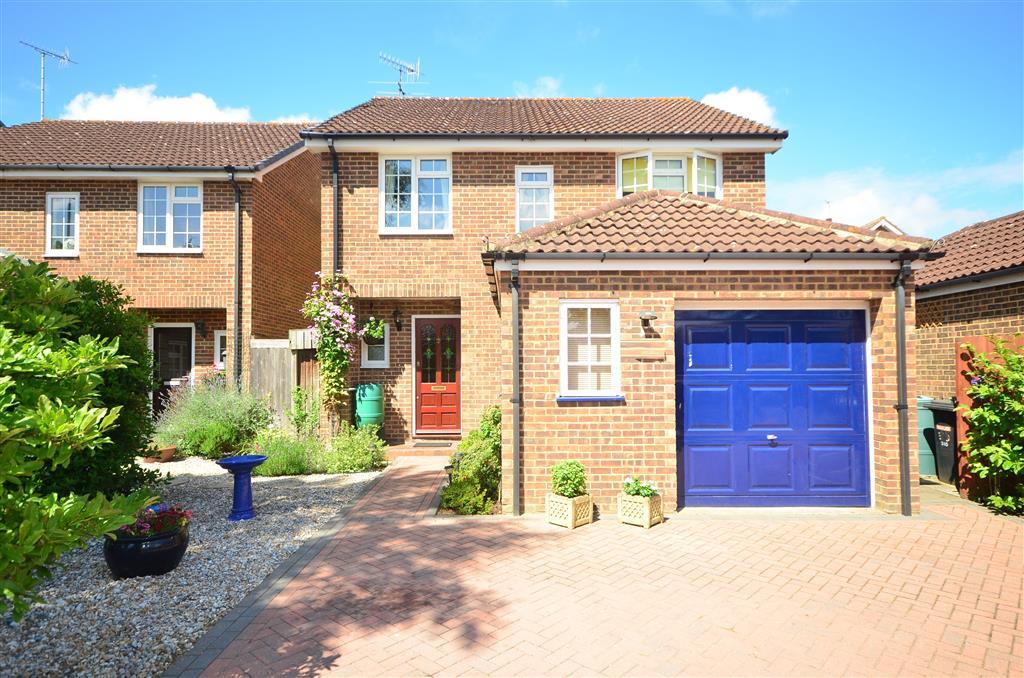
- 4 bedroom detached house
- Downstairs cloakroom
- En-suite to main bedroom
- Gas central heating
- Double glazing
- EPC energy rating D (59)
Additional details
- Parking
- Yes
- Garden
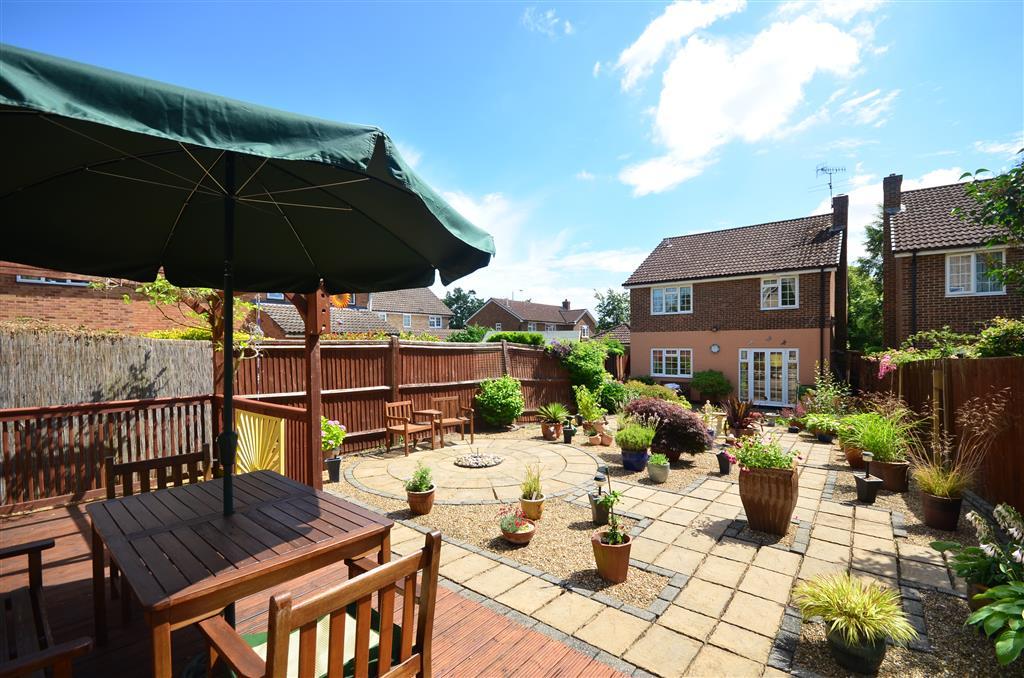
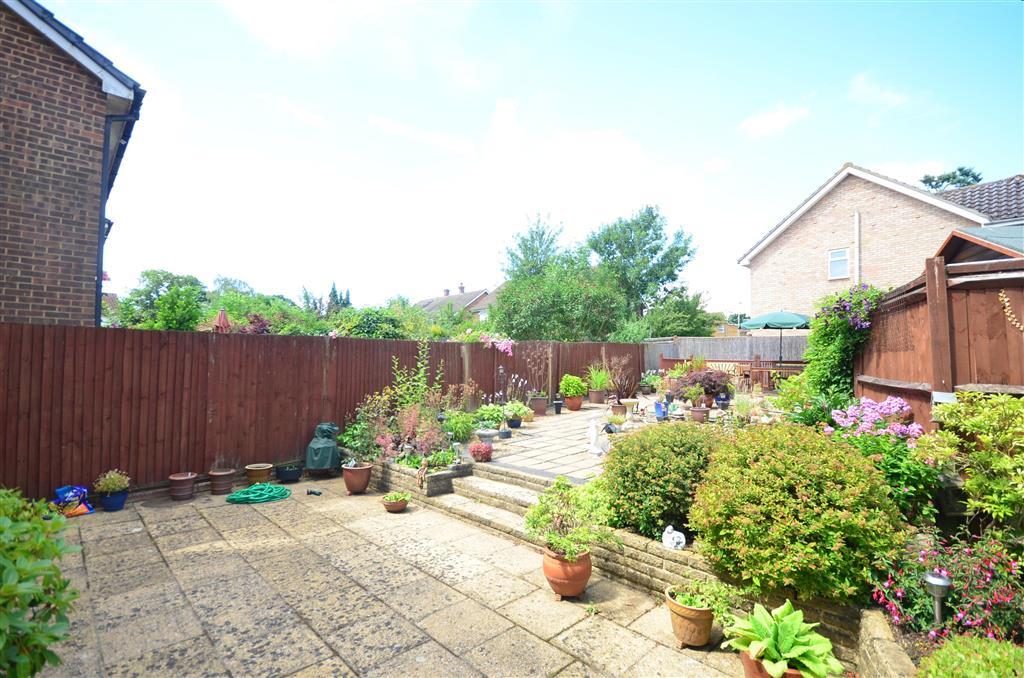
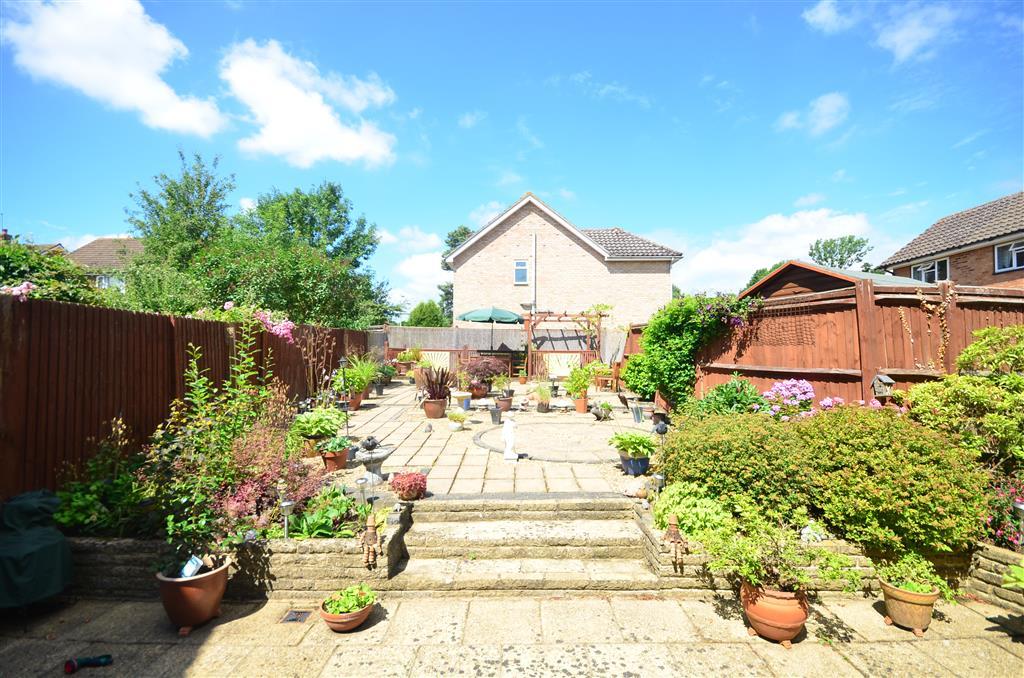
- Yes
Description
We have lived in our home for over two decades.
We wanted a detached house to begin with and where particularly impressed with the room sizes and the amount of storage available.
Over the years we have come to really appreciate everything that we have on our doorstep. Doctors, shops and buses are all within a few hundred yards. If we want to walk in the countryside we are within a half a mile stroll.
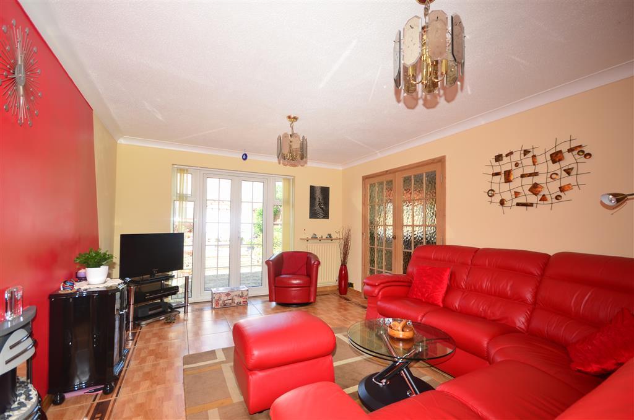
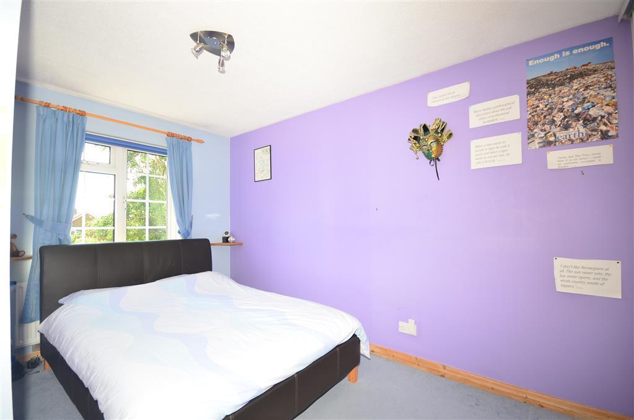
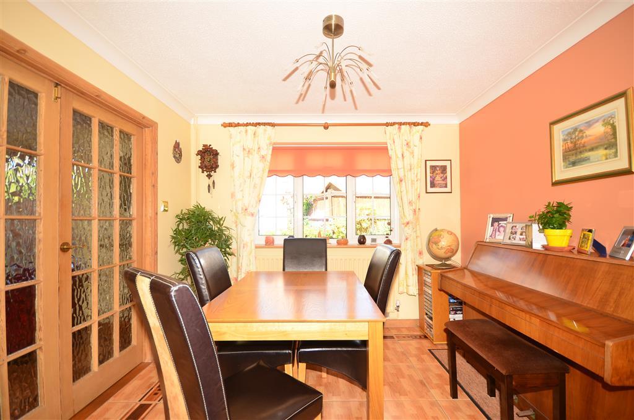

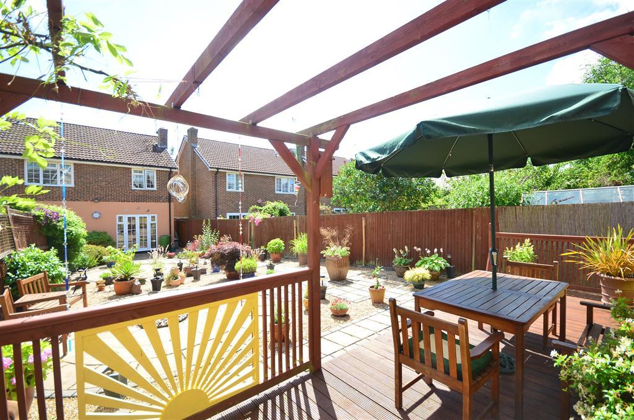
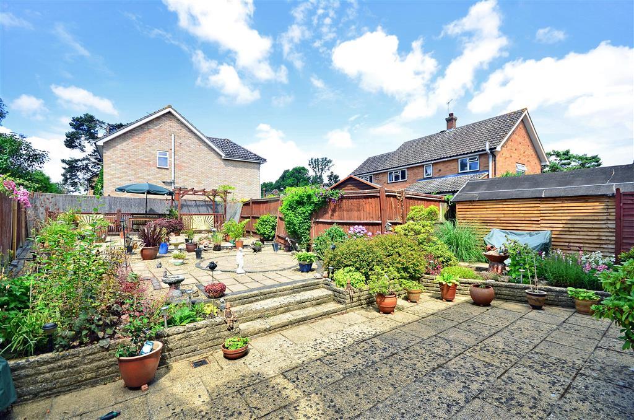
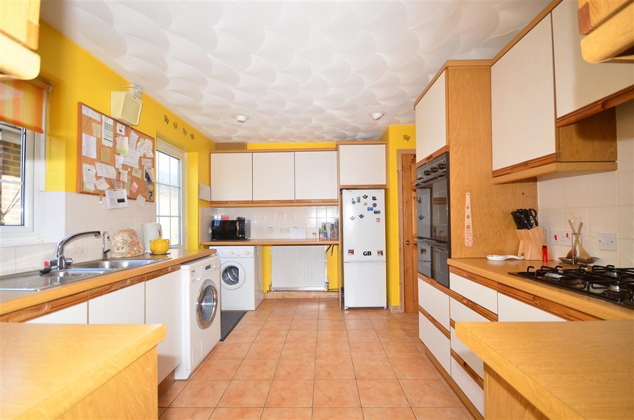
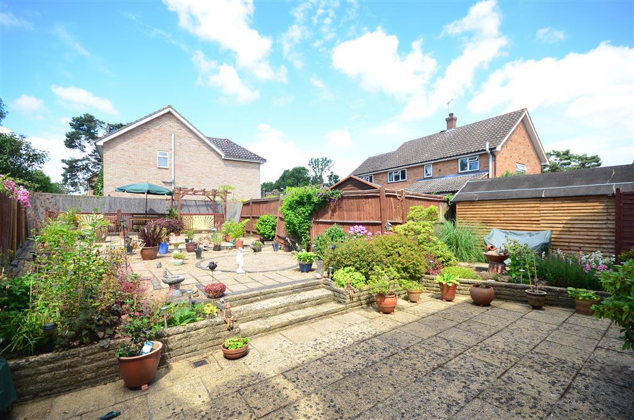
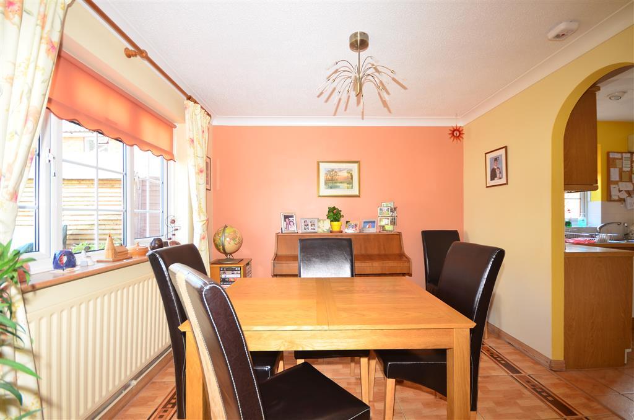
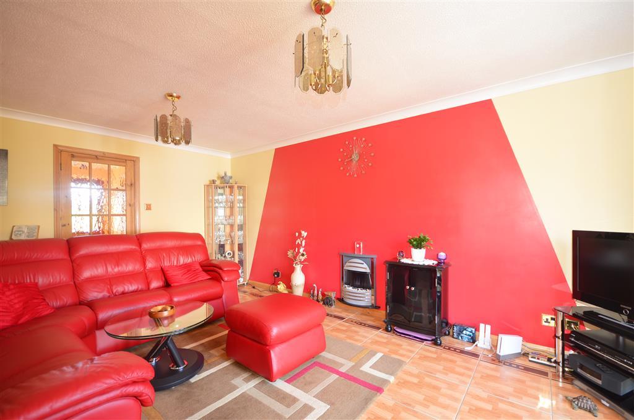
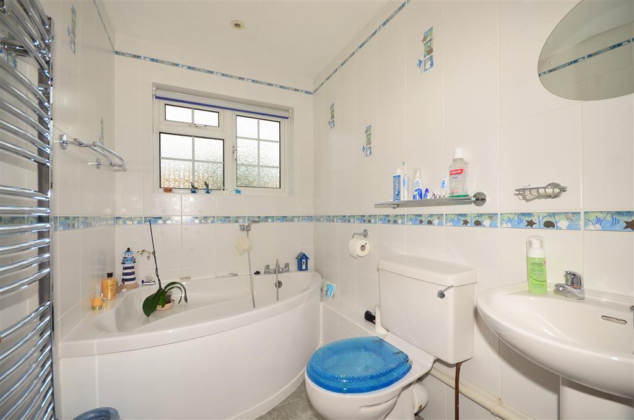
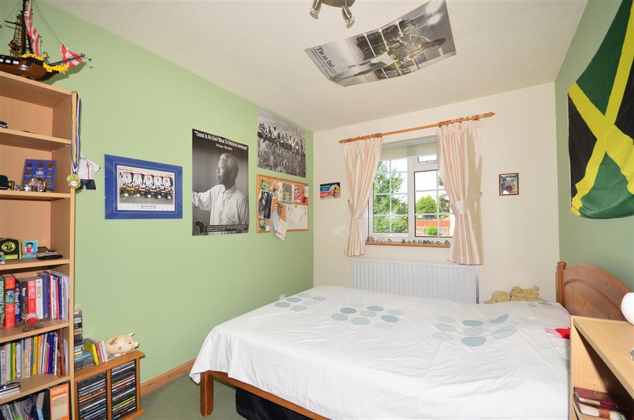
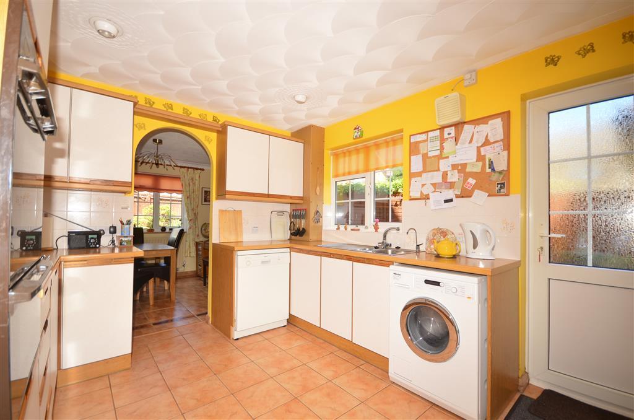
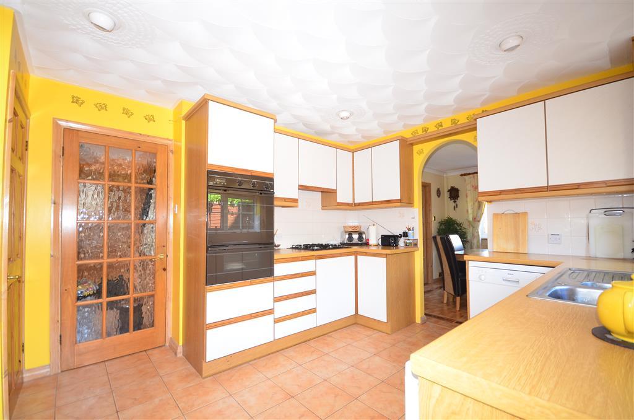
The local schools we know are good and we have always been so lucky with our neighbours here.Room sizes:Entrance HallwayCloakroomLounge: 17'5 x 11'7 (5.31m x 3.53m)Dining Area: 9'11 x 9'10 (3.02m x 3.00m)Kitchen Area: 13'4 x 9'10 (4.07m x 3.00m)LandingBedroom 1: 11'5 x 9'4 (3.48m x 2.85m)En-suiteBedroom 2: 12'3 x 8'3 (3.74m x 2.52m)Bedroom 3: 12'6 at widest point (3.81m) x 8'11 (2.72m) narrowing to 7'2 at narrowest point (2.19m)Bedroom 4: 9'6 x 8'3 (2.90m x 2.52m)BathroomFront and Rear GardensGarageDriveway
The information provided about this property does not constitute or form part of an offer or contract, nor may be it be regarded as representations. All interested parties must verify accuracy and your solicitor must verify tenure/lease information, fixtures & fittings and, where the property has been extended/converted, planning/building regulation consents. All dimensions are approximate and quoted for guidance only as are floor plans which are not to scale and their accuracy cannot be confirmed. Reference to appliances and/or services does not imply that they are necessarily in working order or fit for the purpose.
Listed by
Tonbridge
Arun Estates
Reference: 42690509
EPC Rating & Upgrade Cost
Fetching EPC data… Refresh this page in a moment.
Flood risk
Zone: 1
Risk: Low
Job (default Low)
Floorplans
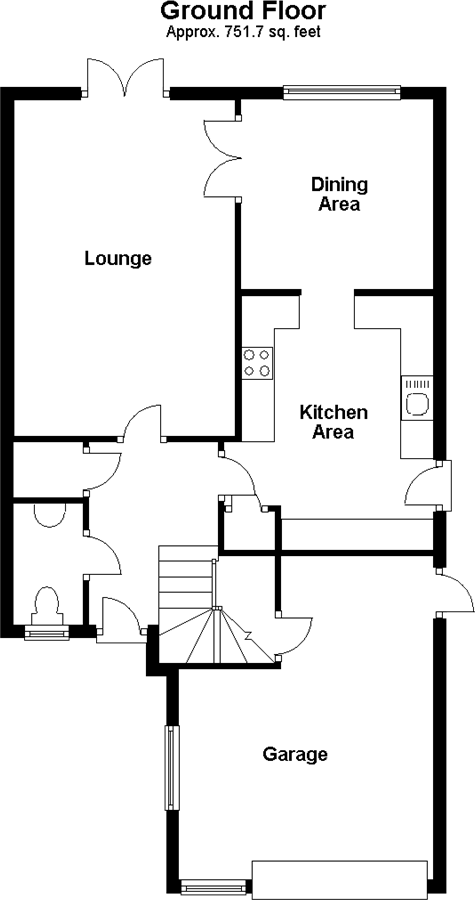
Ground Floor plan
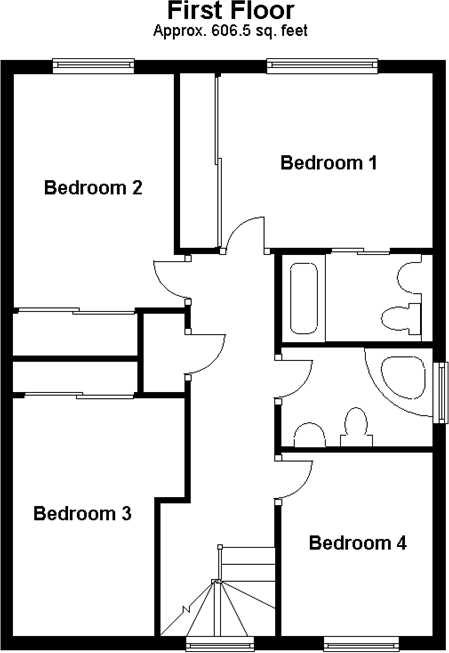
First Floor plan
Price history
| Event | Date | Price | % change |
|---|---|---|---|
| Sold | 25/03/2014 (12 years ago) | £345,000 | — |
Source: HM Land Registry Price Paid Data. Crown copyright.
Sold Comparables
Same street and nearby sales within 0.25 miles (last 5 years). Data from Land Registry Price Paid.
| Address | Price | Date | Type |
|---|---|---|---|
| 27 WHEATSHEAF WAY, TONBRIDGE, TONBRIDGE AND MALLING, KENT, TN10 3PL | £670,000 | 04/11/2025 | Detached |
| 21 ST BERNARDS ROAD, TONBRIDGE, TONBRIDGE AND MALLING, KENT, TN10 3NL | £520,000 | 30/07/2025 | Detached |
| 24 WHEATSHEAF WAY, TONBRIDGE, TONBRIDGE AND MALLING, KENT, TN10 3PJ | £513,000 | 19/06/2025 | Detached |
| 11 WHEATSHEAF WAY, TONBRIDGE, TONBRIDGE AND MALLING, KENT, TN10 3PJ | £570,000 | 02/11/2023 | Detached |
| 13 ST BERNARDS ROAD, TONBRIDGE, TONBRIDGE AND MALLING, KENT, TN10 3NL | £500,000 | 16/10/2023 | Detached |
| 4 WHEATSHEAF WAY, TONBRIDGE, TONBRIDGE AND MALLING, KENT, TN10 3PJ | £557,500 | 14/09/2023 | Detached |
| 92 SILVERHURST DRIVE, TONBRIDGE, TONBRIDGE AND MALLING, KENT, TN10 3QJ | £510,000 | 03/07/2023 | Detached |
| 10 WHEATSHEAF WAY, TONBRIDGE, TONBRIDGE AND MALLING, KENT, TN10 3PJ | £490,000 | 12/05/2023 | Detached |
| 5 WHITE COTTAGE ROAD, TONBRIDGE, TONBRIDGE AND MALLING, KENT, TN10 4PU | £660,000 | 13/12/2022 | Detached |
| 19 STREAMSIDE, TONBRIDGE, TONBRIDGE AND MALLING, KENT, TN10 3PU | £700,000 | 08/11/2022 | Detached |
| 12 HAZEL SHAW, TONBRIDGE, TONBRIDGE AND MALLING, KENT, TN10 3QE | £785,000 | 28/10/2022 | Detached |
| 6 CORNFIELD WAY, TONBRIDGE, TONBRIDGE AND MALLING, KENT, TN10 3PT | £620,000 | 27/10/2022 | Detached |
| 15 WHEATSHEAF WAY, TONBRIDGE, TONBRIDGE AND MALLING, KENT, TN10 3PL | £670,000 | 19/10/2022 | Detached |
| 5 CORNFIELD WAY, TONBRIDGE, TONBRIDGE AND MALLING, KENT, TN10 3PT | £599,000 | 17/10/2022 | Detached |
| 17 DENBEIGH DRIVE, TONBRIDGE, TONBRIDGE AND MALLING, KENT, TN10 3PW | £645,000 | 16/09/2022 | Detached |
| 28 WHEATSHEAF WAY, TONBRIDGE, TONBRIDGE AND MALLING, KENT, TN10 3PL | £725,000 | 24/08/2022 | Detached |
| 9 HAZEL SHAW, TONBRIDGE, TONBRIDGE AND MALLING, KENT, TN10 3QE | £598,500 | 19/08/2022 | Detached |
| 25 WHEATSHEAF WAY, TONBRIDGE, TONBRIDGE AND MALLING, KENT, TN10 3PL | £590,000 | 27/07/2022 | Detached |
| 2 ROWAN SHAW, TONBRIDGE, TONBRIDGE AND MALLING, KENT, TN10 3QA | £620,000 | 30/05/2022 | Detached |
| 274 SHIPBOURNE ROAD, TONBRIDGE, TONBRIDGE AND MALLING, KENT, TN10 3EX | £825,000 | 27/05/2022 | Detached |
| Same street 304 SHIPBOURNE ROAD, TONBRIDGE, TONBRIDGE AND MALLING, KENT, TN10 3NH | £570,000 | 01/12/2021 | Detached |
Street average: £570,000 (1 sale)
Area average: £618,400 (20 sales)
Capital growth trend
Land Registry outcode average: last 12 months vs 5y and 10y ago (from sold prices).
House Price Index (HM Land Registry — official index, not sold-price averages): Tonbridge and Malling. Series: Detached. As of April 2026.
Rental Range
Estimated market rent for Tonbridge and Malling. Low = conservative, Realistic = average, Optimistic = best case.
Based on Local Authority from postcode lookup → Tonbridge and Malling.
LHA (30th percentile) floor for High Weald: £1,820/mo (Apr 2025 – Mar 2026)
Location
Nearby
Nearest stations, universities and amenities (distance from property).
| Type | Name | Distance |
|---|---|---|
| Bus stop | Denbeigh Drive | 0.1 miles |
| Bus stop | York Parade | 0.1 miles |
| Shop | Morrisons Daily | 0.1 miles |
| Shop | The Co-operative | 0.1 miles |
| University | Tonbridge Adult Education Centre | 1.7 miles |
| Train station | Tonbridge | 1.8 miles |
| Train station | Hildenborough | 2.4 miles |
| Hospital | Tunbridge Wells Independant Hospital | 7.1 miles |
| University | Unknown | 9.9 miles |
| Hospital | The Somerfield Hospital | 10.6 miles |
Street-level crime
| Category | Count |
|---|---|
| Violence and sexual offences | 29 |
| Anti-social behaviour | 9 |
| Other theft | 9 |
| Criminal damage and arson | 8 |
| Public order | 4 |
| Drugs | 2 |
| Other crime | 2 |
| Possession of weapons | 1 |
| Shoplifting | 1 |
| Vehicle crime | 1 |
| Total incidents | 66 |
Within 1 mile during May 2026. Source: data.police.uk (England & Wales).
Schools nearby
Nearest open schools with Ofsted ratings (England). Closed schools are not shown. Data from Get Information about Schools and Ofsted.
| Name | Type | Distance | Ofsted |
|---|---|---|---|
| Leigh Academy Hugh Christie | Secondary | 0.2 miles | Requires improvement — 27 Nov 2023 |
| Cage Green Primary School | Primary | 0.3 miles | Good — 14 Dec 2023 |
| Skills for Independence and Employability Ltd | Other | 0.4 miles | — (No rating) |
| St Margaret Clitherow Catholic Primary School | Primary | 0.5 miles | Good — 7 Dec 2022 |
| Long Mead Community Primary School | Primary | 0.5 miles | Good — 17 Oct 2019 |
Rental Comparables
Residential lets from OpenRent and Rightmove for the area (same bedroom count). Use to validate rent estimates. Student lets are excluded.
| Title | Rent | Beds | Distance | As seen on |
|---|---|---|---|---|
| 4 Bed Detached House, Hunt Road, TN10 | £2,250/mo | 4 | 0.45 miles | OpenRent |
Average rent: £2,250/mo (1 listing)
Rent-driven metrics
Based on OpenRent comparables.
- This street — Gross yield for this street only (Land Registry sales + rental comparables, same postcode + street).
- Rent ratio — Monthly rent ÷ purchase price (1% rule). 1%+ = strong, 0.8–1% = okay, <0.8% = weak for cashflow.
- Max investor price — Rent ÷ 0.8%; the price at which rent would be 0.8% of price (Stoke-style target).
- Target investor price — Rent ÷ 1%; the price at which rent would be 1% of price (strong cashflow band).
- Gross yield — Annual rent as % of purchase price (no costs).
- Cost-to-rent — Price ÷ annual rent (from OpenRent comparables). Under 14× = strong, 14–16× = acceptable, 17×+ = compressed.
- Cashflow — Rent minus mortgage, 10% maintenance, £25/mo compliance. Assumes 75% LTV, 3.95% APR (5yr fixed), 25yr term.
- ROI — Annual profit ÷ cash in (deposit + 4% purchase costs).