57 HAMILTON ROAD
SHEFFIELD, SOUTH YORKSHIRE S5 6WG
£650 pcm
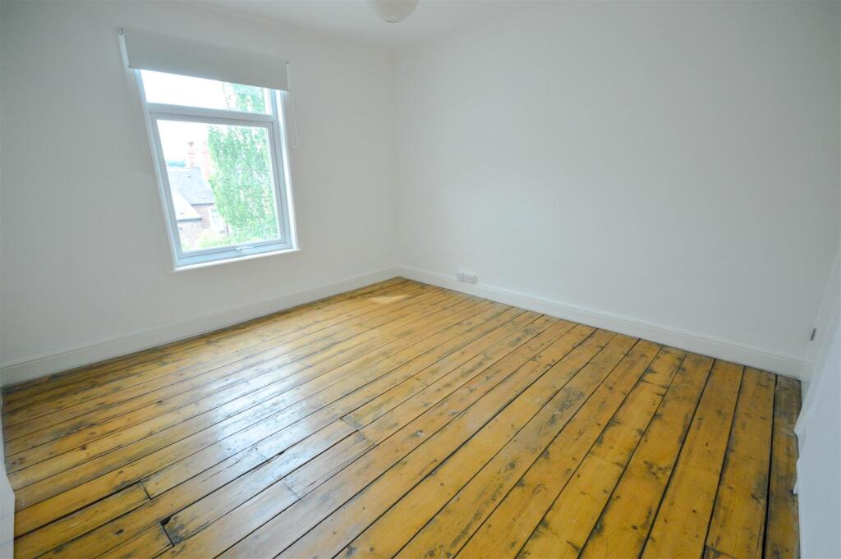
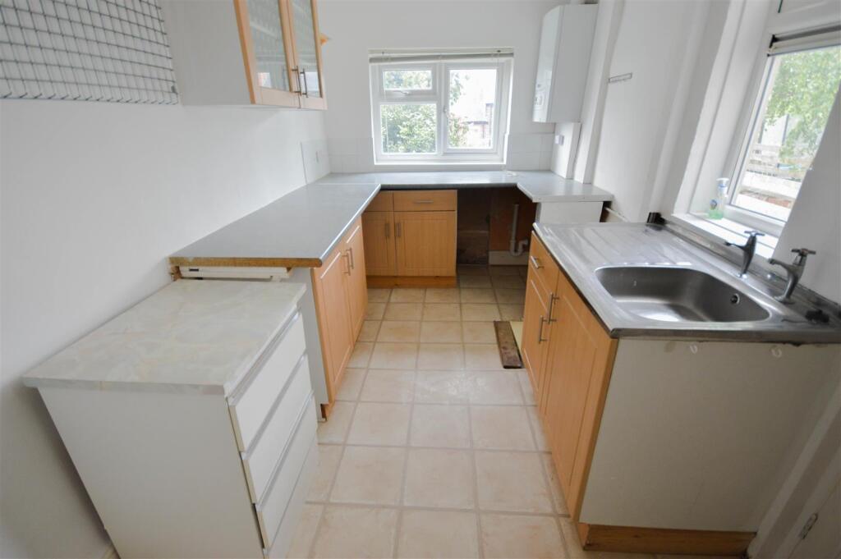
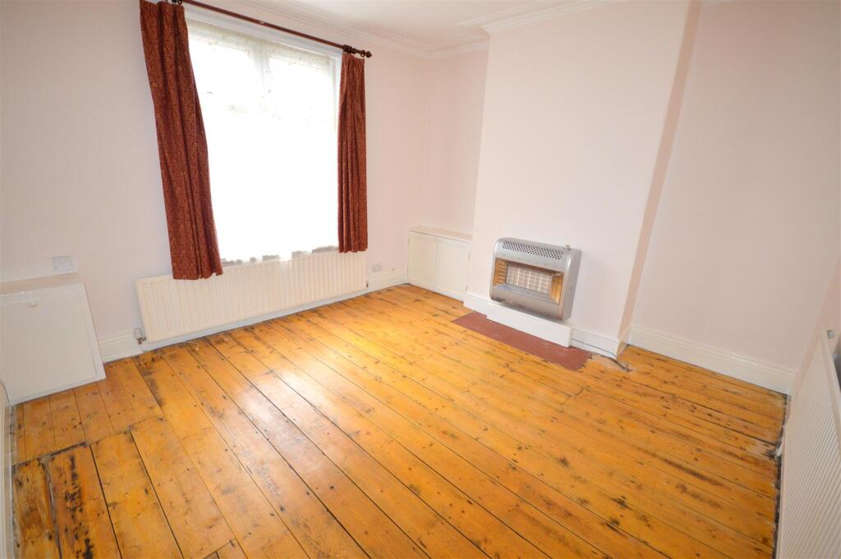
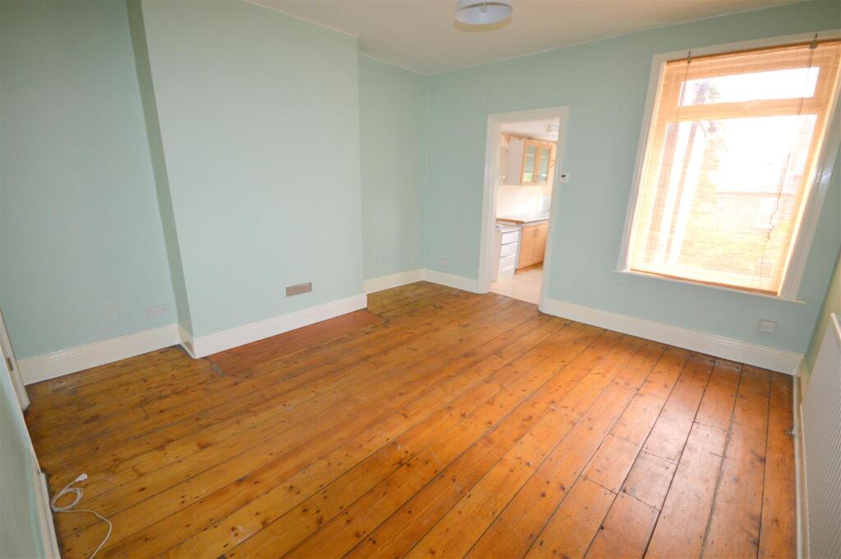
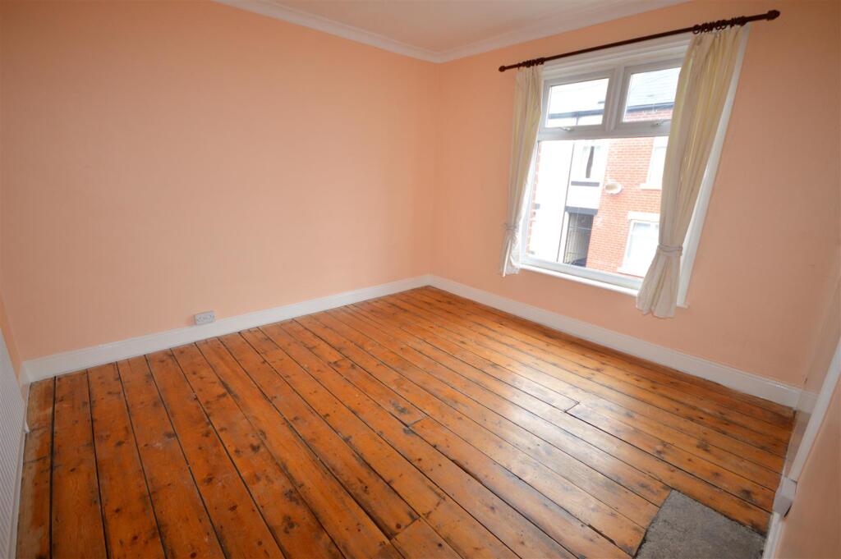
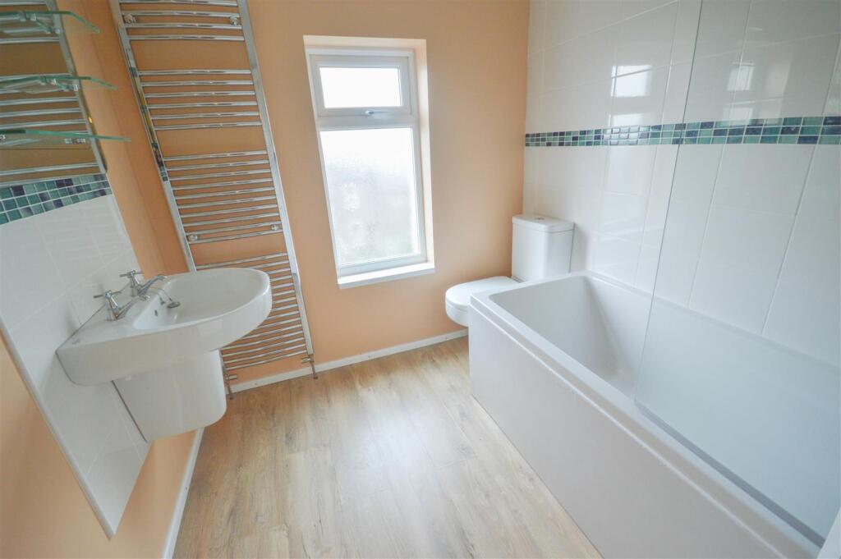
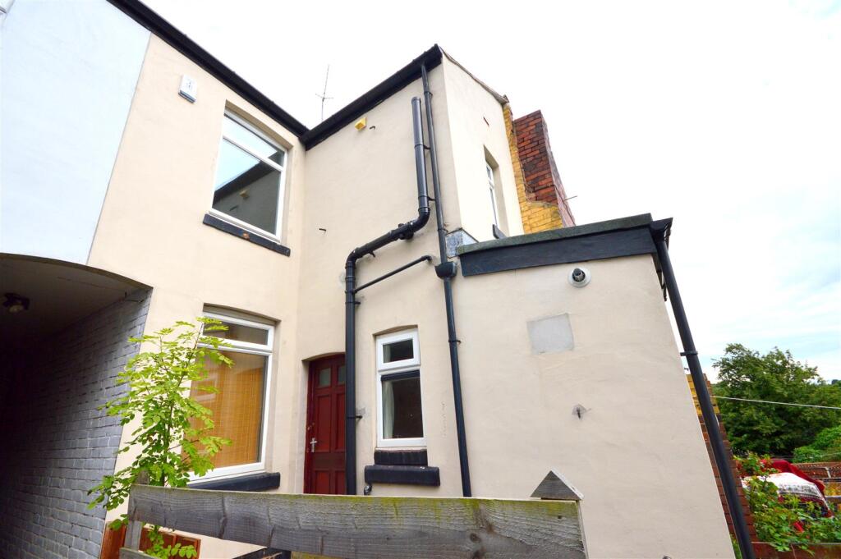
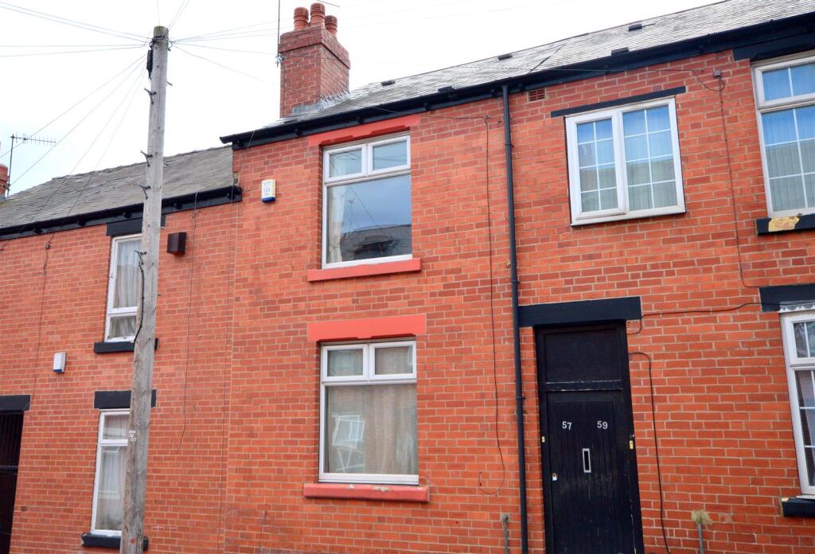
Photo 1 Photo 2 Photo 3 Photo 4 Photo 5 Photo 6 Photo 7 Photo 8
/ 8
Property details
Floor area
86 m²
Council tax band
A
Deprivation
Decile 1 (104 of 33,755)
Street crime
455 incidents within 1 mile (May 2026)
Key features
- Double bedrooms
- Ideal for a first time mover
- Spacious
- Neutral decor
- Popular residential area
Additional details
- Garden
- Yes
Description
HALLWAY
Entrance into the hallway with ceiling light, carpeted flooring and neutral décor. Stairs rise to the first floor and doors to the lounge and dining area.
LOUNGE
11' 11" x 12' 7" (3.653m x 3.853m) A good sized lounge with neutral décor and original floorboards. Ceiling light, two radiators and window overlooking the front of the property. Gas fire and telephone point.
DINING ROOM
12' 6" x 12' 11" (3.818m x 3.959m) Having painted walls and original floorboards. Ceiling light, radiator and window overlooking the rear garden. Central heating thermostat and door to the cellar. Open to the kitchen.
KITCHEN
7' 1" x 12' 6" (2.167m x 3.833m) A neutrally decorated kitchen with wall and base units, contrasting worktops and tiled splash backs. Stainless steel sink with drainer and combination boiler. Space for a full height fridge/freezer, washing machine and freestanding cooker. Strip lighting, radiator and tiled effect flooring. Two windows and door to the rear garden.
STAIRS AND LANDING
Carpeted stairs rise to the first floor landing with two ceiling lights and doors to the two bedrooms and bathroom.
BEDROOM 1
12' 0" x 12' 8" (3.674m x 3.862m) A good sized double bedroom with ceiling light, radiator and built in wardrobe. Window overlooking the front of the property, painted walls and original floorboards.
BEDROOM 2
12' 2" x 12' 10" (3.728m x 3.932m) A further double bedroom with painted walls and original floorboards. Storage/wardrobe, ceiling light and radiator. Window overlooking the rear garden.
BATHROOM
6' 7" x 8' 4" (2.022m x 2.551m) Comprising of a bath with electric shower and glass screen. Close coupled WC, wash basin and chrome ladder style radiator. Ceiling light, obscure glass window, part painted/part tiled walls and laminate flooring.
OUTSIDE
A side gate opens to the alley way with door into the hallway. To the rear of the property is a lawn area with hedges.
Listed by
Sheffield
Key2go Estate & Letting Agents Ltd.
Reference: 157256648
EPC Rating & Upgrade Cost
Fetching EPC data… Refresh this page in a moment.
Flood risk
Zone: 1
Risk: Low
Job (default Low)
Floorplans
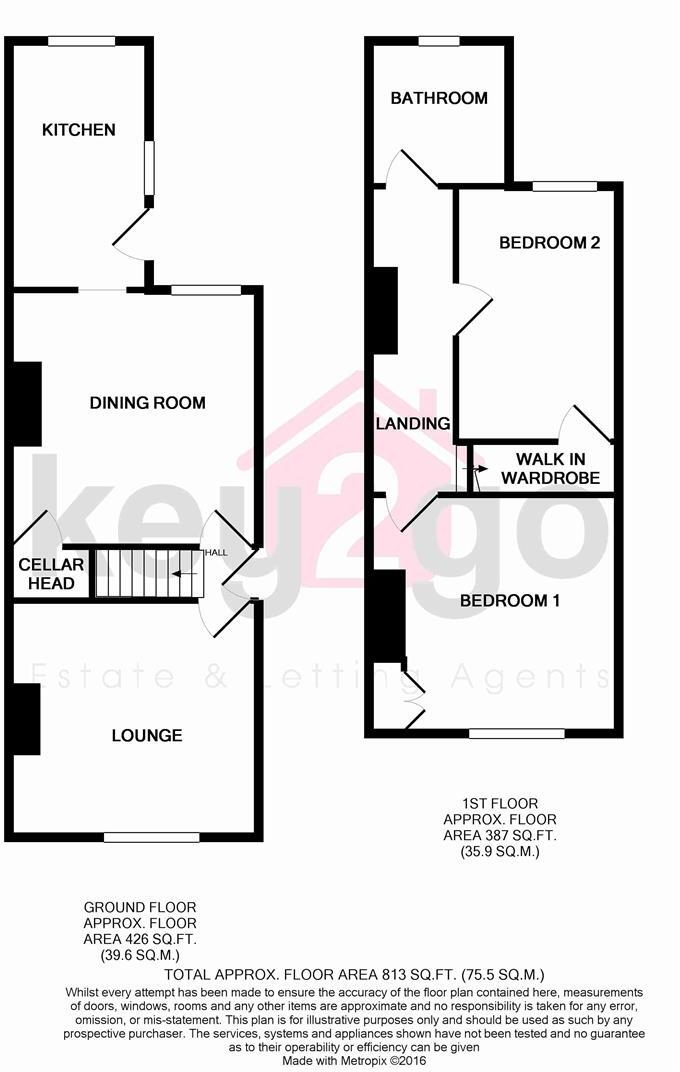
Floorplan 1
EPC Graphs
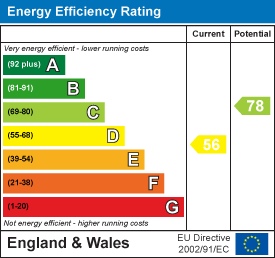
EE Rating
FENSA Certificates
This property has 1 FENSA certificate(s) on record, indicating window/door installations by FENSA-approved installers.
FENSA Certificate #1739073
Property Details
Street: 57 Hamilton Road
Town: Sheffield
Postcode: S5 6WG
Installation Details
Items: 6 windows
Certificate Issued: 31/05/2004
Work Completed: 23/04/2004
This certificate data was retrieved from FENSA's database
What is FENSA? FENSA (Fenestration Self-Assessment Scheme) is a government-authorised scheme that monitors building regulation compliance for replacement windows and doors. Certificates indicate that work was completed by FENSA-approved installers.
Company ownership
Registered legal owner is a company.
Rental Range
Estimated market rent for Yorkshire and The Humber. Low = conservative, Realistic = average, Optimistic = best case.
Based on Region from postcode lookup → Yorkshire and The Humber.
LHA (30th percentile) floor for Sheffield: £618/mo (Apr 2025 – Mar 2026)
Location
Nearby
Nearest stations, universities and amenities (distance from property).
| Type | Name | Distance |
|---|---|---|
| Bus stop | Firth Park Road/Addison Road | 0.1 miles |
| Shop | Ellerton Convenience | 0.2 miles |
| Shop | GSM World One | 0.2 miles |
| Hospital | Phlebotomy Drive Through Service | 0.7 miles |
| Train station | Meadowhall Interchange | 1.4 miles |
| University | Unknown | 2.2 miles |
| Train station | Darnall | 2.4 miles |
| Hospital | Sheffield Children's Hospital A&E | 2.8 miles |
| University | The University of Sheffield AMRC | 3.5 miles |
Street-level crime
| Category | Count |
|---|---|
| Violence and sexual offences | 181 |
| Anti-social behaviour | 86 |
| Public order | 41 |
| Criminal damage and arson | 38 |
| Other crime | 20 |
| Other theft | 18 |
| Burglary | 16 |
| Vehicle crime | 15 |
| Shoplifting | 13 |
| Drugs | 12 |
| Robbery | 7 |
| Possession of weapons | 6 |
| Bicycle theft | 1 |
| Theft from the person | 1 |
| Total incidents | 455 |
Within 1 mile during May 2026. Source: data.police.uk (England & Wales).
Schools nearby
Nearest open schools with Ofsted ratings (England). Closed schools are not shown. Data from Get Information about Schools and Ofsted.
| Name | Type | Distance | Ofsted |
|---|---|---|---|
| Hucklow Primary School | Primary | 0.3 miles | Good — 23 Jul 2024 |
| Oasis Academy Fir Vale | Primary | 0.4 miles | Good — 18 Jan 2022 |
| Owler Brook Primary School | Primary | 0.4 miles | Good — 9 Jan 2015 |
| Fir Vale School | Secondary | 0.4 miles | Requires improvement — 13 Dec 2022 |
| Longley Park Sixth Form Academy | Other | 0.5 miles | — (No rating) |
Rental Comparables
Residential lets from OpenRent and Rightmove for the area (same bedroom count). Use to validate rent estimates. Student lets are excluded.
| Title | Rent | Beds | Distance | As seen on |
|---|---|---|---|---|
| 2 Bed Flat, Firth Park Road, S5 | £895/mo | 2 | 0.22 miles | OpenRent |
Average rent: £895/mo (1 listing)