Woodstock
YORK DRIVE, ALTRINCHAM, BOWDON, GREATER MANCHESTER WA14 3HF
£3,850,000
Picture No. 83 Picture No. 01 Picture No. 02 Picture No. 62 Picture No. 64 Picture No. 65 Picture No. 66 Picture No. 72 Picture No. 80 Picture No. 04 Picture No. 05 Picture No. 07 Picture No. 09 Picture No. 11 Picture No. 13 Picture No. 16 Picture No. 19 Picture No. 20 Picture No. 21 Picture No. 22 Picture No. 23 Picture No. 24 Picture No. 26 Picture No. 28 Picture No. 30 Picture No. 32 Picture No. 33 Picture No. 35 Picture No. 36 Picture No. 38 Picture No. 39 Picture No. 40 Picture No. 41 Picture No. 42 Picture No. 44 Picture No. 45 Picture No. 47 Picture No. 48 Picture No. 49 Picture No. 51 Picture No. 52 Picture No. 54 Picture No. 55 Picture No. 56 Picture No. 57 Picture No. 58 Picture No. 60 Picture No. 61 Picture No. 82 Picture No. 85 Picture No. 86 Picture No. 87 Picture No. 75 Picture No. 73 Picture No. 79 Picture No. 76 Picture No. 78 Picture No. 90
/ 58
Property details
Tenure
FREEHOLD
Floor area
619 m²
Council tax band
H
Last sold
£1,850,000 Oct 2016
Local average
£1,158,788 (+232.2%)
Deprivation
Decile 10 (31,737 of 33,755)
Street crime
1 incident within 1 mile (Jun 2026)
Key features
- Substantial Detached Family Home in 0.6 Acre
- Secluded yet Incredibly Convenient Location
- Main House and 3 Outbuildings. 8336 Sq ft in all
- 5 Reception Rooms, 6 Bedrooms, 5 Bathrooms
- Detached Double Garage and Large Home Office
- Detached Summerhouse / Potential Granny Flat
- Detached Fitness Studio with Steam Room & Air Con
- Large Private Gardens with South & West Facing Gardens
- Prestigious Private Road. Gated, Secure & Discreet
- Walking Distance of both Hale Village & Altrincham
Additional details
- Electricity
- Mains supply
- Water
- Mains supply
- Sewerage
- Mains supply
- Heating
- Gas, Gas central
- Accessibility
- No wheelchair access
- Parking
- Yes
- Garden
- Yes
- Listed property
- No
- Restrictions
- No
- Required access
- No
- Flooded in last 5 years
- No
Description
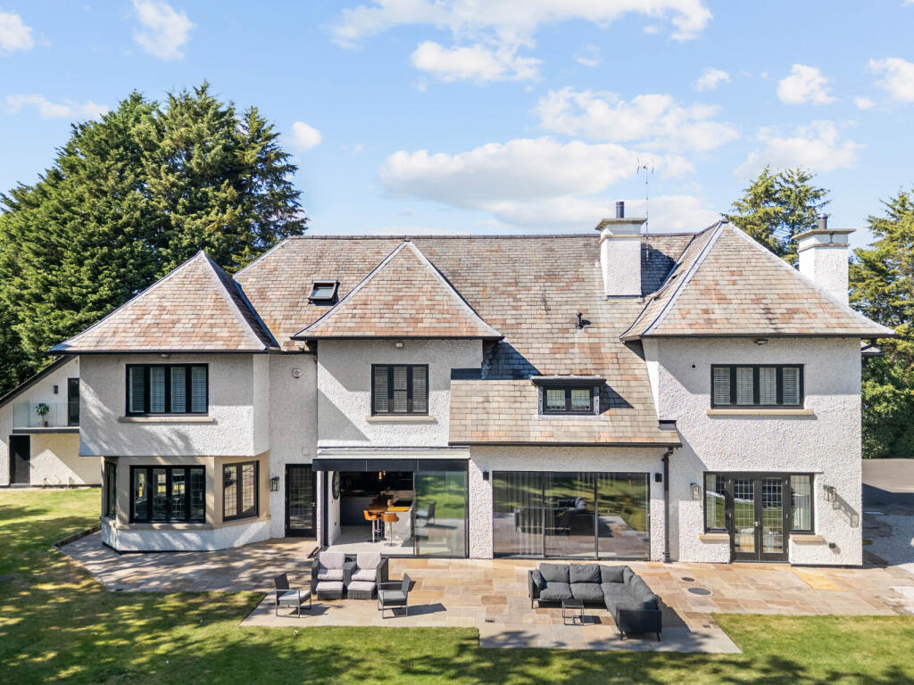
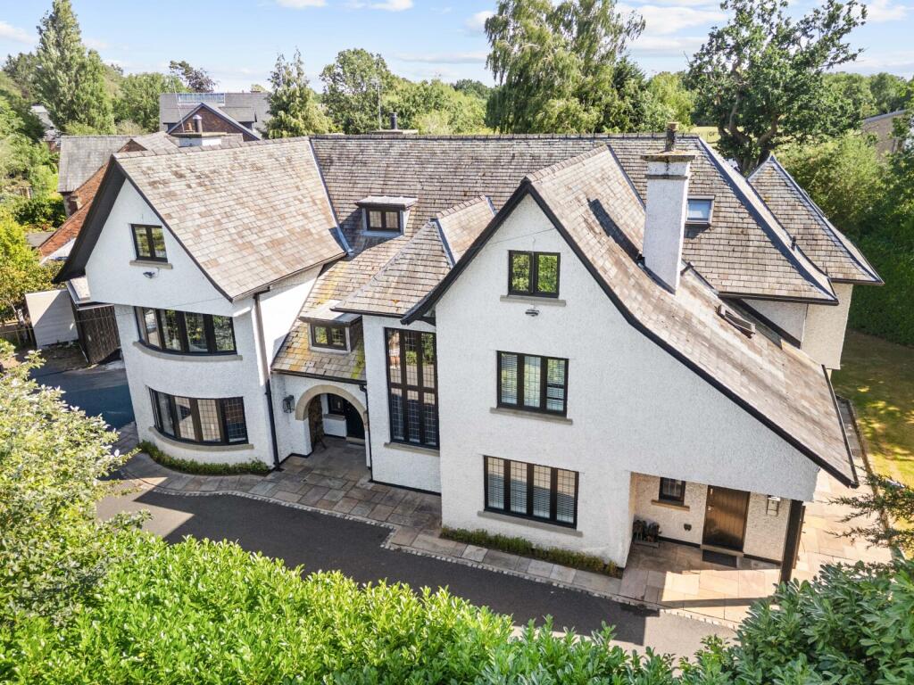
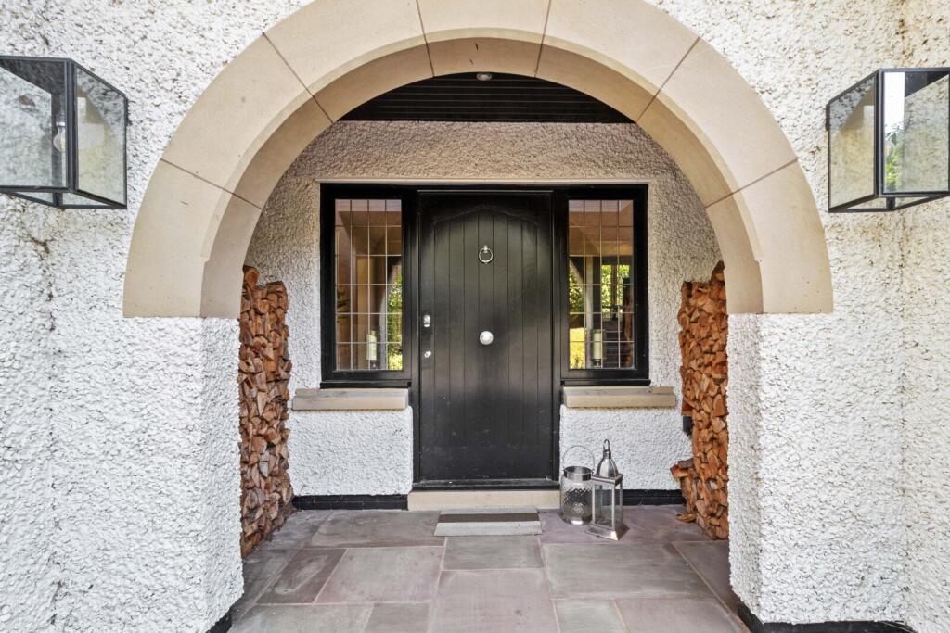
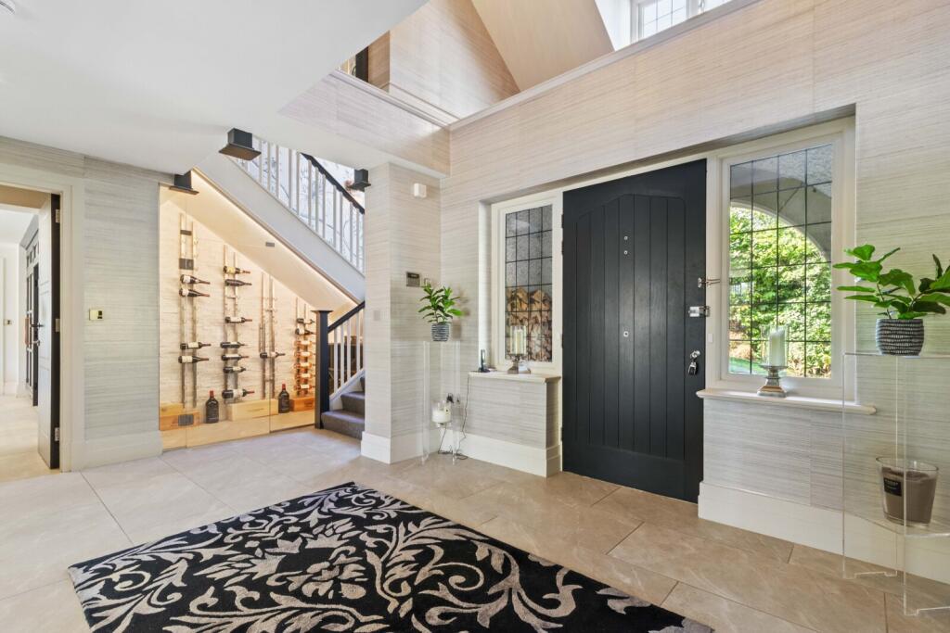
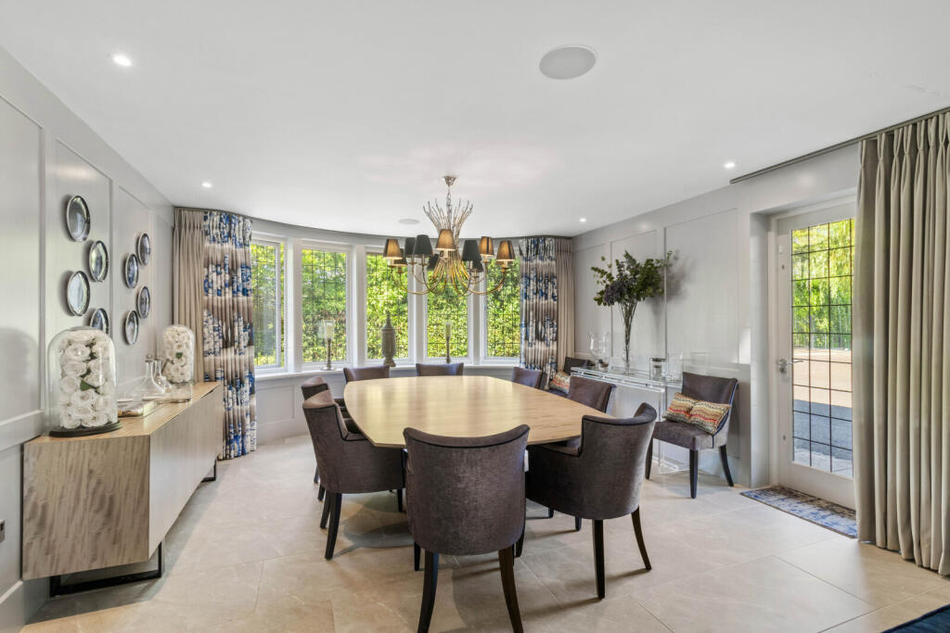
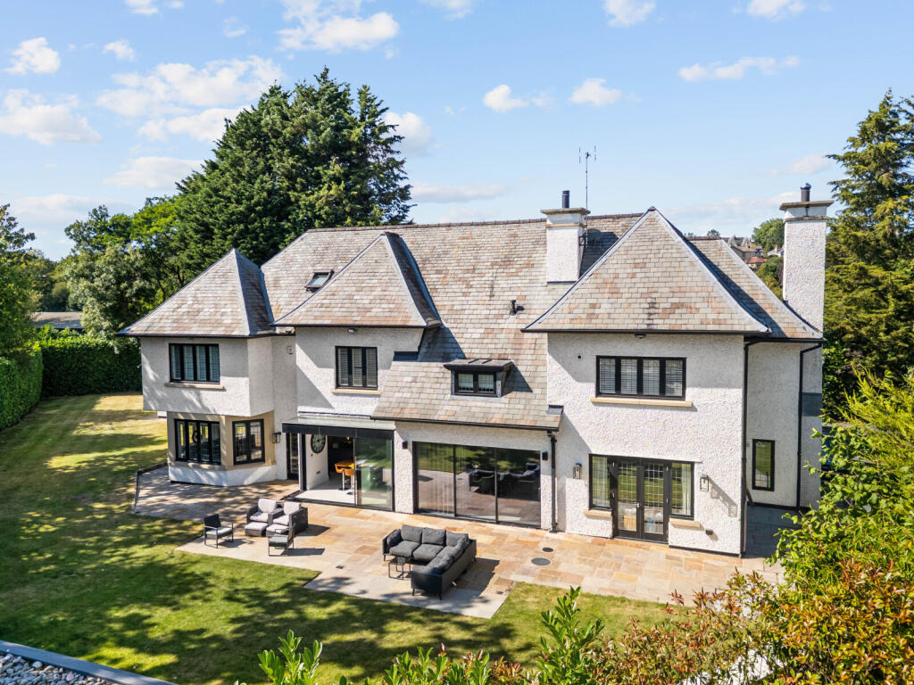
From its highly regarded location, in one of the area’s most prestigious no through roads, to the sheer size of its living space and its versatile layout, Woodstock doesn’t disappoint.
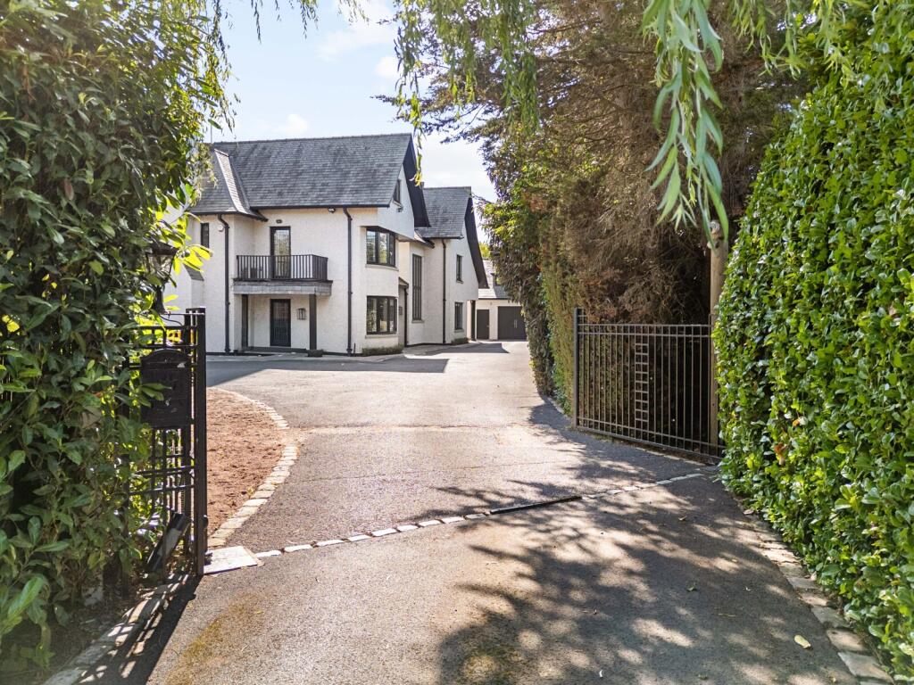
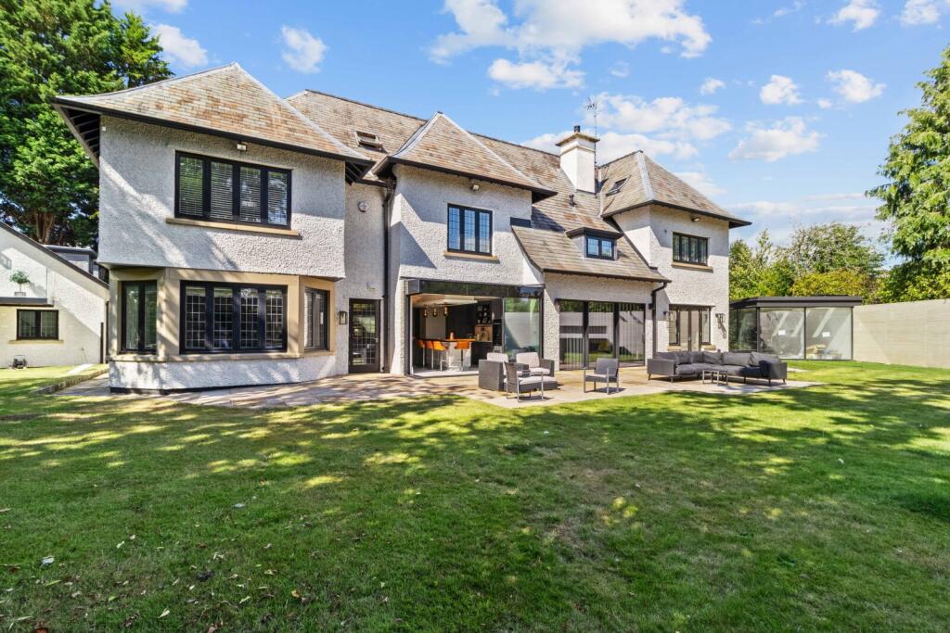
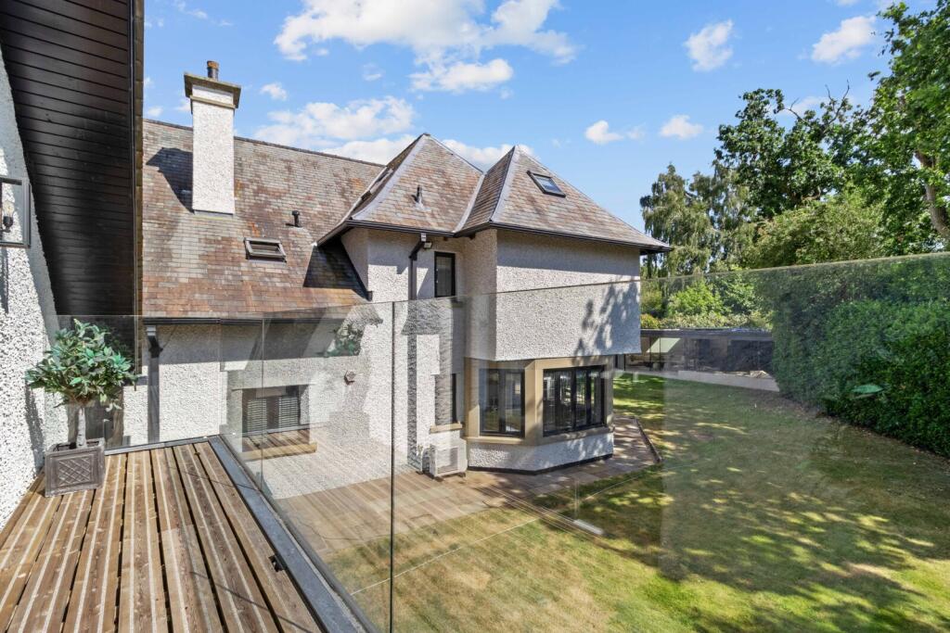
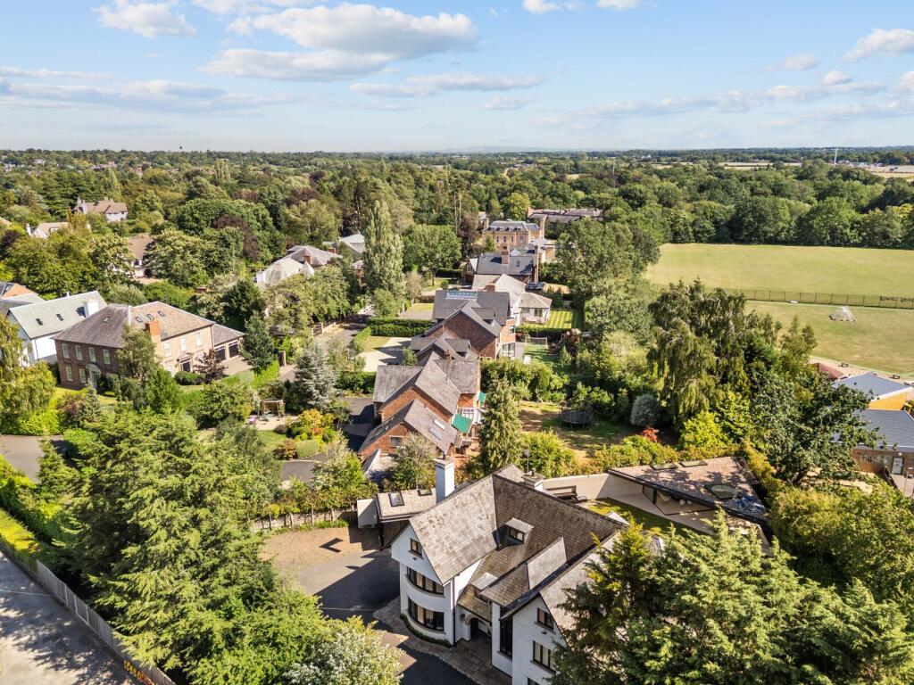
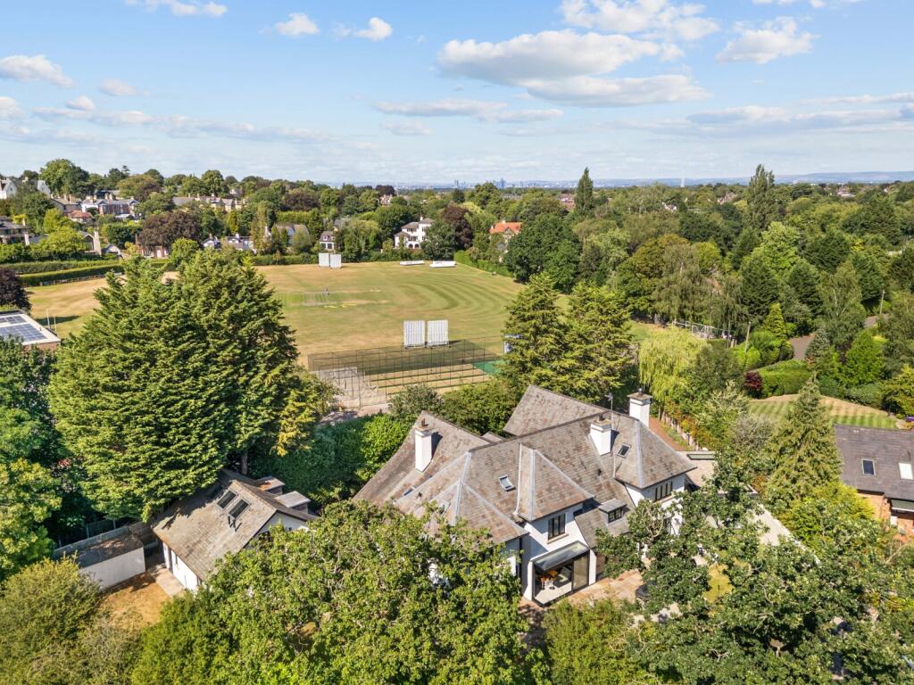
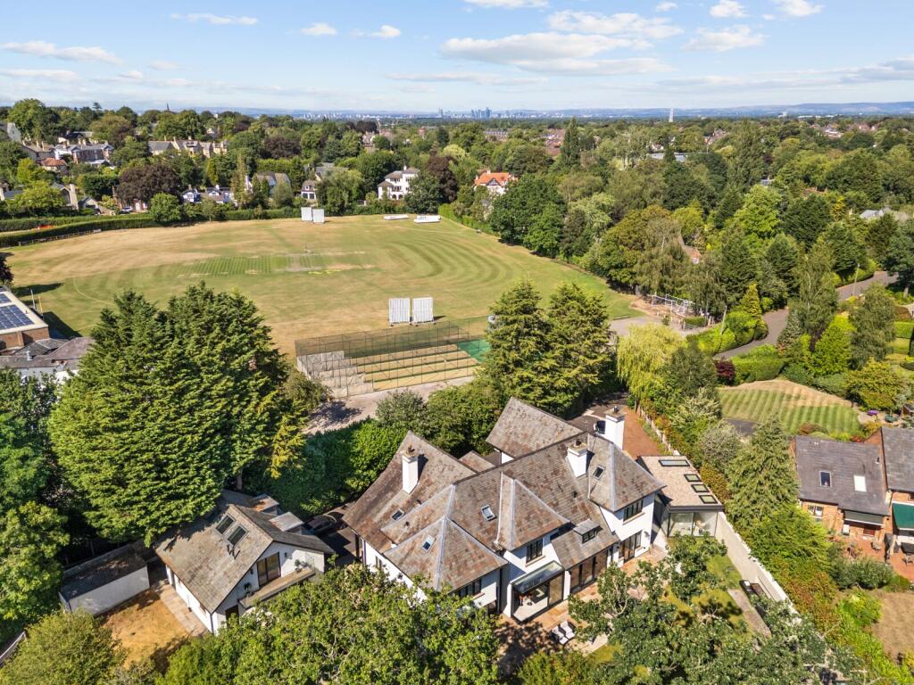
Hidden behind electric gates at the head of a long, secluded drive which is itself accessed off a private road, Woodstock cannot be seen from the road and stands in grounds of over half an acre. This is the kind of privacy that can only usually be found in country houses, yet Woodstock lies within easy walking distance of both Hale Village and Altrincham Town centre and within the catchment area of some of the region’s best state and private schools.
Perfect for a space hungry growing family, especially one that has a requirement for dedicated space to work from home or one that needs hobby rooms or ancillary accommodation that could fulfil a multitude of uses.
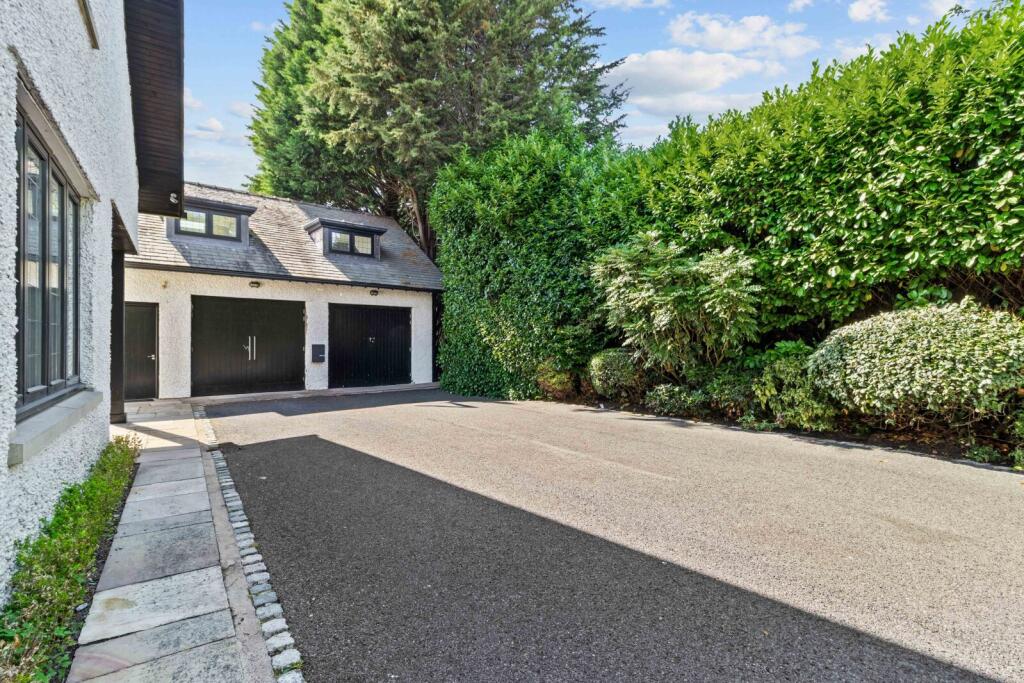
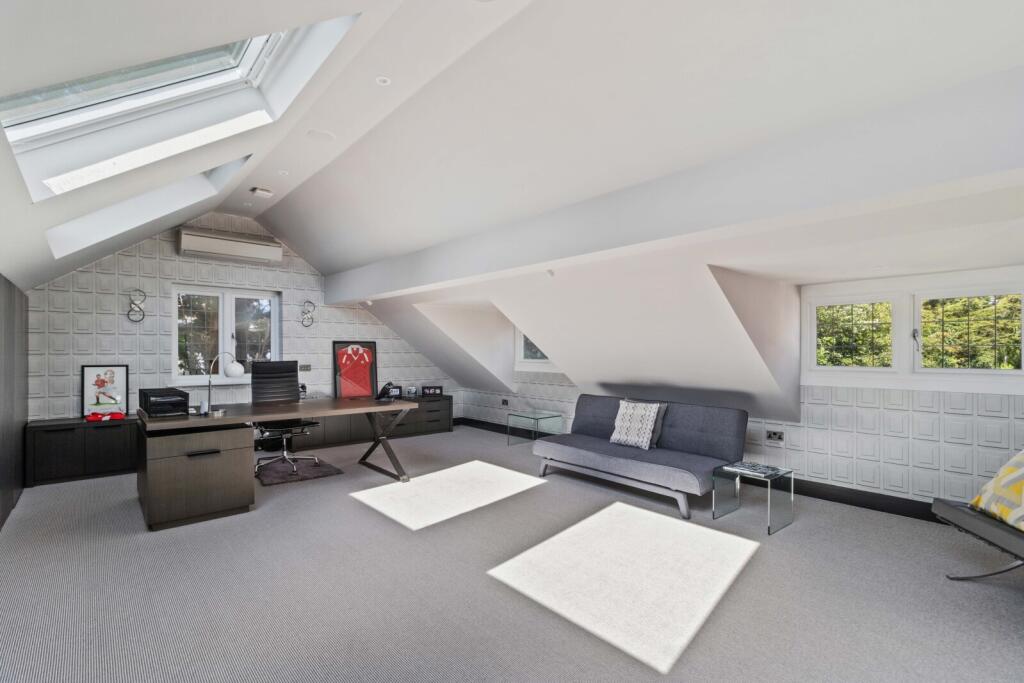
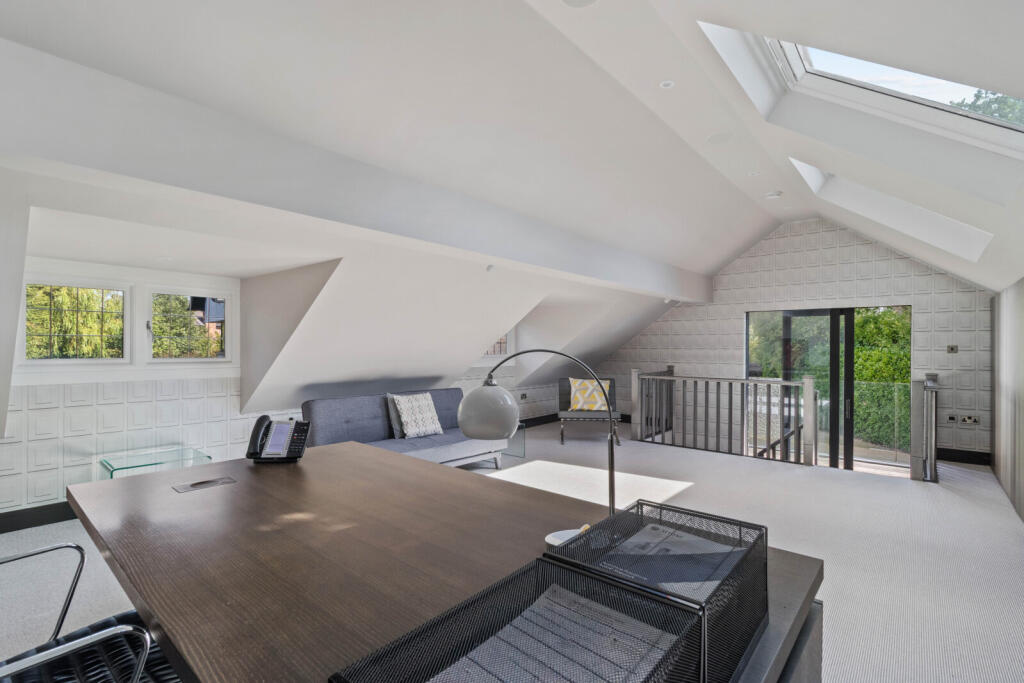
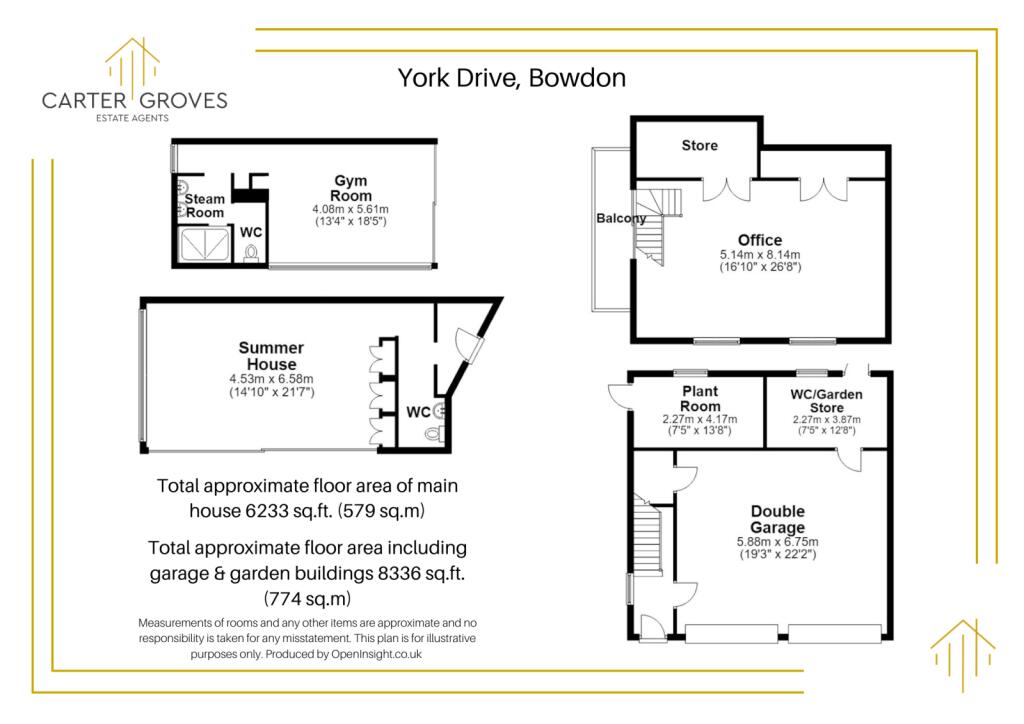
There is the main house with over 6000 sq ft of accommodation plus three separate detached buildings offering another 2300 sq ft of additional space. One of them is a detached double garage, larger than the average double garage with twin solid oak doors and separate entrance door that provides private access to a serious home office above the garage.
The office space is air conditioned and large enough for several desks and a meeting table. An owner who consults clients at home, or who has employees working alongside them, will find this space perfect. There is also a downstairs WC, meaning there is no need for business visitors to enter the family home. Of course, if you don’t need an office at home, the space could be used as a superbly spacious games room or converted to provide staff or dependent relative accommodation adjacent to the house.
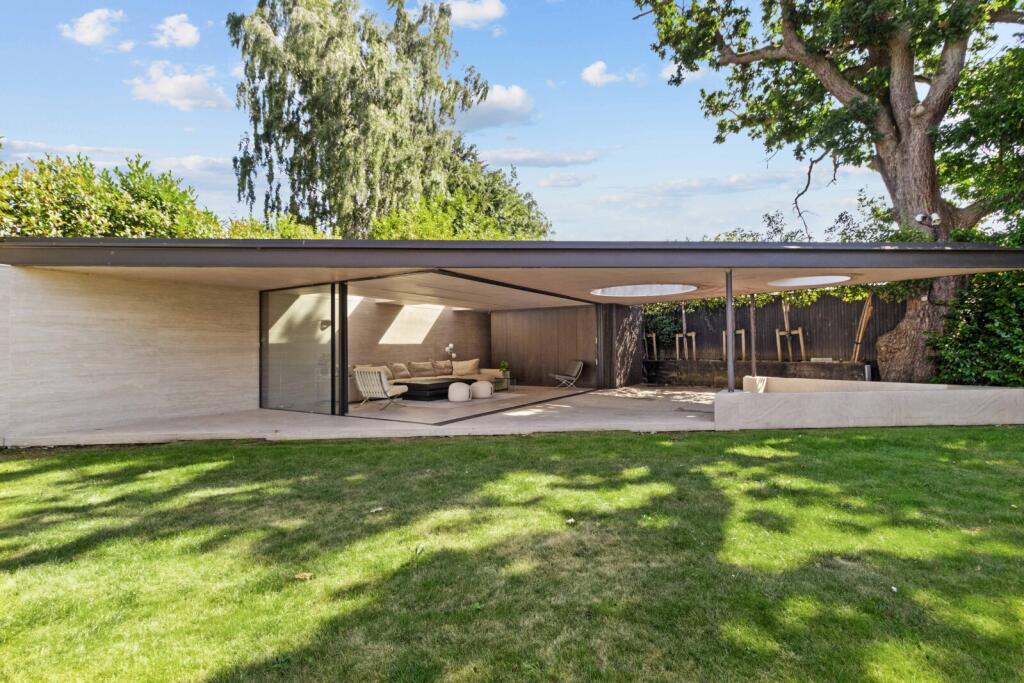
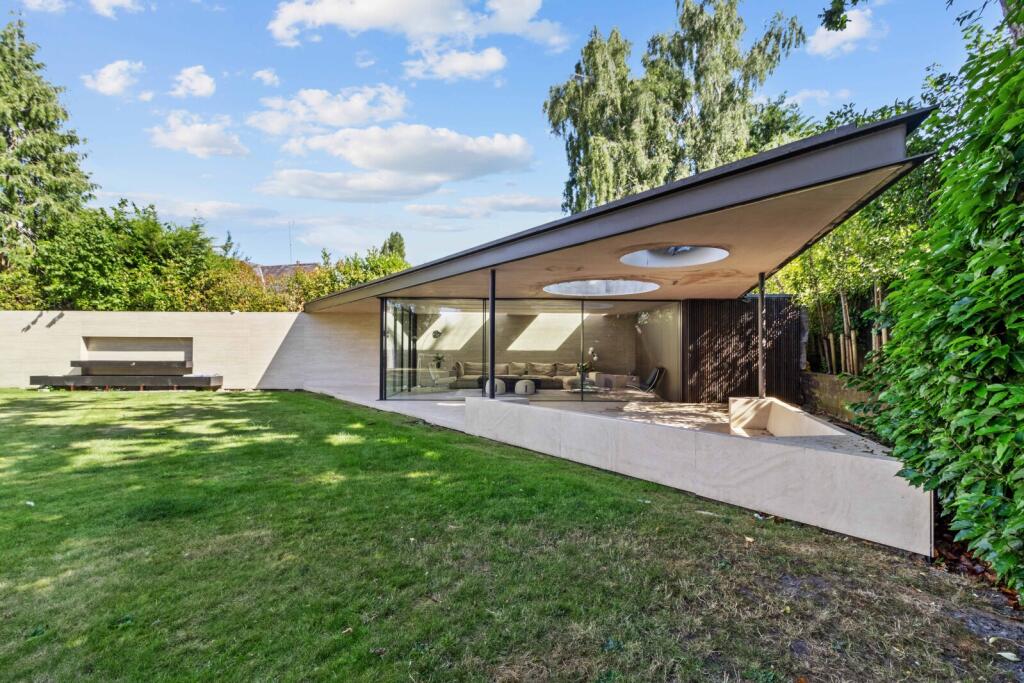
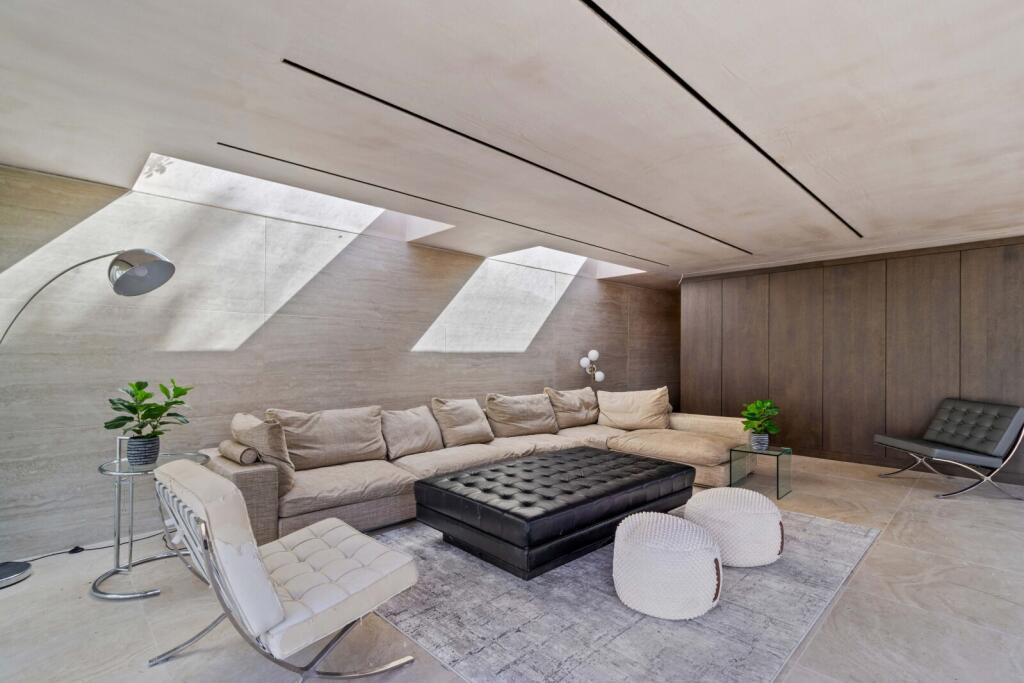
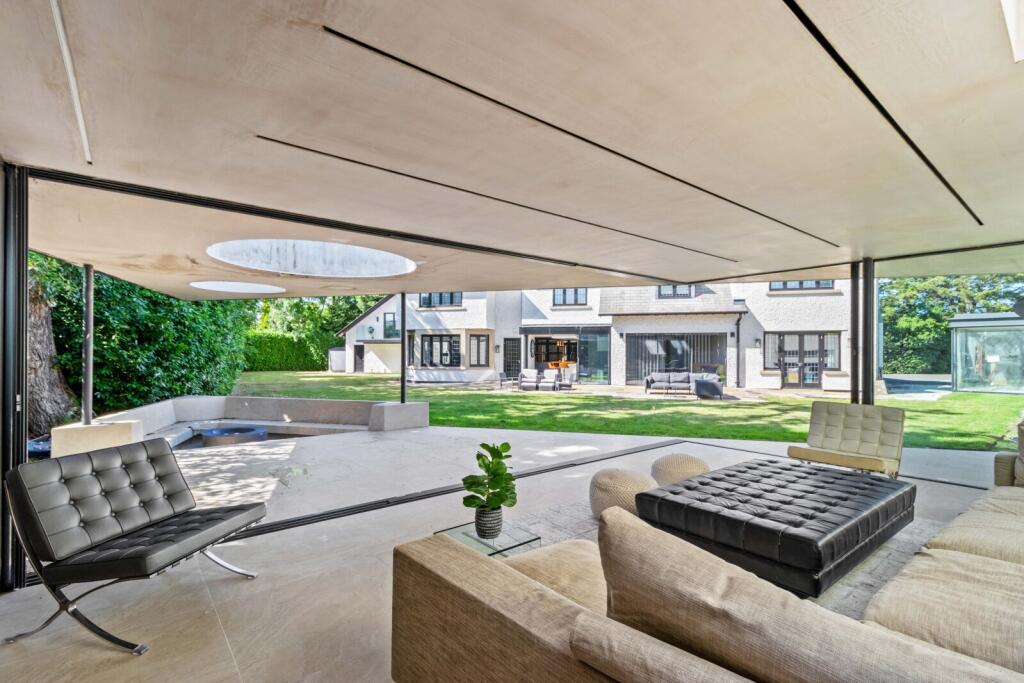
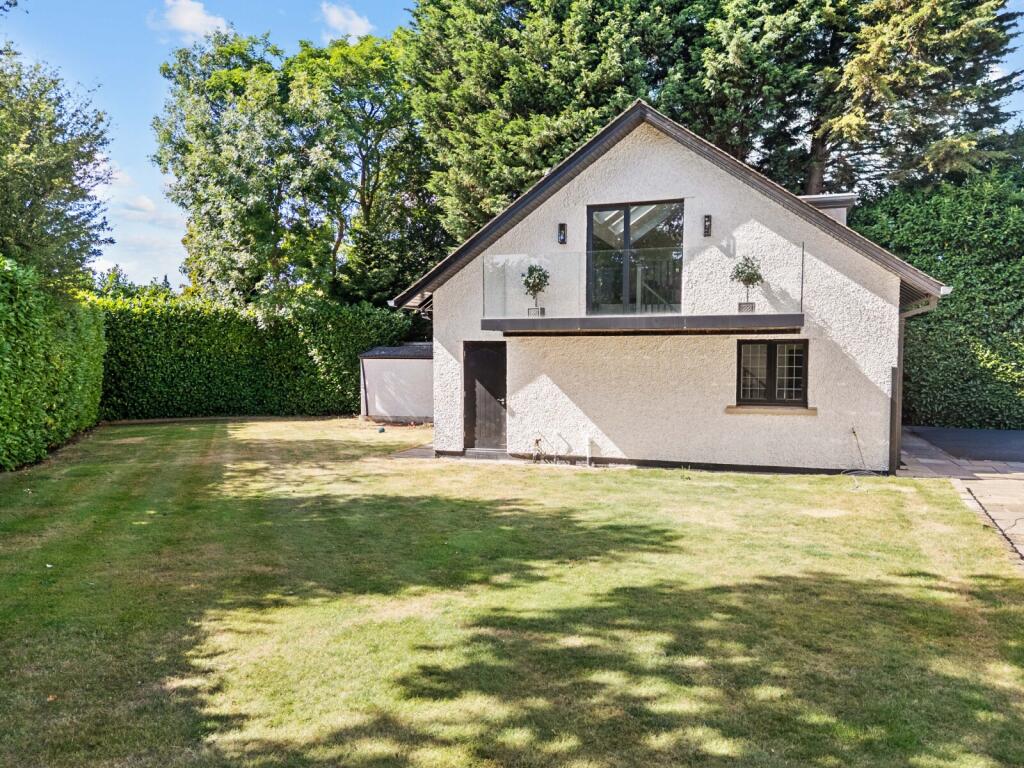
The other two detached outbuildings provide really useful ancillary space that you didn’t know you needed. One is a stunning contemporary structure that functions as a spacious summerhouse, complete with WC, that can be closed off with sliding full height full width doors and forms part of a covered open sided BBQ area with fire pit, perfect for alfresco entertaining. The other is a contemporary timber clad and full height glass building designed as a gym and wellness area, with changing facilities, a steam room, WC and shower.
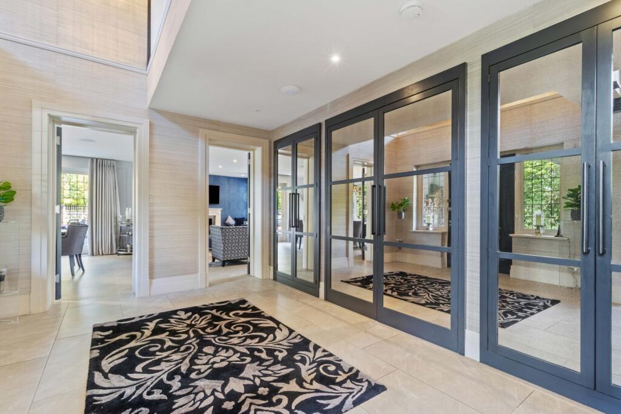
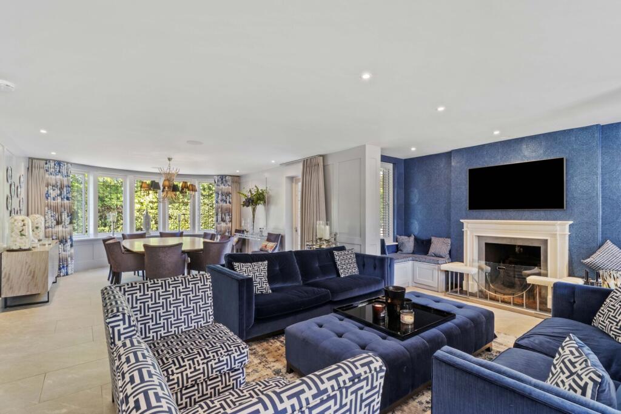
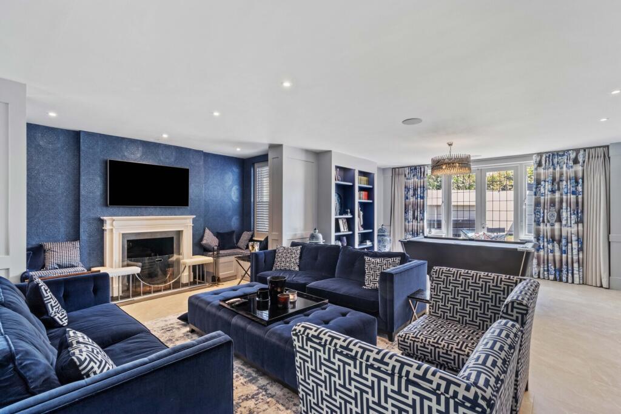
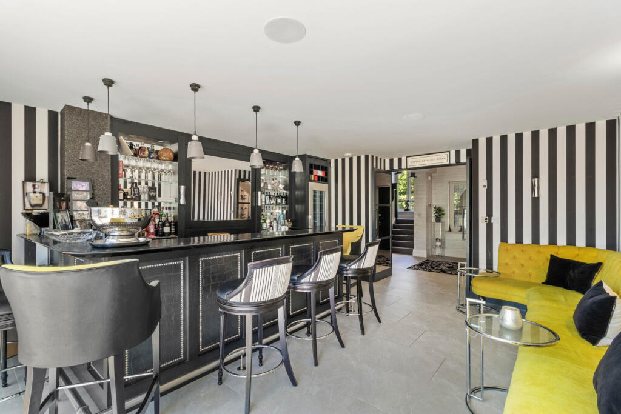
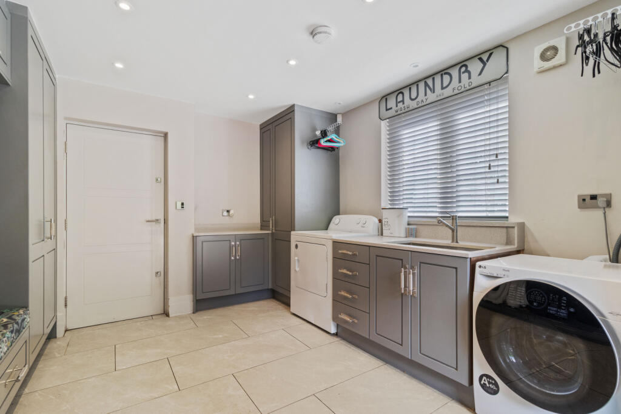
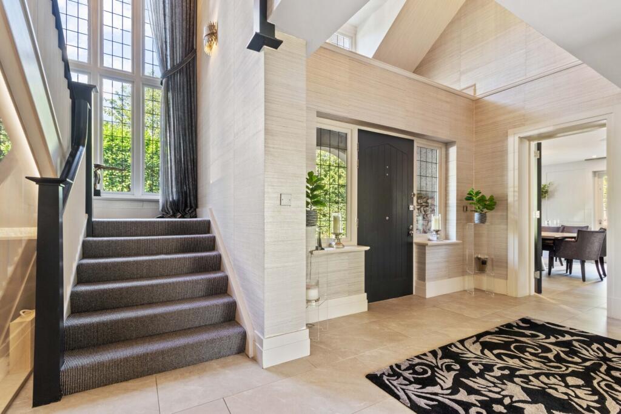
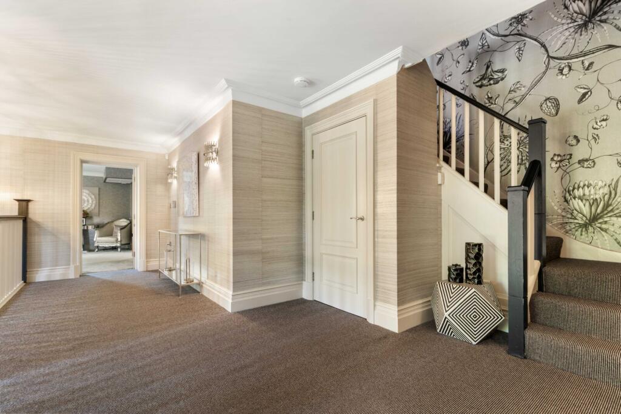
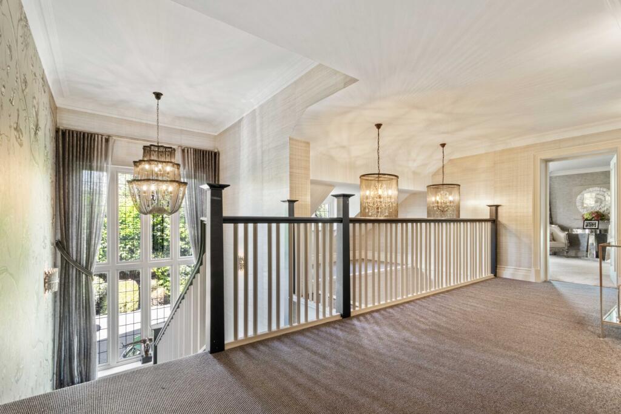
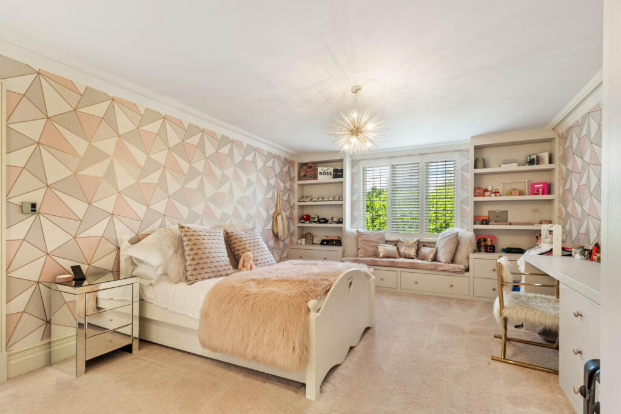
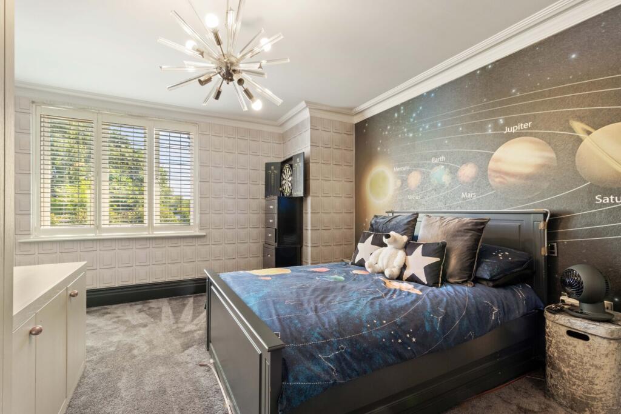
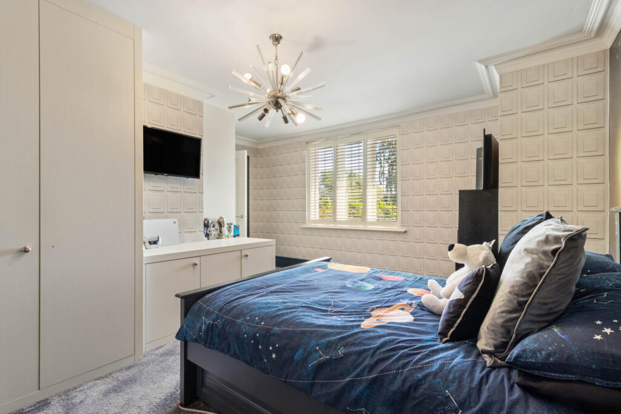
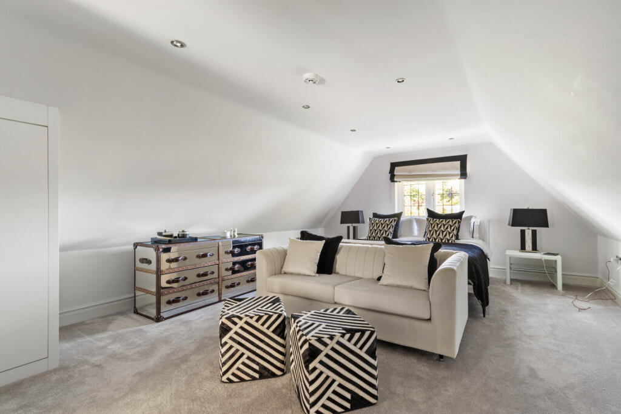
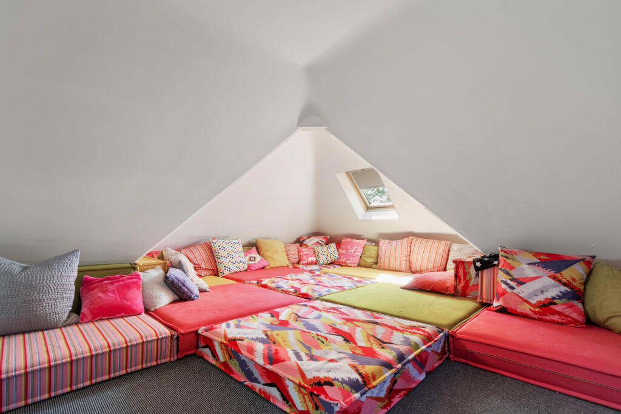
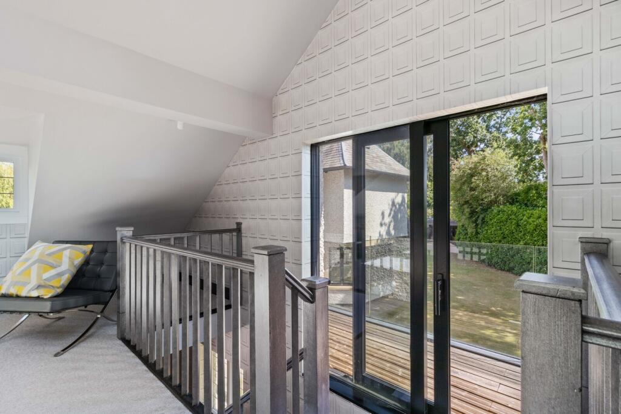
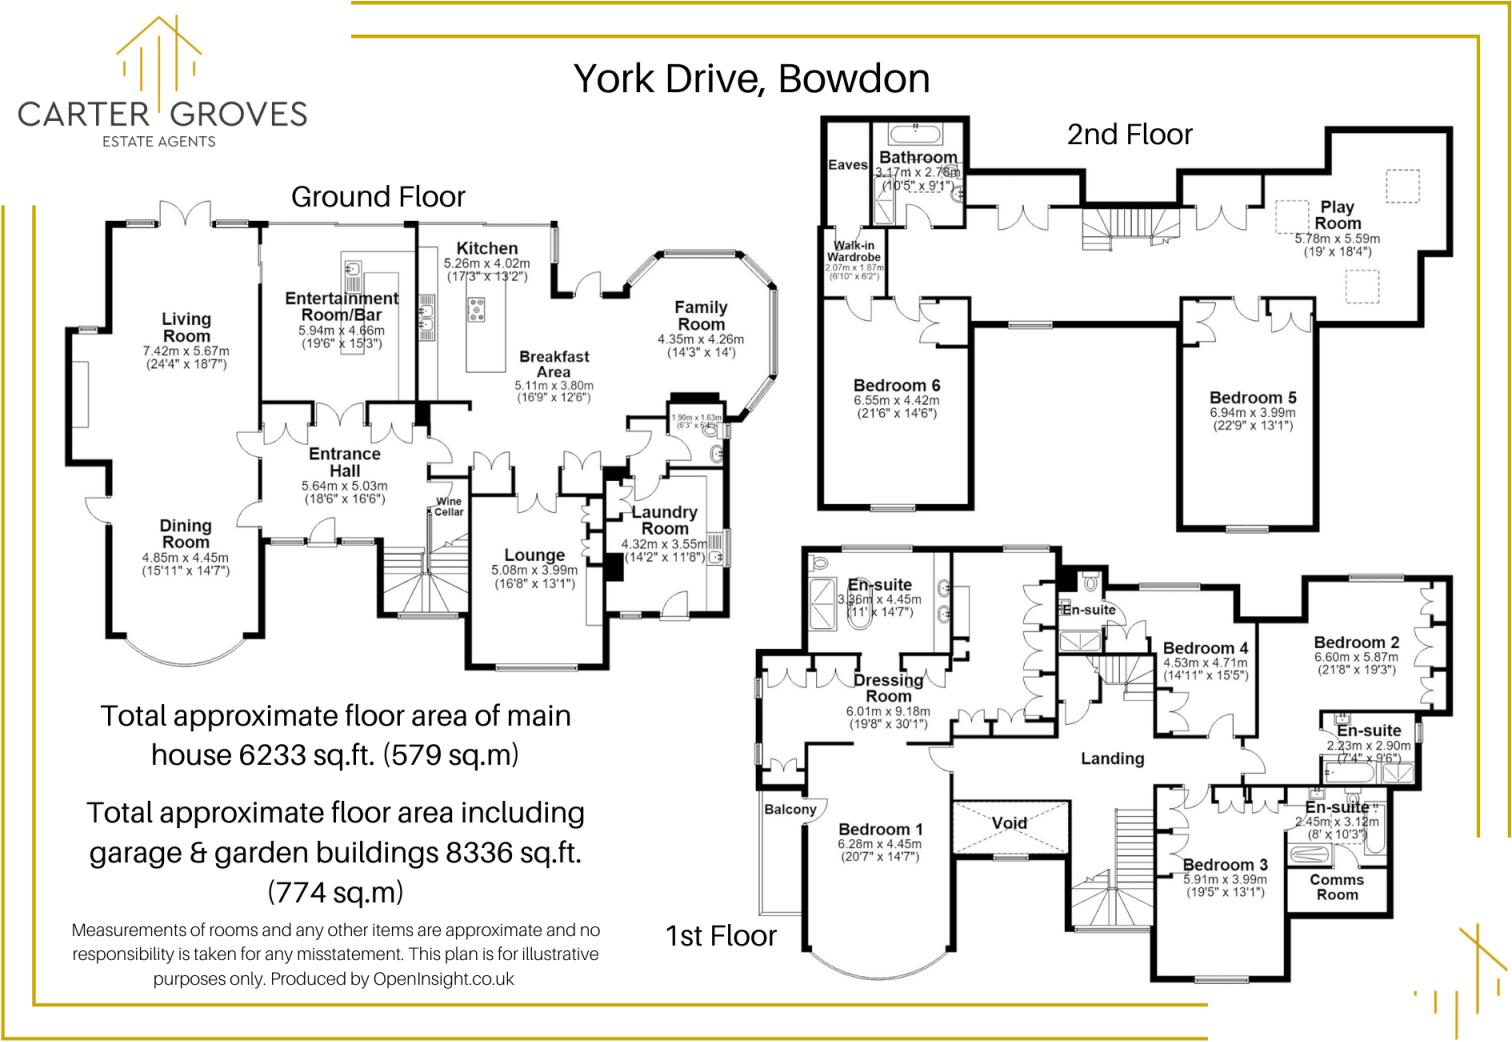
The main house has lots of lateral space, with the majority of the accommodation laid out on the ground and first floor. There is a second floor which contains the guest bedrooms and a large breakout area or den / open plan living space for older children. Not that the extra living space on the second floor is needed as the house has masses of living space for the whole family to spread out. Take a look at the floor plan that accompanies this description, and you’ll see how practical and versatile it is.
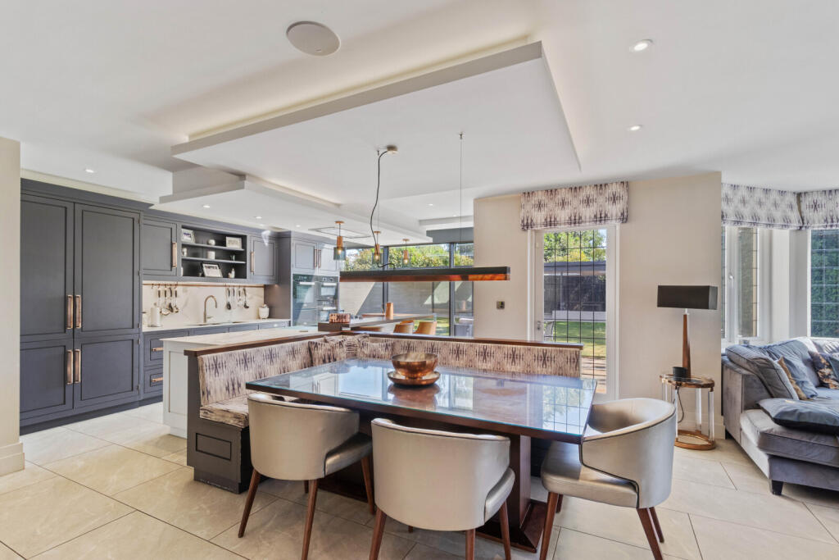
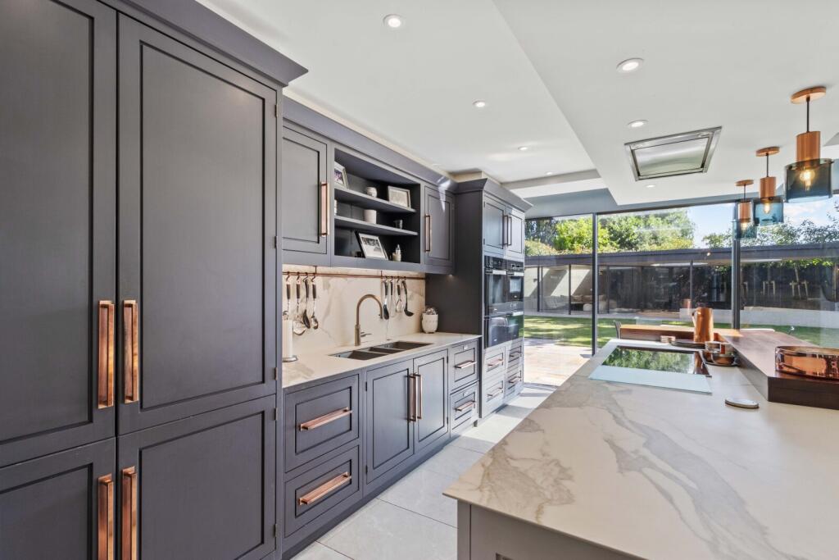
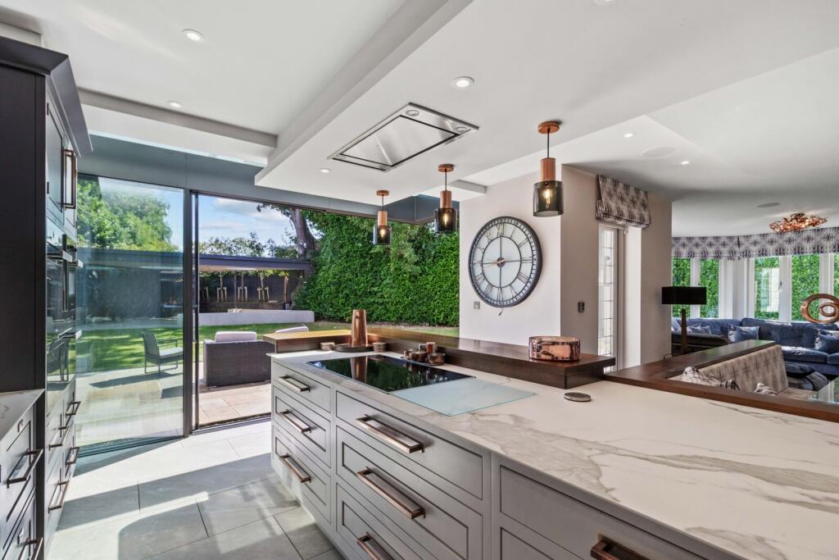
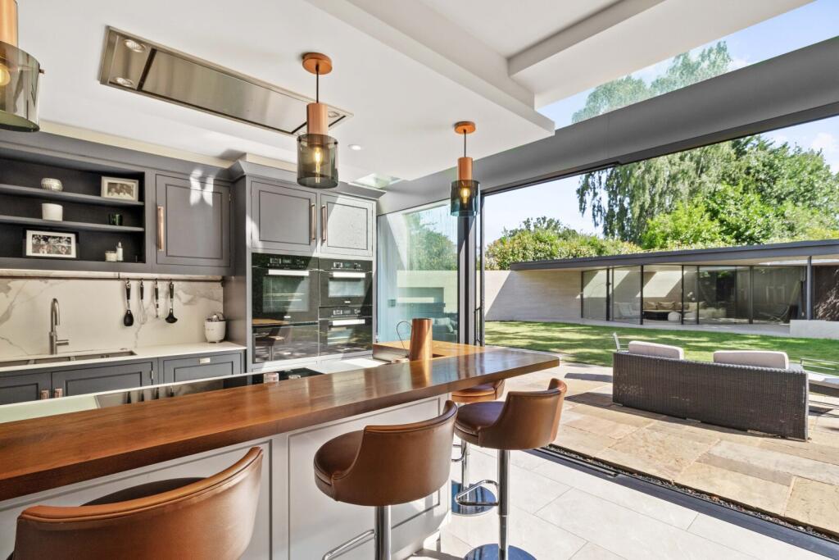
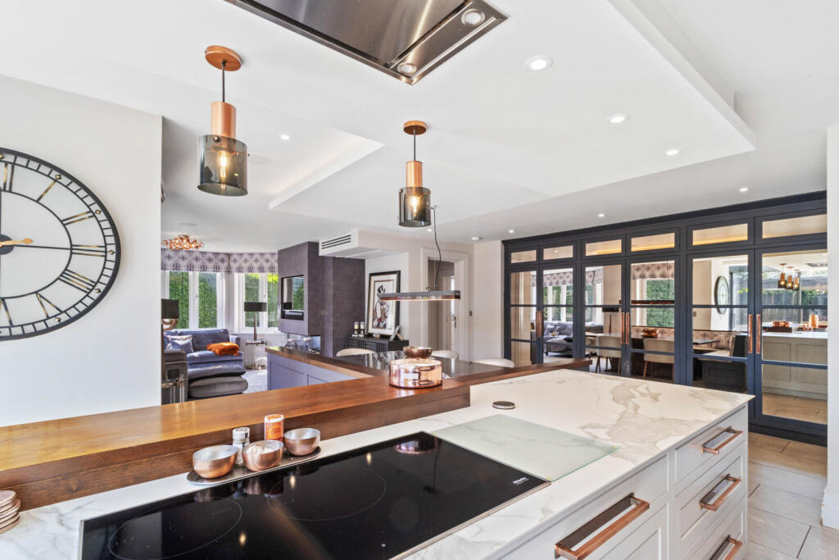
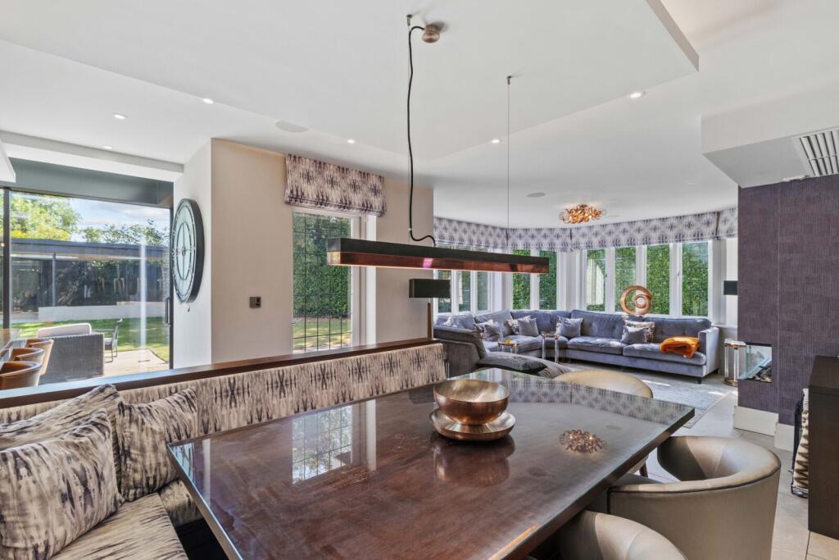
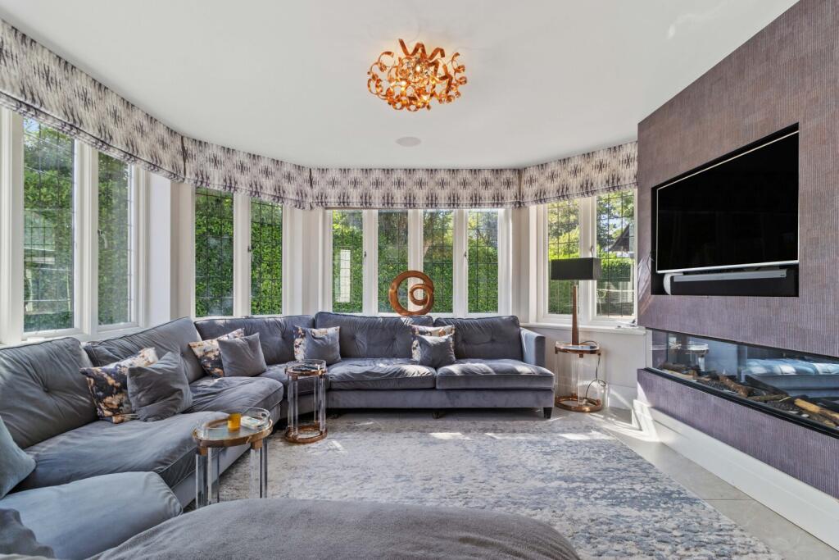
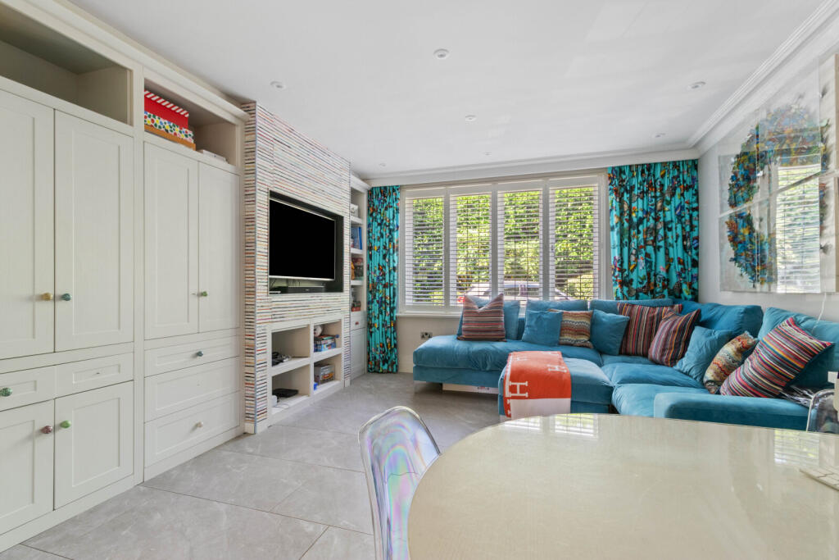
One of the standout features of the house, and there are many, is the huge heart of the house open plan, kitchen, breakfast area with adjacent sitting area and double doors that lead to a large adjacent family TV room, complete with air conditioning.
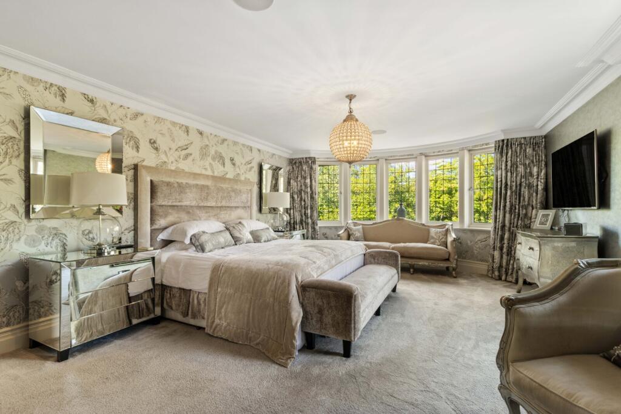
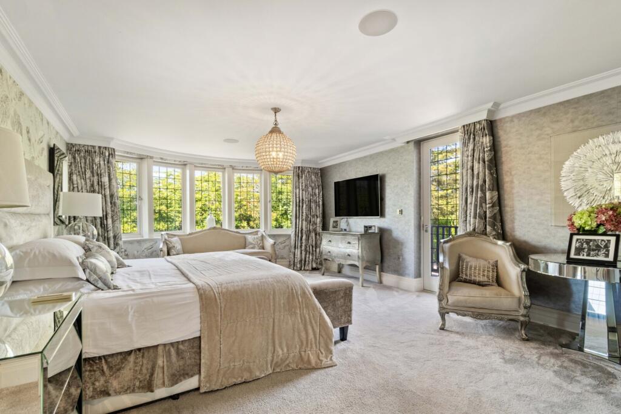
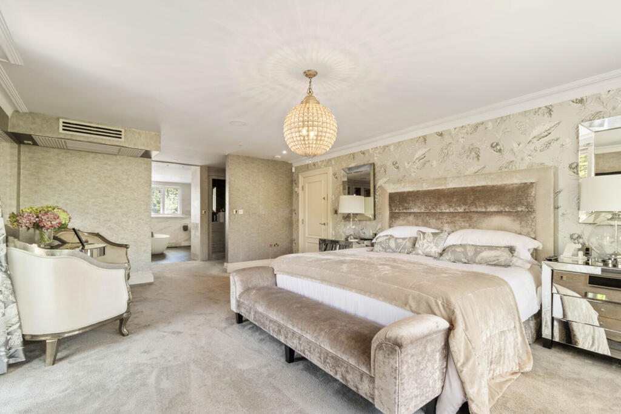
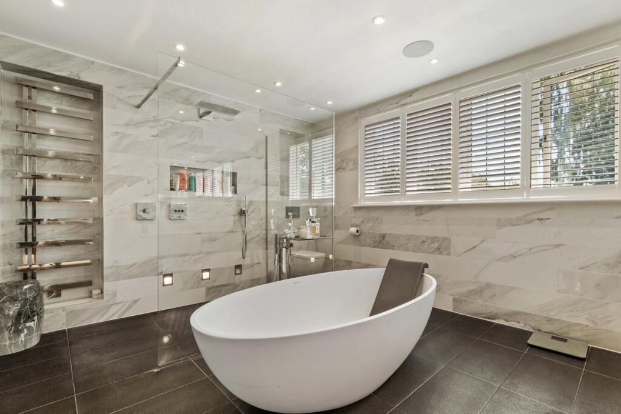
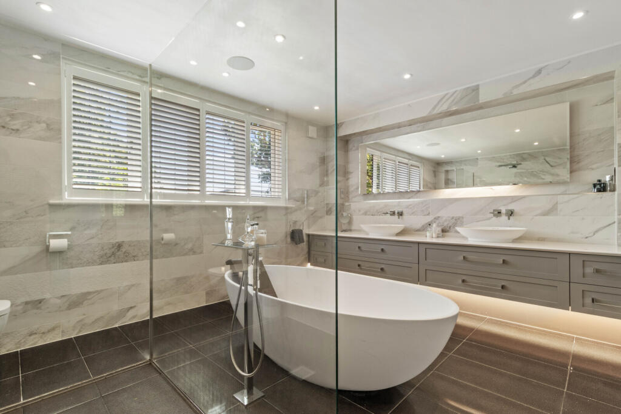
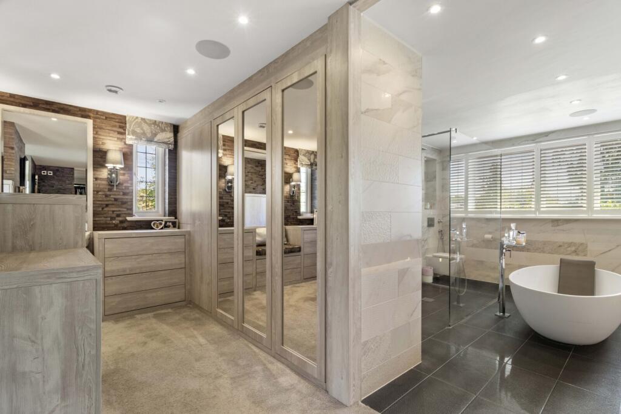
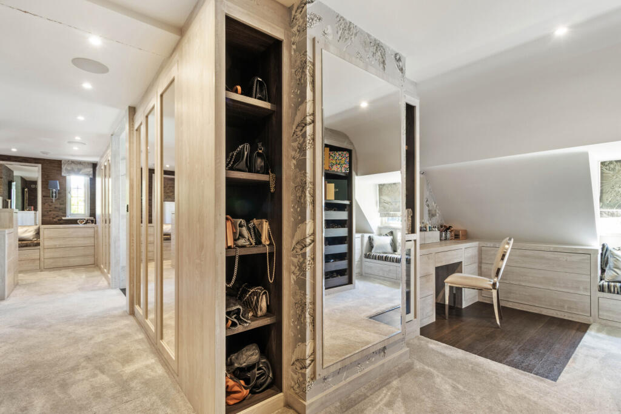
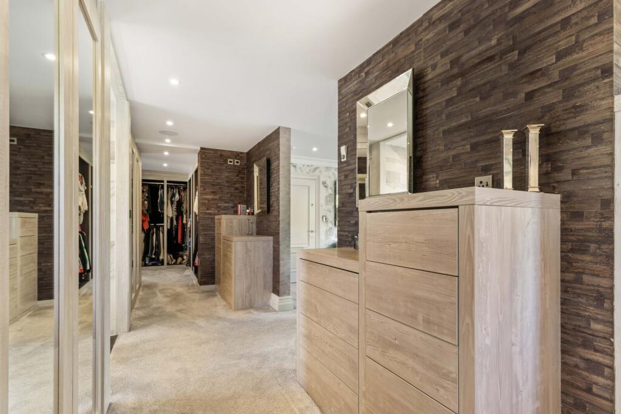
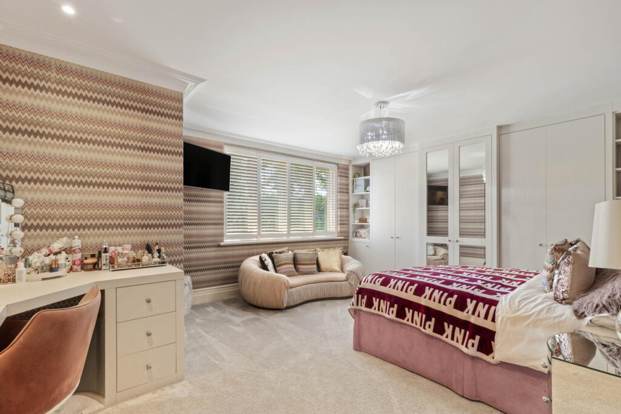
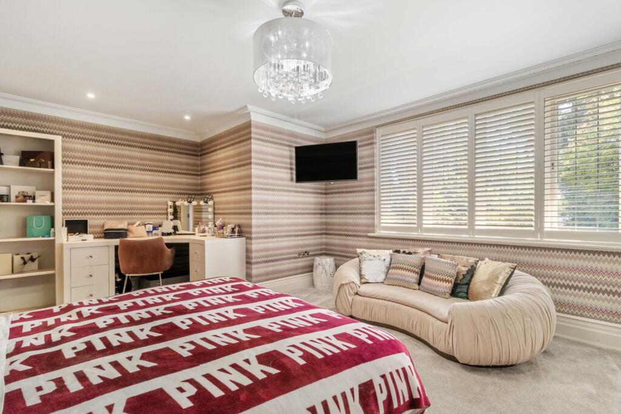
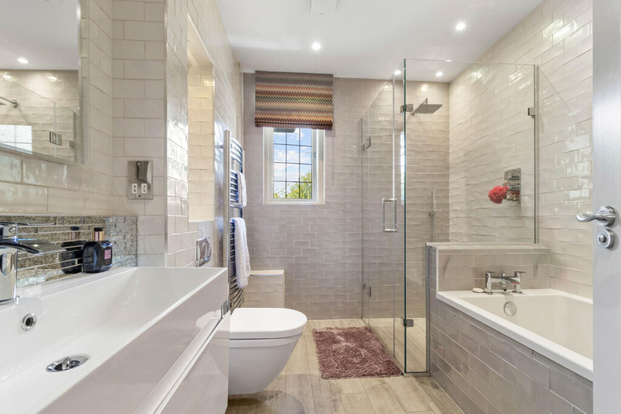
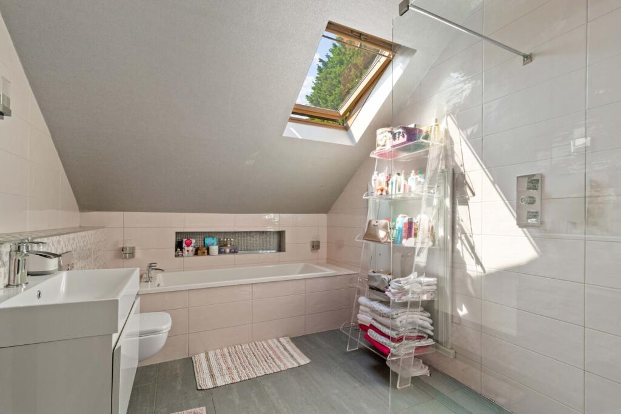
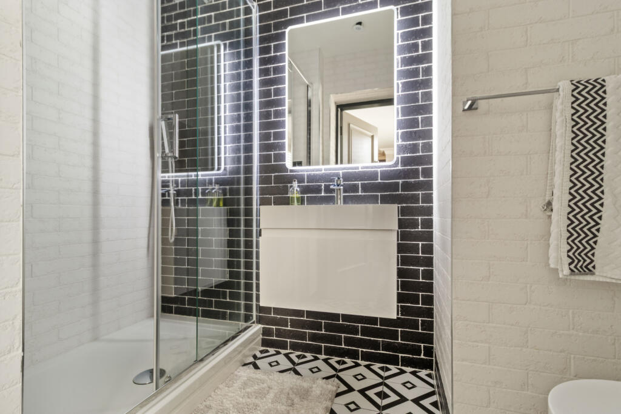
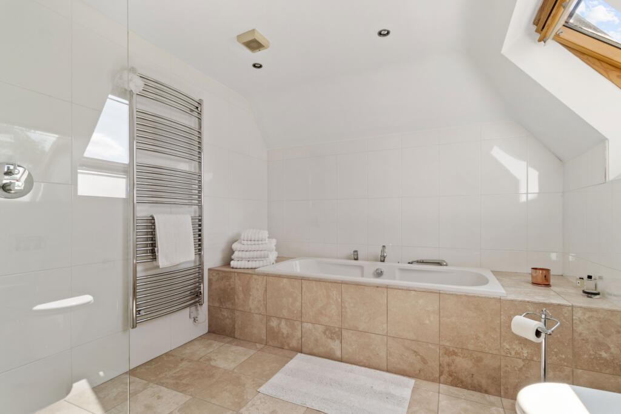
Four of the six bedrooms are at first floor level, the master suite takes up almost half of the first floor space and has a huge bedroom, substantial his and her dressing rooms, a large ensuite bathroom and a balcony. Each of the other three bedrooms at this level have their own ensuite so there will be no arguing amongst the children as to who gets which bedroom. The accommodation has many other notable features and only a personal inspection will enable a buyer to fully understand its appeal.
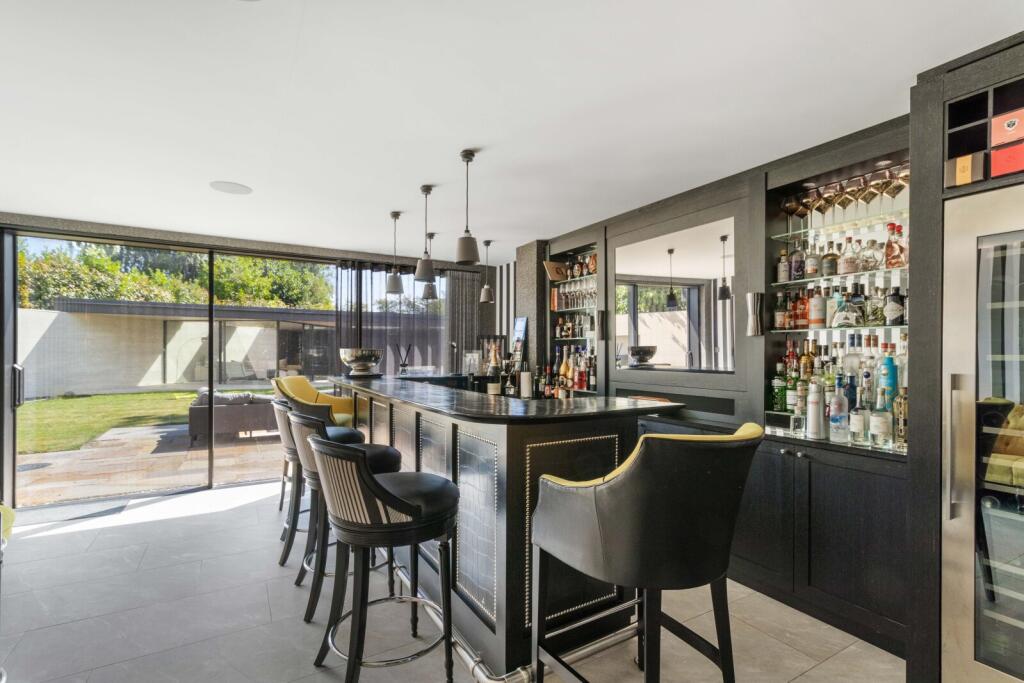
Externally to the front, the house boasts ample hardstanding and turning for all of the family’s cars, while the large gardens extend to the rear and both sides of the house, laid mainly to lawn but with extensive patio and outside entertaining areas all connected to the house via French windows or large sliding patio doors from all the principal living spaces. The house is not overlooked from any side.
The thriving Village of Hale and Altrincham’s regenerated Town Centre are both within easy walking distance from the house. Hale Village has a range of independent shops that cater for all everyday needs. Grocery shopping is over provided for in the village as there is a Tesco, Sainsbury’s and an M&S food store. There is a village Post Office, chemist, and bakery. The village also offers a range of specialist shops and boutiques and several restaurants, bars and takeaways.
For the commuter easy access is gained to the Northwest Motorway network with access to both the M6 and M56 within minutes from the house while Manchester’s International Airport lies only 12 mins away by car.
Schooling for children of all ages, both in the state and private sector, is very well provided for locally, with Altrincham Grammar School for Boys and Altrincham Grammar School for Girls. Other local schools are Loreto Grammar and Saint Ambrose College. There are outstanding private preparatory schools with Hale Prep, Bowdon Prep and Altrincham Prep on the doorstep as well as excellent state junior schools such as Bowdon Church School and St Vincent's infant and primary. Local school bus routes run to some of the oldest and finest Private schools, such as The Manchester Grammar School, Withington Girls School, and Manchester High School for Girls.
Tenure = Freehold
Council Tax Band = H
EPC Rating = TBC
Listed by
Hale
Carter Groves Estate Agents Ltd
Reference: 92018655
EPC ratings on this postcode
We don't have a matched EPC for this property yet. Below are efficiency scores and details for other addresses on this postcode.
| Address | Current | Potential | Floor area | Age band | Type |
|---|---|---|---|---|---|
| 2, York Drive, Bowdon | 72 | 76 | 329 m² | England and Wales: 2003-2006 | House |
| 2, York Drive, Bowdon, ALTRINCHAM | 72 | 76 | 329 m² | England and Wales: 2003-2006 | Detached |
| 5 York Drive, Bowdon, ALTRINCHAM | 82 | 83 | 619 m² | England and Wales: 2003-2006 | Detached |
| 7, York Drive, Bowdon | 77 | 79 | 490 m² | England and Wales: 2007 onwards | House |
| 7, York Drive, Bowdon | 75 | 78 | 526 m² | England and Wales: 2007 onwards | House |
| 7, York Drive, Bowdon, ALTRINCHAM | 77 | 79 | 490 m² | England and Wales: 2007-2011 | Detached |
| 7a, York Drive, Bowdon | 73 | 77 | 458 m² | England and Wales: 2003-2006 | House |
| 7a, York Drive, Bowdon | 76 | 79 | 552 m² | England and Wales: 2007 onwards | House |
| 7a, York Drive, Bowdon, ALTRINCHAM | 73 | 77 | 458 m² | England and Wales: 2003-2006 | Detached |
| Owl Pen, York Drive, Bowdon | 47 | 73 | 320 m² | England and Wales: 1900-1929 | House |
| Owl Pen, York Drive, Bowdon, ALTRINCHAM | 47 | 73 | 320 m² | England and Wales: 1900-1929 | Detached |
| The Gables, York Drive, Bowdon | 79 | 80 | 557 m² | — | House |
| The Gables, York Drive, Bowdon, ALTRINCHAM | 79 | 80 | 557 m² | — | Detached |
| Woodstock, York Drive, Bowdon | 63 | 64 | 619 m² | England and Wales: 2003-2006 | House |
| Woodstock, York Drive, Bowdon, ALTRINCHAM | 63 | 64 | 619 m² | England and Wales: 2003-2006 | Detached |
Flood risk
Zone: 1
Risk: Low
Job (default Low)
Registered land (INSPIRE)
This location falls inside an HM Land Registry INSPIRE registered freehold polygon.
Plot: ~1,156 m² (0.29 acres)
Source: HM Land Registry INSPIRE Index Polygons.
Floorplans
Picture No. 88
Price history
| Event | Date | Price | % change |
|---|---|---|---|
| Listed for sale | — | £3,850,000 | +108.1% |
| Sold | 07/10/2016 (9 years ago) | £1,850,000 | — |
Source: HM Land Registry Price Paid Data. Crown copyright.
Sold Comparables
Same street and nearby sales within 0.25 miles (last 5 years). Data from Land Registry Price Paid.
| Address | Price | Date | Type |
|---|---|---|---|
| 14 FLETCHER DRIVE, BOWDON, ALTRINCHAM, TRAFFORD, GREATER MANCHESTER, WA14 3FZ | £1,140,000 | 29/01/2026 | Detached |
| 3 BLENHEIM CLOSE, HALE, ALTRINCHAM, TRAFFORD, GREATER MANCHESTER, WA14 2RU | £1,500,000 | 03/09/2025 | Detached |
| THE MEADOW SOUTH DOWNS ROAD, BOWDON, ALTRINCHAM, TRAFFORD, GREATER MANCHESTER, WA14 3DS | £2,600,000 | 30/11/2023 | Detached |
| 66A SOUTH DOWNS ROAD, BOWDON, ALTRINCHAM, TRAFFORD, GREATER MANCHESTER, WA14 3DS | £2,600,000 | 09/12/2022 | Detached |
| 15 MARLBOROUGH ROAD, BOWDON, ALTRINCHAM, TRAFFORD, GREATER MANCHESTER, WA14 2RR | £1,330,000 | 19/08/2022 | Detached |
| 3 HEALD CLOSE, BOWDON, ALTRINCHAM, TRAFFORD, GREATER MANCHESTER, WA14 2JB | £1,175,000 | 22/07/2022 | Detached |
| 41 SOUTH DOWNS ROAD, BOWDON, ALTRINCHAM, TRAFFORD, GREATER MANCHESTER, WA14 3HD | £2,560,000 | 27/05/2022 | Detached |
| Same street 2 YORK DRIVE, BOWDON, ALTRINCHAM, TRAFFORD, GREATER MANCHESTER, WA14 3HF | £2,150,000 | 29/04/2022 | Detached |
| SOUTH DOWNS COTTAGE SOUTH DOWNS ROAD, BOWDON, ALTRINCHAM, TRAFFORD, GREATER MANCHESTER, WA14 3DS | £1,925,000 | 25/01/2022 | Detached |
| 44 GRANGE ROAD, BOWDON, ALTRINCHAM, TRAFFORD, GREATER MANCHESTER, WA14 3EY | £915,000 | 28/09/2021 | Detached |
| WOODRUSH, 8 THEOBALD ROAD, BOWDON, ALTRINCHAM, TRAFFORD, GREATER MANCHESTER, WA14 3HG | £1,990,000 | 17/09/2021 | Detached |
Street average: £2,150,000 (1 sale)
Area average: £1,773,500 (10 sales)
Capital growth trend
Land Registry outcode average: last 12 months vs 5y and 10y ago (from sold prices).
House Price Index (HM Land Registry — official index, not sold-price averages): Trafford. Series: Detached. As of May 2026.
Rental Range
Estimated market rent for Trafford. Low = conservative, Realistic = average, Optimistic = best case.
Based on Local Authority from postcode lookup → Trafford.
LHA (30th percentile) floor for Southern Greater Manchester: Apr 2025 – Mar 2026
Location
Address
York Drive
Nearby
Nearest stations, universities and amenities (distance from property).
| Type | Name | Distance |
|---|---|---|
| Bus stop | Rosehill, Langham Road / opposite Heald Road | 0.2 miles |
| Bus stop | Rosehill, Langham Road / near Heald Road | 0.2 miles |
| Shop | Society | 0.3 miles |
| Shop | Time Is Money | 0.4 miles |
| Train station | Hale | 0.4 miles |
| Hospital | Altrincham Hospital | 0.8 miles |
| Hospital | Altrincham Health and Wellbeing Centre | 0.9 miles |
| Train station | Altrincham | 1.0 miles |
| University | Fallowfield Reception and Richmond Amenities Building | 7.6 miles |
| University | Manchester School of Art | 8.1 miles |
Street-level crime
| Category | Count |
|---|---|
| Public order | 1 |
| Total incidents | 1 |
Within 1 mile during Jun 2026. Source: data.police.uk (England & Wales).
Schools nearby
Nearest open schools with Ofsted ratings (England). Closed schools are not shown. Data from Get Information about Schools and Ofsted.
| Name | Type | Distance | Ofsted |
|---|---|---|---|
| Bowdon CofE Primary School | Primary | 0.2 miles | Outstanding — 12 May 2020 |
| Altrincham Preparatory School | Other | 0.2 miles | — (No rating) |
| Altrincham Grammar School for Boys | Secondary | 0.2 miles | Outstanding — 10 Nov 2022 |
| Bollin Primary School | Primary | 0.5 miles | Good — 10 Nov 2022 |
| Bowdon Preparatory School for Girls | Other | 0.6 miles | — (No rating) |
Rental Comparables
Loading rental comparables for this postcode. Refresh in a few minutes.
Rent-driven metrics
Based on Area rent estimate.
- Rent ratio — Monthly rent ÷ purchase price (1% rule). 1%+ = strong, 0.8–1% = okay, <0.8% = weak for cashflow.
- Max investor price — Rent ÷ 0.8%; the price at which rent would be 0.8% of price (Stoke-style target).
- Target investor price — Rent ÷ 1%; the price at which rent would be 1% of price (strong cashflow band).
- Gross yield — Annual rent as % of purchase price (no costs).
Enter House Number
Enter the house number to help us retrieve more accurate pricing history and property data.
Please log in to submit or correct the house number for this listing.
Log in to continue