14 STATION LANE
WITNEY, OXFORDSHIRE OX28 4BA
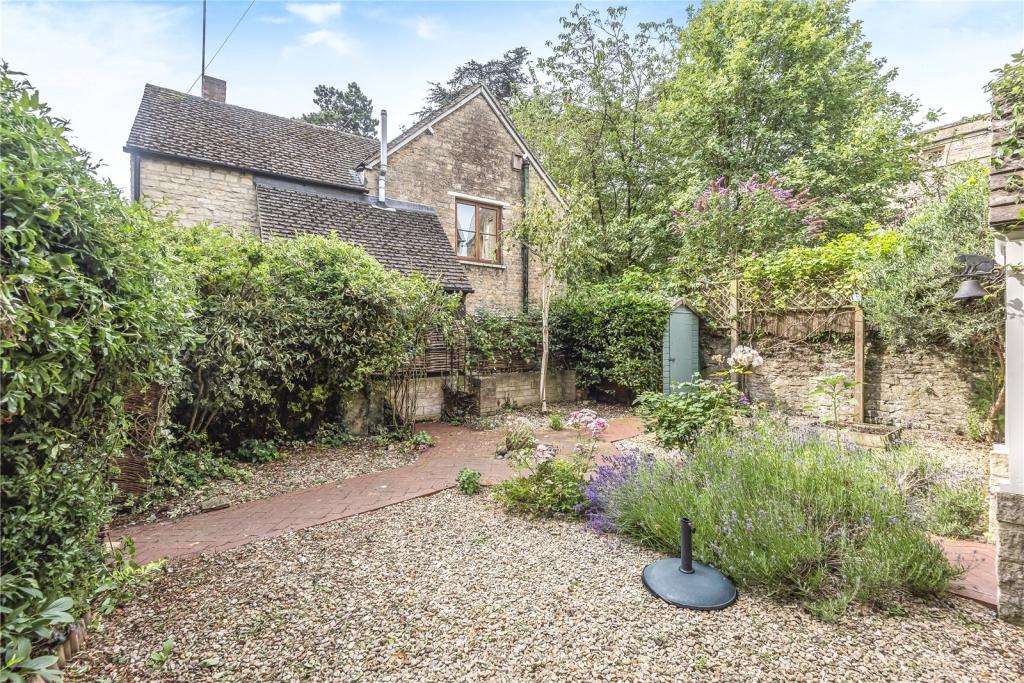
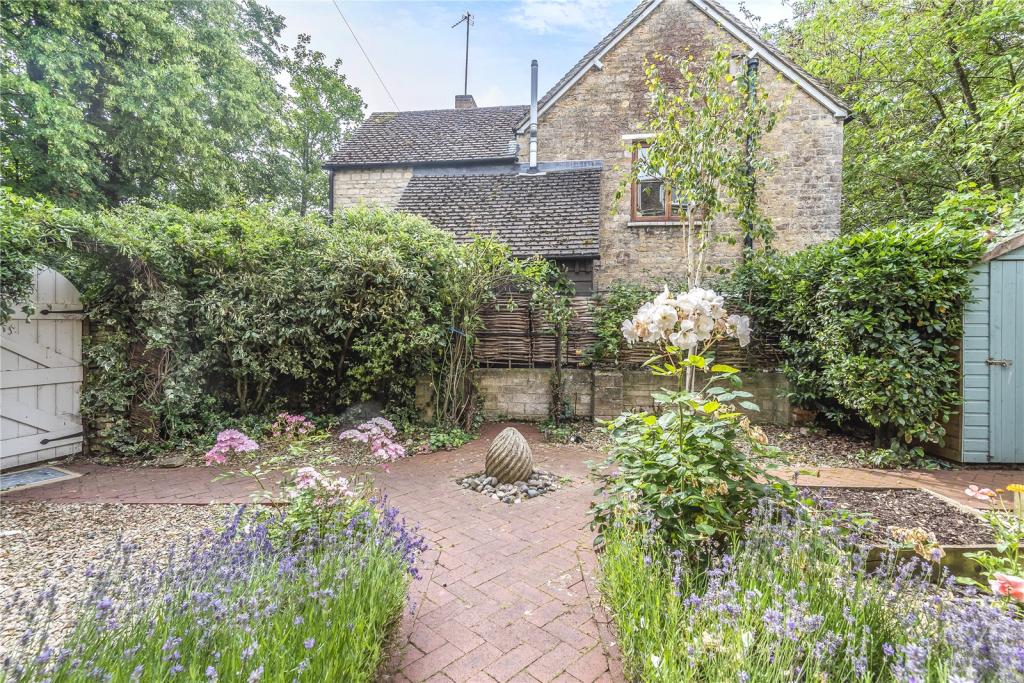
Front Elevation Rear Elevation Kitchen Reception Reception Reception Bedroom Bedroom Bathroom Reception Reception Utility Reception Reception Bedroom Bedroom Bedroom Bedroom Bathroom Shower Room Bathroom Picture 22 Rear Elevation Rear Elevation Garden Garden Picture 27 Picture 28 Picture 29 Front Elevation Picture No. 31
/ 31
Property details
Tenure
FREEHOLD
Last sold
£595,000 Sep 2019
Local average
£581,554 (+2.3%)
Deprivation
Decile 8 (24,415 of 33,755)
Street crime
157 incidents within 1 mile (May 2026)
Key features
- NO CHAIN
- Popular Location
- Spacious Period Property
- Off-Street Parking
- Courtyard Garden
- Period Features
- Log Burner
- Flexible Accommodation
Additional details
- Parking
- Yes
- Garden
- Yes
Description
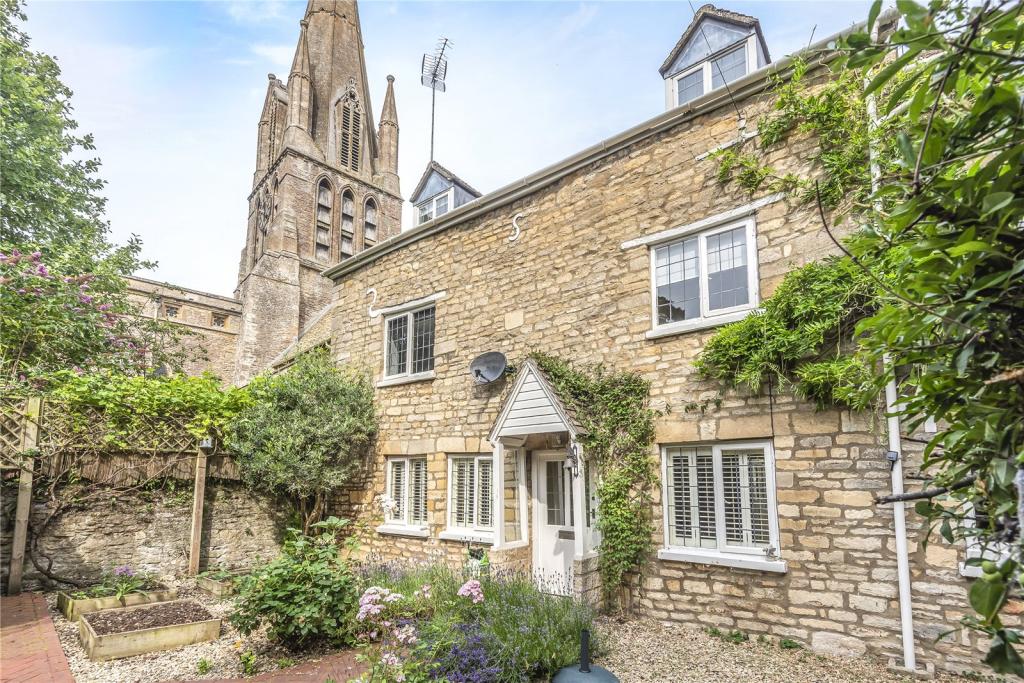
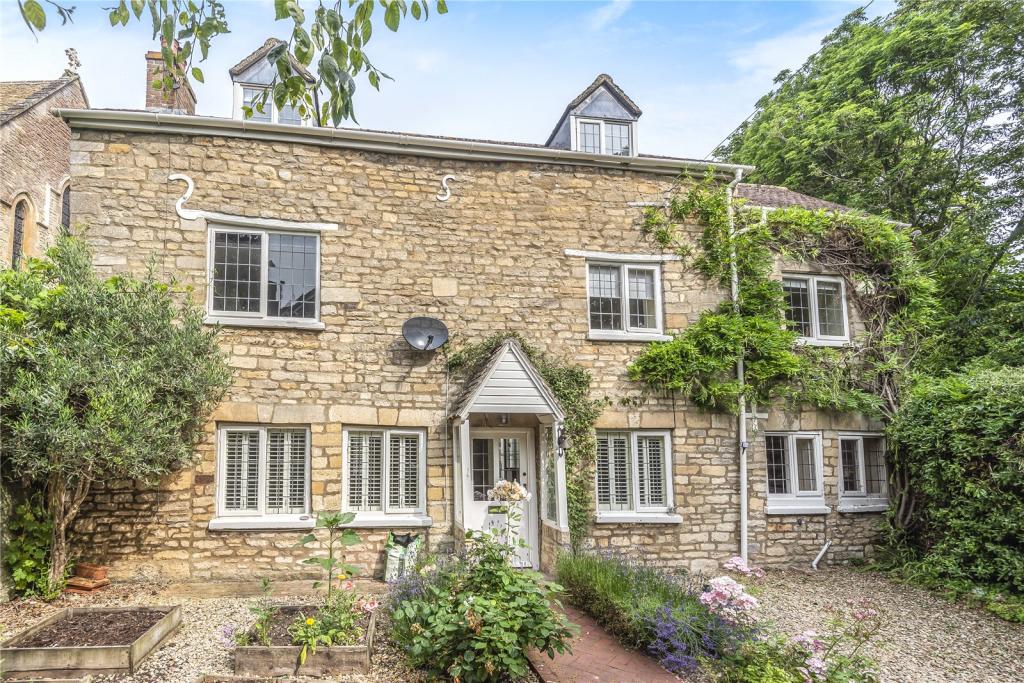
Period property in the most sought after location in Witney, well presented throughout with attractive character features and well proportioned accommodation, with courtyard garden and off-street parking.
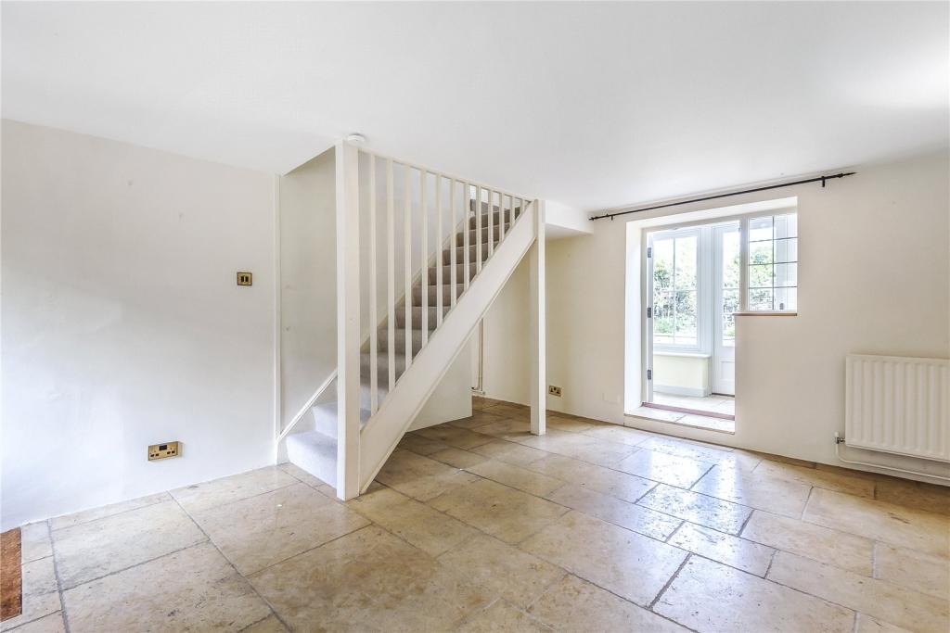
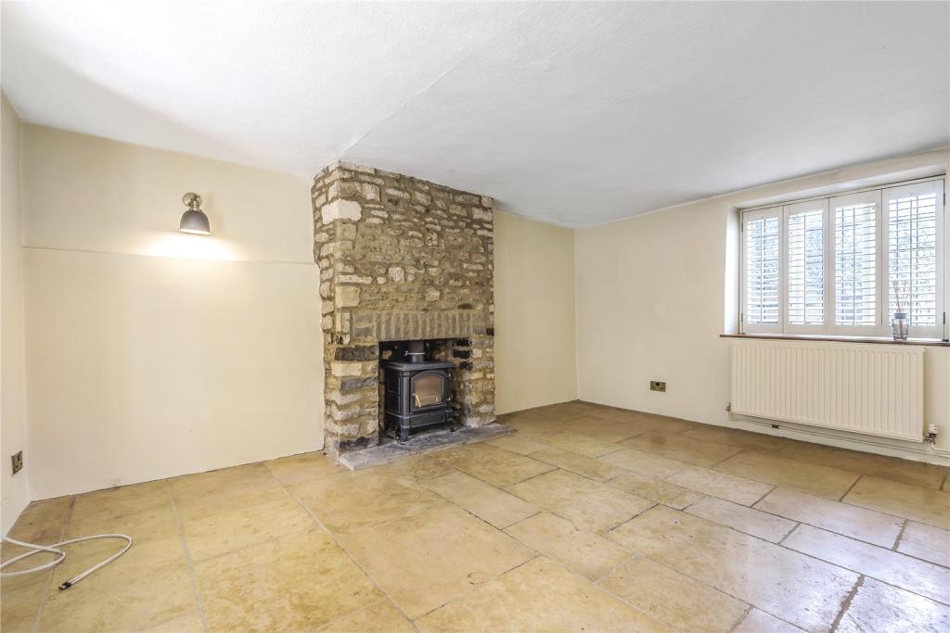
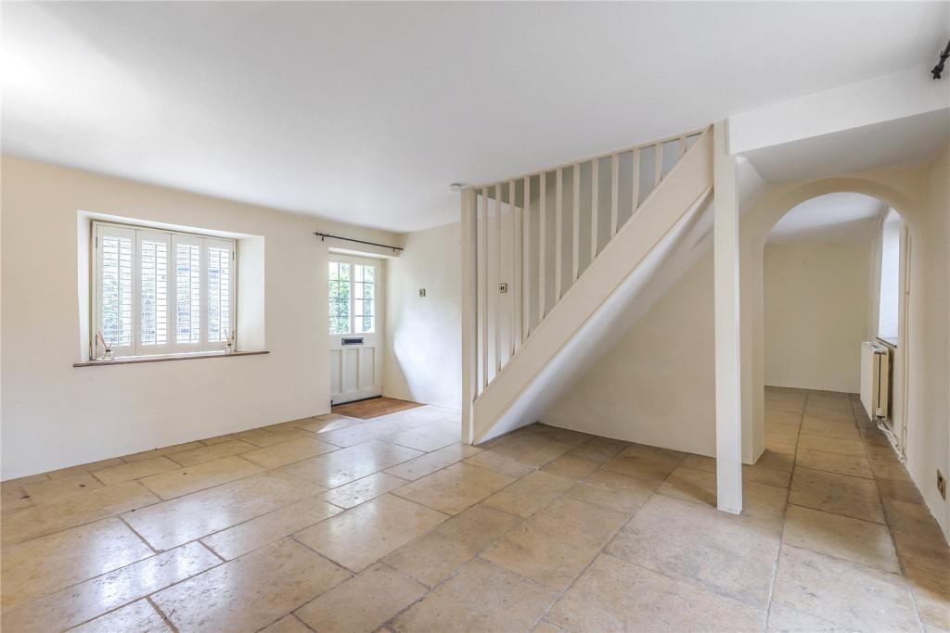
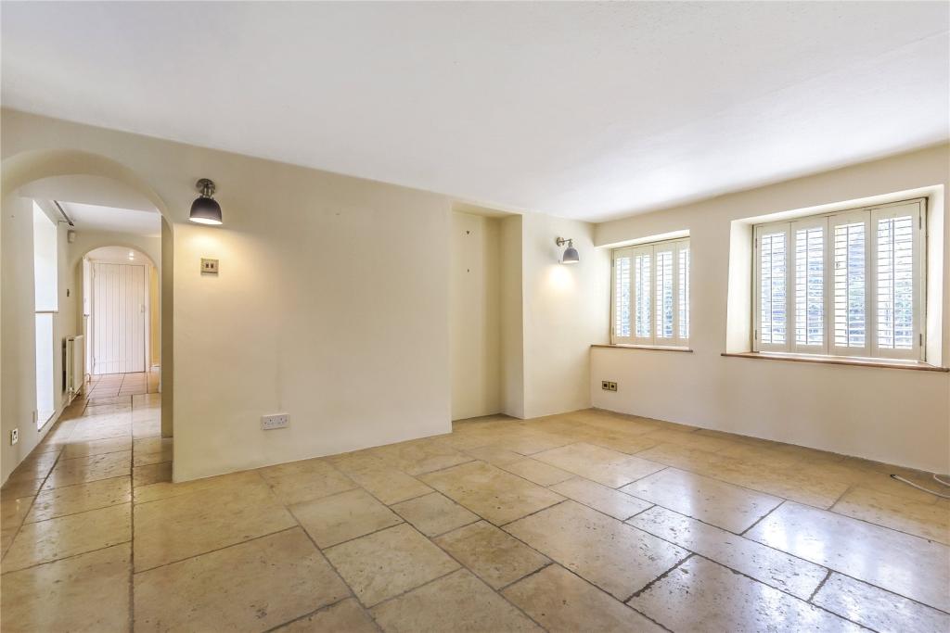
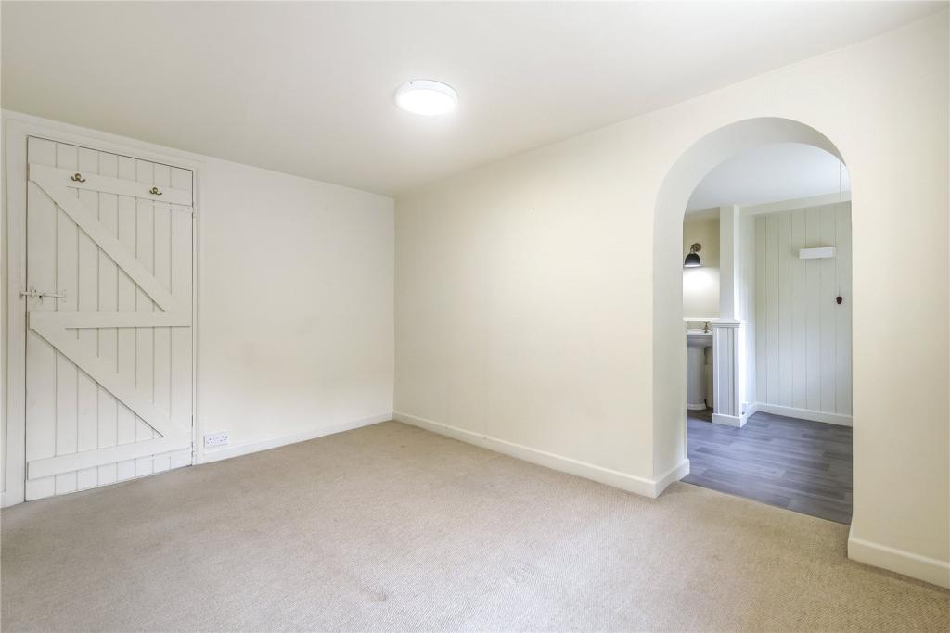
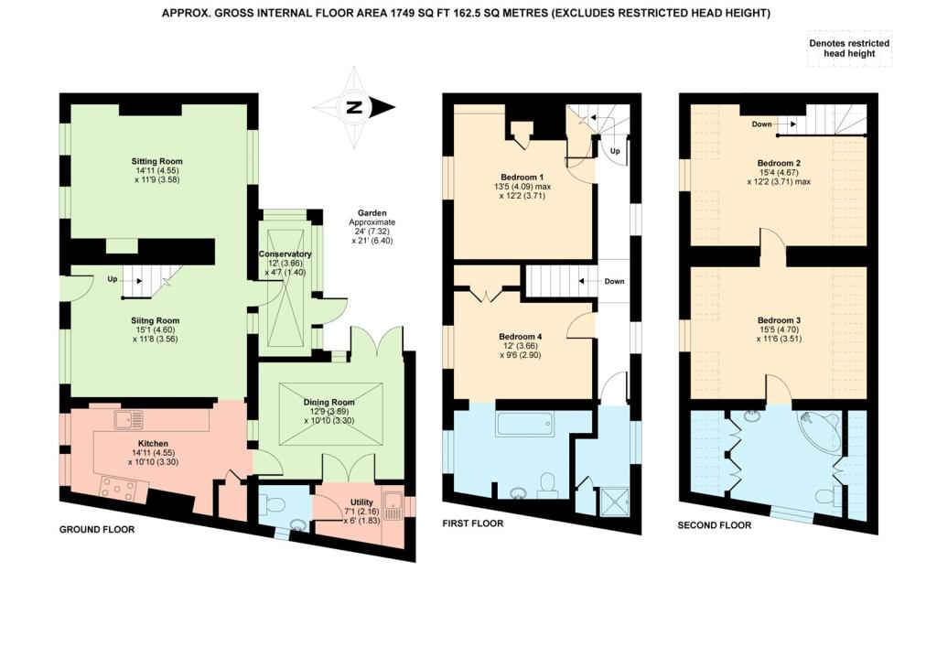
Spacious entrance room with stone style flooring opening to both the sitting room and kitchen. Double aspect sitting room with attractive shuttered windows and exposed stone fireplace with log burner.
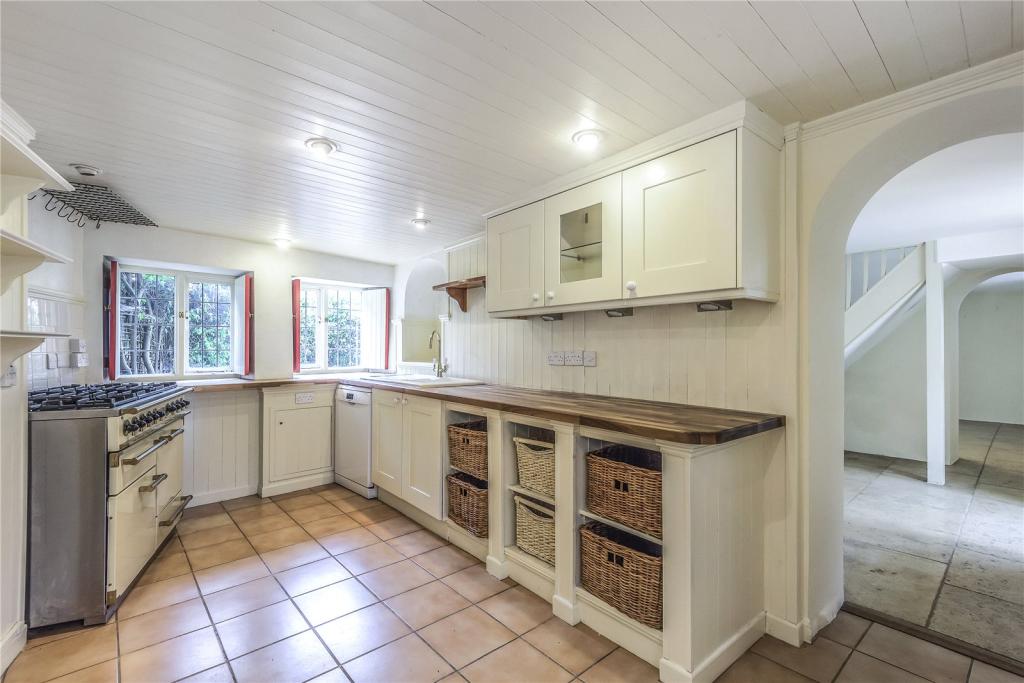
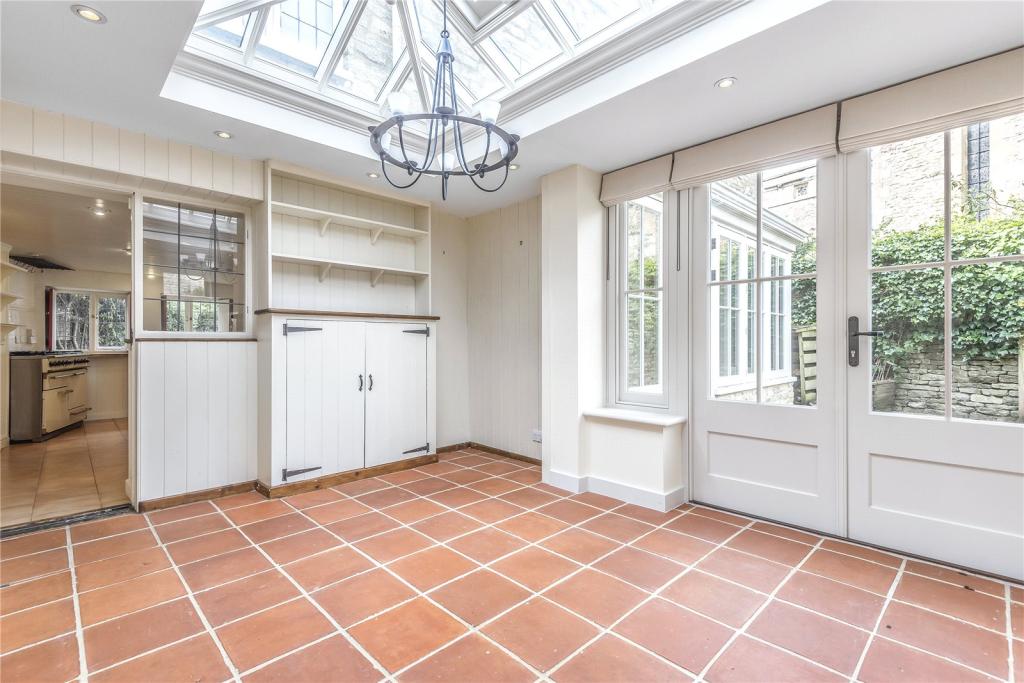
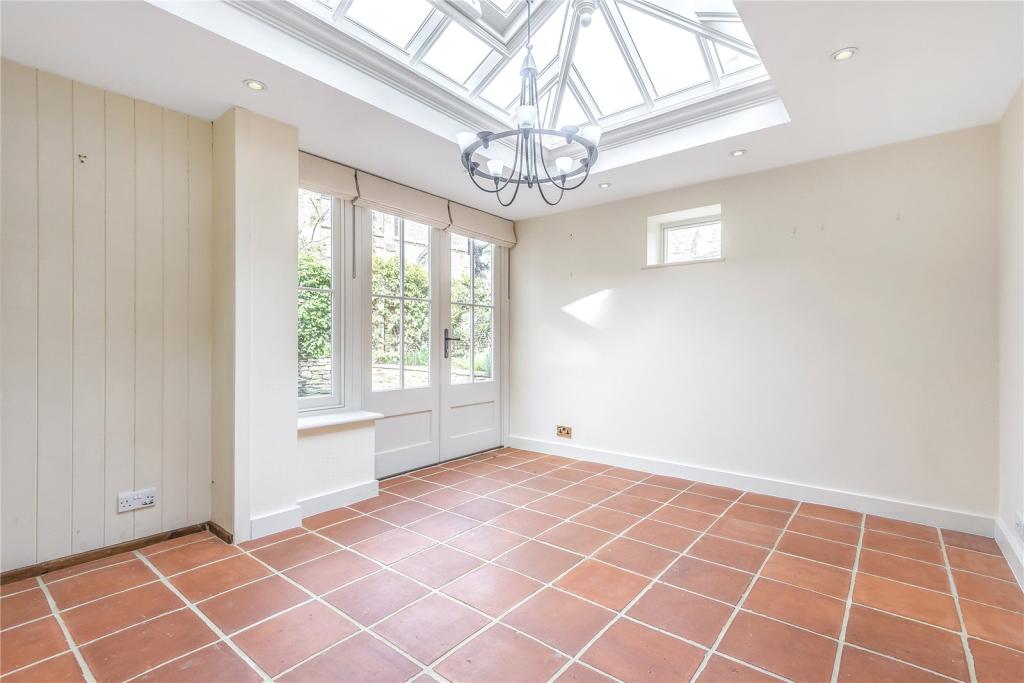
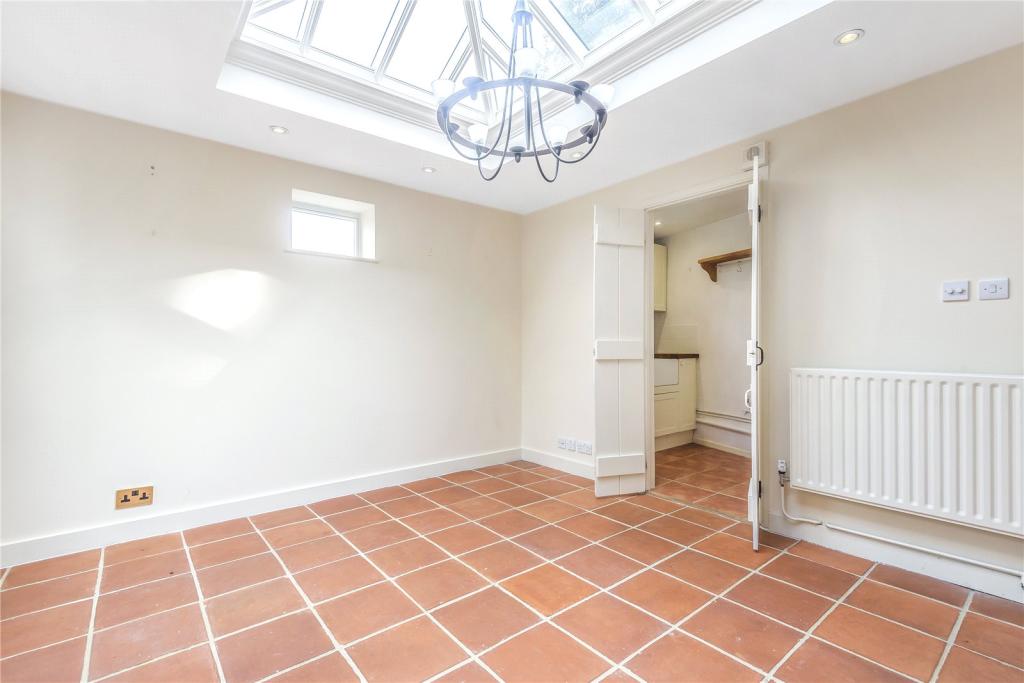
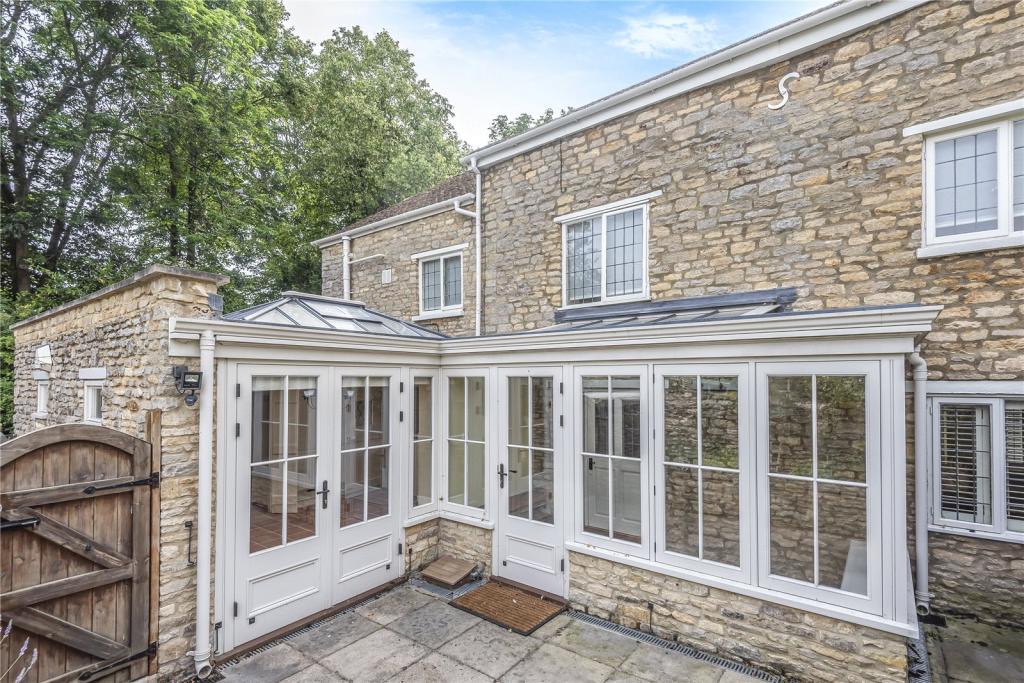
Bespoke shaker style kitchen units give a country cottage feel, with space for a range cooker and dishwasher. The kitchen leads on to a dining room with large lantern ceiling window and double doors to outside.
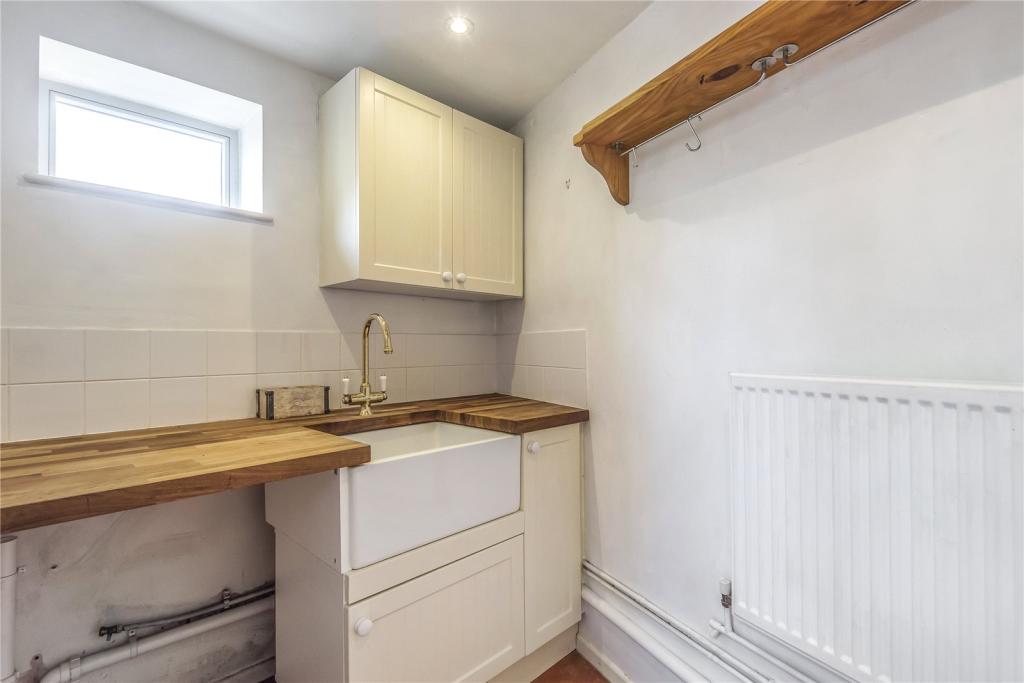
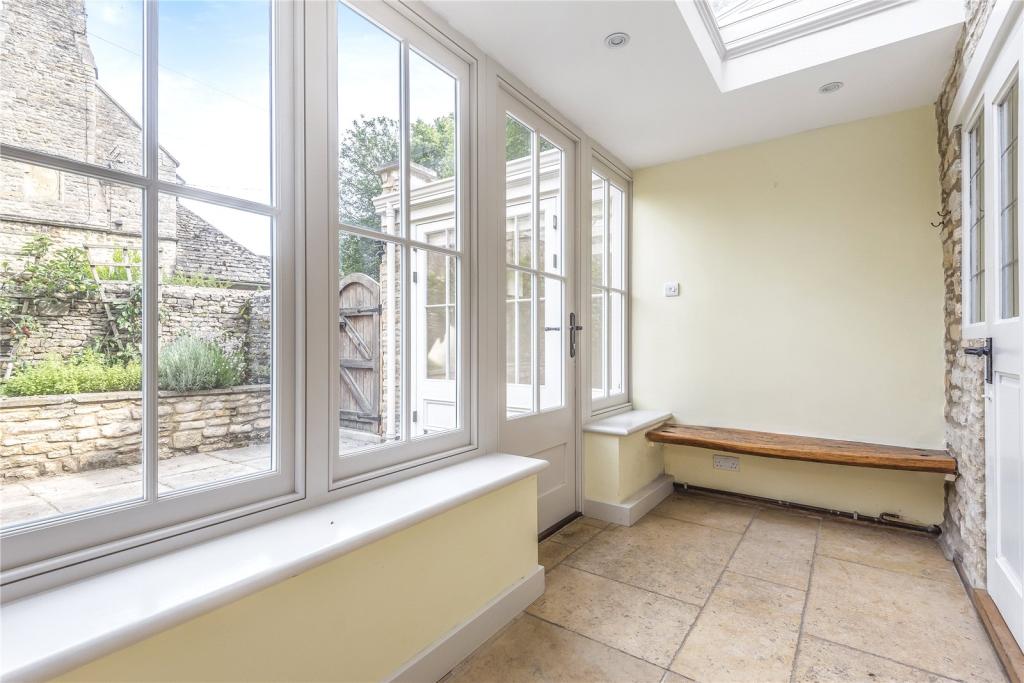
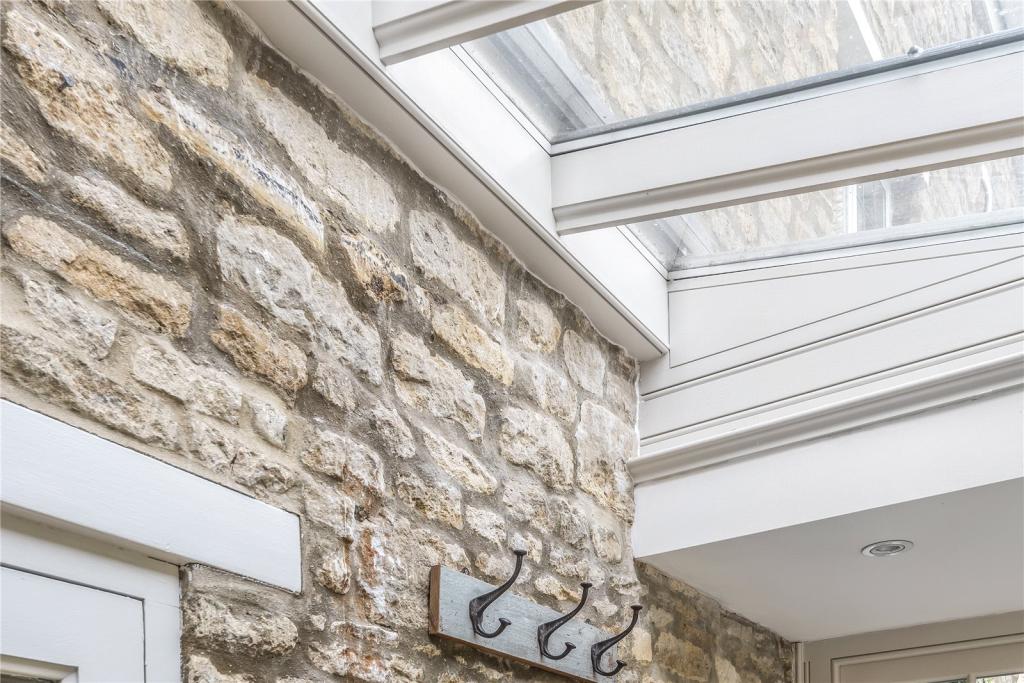
Attractive conservatory with exposed Cotswold stone wall. A utility and ground floor cloakroom complete the ground floor accommodation.
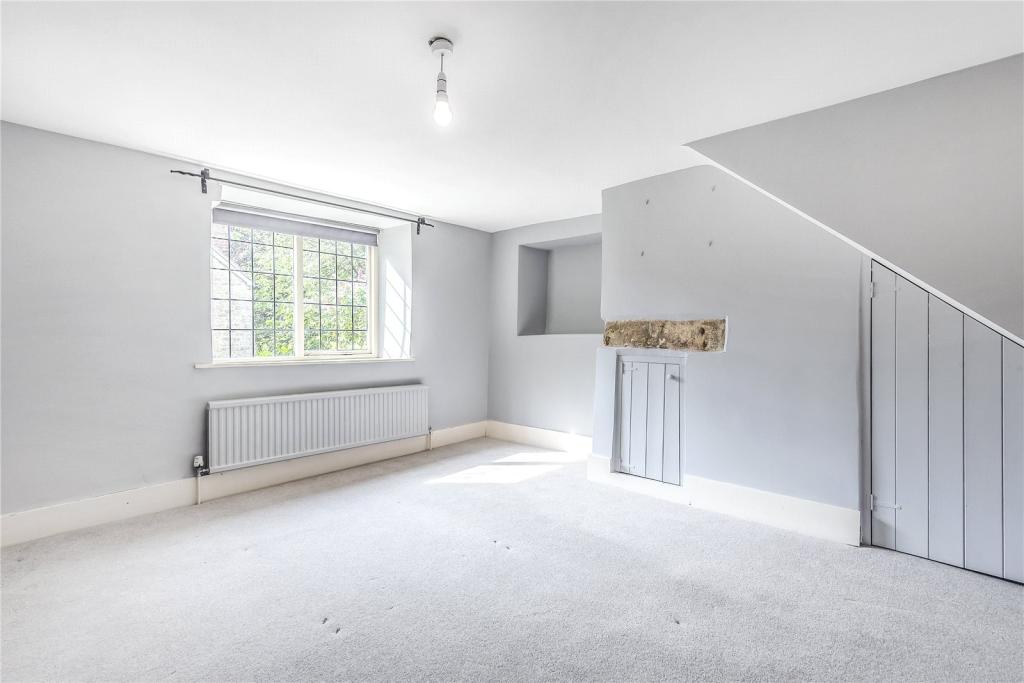
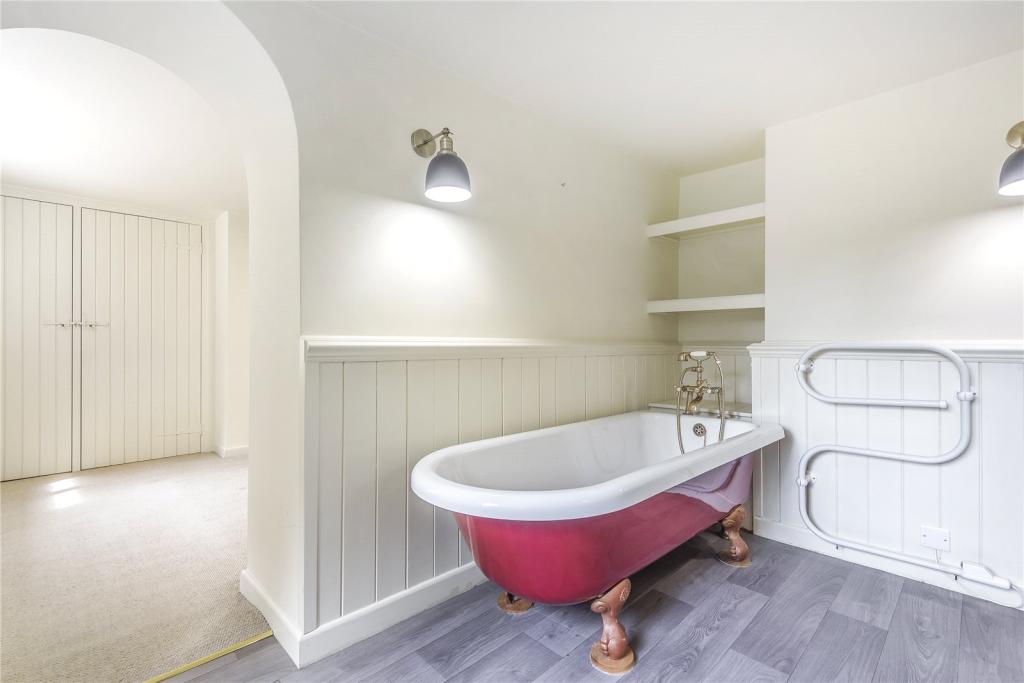
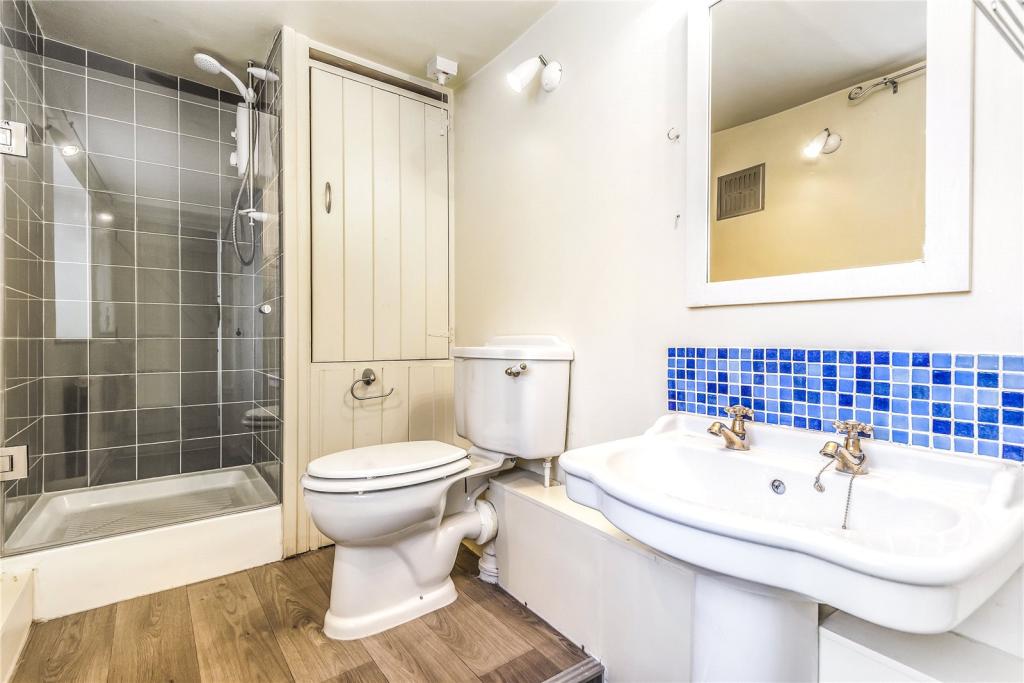
First floor with two double bedrooms, both with built-in storage. The master bedroom has an open-plan en-suite bathroom with wood panelling and roll top bath. Additional separate shower room. Stairs to second floor.
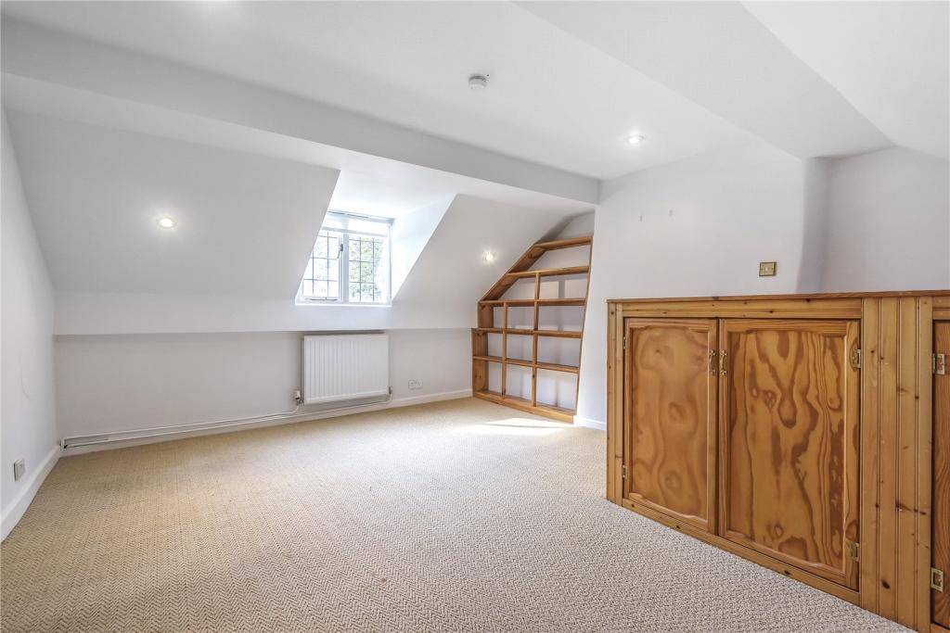
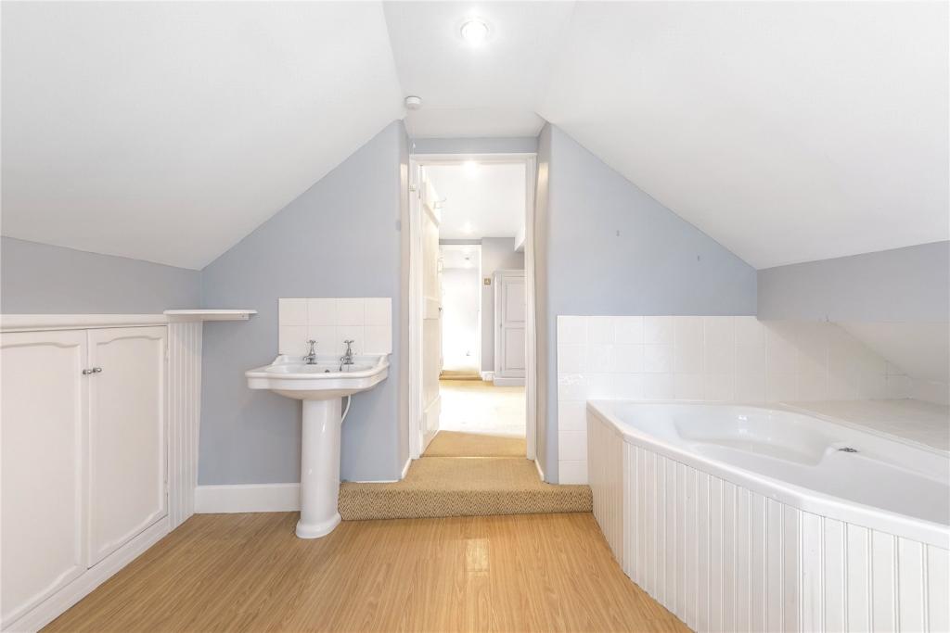
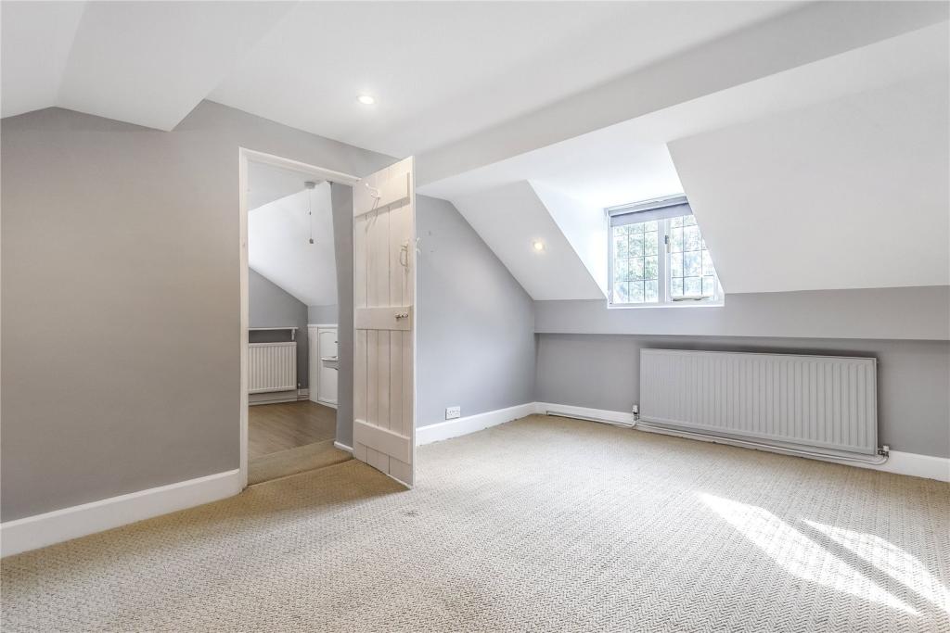
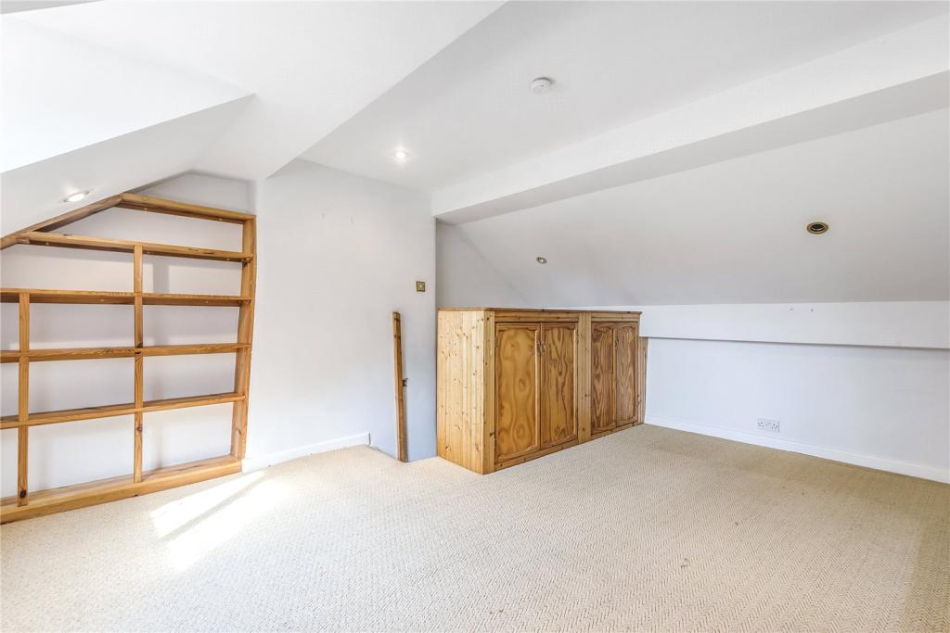
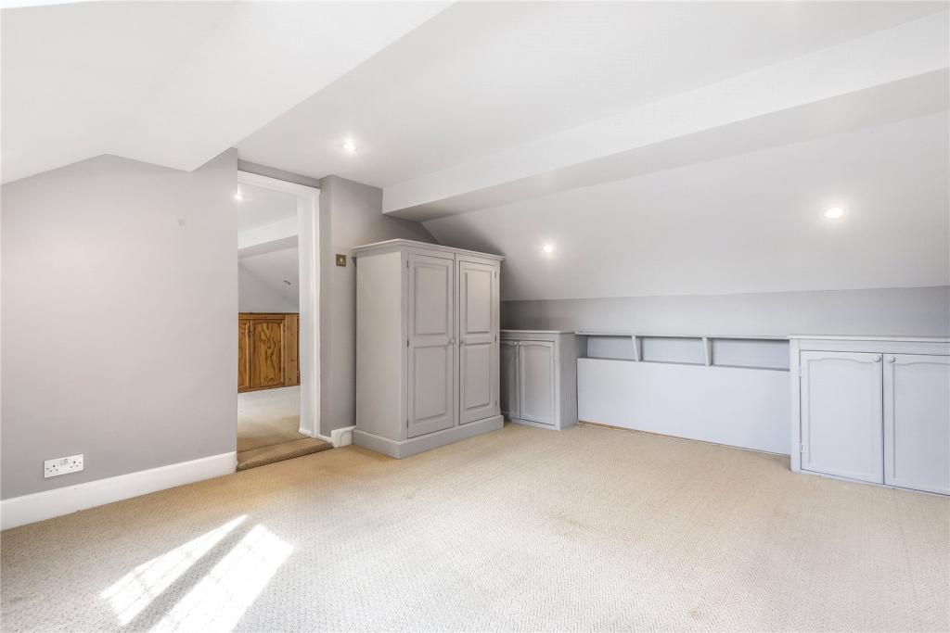
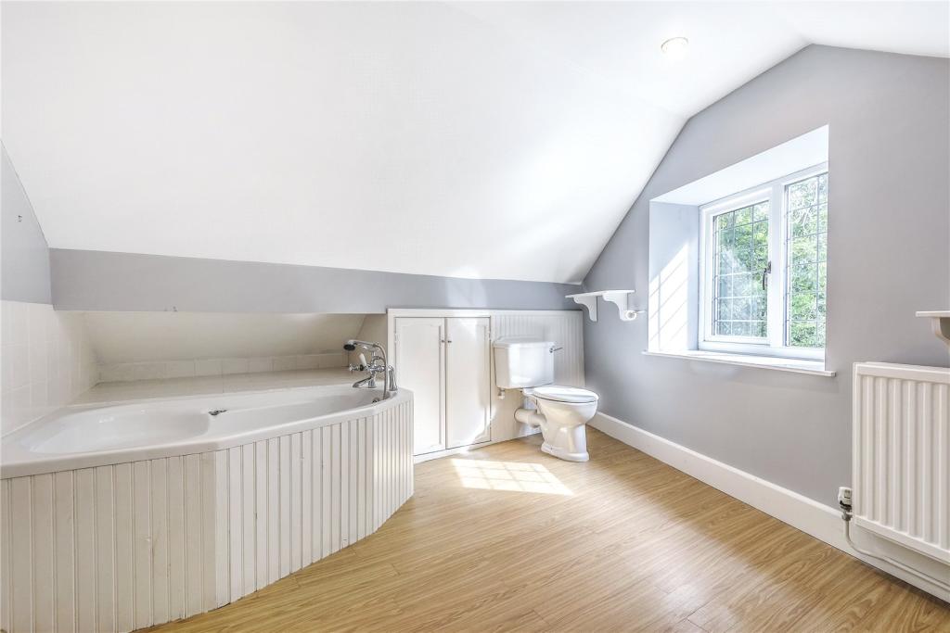
Second floor with two further bedrooms rooms with sloping attic ceilings and a spacious bathroom with corner bath and storage.
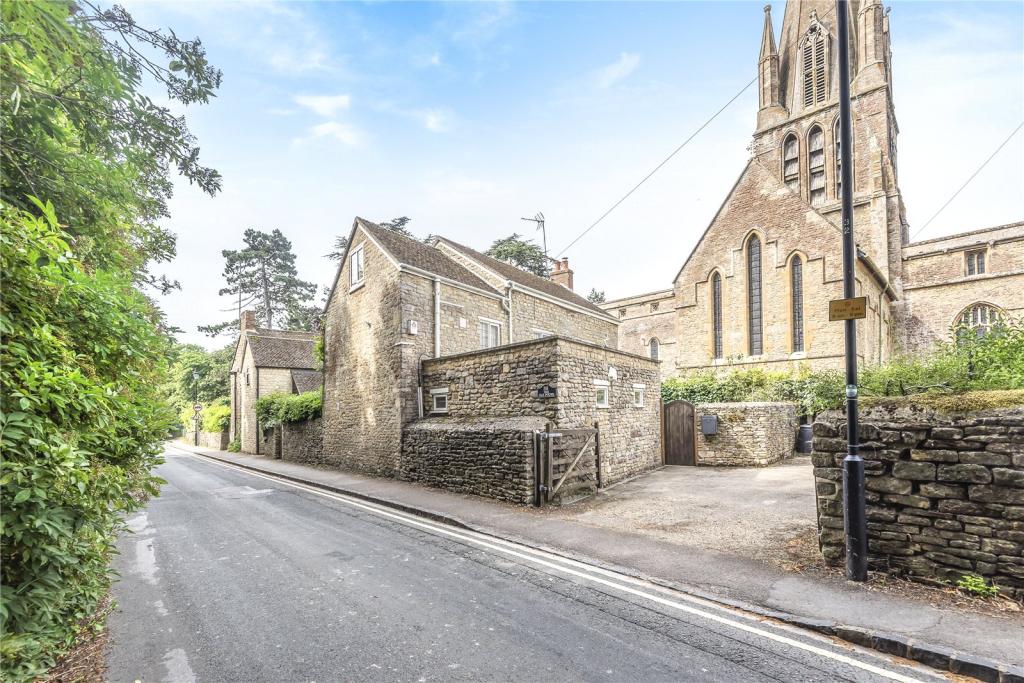
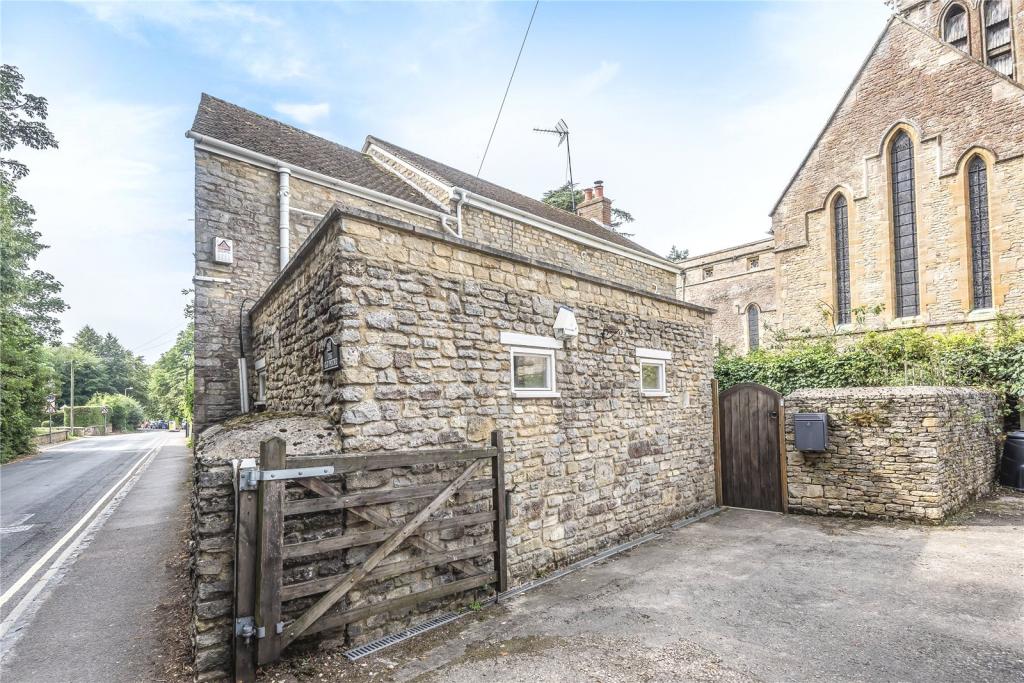
Off-street parking for two cars and rear courtyard garden with mature trees and shrubs, borders and gravelled area with space for a shed.
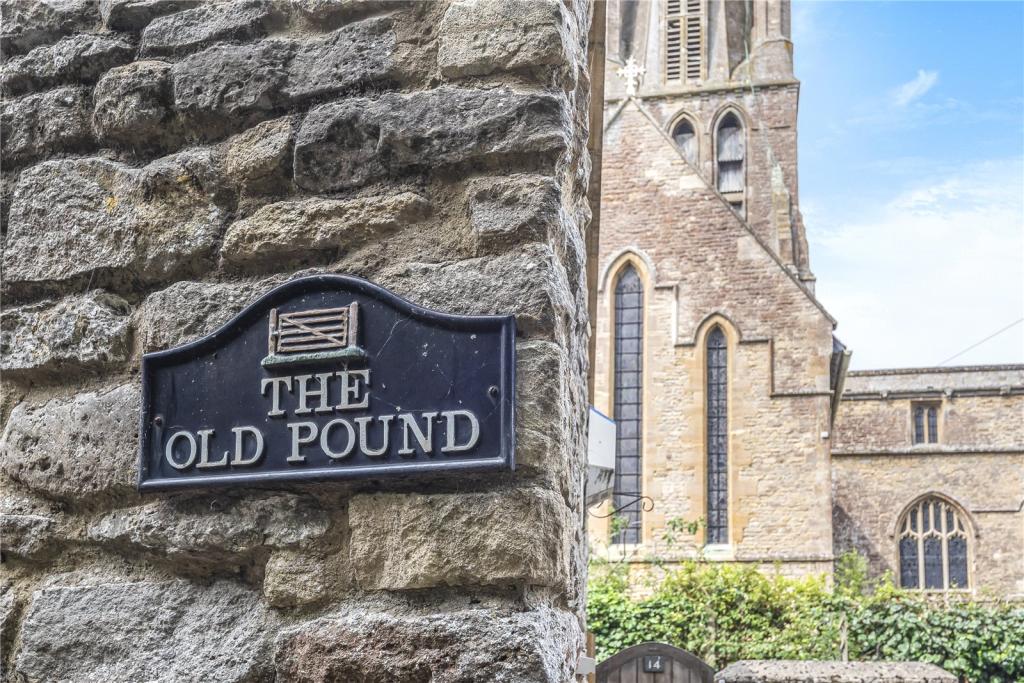
The property is grade ll listed, located in a conservation area and is very close to Church Green and central Witney.
Please call the office for further information or to arrange a viewing.
Grade ll listed property close to Church Green
Period property in the most sought after location in Witney, well presented throughout with attractive character features and well proportioned accommodation, with courtyard garden and off-street parking.
Spacious entrance room with stone style flooring opening to both the sitting room and kitchen. Double aspect sitting room with attractive shuttered windows and exposed stone fireplace with log burner.
Bespoke shaker style kitchen units give a country cottage feel, with space for a range cooker and dishwasher. The kitchen leads on to a dining room with large lantern ceiling window and double doors to outside.
Attractive conservatory with exposed Cotswold stone wall. A utility and ground floor cloakroom complete the ground floor accommodation.
First floor with two double bedrooms, both with built-in storage. The master bedroom has an open-plan en-suite bathroom with wood panelling and roll top bath. Additional separate shower room. Stairs to second floor.
Second floor with two further bedrooms rooms with sloping attic ceilings and a spacious bathroom with corner bath and storage.
Off-street parking for two cars and rear courtyard garden with mature trees and shrubs, borders and gravelled area with space for a shed.
The property is grade ll listed, located in a conservation area and is very close to Church Green and central Witney.
Please call the office for further information or to arrange a viewing.
Listed by
Witney
Leaders and Romans Group
Reference: 63778332
EPC Rating & Upgrade Cost
Fetching EPC data… Refresh this page in a moment.
Flood risk
Zone: 1
Risk: Low
Job (default Low)
FENSA Certificates
This property has 1 FENSA certificate(s) on record, indicating window/door installations by FENSA-approved installers.
FENSA Certificate #12121318
Property Details
Street: 14 Station Lane
Town: WITNEY
Postcode: OX28 4BA
Installation Details
Items: 1 window
Certificate Issued: 02/01/2017
Work Completed: 28/11/2016
This certificate data was retrieved from FENSA's database
What is FENSA? FENSA (Fenestration Self-Assessment Scheme) is a government-authorised scheme that monitors building regulation compliance for replacement windows and doors. Certificates indicate that work was completed by FENSA-approved installers.
Price history
138% since 1999
| Event | Date | Price | % change |
|---|---|---|---|
| Sold | 24/09/2019 (6 years ago) | £595,000 | +138% |
| Sold | 01/09/1999 (26 years ago) | £250,000 | — |
Source: HM Land Registry Price Paid Data. Crown copyright.
Sold Comparables
Same street and nearby sales within 0.25 miles (last 5 years). Data from Land Registry Price Paid.
| Address | Price | Date | Type |
|---|---|---|---|
| 112 THE CROFTS, WITNEY, WEST OXFORDSHIRE, OXFORDSHIRE, OX28 4AG | £525,000 | 15/11/2022 | Detached |
| 3 FARM MILL LANE, WITNEY, WEST OXFORDSHIRE, OXFORDSHIRE, OX28 4BJ | £707,000 | 03/05/2022 | Detached |
Area average: £616,000 (2 sales)
Capital growth trend
Land Registry outcode average: last 12 months vs 5y and 10y ago (from sold prices).
House Price Index (HM Land Registry — official index, not sold-price averages): West Oxfordshire. Series: Detached. As of April 2026.
Rental Range
Estimated market rent for West Oxfordshire. Low = conservative, Realistic = average, Optimistic = best case.
Based on Local Authority from postcode lookup → West Oxfordshire.
Location
Nearby
Nearest stations, universities and amenities (distance from property).
| Type | Name | Distance |
|---|---|---|
| Bus stop | Sainsburys | 0.1 miles |
| Shop | Carpet Options | 0.2 miles |
| Bus stop | Langdale Gate | 0.2 miles |
| Shop | Poundstretcher | 0.2 miles |
| Hospital | Witney Community Hospital | 0.5 miles |
| Hospital | David Stone Medical Centre | 4.5 miles |
| Train station | Finstock | 5.0 miles |
| Train station | Combe | 5.3 miles |
| University | Peking University HSBC Business School (Foxcombe Hall UK Campus) | 9.4 miles |
| University | Saïd Business School Executive Education Centre | 10.6 miles |
Street-level crime
| Category | Count |
|---|---|
| Violence and sexual offences | 50 |
| Criminal damage and arson | 22 |
| Shoplifting | 22 |
| Anti-social behaviour | 21 |
| Public order | 14 |
| Other theft | 6 |
| Bicycle theft | 5 |
| Other crime | 4 |
| Vehicle crime | 4 |
| Burglary | 3 |
| Drugs | 3 |
| Robbery | 2 |
| Possession of weapons | 1 |
| Total incidents | 157 |
Within 1 mile during May 2026. Source: data.police.uk (England & Wales).
Schools nearby
Nearest open schools with Ofsted ratings (England). Closed schools are not shown. Data from Get Information about Schools and Ofsted.
| Name | Type | Distance | Ofsted |
|---|---|---|---|
| St Mary's Church of England Infant School | Primary | 0.1 miles | Good — 5 Mar 2015 |
| The Henry Box School | Secondary | 0.1 miles | Good — 15 Jan 2018 |
| The Batt Church of England Primary School | Primary | 0.3 miles | Good — 28 Jan 2024 |
| The Blake Church of England Primary School | Primary | 0.4 miles | Good — 11 May 2020 |
| Queen Emma's Primary School | Primary | 0.5 miles | Good — 10 Jun 2024 |
Rental Comparables
Loading rental comparables for this postcode. Refresh in a few minutes.
Rent-driven metrics
Based on Area rent estimate.
- Rent ratio — Monthly rent ÷ purchase price (1% rule). 1%+ = strong, 0.8–1% = okay, <0.8% = weak for cashflow.
- Max investor price — Rent ÷ 0.8%; the price at which rent would be 0.8% of price (Stoke-style target).
- Target investor price — Rent ÷ 1%; the price at which rent would be 1% of price (strong cashflow band).
- Gross yield — Annual rent as % of purchase price (no costs).