Pelham Road
Claxby, Lincolnshire, LN8, LN8 3YR
£695,000
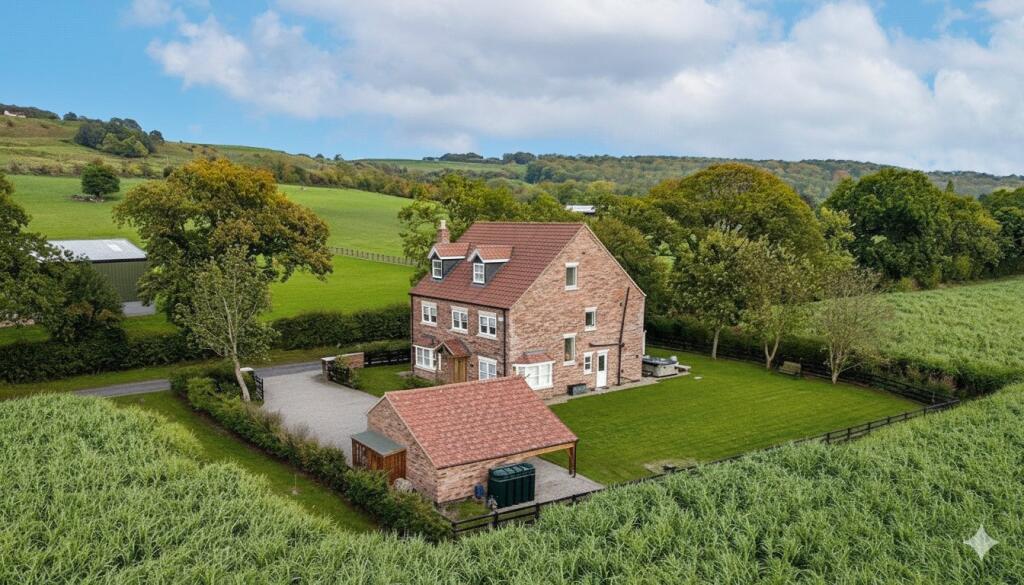
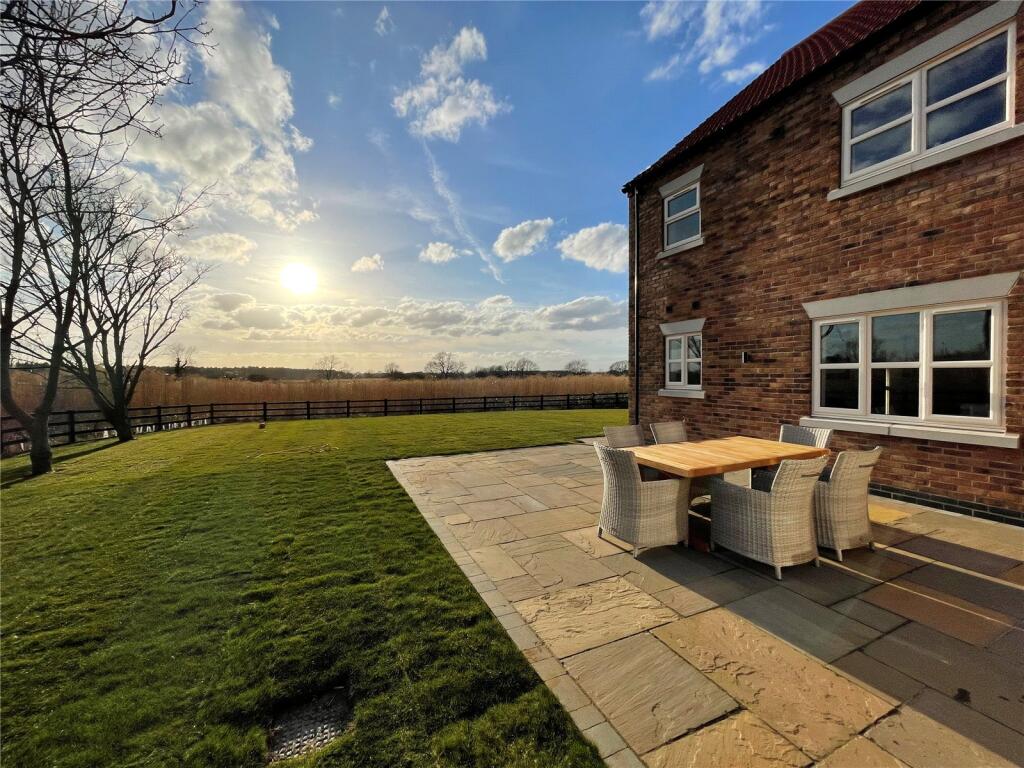
Picture No. 47 Picture No. 06 Picture No. 25 Picture No. 05 Picture No. 01 Picture No. 36 Picture No. 03 Picture No. 33 Picture No. 10 Picture No. 13 Picture No. 11 Picture No. 09 Picture No. 08 Picture No. 44 Picture No. 18 Picture No. 19 Picture No. 22 Picture No. 21 Picture No. 14 Picture No. 15 Picture No. 23 Picture No. 24 Picture No. 20 Picture No. 30 Picture No. 34 Picture No. 45
/ 26
Property details
Tenure
FREEHOLD
Council tax band
F
Local average
£322,154 (+115.7%)
Deprivation
Decile 4 (13,129 of 33,755)
Street crime
1 incident within 1 mile (Aug 2026)
Key features
- A Superb Individually Designed Home
- Three-Storey Spacious Family Living
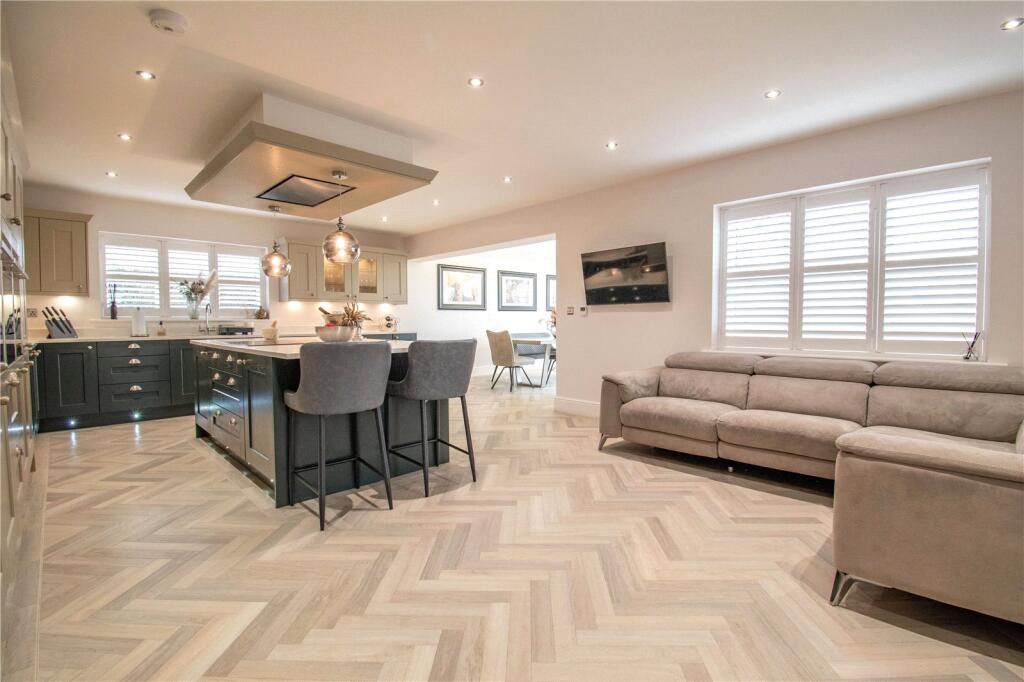
- Open Plan Living Dining Kitchen
- Perfect For Entertaining with Bi-folds To The Patio
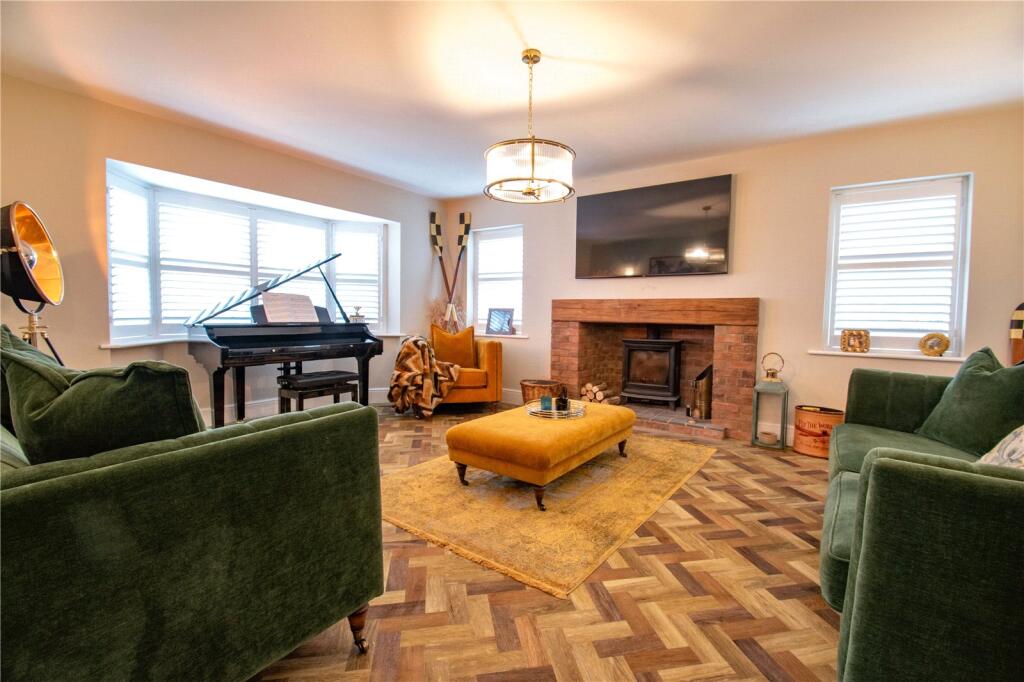
- Sitting Room With Wood Burning Stove
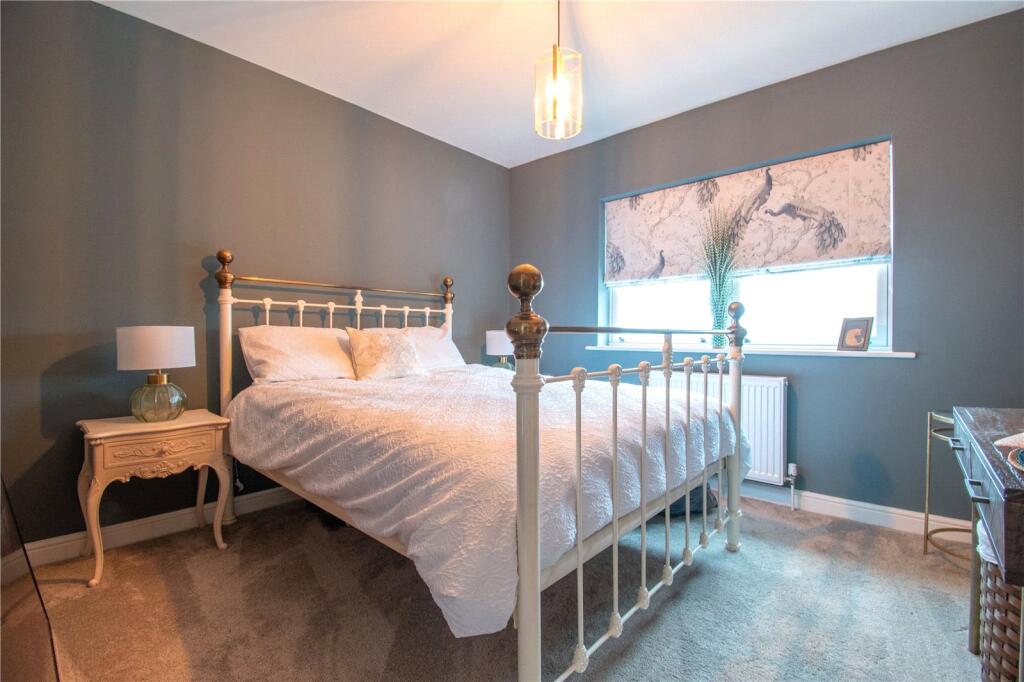
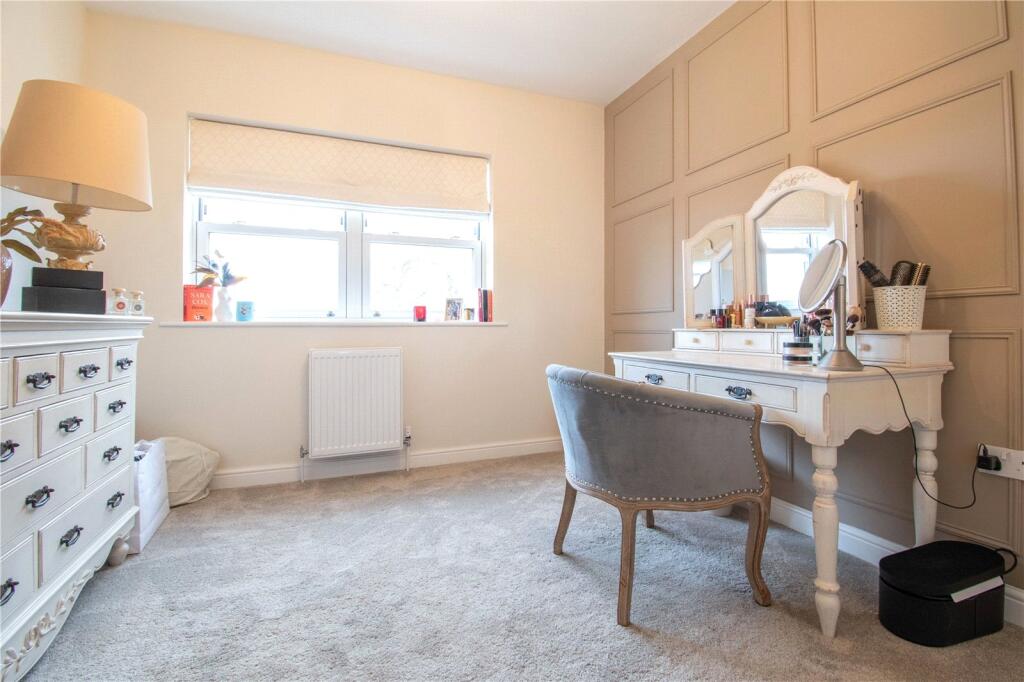
- Five Bedrooms Three With En-Suite
- Principal Suite To Second Floor With Luxury Fitting
- Detached Garage & Oak Framed Car Port
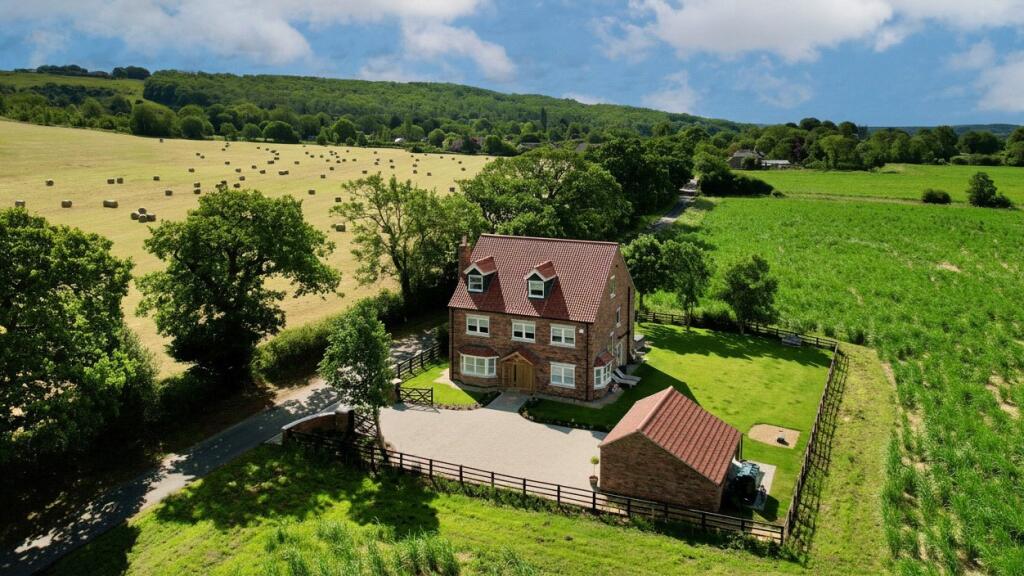
- Glorious Countryside Views. Edge Of Lincolnshire Wolds
Additional details
- Parking
- Yes
- Garden
- Yes
Description
Surrounded by open countryside, stunning ridge views, and benefitting from woodland and country walks on the doorstep with paths leading across to The Lincolnshire Wolds An Area of Outstanding Natural Beauty this is a rarely available location offering a relaxed enviable country lifestyle.
Step Inside
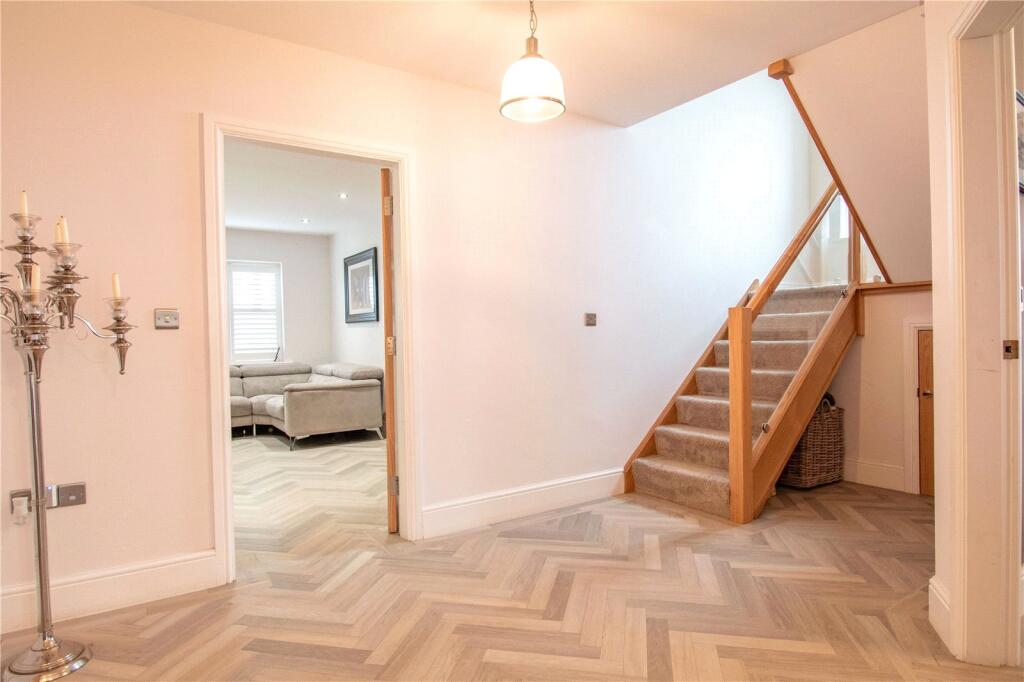
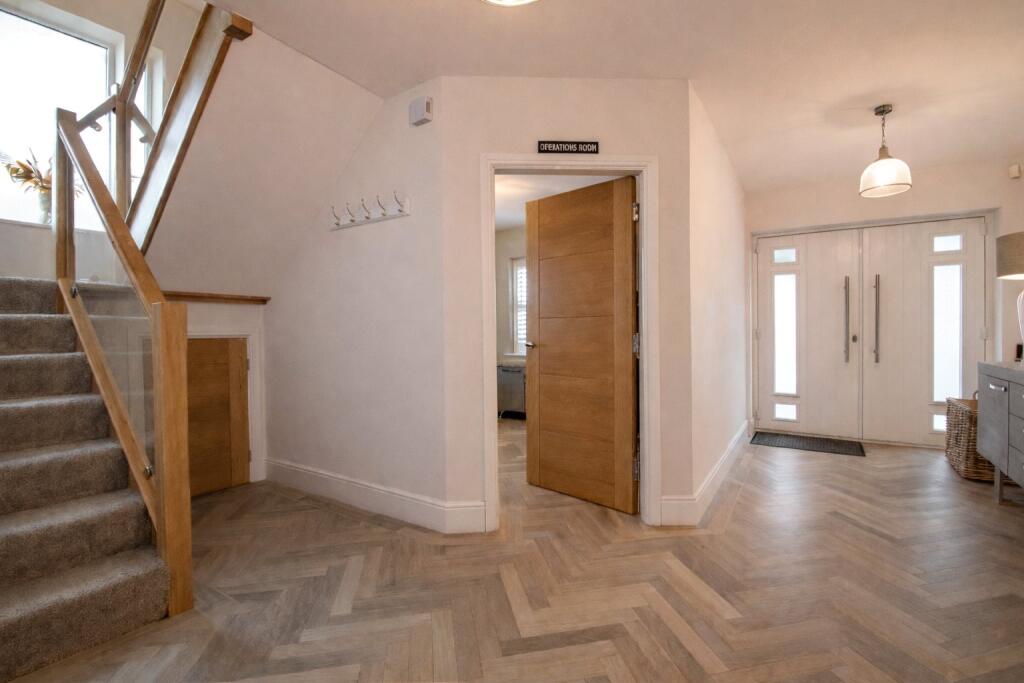
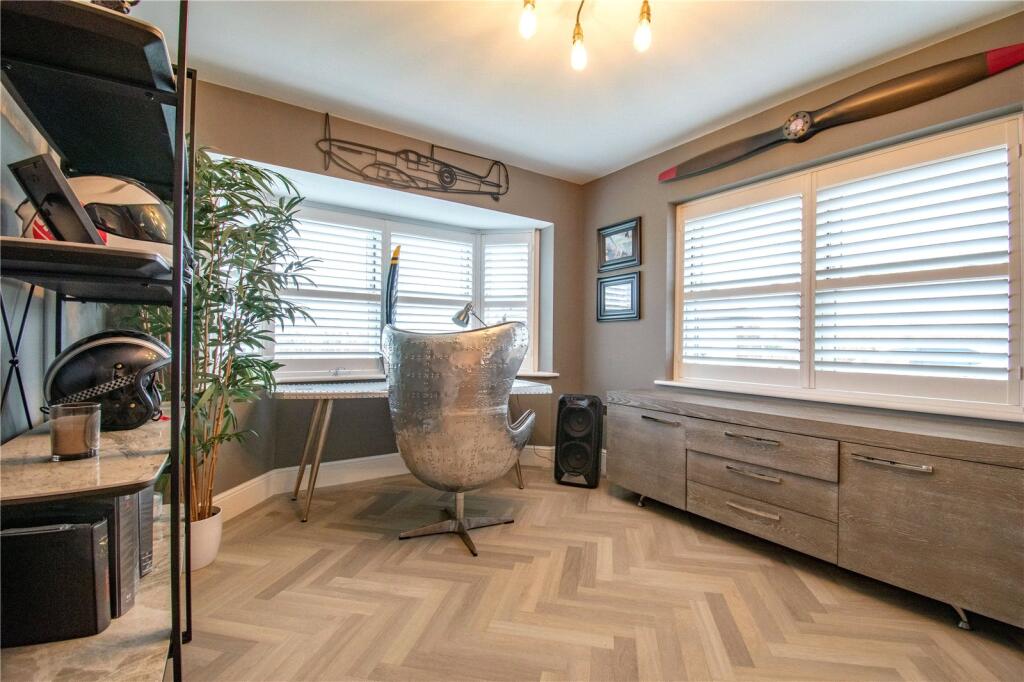
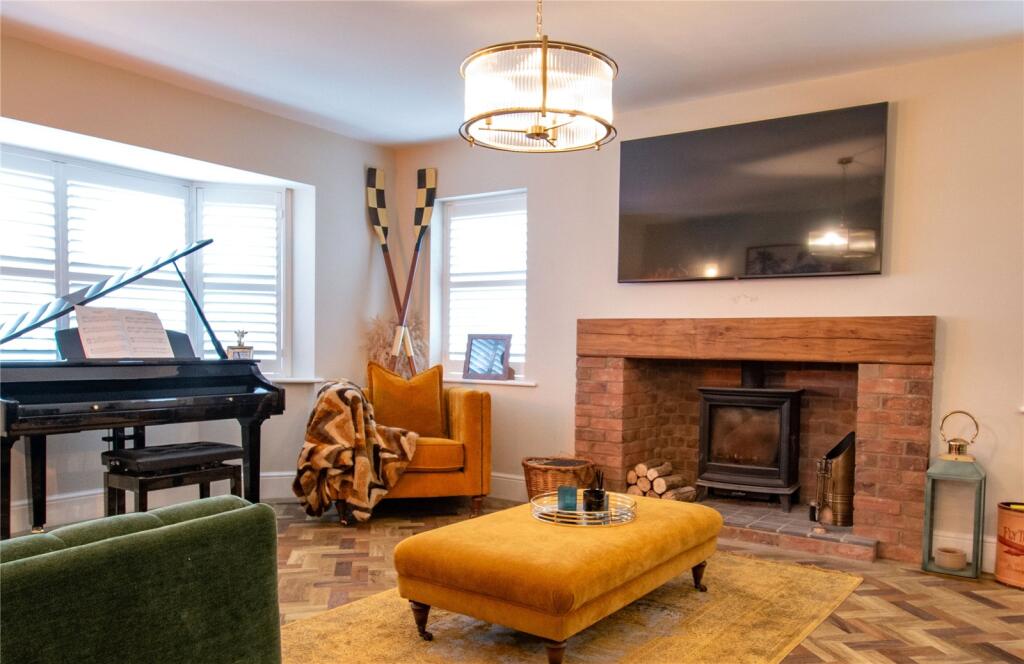
Double opening entrance doors open into a spacious reception hall finished with quality herringbone karndean flooring which extends throughout most of the ground floor and accesses the return staircase with oak and glazed balustrade to the first floor. There are two reception rooms from the hall the first is a forward-facing study this well-proportioned room is perfect for those that homework being spacious and dual aspect with garden and field views. The elegant living room is set around a brick fireplace with a wood burning stove perfect creates a warm welcome.
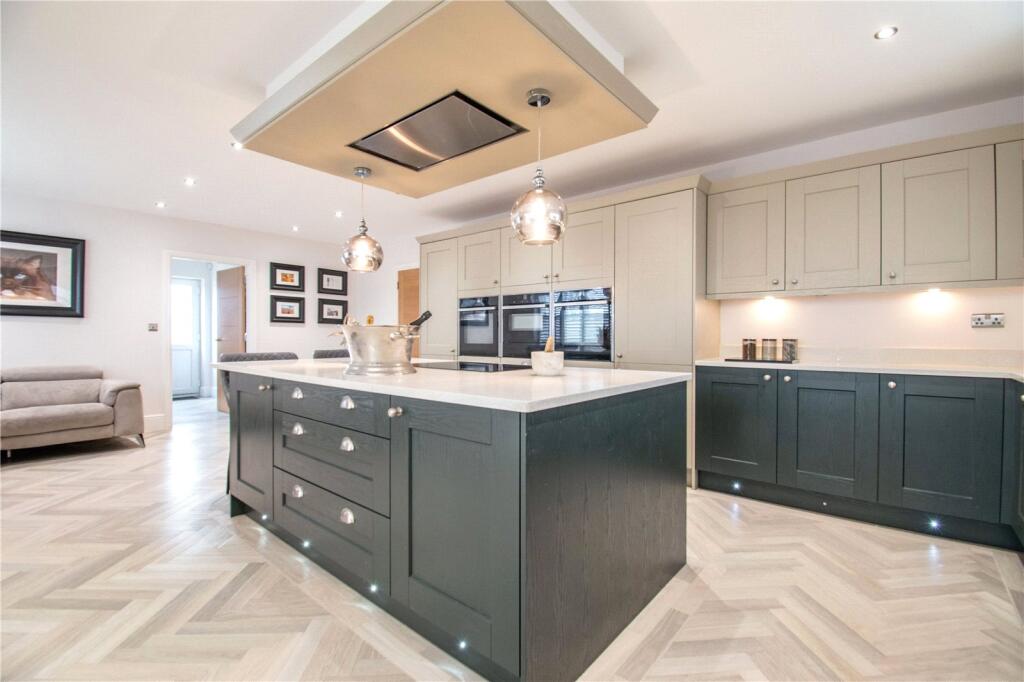
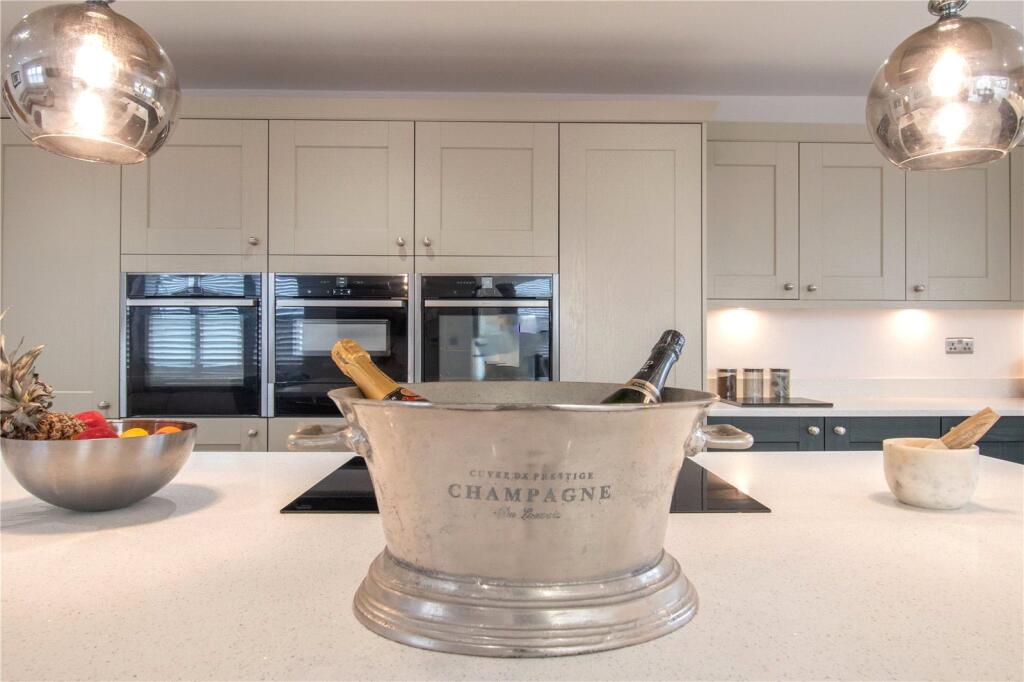
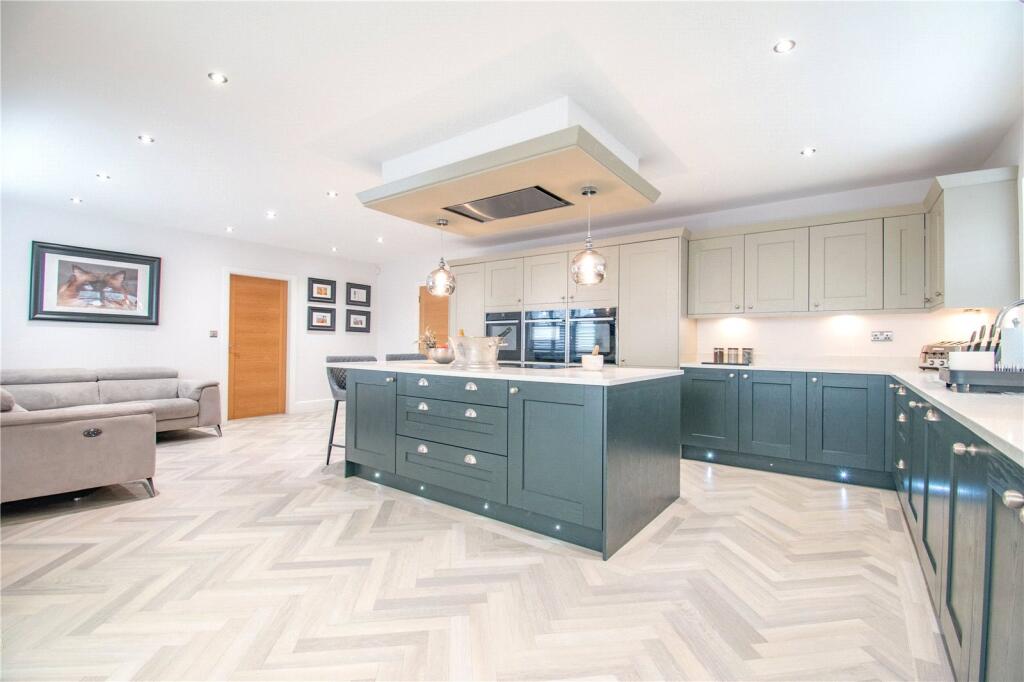
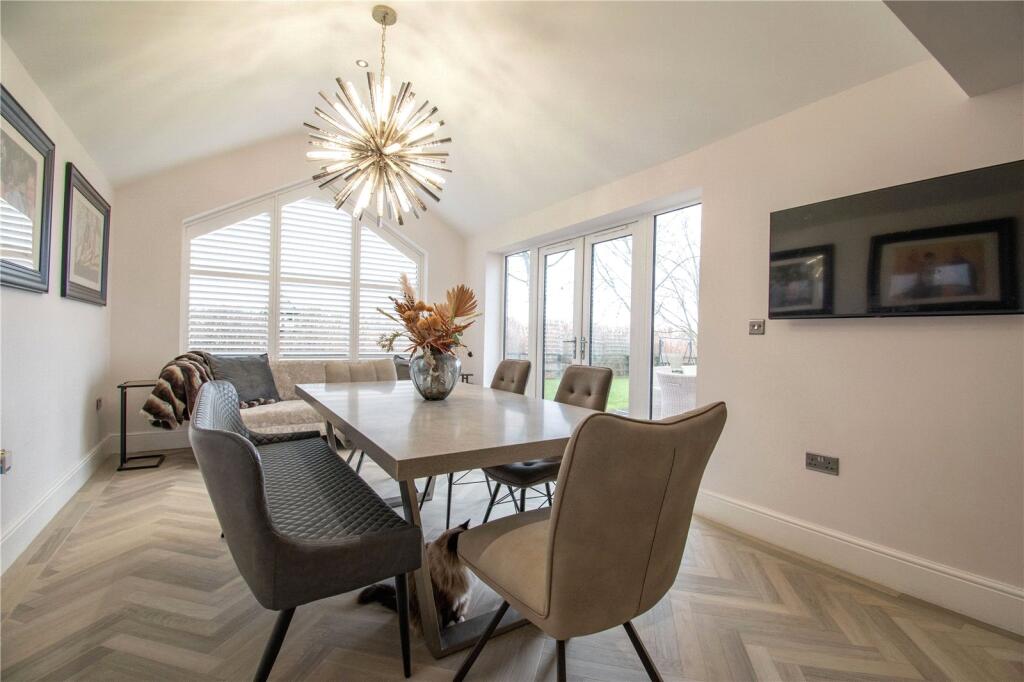
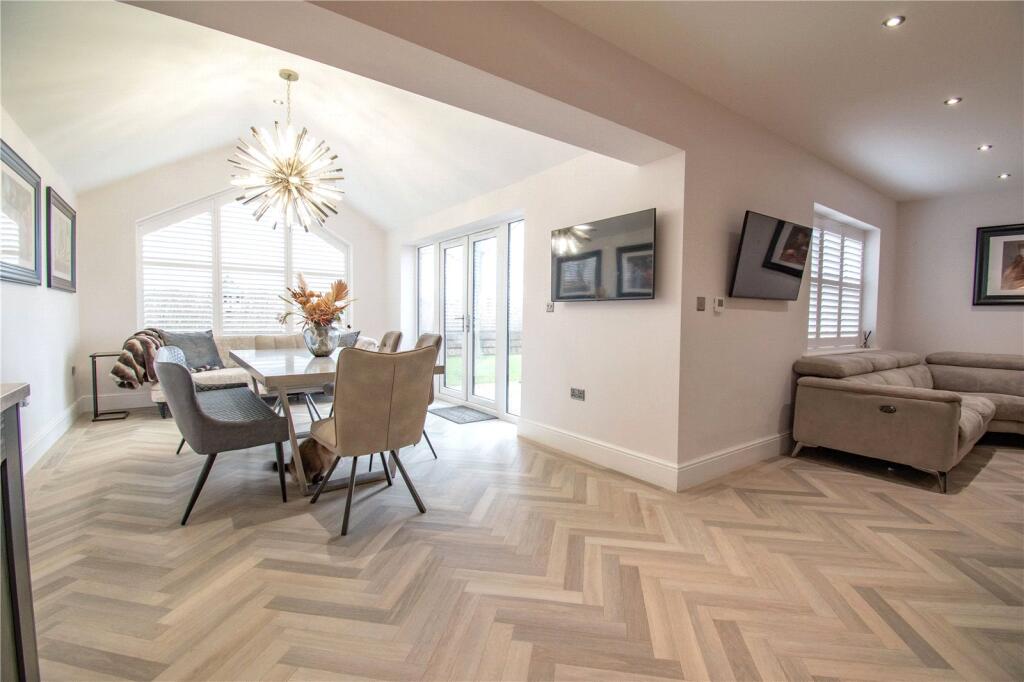
The standout space is the open plan expansive kitchen/living/dining room, on entering the room the initial space forms a comfortable living area which flows open plan to the kitchen area superbly fitted using quality contrasting shaker style cabinets with a large centre Island includes a range of integrated appliances and has quartz working surfaces. The dining area is perfect for entertaining set in a vaulted ceilinged sunroom with a seamless open flow from the kitchen, French doors open to the patio. A practical fitted utility room has a door to the side aspect and with a convenient cloakroom with a two-piece suite off the living area.
Step Upstairs
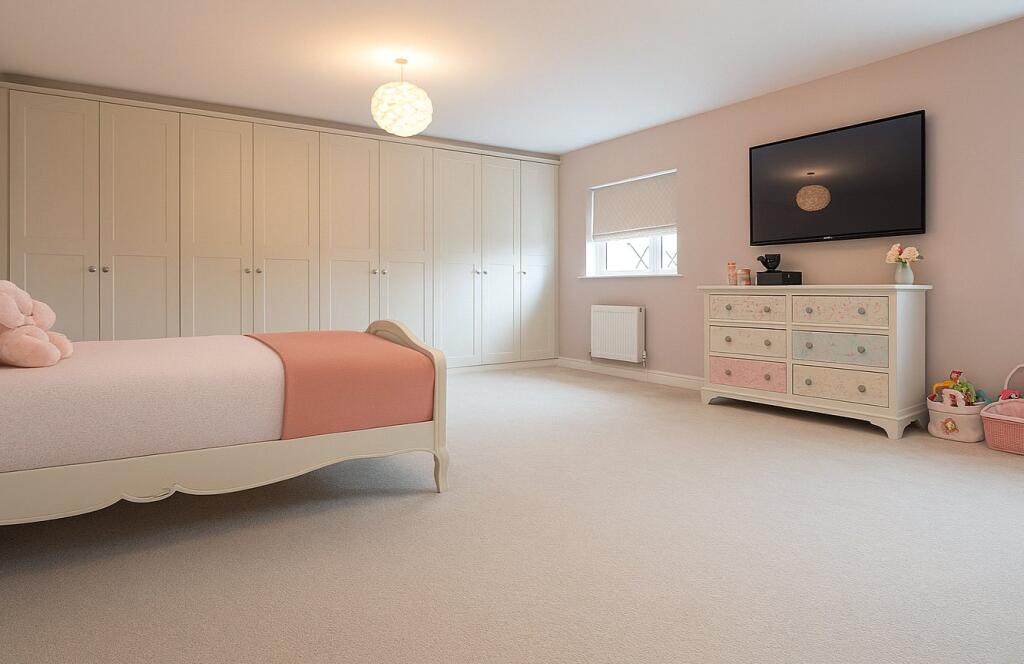
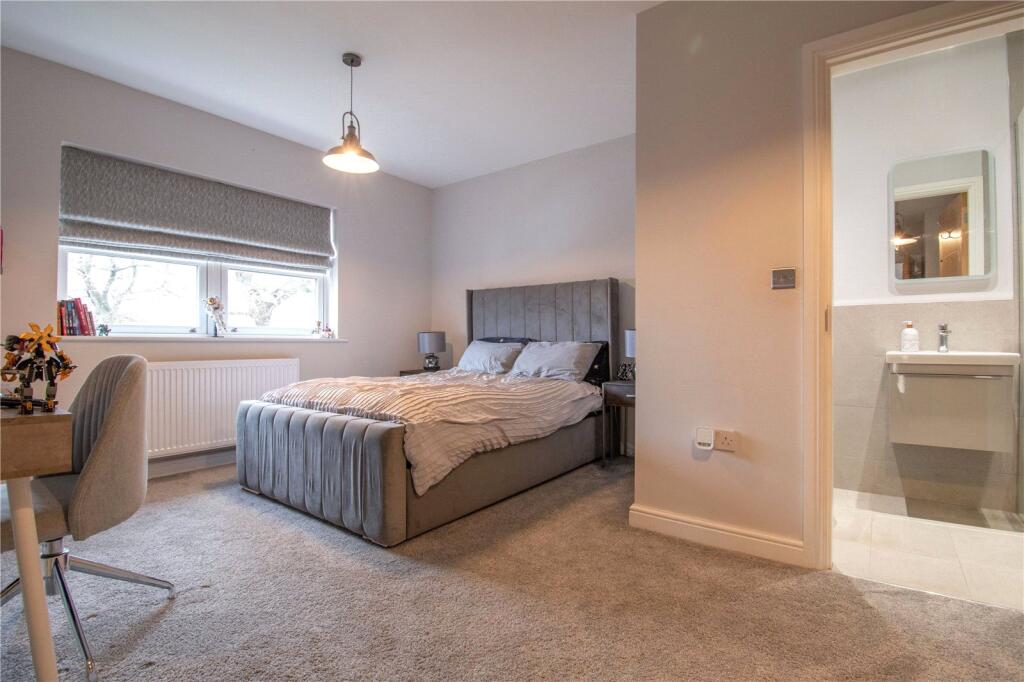
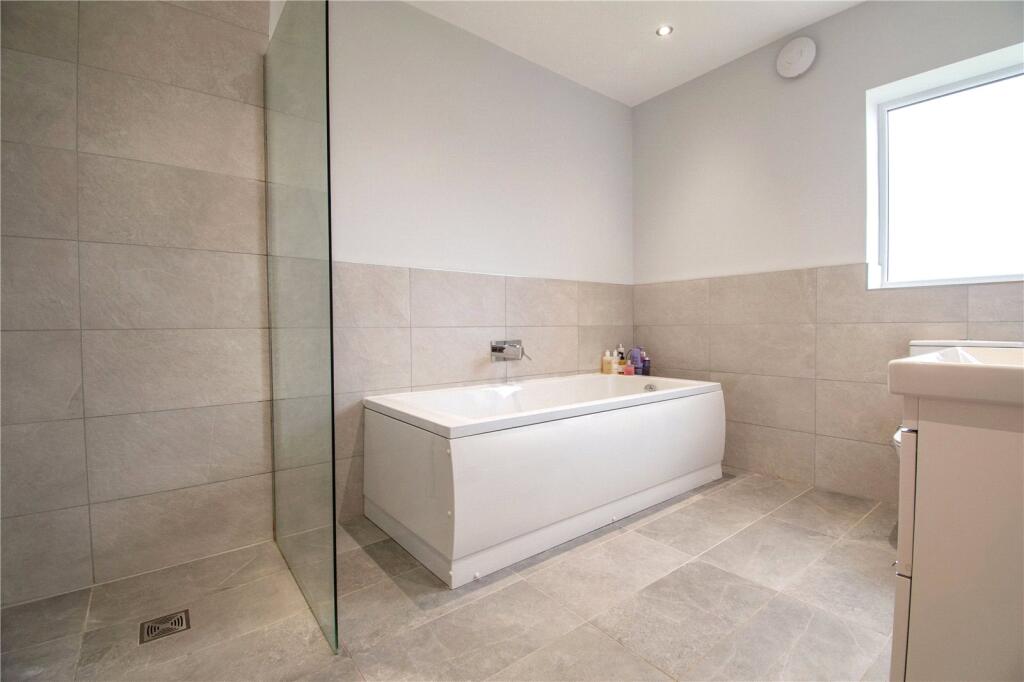
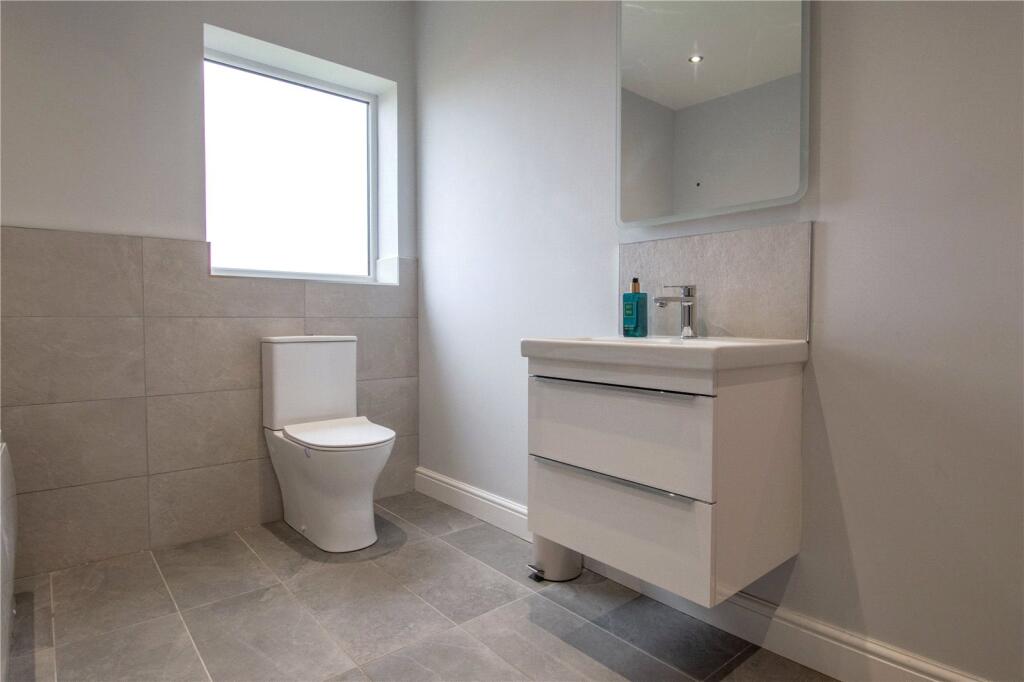
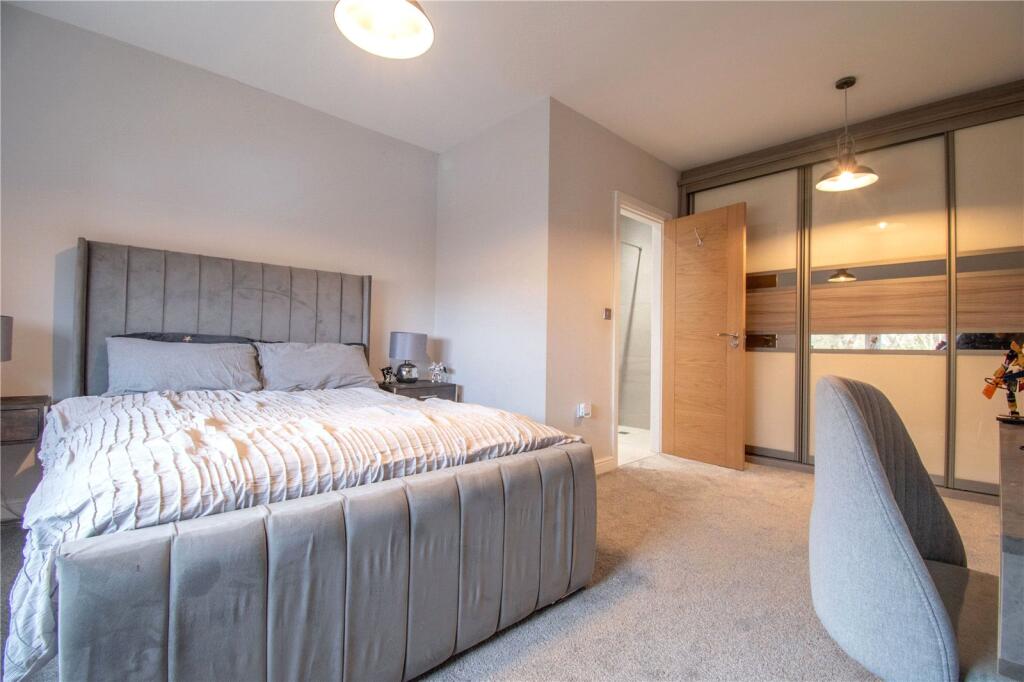
To the first floor are four bedrooms two of which have en-suite and the largest bedroom which could be used as the principal suite depending on preference, has quality fitted wardrobes and a luxury spacious en-suite. A family bathroom with both bath and shower serves the three further bedrooms to this floor.
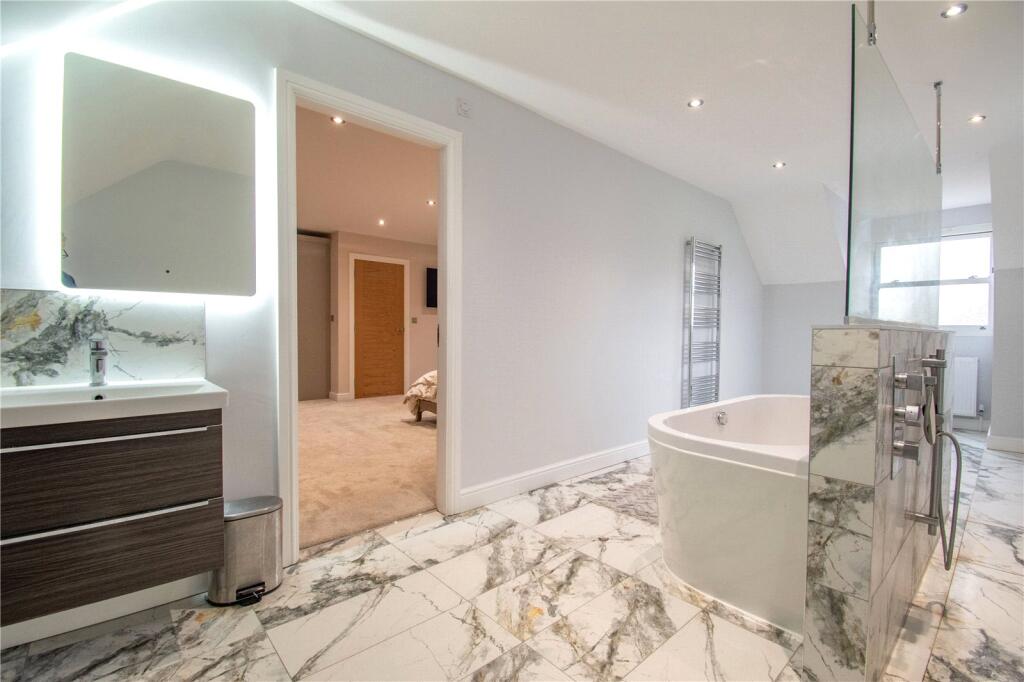
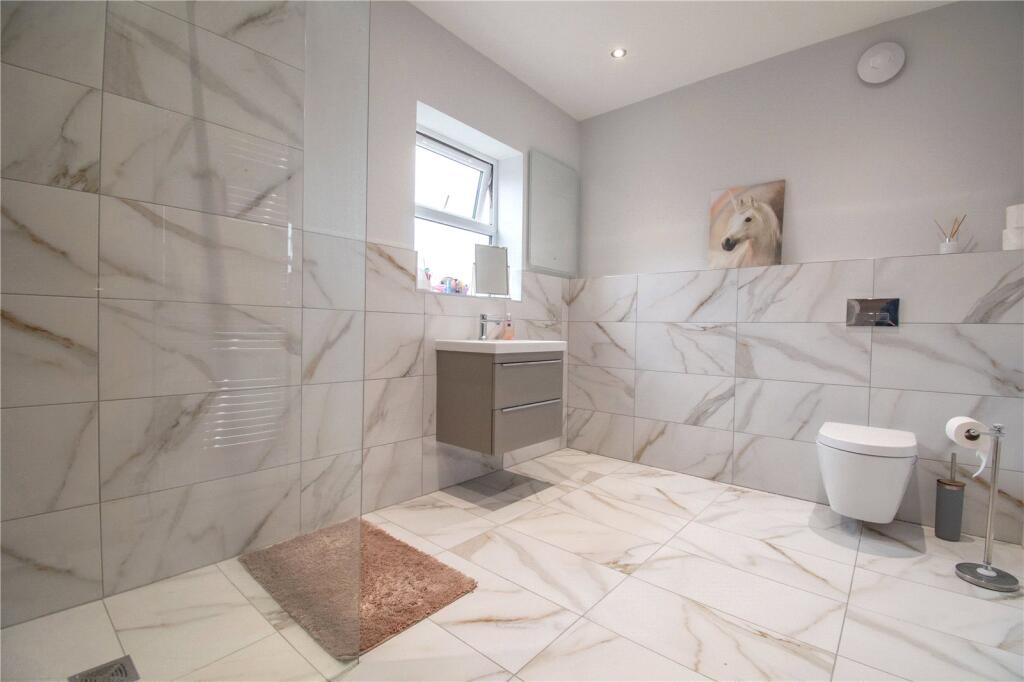
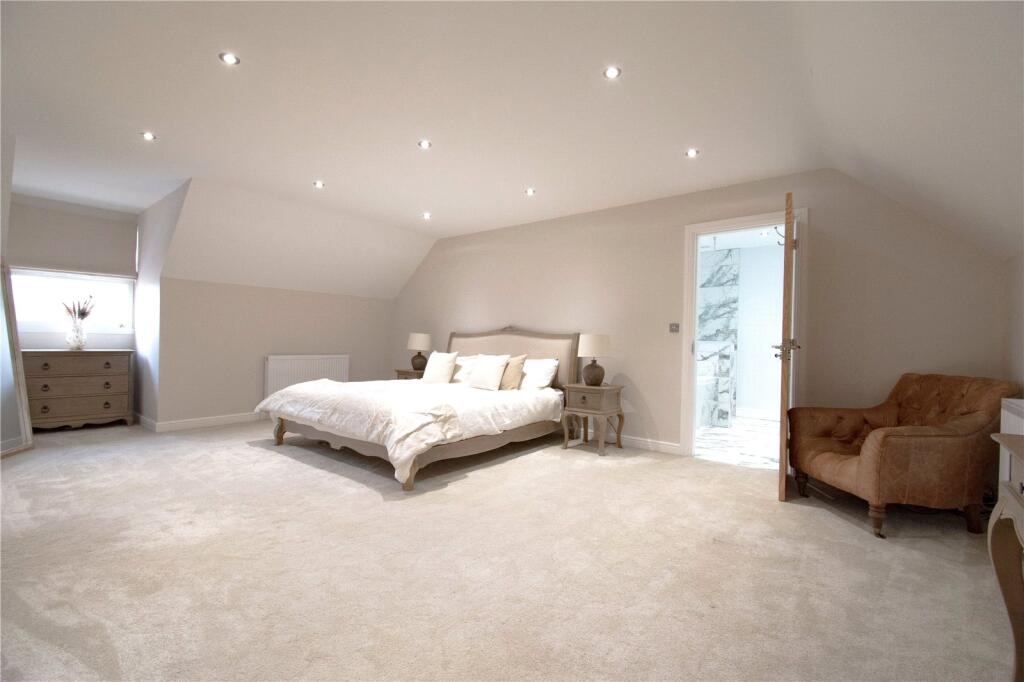
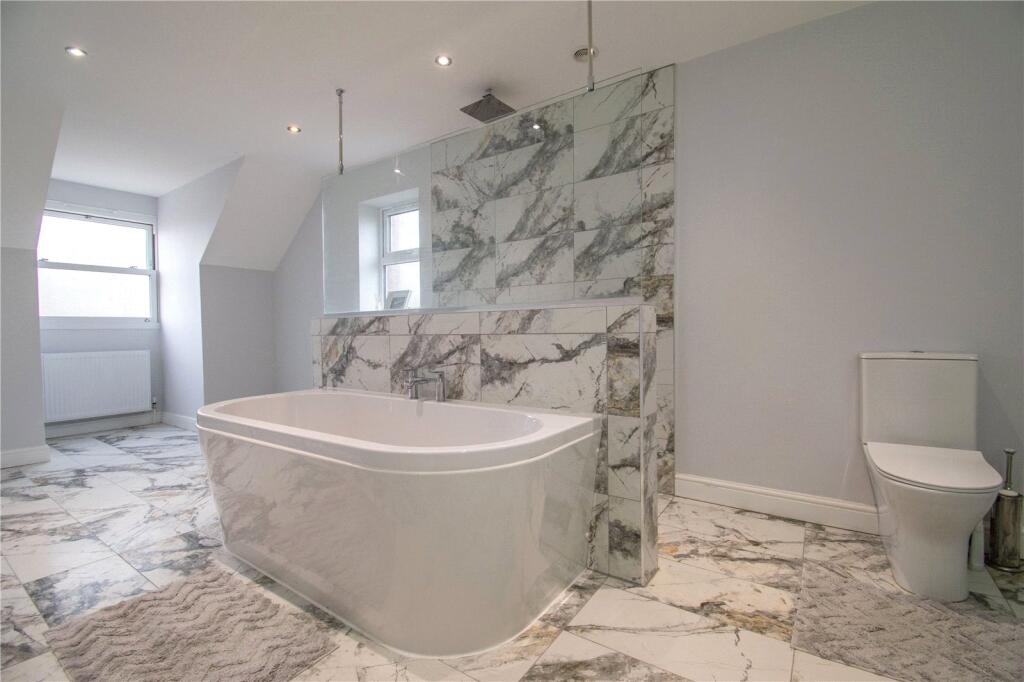
To the second floor is the generous principal bedroom has an open spacious dressing area fitted with quality wardrobes. The suite also offers a luxurious en-suite which features both a bath and walk in wet room style shower.
Step Outside
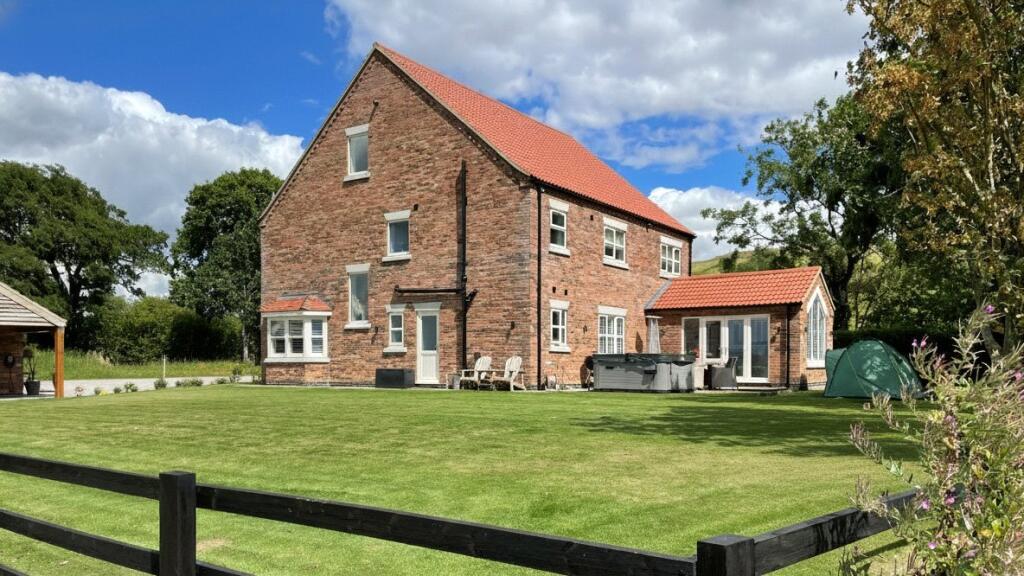
Traditional double timber gates open onto a block paved entrance drive which leads to a detached brick and pantile detached garage with quality oak framed open bay car port. The drive also has a path to the front entrance of the home and looks over lawned garden, which continues seamlessly to the rear of the property. Fenced boundaries allow for the open farmland to be viewed from the side and rear garden. Directly to the rear of the house is a paved patio which offers ample room for outside dining, relaxing and space and electric for a hot tub.
Listed by
Northern Lincolnshire and the Lower Ouse Valley
DDM Residential
Reference: 170959667
EPC ratings on this postcode
We don't have a matched EPC for this property yet. Below are efficiency scores and details for other addresses on this postcode.
| Address | Current | Potential | Floor area | Age band | Type |
|---|---|---|---|---|---|
| Claxby Grange Cottage, Pelham Road, Claxby, MARKET RASEN | 46 | 94 | 117 m² | England and Wales: 1900-1929 | Detached |
| Claxby Grange, Pelham Road, Claxby, MARKET RASEN | 77 | 92 | 237 m² | England and Wales: before 1900 | Detached |
| Corner Farm House, Pelham Road, Claxby, MARKET RASEN | 63 | 73 | 230 m² | England and Wales: 1983-1990 | Detached |
| Corner Farm House, Pelham Road, Claxby, MARKET RASEN | 62 | 77 | 233 m² | England and Wales: 1991-1995 | Detached |
| Moat Farm Bungalow, Pelham Road, Claxby, MARKET RASEN | 41 | 72 | 73 m² | England and Wales: 1976-1982 | Detached |
| Moat Farm, Pelham Road, Claxby, MARKET RASEN | 76 | 83 | 214 m² | England and Wales: 2003-2006 | Detached |
| Pelham House, Pelham Road, Claxby, MARKET RASEN | 65 | 72 | 120 m² | England and Wales: 1983-1990 | Detached |
| R & R Pigs Ltd, Bunny Hill Farm, Pelham Road, Claxby, MARKET RASEN | 56 | 83 | 136 m² | England and Wales: 1967-1975 | Detached |
| Whitegates, Pelham Road, Claxby, MARKET RASEN | 85 | 91 | 242 m² | — | Detached |
Flood risk
Zone: 1
Risk: Low
Job (default Low)
Registered land (INSPIRE)
This location falls inside an HM Land Registry INSPIRE registered freehold polygon.
Plot: ~741 m² (0.18 acres)
Source: HM Land Registry INSPIRE Index Polygons.
Floorplans
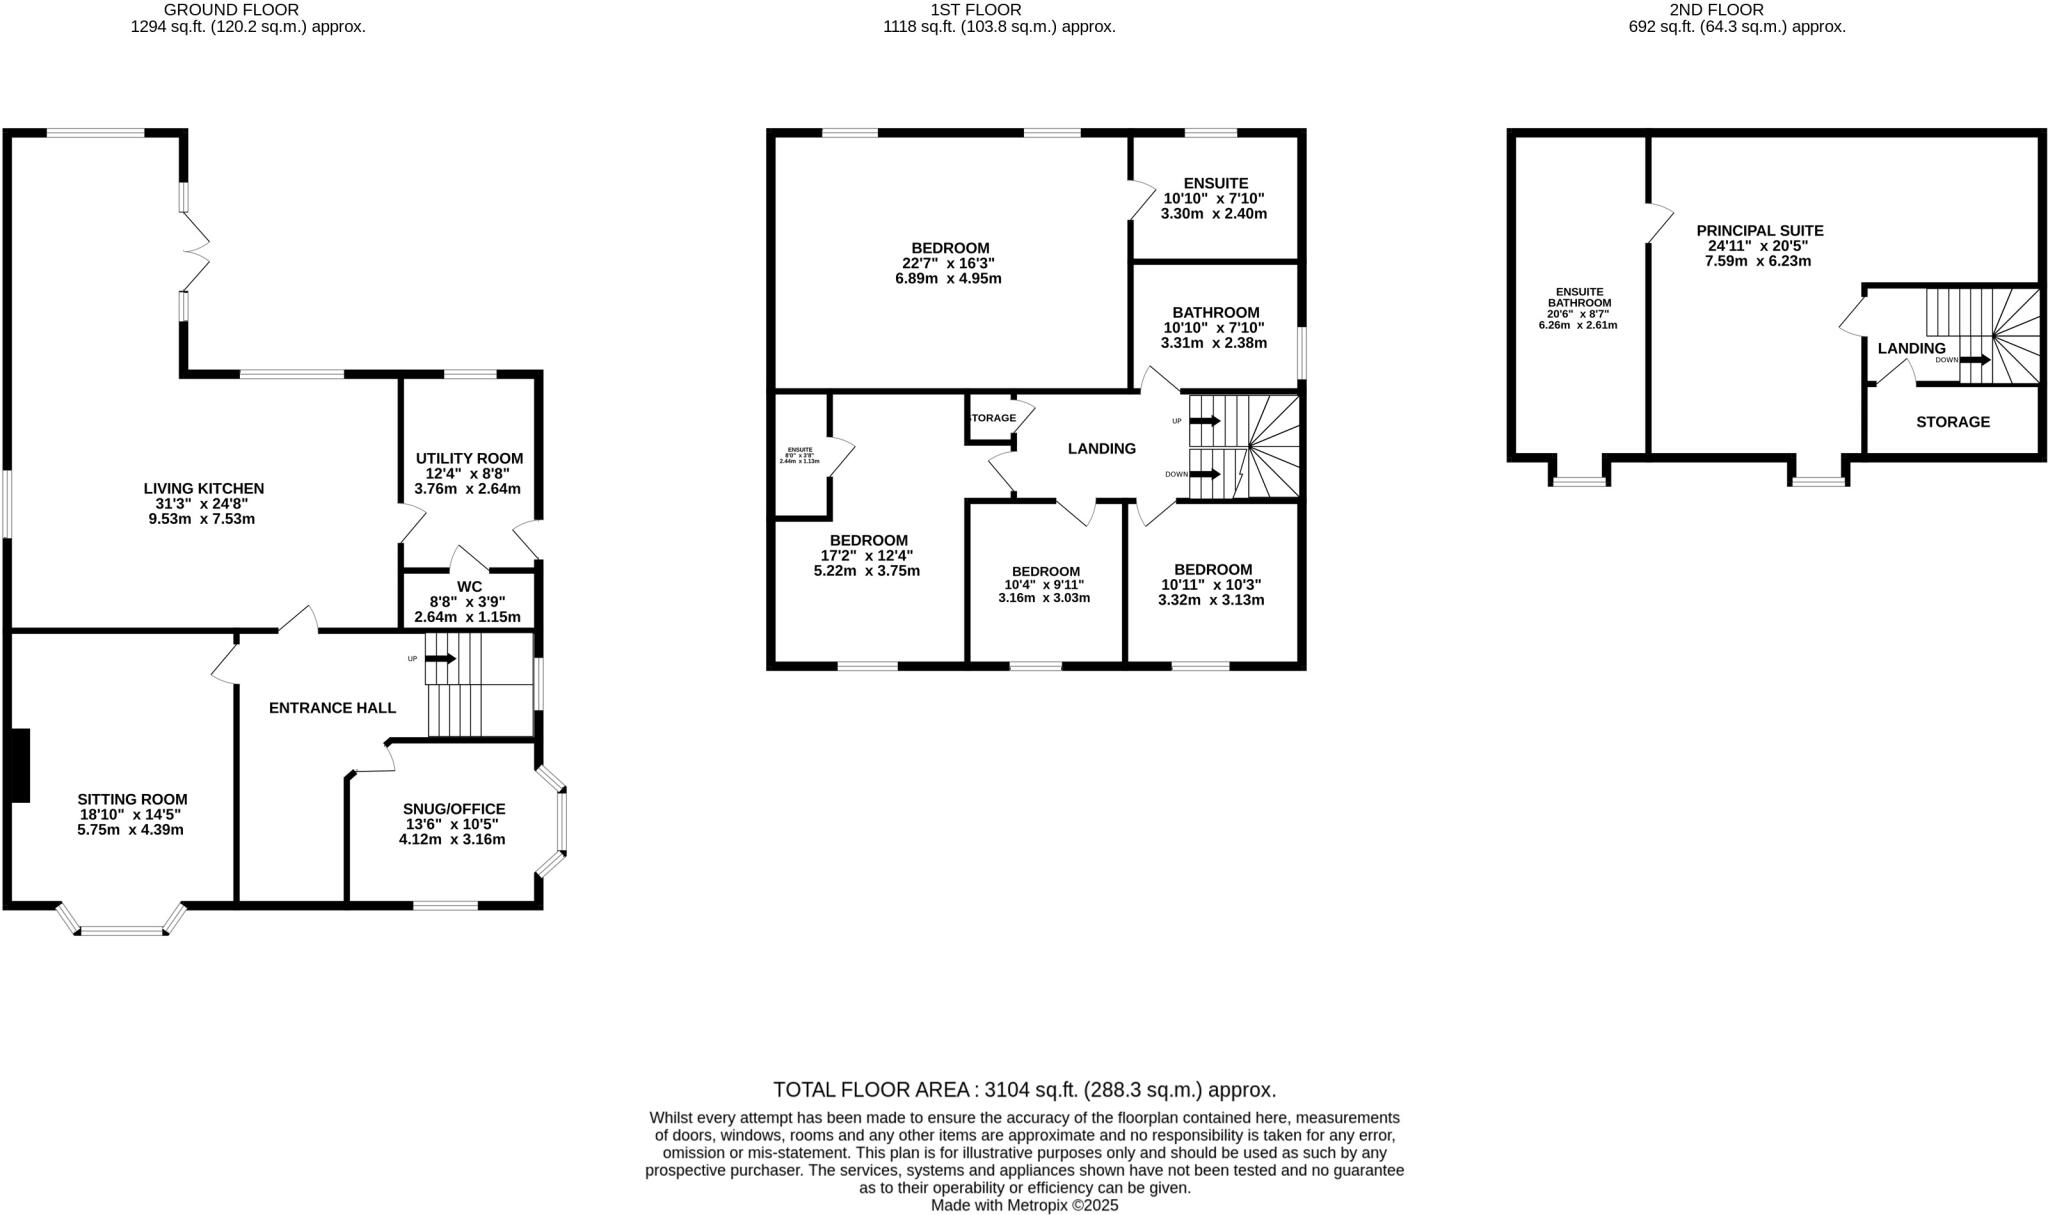
Floorplan
EPC Graphs
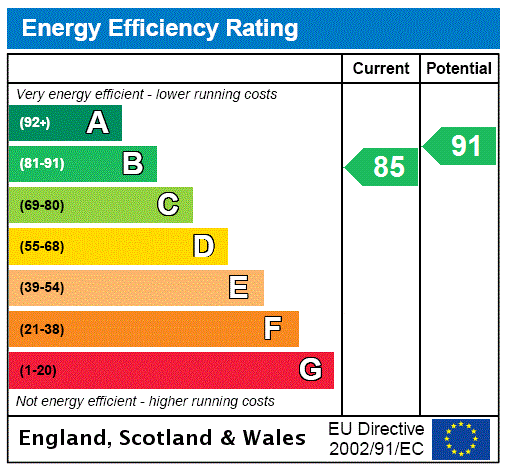
EPC Rating Graph
Price history
| Event | Date | Price | % change |
|---|---|---|---|
| Listed for sale | — | £695,000 | — |
Source: HM Land Registry Price Paid Data. Crown copyright.
Sold Comparables
Same street and nearby sales within 0.25 miles (last 5 years). Data from Land Registry Price Paid.
| Address | Price | Date | Type |
|---|---|---|---|
| 1 LAPWING CLOSE, MARKET RASEN, WEST LINDSEY, LINCOLNSHIRE, LN8 3BD | £285,000 | 23/01/2026 | Detached |
| 3 DRAX COURT, MIDDLE RASEN, MARKET RASEN, WEST LINDSEY, LINCOLNSHIRE, LN8 3UE | £180,000 | 20/01/2026 | Detached |
| CHURCH FARM COTTAGE CHURCH LANE, NORTH OWERSBY, MARKET RASEN, WEST LINDSEY, LINCOLNSHIRE, LN8 3PN | £230,000 | 19/12/2025 | Detached |
| SOUTH VIEW MOOR ROAD, NORTH OWERSBY, MARKET RASEN, WEST LINDSEY, LINCOLNSHIRE, LN8 3PR | £435,000 | 12/12/2025 | Detached |
| WILLOW TREE HOUSE, CLAXBY MOOR, MARKET RASEN, WEST LINDSEY, LINCOLNSHIRE, LN8 3YP | £400,000 | 11/12/2025 | Detached |
| SPINGFIELD HOUSE GAINSBOROUGH ROAD, MIDDLE RASEN, MARKET RASEN, WEST LINDSEY, LINCOLNSHIRE, LN8 3JU | £327,500 | 10/12/2025 | Detached |
| 37 FERN DRIVE, MARKET RASEN, WEST LINDSEY, LINCOLNSHIRE, LN8 3NU | £285,000 | 10/12/2025 | Detached |
| GENEVA MILL ROAD, MARKET RASEN, WEST LINDSEY, LINCOLNSHIRE, LN8 3BP | £195,000 | 08/12/2025 | Detached |
| 16 MALLARD WAY, MARKET RASEN, WEST LINDSEY, LINCOLNSHIRE, LN8 3RD | £280,000 | 04/12/2025 | Detached |
| 141 GORDON FIELD, MARKET RASEN, WEST LINDSEY, LINCOLNSHIRE, LN8 3AE | £165,000 | 02/12/2025 | Detached |
| 10 THE FURLONGS, MARKET RASEN, WEST LINDSEY, LINCOLNSHIRE, LN8 3DF | £278,000 | 28/11/2025 | Detached |
| FIELDHOUSE BAYONS PARK, TEALBY, MARKET RASEN, WEST LINDSEY, LINCOLNSHIRE, LN8 3XT | £1,050,000 | 24/11/2025 | Detached |
| 4 MOORHEN CLOSE, MARKET RASEN, WEST LINDSEY, LINCOLNSHIRE, LN8 3TW | £93,265 | 21/11/2025 | Detached |
| 31 RASEN ROAD, TEALBY, MARKET RASEN, WEST LINDSEY, LINCOLNSHIRE, LN8 3XL | £360,000 | 26/09/2025 | Detached |
| GLEN ISLA LAMMAS LEAS ROAD, MARKET RASEN, WEST LINDSEY, LINCOLNSHIRE, LN8 3AP | £315,000 | 18/09/2025 | Detached |
| WOODHILL COTTAGE OLD GALLAMORE LANE, MIDDLE RASEN, MARKET RASEN, WEST LINDSEY, LINCOLNSHIRE, LN8 3US | £300,000 | 09/09/2025 | Detached |
| 54 HUTTON WAY, FALDINGWORTH, MARKET RASEN, WEST LINDSEY, LINCOLNSHIRE, LN8 3FT | £350,000 | 01/09/2025 | Detached |
| 1A RASEN ROAD, TEALBY, MARKET RASEN, WEST LINDSEY, LINCOLNSHIRE, LN8 3XL | £495,000 | 30/07/2025 | Detached |
| 3 PLOVER WALK, MARKET RASEN, WEST LINDSEY, LINCOLNSHIRE, LN8 3WD | £250,000 | 25/06/2025 | Detached |
| 8 DERBY CLOSE, MARKET RASEN, WEST LINDSEY, LINCOLNSHIRE, LN8 3GB | £265,000 | 15/04/2025 | Detached |
| Same street WHITE GATES PELHAM ROAD, CLAXBY, MARKET RASEN, WEST LINDSEY, LINCOLNSHIRE, LN8 3YR | £675,000 | 28/02/2022 | Detached |
Street average: £675,000 (1 sale)
Area average: £326,938 (20 sales)
Capital growth trend
Land Registry outcode average: last 12 months vs 5y and 10y ago (from sold prices).
House Price Index (HM Land Registry — official index, not sold-price averages): West Lindsey. Series: Detached. As of July 2026.
Rental Range
Estimated market rent for West Lindsey. Low = conservative, Realistic = average, Optimistic = best case.
Based on Local Authority from postcode lookup → West Lindsey.
LHA (30th percentile) floor for Lincoln: £922/mo (Apr 2025 – Mar 2026)
Location
Nearby
Nearest stations, universities and amenities (distance from property).
| Type | Name | Distance |
|---|---|---|
| Bus stop | The Old Smithy | 0.4 miles |
| Shop | Travis Perkins | 3.6 miles |
| Shop | Dexel Tyre & Auto Centre | 3.7 miles |
| Train station | Market Rasen | 3.9 miles |
| Train station | Brigg | 9.8 miles |
Street-level crime
| Category | Count |
|---|---|
| Violence and sexual offences | 1 |
| Total incidents | 1 |
Within 1 mile during Aug 2026. Source: data.police.uk (England & Wales).
Schools nearby
Nearest open schools with Ofsted ratings (England). Closed schools are not shown. Data from Get Information about Schools and Ofsted.
| Name | Type | Distance | Ofsted |
|---|---|---|---|
| Osgodby Primary School | Primary | 2.6 miles | Good — 12 Jun 2019 |
| Nettleton Community Primary School | Primary | 3.1 miles | Good — 5 Jun 2014 |
| The Middle Rasen Primary School | Primary | 3.7 miles | Good — 15 Nov 2014 |
| Caistor CofE and Methodist Primary School | Primary | 3.7 miles | Good — 29 Apr 2014 |
| The Market Rasen Church of England Primary School | Primary | 3.8 miles | Good — 3 Dec 2013 |
Rental Comparables
Rental listings exist nearby, but none matched the 5-bedroom count for this property.
Rent-driven metrics
Based on Area rent estimate.
- Rent ratio — Monthly rent ÷ purchase price (1% rule). 1%+ = strong, 0.8–1% = okay, <0.8% = weak for cashflow.
- Max investor price — Rent ÷ 0.8%; the price at which rent would be 0.8% of price (Stoke-style target).
- Target investor price — Rent ÷ 1%; the price at which rent would be 1% of price (strong cashflow band).
- Gross yield — Annual rent as % of purchase price (no costs).
Enter House Number
Enter the house number to help us retrieve more accurate pricing history and property data.
Please log in to submit or correct the house number for this listing.
Log in to continue