48 NORFOLK ROAD
BRIGHTON, BRIGHTON AND HOVE BN1 3AB
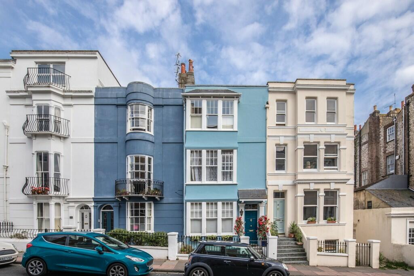
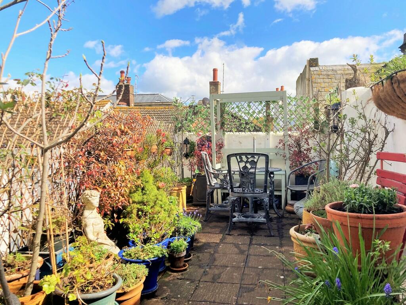
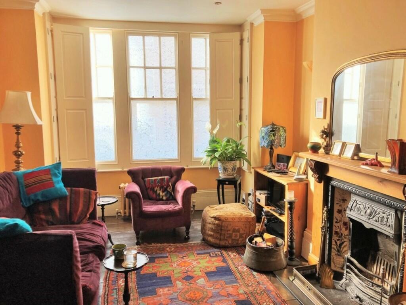
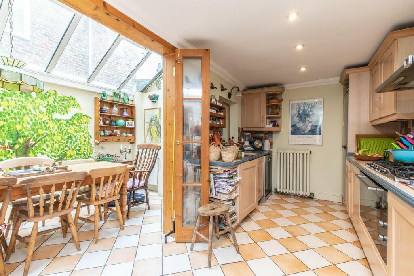
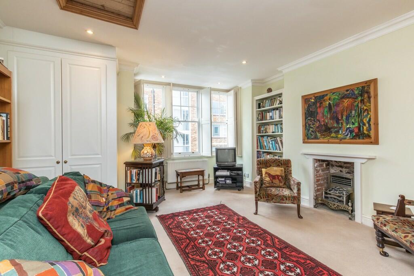
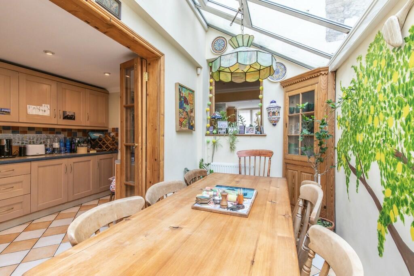
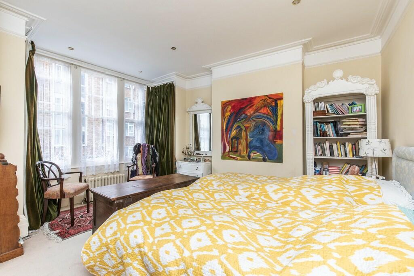
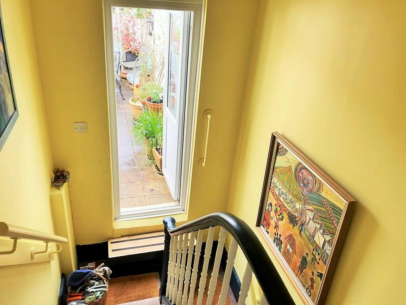
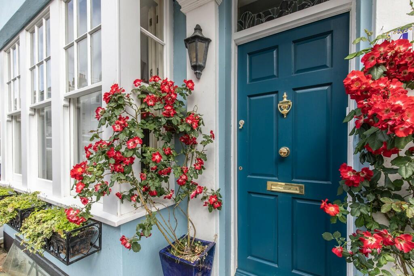
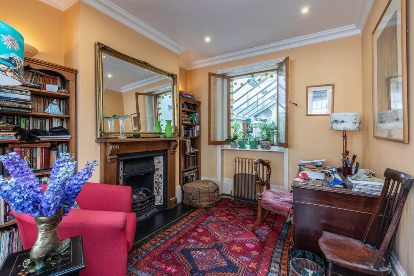
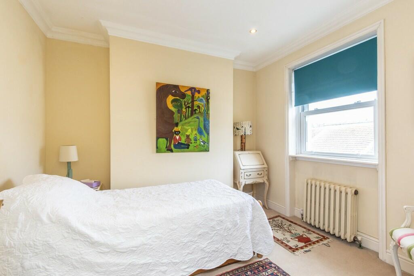
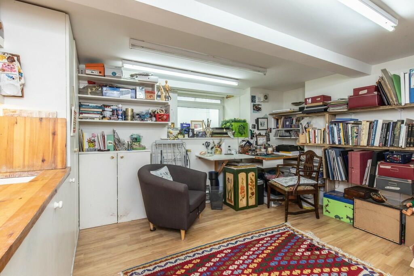
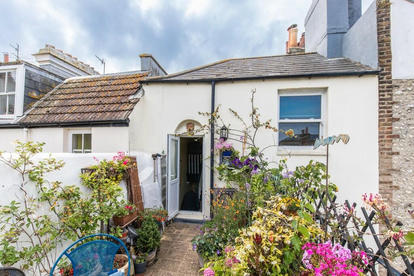
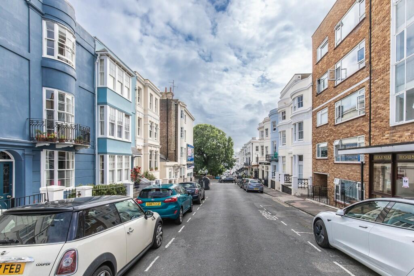
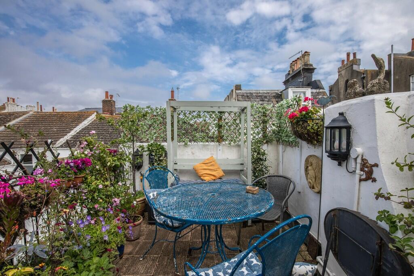
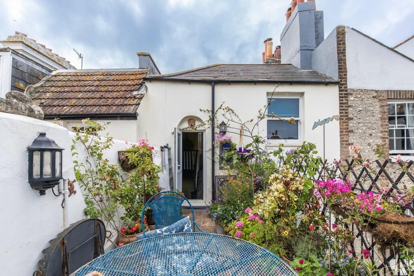
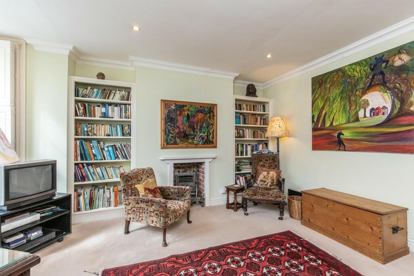
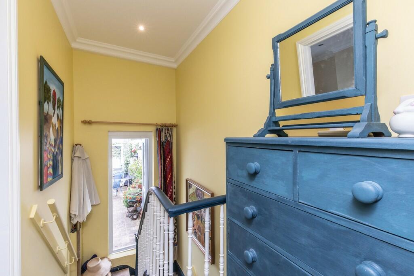
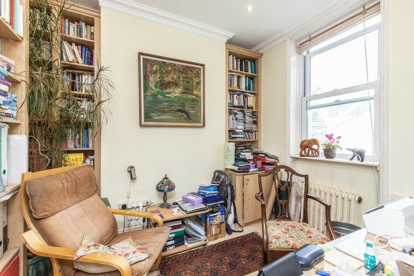
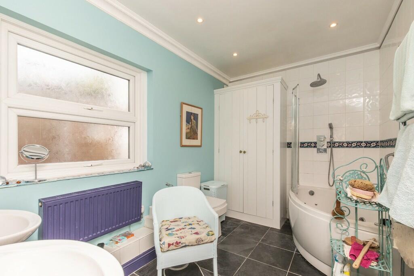
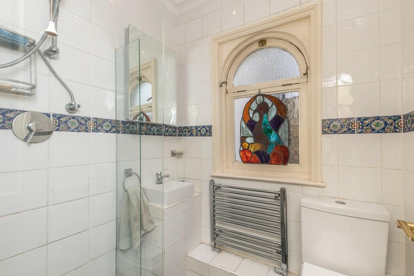
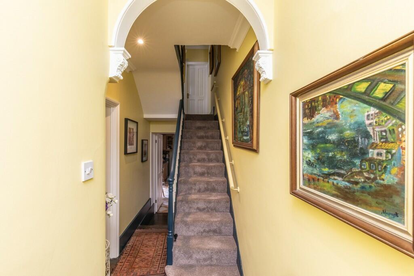
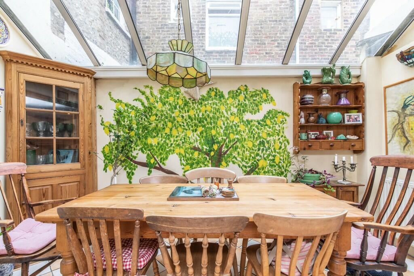
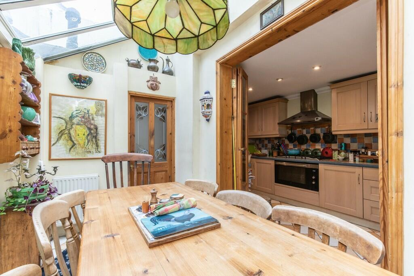
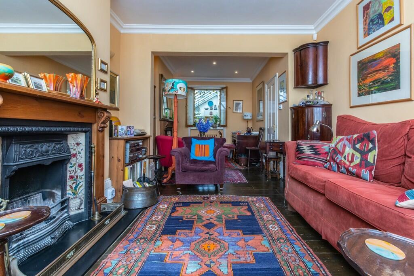
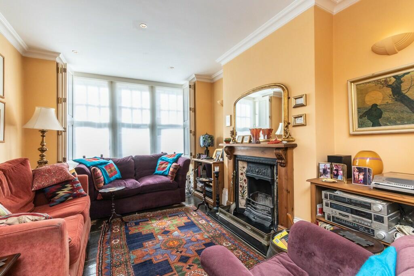
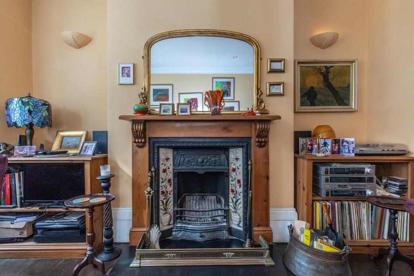
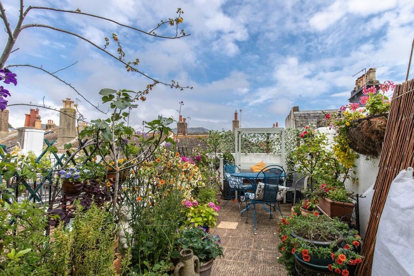
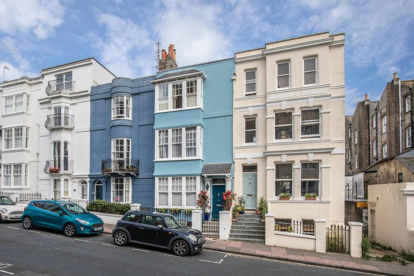
Photo 1 IMG_3675 New lounge Photo 4 Photo 5 Photo 6 Photo 7 Out to roof terra... Photo 9 Photo 10 Photo 11 Photo 12 Photo 13 Photo 14 Photo 15 Photo 16 Photo 17 Photo 18 Photo 19 Photo 20 Photo 21 Photo 22 Photo 23 Photo 24 Photo 25 Photo 26 Photo 27 Photo 28 Photo 29
/ 29
Property details
Tenure
FREEHOLD
Floor area
168 m²
Last sold
£835,000 Oct 2024
Local average
£614,431 (+38.3%)
Deprivation
Decile 4 (11,053 of 33,755)
Street crime
1731 incidents within 1 mile (May 2026)
Key features
- A Magnificent Four Storey Mid Terrace Period Home
- Five Double Bedrooms
- Three Reception Rooms & Separate Kitchen
- Bathroom, Shower Room & Ground Floor Cloakroom
- Beautiful Large Sunny Rear Roof Terrace
- Period Features, Fireplaces & Wood Flooring
- Vibrant City Centre Location
- Moments From Western Road & Seafront
- Immaculately Maintained Throughout
Additional details
- Garden
- Yes
Description
The house has been immaculately maintained throughout to a very high standard by its current owners and with so many reception rooms and bedrooms, it is very much open to interpretation to suit your needs and lifestyle with so many people requiring a home office or two these days!
You will be charmed from the moment you see the house as you enter through a railing enclosed flowery front garden and make your way up the steps to front door.
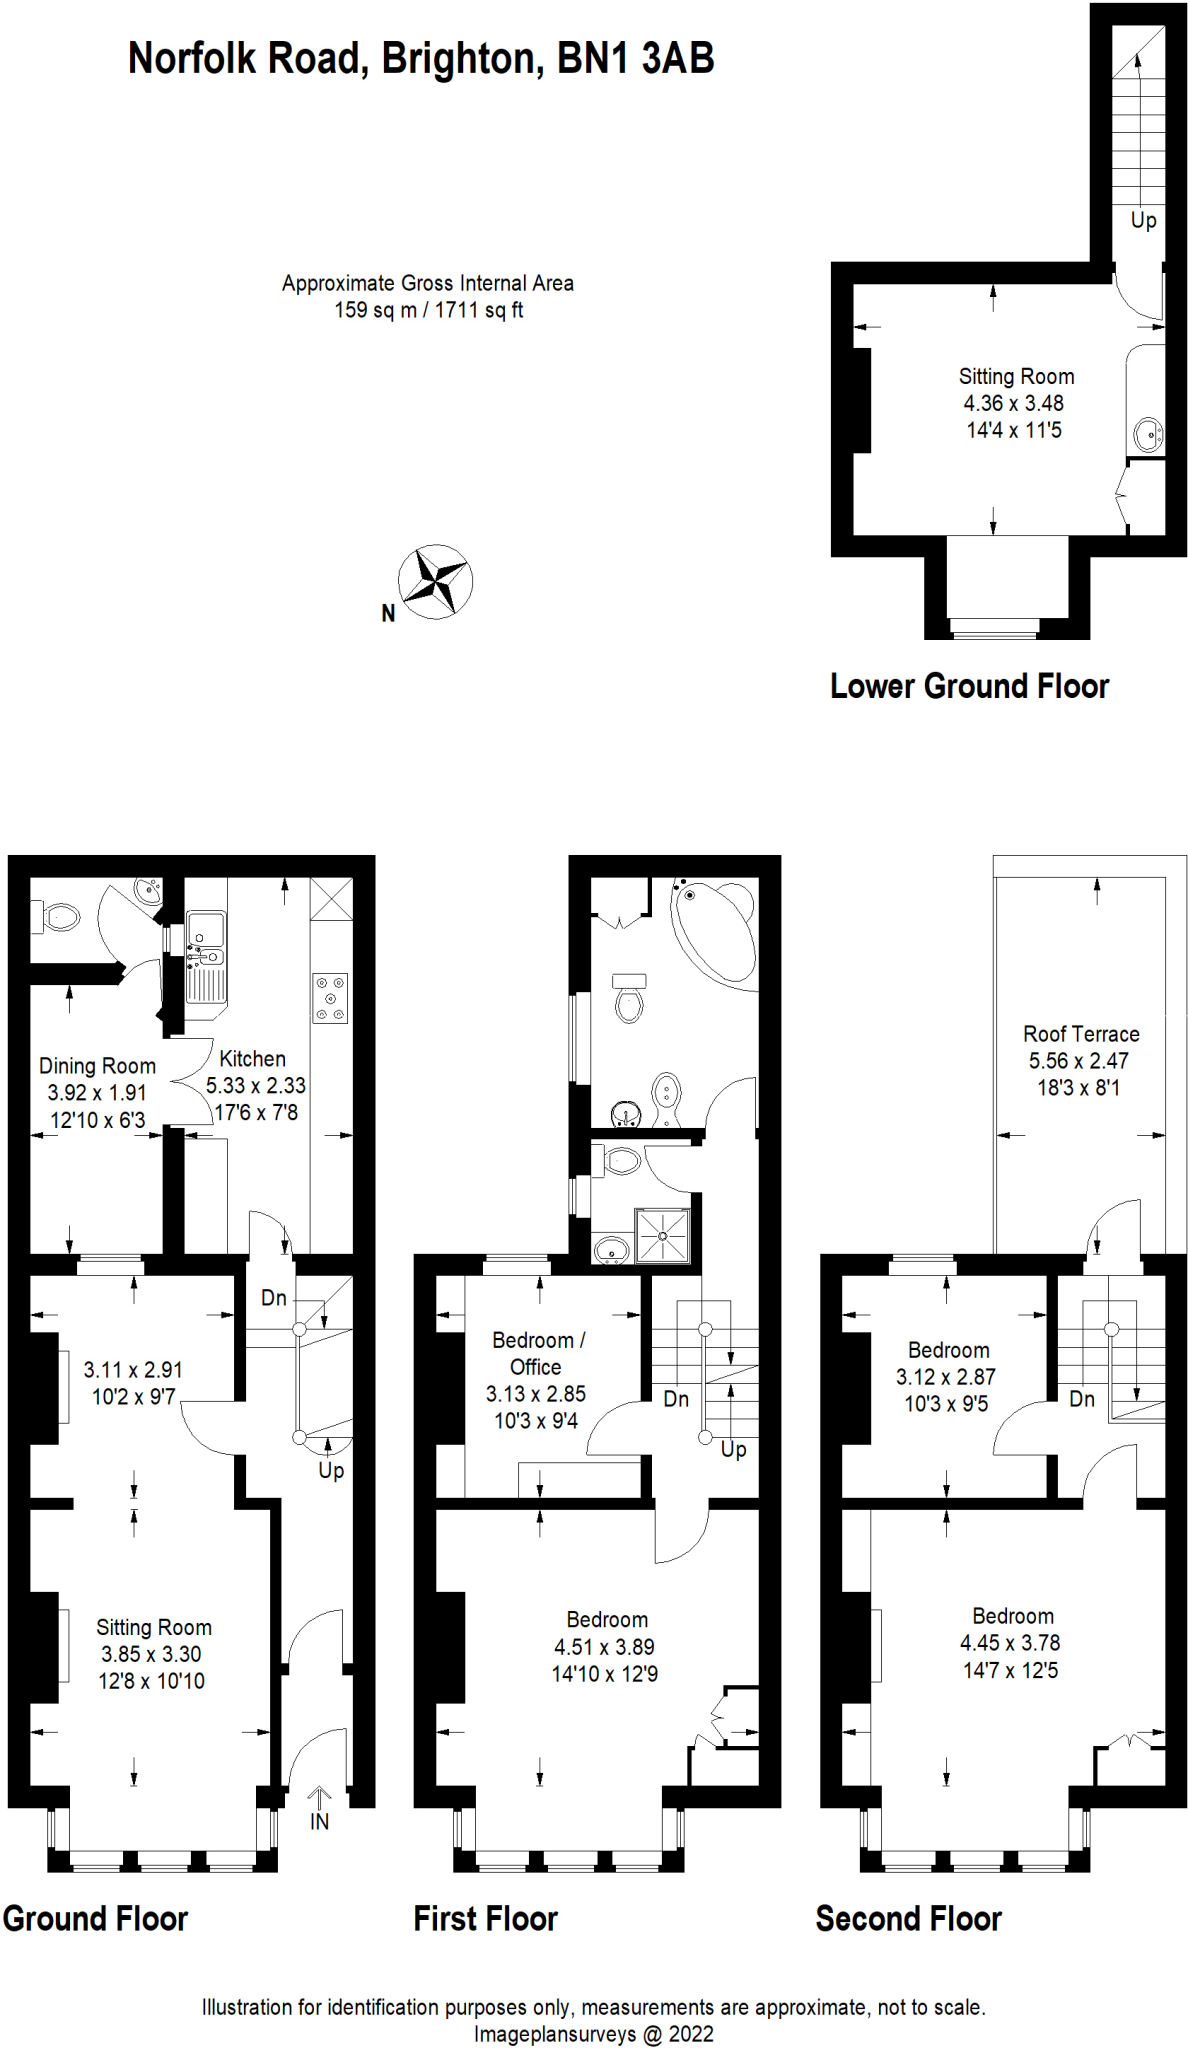
Starting on the ground floor where you are welcomed by a spacious entrance hall, accommodation comprises of a luxurious West facing bay fronted lounge and dining room, or study area, both with feature fireplaces, a large kitchen (with LED lighting and soft lighting), and a fabulous dining / breakfast room with a glass roof. You also have a ground floor cloakroom for your convenience. The lounge fireplace has a newly lined chimney for a wood fire. There is LED lighting with down lights and soft lighting throughout
Stairs from the entrance hall take you down to the lower ground floor room, a large space with a sink, phone plug, soft and bright lighting and lots of built-in storage. This would make an ideal play room / den, man cave, studio, home office, guest suite...the options are endless and the choice is yours!
On the first floor are two double bedrooms, the first being of a particularly fantastic bay fronted size, a shower room and the family bathroom with corner bath and shower and his & hers sinks. Each has a toilet - with the one on the ground floor making three in all. All taps and toilets are fitted for water conservation.
To the second floor are two further double bedrooms, access to a generous loft space and (access to) the stunning rear roof terrace. With plenty of space for outdoor furniture, plants & shrubs and direct sunshine into the early evening. This serene sunny private roof top area is the perfect setting for a spot of sunbathing, al fresco dining, your morning coffee, that after work evening pre-prandial and entertaining friends & family. There is insulation under the roof in each of the loft spaces and under the roof terrace. The back windows and door, and the top bay window are all double-glazed. There are shutters on the ground & top floor and secure access to the roof.
Other features of this superb home include wood flooring, period fixtures & fittings, various lighting choices, a wealth of built-in storage to most rooms, high ceilings and pristine windows. This is a rare opportunity to purchase an amazing house in a much sought after & convenient location. There is an excellent array of nightlife and a wide selection of trendy restaurants, cafes, bars and public houses within walking distance as well as a good choice of convenience shops & supermarkets. Living here will definitely allow you to fully experience that cosmopolitan Brighton & Hove lifestyle the City is so well known for!
LOWER GROUND FLOOR
BEDROOM FIVE / RECEPTION FOUR 14' 4" x 11' 5" (4.37m x 3.48m) Ideal as a den, studio, guest suite or home office
GROUND FLOOR
ENTRANCE HALL
BAY FRONTED LOUNGE 12' 8" x 10' 10" (3.86m x 3.3m)
RECEPTION TWO 10' 2" x 9' 7" (3.1m x 2.92m)
KITCHEN 17' 6" x 7' 8" (5.33m x 2.34m)
DINING ROOM 12' 10" x 6' 3" (3.91m x 1.91m)
GROUND FLOOR CLOAKROOM
FIRST FLOOR
LANDING
BEDROOM ONE 14' 10" x 12' 9" (4.52m x 3.89m)
BEDROOM FOUR 10' 3" x 9' 4" (3.12m x 2.84m)
SHOWER ROOM
BATHROOM
SECOND FLOOR
LANDING With door opening out onto rear roof terrace
BEDROOM TWO 14' 7" x 12' 5" (4.44m x 3.78m)
BEDROOM THREE 10' 3" x 9' 5" (3.12m x 2.87m)
OUTSIDE
LARGE SUNNY REAR ROOF TERRACE
FRONT COURTYARD GARDEN ** Railing enclosed with steps up to front door
Listed by
Brighton
Phillips & Still ltd
Reference: 86822469
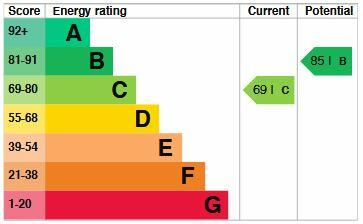
EPC Rating & Upgrade Cost
Fetching EPC data… Refresh this page in a moment.
Flood risk
Zone: 1
Risk: Low
Job (default Low)
Floorplans
Floorplan 1
EPC Graphs
EPC 1
Price history
| Event | Date | Price | % change |
|---|---|---|---|
| Sold | 31/10/2024 (1 year ago) | £835,000 | — |
Source: HM Land Registry Price Paid Data. Crown copyright.
Sold Comparables
Same street and nearby sales within 0.25 miles (last 5 years). Data from Land Registry Price Paid.
| Address | Price | Date | Type |
|---|---|---|---|
| Same street 32 SECOND FLOOR FLAT NORFOLK ROAD, BRIGHTON, BRIGHTON AND HOVE, BN1 3AB | £180,000 | 27/10/2025 | Flat |
| 12 YORK AVENUE, HOVE, BRIGHTON AND HOVE, BN3 1PH | £750,000 | 08/05/2025 | Terraced |
| Same street FLAT 4, 32 NORFOLK ROAD, BRIGHTON, BRIGHTON AND HOVE, BN1 3AB | £195,000 | 14/02/2025 | Flat |
| Same street 46 NORFOLK ROAD, BRIGHTON, BRIGHTON AND HOVE, BN1 3AB | £790,000 | 06/12/2024 | Terraced |
| Same street 37 NORFOLK ROAD, BRIGHTON, BRIGHTON AND HOVE, BN1 3AB | £1,040,000 | 22/07/2024 | Terraced |
| 1A LANSDOWNE ROAD, HOVE, BRIGHTON AND HOVE, BN3 1DN | £1,067,500 | 01/12/2023 | Terraced |
| Same street 42 GROUND FLOOR FLAT NORFOLK ROAD, BRIGHTON, BRIGHTON AND HOVE, BN1 3AB | £380,000 | 29/11/2023 | Flat |
| 28 LITTLE WESTERN STREET, HOVE, BRIGHTON AND HOVE, BN3 1AG | £375,000 | 01/09/2023 | Terraced |
| 42 MONTPELIER ROAD, BRIGHTON, BRIGHTON AND HOVE, BN1 3BA | £1,140,000 | 02/12/2022 | Terraced |
| 39 TEMPLE STREET, BRIGHTON, BRIGHTON AND HOVE, BN1 3BH | £930,000 | 18/11/2022 | Terraced |
| 22 NORFOLK ROAD, BRIGHTON, BRIGHTON AND HOVE, BN1 3AA | £1,325,000 | 22/08/2022 | Terraced |
| 8 TEMPLE STREET, BRIGHTON, BRIGHTON AND HOVE, BN1 3BH | £875,000 | 09/08/2022 | Terraced |
| 5 FARMAN STREET, HOVE, BRIGHTON AND HOVE, BN3 1AL | £504,000 | 30/06/2022 | Terraced |
| 3 NORFOLK SQUARE, BRIGHTON, BRIGHTON AND HOVE, BN1 2PB | £1,310,000 | 26/04/2022 | Terraced |
| 9A LITTLE WESTERN STREET, HOVE, BRIGHTON AND HOVE, BN3 1AG | £680,000 | 14/04/2022 | Terraced |
| Same street 36A NORFOLK ROAD, BRIGHTON, BRIGHTON AND HOVE, BN1 3AB | £290,000 | 18/03/2022 | Terraced |
| 2 BOROUGH STREET, BRIGHTON, BRIGHTON AND HOVE, BN1 3BG | £630,000 | 30/09/2021 | Terraced |
| 5 MONTPELIER PLACE, BRIGHTON, BRIGHTON AND HOVE, BN1 3BF | £905,000 | 29/09/2021 | Terraced |
| 27 BOROUGH STREET, BRIGHTON, BRIGHTON AND HOVE, BN1 3BG | £525,000 | 24/09/2021 | Terraced |
| 29 BOROUGH STREET, BRIGHTON, BRIGHTON AND HOVE, BN1 3BG | £590,000 | 21/09/2021 | Terraced |
| 10 BOROUGH STREET, BRIGHTON, BRIGHTON AND HOVE, BN1 3BG | £565,000 | 27/08/2021 | Terraced |
| 4 FARMAN STREET, HOVE, BRIGHTON AND HOVE, BN3 1AL | £488,500 | 06/08/2021 | Terraced |
| 30 TEMPLE STREET, BRIGHTON, BRIGHTON AND HOVE, BN1 3BH | £795,000 | 06/08/2021 | Terraced |
Street average: £479,167 (6 sales)
Area average: £791,471 (17 sales)
Capital growth trend
Land Registry outcode average: last 12 months vs 5y and 10y ago (from sold prices).
House Price Index (HM Land Registry — official index, not sold-price averages): Brighton and Hove. Series: Terraced. As of April 2026.
Rental Range
Estimated market rent for Brighton and Hove. Low = conservative, Realistic = average, Optimistic = best case.
Based on Local Authority from postcode lookup → Brighton and Hove.
LHA (30th percentile) floor for Brighton and Hove: £1,995/mo (Apr 2025 – Mar 2026)
Location
Nearby
Nearest stations, universities and amenities (distance from property).
| Type | Name | Distance |
|---|---|---|
| Shop | Montpelier Convenience Store & Off Licence | 0.0 miles |
| Shop | Seaside Splatter | 0.1 miles |
| Bus stop | Norfolk Square | 0.1 miles |
| Bus stop | Montpelier Road | 0.1 miles |
| Hospital | The Montefiore Hospital | 0.4 miles |
| Train station | Brighton | 0.6 miles |
| Train station | Hove | 1.0 miles |
| University | University of Brighton Phoenix Halls | 1.0 miles |
| Hospital | Aldrington House | 1.3 miles |
| University | University of Brighton Moulesecoomb Campus | 1.9 miles |
Street-level crime
| Category | Count |
|---|---|
| Anti-social behaviour | 433 |
| Violence and sexual offences | 394 |
| Shoplifting | 325 |
| Public order | 174 |
| Other theft | 107 |
| Drugs | 74 |
| Criminal damage and arson | 62 |
| Other crime | 35 |
| Robbery | 29 |
| Vehicle crime | 28 |
| Bicycle theft | 26 |
| Theft from the person | 16 |
| Burglary | 15 |
| Possession of weapons | 13 |
| Total incidents | 1731 |
Within 1 mile during May 2026. Source: data.police.uk (England & Wales).
Schools nearby
Nearest open schools with Ofsted ratings (England). Closed schools are not shown. Data from Get Information about Schools and Ofsted.
| Name | Type | Distance | Ofsted |
|---|---|---|---|
| Brighton Girls GDST | Other | 0.1 miles | — (No rating) |
| St Mary Magdalen Catholic Primary School | Primary | 0.2 miles | Good — 5 Dec 2019 |
| Brunswick Primary School | Primary | 0.3 miles | Requires improvement — 11 Jul 2024 |
| St Paul's CofE Primary School | Primary | 0.4 miles | Requires improvement — 13 Jun 2023 |
| Brighton Hove and Sussex Sixth Form College | Other | 0.6 miles | — (No rating) |
Rental Comparables
Rental listings exist nearby, but none matched the 5-bedroom count for this property.
Rent-driven metrics
Based on Area rent estimate.
- Rent ratio — Monthly rent ÷ purchase price (1% rule). 1%+ = strong, 0.8–1% = okay, <0.8% = weak for cashflow.
- Max investor price — Rent ÷ 0.8%; the price at which rent would be 0.8% of price (Stoke-style target).
- Target investor price — Rent ÷ 1%; the price at which rent would be 1% of price (strong cashflow band).
- Gross yield — Annual rent as % of purchase price (no costs).