St. Heliers Drive
Salford, Greater Manchester, M7 4PP
Property details
Last sold
£80,000
Local average
£340,761 (-73.6%)
Deprivation
Decile 2 (3,700 of 33,755)
Street crime
0 incidents within 1 mile (May 2026)
Additional details
- Parking
- Yes
- Garden
- Yes
Description
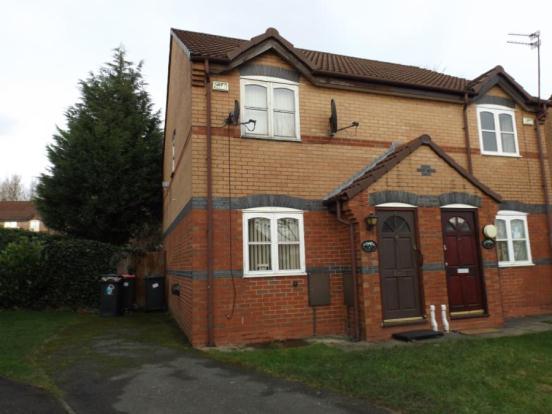
* Semi Detached
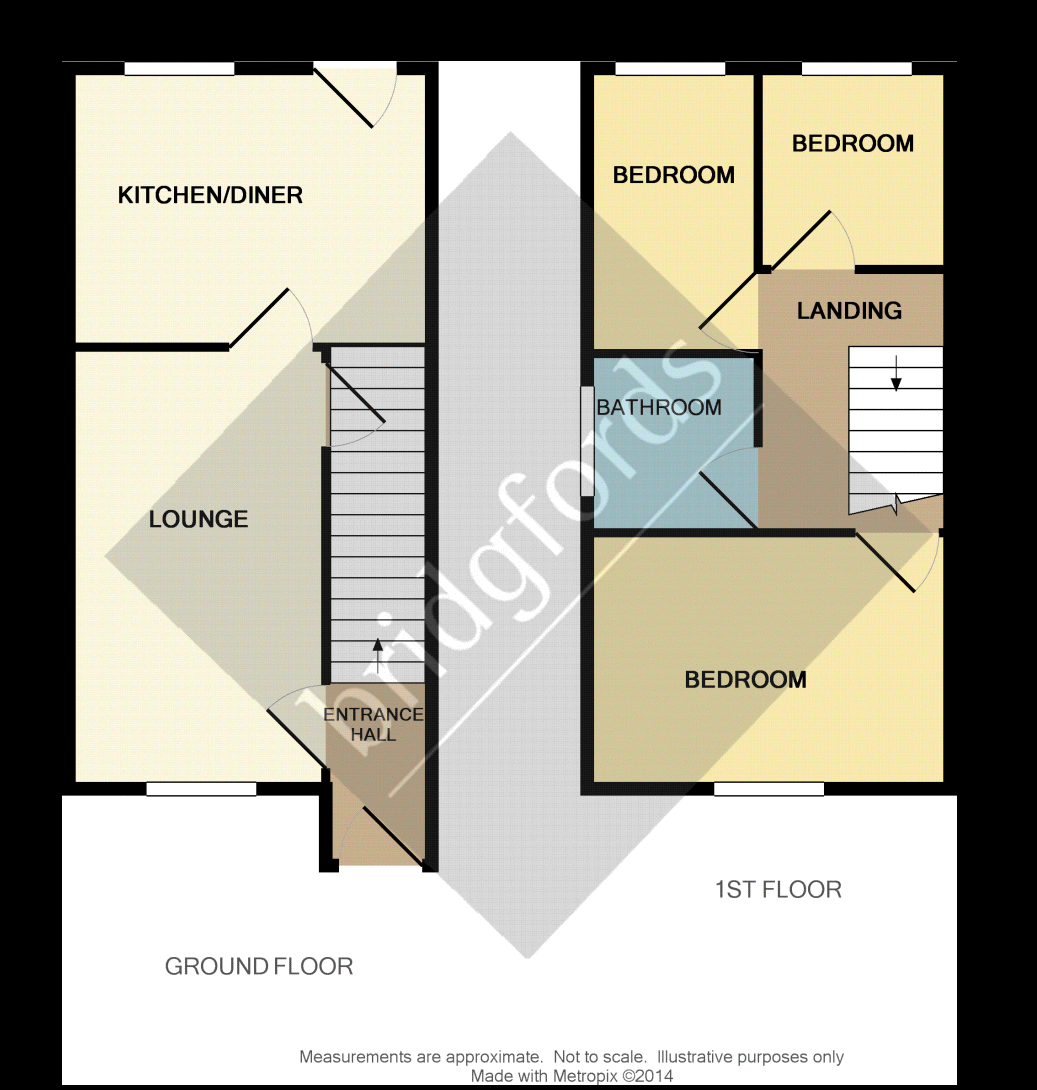
* Three Bedroom
* Fully DG/ GCH
* Driveway
* Gardens front and rear
Listed by
Whitefield
Countrywide UK Sales - Connells
Reference: 44428172
EPC ratings on this postcode
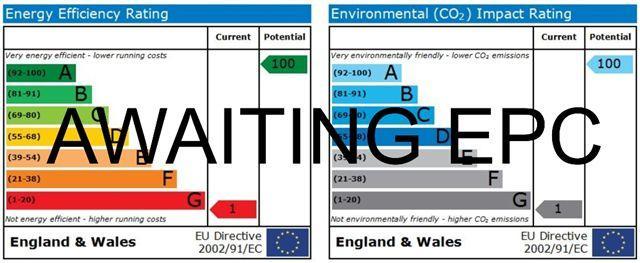
We don't have a matched EPC for this property yet. Below are efficiency scores and details for other addresses on this postcode.
| Address | Current | Potential | Floor area | Age band | Type |
|---|---|---|---|---|---|
| 1, St. Heliers Drive, SALFORD | 70 | 88 | 56 m² | England and Wales: 1991-1995 | Detached |
| 10 St. Heliers Drive, SALFORD | 71 | 79 | 59 m² | England and Wales: 1983-1990 | Detached |
| 12, St. Heliers Drive, SALFORD | 70 | 87 | 55 m² | England and Wales: 1983-1990 | Detached |
| 14 St. Heliers Drive, SALFORD | 61 | 73 | 71 m² | — | Detached |
| 16, St. Heliers Drive, SALFORD | 70 | 89 | 63 m² | England and Wales: 1991-1995 | Detached |
| 17 St. Heliers Drive, SALFORD | 72 | 90 | 45 m² | England and Wales: 1991-1995 | Terraced |
| 17 St. Heliers Drive, SALFORD | 69 | 87 | 51 m² | England and Wales: 1991-1995 | Terraced |
| 19 St. Heliers Drive, SALFORD | 71 | 89 | 55 m² | England and Wales: 1991-1995 | Terraced |
| 20, St. Heliers Drive, SALFORD | 71 | 88 | 61 m² | England and Wales: 1983-1990 | Detached |
| 21, St. Heliers Drive, SALFORD | 71 | 87 | 57 m² | England and Wales: 1991-1995 | Terraced |
| 24, St. Heliers Drive, SALFORD | 72 | 88 | 58 m² | England and Wales: 1983-1990 | Detached |
| 25 St. Heliers Drive, SALFORD | 72 | 86 | 59 m² | England and Wales: 1983-1990 | Detached |
| 26 St. Heliers Drive, SALFORD | 71 | 89 | 55 m² | England and Wales: 1983-1990 | Terraced |
| 29, St. Heliers Drive, SALFORD | 68 | 84 | 64 m² | England and Wales: 1991-1995 | Detached |
| 40, St. Heliers Drive, SALFORD | 67 | 88 | 60 m² | England and Wales: 1991-1995 | Detached |
Flood risk
Zone: 1
Risk: Low
Job (default Low)
Floorplans
Floorplan
Price history
No sales history found for this property in Land Registry Price Paid data.
Sold Comparables
Same street and nearby sales within 0.25 miles (last 5 years). Data from Land Registry Price Paid.
| Address | Price | Date | Type |
|---|---|---|---|
| 5A ST HELIERS DRIVE, SALFORD, GREATER MANCHESTER, M7 4PP | £125,000 | 26/11/2025 | Semi-detached |
| 29 GEORGE STREET SOUTH, SALFORD, GREATER MANCHESTER, M7 4PN | £250,000 | 11/01/2022 | Semi-detached |
Area average: £187,500 (2 sales)
Capital growth trend
Land Registry outcode average: last 12 months vs 5y and 10y ago (from sold prices).
House Price Index (HM Land Registry — official index, not sold-price averages): Salford. Series: Semi-detached. As of April 2026.
Rental Range
Estimated market rent for Salford. Low = conservative, Realistic = average, Optimistic = best case.
Based on Local Authority from postcode lookup → Salford.
LHA (30th percentile) floor for Central Greater Manchester: £947/mo (Apr 2025 – Mar 2026)
Location
Address
Saint Helier's Drive
Nearby
Nearest stations, universities and amenities (distance from property).
| Type | Name | Distance |
|---|---|---|
| Shop | Gentle Barber | 0.1 miles |
| Shop | Marshal's Salon | 0.1 miles |
| Bus stop | Cheetham Hill, Bury Old Road / Shopping Centre (Stop J) | 0.1 miles |
| Bus stop | Cheetham Hill, Cheetham Hill Road / Copthall Lane (Stop L) | 0.1 miles |
| University | UCEN Manchester (City Campus) | 1.6 miles |
| Train station | Manchester Victoria | 1.7 miles |
| Train station | Salford Central | 2.1 miles |
| University | University of Law | 2.2 miles |
| Hospital | Salford Gastric Bypass Surgery | 2.6 miles |
| Hospital | Shiv Lodge Medical Centre | 4.3 miles |
Street-level crime
| Category | Count |
|---|---|
| Total incidents | 0 |
Within 1 mile during May 2026. Source: data.police.uk (England & Wales).
Schools nearby
Nearest open schools with Ofsted ratings (England). Closed schools are not shown. Data from Get Information about Schools and Ofsted.
| Name | Type | Distance | Ofsted |
|---|---|---|---|
| Toras Emes | Other | 0.1 miles | Requires improvement — 26 Sep 2024 |
| Manchester Senior Girls School | Other | 0.2 miles | Requires improvement — 21 Jan 2024 |
| King David Primary School | Primary | 0.2 miles | Outstanding — 8 Apr 2016 |
| OYY Lubavitch Boys School | Other | 0.2 miles | Requires improvement — 14 Jul 2021 |
| Bnos Yisroel School Manchester | Other | 0.3 miles | Requires improvement — 26 Sep 2024 |
Rental Comparables
Residential lets from OpenRent and Rightmove for the area (same bedroom count). Use to validate rent estimates. Student lets are excluded.
| Title | Rent | Beds | Distance | As seen on |
|---|---|---|---|---|
| 3 Bed Semi-Detached House, Edilom Road, M8 | £1,600/mo | 3 | 0.51 miles | OpenRent |
| 3 Bed Semi-Detached House, Edilom Road, M8 | £1,600/mo | 3 | 0.51 miles | OpenRent |
Average rent: £1,600/mo (2 listings)
Rent-driven metrics
Based on OpenRent comparables.
- Rent ratio — Monthly rent ÷ purchase price (1% rule). 1%+ = strong, 0.8–1% = okay, <0.8% = weak for cashflow.
- Max investor price — Rent ÷ 0.8%; the price at which rent would be 0.8% of price (Stoke-style target).
- Target investor price — Rent ÷ 1%; the price at which rent would be 1% of price (strong cashflow band).
- Gross yield — Annual rent as % of purchase price (no costs).
- Cost-to-rent — Price ÷ annual rent (from OpenRent comparables). Under 14× = strong, 14–16× = acceptable, 17×+ = compressed.
- Cashflow — Rent minus mortgage, 10% maintenance, £25/mo compliance. Assumes 75% LTV, 3.95% APR (5yr fixed), 25yr term.
- ROI — Annual profit ÷ cash in (deposit + 4% purchase costs).
Enter House Number
Enter the house number to help us retrieve more accurate pricing history and property data.
Please log in to submit or correct the house number for this listing.
Log in to continue