18 FLETSAND ROAD
WILMSLOW, CHESHIRE EAST SK9 2AB
£2,995,000
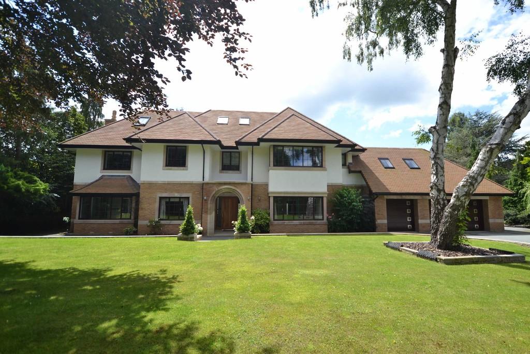
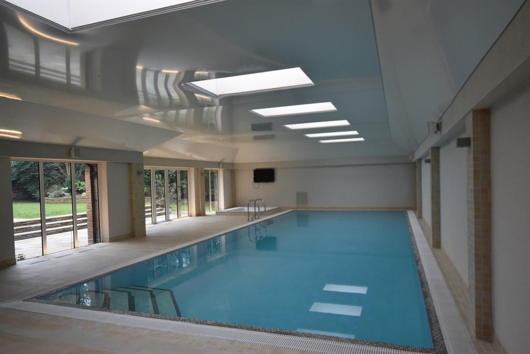
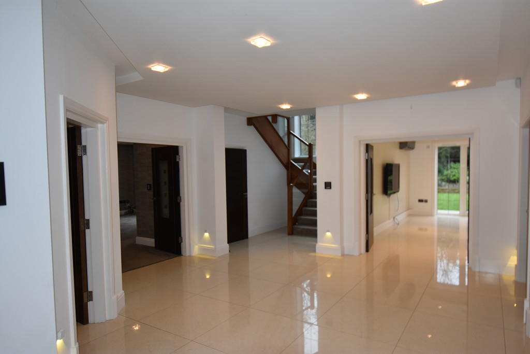
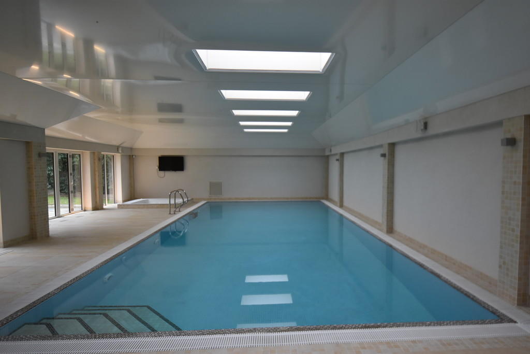
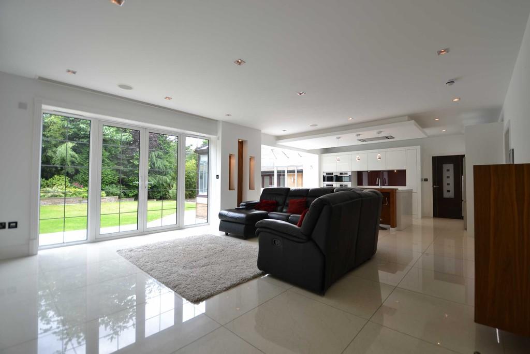
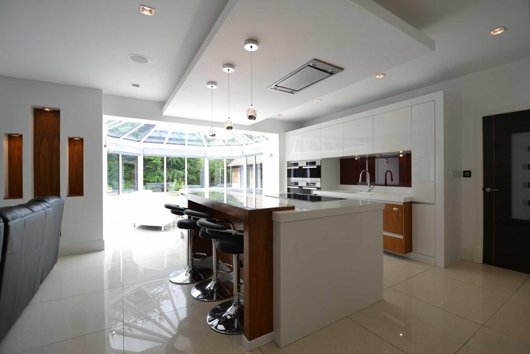
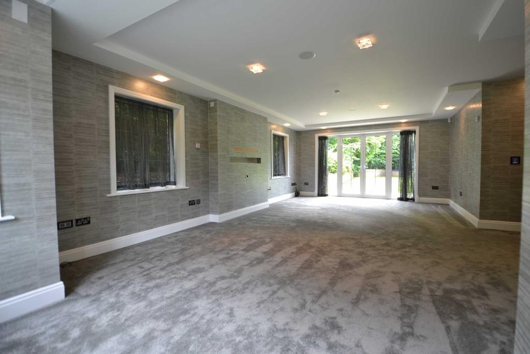
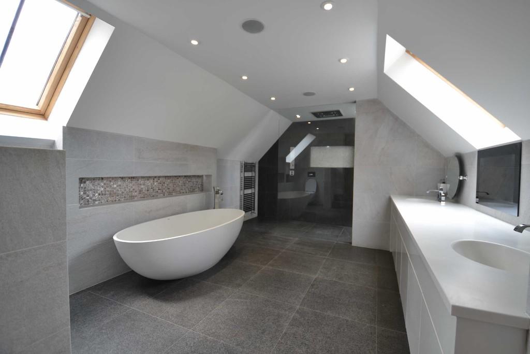
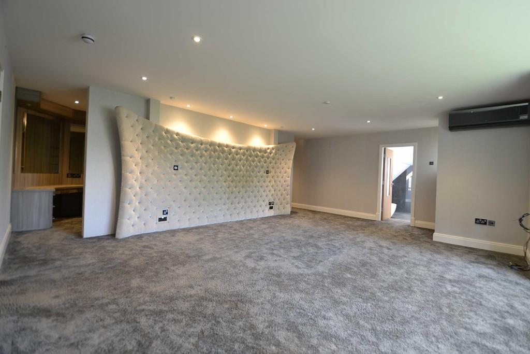
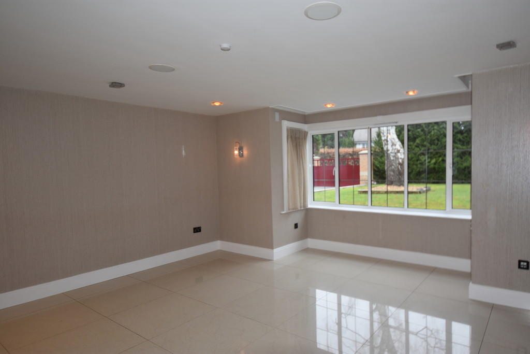
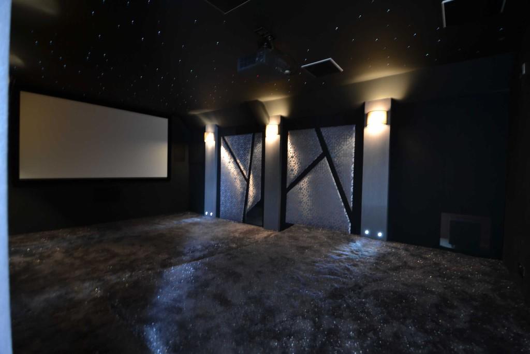
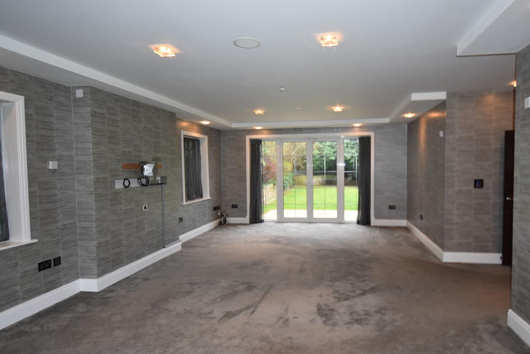
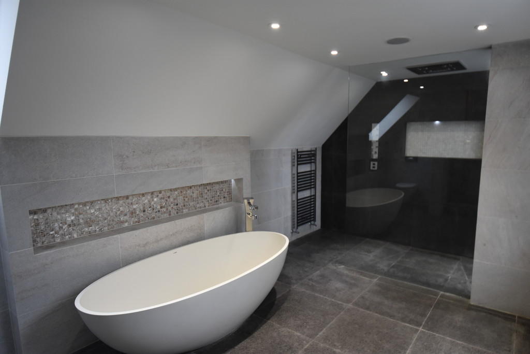
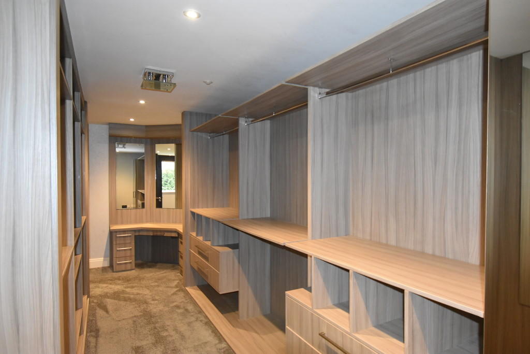
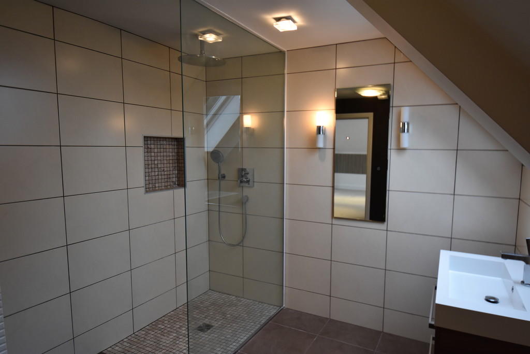
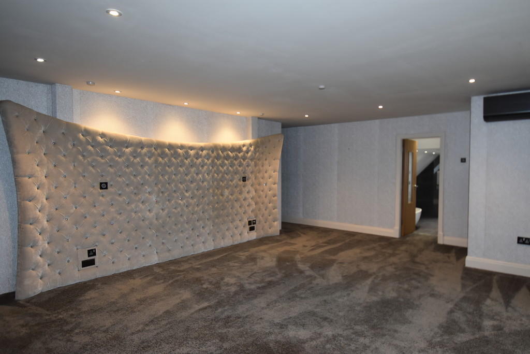
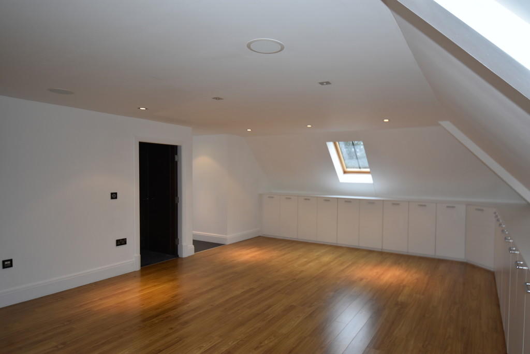
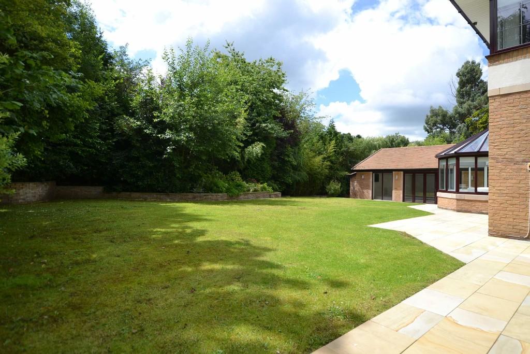
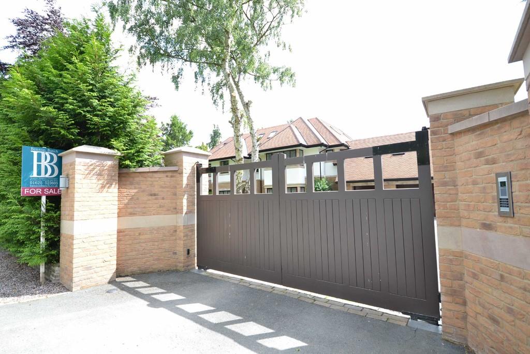
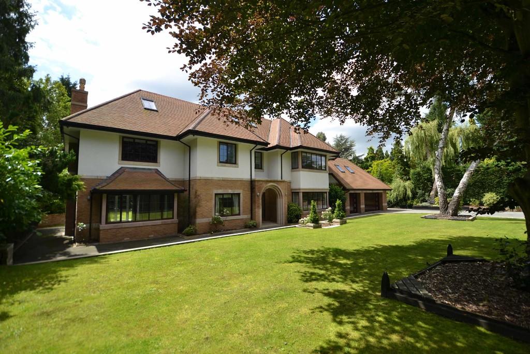
Photo 1 Photo 2 Photo 3 Photo 4 Photo 5 Photo 6 Photo 7 Photo 8 Photo 9 Photo 10 Photo 11 Photo 12 Photo 13 Photo 14 Photo 15 Photo 16 Photo 17 Photo 18 Photo 19 Photo 20
/ 20
Property details
Tenure
FREEHOLD
Floor area
773 m²
EPC rating
B
Last sold
£2,750,000 Mar 2020
Price per m²
£3,875/m²
Local average
£956,929 (+213%)
Deprivation
Decile 10 (33,536 of 33,755)
Street crime
72 incidents within 1 mile (May 2026)
Key features
- Private 'leafy' road and close to town centre and train
- swimming pool, hot tub and steam room
- Gated with parking and triple garage
- Media room and separate play room
- Spacious kitchen/ dining/ living room
- Dining room
- Large double aspect lounge
- Master suite / dressing room / en-suite
- 2 further en-suite double bedrooms
- 2 double bedrooms with 'jack and jll' en-suite
Additional details
- Parking
- Garage, Off street
Description
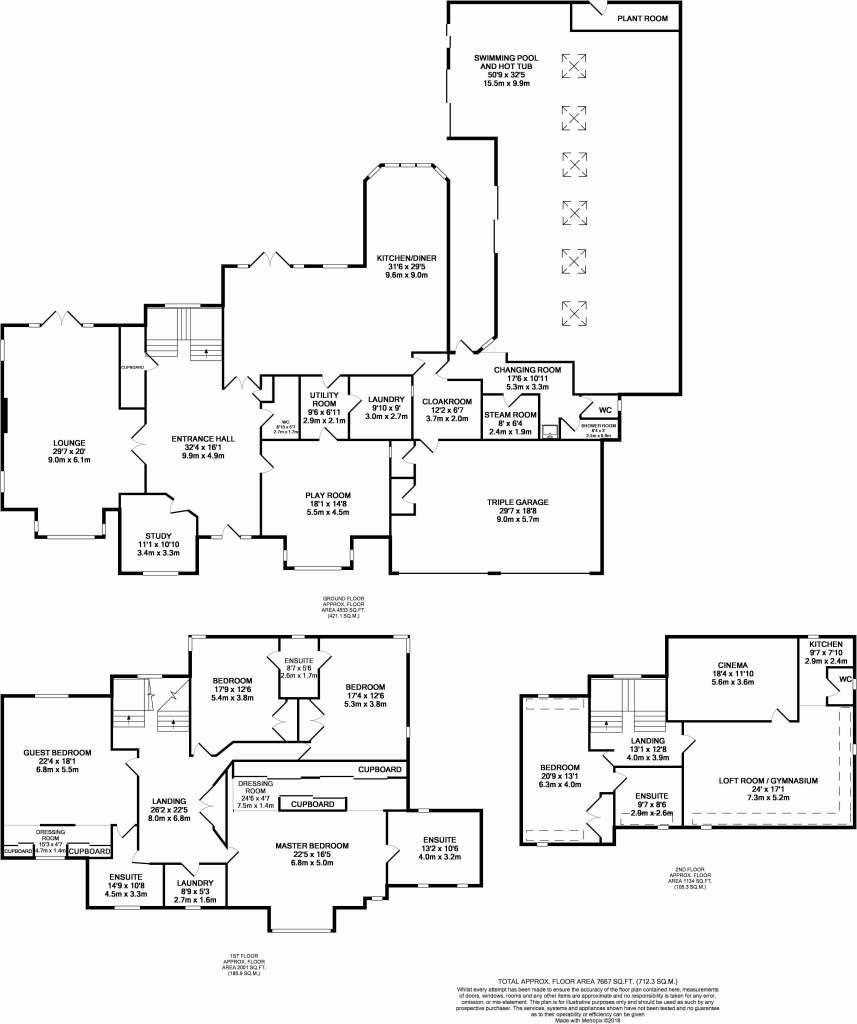
W.C 8' 10" x 5' 7" (2.69m x 1.7m) With a two-piece suite comprising low level toilet and pedestal wash hand basin. Heated towel rail. Spotlights to the ceiling. Extractor fan. Part tiled walls and tiling to the floor.
LOUNGE 29' 7" x 20' (9.02m x 6.1m) Large lounge accessed through double doors, double doors leading to garden. Spotlights to ceiling. Speaker system, Power points, TV aerial points and underfloor heating
STUDY 11' 1" x 10' 10" (3.38m x 3.3m) White high gloss tiled flooring, fitted wall cupboards and desk, underfloor heating and spotlights to ceiling.
PLAY ROOM 18' 1" x 14' 8" (5.51m x 4.47m) White high gloss tiled flooring, spotlights to ceiling. Power points, TV aerial points, underfloor heating. Door through to utility area.
KITCHEN/DINER 31' 6" x 29' 5" (9.6m x 8.97m) White high gloss tiled flooring, double doors and further double doors leading though to the garden. Space for dining table in glazed conservatory style area. A range of high gloss wall and base units and granite work tops. There is a central island which comprises of a five-ring induction hob with stainless steel canopy extractor. Integrated fridge and freezer, wine fridge, ovens and integrated microwave. Power points. Spotlighting in ceiling, speaker system and underfloor heating.
UTILITY ROOM 9' 6" x 6' 11" (2.9m x 2.11m) With a range of wall and base units. spotlights to the ceiling. white high gloss tiled flooring
LAUNDRY ROOM 9' 10" x 9' (3m x 2.74m) wall and base units and white high gloss tiled flooring. Spotlights to the ceiling.
CLOAKROOM 12' 2" x 6' 7" (3.71m x 2.01m) floor to ceiling cupboards. spotlights to the ceiling. white high gloss tiled flooring
INTEGRAL TRIPLE GARAGE 29' 7" x 18' 8" (9.02m x 5.69m) Accessed via two electric motored garage doors. Halogen lighting to the ceiling. Concrete flooring. Switches for garage door control. Power points. Storage cupboard. Plant room
SWIMMING POOL 50' 9" x 32' 5" (15.47m x 9.88m) The pool is a 12m x 5m heated pool. There is a hot tub with bifold doors next to it leading into the garden. The pool area has non-slip tiled flooring, sky lighting, spotlighting in the ceiling and a speaker system. TV aerial points and sockets positioned above the hot tub.
CHANGING AREA 17' 6" x 10' 11" (5.33m x 3.33m) with shower room and WC. Spotlights to ceiling and underfloor heating
STEAM ROOM 17' 6" x 10' 11" (5.33m x 3.33m) 2.4 x 1.9 (8' x 6'4) fully tiled
LANDING 26' 6" x 22' 5" (8.08m x 6.83m) Access to four en-suite bedrooms. Spotlights to the ceiling. Power points. Wall mounted thermostat. Underfloor heating.
MASTER BEDROOM 22' 5" x 16' 5" (6.83m x 5m) Spotlights to the ceiling. Speaker system. TV aerial points. Power points. Underfloor heating. The dressing room is behind a partition wall which is attached to a super king fixed headboard containing power points.
DRESSING ROOM 24' 6" x 4' 7" (7.47m x 1.4m) with extensive wardrobes and cupboards. Underfloor heating. Spotlights and speaker system to ceiling.
ENSUITE 13' 2" x 10' 6" (4.01m x 3.2m) Fully tiled walls and flooring. With a suite in white comprising of low-level toilet, 2 wash basins, free standing bath. Walk in shower. Extractor fan. Heated towel rails. Wall mounted thermostat. Spotlights and speaker system to the ceiling. Underfloor heating.
GUEST BEDROOM 22' 4" x 18' 1" (6.81m x 5.51m) Large wooden headboard splitting the room and providing dressing area with fitted wardrobes and shelving. Spotlights to the ceiling. Power points. TV aerial point. Wall mounted thermostat. Underfloor heating. Door leading to En-Suite.
ENSUITE 14' 9" x 10' 8" (4.5m x 3.25m) With a suite in White comprising of low-level toilet and wall hung wash hand basin. Walk in shower. Heated towel rail. Extractor fan. Underfloor heating. Wall mounted thermostat. Full tiling to the walls and floor. Door leading to landing.
BEDROOM THREE 17' 4" x 12' 6" (5.28m x 3.81m) Overlooking the garden. Fitted wardrobes. Spotlights to the ceiling. Underfloor heating. Power points. TV aerial points. Wall mounted thermostat. Door leading to jack and Jill en-suite
BEDROOM FOUR 17' 4" x 12' 6" (5.28m x 3.81m) Overlooking the garden. Fitted wardrobes. Spotlights to the ceiling. Underfloor heating. Power points. TV aerial points. Wall mounted thermostat. Door leading to jack and Jill en-suite
JACK AND JILL ENSUITE 8' 7" x 5' 6" (2.62m x 1.68m) With a suite in white comprising of low-level toilet and wall hung double wash hand basin. Walk in shower. Heated towel rail. Extractor fan. Wall mounted thermostat. Extensive tiling to the walls floor.
LAUNDRY ROOM 8' 9" x 5' 3" (2.67m x 1.6m) First floor laundry room with power points and extractor for washing machine and tumble dryer.
BEDROOM FIVE 20' 9" x 13' 1" (6.32m x 3.99m) Fitted wardrobes and cupboards. Spotlights and speaker system to the ceiling. Power points. Underfloor heating. Wall mounted thermostat. Integral headboard and bedsides.
ENSUITE 9' 7" x 8' 6" (2.92m x 2.59m) With a suite in white comprising of low-level toilet and wall hung wash hand basin. Large shower cubicle. Heated towel rail. Extractor fan. Wall mounted thermostat. Full tiling to the walls floor.
GYM/LOFT ROOM 24' x 17' 1" (7.32m x 5.21m) Engineered wood floor. Low level fitted cupboards along the length of two walls, Spotlights and speaker system in ceiling. Power points, TV aerial points, underfloor heating.
CINEMA ROOM 18' 4" x 11' 10" (5.59m x 3.61m) Surround sound speaker system with cinema screen, Spotlights to ceiling and mood lighting with star effect ceiling.
SECOND KITCHEN 9' 7" x 7' 10" (2.92m x 2.39m) Kitchen units in red high gloss with white work surface, sink, power points. Tiled floor, space for fridge.
W.C 4' 9" x 3' 9" (1.45m x 1.14m) With a suite in White comprising of low-level toilet and wall hung wash hand basin. Tiled floor
DRIVEWAY **** The property has a spacious driveway, with integrated triple garage, electric security gating and landscaped front and rear gardens. The rear has a patio area and there is decking behind the pool area.
Listed by
Wilmslow
Benson Bunch
Reference: 68464410
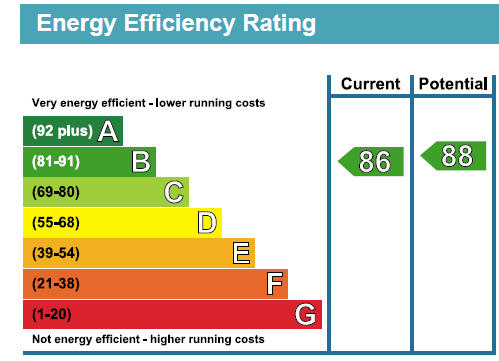
EPC Rating & Upgrade Cost
Current rating: B
Potential rating: B
Inspection date: 23/09/2016
Expiry date: 22/09/2026
Est. upgrade cost to C: £6,575
Recommendations
- Low energy lighting for all fixed outlets (£75)
- Solar photovoltaic panels, 2.5 kWp (£5,000 - £8,000)
Flood risk
Zone: 1
Risk: Low
Job (default Low)
Floorplans
Floorplan 1
EPC Graphs
EPC 1
Price history
| Event | Date | Price | % change |
|---|---|---|---|
| Sold | 06/03/2020 (6 years ago) | £2,750,000 | — |
Source: HM Land Registry Price Paid Data. Crown copyright.
Sold Comparables
Same street and nearby sales within 0.25 miles (last 5 years). Data from Land Registry Price Paid.
| Address | Price | Date | Type |
|---|---|---|---|
| 3 HUNTERS MEWS, WILMSLOW, CHESHIRE EAST, SK9 2AR | £955,000 | 23/01/2026 | Detached |
| 4 SHERBROOK RISE, WILMSLOW, CHESHIRE EAST, SK9 2AX | £2,100,000 | 01/08/2025 | Detached |
| 8 HUNTERS MEWS, WILMSLOW, CHESHIRE EAST, SK9 2AR | £905,000 | 17/07/2025 | Detached |
| 28 MACCLESFIELD ROAD, WILMSLOW, CHESHIRE EAST, SK9 2AF | £975,000 | 12/12/2024 | Detached |
| 2 VARDON DRIVE, WILMSLOW, CHESHIRE EAST, SK9 2AQ | £710,000 | 18/07/2024 | Detached |
| Same street 30 FLETSAND ROAD, WILMSLOW, CHESHIRE EAST, SK9 2AB | £1,601,111 | 29/06/2023 | Detached |
| 7 VARDON DRIVE, WILMSLOW, CHESHIRE EAST, SK9 2AQ | £660,000 | 12/05/2023 | Detached |
| THE HAWTHORNS, 5 LAND LANE, WILMSLOW, CHESHIRE EAST, SK9 1DG | £1,060,000 | 09/11/2022 | Detached |
| PALMYRA, 16 SHERBROOK RISE, WILMSLOW, CHESHIRE EAST, SK9 2AX | £2,075,000 | 09/09/2022 | Detached |
| 14 HUNTERS MEWS, WILMSLOW, CHESHIRE EAST, SK9 2AR | £857,500 | 05/08/2022 | Detached |
| IONA, 11A FLETSAND ROAD, WILMSLOW, CHESHIRE EAST, SK9 2AD | £3,300,000 | 08/07/2022 | Detached |
| Same street 2 FLETSAND ROAD, WILMSLOW, CHESHIRE EAST, SK9 2AB | £3,950,000 | 24/06/2022 | Detached |
| 10 THORNGROVE ROAD, WILMSLOW, CHESHIRE EAST, SK9 1DD | £960,000 | 17/05/2022 | Detached |
| 19 THORNGROVE ROAD, WILMSLOW, CHESHIRE EAST, SK9 1DD | £1,075,000 | 29/04/2022 | Detached |
| 30 TORKINGTON ROAD, WILMSLOW, CHESHIRE EAST, SK9 2AE | £1,890,000 | 07/04/2022 | Detached |
| Same street 38 FLETSAND ROAD, WILMSLOW, CHESHIRE EAST, SK9 2AB | £3,550,000 | 11/02/2022 | Detached |
| 23 TORKINGTON ROAD, WILMSLOW, CHESHIRE EAST, SK9 2AE | £3,725,000 | 31/01/2022 | Detached |
| 4 DANE DRIVE, WILMSLOW, CHESHIRE EAST, SK9 2AH | £735,000 | 30/09/2021 | Detached |
| VARDEN HOUSE FARM, 12 ADLINGTON ROAD, WILMSLOW, CHESHIRE EAST, SK9 2AL | £1,137,500 | 24/09/2021 | Detached |
| 24 THORNGROVE DRIVE, WILMSLOW, CHESHIRE EAST, SK9 1DQ | £805,000 | 24/09/2021 | Detached |
| INGLEWOOD, 4 LONGMEADE GARDENS, WILMSLOW, CHESHIRE EAST, SK9 1DA | £825,000 | 30/07/2021 | Detached |
Street average: £3,033,704 (3 sales)
Area average: £1,375,000 (18 sales)
Capital growth trend
Land Registry outcode average: last 12 months vs 5y and 10y ago (from sold prices).
House Price Index (HM Land Registry — official index, not sold-price averages): Cheshire East. Series: Detached. As of April 2026.
Rental Range
Estimated market rent for Cheshire East. Low = conservative, Realistic = average, Optimistic = best case.
Based on Local Authority from postcode lookup → Cheshire East.
LHA (30th percentile) floor for West Pennine: £760/mo (Apr 2025 – Mar 2026)
Location
Nearby
Nearest stations, universities and amenities (distance from property).
| Type | Name | Distance |
|---|---|---|
| Shop | Unknown | 0.4 miles |
| Train station | Wilmslow | 0.4 miles |
| Bus stop | Wilmslow Railway Station | 0.4 miles |
| Bus stop | Wilmslow, Bank Square (Stand A) | 0.6 miles |
| Train station | Alderley Edge | 1.5 miles |
| Hospital | Rosemount Resource Centre | 5.3 miles |
| Hospital | Altrincham Hospital | 7.0 miles |
| University | Fallowfield Reception and Richmond Amenities Building | 8.4 miles |
| University | Manchester School of Art | 10.1 miles |
Street-level crime
| Category | Count |
|---|---|
| Violence and sexual offences | 30 |
| Anti-social behaviour | 8 |
| Criminal damage and arson | 7 |
| Shoplifting | 7 |
| Public order | 6 |
| Burglary | 5 |
| Drugs | 4 |
| Other theft | 2 |
| Other crime | 1 |
| Possession of weapons | 1 |
| Theft from the person | 1 |
| Total incidents | 72 |
Within 1 mile during May 2026. Source: data.police.uk (England & Wales).
Schools nearby
Nearest open schools with Ofsted ratings (England). Closed schools are not shown. Data from Get Information about Schools and Ofsted.
| Name | Type | Distance | Ofsted |
|---|---|---|---|
| Wilmslow High School | Secondary | 0.5 miles | Good — 9 Jun 2019 |
| Wilmslow Preparatory School | Other | 0.7 miles | — (No rating) |
| Aurora Summerfields School | Other | 1.0 miles | Good — 27 Mar 2024 |
| St Anne's Fulshaw C of E Primary School | Primary | 1.0 miles | Good — 24 May 2023 |
| The Wilmslow Academy | Primary | 1.1 miles | Good — 11 Jun 2013 |
Rental Comparables
Loading rental comparables for this postcode. Refresh in a few minutes.
Rent-driven metrics
Based on Area rent estimate.
- Rent ratio — Monthly rent ÷ purchase price (1% rule). 1%+ = strong, 0.8–1% = okay, <0.8% = weak for cashflow.
- Max investor price — Rent ÷ 0.8%; the price at which rent would be 0.8% of price (Stoke-style target).
- Target investor price — Rent ÷ 1%; the price at which rent would be 1% of price (strong cashflow band).
- Gross yield — Annual rent as % of purchase price (no costs).