Gorslyn Stables
OSTLERS LANE, KNUTSFORD, MOBBERLEY, CHESHIRE WA16 7LY
£1,150,000
Property details
Council tax band
G
Last sold
£685,000 Dec 2005
Local average
£915,808 (+25.6%)
Deprivation
Decile 7 (21,836 of 33,755)
Street crime
0 incidents within 1 mile (Aug 2026)
Additional details
- Parking
- Yes
- Garden
- Yes
Description
Located on the outskirts of the village in a very private position adjoining open countryside with a range of walks on the doorstep, in close proximity to local towns whilst being ideally positioned for all major network access to the Northwest and beyond.
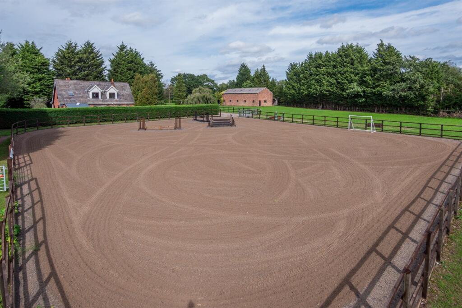
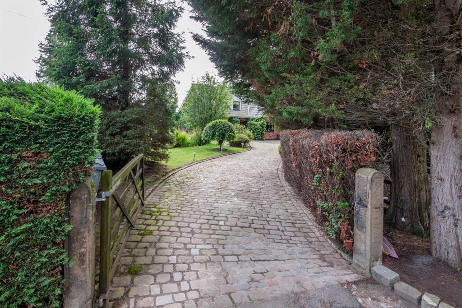
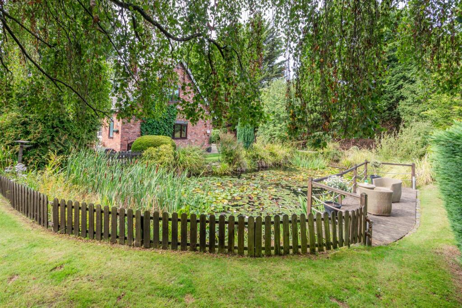
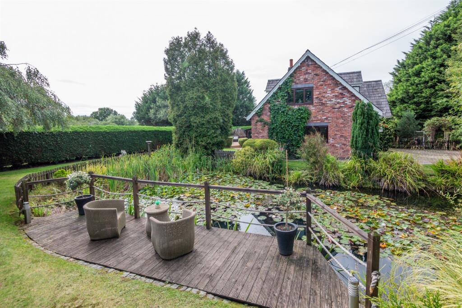
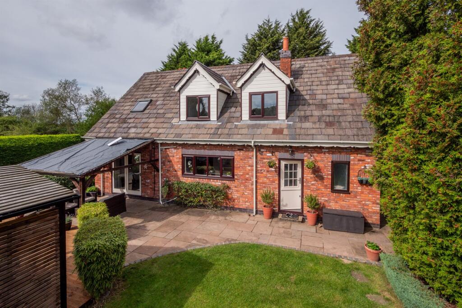
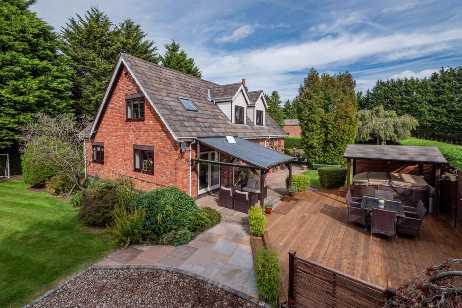
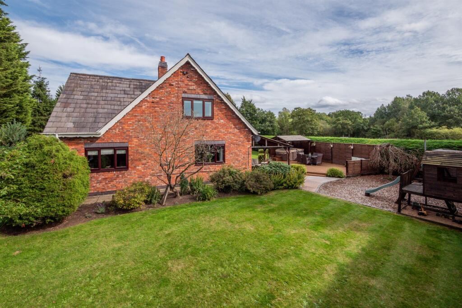
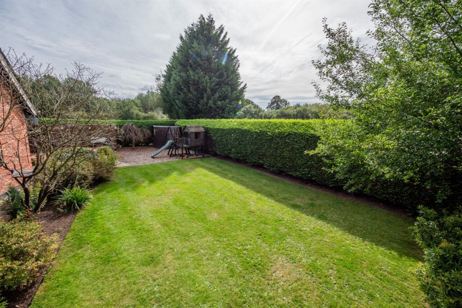
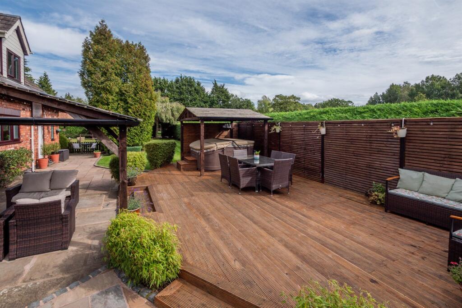
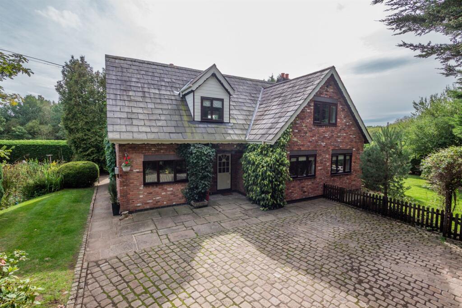
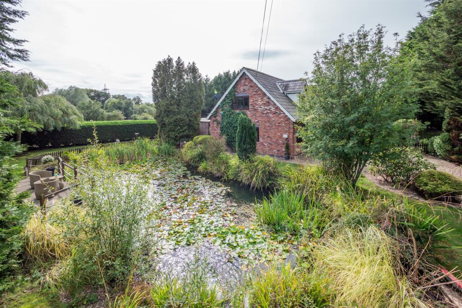
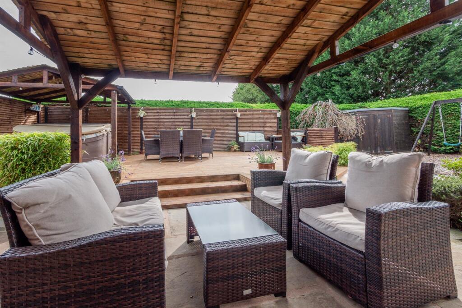
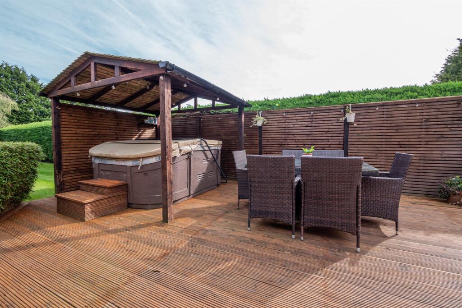
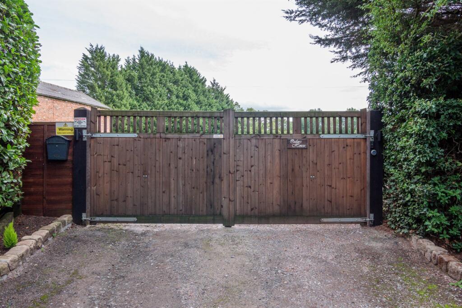
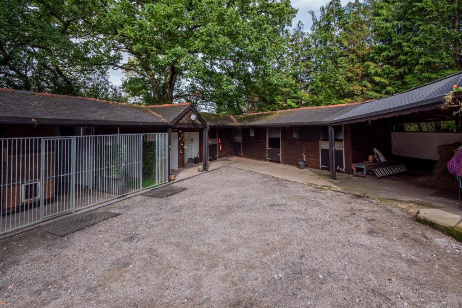
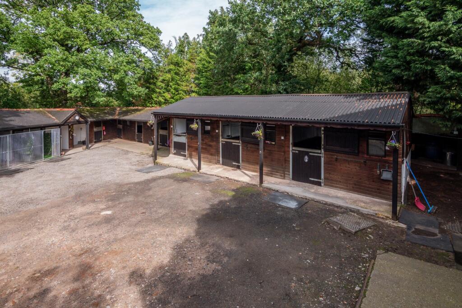
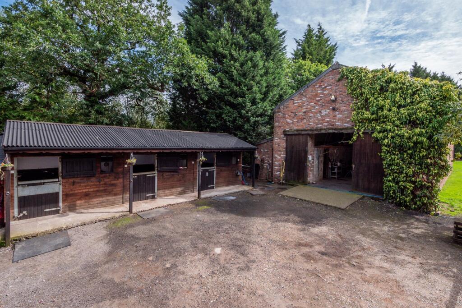
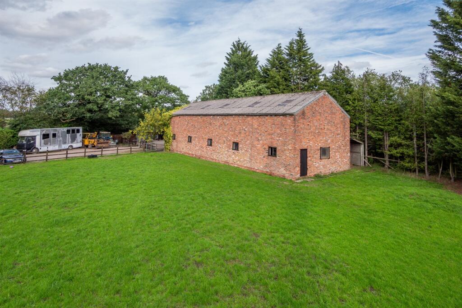
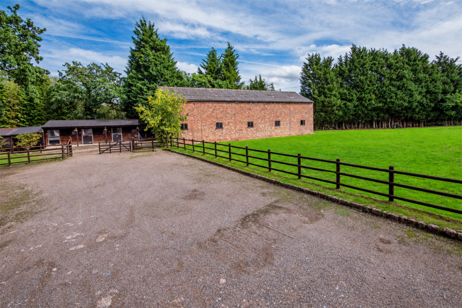
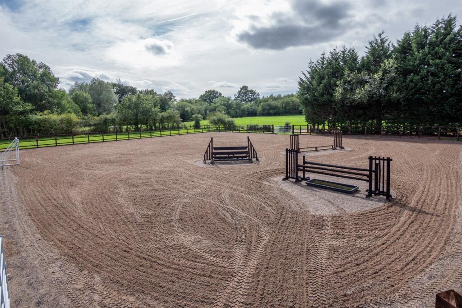
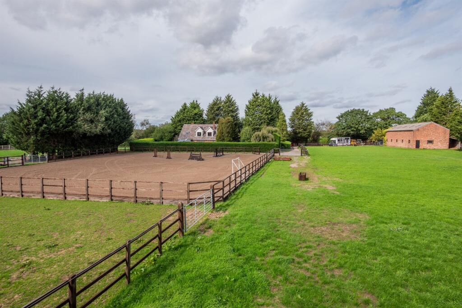
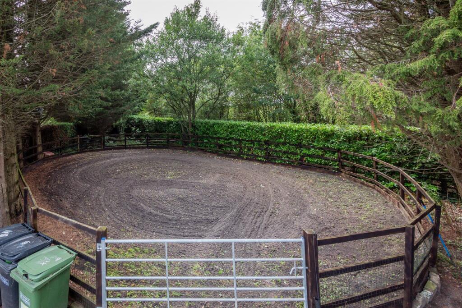
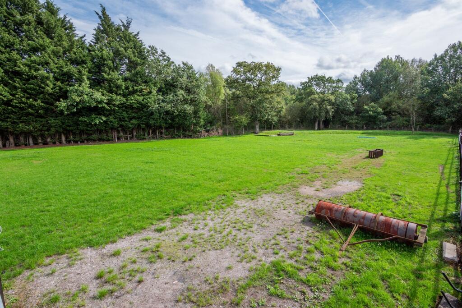
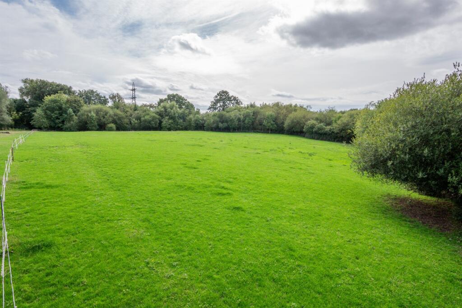
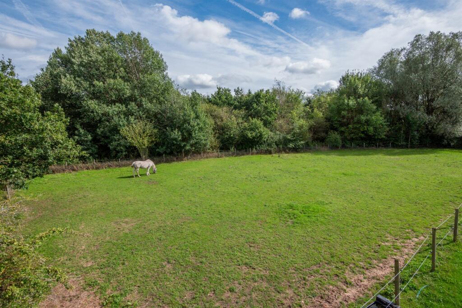
The property is approached through electrically operated, timber gates over a gravel hardstanding with large parking area leading to a cobbled driveway and front entrance. The formal gardens are laid to lawn in the main, offering a high degree of privacy with large lily pond, viewing deck, raised decked patio area incorporating hot tub with pergola and stone flagged pathways. Beyond the gardens are two large paddocks with menage (full plot size extending to 2.4 acres in total), a range of stables and a large split-level barn offering a range of different purposes and full equestrian facilitates. Further land available of up to 10.5 acres for long term rent on a Common Law Grazing Tenancy.
Directions
From Knutsford Town Centre pass the rail station to the traffic lights. Proceed up Hollow Lane & continue along Mobberley Road/Knutsford Road (B5085) for approx 4 miles. Turn left just prior to The Bird in Hand public house onto Hall Lane. Turn left onto Davenport Lane and continue right onto Blakeley Lane. Turn left onto Ostlers Lane and continue to its end where the property will then be seen.
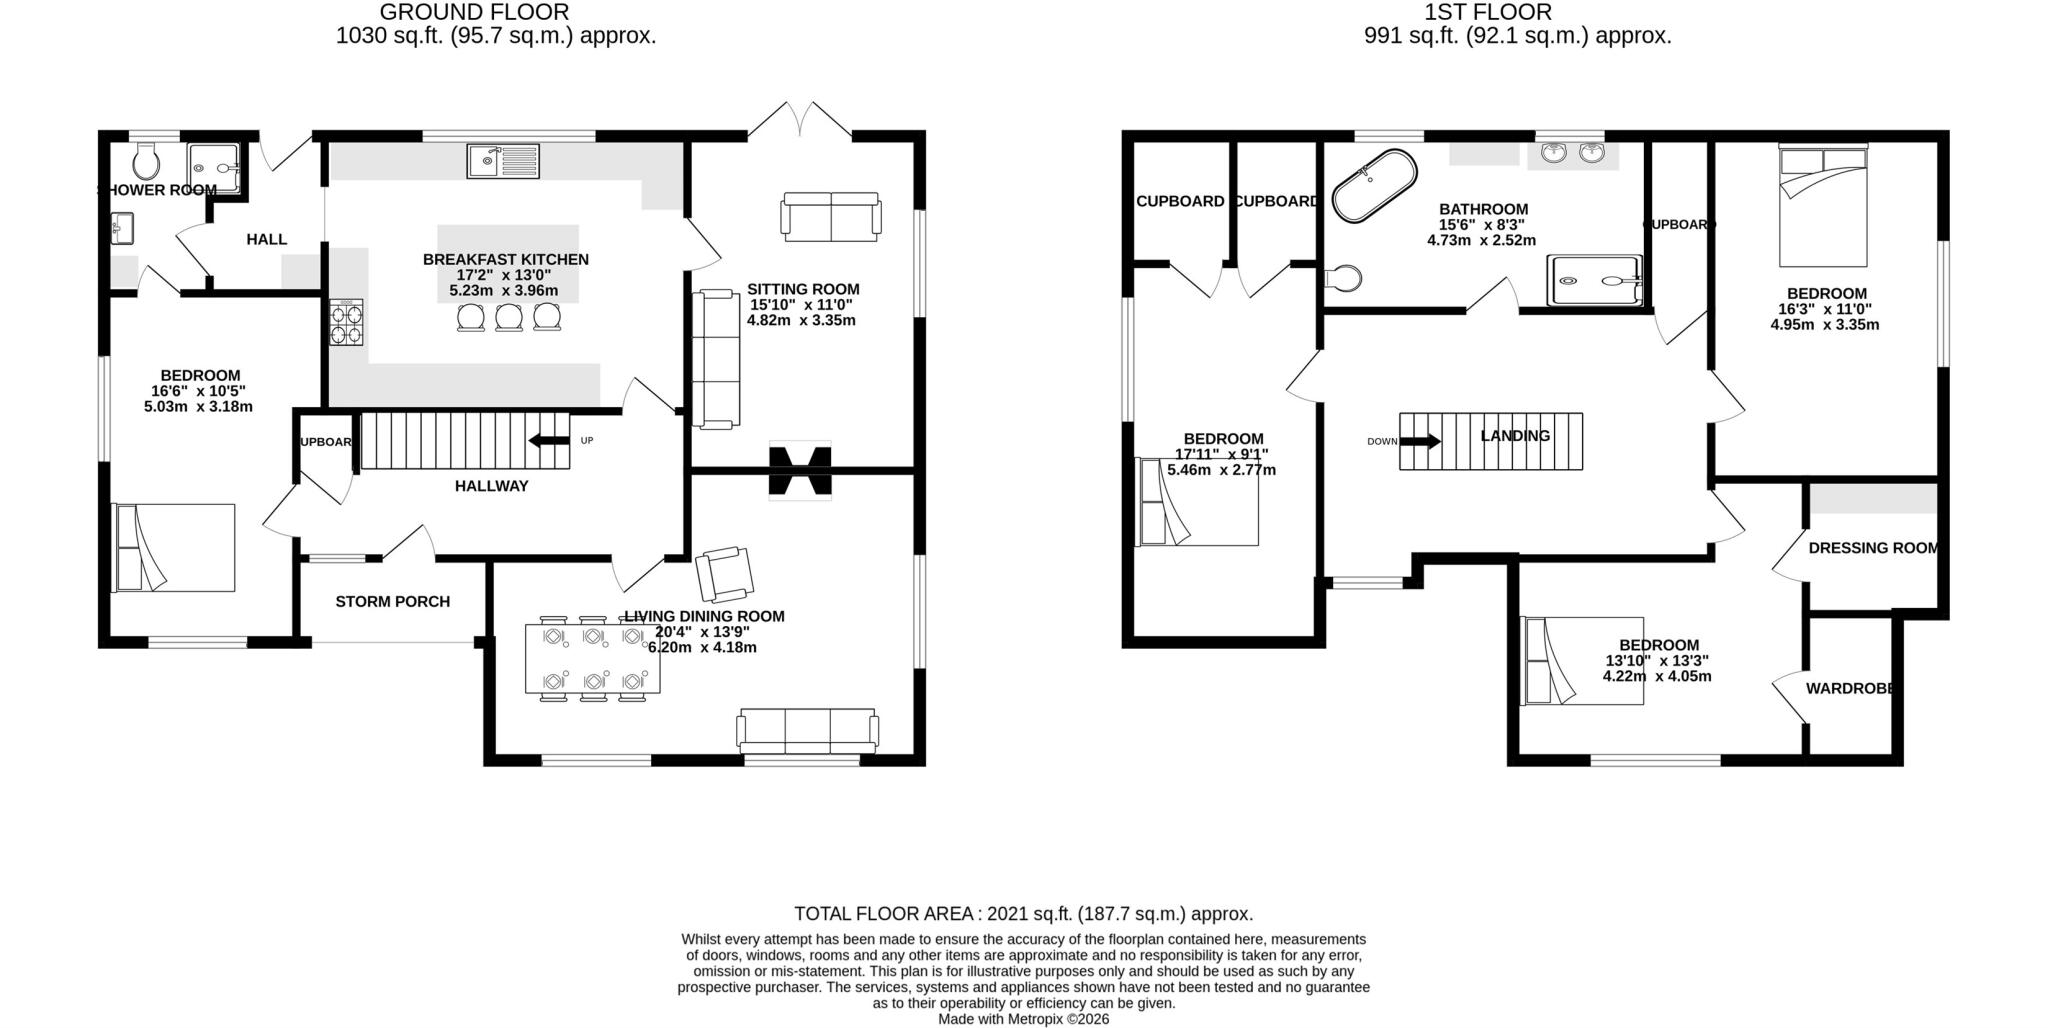
Hallway
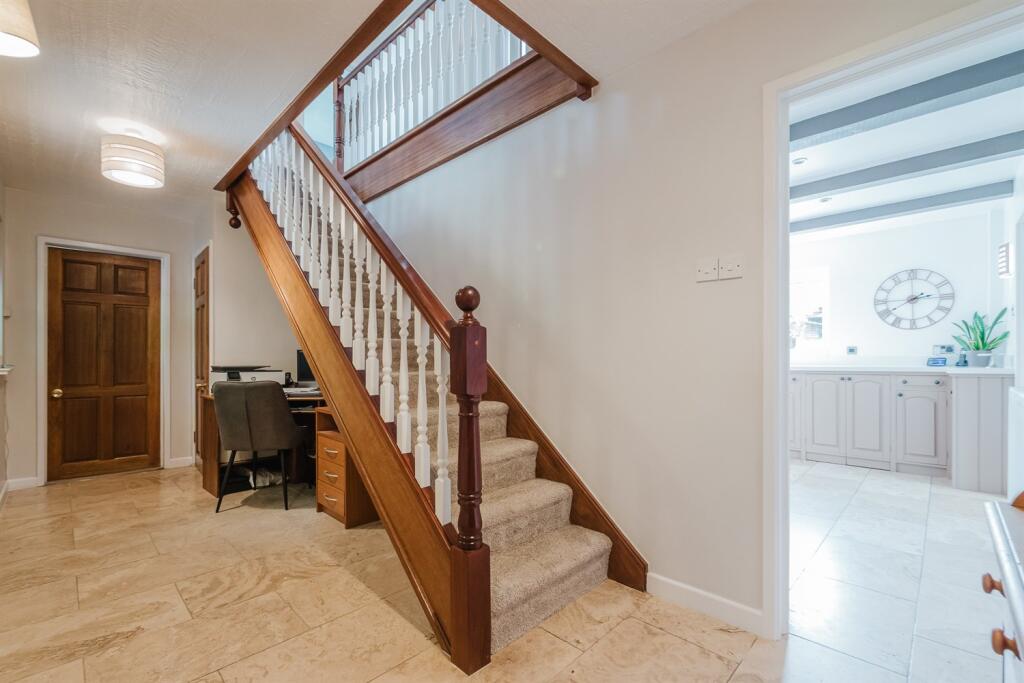
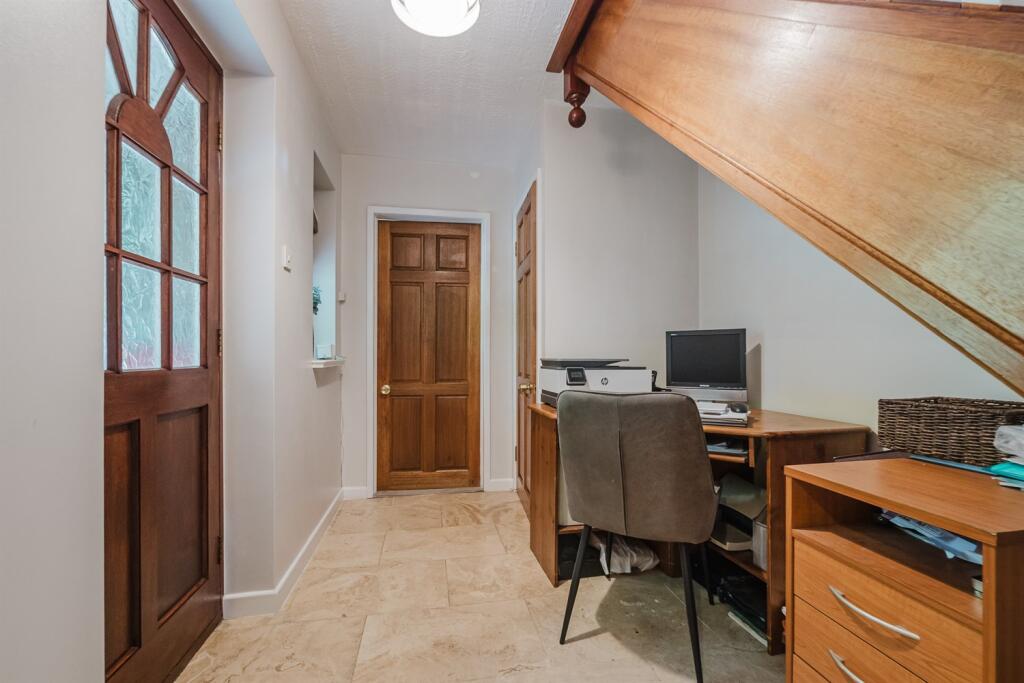
Front door., Two ceiling light points. Wall light point. Radiator. Stairs to first floor. Stone tiled floor. Cloaks cupboard. Under stairs storage/study area.
Living Dining Room
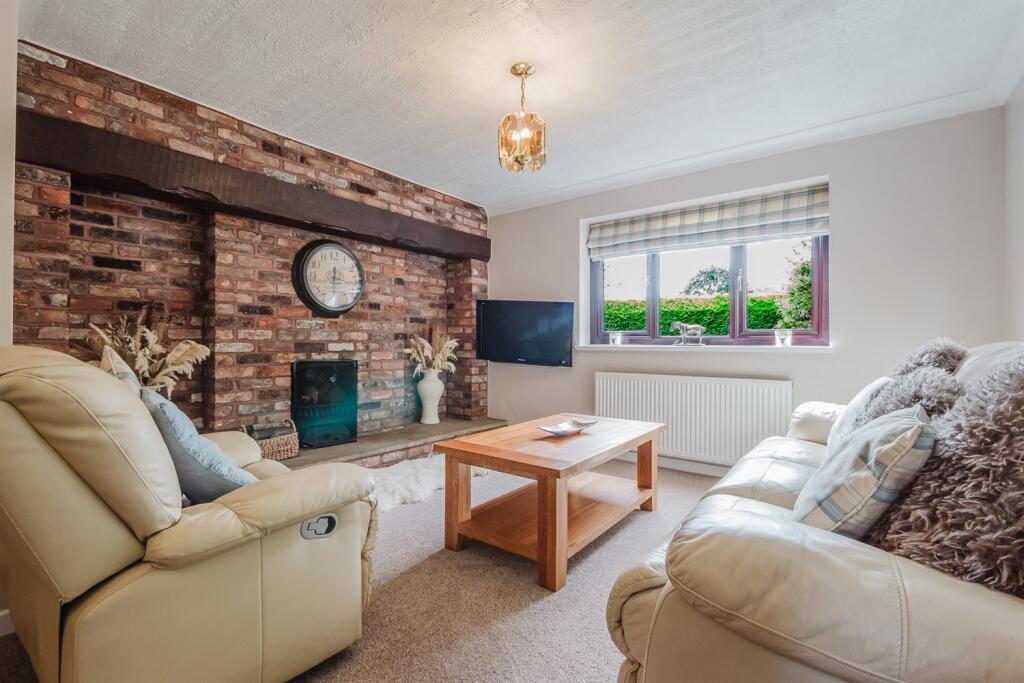
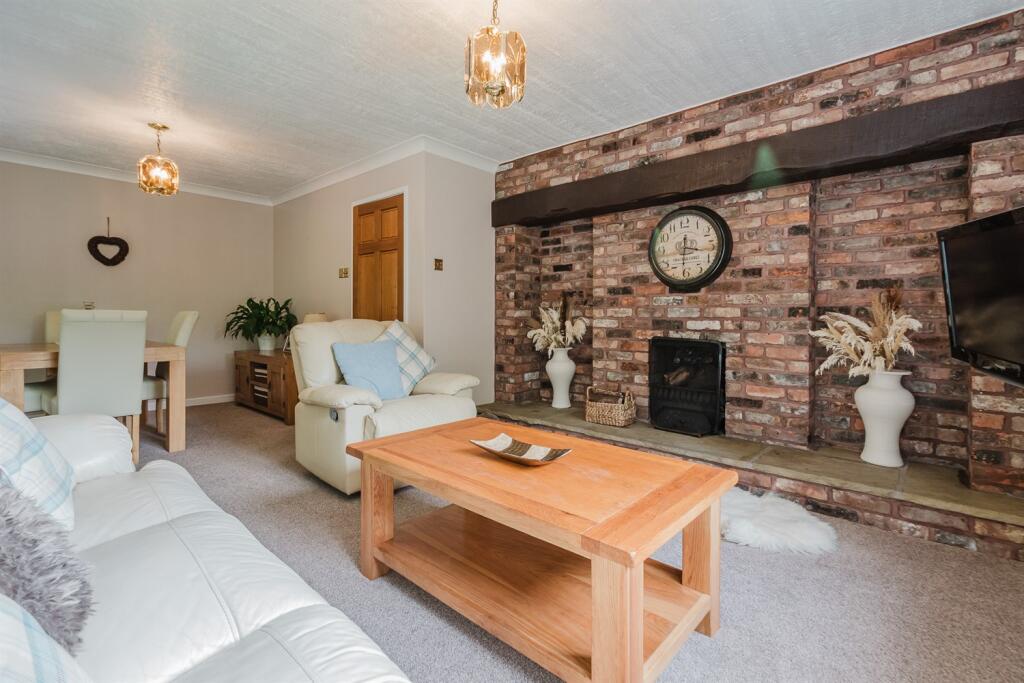
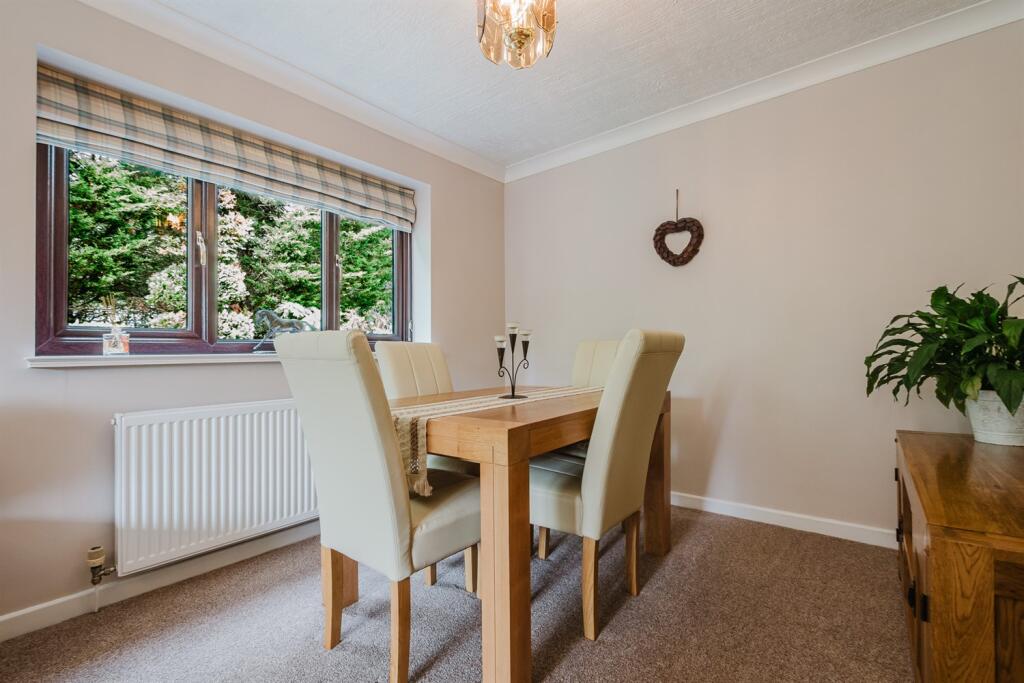
Coved ceiling. Two ceiling light points. Wall light point. Double glazed windows to front and side. Two radiators. Feature brick fireplace with decorative beam over and stone hearth.
Sitting Room
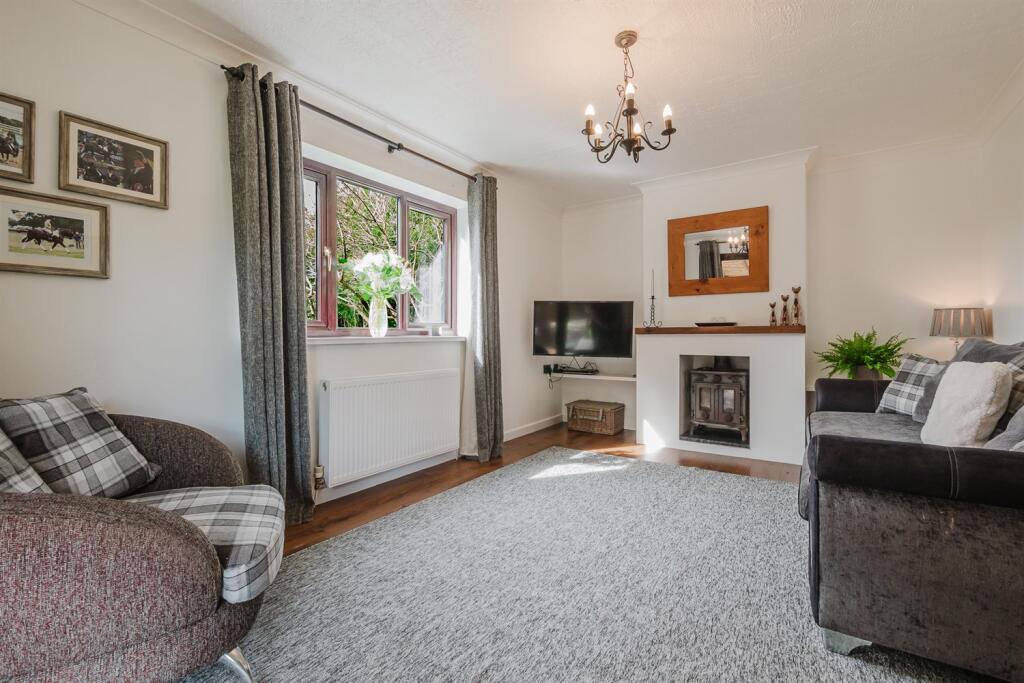
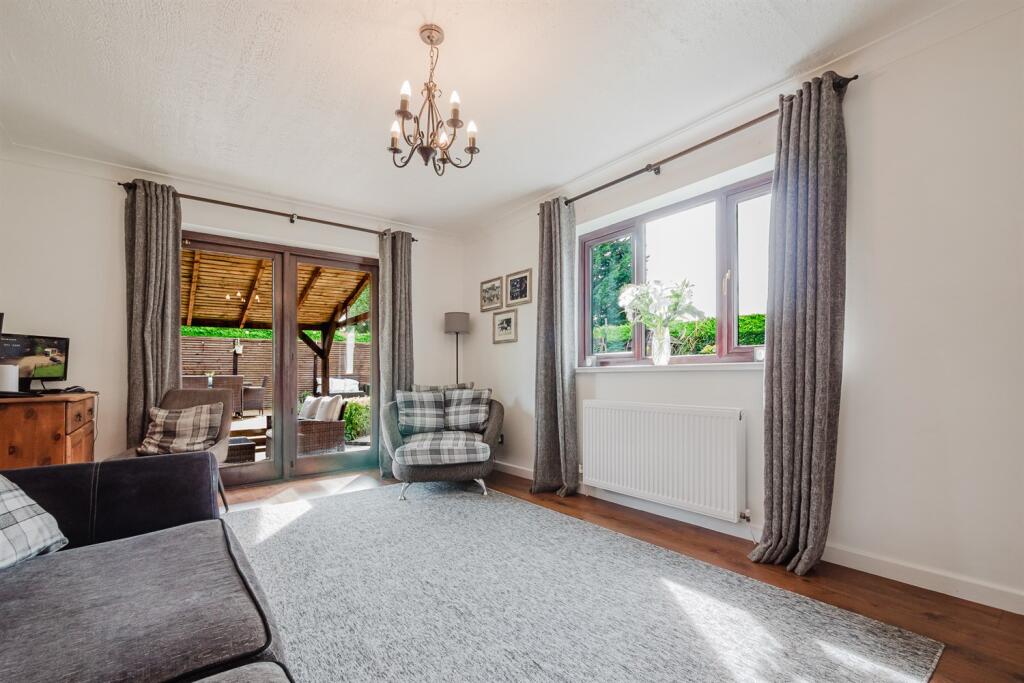
Coved ceiling. Ceiling light point. Radiator. Double glazed windows to side. Feature fireplace alcove housing wood burning stove on stone hearth.
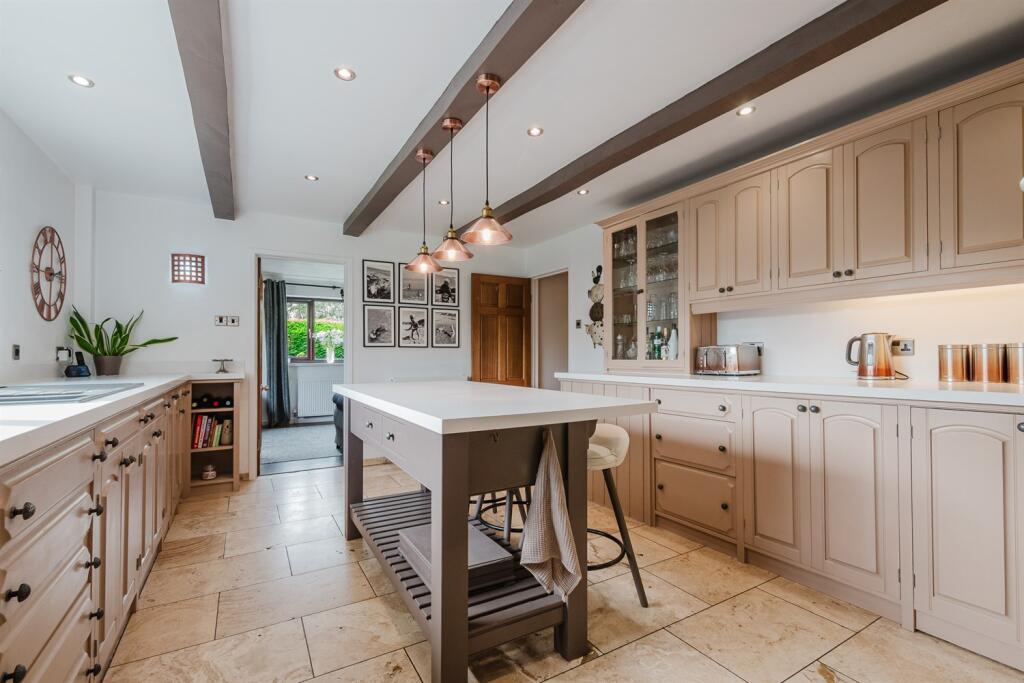
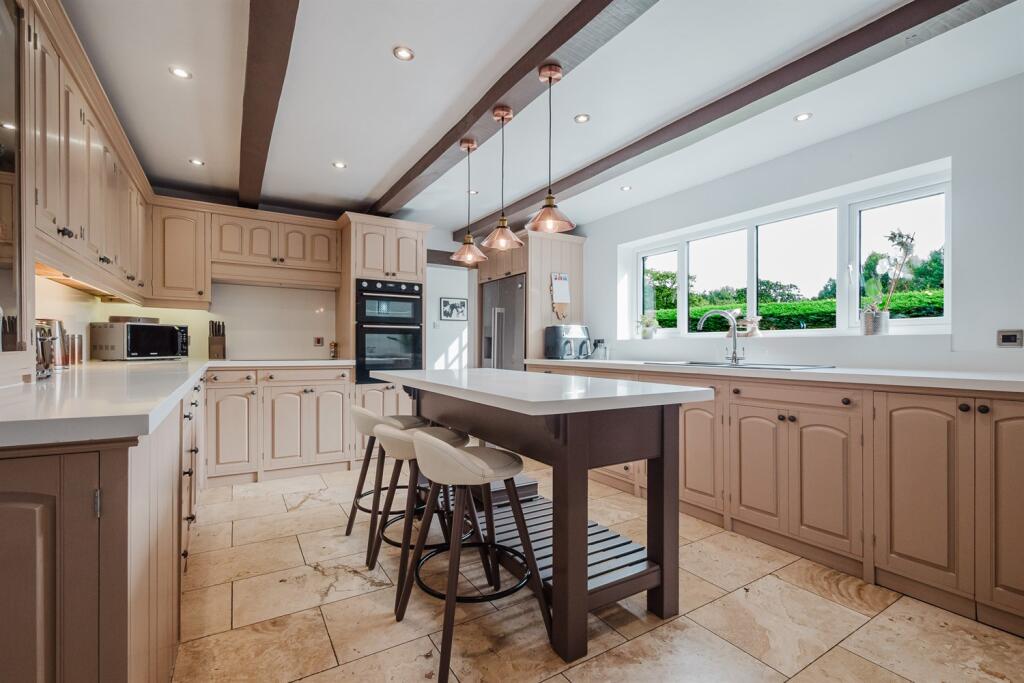
Breakfast Kitchen
Fitted with a range of units comprising cupboards and drawers with work surfaces over and matching wall and display units. 1 1/2 bowl sink unit with chrome mixer tap. Built-in double oven. Space and plumbing for washing machine and dishwasher. Space for American style refrigerator. Five ring ceramic hob. Matching island unit with storage and drawers under and breakfast bar seating area. Beamed ceiling. Downlights. Feature ceiling lighting. Double glazed windows to rear. Stone tiled floor.
Rear Hall
Ceiling light point. Fitted cupboards. Cloaks area. Radiator with decorative cover. Courtesy door to rear. Stone tiled floor.
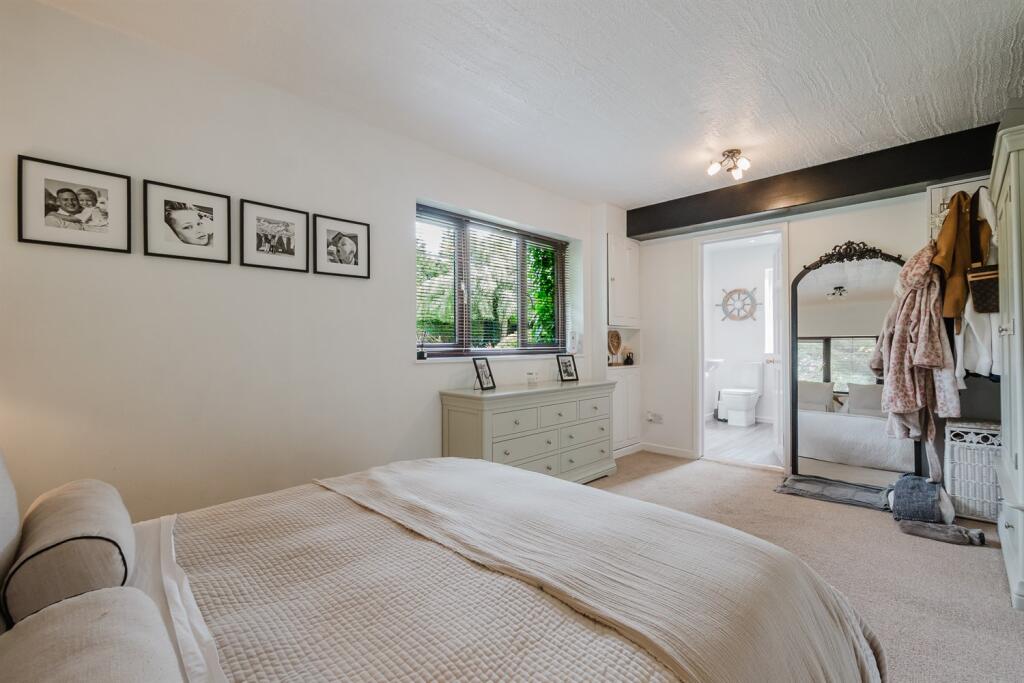
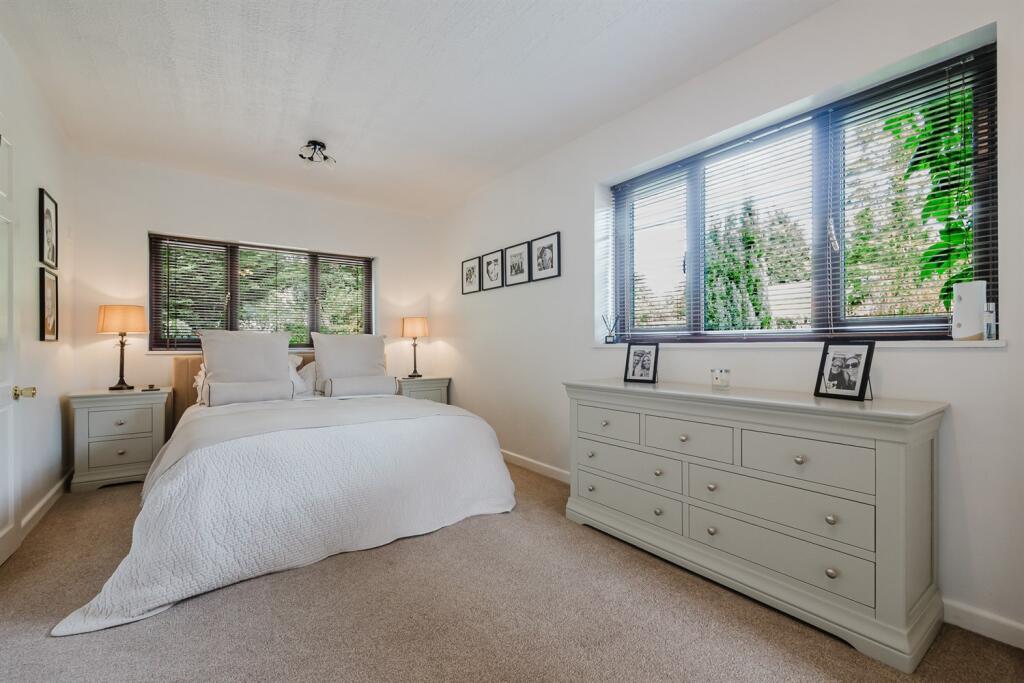
Bedroom
Ceiling light point. Double glazed windows to front and side. Radiator.
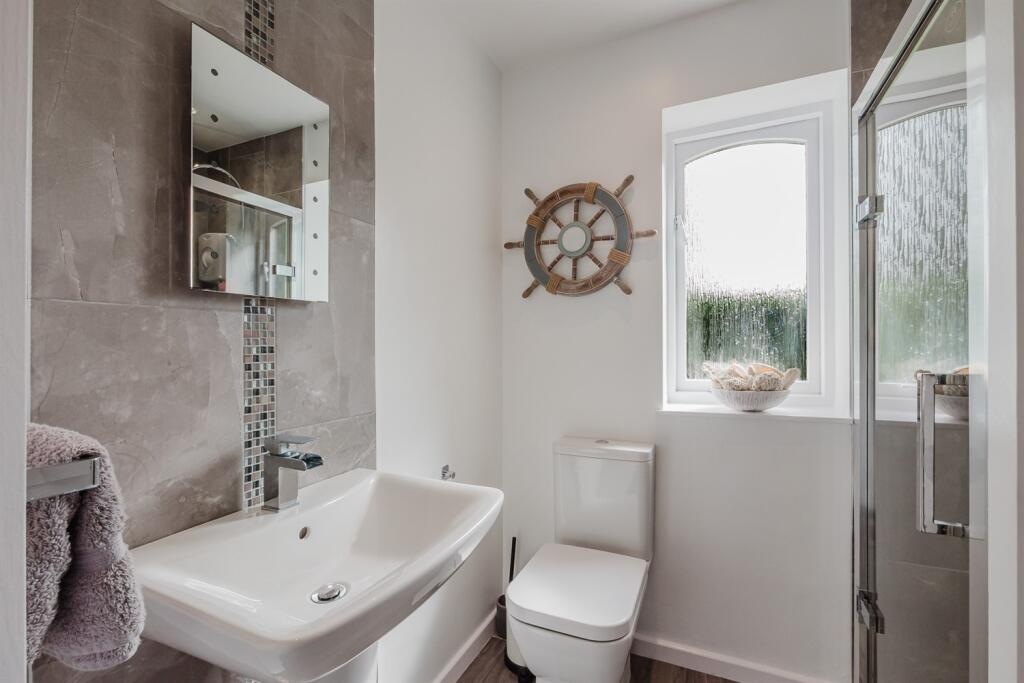
En-Suite Shower Room
White suite comprising walk-in shower unit with chrome fittings and glazed screen. WC. Pedestal wash hand basin. Chrome heated towel radiator. Downlights. Opaque double glazed window to rear. Wood effect flooring.
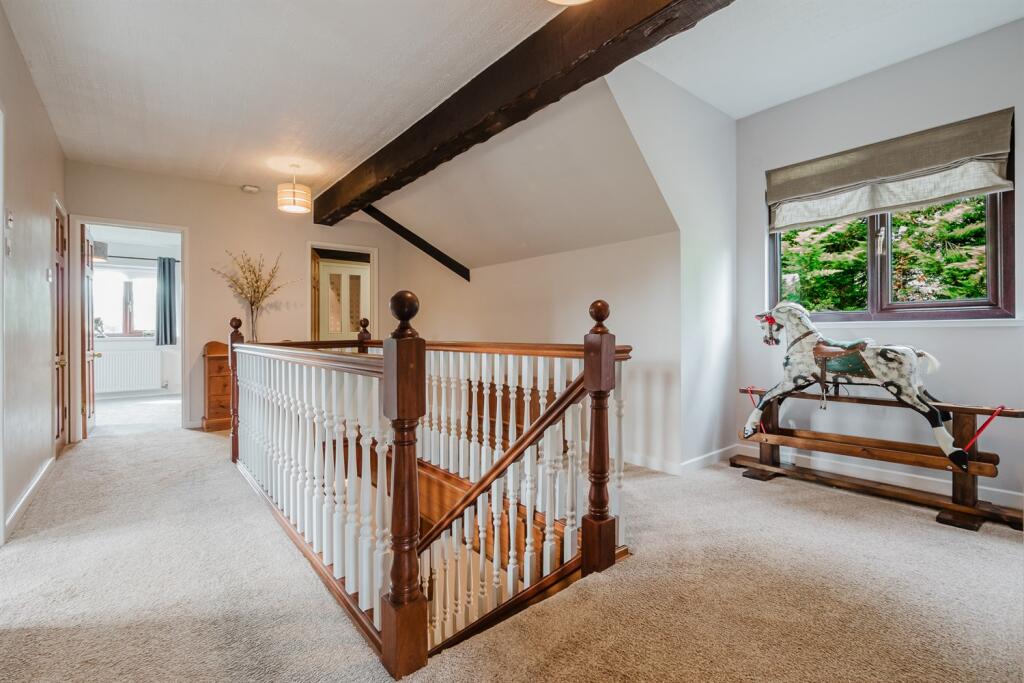
Galleried Landing
Feature ceiling beam. Two ceiling light points. Double glazed windows to front. Radiator. Walk-in linen/storage cupboard.
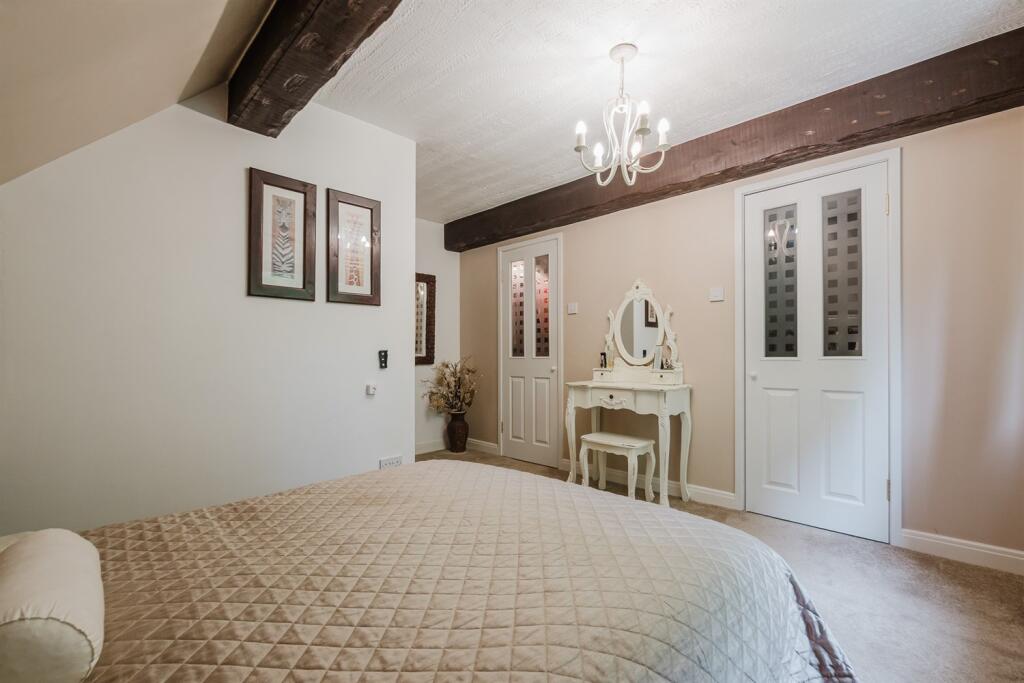
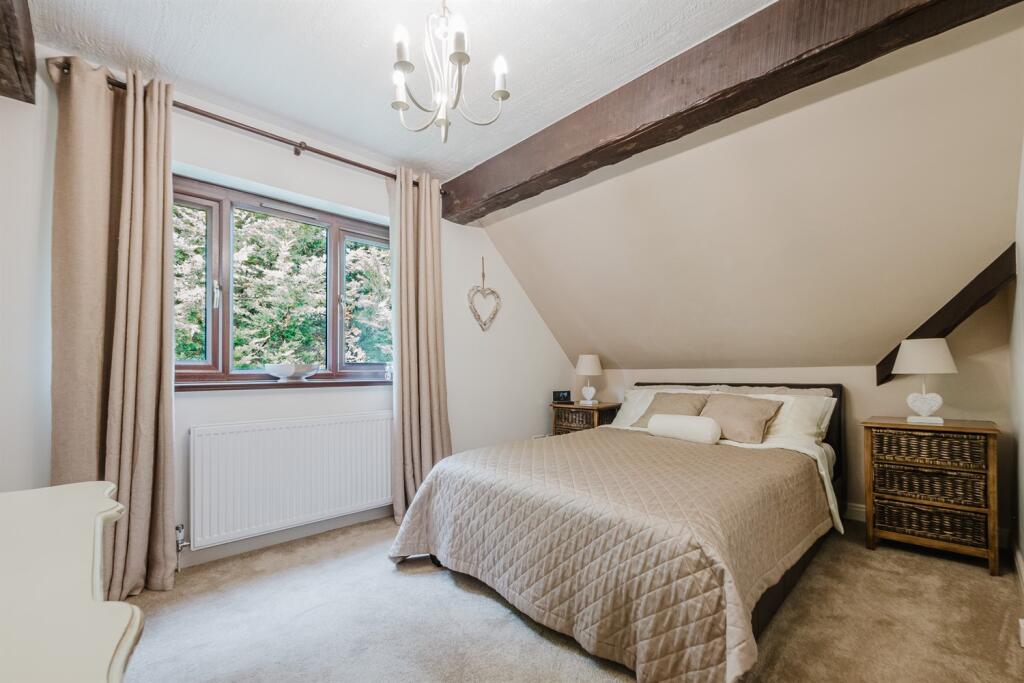
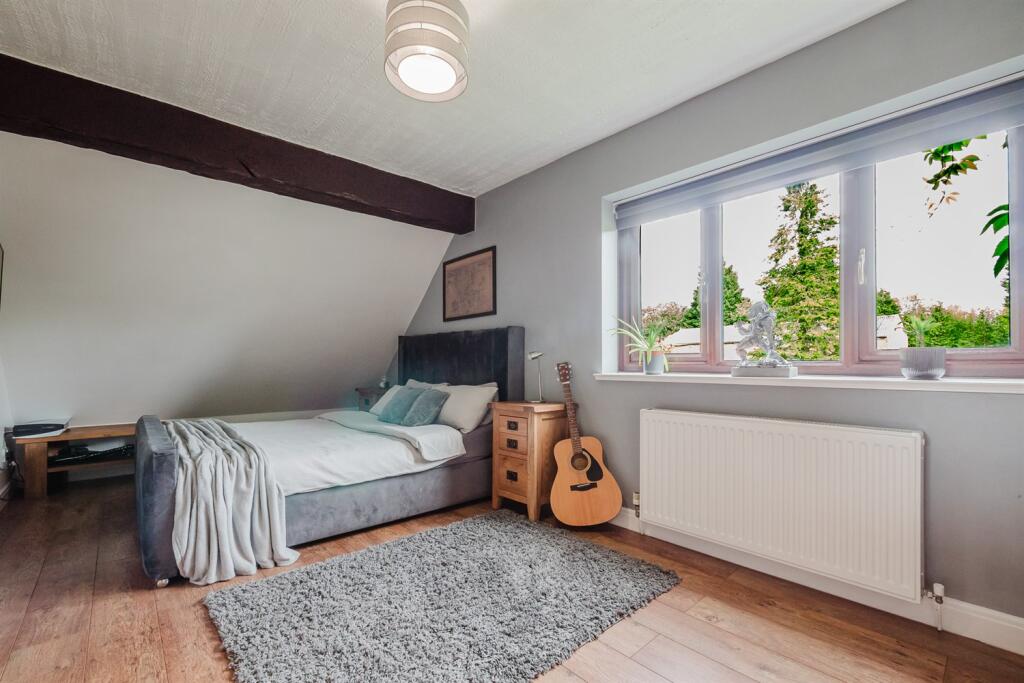
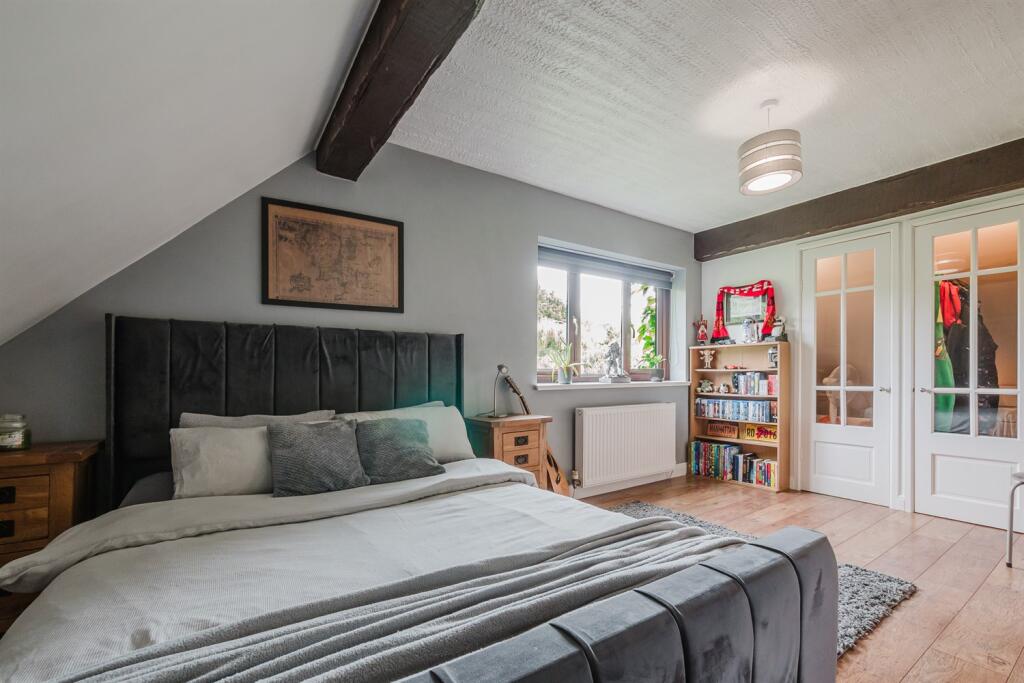
Bedroom
Feature ceiling beam. Ceiling light point. Double glazed window to front. Radiator. Two walk-in wardrobe/dressing rooms.
Bedroom
Feature ceiling beam. Ceiling light point. Double glazed window to side. Radiator. Two walk-in wardrobe/dressing rooms.
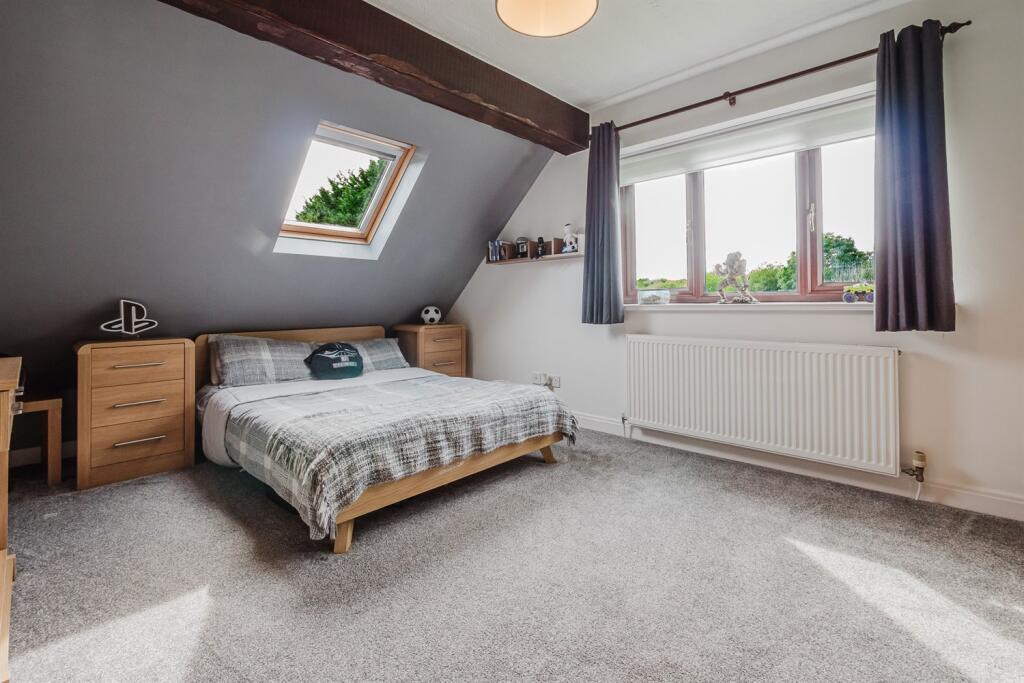
Bedroom
Feature ceiling beam. Ceiling light point. Double glazed window to side. Velux skylight. Radiator.
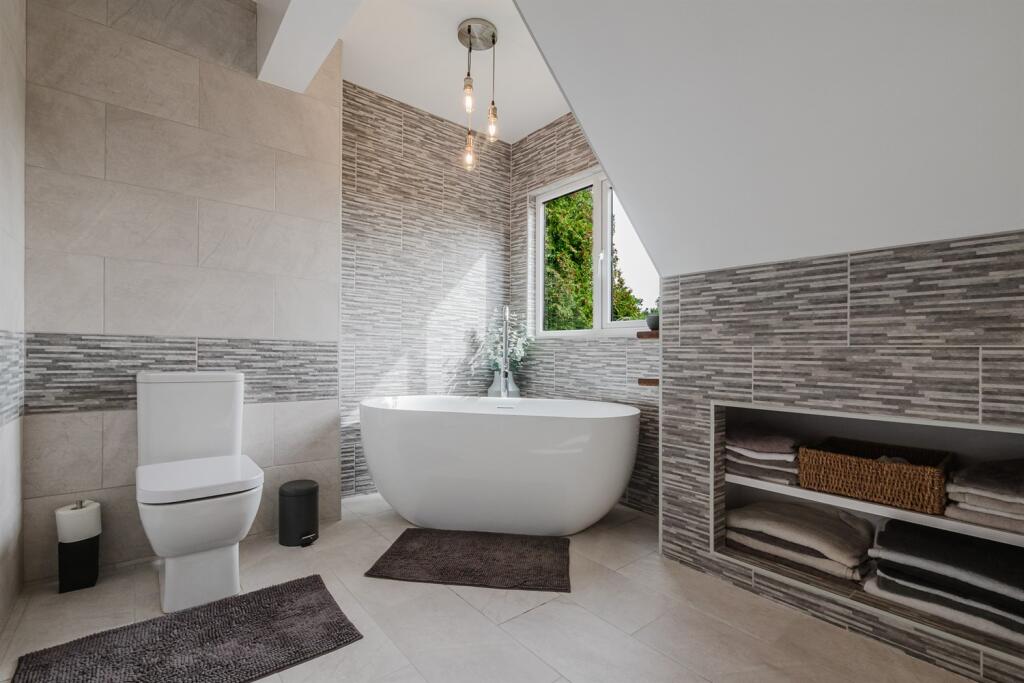
Bathroom
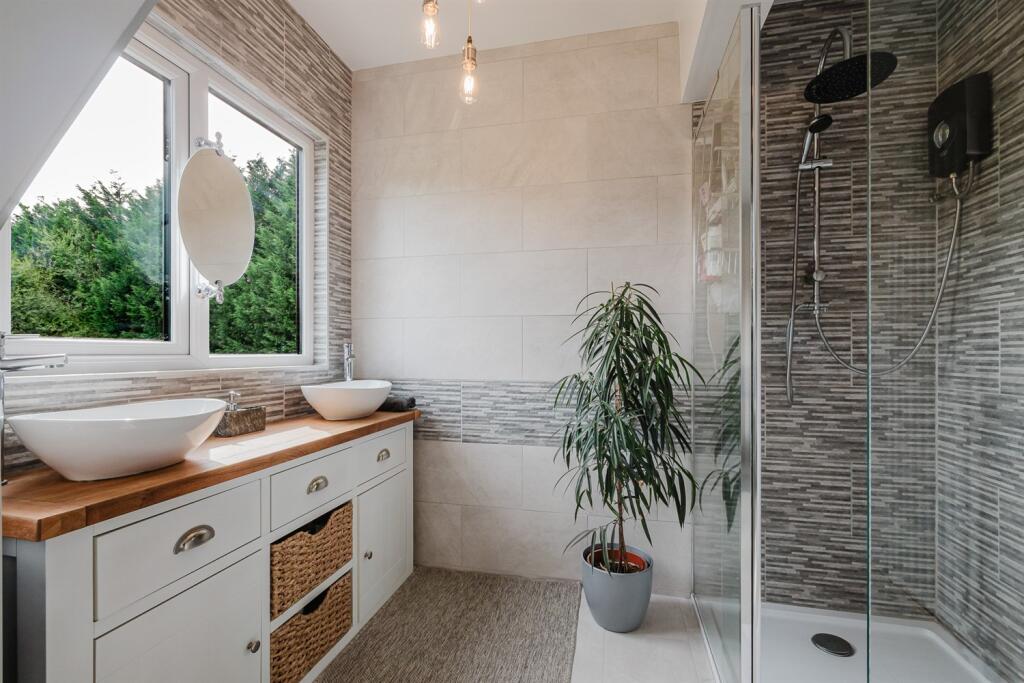
Contemporary white suite comprising stand alone bath with stand alone chrome mixer tap. Large walk-in shower with chrome fittings and glazed screen. Twin vanity wash hand basins with chrome mixer taps and cupboards under. Low level WC. Ceiling light points. Double glazed windows to rear. Tiled walls and floor. Vertical wall radiator.
Externally
The property is approached through electrically operated, timber gates over a gravel hardstanding with large parking area leading to cobbled driveway and front entrance. The ground formal gardens are laid to lawn in the main, offering a high degree of privacy with large lily pond, viewing deck, raised decked patio area incorporating hot tub with pergola and stone flagged pathways. Beyond the gardens are two large paddocks and with menage (full plot size extending to 2.4 acres in total), a range of stables and a large split-level barn offering a range of different purposes and full equestrian facilitates. Further land available of up to 10.5 acres for long term rent on a Common Law Grazing Tenancy.
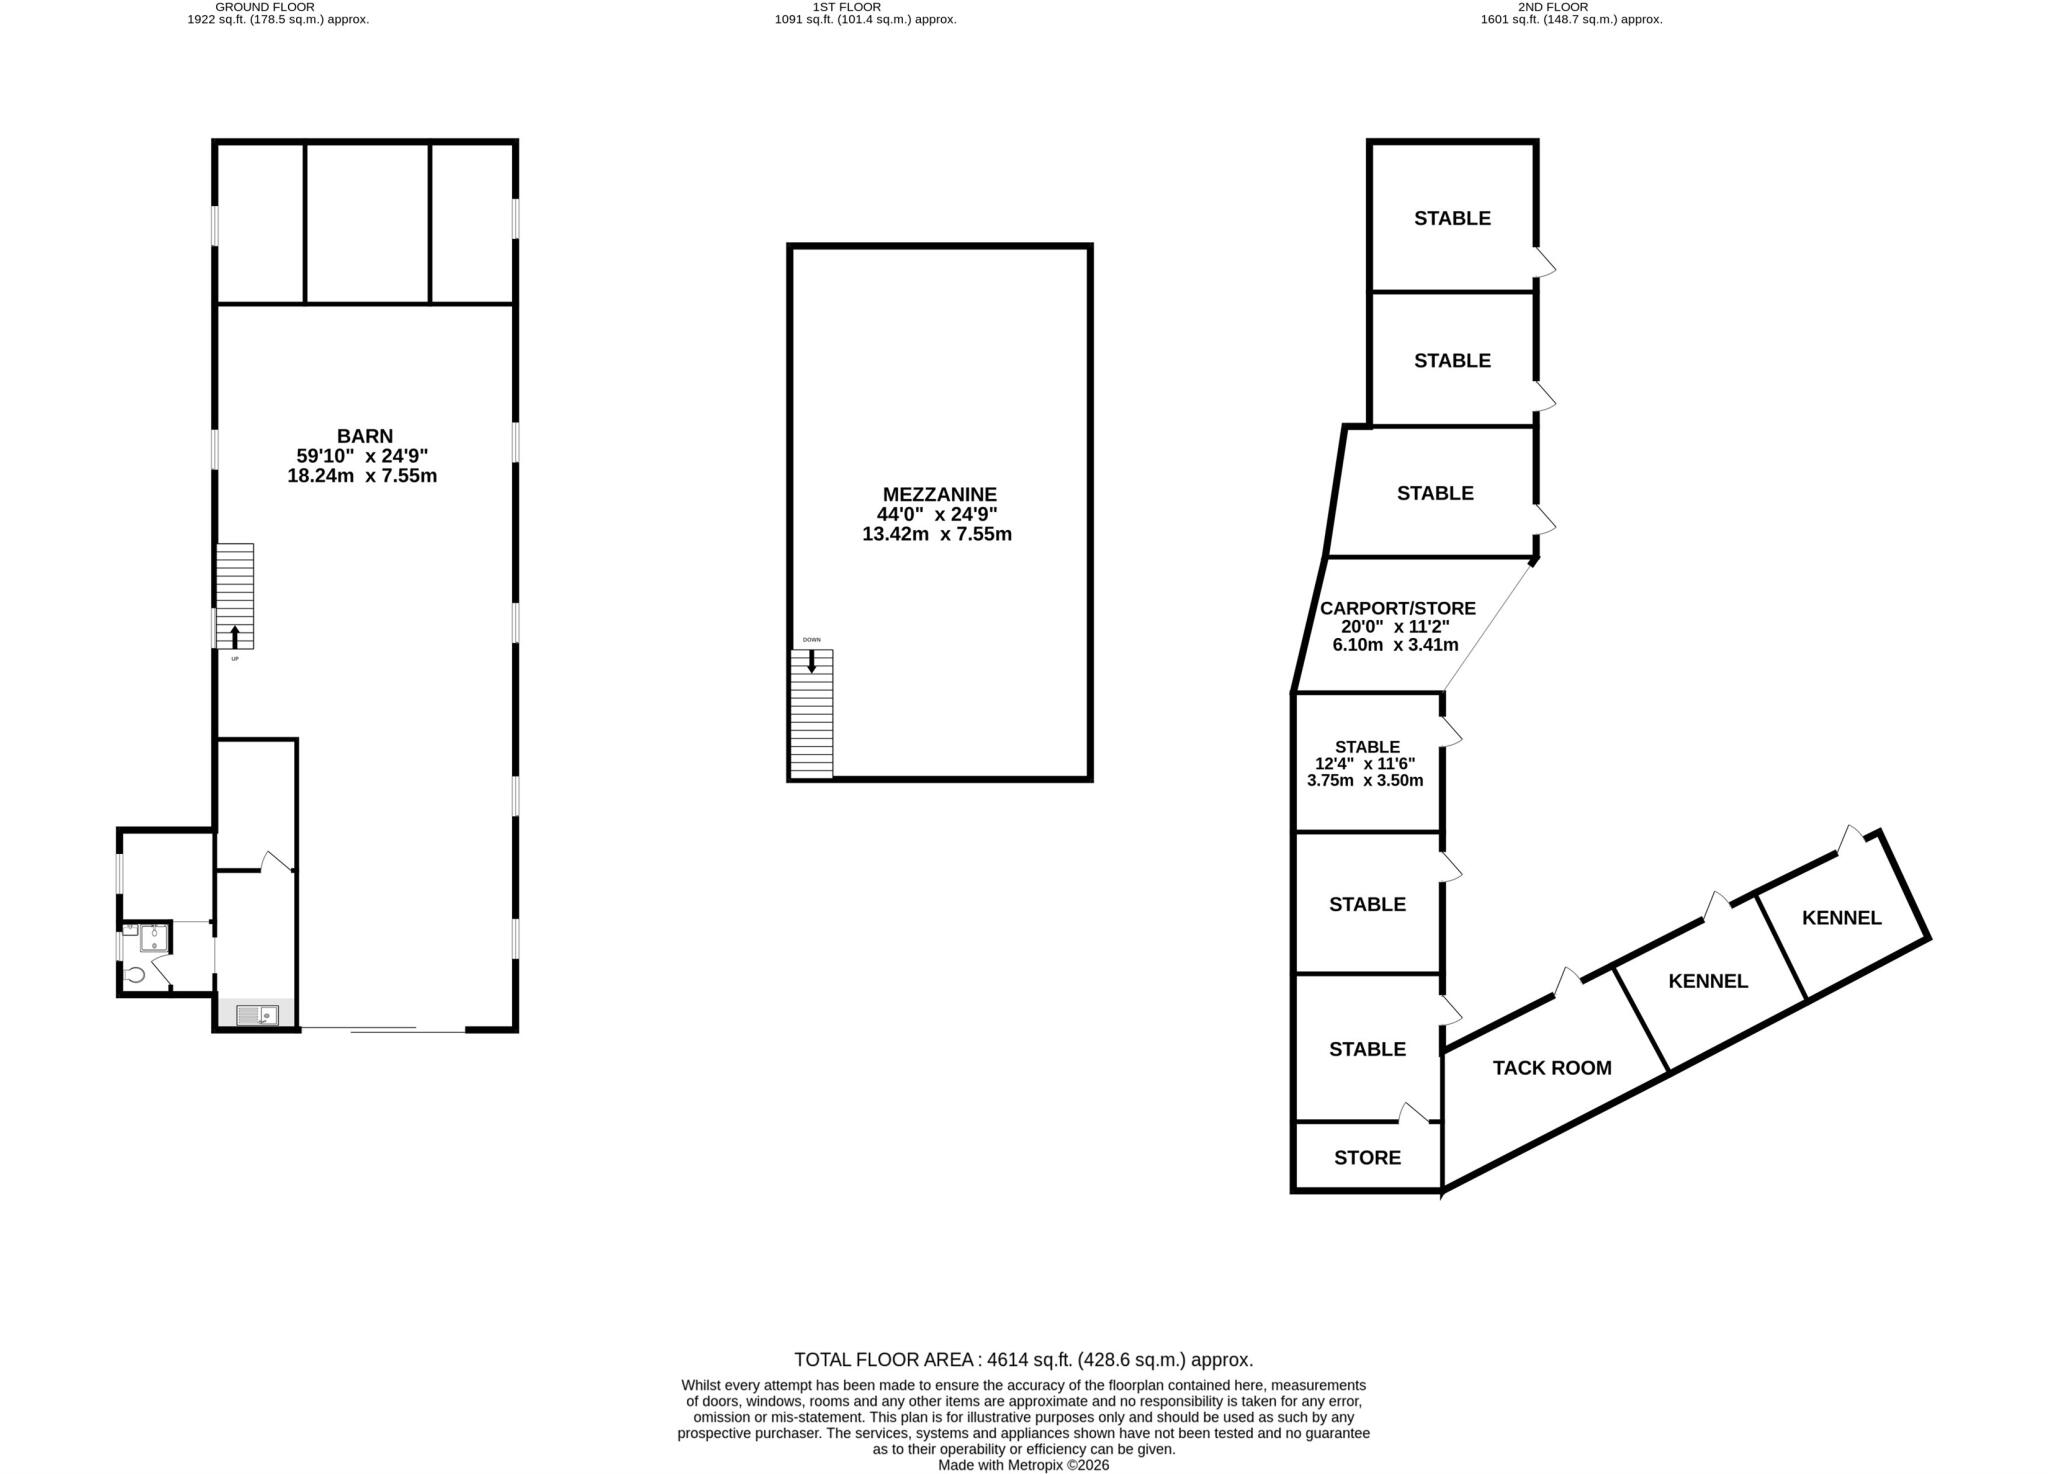
Timber Stable Block, Tack Room & Kennels
Light & power. Enclosed garden/play area.
Substantial Detached Brick Barn
Two storey barn with light and power. Kitchenette & shower room. Tack room.
Paddock & Field
Overall Plot 2.4 Acres (Option to rent an additional 10.5 acres)
Parking
Listed by
Knutsford
Irlams (Estate Agents) Ltd
Reference: 92953578
EPC ratings on this postcode
We don't have a matched EPC for this property yet. Below are efficiency scores and details for other addresses on this postcode.
| Address | Current | Potential | Floor area | Age band | Type |
|---|---|---|---|---|---|
| Dove House, Ostlers Lane, Mobberley, KNUTSFORD | 68 | 73 | 440 m² | England and Wales: 2003-2006 | Detached |
| Greenoaks Farm, Ostlers Lane, Mobberley, KNUTSFORD | 65 | 78 | 256 m² | England and Wales: 1983-1990 | Detached |
| Orrell House Farm, Ostlers Lane, Mobberley, KNUTSFORD | 25 | 62 | 280 m² | England and Wales: before 1900 | Detached |
| Orrell House Farm, Ostlers Lane, Mobberley, KNUTSFORD | 24 | 34 | 293 m² | England and Wales: before 1900 | Detached |
| The Dairy House Orrell Farm, Ostlers Lane, Mobberley, KNUTSFORD | 76 | 79 | 292 m² | England and Wales: 2003-2006 | Detached |
| The Dairy House Orrell Farm, Ostlers Lane, Mobberley, KNUTSFORD | 53 | 61 | — | England and Wales: 2003-2006 | — |
| The Granary, Ostlers Lane, Mobberley, KNUTSFORD | 44 | 77 | 153 m² | England and Wales: 2003-2006 | Detached |
| The Granary, Ostlers Lane, Mobberley, KNUTSFORD | 47 | 49 | 151 m² | England and Wales: 2003-2006 | Detached |
Flood risk
Zone: 1
Risk: Low
Job (default Low)
Registered land (INSPIRE)
This location falls inside an HM Land Registry INSPIRE registered freehold polygon.
Plot: ~23,959 m² (5.92 acres)
Source: HM Land Registry INSPIRE Index Polygons.
Floorplans
Other
Other
Price history
| Event | Date | Price | % change |
|---|---|---|---|
| Listed for sale | — | £1,150,000 | +67.9% |
| Sold | 08/12/2005 (20 years ago) | £685,000 | — |
Source: HM Land Registry Price Paid Data. Crown copyright.
Sold Comparables
Same street and nearby sales within 0.25 miles (last 5 years). Data from Land Registry Price Paid.
| Address | Price | Date | Type |
|---|---|---|---|
| ROSEDENE FAULKNERS LANE, MOBBERLEY, KNUTSFORD, CHESHIRE EAST, WA16 7AL | £1,090,000 | 08/05/2026 | Detached |
| 22 TOWN LANE, MOBBERLEY, KNUTSFORD, CHESHIRE EAST, WA16 7PY | £455,000 | 02/04/2026 | Detached |
| 19 CARLISLE CLOSE, MOBBERLEY, KNUTSFORD, CHESHIRE EAST, WA16 7HD | £700,000 | 20/01/2026 | Detached |
| HIGH TREES HALL LANE, MOBBERLEY, KNUTSFORD, CHESHIRE EAST, WA16 7AE | £1,240,000 | 05/12/2025 | Detached |
| TWIBELLS HOUSE MILL LANE, MOBBERLEY, KNUTSFORD, CHESHIRE EAST, WA16 7HX | £1,050,000 | 07/07/2025 | Detached |
| 8 RIGBY DRIVE, MOBBERLEY, KNUTSFORD, CHESHIRE EAST, WA16 7DT | £1,296,200 | 13/06/2025 | Detached |
| OAKLEA HOUSE DAVENPORT LANE, MOBBERLEY, KNUTSFORD, CHESHIRE EAST, WA16 7NB | £1,450,000 | 25/04/2025 | Detached |
| 87 TOWN LANE, MOBBERLEY, KNUTSFORD, CHESHIRE EAST, WA16 7HH | £330,000 | 22/03/2024 | Detached |
| 89 THE BUNGALOW TOWN LANE, MOBBERLEY, KNUTSFORD, CHESHIRE EAST, WA16 7HH | £469,995 | 04/12/2023 | Detached |
| WILLOW HOUSE DAVENPORT LANE, MOBBERLEY, KNUTSFORD, CHESHIRE EAST, WA16 7NB | £1,450,000 | 30/10/2023 | Detached |
| KELLOCK HOUSE KNUTSFORD ROAD, MOBBERLEY, KNUTSFORD, CHESHIRE EAST, WA16 7BJ | £1,020,000 | 13/10/2023 | Detached |
| TIPPING BROW HOUSE TIPPING BROW, MOBBERLEY, KNUTSFORD, CHESHIRE EAST, WA16 7JE | £1,015,000 | 27/06/2023 | Detached |
| 21 PAVEMENT LANE, MOBBERLEY, KNUTSFORD, CHESHIRE EAST, WA16 7EN | £595,000 | 23/05/2023 | Detached |
| HOLLY HOUSE NEWTON HALL LANE, MOBBERLEY, KNUTSFORD, CHESHIRE EAST, WA16 7LQ | £2,500,000 | 24/03/2023 | Detached |
| BRAMLEY PAVEMENT LANE, MOBBERLEY, KNUTSFORD, CHESHIRE EAST, WA16 7EJ | £855,000 | 09/02/2023 | Detached |
| WYCHELM FAULKNERS LANE, MOBBERLEY, KNUTSFORD, CHESHIRE EAST, WA16 7AL | £706,250 | 21/12/2022 | Detached |
| GRAVEYARD COTTAGE GRAVEYARD LANE, MOBBERLEY, KNUTSFORD, CHESHIRE EAST, WA16 7BT | £860,000 | 22/11/2022 | Detached |
| GREEN MEADOWS RYECROFT LANE, MOBBERLEY, KNUTSFORD, CHESHIRE EAST, WA16 7PR | £1,050,000 | 04/11/2022 | Detached |
| NEWINGTON NEWTON HALL LANE, MOBBERLEY, KNUTSFORD, CHESHIRE EAST, WA16 7LQ | £750,000 | 19/10/2022 | Detached |
| THE FORGE 3 PAVEMENT LANE, MOBBERLEY, KNUTSFORD, CHESHIRE EAST, WA16 7DS | £915,000 | 20/09/2022 | Detached |
Area average: £989,872 (20 sales)
Capital growth trend
Land Registry outcode average: last 12 months vs 5y and 10y ago (from sold prices).
House Price Index (HM Land Registry — official index, not sold-price averages): Cheshire East. Series: Detached. As of July 2026.
Rental Range
Estimated market rent for Cheshire East. Low = conservative, Realistic = average, Optimistic = best case.
Based on Local Authority from postcode lookup → Cheshire East.
LHA (30th percentile) floor for East Lancs: £793/mo (Apr 2025 – Mar 2026)
Location
Address
Ostler's Lane
Nearby
Nearest stations, universities and amenities (distance from property).
| Type | Name | Distance |
|---|---|---|
| Bus stop | Mobberley, Church Lane / Lady Lane | 0.8 miles |
| Train station | Mobberley | 1.3 miles |
| Shop | Agapanthus | 1.9 miles |
| Shop | Salon Pampas | 1.9 miles |
| Train station | Ashley | 2.5 miles |
| Hospital | Altrincham Hospital | 4.4 miles |
| Hospital | Altrincham Health and Wellbeing Centre | 4.5 miles |
| University | Fallowfield Reception and Richmond Amenities Building | 8.7 miles |
| University | Manchester School of Art | 10.0 miles |
Street-level crime
| Category | Count |
|---|---|
| Total incidents | 0 |
Within 1 mile during Aug 2026. Source: data.police.uk (England & Wales).
Schools nearby
Nearest open schools with Ofsted ratings (England). Closed schools are not shown. Data from Get Information about Schools and Ofsted.
| Name | Type | Distance | Ofsted |
|---|---|---|---|
| Mobberley CofE Primary School | Primary | 0.9 miles | — (Inspected (no overall grade)) |
| Lindow Community Primary School | Primary | 2.2 miles | Good — 11 Mar 2014 |
| Gorsey Bank Primary School | Primary | 2.2 miles | Outstanding — 2 Jul 2023 |
| Pownall Hall School | Other | 2.3 miles | — (No rating) |
| Ashdene Primary School | Primary | 2.4 miles | Outstanding — 23 Apr 2019 |
Rental Comparables
Rental listings exist nearby, but none matched the 4-bedroom count for this property.
Rent-driven metrics
Based on Area rent estimate.
- Rent ratio — Monthly rent ÷ purchase price (1% rule). 1%+ = strong, 0.8–1% = okay, <0.8% = weak for cashflow.
- Max investor price — Rent ÷ 0.8%; the price at which rent would be 0.8% of price (Stoke-style target).
- Target investor price — Rent ÷ 1%; the price at which rent would be 1% of price (strong cashflow band).
- Gross yield — Annual rent as % of purchase price (no costs).
Enter House Number
Enter the house number to help us retrieve more accurate pricing history and property data.
Please log in to submit or correct the house number for this listing.
Log in to continue