38 WILLIAM BOOTH WAY
FELIXSTOWE, SUFFOLK IP11 2FL
Property details
Tenure
FREEHOLD
Floor area
55 m²
Council tax band
B
EPC rating
C
Last sold
£222,000 Feb 2026
Price per m²
£4,090/m²
Local average
£285,962 (-21.3%)
Deprivation
Decile 4 (11,841 of 33,755)
Street crime
66 incidents within 1 mile (May 2026)
Key features
- Two Bedrooms
- Semi Detached
- Garden
- Two Parking Spaces
- Cul-de-sac Location
Additional details
- Electricity
- Mains supply
- Broadband
- None
- Water
- Mains supply
- Sewerage
- Mains supply
- Parking
- Yes
- Garden
- Yes
- Required access
- No
- Rights of way
- No
Description
Property additional info
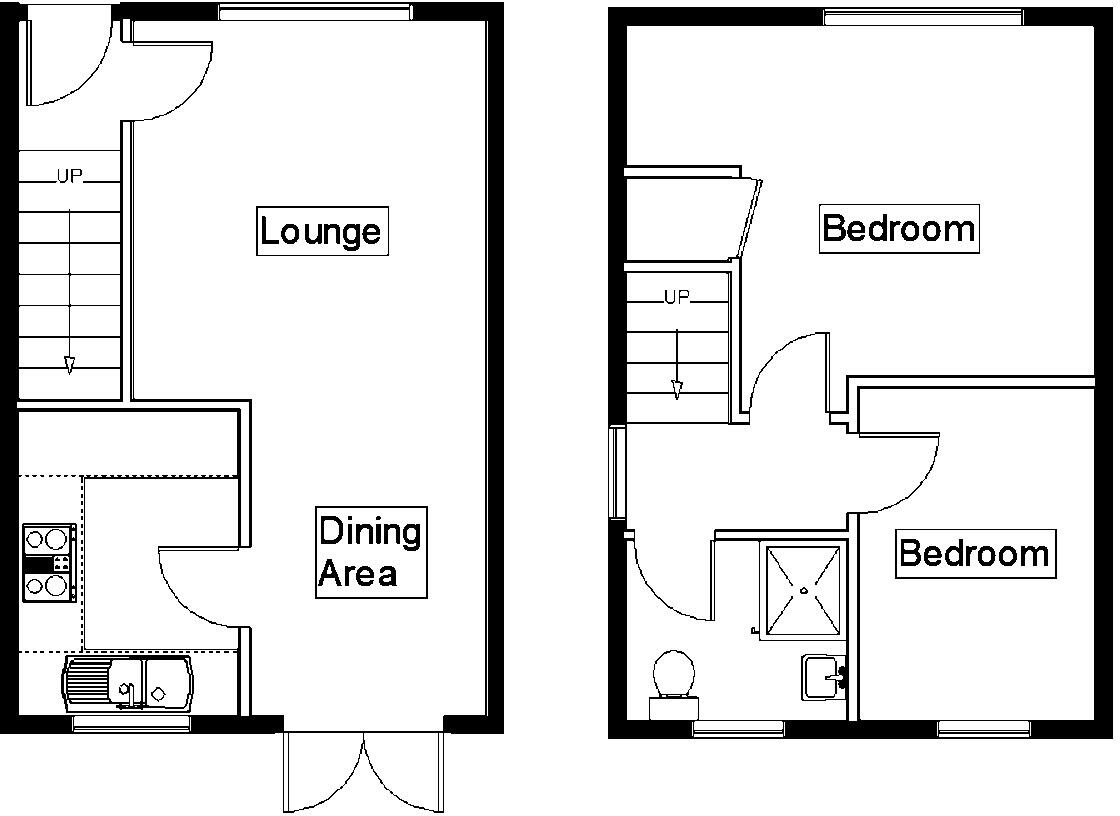
Entrance lobby: 1.43m x 1.04m (4' 8" x 3' 5")
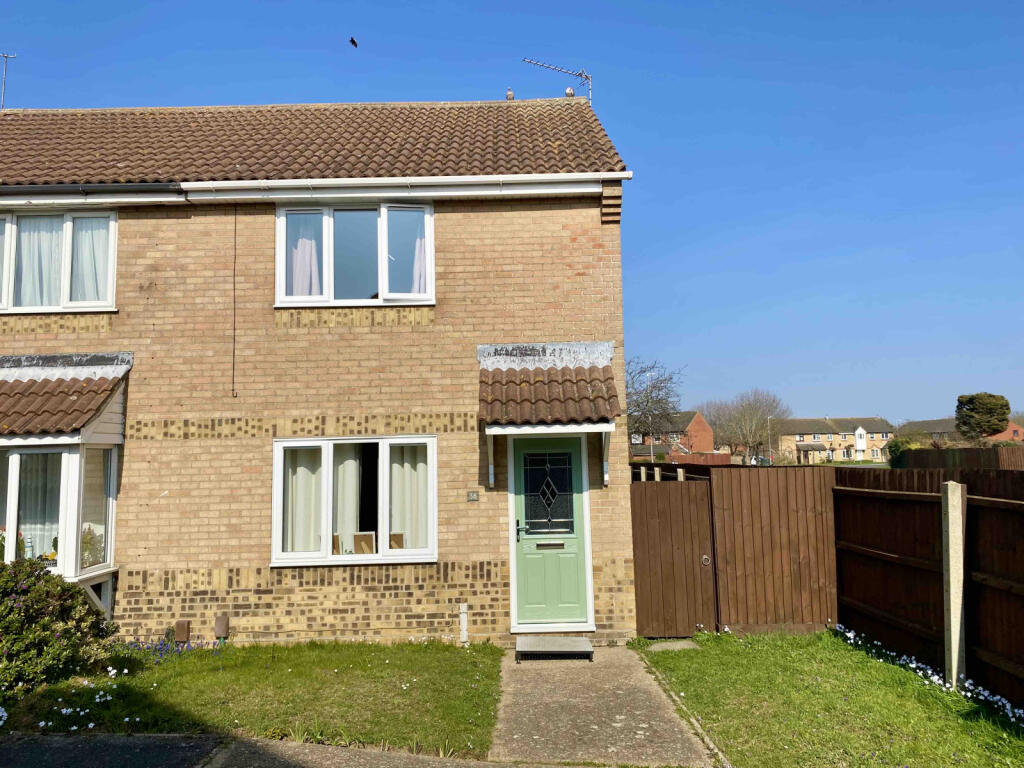
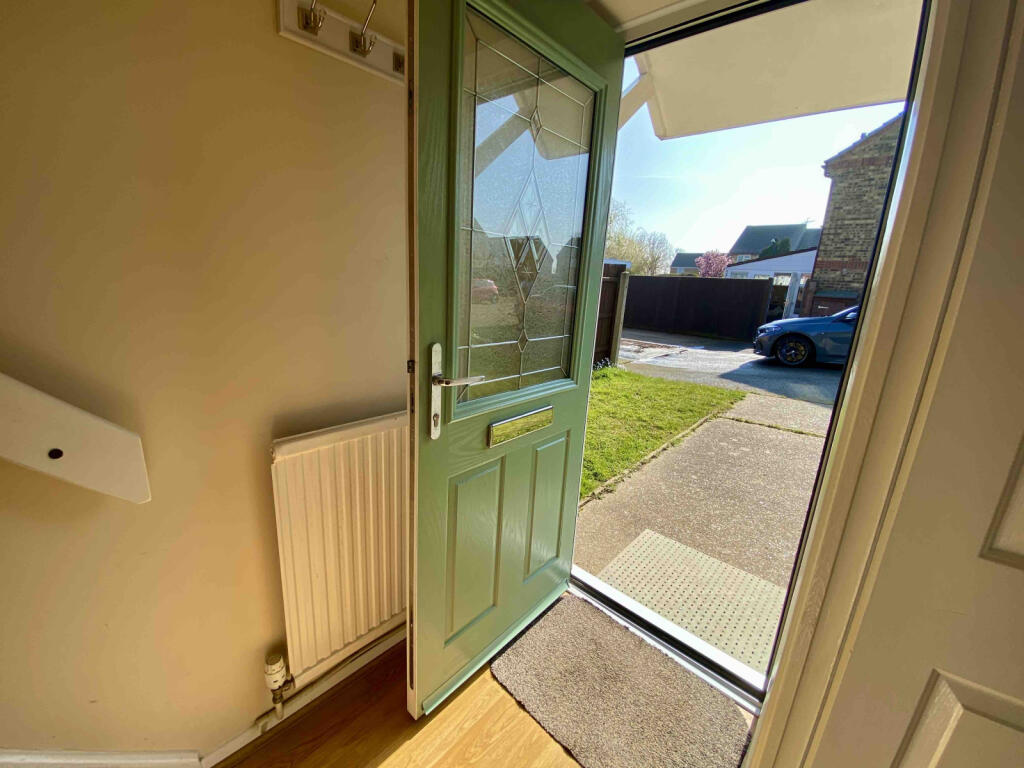
Modern composite door with with chrome door furniture, multi point security loking system and half glazed with patterned leaded glass, leads into the entrance lobby. Radiator, hard wearing wood affect laminate flooring, stairs to 1st floor, door to:
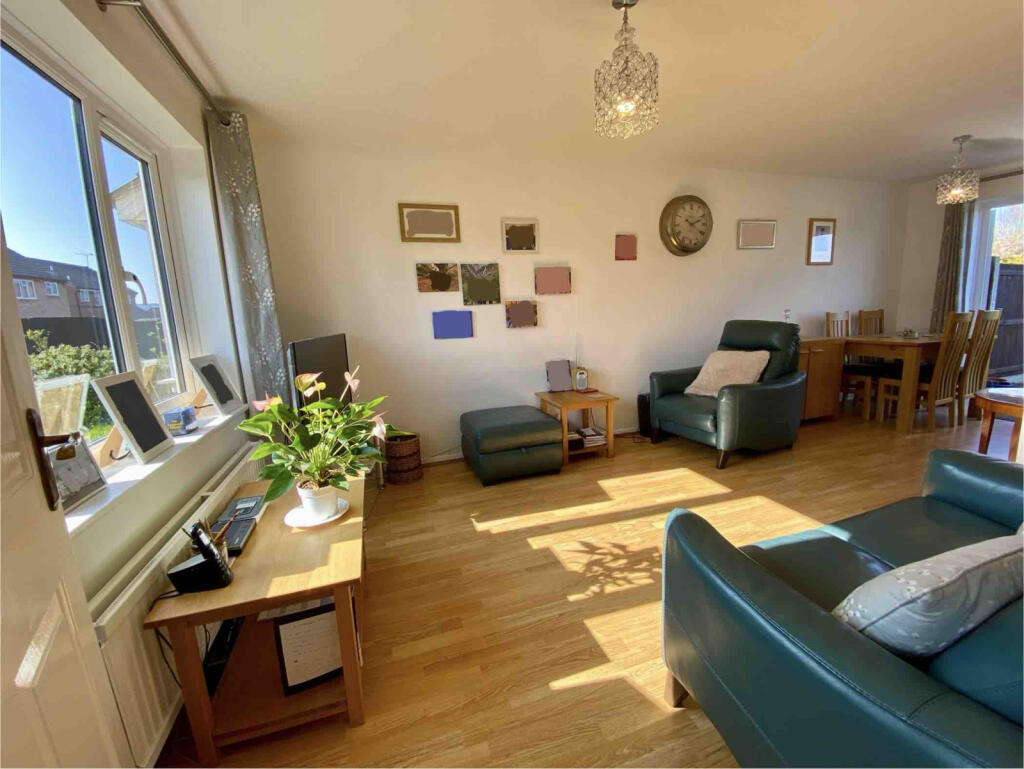
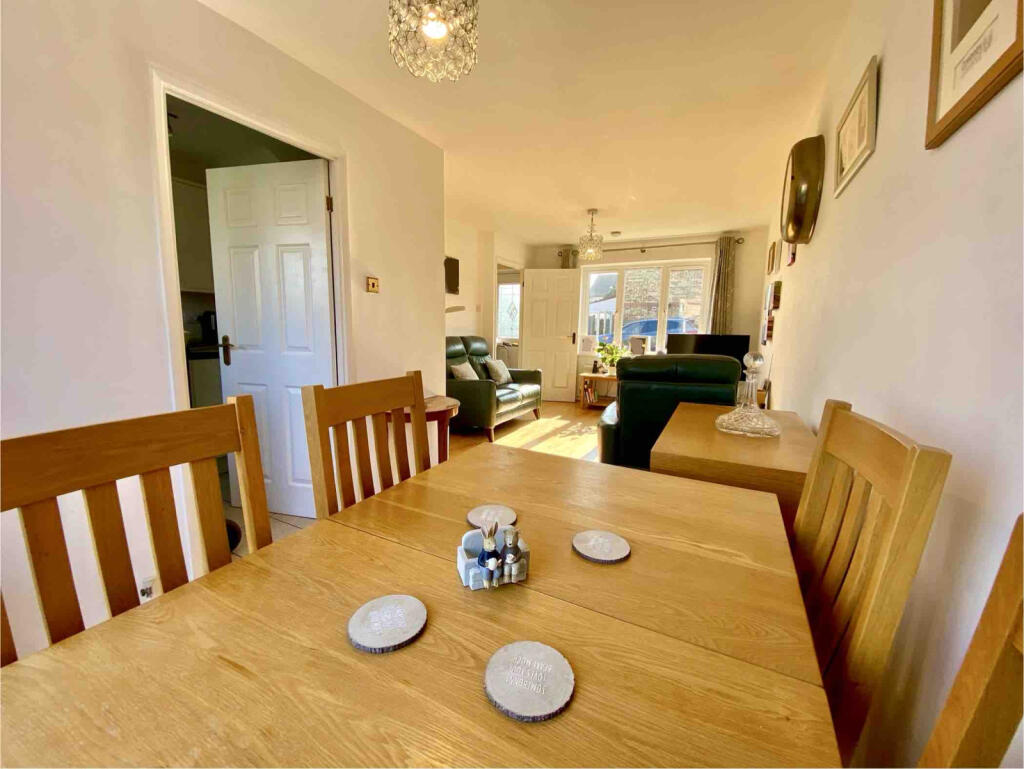
Lounge diner: 6.49m x 3.27m (21' 4" x 10' 9") at widest
Window to front aspect, French doors to rear aspect, hard wearing laminate flooring extending through from entrance hallway, radiator, under the stairs cupboard, door to:
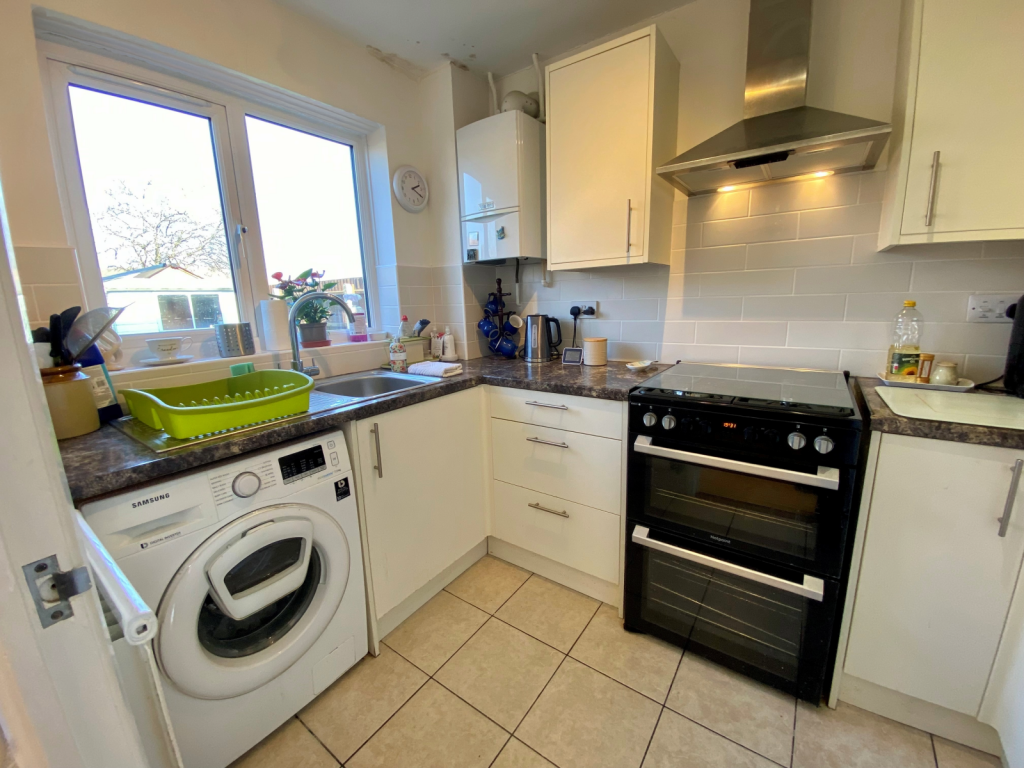
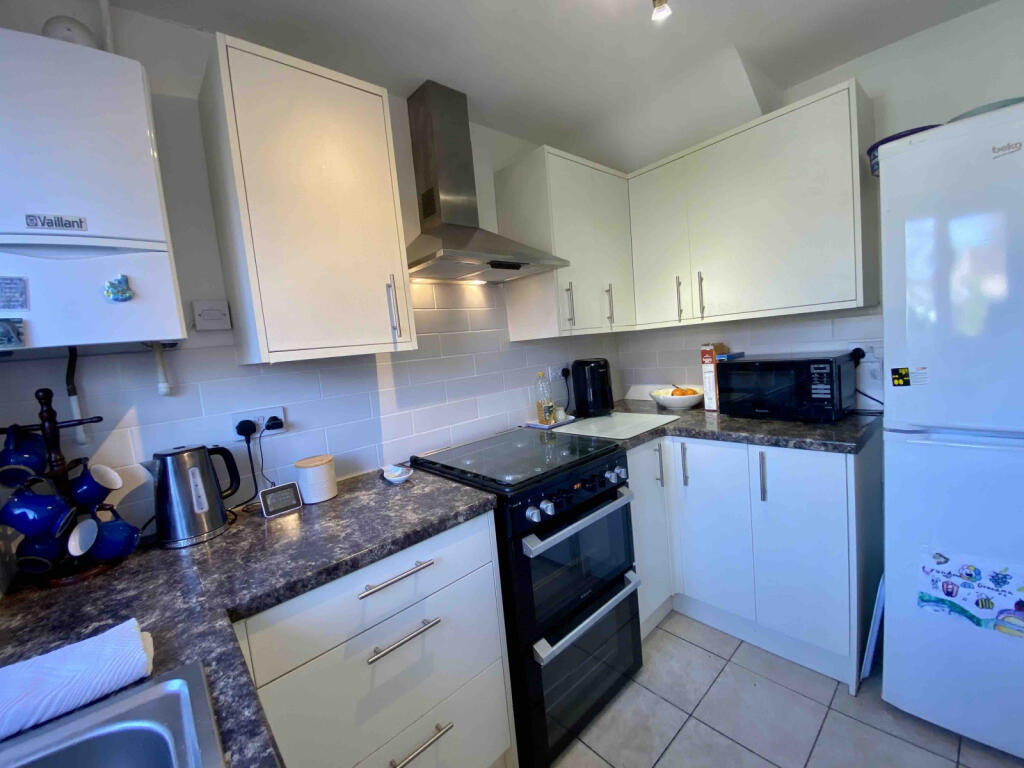
Kitchen: 2.82m x 1.94m (9' 3" x 6' 4")
Window to rear aspect, radiator, tiled floor, modern tiled splashback, marble effect laminate worktops with inset single drainer stainless steel sink, cupboards and drawers under and eye-level cupboards over, space for gas cooker, stainless steel extractor hood, space for washing machine, space for fridge freezer, wall mounted Vaillant open-flu boiler.
First floor landing:
Window to side aspect, electrical socket, carpet, doors leading to:
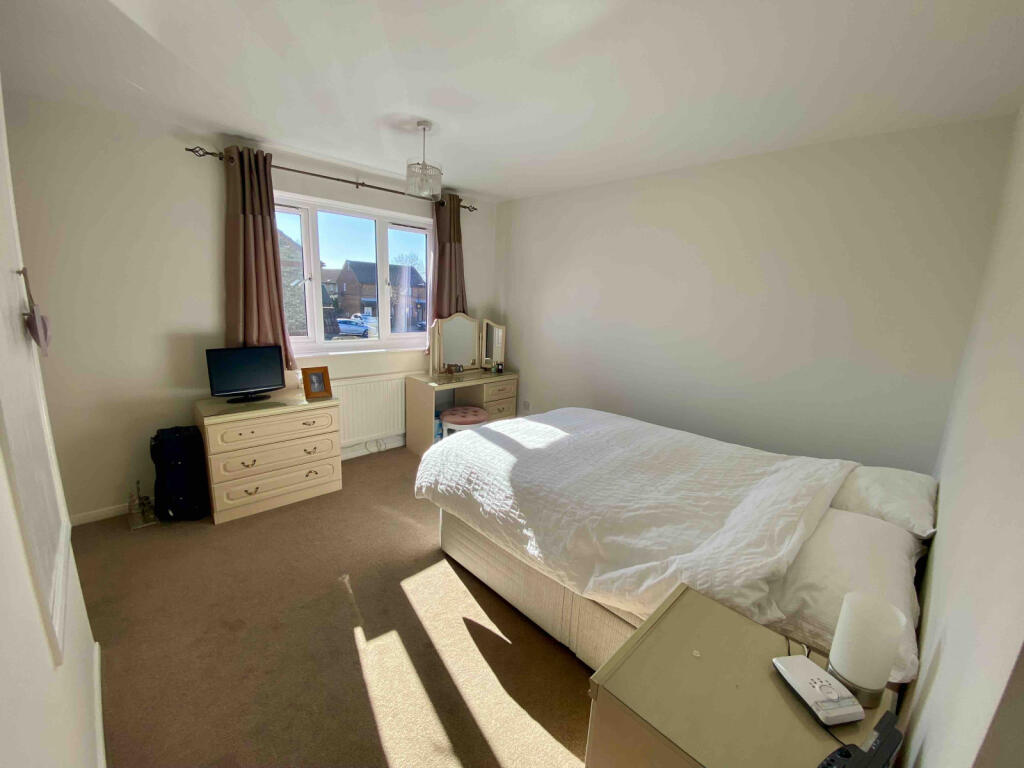
Master bedroom: 3.53m x 4.20m (11' 7" x 13' 9")
Window to front aspect, radiator, over stairs cupboard which houses the hot water cylinder and heating controls, carpet.
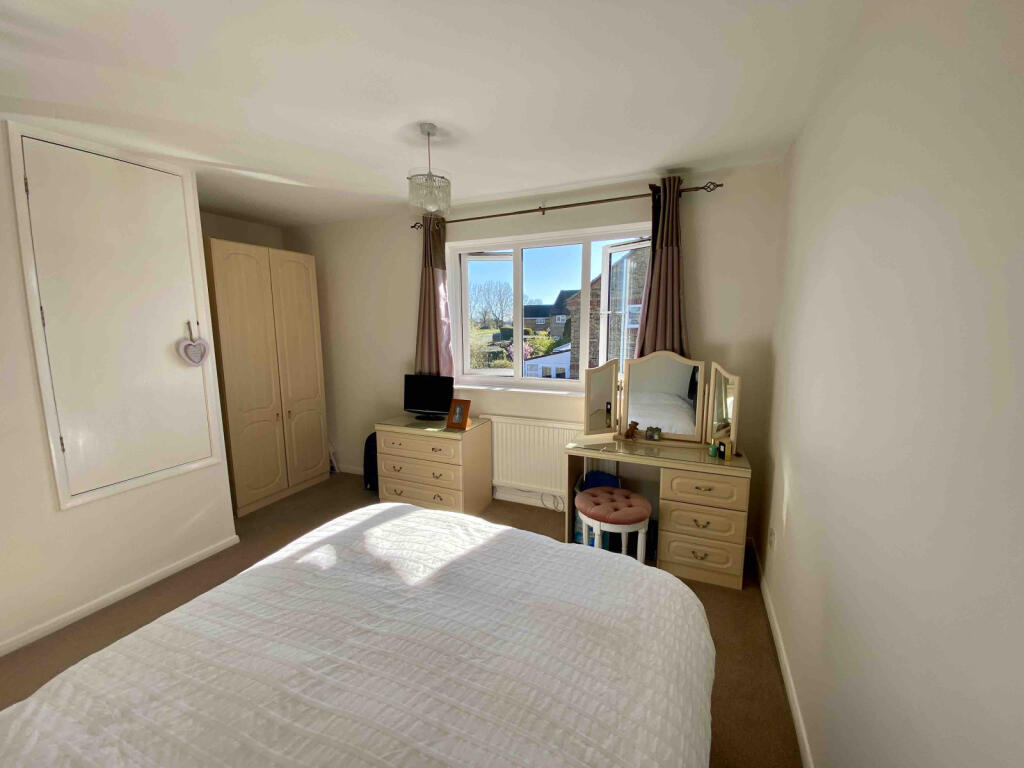
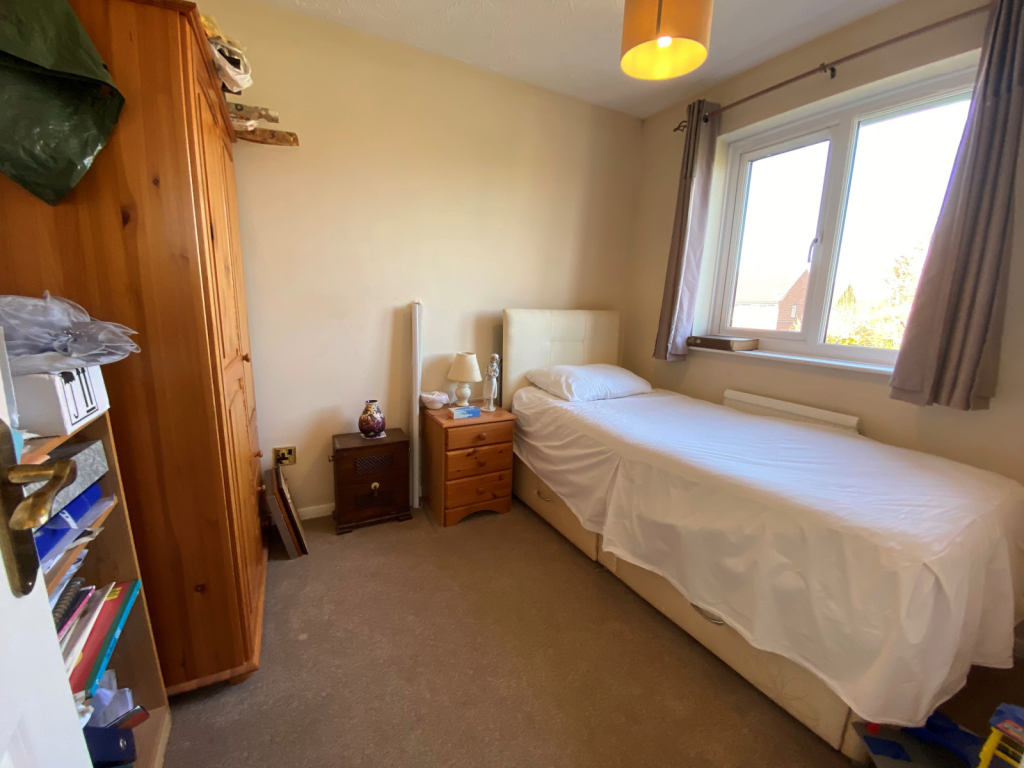
Bedroom: 2.30m x 2.90m (7' 7" x 9' 6")
Window to rear aspect, radiator, hatch to loft, carpet.
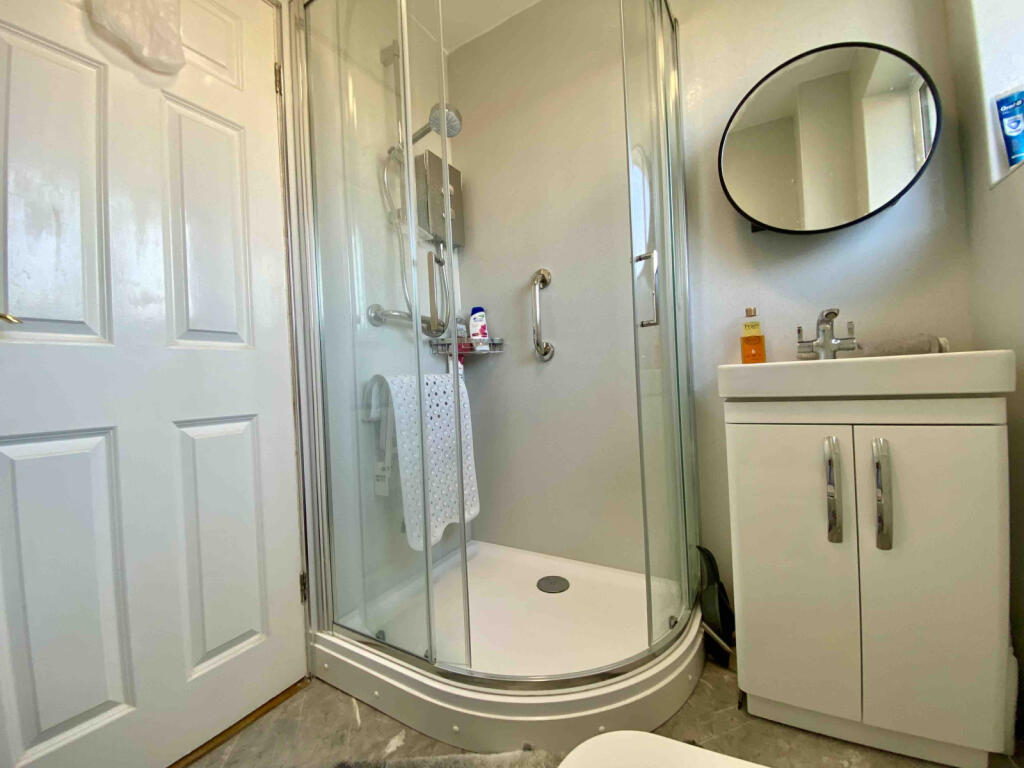
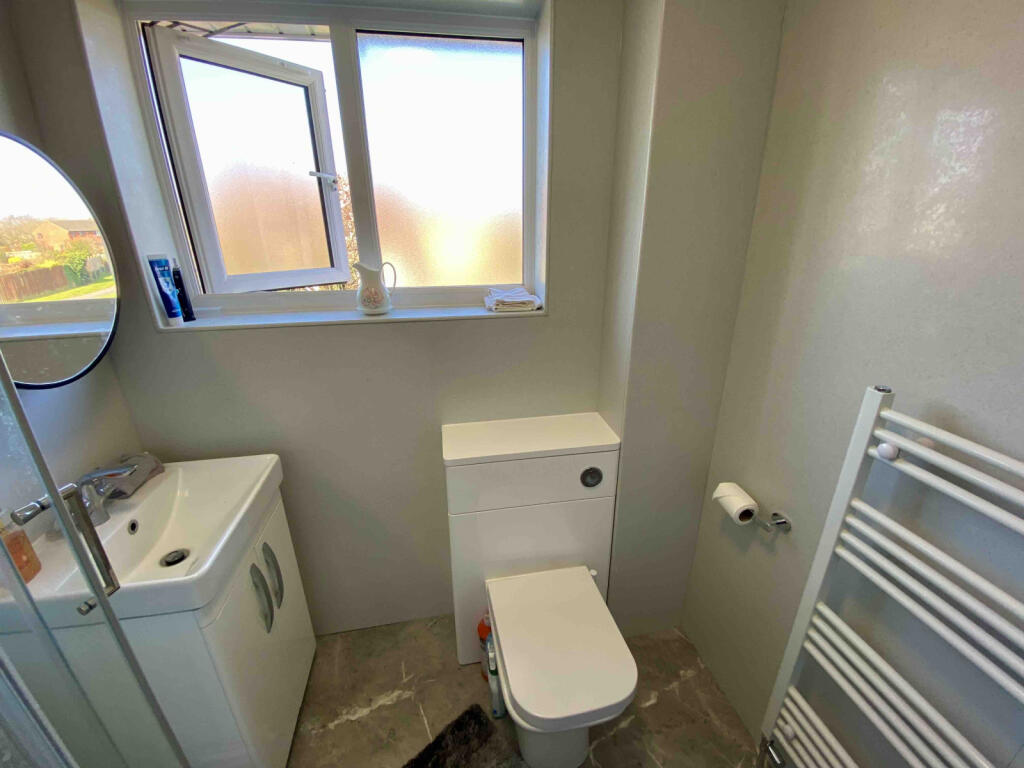
Shower room: 1.82m x 1.69m (6' x 5' 7")
Window to rear aspect, radiator, walk in corner quadrant shower cubicle with sliding doors and Mira electric shower, hand wash basin with vanity unit under, WC with hidden cistern, waterproof wall panelling throughout, vinyl flooring.
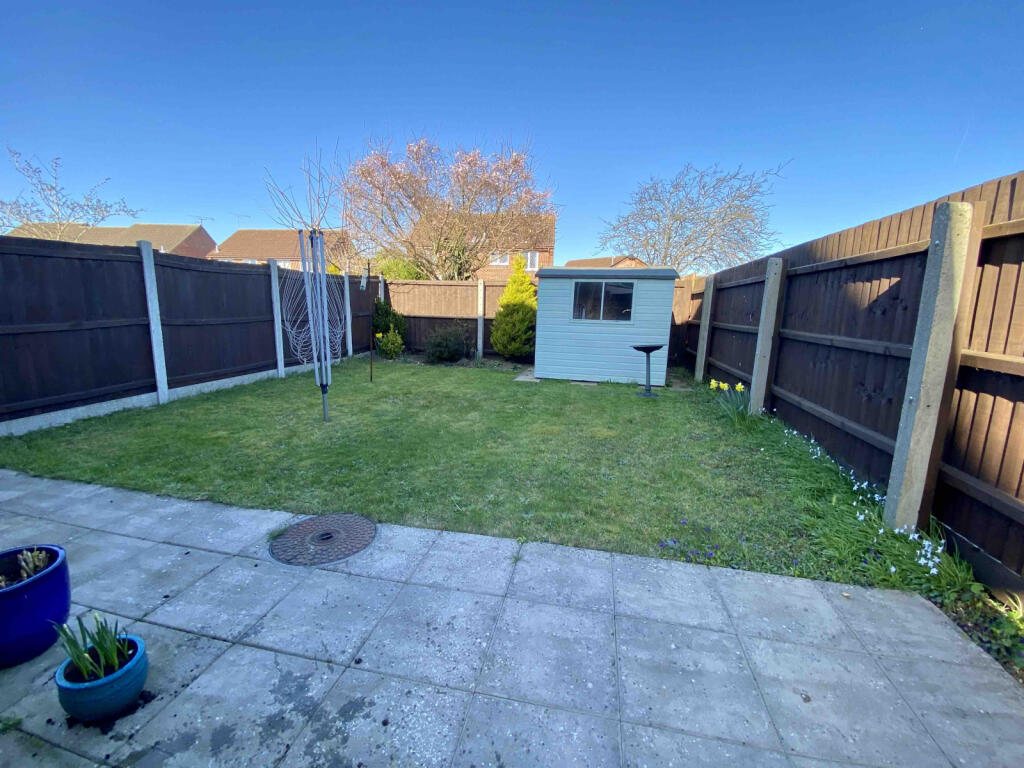
Back garden: 9.10m x 7.06m (29' 10" x 23' 2")
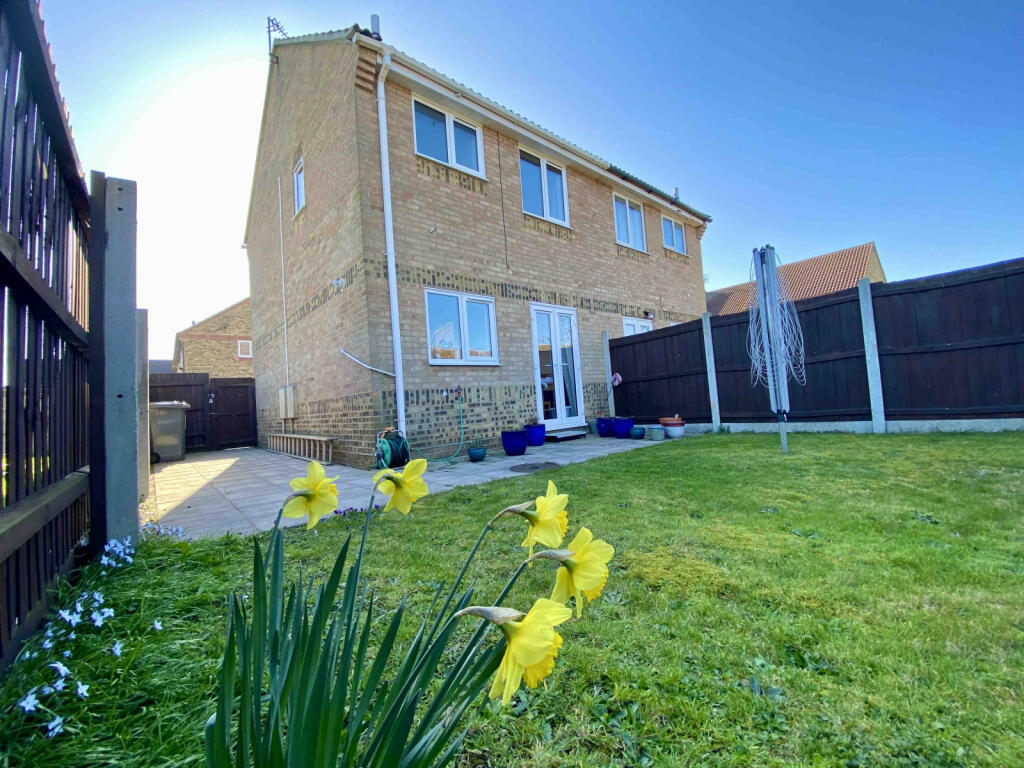
The well kept back garden is south-easterly in aspect, paved patio extends out from the back of the house all the way round to the side leading to gate at the side of the house which opens to the front, planting area to the rear of the garden with a selection of flowering plants and shrubs, wooden shed, garden is fully enclosed with feather edge timber fencing and concrete fence posts, outside tap.
Outside front:
Concrete path leading to the front door and either side is laid to lawn, side gate and fencing leading to back garden, driveway space with parking space for two cars.
Additional Information:
Wainwrights Estate & Lettings Agent Ltd. Co No. 14699401. Trading Address: 156-158 Hamilton Road, Felixstowe, Suffolk, IP11 7DS. Misrepresentation Act 1967 and Property Misrepresentations Act 1991. This advertisement or these particulars do not constitute any part of an offer or contract. All measurements are given as a guide, and no liability can be accepted for any errors arising from. No responsibility is taken for any other error, omission, or misstatement in these particulars not for any expenses incurred by the applicants for whatever reason. No representation or warranty is made in relation to this property whether in these particulars, during negotiations or otherwise. Intending purchasers will be asked to produce identification documentation and proof of funds at a later stage. Wainwrights has not sought to verify the legal title of the property and the buyers must obtain verification from their solicitor. Council tax band B (2025/2026: £1,717.57)
Water source: Direct mains water.
Electricity source: National Grid.
Sewerage arrangements: Standard UK domestic.
Parking Availability: Yes.
Listed by
Felixstowe
Wainwrights Estate & Lettings Agent Ltd
Reference: 160518455
EPC Rating & Upgrade Cost
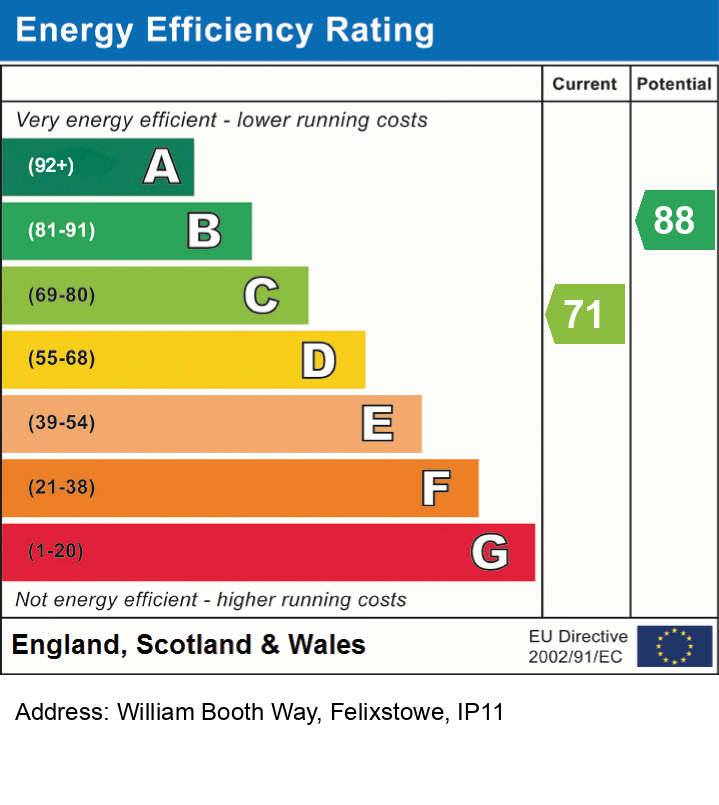
Current rating: C
Potential rating: B
Inspection date: 02/04/2025
Expiry date: 01/04/2035
Current heating cost: £505/year
Potential heating cost: £445/year
Est. upgrade cost to C: £14,950
Recommendations
- Party wall insulation (£300 - £600)
- Floor insulation (solid floor) (£4,000 - £6,000)
- Solar water heating (£4,000 - £6,000)
- Solar photovoltaic panels, 2.5 kWp (£3,500 - £5,500)
Flood risk
Zone: 1
Risk: Low
Job (default Low)
Floorplans
Floor Plan
EPC Graphs
EPC
FENSA Certificates
This property has 3 FENSA certificate(s) on record, indicating window/door installations by FENSA-approved installers.
FENSA Certificate #2472293
Property Details
Street: 38 William Booth Way
Town: FELIXSTOWE
Postcode: IP11 2FL
Installation Details
Items: 1 window
Certificate Issued: 15/02/2005
Work Completed: 20/01/2005
This certificate data was retrieved from FENSA's database
FENSA Certificate #13144849
Property Details
Street: 38 William Booth Way
Town: FELIXSTOWE
Postcode: IP11 2FL
Installation Details
Items: 1 window and 1 door
Certificate Issued: 24/09/2018
Work Completed: 29/08/2018
This certificate data was retrieved from FENSA's database
FENSA Certificate #15798033 Recent
Property Details
Street: 38 William Booth Way
Town: FELIXSTOWE
Postcode: IP11 2FL
Installation Details
Items: 6 windows and 1 door
Certificate Issued: 18/06/2023
Work Completed: 30/05/2023
This certificate data was retrieved from FENSA's database
What is FENSA? FENSA (Fenestration Self-Assessment Scheme) is a government-authorised scheme that monitors building regulation compliance for replacement windows and doors. Certificates indicate that work was completed by FENSA-approved installers.
Price history
| Event | Date | Price | % change |
|---|---|---|---|
| Sold | 27/02/2026 (4 months ago) | £222,000 | — |
Source: HM Land Registry Price Paid Data. Crown copyright.
Sold Comparables
Same street and nearby sales within 0.25 miles (last 5 years). Data from Land Registry Price Paid.
| Address | Price | Date | Type |
|---|---|---|---|
| 24 WINSTON CLOSE, FELIXSTOWE, EAST SUFFOLK, SUFFOLK, IP11 2FA | £245,000 | 28/11/2025 | Semi-detached |
| Same street 2 WILLIAM BOOTH WAY, FELIXSTOWE, EAST SUFFOLK, SUFFOLK, IP11 2FL | £350,000 | 27/08/2025 | Semi-detached |
| 24 RUNNACLES WAY, FELIXSTOWE, EAST SUFFOLK, SUFFOLK, IP11 2FE | £230,000 | 01/12/2023 | Semi-detached |
| 16 THE DOWNS, FELIXSTOWE, EAST SUFFOLK, SUFFOLK, IP11 2FG | £225,000 | 08/09/2023 | Semi-detached |
| 37 RUNNACLES WAY, FELIXSTOWE, EAST SUFFOLK, SUFFOLK, IP11 2FJ | £310,000 | 11/08/2023 | Semi-detached |
| 8 BREDFIELD CLOSE, FELIXSTOWE, EAST SUFFOLK, SUFFOLK, IP11 2FD | £253,500 | 23/06/2023 | Semi-detached |
| 16 GENERALS MEWS, FELIXSTOWE, EAST SUFFOLK, SUFFOLK, IP11 2YY | £162,000 | 24/03/2023 | Semi-detached |
| Same street 23 WILLIAM BOOTH WAY, FELIXSTOWE, EAST SUFFOLK, SUFFOLK, IP11 2FL | £250,000 | 14/12/2022 | Terraced |
| 41 RUNNACLES WAY, FELIXSTOWE, EAST SUFFOLK, SUFFOLK, IP11 2FJ | £171,000 | 12/12/2022 | Semi-detached |
| 18 RUNNACLES WAY, FELIXSTOWE, EAST SUFFOLK, SUFFOLK, IP11 2FE | £230,000 | 28/10/2022 | Semi-detached |
| 22 RUNNACLES WAY, FELIXSTOWE, EAST SUFFOLK, SUFFOLK, IP11 2FE | £250,000 | 01/09/2022 | Semi-detached |
| 9 BRACKLEY CLOSE, FELIXSTOWE, EAST SUFFOLK, SUFFOLK, IP11 2JN | £221,000 | 26/08/2022 | Semi-detached |
| 12 REEDLAND WAY, FELIXSTOWE, EAST SUFFOLK, SUFFOLK, IP11 2FQ | £290,000 | 10/01/2022 | Semi-detached |
| 17 RENDLESHAM ROAD, FELIXSTOWE, EAST SUFFOLK, SUFFOLK, IP11 2YP | £225,000 | 29/10/2021 | Semi-detached |
| 12 THE DOWNS, FELIXSTOWE, EAST SUFFOLK, SUFFOLK, IP11 2FG | £130,000 | 10/09/2021 | Semi-detached |
| 27 REEDLAND WAY, FELIXSTOWE, EAST SUFFOLK, SUFFOLK, IP11 2FQ | £220,000 | 09/08/2021 | Semi-detached |
Street average: £300,000 (2 sales)
Area average: £225,893 (14 sales)
Capital growth trend
Land Registry outcode average: last 12 months vs 5y and 10y ago (from sold prices).
House Price Index (HM Land Registry — official index, not sold-price averages): East Suffolk. Series: Semi-detached. As of April 2026.
Rental Range
Estimated market rent for East Suffolk. Low = conservative, Realistic = average, Optimistic = best case.
Based on Local Authority from postcode lookup → East Suffolk.
LHA (30th percentile) floor for Ipswich: £715/mo (Apr 2025 – Mar 2026)
Location
Nearby
Nearest stations, universities and amenities (distance from property).
| Type | Name | Distance |
|---|---|---|
| Bus stop | Hintlesham Drive | 0.0 miles |
| Shop | Waves | 0.2 miles |
| Shop | Ladbrokes | 0.2 miles |
| Train station | Trimley | 0.7 miles |
| Train station | Felixstowe | 0.9 miles |
| Hospital | Fryatt Hospital | 3.8 miles |
| University | University of Suffolk (DigiTech Centre) | 6.6 miles |
| Hospital | Nuffield Hospital Ipswich | 7.0 miles |
Street-level crime
| Category | Count |
|---|---|
| Violence and sexual offences | 30 |
| Criminal damage and arson | 7 |
| Anti-social behaviour | 5 |
| Shoplifting | 5 |
| Other theft | 4 |
| Public order | 4 |
| Vehicle crime | 4 |
| Robbery | 2 |
| Burglary | 1 |
| Drugs | 1 |
| Other crime | 1 |
| Possession of weapons | 1 |
| Theft from the person | 1 |
| Total incidents | 66 |
Within 1 mile during May 2026. Source: data.police.uk (England & Wales).
Schools nearby
Nearest open schools with Ofsted ratings (England). Closed schools are not shown. Data from Get Information about Schools and Ofsted.
| Name | Type | Distance | Ofsted |
|---|---|---|---|
| Grange Community Primary School | Primary | 0.3 miles | Good — 19 Jan 2023 |
| Felix Primary School | Primary | 0.3 miles | Requires improvement — 5 Dec 2023 |
| Felixstowe School | Secondary | 0.3 miles | Good — 8 Jul 2024 |
| Trimley St Mary Primary School | Primary | 0.9 miles | — (Inspected (no overall grade)) |
| Fairfield Infant School | Primary | 1.0 miles | Good — 19 Sep 2017 |
Rental Comparables
Residential lets from OpenRent and Rightmove for the area (same bedroom count). Use to validate rent estimates. Student lets are excluded.
| Title | Rent | Beds | Distance | As seen on |
|---|---|---|---|---|
| 2 Bed Semi-Detached House, Maidstone Road, IP11 | £950/mo | 2 | 0.4 miles | OpenRent |
| 2 Bed Terraced House, Great Field, IP11 | £995/mo | 2 | 1.04 miles | OpenRent |
| 2 Bed Semi-Detached House, The Josselyns, IP11 | £1,200/mo | 2 | 1.07 miles | OpenRent |
| 2 Bed Terraced House, The Josselyns, IP11 | £1,050/mo | 2 | 1.09 miles | OpenRent |
Average rent: £1,049/mo (4 listings)
Rent-driven metrics
Based on OpenRent comparables.
- Rent ratio — Monthly rent ÷ purchase price (1% rule). 1%+ = strong, 0.8–1% = okay, <0.8% = weak for cashflow.
- Max investor price — Rent ÷ 0.8%; the price at which rent would be 0.8% of price (Stoke-style target).
- Target investor price — Rent ÷ 1%; the price at which rent would be 1% of price (strong cashflow band).
- Gross yield — Annual rent as % of purchase price (no costs).
- Cost-to-rent — Price ÷ annual rent (from OpenRent comparables). Under 14× = strong, 14–16× = acceptable, 17×+ = compressed.
- Cashflow — Rent minus mortgage, 10% maintenance, £25/mo compliance. Assumes 75% LTV, 3.95% APR (5yr fixed), 25yr term.
- ROI — Annual profit ÷ cash in (deposit + 4% purchase costs).