Agnes Meadow Lane Ashbourne
Derbyshire, DE6 1JR
£4,000,000
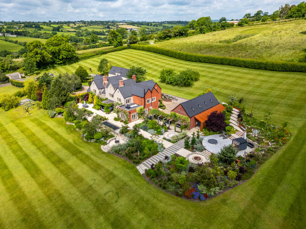
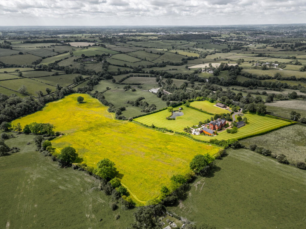
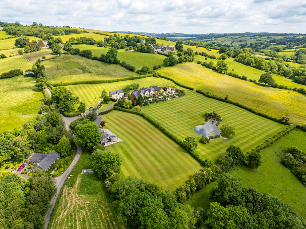
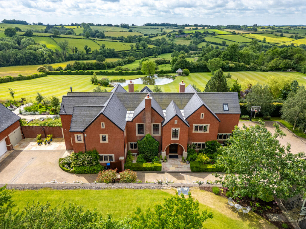
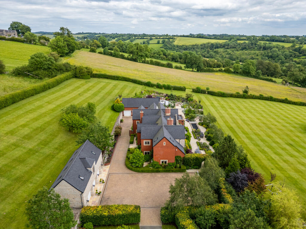
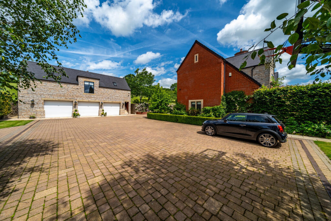
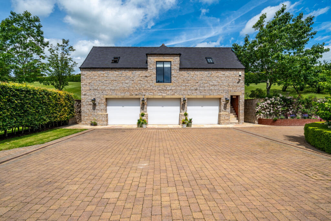
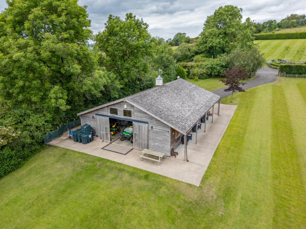
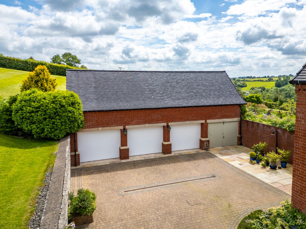
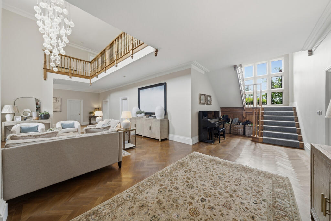
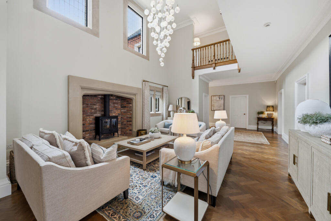
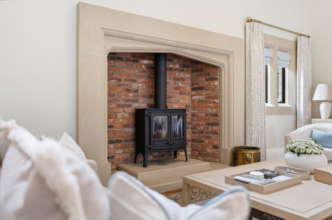
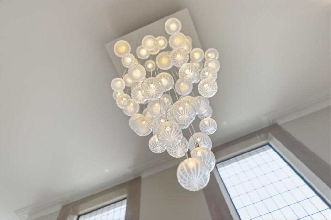
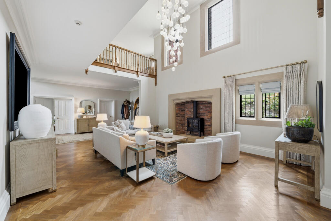
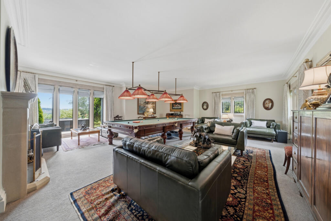
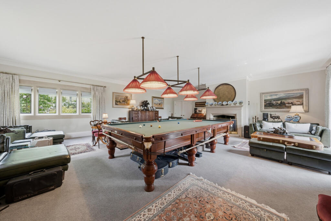
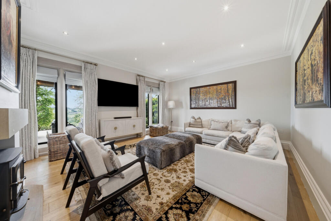
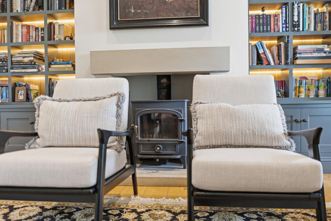
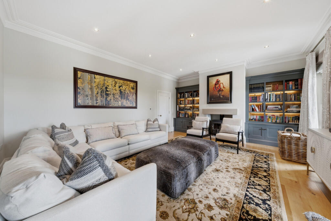
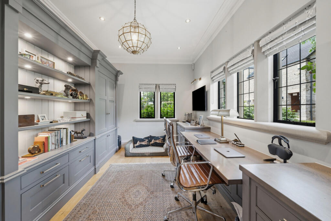
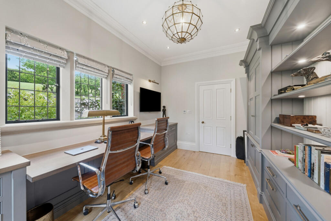
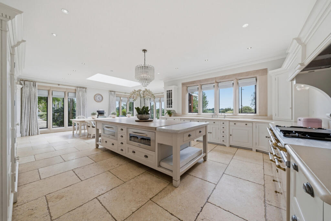
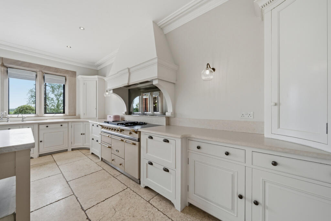
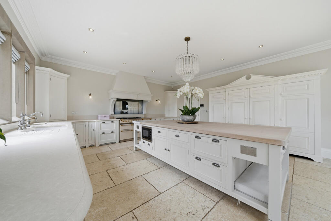
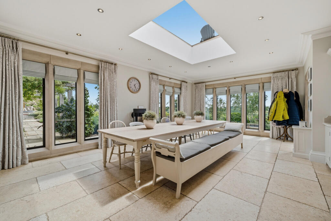
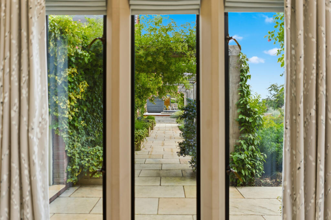
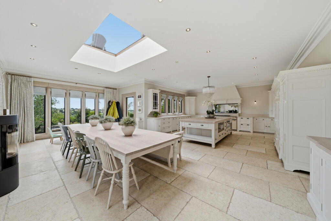
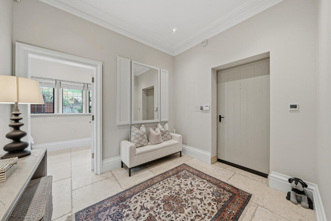
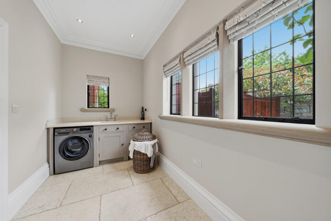
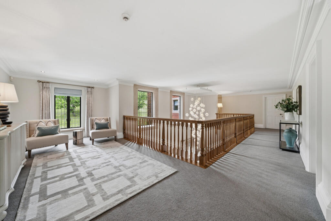
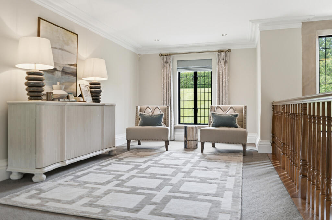
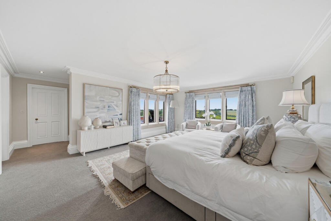
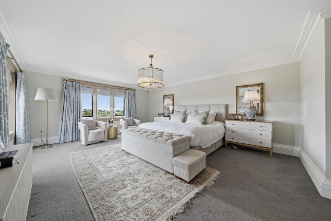
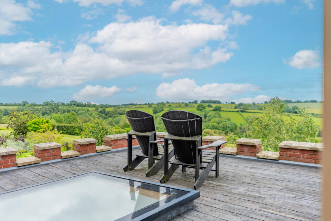
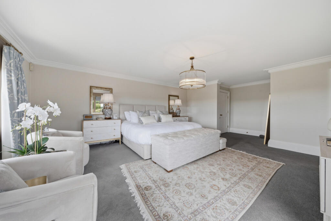
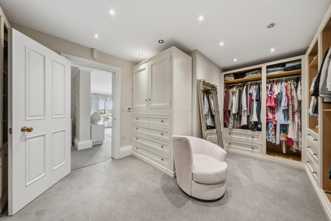
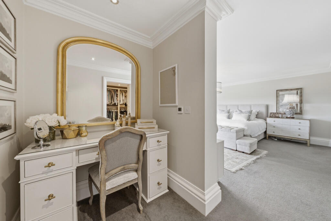
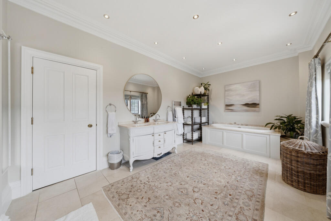
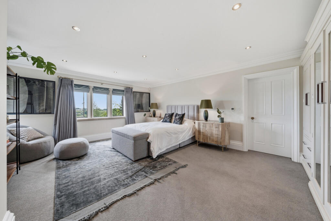
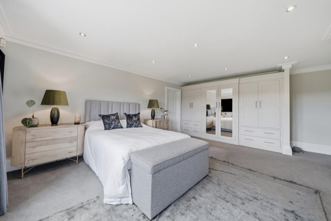
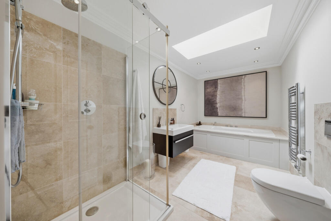
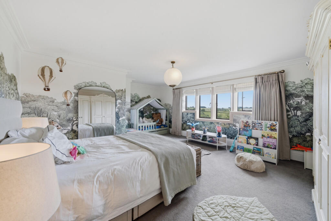
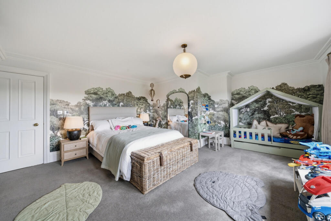
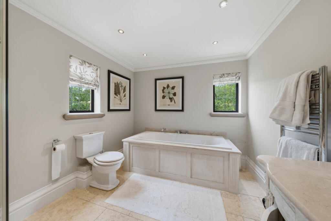
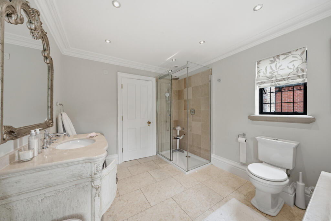
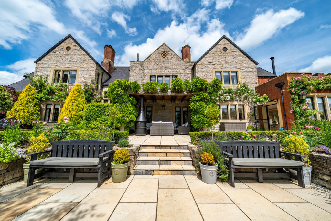
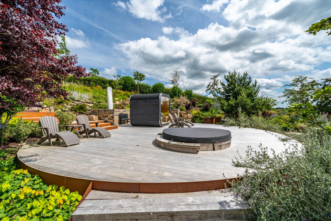
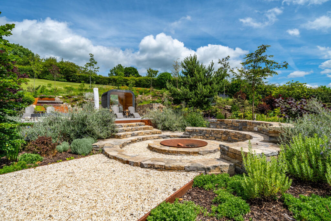
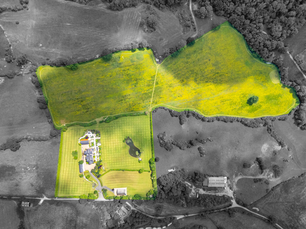
Photo 1 Photo 2 Photo 3 Photo 4 Photo 5 Photo 6 Photo 7 Photo 8 Photo 9 Photo 10 Photo 11 Photo 12 Photo 13 Photo 14 Photo 15 Photo 16 Photo 17 Photo 18 Photo 19 Photo 20 Photo 21 Photo 22 Photo 23 Photo 24 Photo 25 Photo 26 Photo 27 Photo 28 Photo 29 Photo 30 Photo 31 Photo 32 Photo 33 Photo 34 Photo 35 Photo 36 Photo 37 Photo 38 Photo 39 Photo 40 Photo 41 Photo 42 Photo 43 Photo 44 Photo 45 Photo 46 Photo 47 Photo 48 Photo 49
/ 49
Property details
Tenure
FREEHOLD
Council tax band
G
Local average
£476,169 (+740%)
Deprivation
Decile 6 (16,961 of 33,755)
Street crime
0 incidents within 1 mile (May 2026)
Key features
- Exceptional architect-designed country residence constructed in 2011
- Built by a renowned local builder whose portfolio includes Horsley Hall
- Extending to over 10,900 sq ft, including annexe, garaging and equestrian facilities
- Set within approximately 23.2 acres of landscaped gardens, paddocks and grazing land
- Magnificent ornamental lake forming the centrepiece of the grounds
- Exceptional privacy with panoramic countryside views
- Bespoke open-plan living kitchen finished to an exceptional specification
- Self-contained studio annexe positioned above the detached triple garage
- Extensive garaging for up to six vehicles, plus additional courtyard storage
- Dedicated private high-speed internet line serving the property exclusively
Additional details
- Electricity
- Mains supply
- Broadband
- FTTP (fibre to the premises)
- Sewerage
- Private supply
- Parking
- Yes
- Garden
- Yes
Description
Constructed in 2011 as an exceptional self-build project by a renowned and highly respected local builder, whose portfolio also includes the magnificent Horsley Hall, the property was designed entirely around lifestyle, light, privacy and its surrounding landscape. Every element of the residence reflects uncompromising attention to detail, exceptional build quality and a timeless architectural vision.
Occupying an enviable elevated setting amidst rolling countryside, Stoneybrook enjoys exceptional privacy, with breathtaking far-reaching views from virtually every aspect. At the heart of the grounds lies a spectacular ornamental lake, beautifully positioned as the centrepiece of the gardens, creating an atmosphere more akin to a private country retreat than a traditional residence.
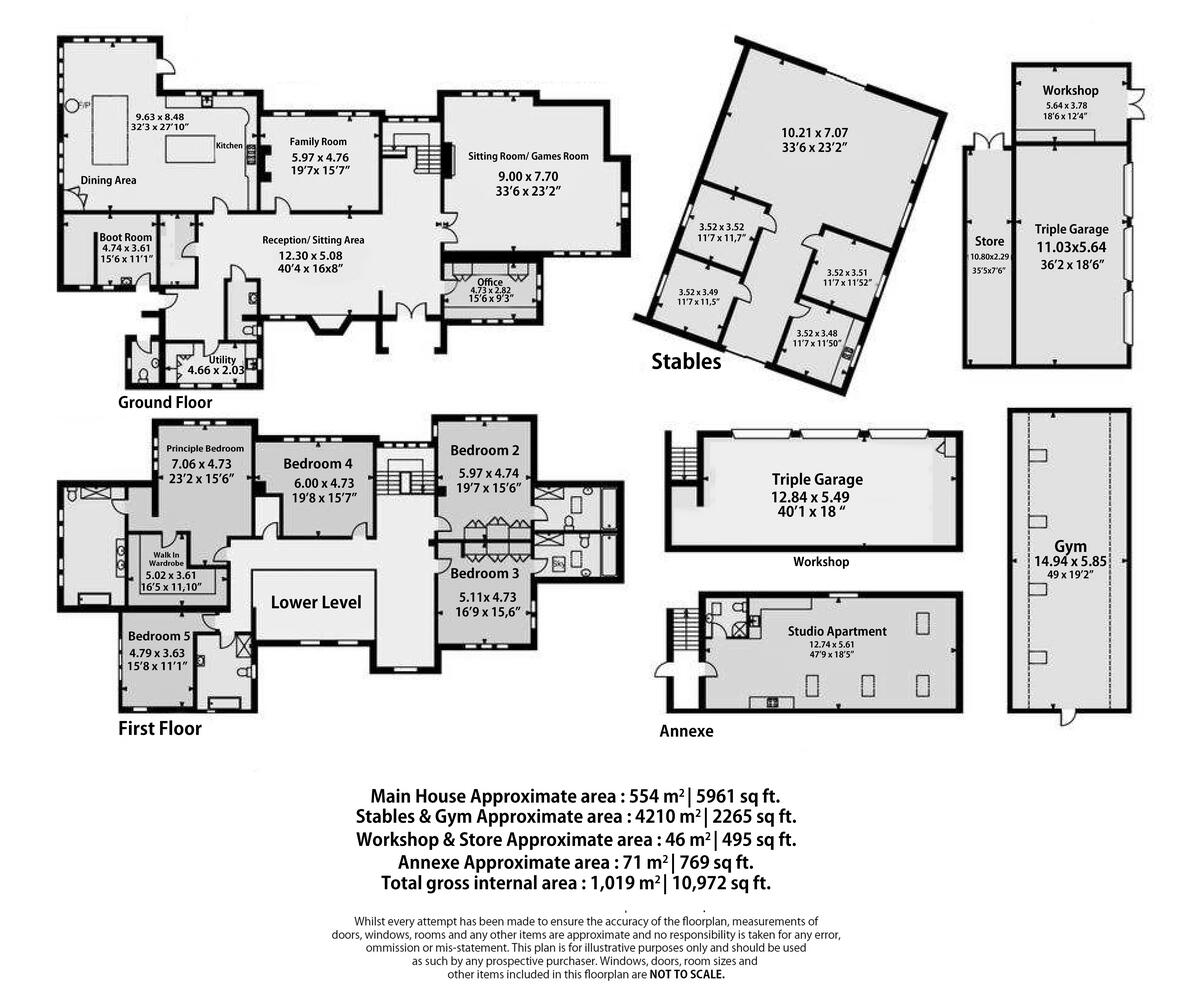
Extending to over 10,900 sq ft in total, including the principal residence, detached annex apartment, gymnasium, extensive garaging and equestrian complex, Stoneybrook represents a rare opportunity to acquire one of the region's finest lifestyle estates.
Ground Floor Accommodation
A spectacular entrance vestibule opens into a dramatic reception hall, where full-height ceilings, galleried landings and herringbone parquet flooring establish an immediate sense of scale and grandeur.
The principal reception room is a magnificent triple-aspect space centred around an imposing stone fireplace with inset log burner, whilst expansive glazing frames uninterrupted views across the landscaped gardens, ornamental lake and rolling Derbyshire countryside beyond. The adjoining drawing room and games lounge continue the theme of luxurious entertaining spaces, each individually designed with bespoke fitted cabinetry and elegant proportions.
A beautifully appointed family room provides a more intimate retreat, complete with handcrafted bookcases and a feature fireplace, whilst the bespoke home office enjoys fitted furniture and Crittall-style glazing.
At the heart of the home lies the extraordinary open-plan living kitchen and dining area — an exceptional architectural environment designed for both everyday family living and large-scale entertaining. The bespoke hand-painted kitchen incorporates extensive Corian preparation surfaces, a substantial island, integrated appliances, twin wine coolers, pantry storage and a statement Lacanche range cooker. Roof lanterns and expansive glazing flood the space with natural light, whilst perfectly framing the spectacular countryside setting.
Supporting accommodation includes a luxury boot room, utility suite, wine room with bespoke racking and guest cloakroom facilities.
First Floor Accommodation
A sweeping staircase rises to an impressive galleried landing overlooking the principal reception hall below, enhancing the property's exceptional sense of volume and architectural drama.
The principal suite is particularly impressive, comprising a substantial bedroom with elevated countryside views, a luxurious dressing room with bespoke fitted furniture and a lavish spa-inspired en suite bathroom complete with a freestanding bath, twin vanity units and an oversized shower enclosure.
Bedrooms two and three are beautifully proportioned guest suites, both benefitting from fitted wardrobes and elegant en suite facilities. Two further double bedrooms are served by a luxurious family bathroom finished to an exceptional specification.
Throughout the first floor, bespoke joinery, premium materials and refined interior styling continue the home's uncompromising level of finish.
Annexe, Garaging and Leisure Facilities
Positioned above the detached triple garage is a superb self-contained studio apartment/annexe, ideal for multi-generational living, guest accommodation, staff quarters or independent working. The annexe provides a stunning open-plan living environment with vaulted ceilings, kitchenette facilities and contemporary shower room accommodation.
In addition to the principal triple garage block beneath the annexe, the property also benefits from a further substantial triple garage positioned below the dedicated gymnasium, creating garaging for up to six vehicles in total. A further secure storage room, accessed from the courtyard area, provides excellent ancillary storage for garden equipment, sporting equipment or workshop use.
Further ancillary accommodation includes workshop space, integrated storage areas and a dedicated gymnasium, all finished to the same exceptional standards evident throughout the principal residence.
The property additionally benefits from a dedicated high-speed private internet line serving Stoneybrook exclusively, ensuring reliable connectivity throughout the residence — ideal for modern family living, home working and media requirements.
Outside and Grounds
The approach to Stoneybrook is both elegant and discreet. Twin stone pillars with remotely operated wrought-iron gates open onto a sweeping driveway leading through beautifully maintained formal grounds towards the residence.
The gardens and grounds are genuinely exceptional, professionally landscaped to create a series of stunning outdoor entertaining spaces featuring extensive limestone terraces, sculpted planting, architectural retaining walls and sweeping lawns.
A spectacular ornamental lake forms the focal point of the estate, positioned perfectly within the grounds and creating a truly breathtaking backdrop to the residence. Combined with the rolling Derbyshire landscape beyond, the setting offers remarkable tranquillity, privacy and visual drama throughout the seasons.
A raised entertaining terrace incorporates a Scandinavian-style sauna and relaxation area overlooking a dramatic sunken firepit seating space, ideal for entertaining on both intimate and grand scales.
The equestrian facilities are equally impressive, comprising a substantial detached stable block with formal stabling, tack room, machinery storage and extensive paddock grazing land extending to approximately 16.5 acres under a separate title.
In total, the grounds extend to approximately 23.2 acres, making Stoneybrook one of the region's finest lifestyle and equestrian estates.
Services, Utilities & Property Information
Local Authority: Derbyshire Dales District Council
Tenure: Freehold
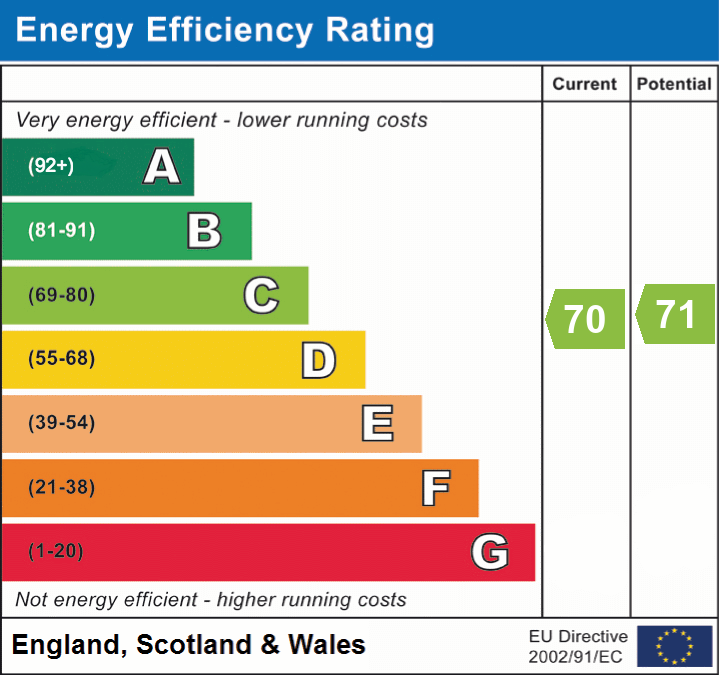
EPC: Main House: C | Annexe: D
Council Tax Band: G
Construction Type: Standard construction – brick, stone, timber, slate and tile
Utilities: Mains water and electricity; LPG-fired central heating
Drainage: Private drainage via a Klargester sewage treatment plant. Sewerage: Private sewage treatment plant. Associated maintenance costs may apply. Please contact the agent for further information.
Total Internal Floor Area: 10972 sq ft.
Mobile Coverage: 4G and limited 5G mobile signals are available in the area. Prospective purchasers are advised to make their own enquiries with their chosen provider.
Broadband: FTTP (Fibre to the Premises) is available. Prospective purchasers are advised to make their own enquiries with their chosen provider.
Parking: Triple garage with additional triple garaging beneath the gymnasium, providing secure parking for up to six vehicles, together with extensive outdoor parking for approximately 20 vehicles.
The property is being sold as a single holding comprising two freehold titles.
There are no further restrictions affecting the title that we are aware of. Copies of the title documentation can be provided to prospective purchasers following a viewing and/or prior to an offer being submitted. Private drainage costs are variable and dependent upon usage.
Listed by
Derby
Newman Estate Agents
Reference: 90415500
EPC ratings on this postcode
We don't have a matched EPC for this property yet. Below are efficiency scores and details for other addresses on this postcode.
| Address | Current | Potential | Floor area | Age band | Type |
|---|---|---|---|---|---|
| Little Agnes Meadow Farm, Kniveton, ASHBOURNE | 68 | 68 | 587 m² | — | Detached |
| Little Agnes Meadow Farm, Kniveton, ASHBOURNE | 70 | 70 | 587 m² | — | Detached |
| Mulino Lodge, Kniveton, ASHBOURNE | 137 | 145 | 171 m² | — | Detached |
| Stoneybrook, Kniveton, ASHBOURNE | 70 | 71 | 628 m² | England and Wales: 2007-2011 | Detached |
| The Annex, Stoneybrook, Kniveton | 57 | 59 | 73 m² | England and Wales: 2007-2011 | Flat |
| WEST VIEW, KNIVETON, ASHBOURNE | 22 | 61 | 132 m² | England and Wales: before 1900 | Detached |
| Woodhead Farm Annexe, Agnes Meadow Lane, Ashbourne | 62 | 77 | 70 m² | England and Wales: 2012 onwards | Detached |
| Woodhead Farm Main House, Agnes Meadow Lane, Ashbourne | 16 | 70 | 104 m² | England and Wales: before 1900 | Detached |
Flood risk
Zone: 1
Risk: Low
Job (default Low)
Floorplans
Floorplan 1
EPC Graphs
EPC 1
Price history
| Event | Date | Price | % change |
|---|---|---|---|
| Listed for sale | — | £4,000,000 | — |
Source: HM Land Registry Price Paid Data. Crown copyright.
Sold Comparables
Same street and nearby sales within 0.25 miles (last 5 years). Data from Land Registry Price Paid.
| Address | Price | Date | Type |
|---|---|---|---|
| WEST VIEW AGNES MEADOW LANE, KNIVETON, ASHBOURNE, DERBYSHIRE DALES, DERBYSHIRE, DE6 1JR | £430,000 | 09/03/2022 | Detached |
Area average: £430,000 (1 sale)
Capital growth trend
Land Registry outcode average: last 12 months vs 5y and 10y ago (from sold prices).
House Price Index (HM Land Registry — official index, not sold-price averages): Derbyshire Dales. Series: Detached. As of April 2026.
Rental Range
Estimated market rent for Derbyshire Dales. Low = conservative, Realistic = average, Optimistic = best case.
Based on Local Authority from postcode lookup → Derbyshire Dales.
LHA (30th percentile) floor for Peaks & Dales: £898/mo (Apr 2025 – Mar 2026)
Location
Address
Agnesmeadow Lane
Nearby
Nearest stations, universities and amenities (distance from property).
| Type | Name | Distance |
|---|---|---|
| Shop | Lester Lowe Ltd | 1.1 miles |
| Bus stop | Yew Tree Lane | 1.2 miles |
| Bus stop | Unknown | 1.2 miles |
| Shop | Allsop Electrical Ltd | 2.0 miles |
| Hospital | Saint Oswald's Hospital | 2.9 miles |
| University | University of Derby | 4.3 miles |
| Train station | Idridgehay | 4.5 miles |
| Train station | Shottle | 5.5 miles |
| University | University of Derby - Markeaton Street Campus | 10.3 miles |
| Hospital | Royal Derby Hospital | 10.8 miles |
Street-level crime
| Category | Count |
|---|---|
| Total incidents | 0 |
Within 1 mile during May 2026. Source: data.police.uk (England & Wales).
Schools nearby
Nearest open schools with Ofsted ratings (England). Closed schools are not shown. Data from Get Information about Schools and Ofsted.
| Name | Type | Distance | Ofsted |
|---|---|---|---|
| Kniveton CofE Primary School | Primary | 1.4 miles | Good — 23 Jun 2020 |
| Bradley CofE Primary School | Primary | 1.7 miles | Good — 9 Jun 2015 |
| Hulland CofE Primary School | Primary | 1.9 miles | Good — 3 Oct 2014 |
| Ashbourne Primary School | Primary | 2.2 miles | Good — 7 Apr 2022 |
| Queen Elizabeth's Grammar School | Secondary | 2.3 miles | Good — 26 Nov 2014 |
Rental Comparables
Loading rental comparables for this postcode. Refresh in a few minutes.
Rent-driven metrics
Based on Area rent estimate.
- Rent ratio — Monthly rent ÷ purchase price (1% rule). 1%+ = strong, 0.8–1% = okay, <0.8% = weak for cashflow.
- Max investor price — Rent ÷ 0.8%; the price at which rent would be 0.8% of price (Stoke-style target).
- Target investor price — Rent ÷ 1%; the price at which rent would be 1% of price (strong cashflow band).
- Gross yield — Annual rent as % of purchase price (no costs).
Enter House Number
Enter the house number to help us retrieve more accurate pricing history and property data.
Please log in to submit or correct the house number for this listing.
Log in to continue