10 PARSONAGE LANE
SOUTH MOLTON, DEVON EX36 3AX
1411276-5-698f10dbb963c.jpg DJI_0574.JPG 1411276-15-698f1408e6516.jpg 1411276-25-698f169b3aed6.jpg 1411276-14-698f1391b4beb.jpg 1411276-16-698f144892215.jpg 1411276-27-698f1a27e7fe5.jpg 1411276-12-698f136c240f7.jpg 1411276-17-698f1472344be.jpg 1411276-10-698f13203d15b.jpg 1411276-11-698f1348ae356.jpg 1411276-18-698f14b8a2f2b.jpg 1411276-19-698f14f04dd0c.jpg 1411276-23-698f15e59edc6.jpg 1411276-21-698f15992066f.jpg 1411276-22-698f15c90f95e.jpg 1411276-2-698f0f176442c.jpg 1411276-6-698f1178f0bb2.jpg 1411276-9-698f126931c47.jpg 1411276-28-698f1aaabb41c.jpg 1411276-29-698f1adcb91f9.jpg 1411276-7-698f11e91151f.jpg
/ 22
Property details
Tenure
FREEHOLD
Floor area
131 m²
Council tax band
C
EPC rating
D
Year built
England and Wales: before 1900
Last sold
£140,000 Nov 2024
Price per m²
£2,481/m²
Local average
£380,681 (-14.6%)
Deprivation
Decile 4 (11,889 of 33,755)
Street crime
30 incidents within 1 mile (May 2026)
Key features
- Completely renovated and superbly presented Victorian town house
- Sitting Room
- Impressive open-plan Kitchen/Dining room
- Utility and Cloakroom
- 3/4 Bedrooms (1 En-Suite)
- Family Bathroom
- Enclosed front and rear courtyards
- Parking and Garage/Workshop
- Council Tax Band C
- Freehold
Additional details
- Parking
- Yes
- Garden
- Yes
Description
Situation - 10 Parsonage Lane is situated in a quiet residential area of the traditional market town of South Molton, which offers a comprehensive range of amenities including schooling from nursery through to secondary level, a Sainsbury’s supermarket, Post Office, pubs, cafés and a selection of independent and artisan shops. The town also comes alive when the popular twice-weekly pannier market and weekly stock markets take place.
The recently improved A361 North Devon Link Road bypasses the town and provides convenient access to the regional centre of Barnstaple to the west and Tiverton, the M5 and Tiverton Parkway railway station (London Paddington approx. 2 hours) to the east.
Both Exmoor National Park and the renowned North Devon coastline are within easy reach by car.
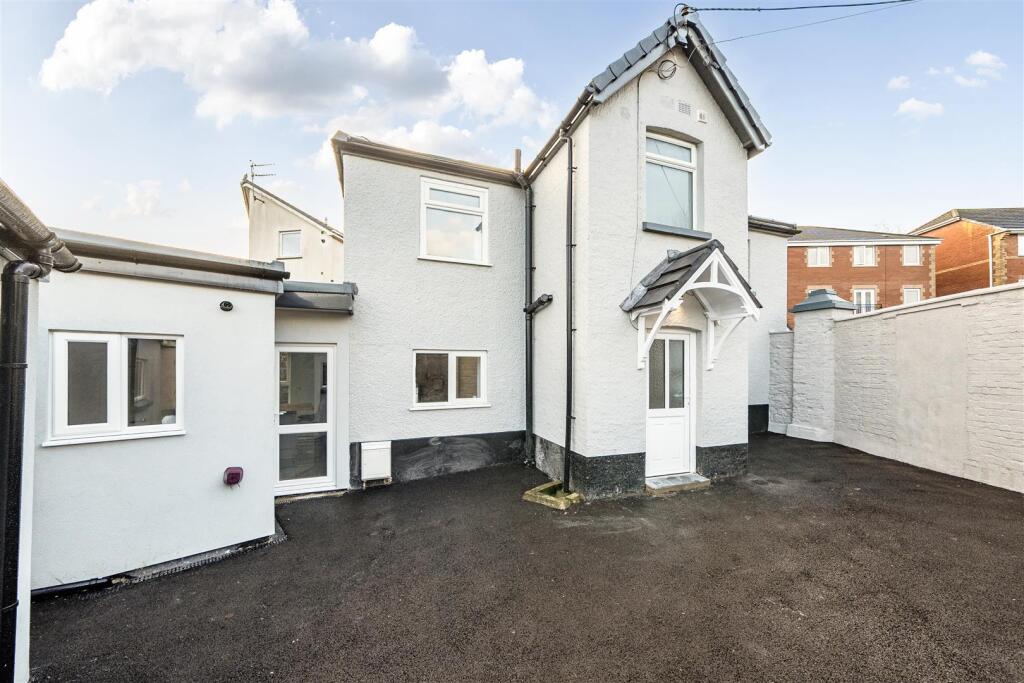
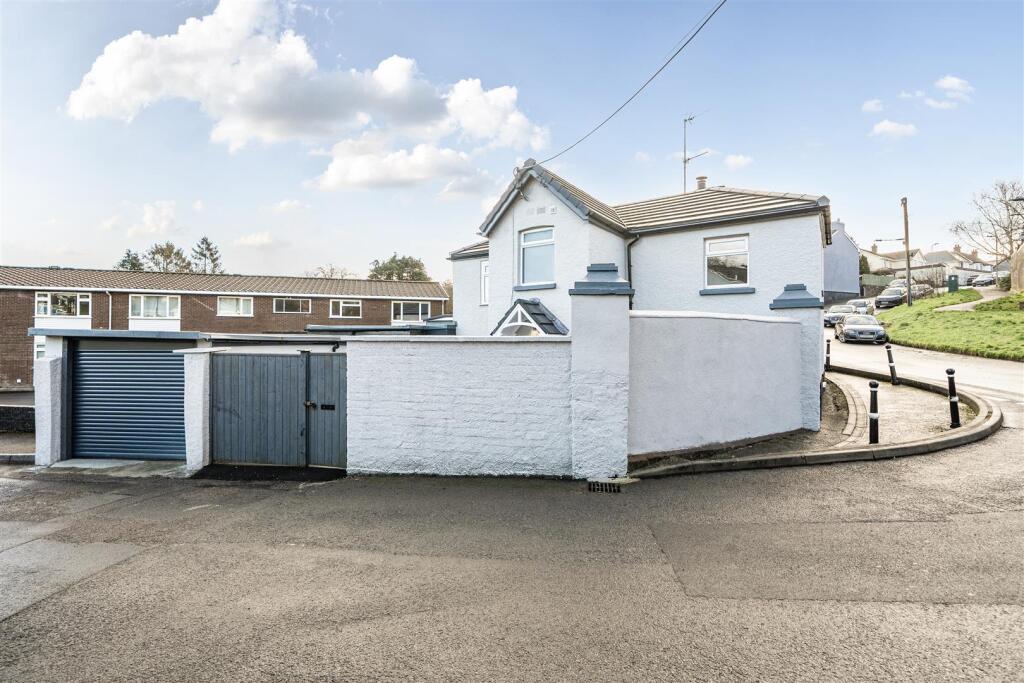
Description - 10 Parsonage Lane is an individual detached house of Victorian origin, believed to date from approximately 1870 and originally constructed for the manager of the former South Molton Gas Works.
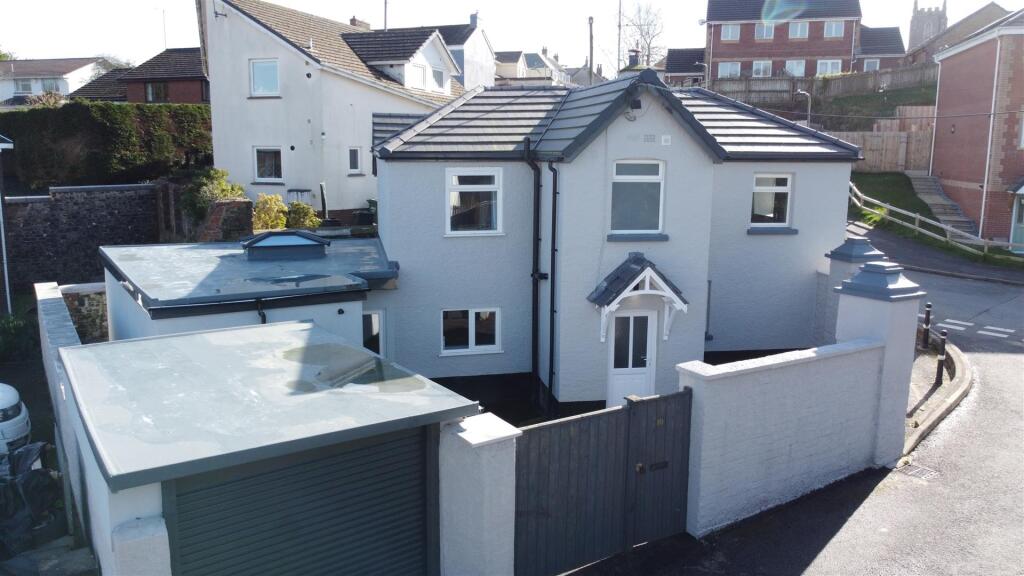
In recent months the property has been the subject of a comprehensive programme of renovation and significant improvement, including re-roofing together with extensive internal remodelling and modernisation. The result is a well-balanced and particularly well-presented home combining period character with contemporary fittings, together with enclosed courtyard parking and a garage, all within easy walking distance of the town centre.
The works carried out have included substantial remodelling and refurbishment of the principal living areas, including an impressive open-plan kitchen/dining room, and general modernisation throughout, creating a property that is ready for immediate occupation.
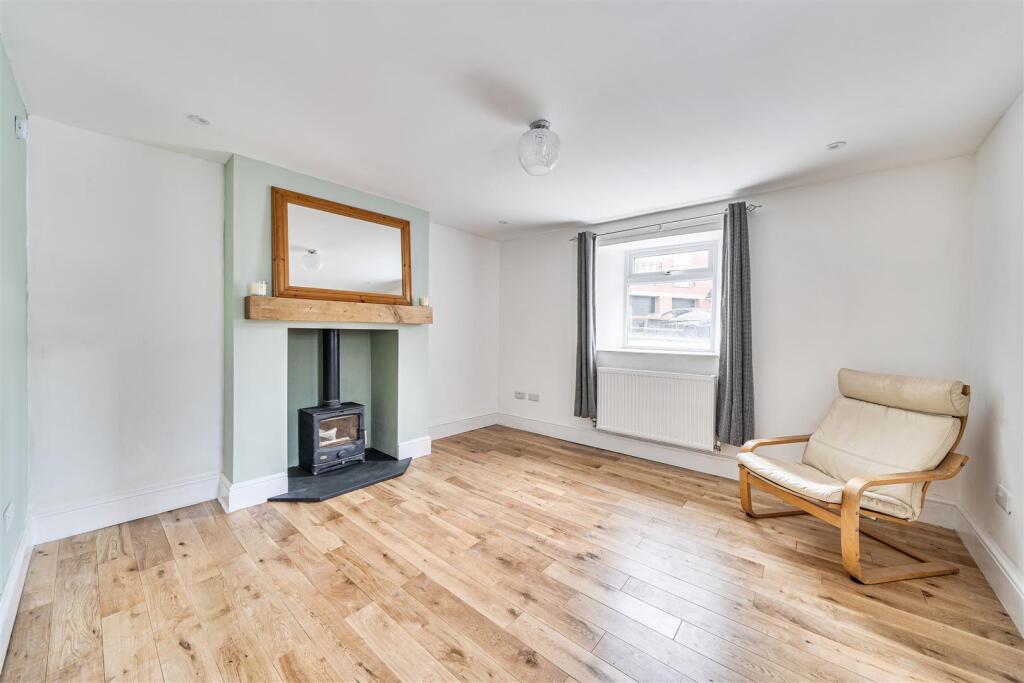
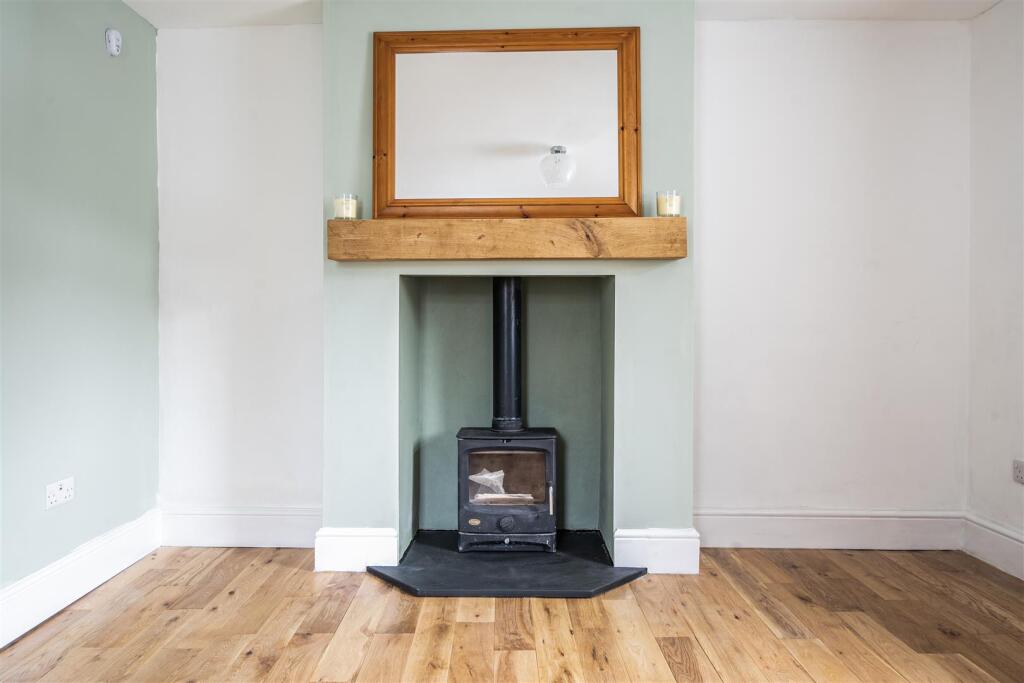
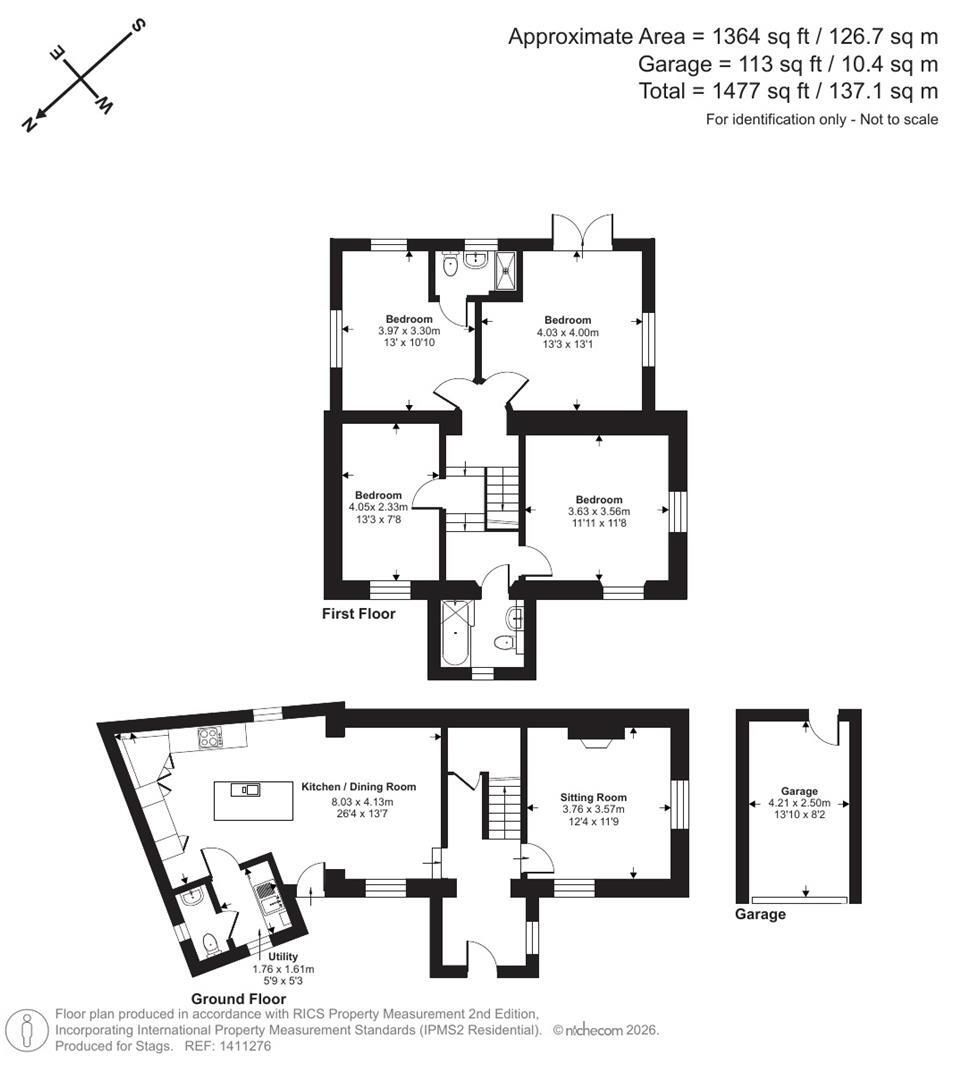
Accommodation - The front door opens into a welcoming ENTRANCE HALL with decorative tiled flooring, coat hanging space and useful shoe storage cupboard. An opening leads through to an inner stair hall with understairs cupboard. To the right is the SITTING ROOM, a comfortable double-aspect reception room with oak flooring and an attractive fireplace with a wood-burning stove set on a slate hearth.
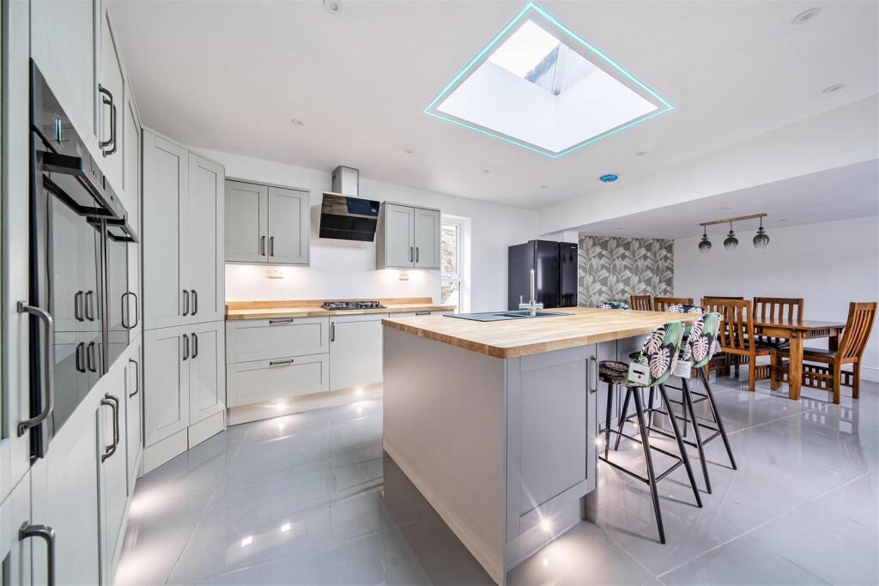
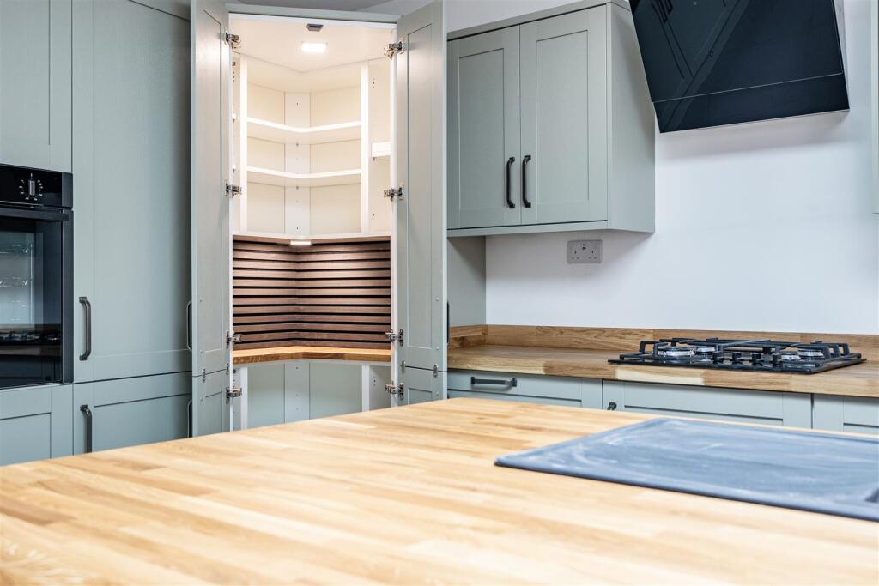
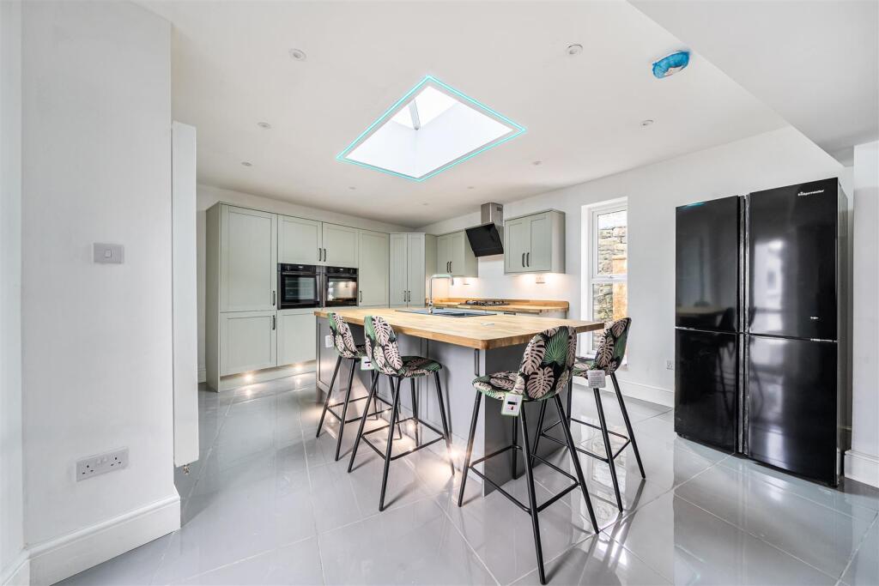
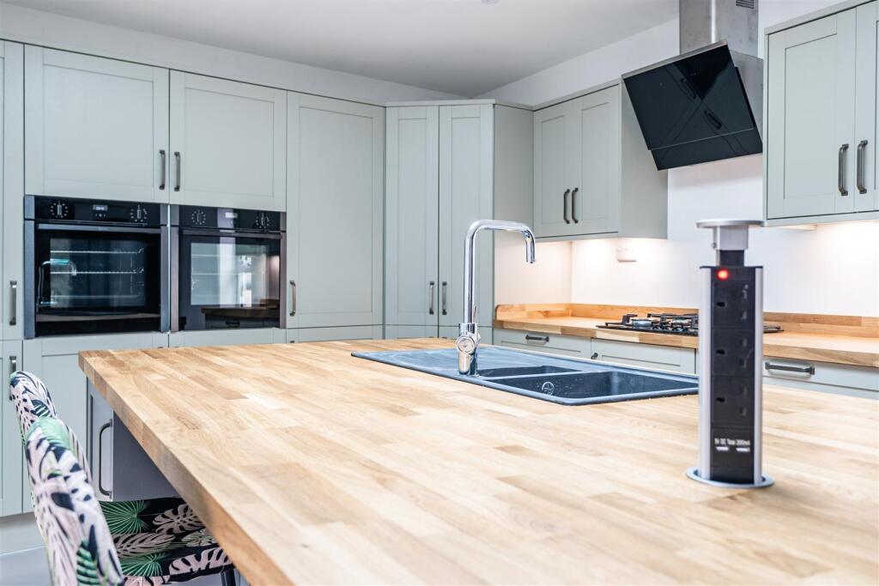
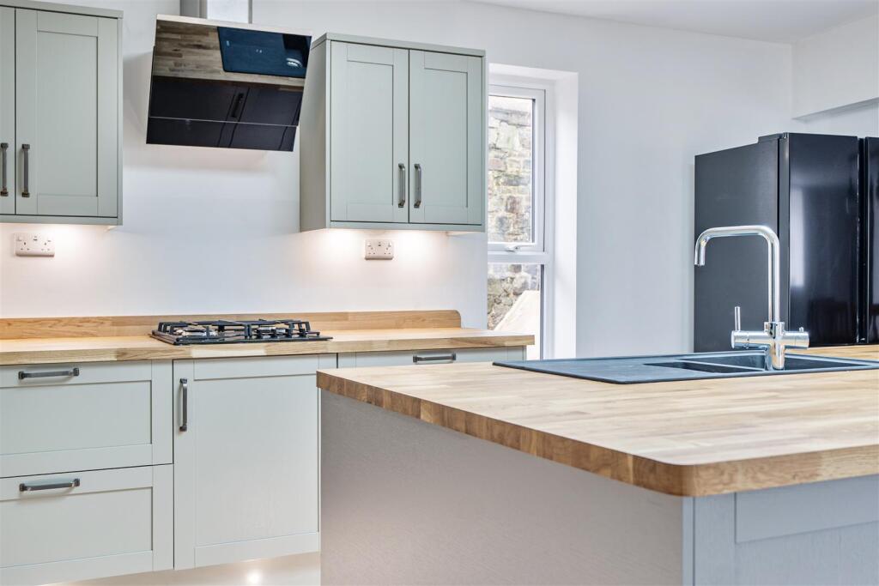
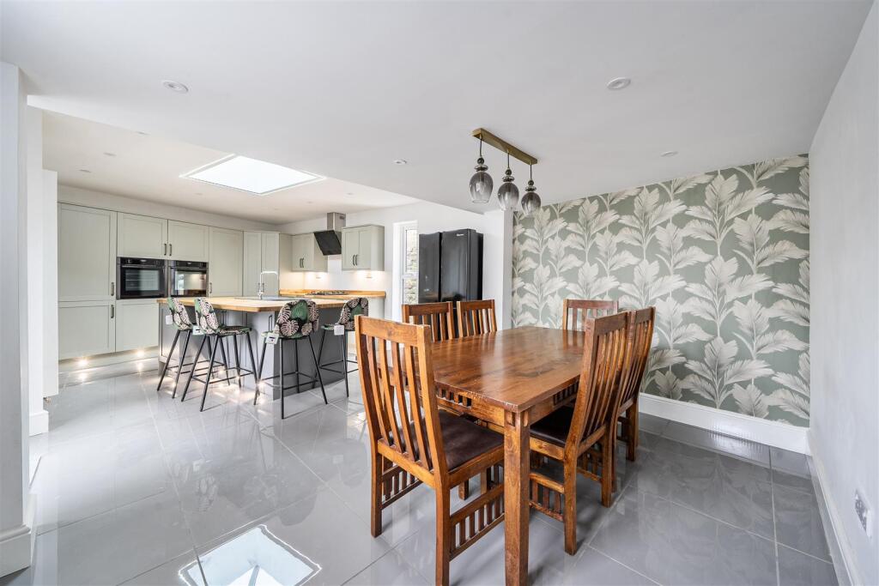
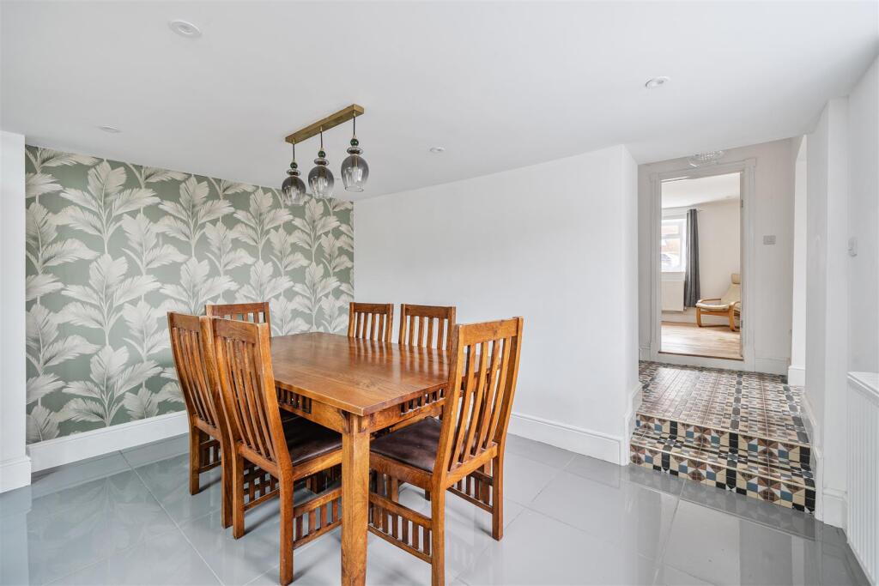
To the left of the hall is an impressive, open-plan KITCHEN/DINING ROOM forming the heart of the home. The kitchen is fitted with a modern range of shaker-style units with oak worktops and integrated appliances including twin electric ovens (Neff hide and slide) and a four-ring gas hob with extractor over. A walk-in corner larder cupboard provides excellent storage, whilst a large central island unit incorporates a one and a half bowl sink with boiling water tap and an integrated dishwasher. There is ample space for a dining table and chairs, making the room well suited to both everyday living and entertaining. A roof lantern set within the roof provides excellent natural light.
Off the kitchen is a UTILITY ROOM fitted with oak worktop, single drainer sink with mixer tap and wall-mounted boiler. From here a door leads into a CLOAKROOM with a vanity wash basin and WC.
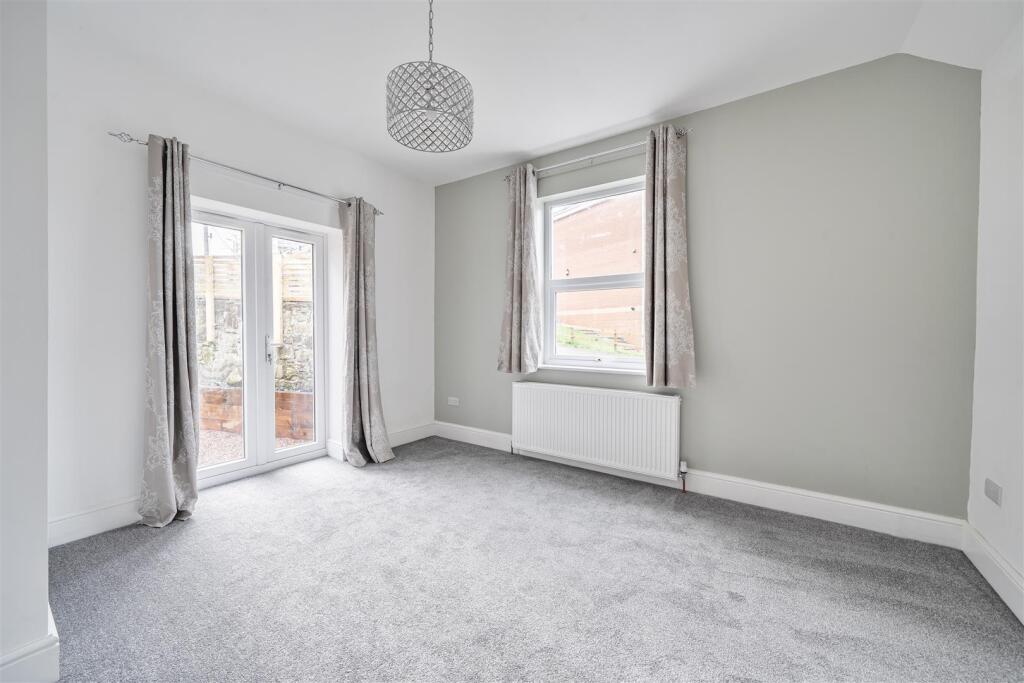
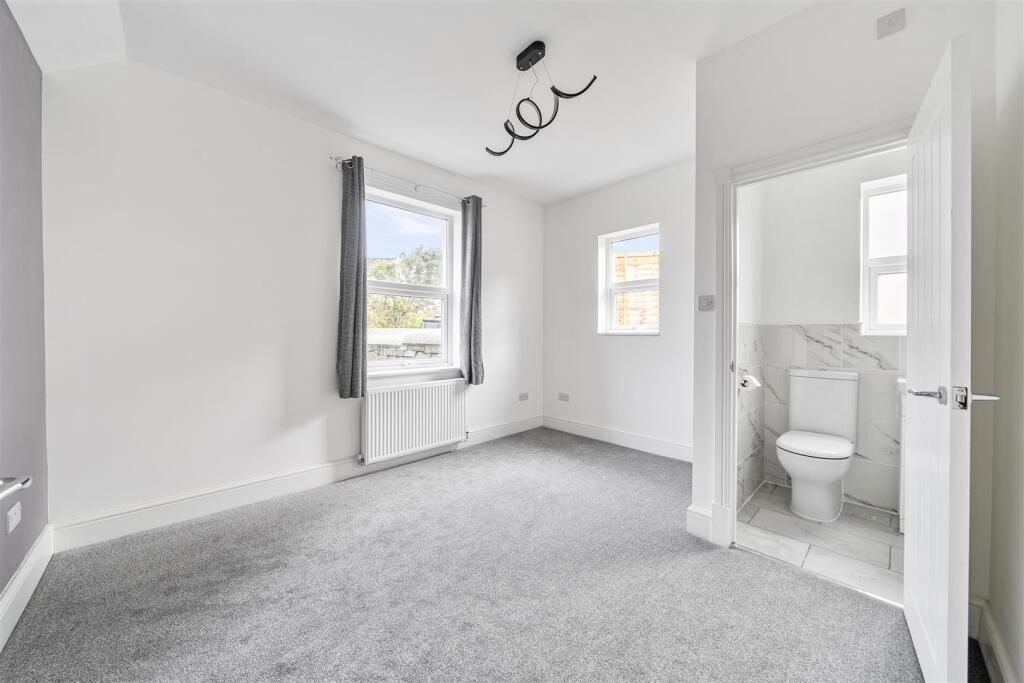
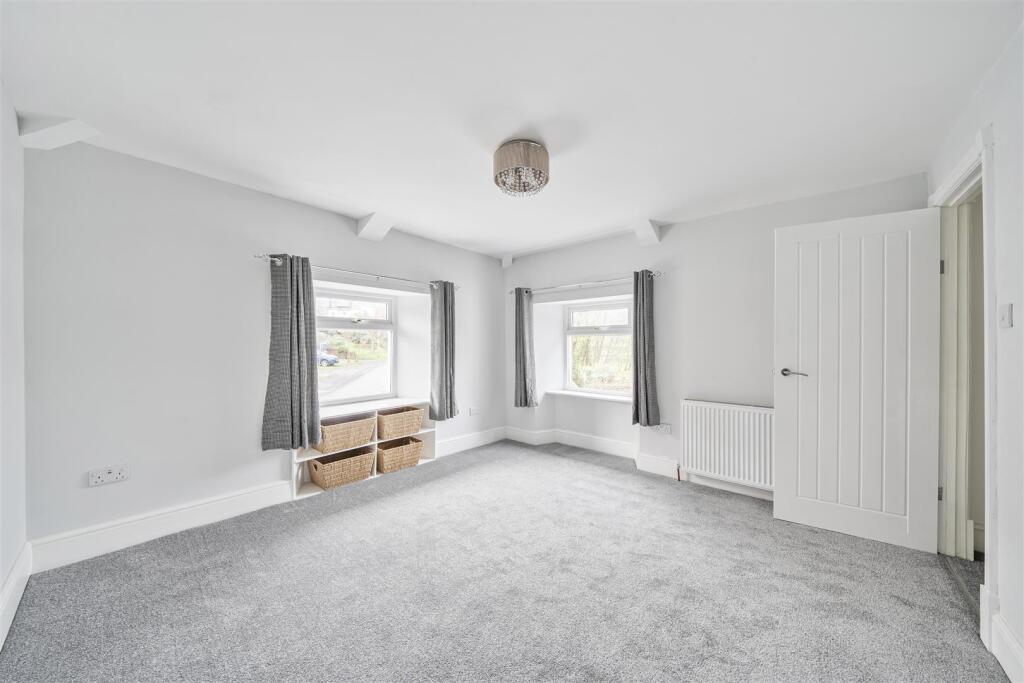
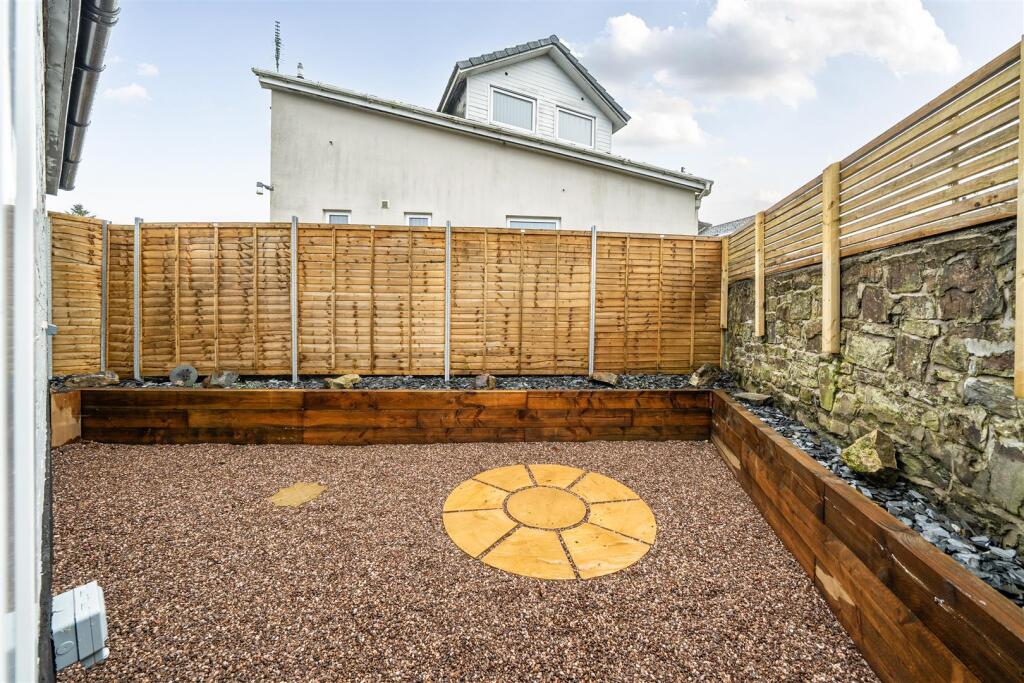
On the FIRST FLOOR, a half landing leads to BEDROOMS 1 and 2, both double aspect rooms with BEDROOM ONE also having an EN-SUITE SHOWER ROOM fitted with a tiled shower cubicle with mixer shower, vanity wash basin, close-coupled WC and heated towel rail. BEDROOM TWO is a well-proportioned double room with glazed double doors opening to the rear courtyard. This room also offers flexibility of use as an additional reception room if required,
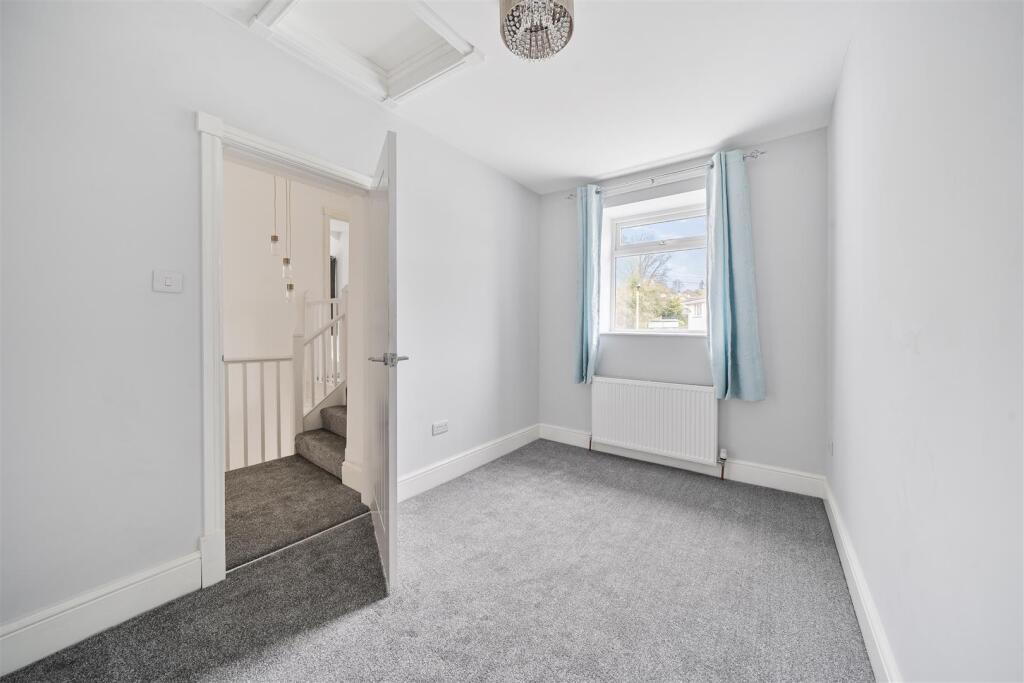
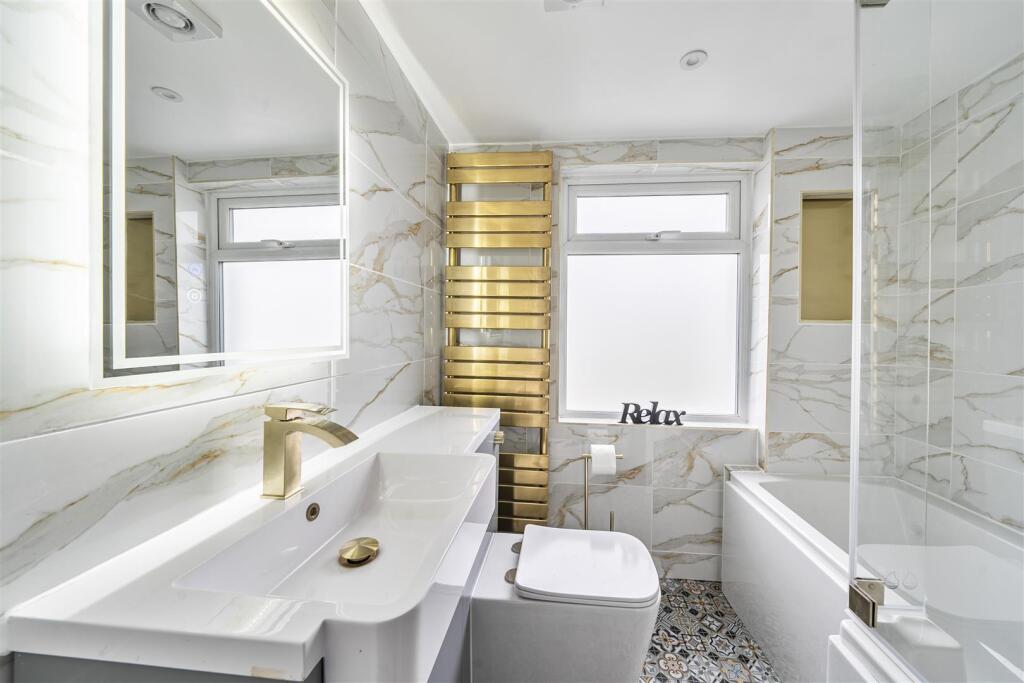
Stairs continue to a second half landing and BEDROOM 4, and finally a few steps lead up to the top landing and BEDROOM THREE, a good sized double room and the FAMILY BATHROOM which is fitted with a modern suite comprising panelled bath with shower over, concealed cistern WC, vanity wash basin and heated towel rail.
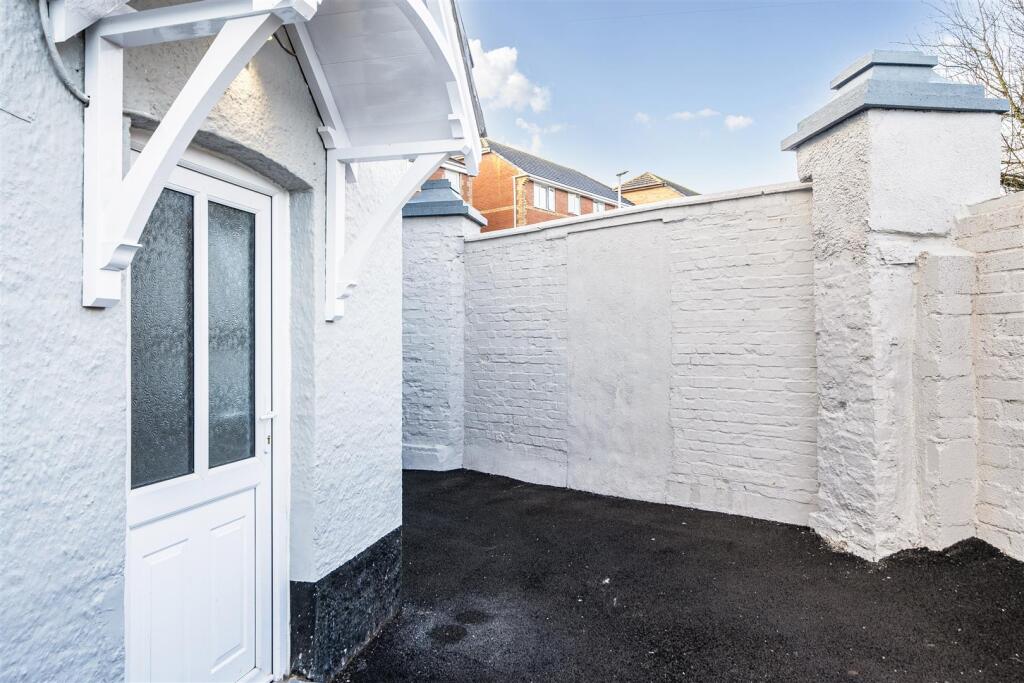
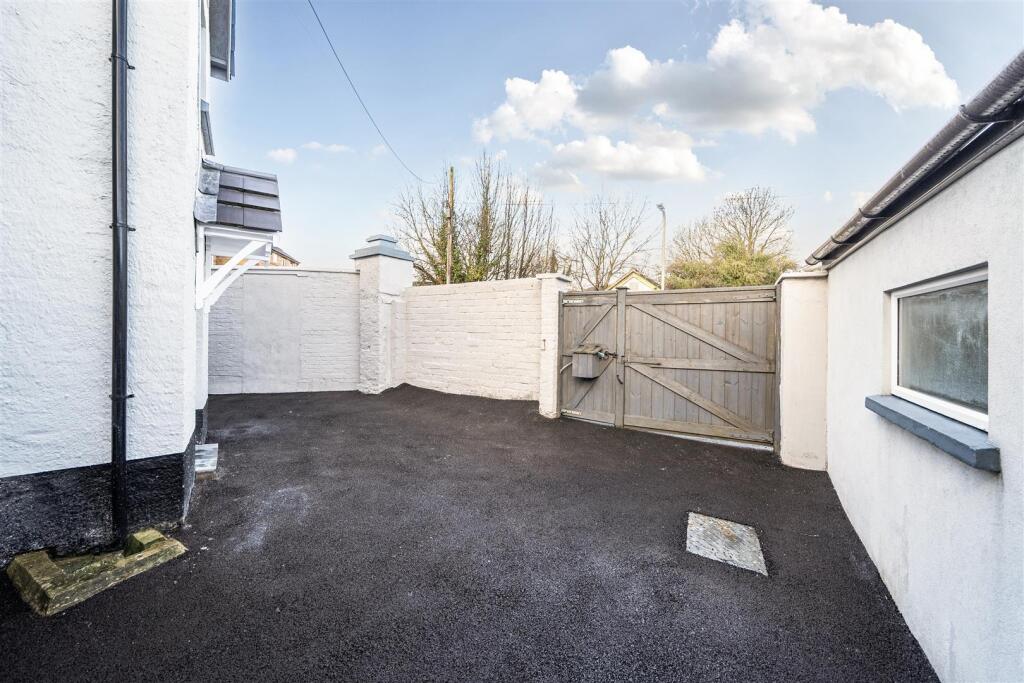
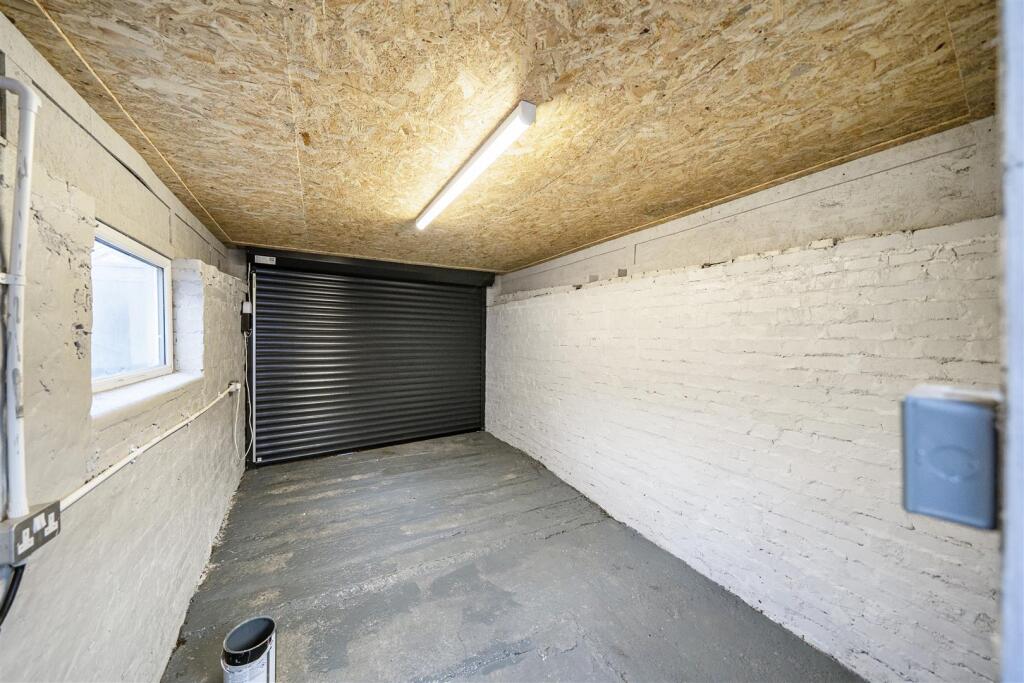
Outside - The property is approached via gated access leading to a sizeable enclosed courtyard providing secure off-road parking. The outside space has been designed for ease of maintenance and provides a practical and private area. The GARAGE has a roller door onto the street and a personal door into the courtyard.
Services And Further Information - All mains services are connected. Gas fired central heating via radiators.
Mobile - Good outdoor service from all major providers (Ofcom).
Broadband - Standard, superfast and ultrafast available (Ofcom).
Construction - Rendered stone under tiled roof.
Viewing - Strictly by appointment through the sole selling agents, Stags on .
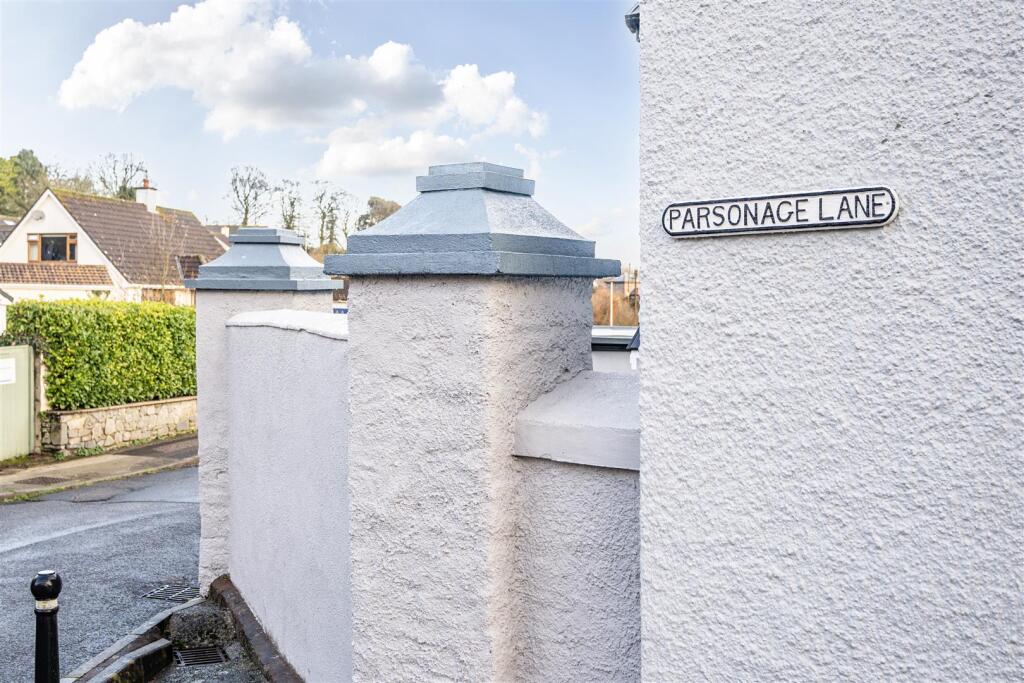
Directions - From South Molton Square, with Stags' office on the left, turn left into Duke Street and at the end of the road, turn left and immediately right into Parsonage Lane. Continue down the hill and the property will found at the bottom on the right.
What3words Ref: bleaching.tugging.dark
Listed by
South Molton
Stags
Reference: 172662608
EPC Rating & Upgrade Cost
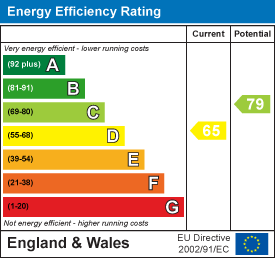
Current rating: D
Potential rating: C
Inspection date: 13/02/2026
Expiry date: 12/02/2036
Current heating cost: £1,561/year
Potential heating cost: £996/year
Est. upgrade cost to C: £25,750
Recommendations
- 50 mm internal or external wall insulation (£7,500 - £11,000)
- Floor insulation (suspended floor) (£5,000 - £10,000)
- Solar photovoltaic panels, 2.5 kWp (£8,000 - £10,000)
Flood risk
Zone: 1
Risk: Low
Job (default Low)
Floorplans
-699304a450249-1411276 - P.jpg
EPC Graphs
EE Rating
Price history
| Event | Date | Price | % change |
|---|---|---|---|
| Listed for sale | — | £325,000 | +132.1% |
| Sold | 29/11/2024 (1 year ago) | £140,000 | — |
Source: HM Land Registry Price Paid Data. Crown copyright.
Sold Comparables
Same street and nearby sales within 0.25 miles (last 5 years). Data from Land Registry Price Paid.
| Address | Price | Date | Type |
|---|---|---|---|
| 7 OLD WORKHOUSE DRIVE, SOUTH MOLTON, NORTH DEVON, DEVON, EX36 3FW | £400,000 | 18/12/2025 | Detached |
| 1 SYCAMORE DRIVE, SOUTH MOLTON, NORTH DEVON, DEVON, EX36 3FB | £360,000 | 14/11/2023 | Detached |
| 35 ASH DRIVE, SOUTH MOLTON, NORTH DEVON, DEVON, EX36 3FA | £415,000 | 03/11/2023 | Detached |
| 26 SYCAMORE DRIVE, SOUTH MOLTON, NORTH DEVON, DEVON, EX36 3FB | £384,000 | 12/05/2023 | Detached |
| 29 WINSTON PARK, SOUTH MOLTON, NORTH DEVON, DEVON, EX36 3AY | £375,000 | 20/03/2023 | Detached |
| 22 SYCAMORE DRIVE, SOUTH MOLTON, NORTH DEVON, DEVON, EX36 3FB | £350,000 | 25/01/2023 | Detached |
| 37 NORTH STREET, SOUTH MOLTON, NORTH DEVON, DEVON, EX36 3AW | £215,000 | 21/12/2022 | Detached |
| 9 SYCAMORE DRIVE, SOUTH MOLTON, NORTH DEVON, DEVON, EX36 3FB | £350,000 | 13/12/2022 | Detached |
| HOLLYMORE HOUSE PARSONAGE LANE, SOUTH MOLTON, NORTH DEVON, DEVON, EX36 3AX | £555,000 | 28/09/2022 | Detached |
| 1 HAZEL MEWS, SOUTH MOLTON, NORTH DEVON, DEVON, EX36 3DZ | £355,000 | 05/09/2022 | Detached |
| 60 ASH DRIVE, SOUTH MOLTON, NORTH DEVON, DEVON, EX36 3FA | £337,000 | 30/08/2022 | Detached |
| 4 SYCAMORE DRIVE, SOUTH MOLTON, NORTH DEVON, DEVON, EX36 3FB | £375,075 | 20/07/2022 | Detached |
| 59 ASH DRIVE, SOUTH MOLTON, NORTH DEVON, DEVON, EX36 3FA | £335,000 | 07/07/2022 | Detached |
| 47 ASH DRIVE, SOUTH MOLTON, NORTH DEVON, DEVON, EX36 3FA | £340,000 | 20/05/2022 | Detached |
| 10 HONEY FARM CLOSE, SOUTH MOLTON, NORTH DEVON, DEVON, EX36 3FP | £287,500 | 29/04/2022 | Detached |
| 3 SYCAMORE DRIVE, SOUTH MOLTON, NORTH DEVON, DEVON, EX36 3FB | £315,000 | 29/03/2022 | Detached |
| 16 WINSTON PARK, SOUTH MOLTON, NORTH DEVON, DEVON, EX36 3AY | £935,000 | 14/03/2022 | Detached |
| SIX TOUTS COURT, SOUTH MOLTON, NORTH DEVON, DEVON, EX36 3DL | £280,000 | 25/02/2022 | Detached |
| 40 NORTH STREET, SOUTH MOLTON, NORTH DEVON, DEVON, EX36 3AN | £210,000 | 28/01/2022 | Detached |
| 16 WINSTON PARK, SOUTH MOLTON, NORTH DEVON, DEVON, EX36 3AY | £455,500 | 03/12/2021 | Detached |
Area average: £381,454 (20 sales)
Capital growth trend
Land Registry outcode average: last 12 months vs 5y and 10y ago (from sold prices).
House Price Index (HM Land Registry — official index, not sold-price averages): North Devon. Series: Detached. As of April 2026.
Rental Range
Estimated market rent for North Devon. Low = conservative, Realistic = average, Optimistic = best case.
Based on Local Authority from postcode lookup → North Devon.
Location
Nearby
Nearest stations, universities and amenities (distance from property).
| Type | Name | Distance |
|---|---|---|
| Bus stop | Unknown | 0.1 miles |
| Bus stop | South Molton Square (Eastbound) | 0.2 miles |
| Shop | Shapland and Searle Butcher | 0.2 miles |
| Shop | The Destination Lounge | 0.2 miles |
| Hospital | South Molton Hospital | 0.3 miles |
| Train station | Kings Nympton | 6.6 miles |
| Train station | Umberleigh | 6.6 miles |
| Hospital | North Devon District Hospital | 10.6 miles |
Street-level crime
| Category | Count |
|---|---|
| Violence and sexual offences | 18 |
| Anti-social behaviour | 3 |
| Bicycle theft | 2 |
| Criminal damage and arson | 2 |
| Shoplifting | 2 |
| Drugs | 1 |
| Other theft | 1 |
| Public order | 1 |
| Total incidents | 30 |
Within 1 mile during May 2026. Source: data.police.uk (England & Wales).
Schools nearby
Nearest open schools with Ofsted ratings (England). Closed schools are not shown. Data from Get Information about Schools and Ofsted.
| Name | Type | Distance | Ofsted |
|---|---|---|---|
| South Molton Community Primary School | Primary | 0.2 miles | Good — 18 Jan 2024 |
| South Molton Community College | Secondary | 0.5 miles | — (Inspected (no overall grade)) |
| South Molton United CofE Primary School | Primary | 0.7 miles | Requires improvement — 19 Oct 2023 |
| North Molton Primary School | Primary | 2.5 miles | Good — 3 Nov 2012 |
| Bishops Nympton Primary School | Primary | 3.1 miles | Requires improvement — 19 Mar 2023 |
Rental Comparables
Loading rental comparables for this postcode. Refresh in a few minutes.
Rent-driven metrics
Based on Area rent estimate.
- Rent ratio — Monthly rent ÷ purchase price (1% rule). 1%+ = strong, 0.8–1% = okay, <0.8% = weak for cashflow.
- Max investor price — Rent ÷ 0.8%; the price at which rent would be 0.8% of price (Stoke-style target).
- Target investor price — Rent ÷ 1%; the price at which rent would be 1% of price (strong cashflow band).
- Gross yield — Annual rent as % of purchase price (no costs).