21 FAIRVIEW ROAD
ALTRINCHAM, TIMPERLEY, GREATER MANCHESTER WA15 7AR
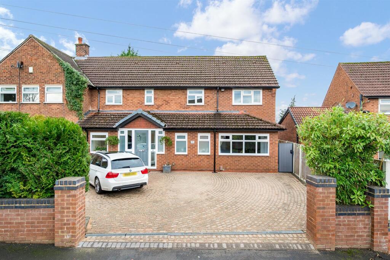
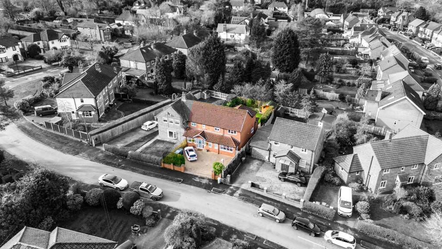
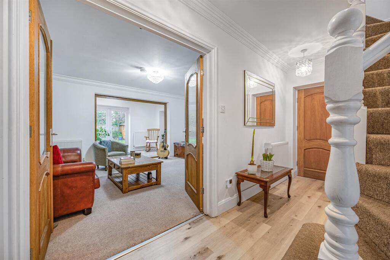
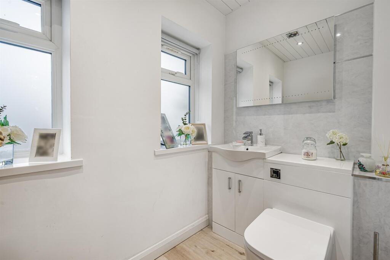
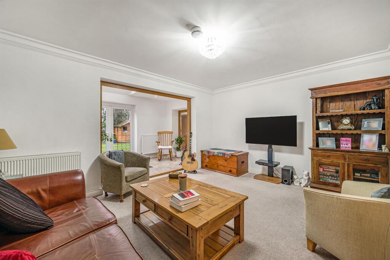
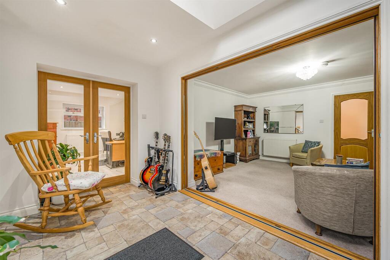
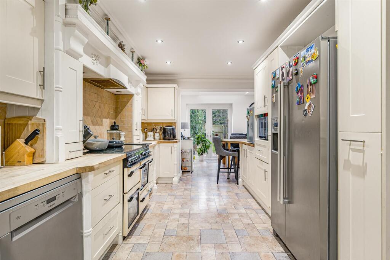
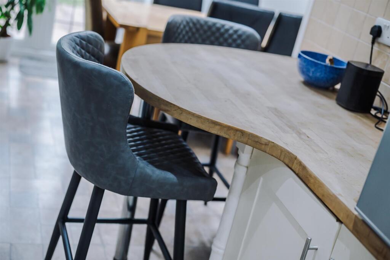
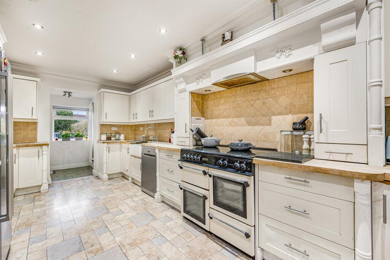
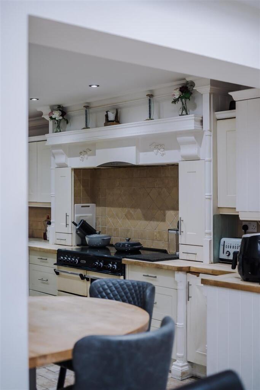
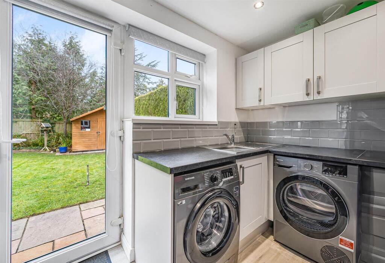
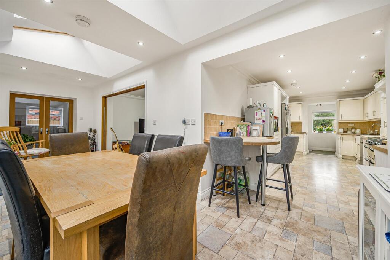
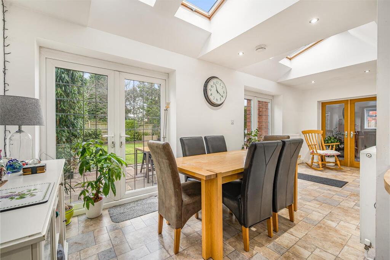
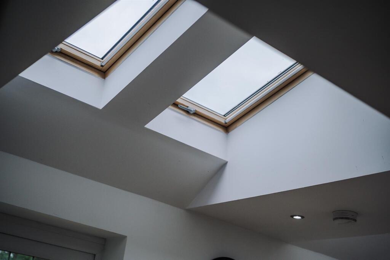
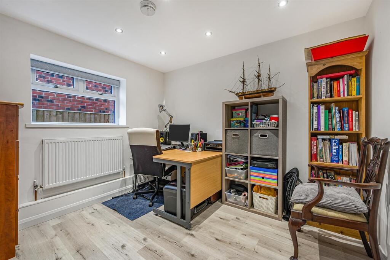
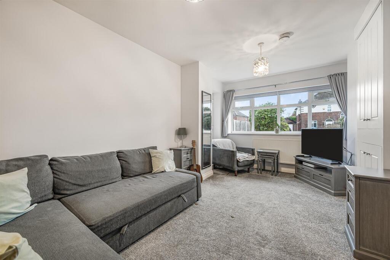
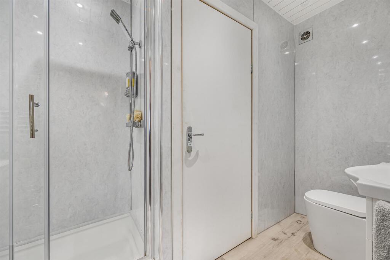
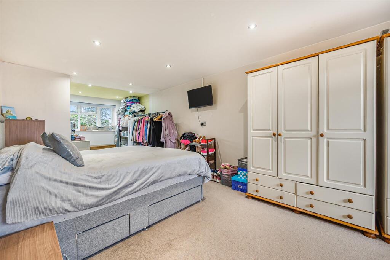
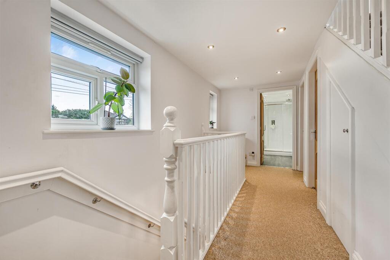
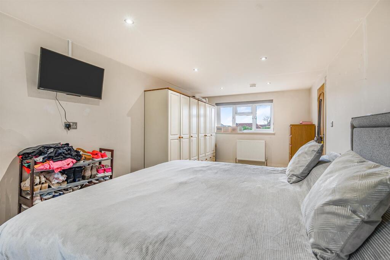
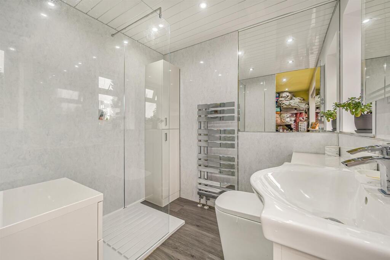
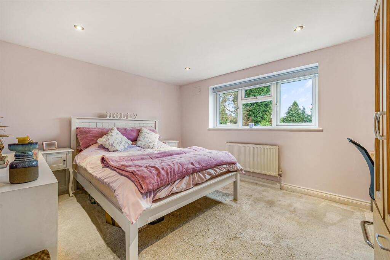
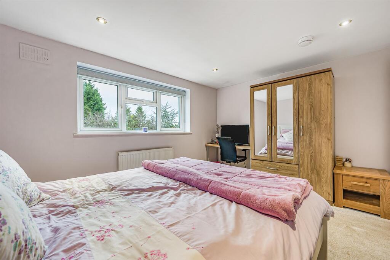
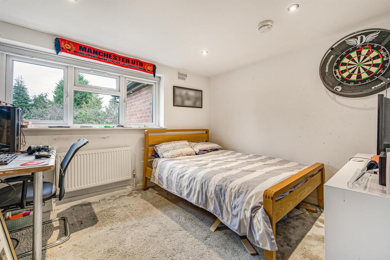
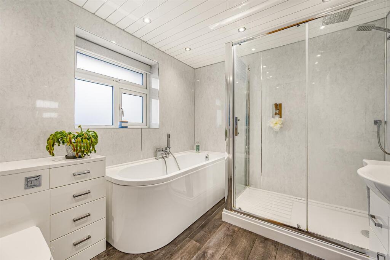
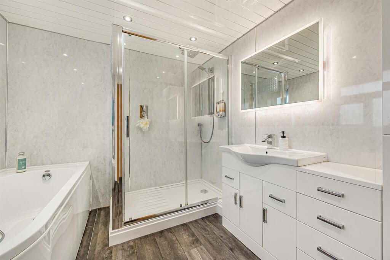
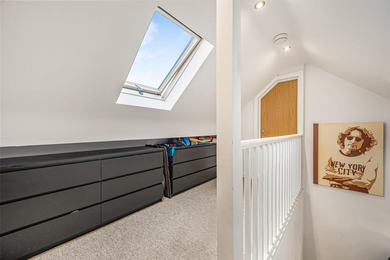
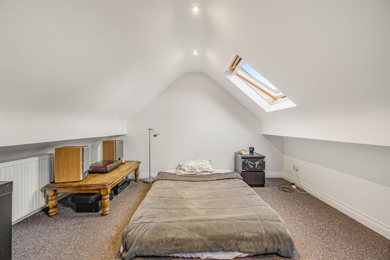
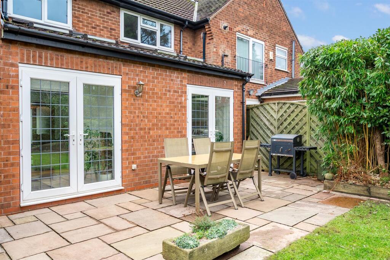
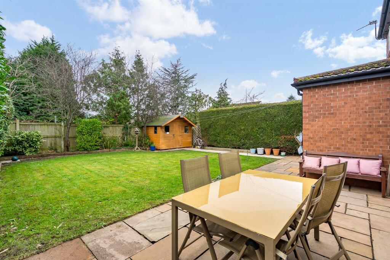
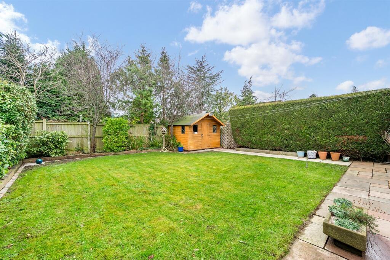
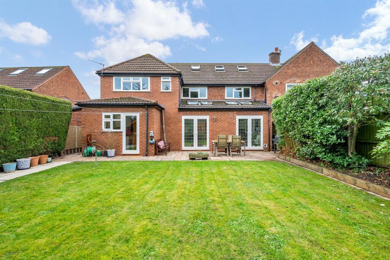
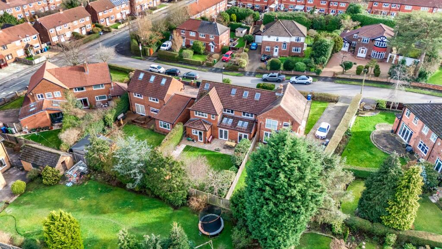
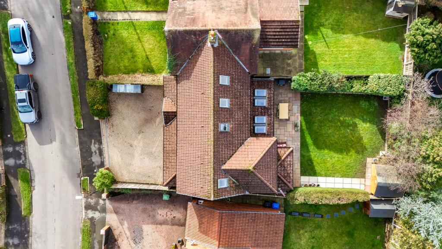
Photo 1 Photo 2 Photo 3 Photo 4 Photo 5 Photo 6 Photo 7 Photo 8 Photo 9 Photo 10 Photo 11 Photo 12 Photo 13 Photo 14 Photo 15 Photo 16 Photo 17 Photo 18 Photo 19 Photo 20 Photo 21 Photo 22 Photo 23 Photo 24 Photo 25 Photo 26 Photo 27 Photo 28 Photo 29 Photo 30 Photo 31 Photo 32 Photo 33 Photo 34
/ 34
Property details
Tenure
FREEHOLD
Floor area
191 m²
Council tax band
E
EPC rating
C
Year built
England and Wales: 1976-1982
Last sold
£315,000 Dec 2013
Price per m²
£3,665/m²
Local average
£550,451 (+27.2%)
Deprivation
Decile 6 (18,082 of 33,755)
Street crime
0 incidents within 1 mile (May 2026)
Key features
- Six Double Bedrooms
- Extended Semi-Detached
- Three Reception Rooms
- Newly Fitted Bathrooms Throughout
- Three Bathrooms - Principle Ensuite
- Downstairs W.C
- Freehold
- Utility Room
- Off Road Parking
- Enclosed Rear Garden
Additional details
- Electricity
- Mains supply
- Water
- Mains supply
- Sewerage
- Mains supply
- Heating
- Gas central
- Parking
- Yes
- Garden
- Yes
- Restrictions
- No
Description
Extending to approximately 2,343 sq ft, the accommodation begins with a welcoming porch leading to a spacious entrance hall. From here, there is access to a formal lounge, a versatile sitting room or sixth bedroom with en-suite shower room, and an impressive wrap-around, extended open-plan kitchen/dining area. Additional ground floor amenities include a cloakroom with WC and a separate family room or home office, which in turn provides access to the utility room.
The first floor comprises three well-proportioned double bedrooms, complemented by a newly fitted, contemporary four-piece family bathroom. The principal bedroom further benefits from a newly installed en-suite bathroom. The second floor offers two further double bedrooms and a generous gallery landing, enhanced by Velux windows that flood the space with natural light.
Externally, the property enjoys a west-facing, enclosed rear garden, predominantly laid to lawn and framed by mature, well-maintained hedges and established flower beds, with the added benefit of a patio area ideal for outdoor entertaining. To the front, there is ample off-road parking provided by a block-paved driveway, along with convenient side access to the rear garden.
Early viewing is strongly recommended to fully appreciate the space, versatility, and quality of this outstanding family home.
Listed by
Hale
Jordan Fishwick
Reference: 171546554
EPC Rating & Upgrade Cost
Current rating: C
Potential rating: C
Inspection date: 29/01/2026
Expiry date: 28/01/2036
Current heating cost: £1,383/year
Potential heating cost: £1,212/year
Est. upgrade cost to C: £17,700
Recommendations
- Cavity wall insulation (£900 - £1,500)
- Floor insulation (solid floor) (£5,000 - £10,000)
- Solar photovoltaic panels, 2.5 kWp (£8,000 - £10,000)
Flood risk
Zone: 1
Risk: Low
Job (default Low)
Floorplans
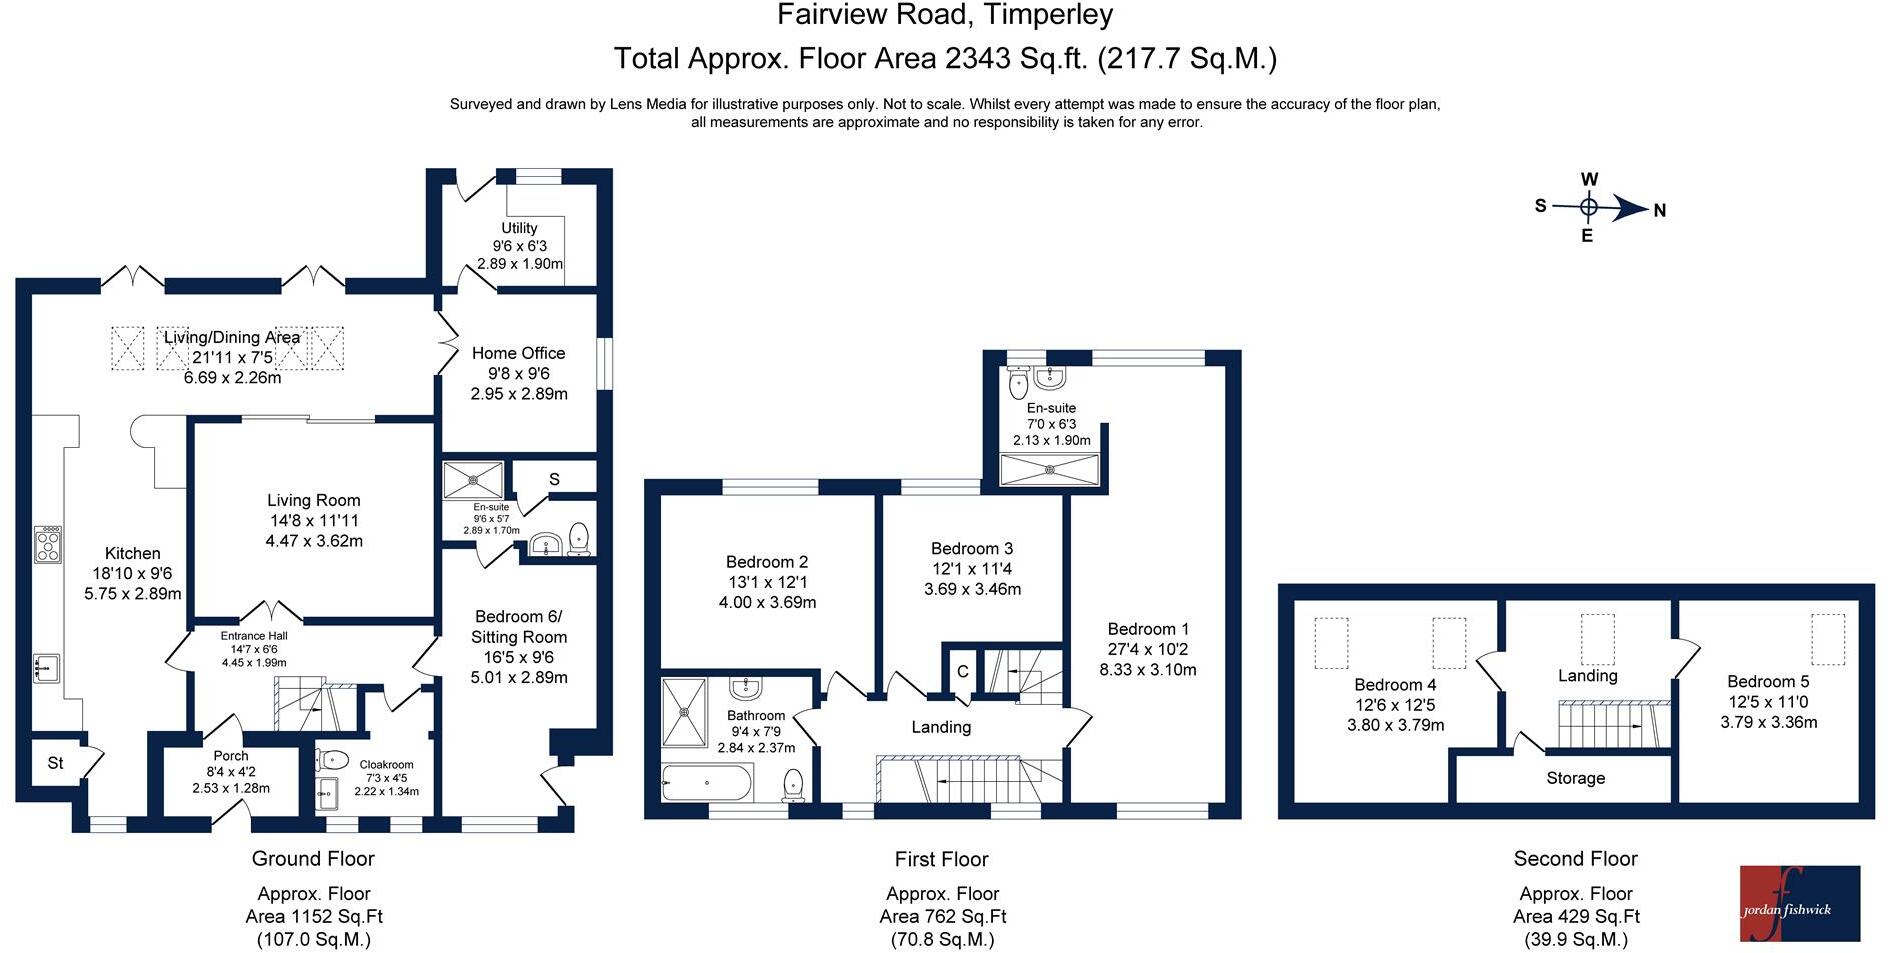
Floorplan 1
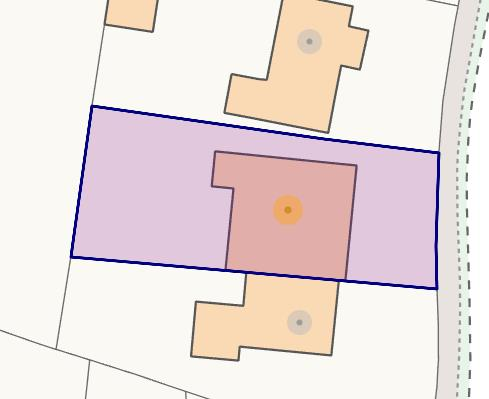
Floorplan 2
EPC Graphs
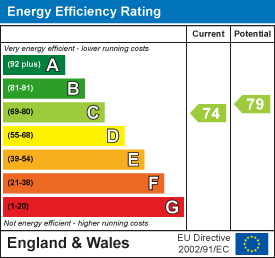
EE Rating
Price history
463% since 2000
| Event | Date | Price | % change |
|---|---|---|---|
| Listed for sale | — | £700,000 | +122.2% |
| Sold | 16/12/2013 (12 years ago) | £315,000 | +48.6% |
| Sold | 06/03/2008 (18 years ago) | £212,000 | +118.7% |
| Sold | 01/08/2000 (26 years ago) | £96,950 | +73.1% |
| Sold | 21/02/2000 (26 years ago) | £56,000 | — |
Source: HM Land Registry Price Paid Data. Crown copyright.
Sold Comparables
Same street and nearby sales within 0.25 miles (last 5 years). Data from Land Registry Price Paid.
| Address | Price | Date | Type |
|---|---|---|---|
| 9 BROOMWOOD ROAD, TIMPERLEY, ALTRINCHAM, TRAFFORD, GREATER MANCHESTER, WA15 7HN | £273,000 | 05/12/2023 | Semi-detached |
| 24 GOODWOOD CRESCENT, TIMPERLEY, ALTRINCHAM, TRAFFORD, GREATER MANCHESTER, WA15 7BD | £425,000 | 12/04/2022 | Semi-detached |
| 4 GOODWOOD CRESCENT, TIMPERLEY, ALTRINCHAM, TRAFFORD, GREATER MANCHESTER, WA15 7BD | £360,500 | 16/03/2022 | Semi-detached |
| 43 RIDGEWAY ROAD, TIMPERLEY, ALTRINCHAM, TRAFFORD, GREATER MANCHESTER, WA15 7HA | £490,000 | 23/02/2022 | Semi-detached |
| 1 MEREFIELD ROAD, TIMPERLEY, ALTRINCHAM, TRAFFORD, GREATER MANCHESTER, WA15 7DE | £380,000 | 16/09/2021 | Semi-detached |
Area average: £385,700 (5 sales)
Capital growth trend
Land Registry outcode average: last 12 months vs 5y and 10y ago (from sold prices).
House Price Index (HM Land Registry — official index, not sold-price averages): Trafford. Series: Semi-detached. As of April 2026.
Rental Range
Estimated market rent for Trafford. Low = conservative, Realistic = average, Optimistic = best case.
Based on Local Authority from postcode lookup → Trafford.
LHA (30th percentile) floor for North Cumbria: Apr 2025 – Mar 2026
Location
Nearby
Nearest stations, universities and amenities (distance from property).
| Type | Name | Distance |
|---|---|---|
| Bus stop | Timperley, Mainwood Road / opposite Marshfield Road | 0.0 miles |
| Bus stop | Timperley, Mainwood Road / near Marshfield Road | 0.1 miles |
| Shop | Tesco Express | 0.1 miles |
| Shop | Co-op Food | 0.4 miles |
| Hospital | Wythenshawe Hospital | 0.9 miles |
| Train station | Navigation Road | 1.2 miles |
| Train station | Altrincham | 1.4 miles |
| Hospital | Altrincham Hospital | 1.6 miles |
| University | University Academy 92 | 4.7 miles |
| University | University of Manchester | 5.4 miles |
Street-level crime
| Category | Count |
|---|---|
| Total incidents | 0 |
Within 1 mile during May 2026. Source: data.police.uk (England & Wales).
Schools nearby
Nearest open schools with Ofsted ratings (England). Closed schools are not shown. Data from Get Information about Schools and Ofsted.
| Name | Type | Distance | Ofsted |
|---|---|---|---|
| Broomwood Primary School | Primary | 0.2 miles | Good — 3 Jul 2015 |
| Cloverlea Primary School | Primary | 0.3 miles | — (Inspected (no overall grade)) |
| Pictor Academy | Other | 0.6 miles | Outstanding — 12 Feb 2015 |
| Altrincham College | Secondary | 0.7 miles | Good — 6 Jul 2022 |
| Willows Primary School | Primary | 0.8 miles | Good — 23 Oct 2014 |
Rental Comparables
Residential lets from OpenRent and Rightmove for the area. Bedroom counts vary — use the Beds column to compare like-for-like lets. Student lets are excluded.
| Title | Rent | Beds | Distance | As seen on |
|---|---|---|---|---|
| 3 Bed Terraced House, Brooks Drive, WA15 | £1,050/mo | 3 | 0.37 miles | OpenRent |
| 3 Bed Semi-Detached House, Redesmere Close, WA15 | £1,350/mo | 3 | 0.43 miles | OpenRent |
| 2 Bed Semi-Detached House, Bowness Road, WA15 | £1,250/mo | 2 | 0.45 miles | OpenRent |
| 3 Bed Semi-Detached House, Marsland Road, WA15 | £1,800/mo | 3 | 0.49 miles | OpenRent |
| 3 Bed Terraced House, Shady Lane, M23 | £1,375/mo | 3 | 0.58 miles | OpenRent |
| 3 Bed Terraced House, Fairywell Road, WA15 | £1,695/mo | 3 | 0.61 miles | OpenRent |
Average rent: £1,420/mo (6 listings)
Rent-driven metrics
Based on OpenRent comparables.
- Rent ratio — Monthly rent ÷ purchase price (1% rule). 1%+ = strong, 0.8–1% = okay, <0.8% = weak for cashflow.
- Max investor price — Rent ÷ 0.8%; the price at which rent would be 0.8% of price (Stoke-style target).
- Target investor price — Rent ÷ 1%; the price at which rent would be 1% of price (strong cashflow band).
- Gross yield — Annual rent as % of purchase price (no costs).
- Cost-to-rent — Price ÷ annual rent (from OpenRent comparables). Under 14× = strong, 14–16× = acceptable, 17×+ = compressed.
- Cashflow — Rent minus mortgage, 10% maintenance, £25/mo compliance. Assumes 75% LTV, 3.95% APR (5yr fixed), 25yr term.
- ROI — Annual profit ÷ cash in (deposit + 4% purchase costs).