48 PRINCES ROAD
STOKE-ON-TRENT, STOKE-ON-TRENT ST4 7JQ
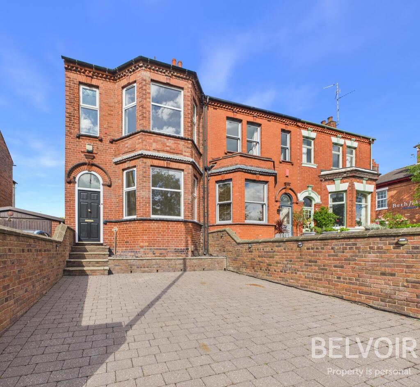
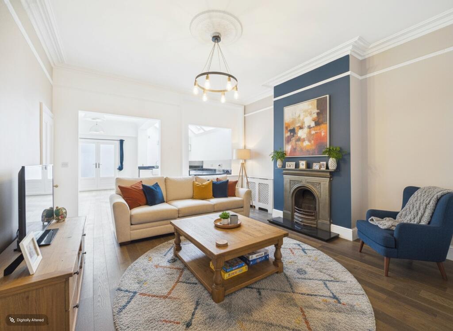
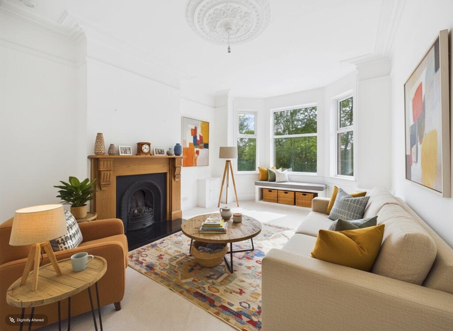
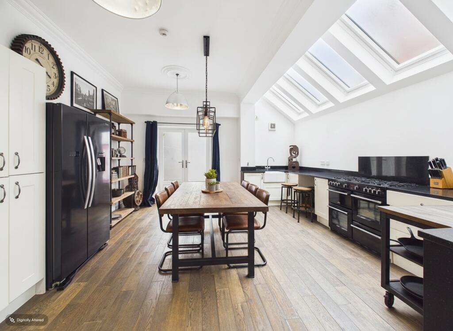
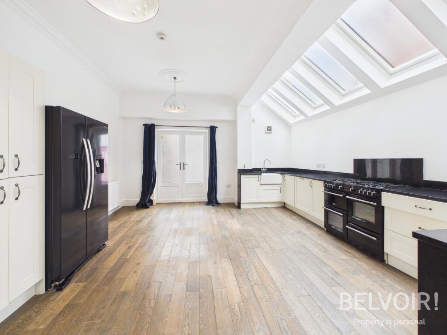
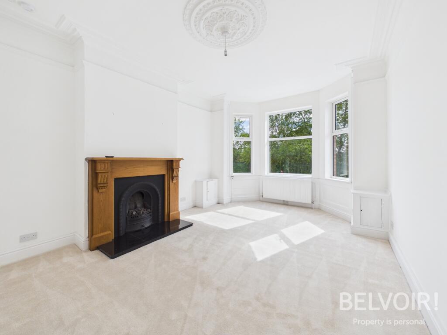
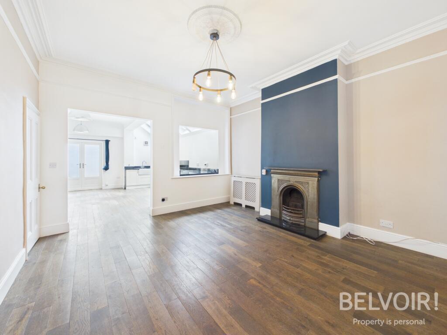
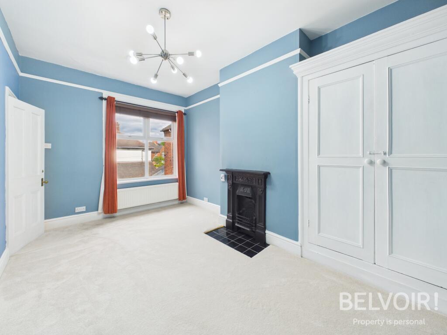
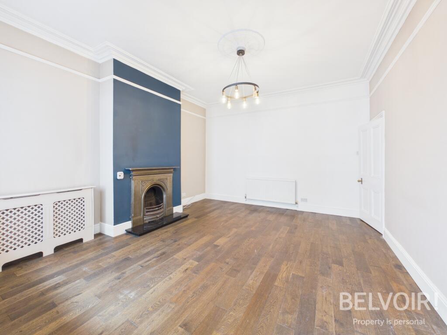
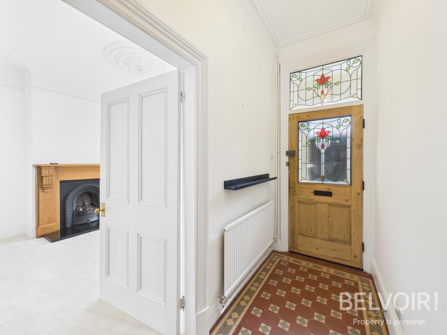
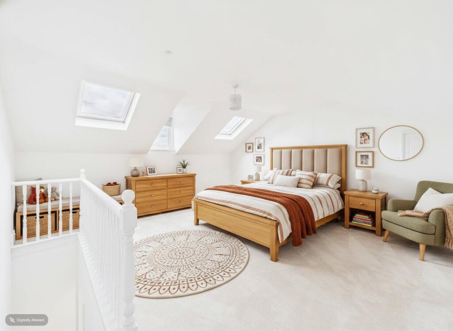
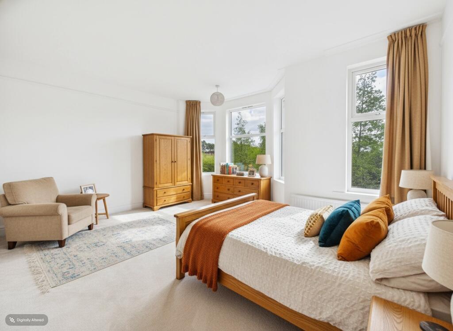
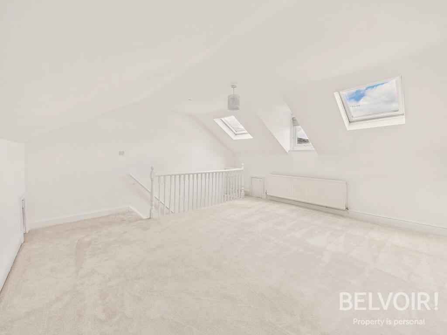
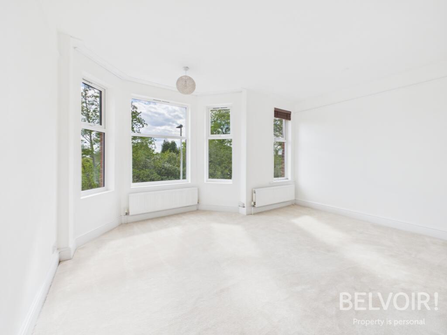
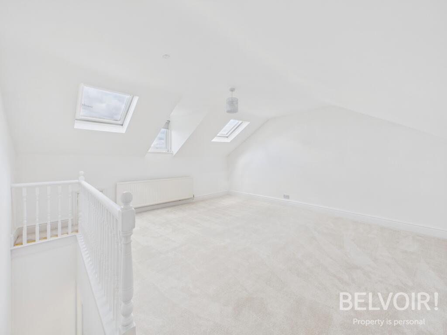
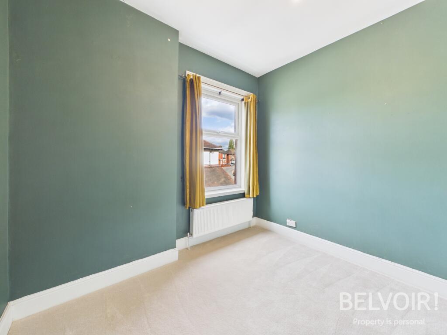
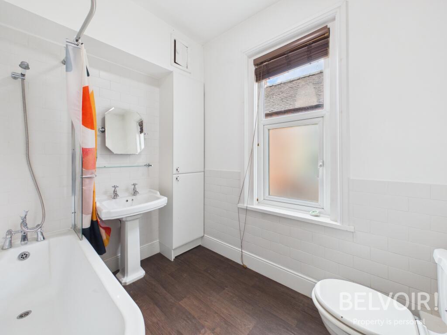
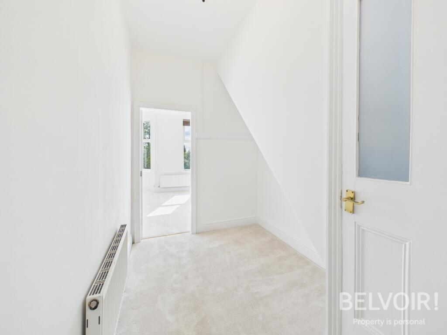
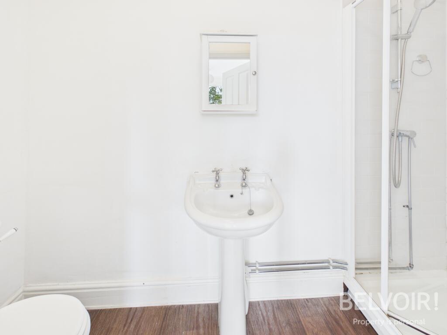
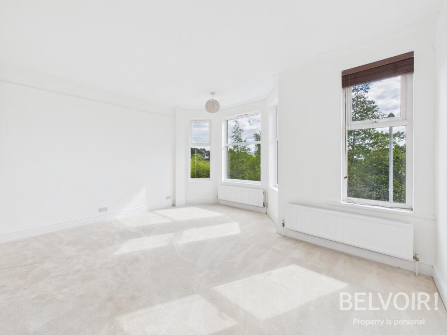
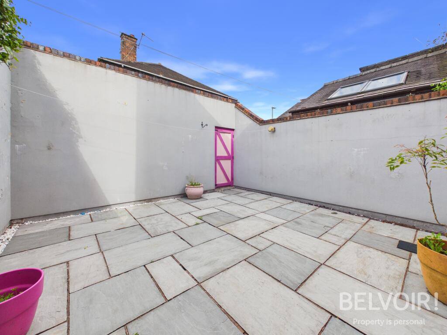
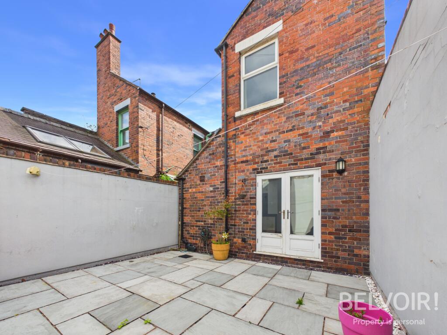
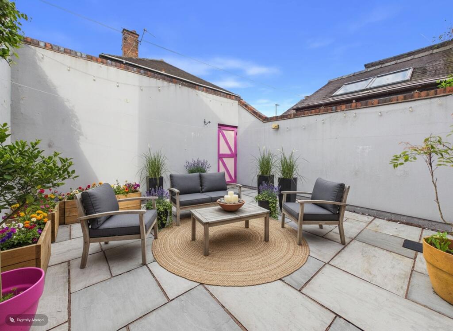
Photo 1 Photo 2 Photo 3 Photo 4 Photo 5 Photo 6 Photo 7 Photo 8 Photo 9 Photo 10 Photo 11 Photo 12 Photo 13 Photo 14 Photo 15 Photo 16 Photo 17 Photo 18 Photo 19 Photo 20 Photo 21 Photo 22 Photo 23
/ 23
Property details
Tenure
FREEHOLD
Floor area
147 m²
Council tax band
C
EPC rating
D
Year built
England and Wales: 1930-1949
Last sold
£235,000 Jun 2014
Price per m²
£2,619/m²
Local average
£186,125 (+106.9%)
Deprivation
Decile 6 (18,326 of 33,755)
Street crime
501 incidents within 1 mile (Aug 2026)
Key features
- Stunning Period Townhouse
- Four Double Bedrooms
- Master Bedroom with Ensuite Shower Room
- Family Bathroom with Three Piece Suite
- New Carpets & Redecoration
- Generous Living Accommodation
- Open Plan Fitted Kitchen/Diner
- High Ceilings & Original Features
- Private Enclosed Garden
- Driveway Providing off Road Parking for Two Cars
Additional details
- Heating
- Gas central
- Parking
- Driveway
- Garden
- Private garden
- Listed property
- No
- Required access
- No
- Rights of way
- No
- Flood defences
- No
Description
Accommodation:
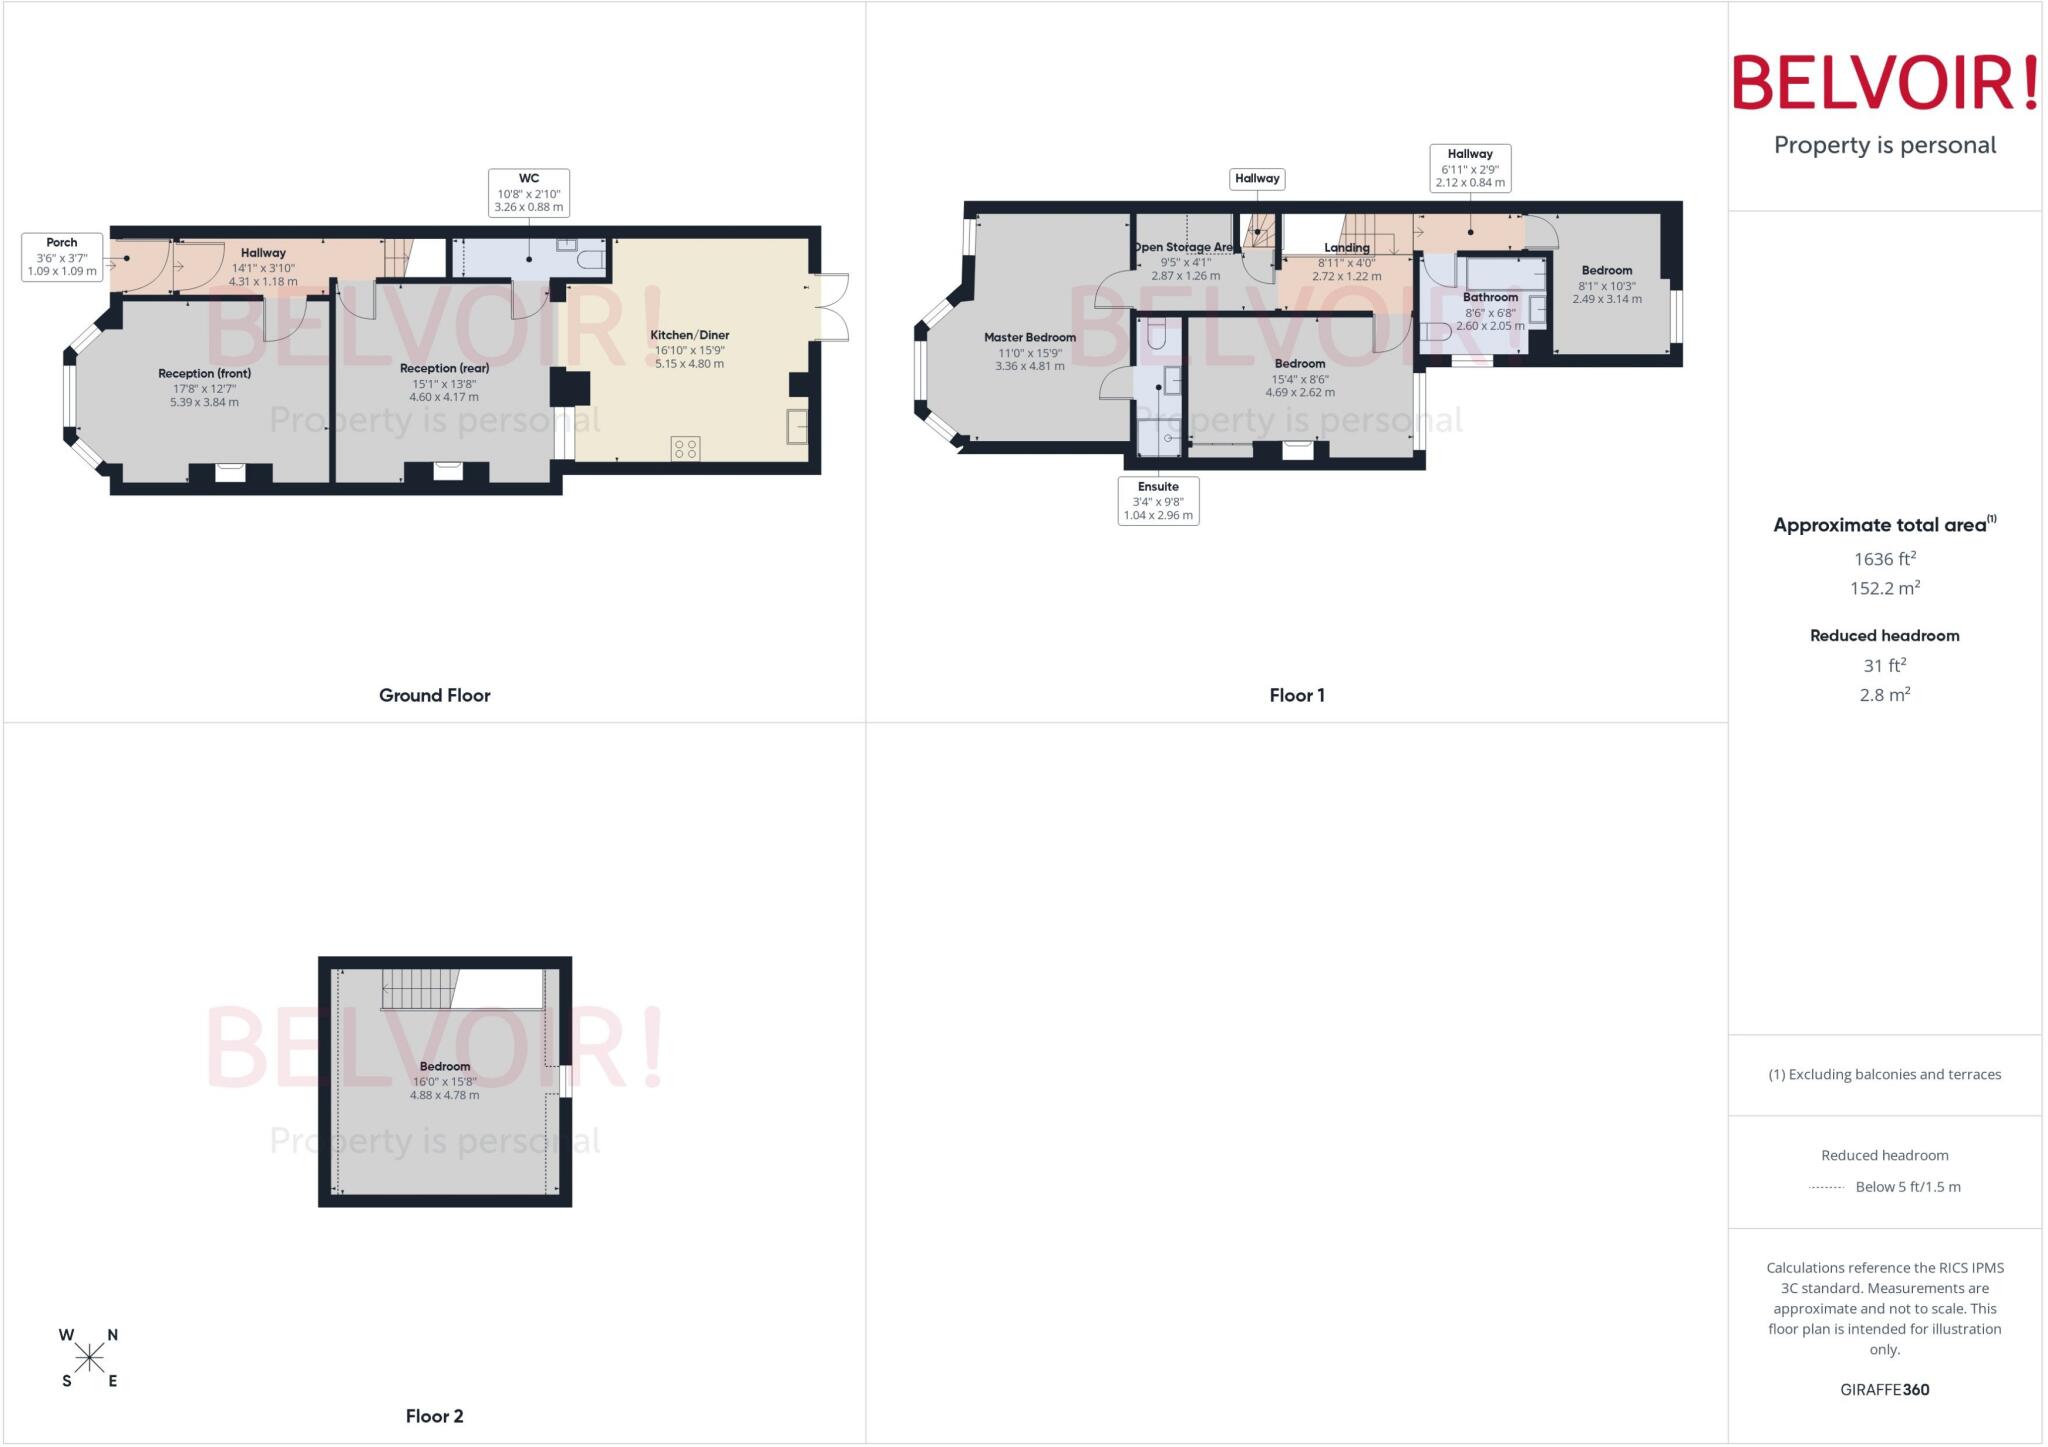
Storm Porch: With original Minton tiled floor
Entrance Hall: Front door with decorative stained glass, original Minton floor tiles, feature archway, stairs to the first floor
Reception (front): With bay window to the front, ceiling rose, coving, picture rail, feature coal effect fire with surround, new carpeted flooring
Reception (rear): With wooden flooring, coving, picture rail, feature hearth and surround, opening leads through to;
Kitchen/Diner; With a range of base and wall units, worktops, inset Belfast sink with mixer tap, Range Master style cooker, space for tall American fridge freezer, splashback, built in additional storage cupboard, skylight windows, French doors opening onto the garden
Downstairs WC: With WC, wash hand basin, plumbing for washing machine, extractor fan
Landing: With loft access, open under stairs storage area, stairs to the second floor
Master Bedroom: With windows to the front, coving, new carpeted flooring
Ensuite Shower Room: With shower cubicle, wash hand basin, WC, extractor fan
Bedroom Two: With window to the rear, built in wardrobe, original feature cast iron fire surround, new carpeted flooring
Bedroom Three: With window to the rear, new carpeted flooring
Family Bathroom: With feature bath and shower over, cupboard housing GCH boiler, pedestal wash hand basin, WC, frosted window to the side
Second Floor: Bedroom four with under eaves storage, window to the front and skylight windows, new carpeted flooring
Externally: Private enclosed low maintenance rear garden with gated access, outside water tap. Block paved driveway to the front providing off road parking for two vehicles
EPC Asset Rating: D
Viewings: Contact selling agent
Important Note: Some images are AI enhanced to provide prospective buyers with an example of layout
Tenure: We are advised that the tenure is Freehold. Any interested parties are advised to confirm the details with solicitors before proceeding.
Services: All mains services are connected in accordance with normal terms of supply, telephone subject to normal terms and conditions. The gas and electrical appliances mentioned have not been tested by us and purchasers are therefore advised to undertake their own tests should they consider this necessary. All interested parties should obtain verification through their solicitor or surveyor before entering a legal commitment to purchase.
EPC rating: D. Tenure: Freehold, Planning permissions: not known Mobile signal information: usual providers
Listed by
Stone
The Property Franchise Group
Reference: 90309861
EPC Rating & Upgrade Cost
Current rating: D
Potential rating: C
Inspection date: 24/01/2024
Expiry date: 23/01/2034
Current heating cost: £2,120/year
Potential heating cost: £1,575/year
Est. upgrade cost to C: £6,500
Recommendations
- Cavity wall insulation (£500 - £1,500)
- Floor insulation (suspended floor) (£800 - £1,200)
- Solar photovoltaic panels, 2.5 kWp (£3,500 - £5,500)
Flood risk
Zone: 1
Risk: Low
Job (default Low)
Registered land (INSPIRE)
This location falls inside an HM Land Registry INSPIRE registered freehold polygon.
Plot: ~132 m² (0.03 acres)
Source: HM Land Registry INSPIRE Index Polygons.
Floorplans
Floorplan
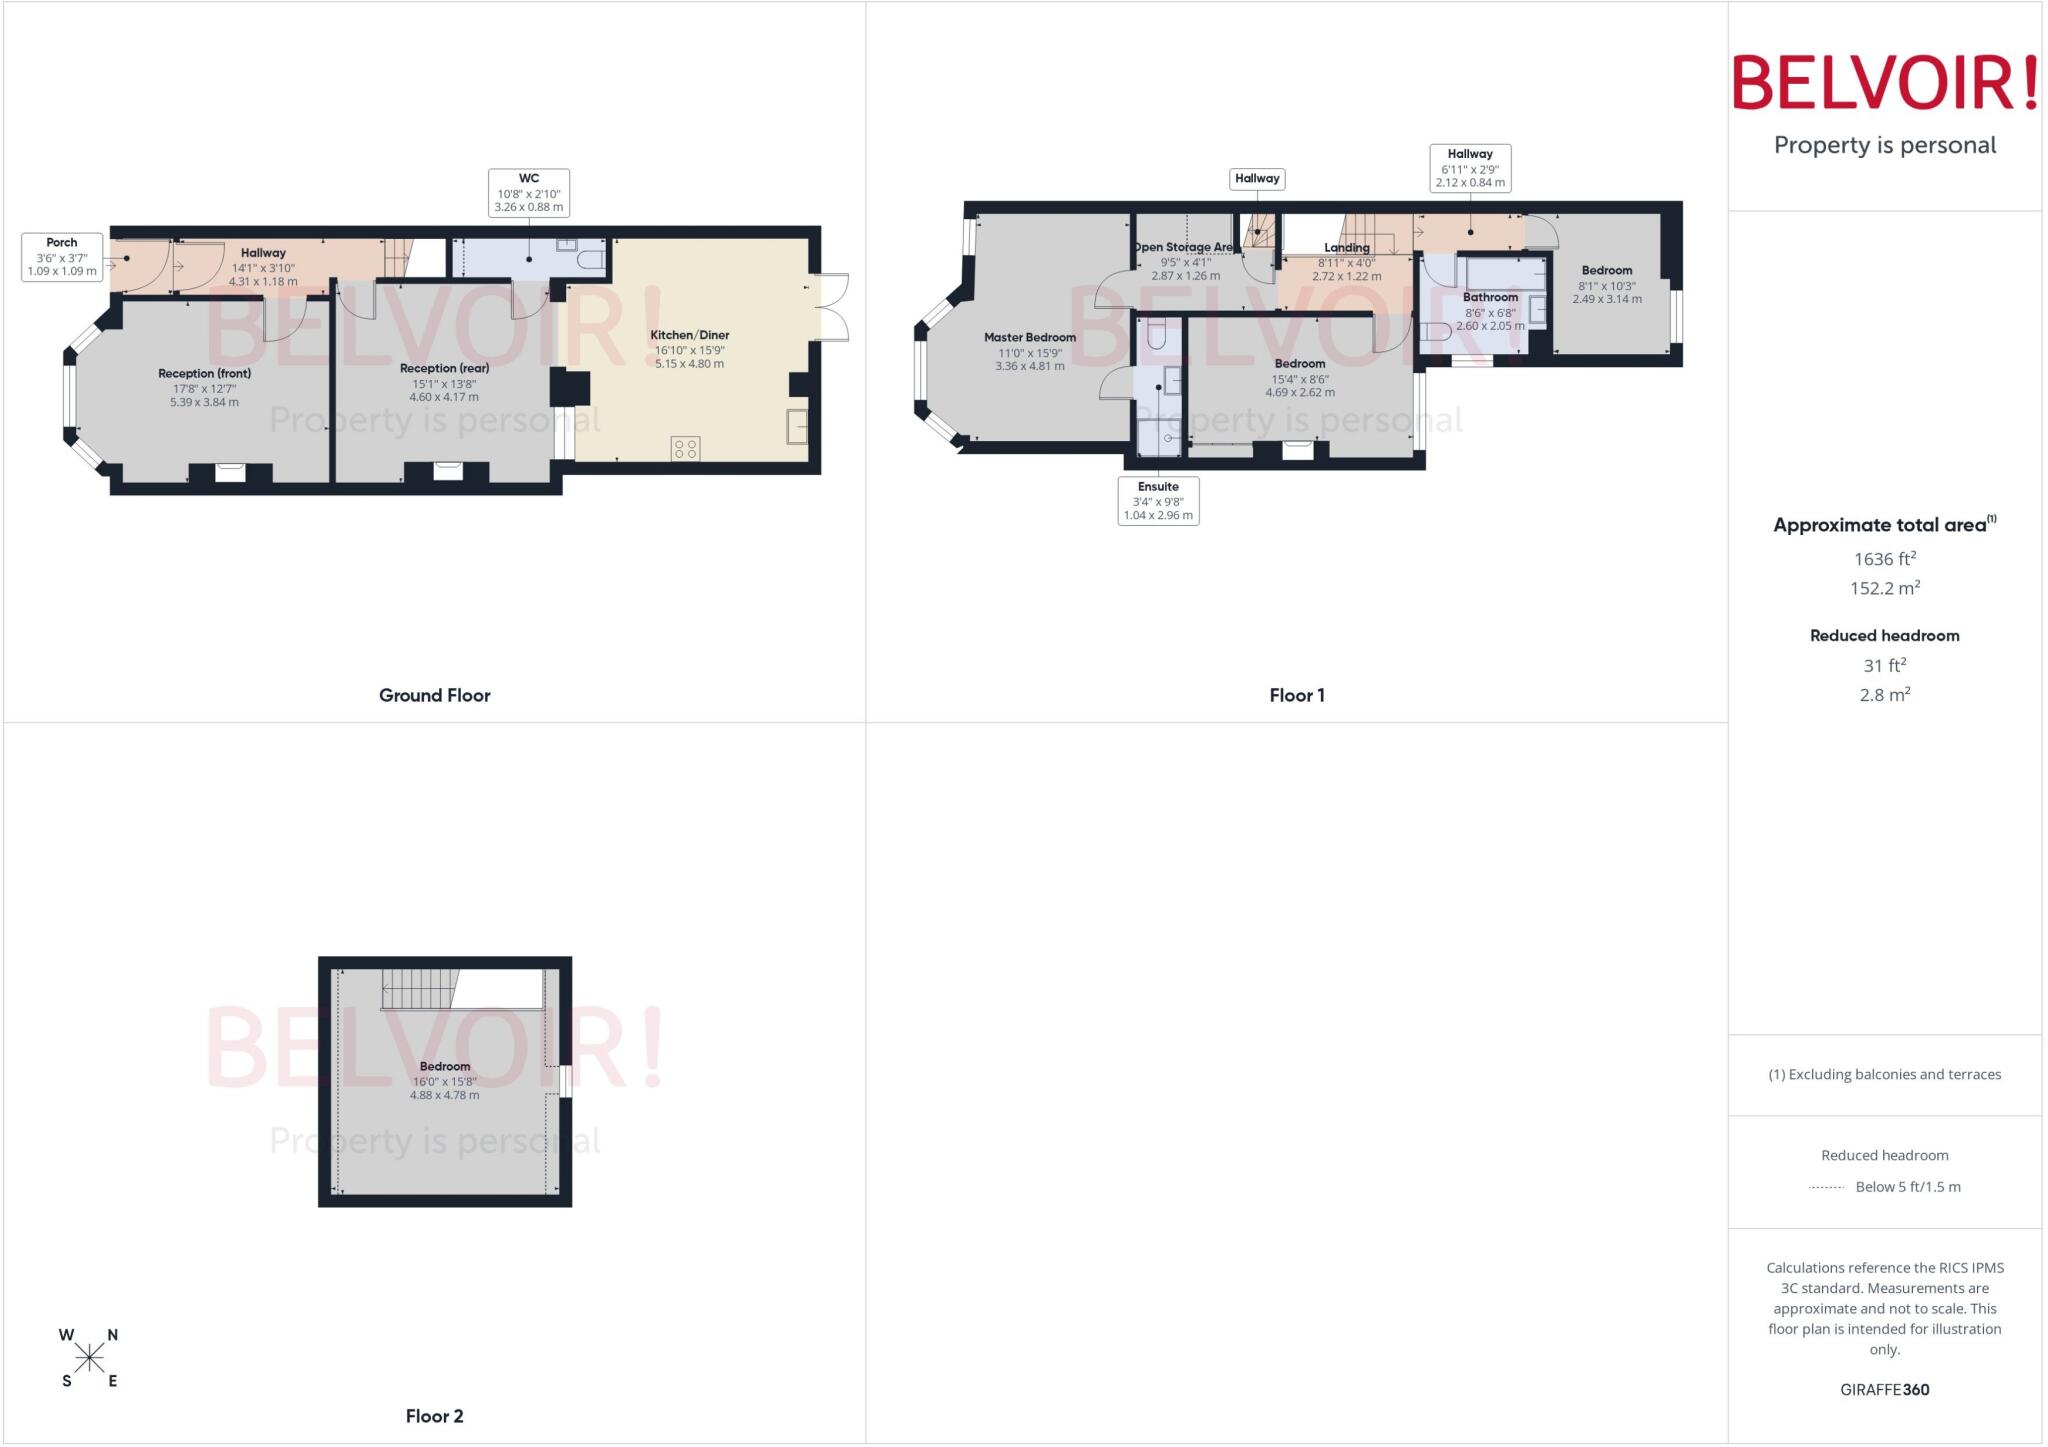
Floorplan
EPC Graphs

EPC Certificate
Price history
| Event | Date | Price | % change |
|---|---|---|---|
| Listed for sale | — | £385,000 | +63.8% |
| Sold | 27/06/2014 (12 years ago) | £235,000 | — |
Source: HM Land Registry Price Paid Data. Crown copyright.
Sold Comparables
Same street and nearby sales within 0.25 miles (last 5 years). Data from Land Registry Price Paid.
| Address | Price | Date | Type |
|---|---|---|---|
| 29 OSBORNE ROAD, STOKE-ON-TRENT, ST4 7PF | £180,500 | 02/07/2025 | Semi-detached |
| 54 YOXALL AVENUE, STOKE-ON-TRENT, ST4 7JH | £240,000 | 30/10/2024 | Semi-detached |
| 3 QUARRY ROAD, STOKE-ON-TRENT, ST4 7ER | £235,000 | 02/11/2023 | Semi-detached |
| 71 PRINCES ROAD, STOKE-ON-TRENT, ST4 7JL | £175,000 | 15/09/2023 | Semi-detached |
| 22 OSBOURNE ROAD, STOKE-ON-TRENT, ST4 7PF | £210,000 | 05/06/2023 | Semi-detached |
| 9 NELSON ROAD, STOKE-ON-TRENT, ST4 7PD | £192,000 | 16/12/2022 | Semi-detached |
| 5 QUARRY ROAD, STOKE-ON-TRENT, ST4 7ER | £269,000 | 23/09/2022 | Semi-detached |
| 12 OSBORNE ROAD, STOKE-ON-TRENT, ST4 7PF | £235,000 | 05/08/2022 | Semi-detached |
| 2 WILFRED PLACE, STOKE-ON-TRENT, ST4 7LL | £125,000 | 27/07/2022 | Semi-detached |
| 229 HARTSHILL ROAD, STOKE-ON-TRENT, ST4 7NQ | £225,000 | 28/04/2022 | Semi-detached |
| 25 OSBOURNE ROAD, STOKE-ON-TRENT, ST4 7PF | £178,000 | 11/03/2022 | Semi-detached |
| 219 HARTSHILL ROAD, STOKE-ON-TRENT, ST4 7NQ | £160,000 | 28/01/2022 | Semi-detached |
| 18 YOXALL AVENUE, STOKE-ON-TRENT, ST4 7JH | £249,950 | 12/01/2022 | Semi-detached |
| 38 YOXALL AVENUE, STOKE-ON-TRENT, ST4 7JH | £160,000 | 03/12/2021 | Semi-detached |
| 28 MINTON STREET, STOKE-ON-TRENT, ST4 7NN | £180,000 | 29/10/2021 | Semi-detached |
| 26 YOXALL AVENUE, STOKE-ON-TRENT, ST4 7JH | £177,000 | 26/10/2021 | Semi-detached |
Area average: £199,466 (16 sales)
Capital growth trend
Land Registry outcode average: last 12 months vs 5y and 10y ago (from sold prices).
House Price Index (HM Land Registry — official index, not sold-price averages): Stoke-on-Trent. Series: Semi-detached. As of July 2026.
Rental Range
Estimated market rent for Stoke-on-Trent. Low = conservative, Realistic = average, Optimistic = best case.
Based on Local Authority from postcode lookup → Stoke-on-Trent.
LHA (30th percentile) floor for Staffordshire North: £798/mo (Apr 2025 – Mar 2026)
Location
Nearby
Nearest stations, universities and amenities (distance from property).
| Type | Name | Distance |
|---|---|---|
| Bus stop | Holy Trinity Church | 0.1 miles |
| Bus stop | Hartshill Road, opposite Holy Trinity Church | 0.1 miles |
| Shop | E2 Lighting | 0.1 miles |
| Shop | Terry's Textiles | 0.1 miles |
| Train station | Stoke-on-Trent | 0.8 miles |
| Hospital | North Staffordshire Nuffield Hospital | 1.7 miles |
| Train station | Longport | 2.4 miles |
| University | Keele University | 2.9 miles |
| Hospital | Haywood Hospital Walk-in Centre | 3.3 miles |
| University | Buxton & Leek College | 10.1 miles |
Street-level crime
| Category | Count |
|---|---|
| Violence and sexual offences | 186 |
| Anti-social behaviour | 81 |
| Criminal damage and arson | 36 |
| Public order | 36 |
| Shoplifting | 36 |
| Drugs | 31 |
| Other theft | 27 |
| Burglary | 20 |
| Other crime | 13 |
| Vehicle crime | 10 |
| Robbery | 8 |
| Theft from the person | 7 |
| Possession of weapons | 6 |
| Bicycle theft | 4 |
| Total incidents | 501 |
Within 1 mile during Aug 2026. Source: data.police.uk (England & Wales).
Schools nearby
Nearest open schools with Ofsted ratings (England). Closed schools are not shown. Data from Get Information about Schools and Ofsted.
| Name | Type | Distance | Ofsted |
|---|---|---|---|
| St Thomas Aquinas Catholic Primary School | Primary | 0.2 miles | Good — 15 Jan 2023 |
| The Willows Primary School | Primary | 0.4 miles | Good — 14 Dec 2010 |
| Harpfield Primary Academy | Primary | 0.5 miles | Good — 10 Feb 2015 |
| Thistley Hough Academy | Secondary | 0.6 miles | Good — 26 Apr 2017 |
| Newcastle-under-Lyme School | Other | 0.7 miles | — (No rating) |
Rental Comparables
Residential lets from OpenRent and Rightmove for the area (same bedroom count). Use to validate rent estimates. Student lets are excluded.
| Title | Rent | Beds | Distance | As seen on |
|---|---|---|---|---|
| Princes Road, Penkhull | £395/mo | — | 0.34 miles | Rightmove |
| Newton Street, Stoke On Trent, Staffordshire, ST4 | £2,095/mo | 4 | 0.57 miles | Rightmove |
| Ulster Terrace, Stoke-on-Trent, Staffordshire, ST4 | £1,700/mo | 4 | 0.98 miles | Rightmove |
| Lychgate Close, Stoke, Stoke-on-Trent | £1,500/mo | 4 | 1.02 miles | Rightmove |
| Leek Road, Shelton, Stoke-On-Trent, ST4 | £1,000/mo | 4 | 1.11 miles | Rightmove |
| Harold Hines Way, Stoke-On-Trent, ST4 | £1,700/mo | 4 | 2.49 miles | Rightmove |
| Wellbury Close, Trentham, Stoke-on-Trent | £1,500/mo | 4 | 3.68 miles | Rightmove |
| Top Lane, Beech, Stoke-On-Trent | £5,000/mo | — | 4.82 miles | Rightmove |
Average rent: £1,861/mo (8 listings)
Rent-driven metrics
Based on OpenRent comparables.
- Rent ratio — Monthly rent ÷ purchase price (1% rule). 1%+ = strong, 0.8–1% = okay, <0.8% = weak for cashflow.
- Max investor price — Rent ÷ 0.8%; the price at which rent would be 0.8% of price (Stoke-style target).
- Target investor price — Rent ÷ 1%; the price at which rent would be 1% of price (strong cashflow band).
- Gross yield — Annual rent as % of purchase price (no costs).
- Cost-to-rent — Price ÷ annual rent (from OpenRent comparables). Under 14× = strong, 14–16× = acceptable, 17×+ = compressed.
- Cashflow — Rent minus mortgage, 10% maintenance, £25/mo compliance. Assumes 75% LTV, 3.95% APR (5yr fixed), 25yr term.
- ROI — Annual profit ÷ cash in (deposit + 4% purchase costs).