Richmond Close
Newport, TF10 9LZ
Property details
Tenure
FREEHOLD
Council tax band
C
Local average
£422,706 (-19.6%)
Deprivation
Decile 9 (28,760 of 33,755)
Street crime
62 incidents within 1 mile (Jun 2026)
Key features
- Detached Family Home, Set in 0.21 of an Acre
- In Need of Some Modernisation
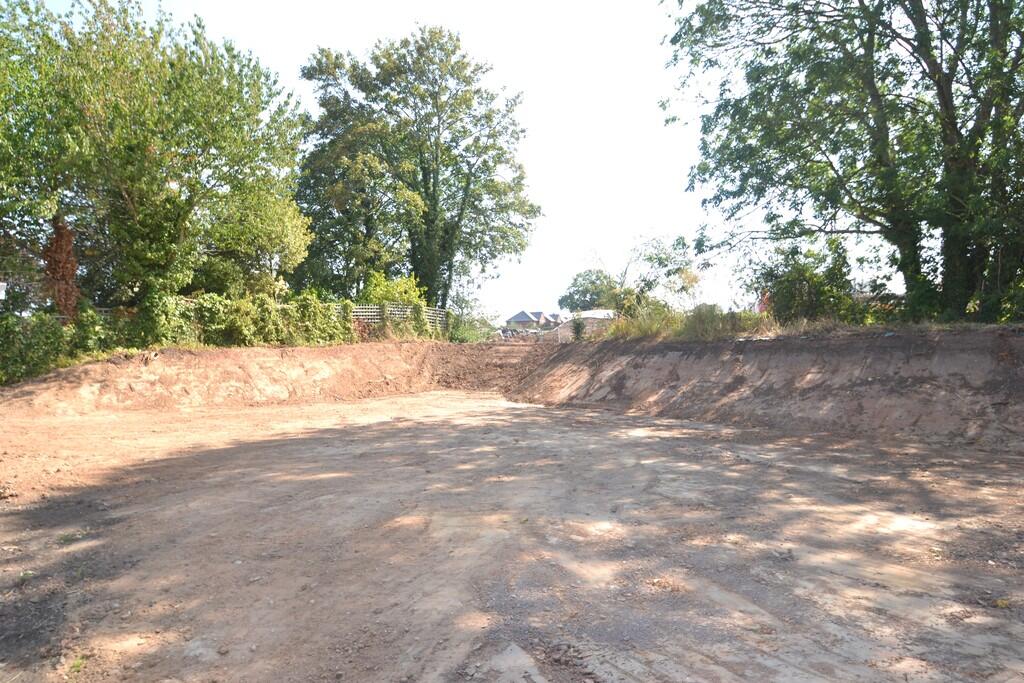
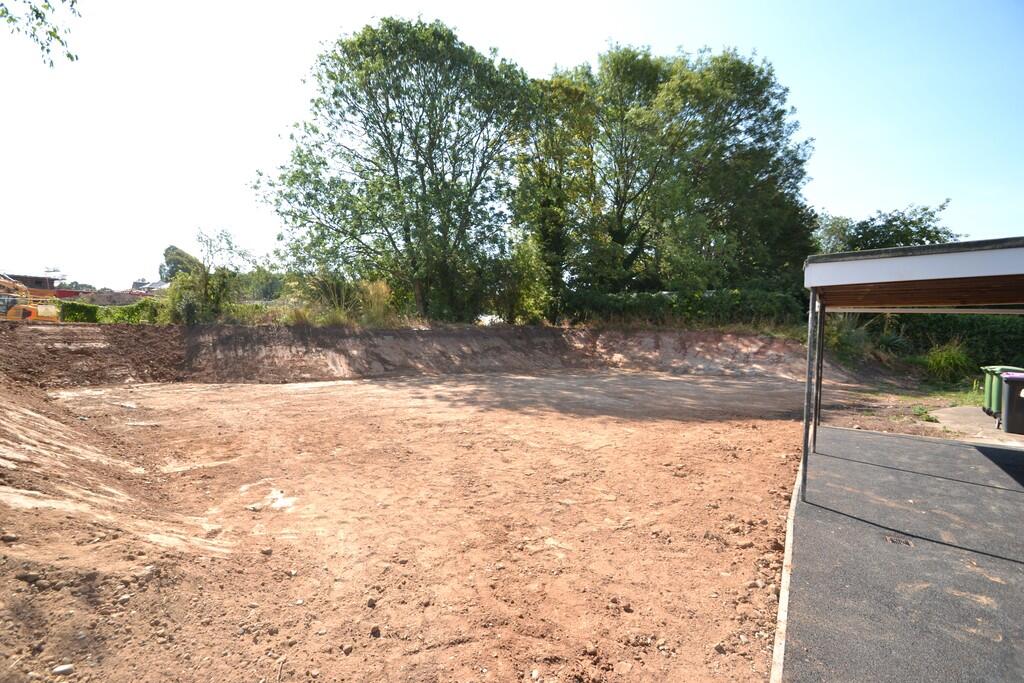
- Planning Permission Granted for Construction of Detached Dwelling
- Three Bedrooms
- Kitchen, Dining Room, Lounge
- Bathroom, No Onward Chain
- Garage and Carport
- Ample Parking
- Council Tax Band C
- EPC Rating - D
Additional details
- Electricity
- Mains supply
- Water
- Mains supply
- Sewerage
- Mains supply
- Heating
- Gas central
- Parking
- Garage, Off street
- Garden
- Yes
Description
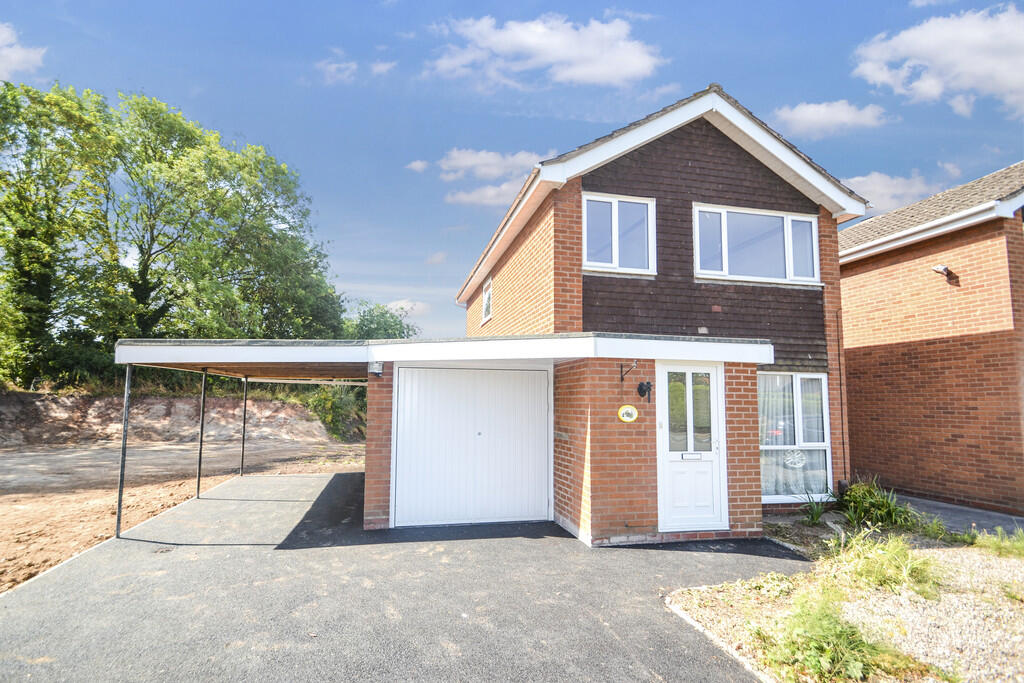
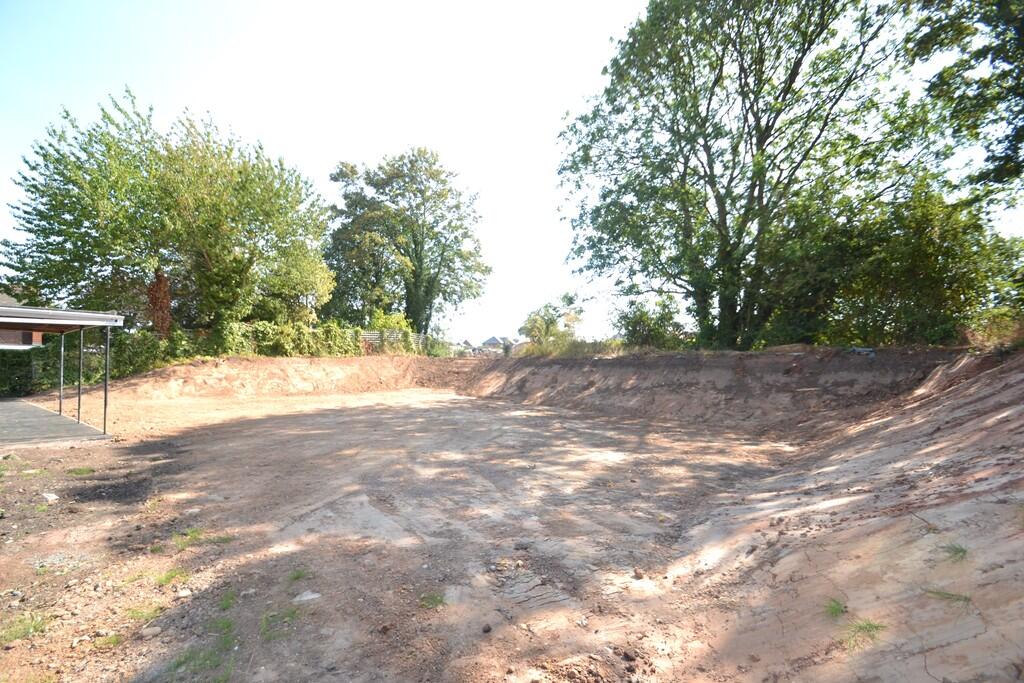
Planning permission has already been granted for the construction of a Detached Dwelling within the grounds, providing the option to develop a new home, build and retain the property as an investment, or potentially sell the additional plot separately. Alternatively, subject to the necessary planning consents, there may be scope to extend and transform the existing house into a substantial and highly desirable home.
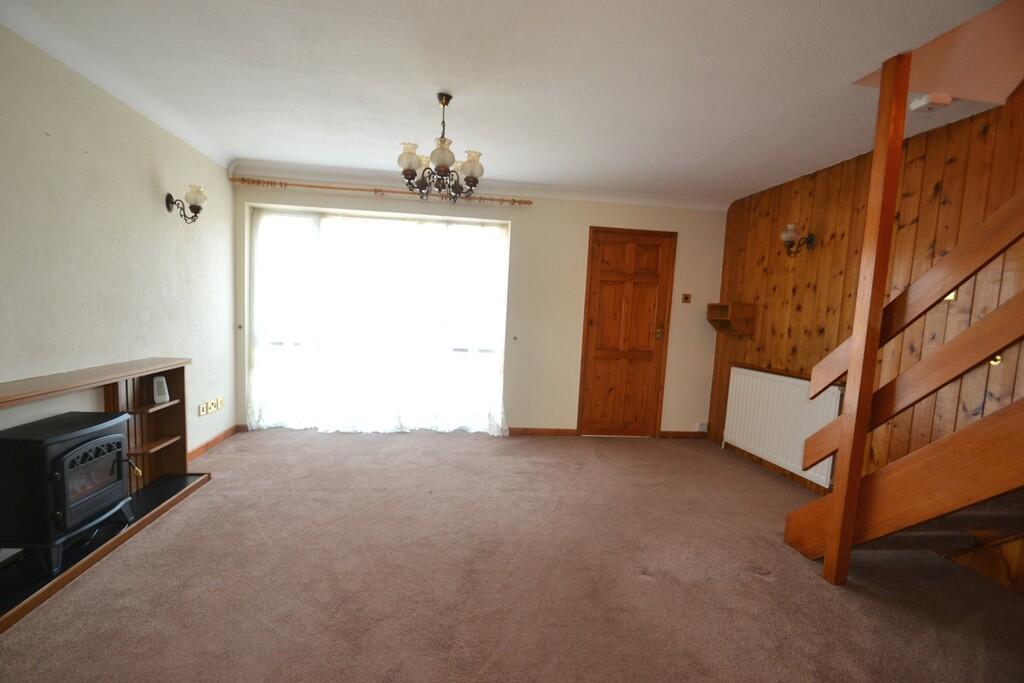
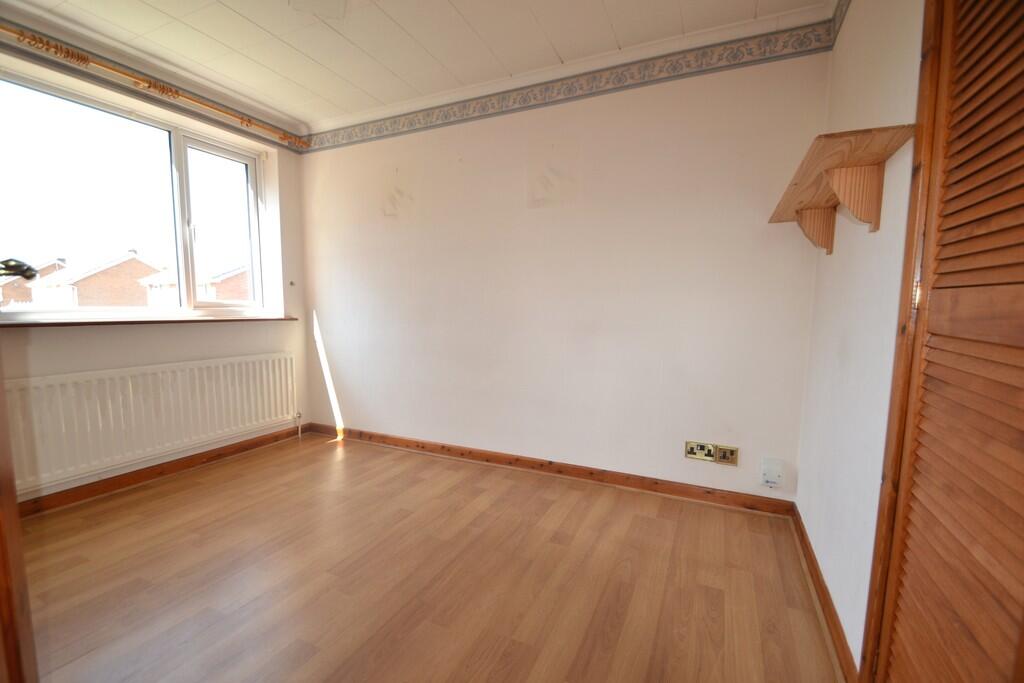
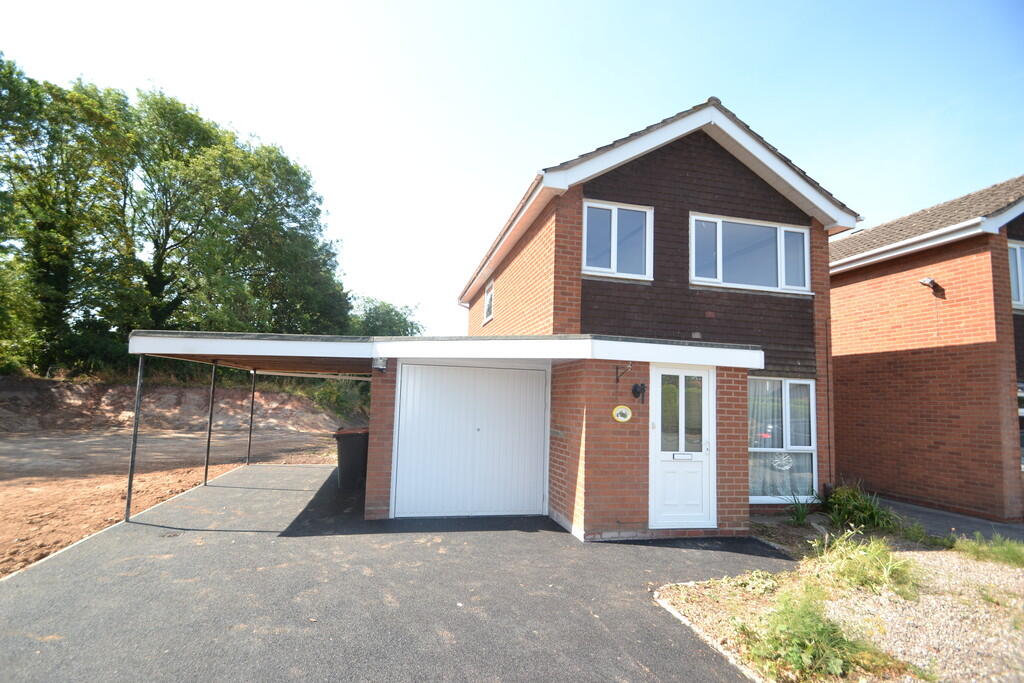
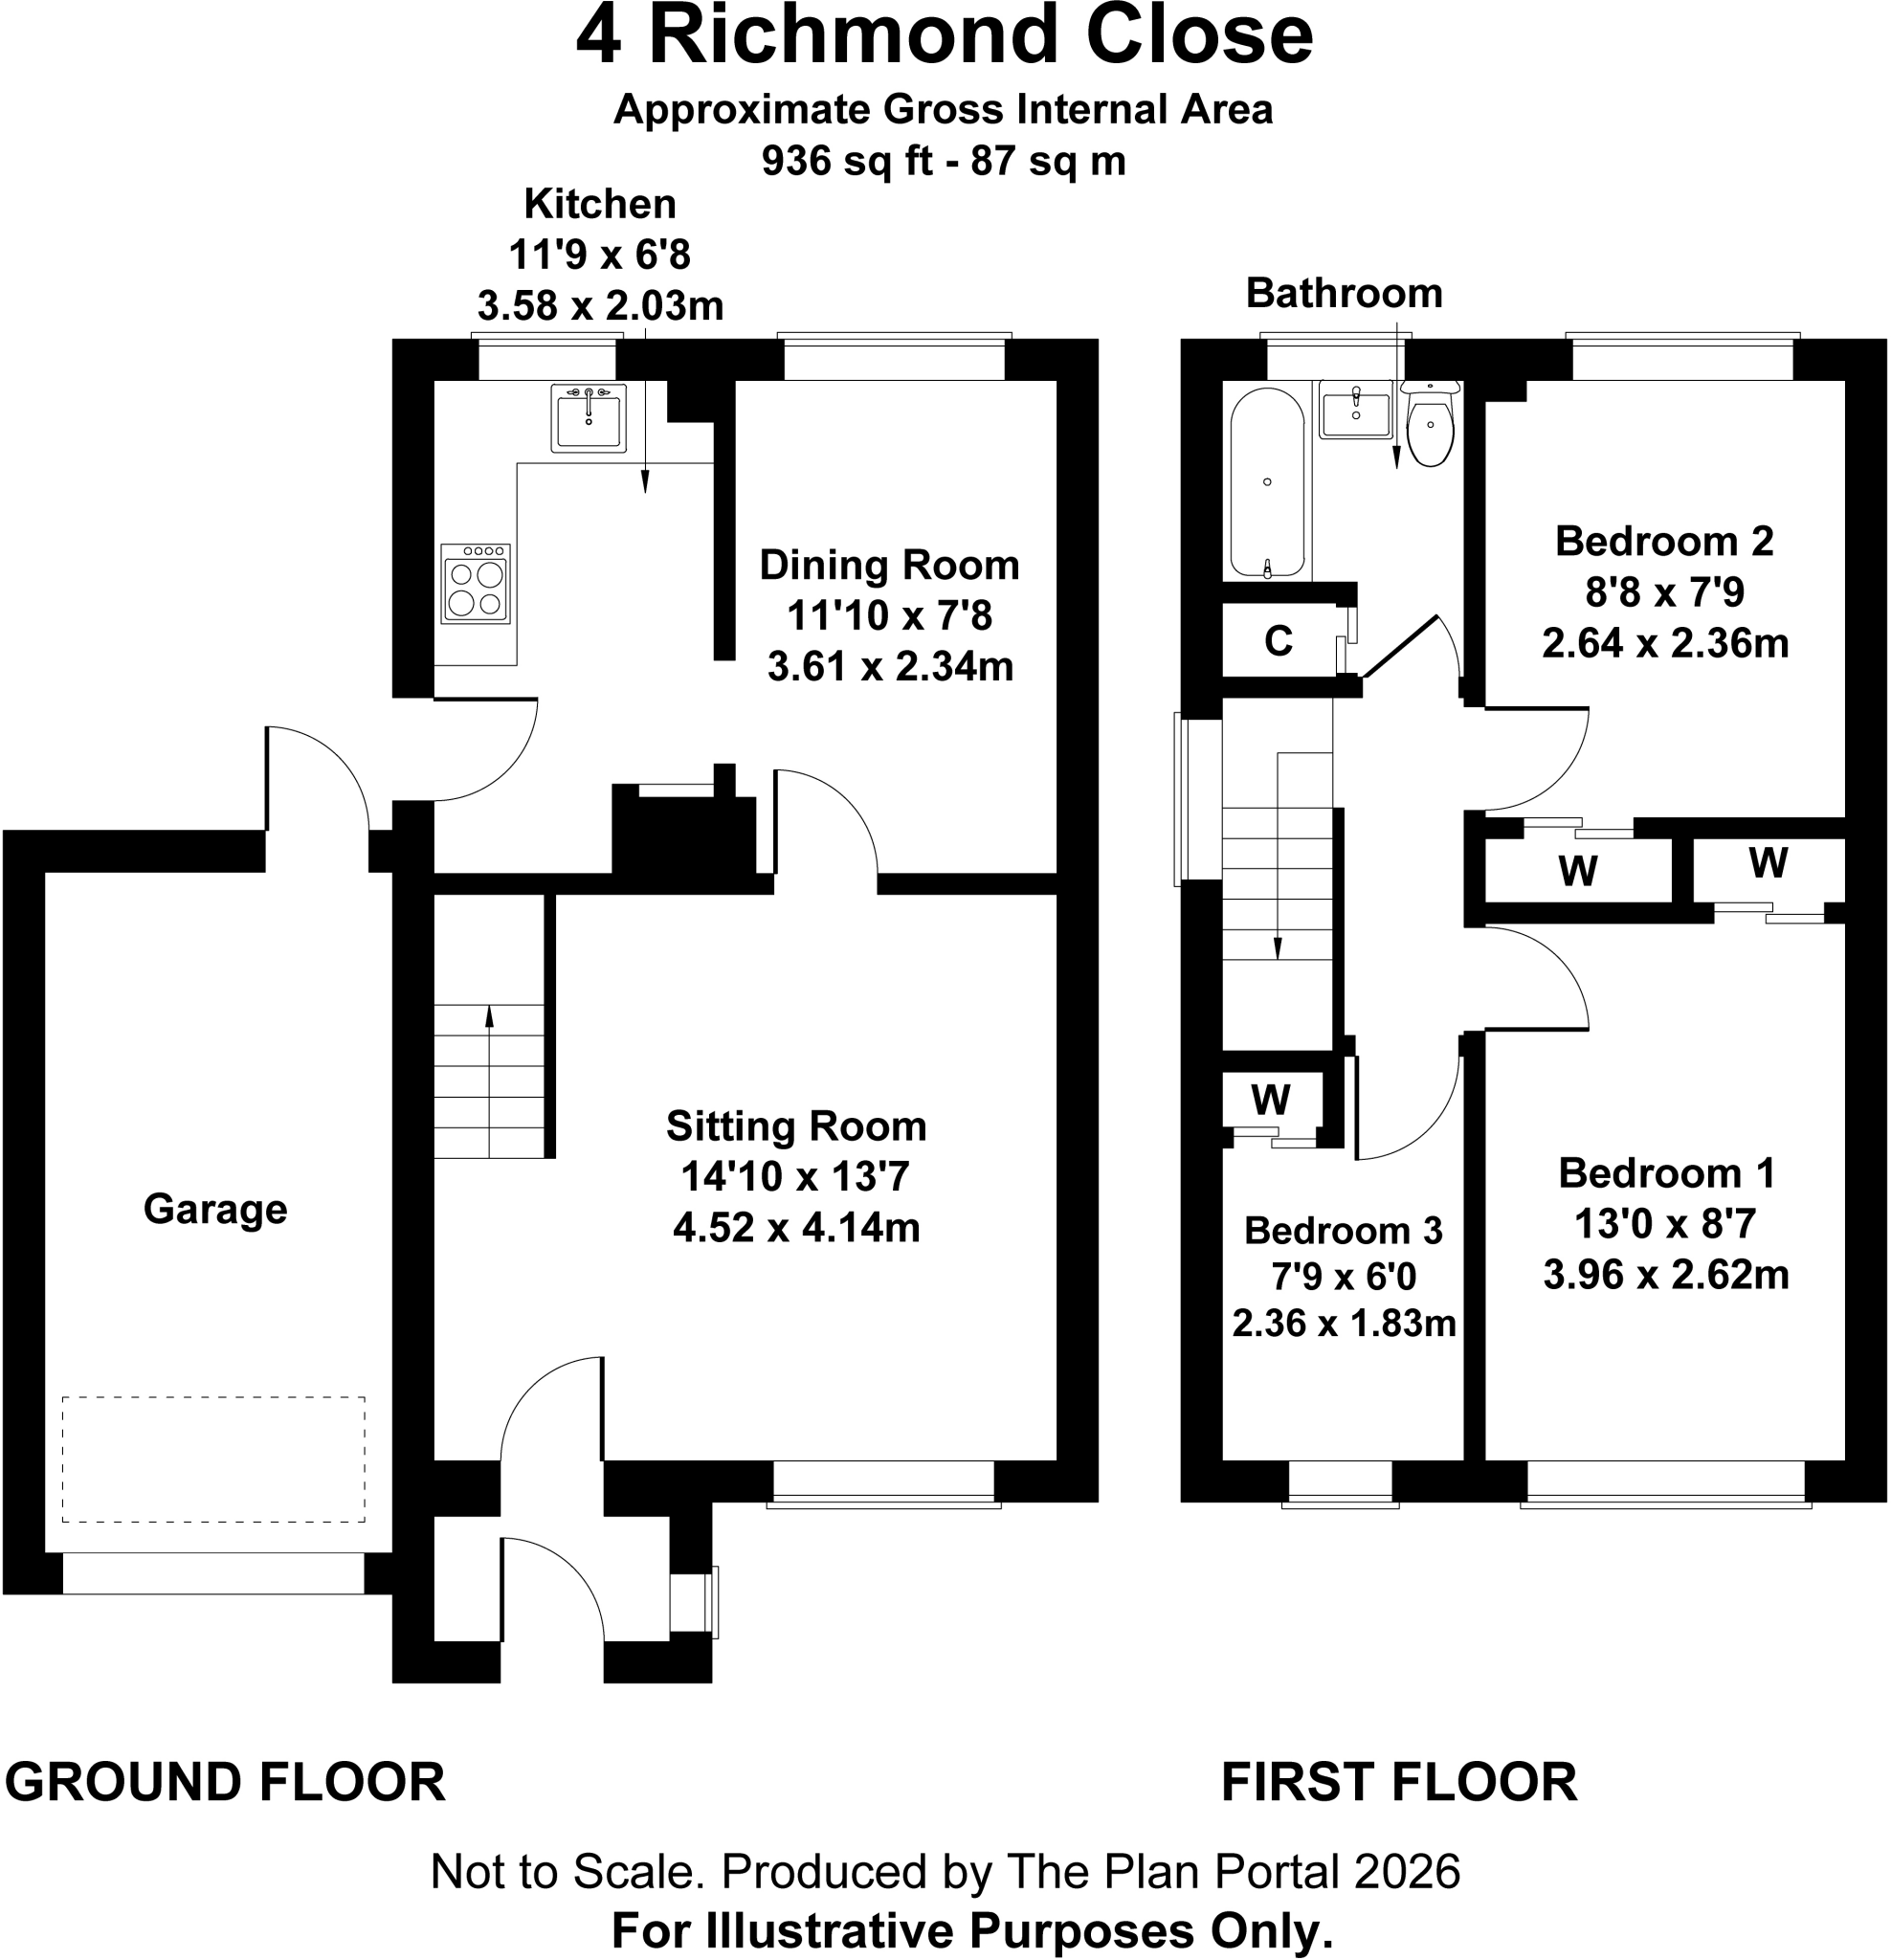
The existing property is well maintained but would benefit from some modernisation and currently comprises an enclosed Entrance Porch, Lounge, separate Dining Room and Kitchen, with three First Floor Bedrooms and a Bathroom. Outside, there is an attached Garage and Carport, together with a particularly good-sized recently tarmacked driveway providing Ample Parking.
With planning already in place and a generous plot offering considerable flexibility, this is a rare opportunity where the choice is yours - improve, extend, develop or sell the additional plot, subject to the relevant permissions and consents.
LOCATION The village of Church Aston is just a short distance to the south of Newport - a popular market town with busy High Street offering you independent shops, cafes, bakery, doctors, dentists, opticians and an indoor market. Newport has a wealth of sporting activities including a swimming pool and tennis, gymnastics, football and rugby clubs This property is also within the catchment area of the highly regarded Newport Primary, High and Grammar Schools.
More retail and leisure facilities are available in Telford, Shrewsbury and Stafford, along with railway connections to Birmingham, Manchester, Liverpool and London. The road network around Newport means that the property is also within commuting distance by car of Telford, Stafford, Cannock, Shrewsbury and Wolverhampton.
ACCOMMODATION
ENCLOSED PORCH With tile effect floor, double radiator, pine door through to:
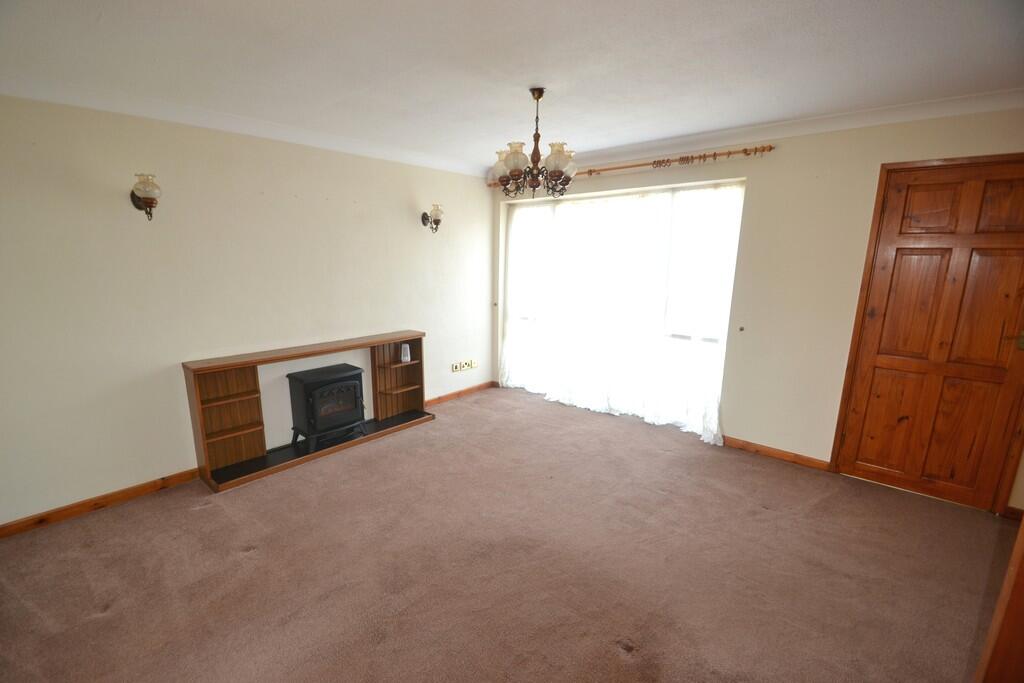
LOUNGE 14' 10" x 13' 7" (4.52m x 4.14m) With two radiators, picture window to the front, coving to ceiling, ornamental fireplace and electric stove effect fire. Door through to:
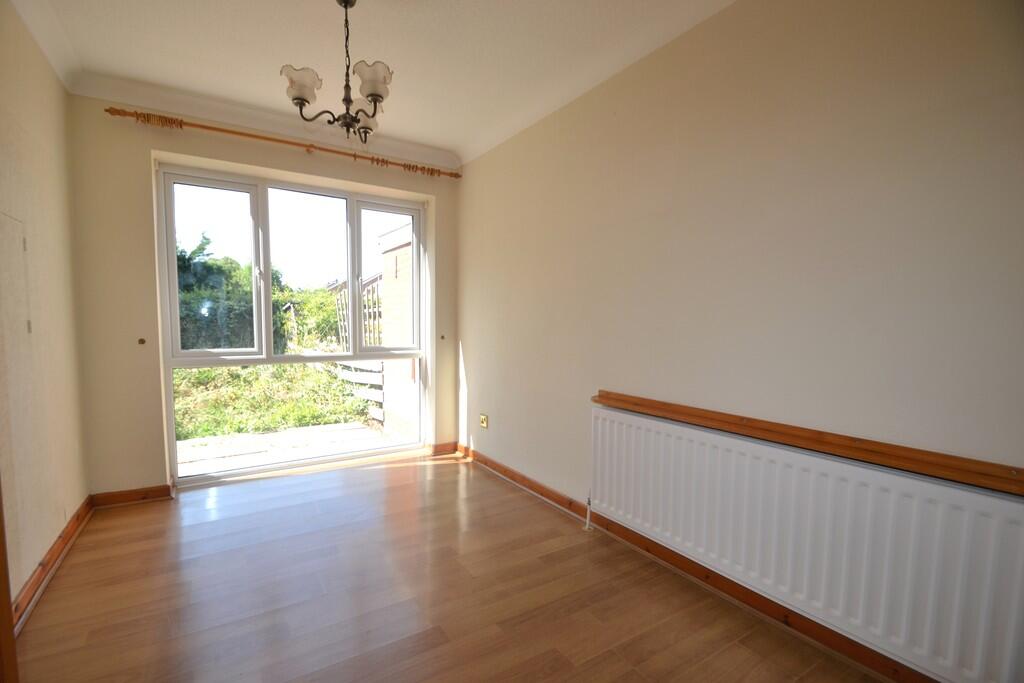
DINING ROOM 11' 10" x 7' 8" (3.61m x 2.34m) With wood effect flooring, radiator, picture window, coving and folding doors through to:
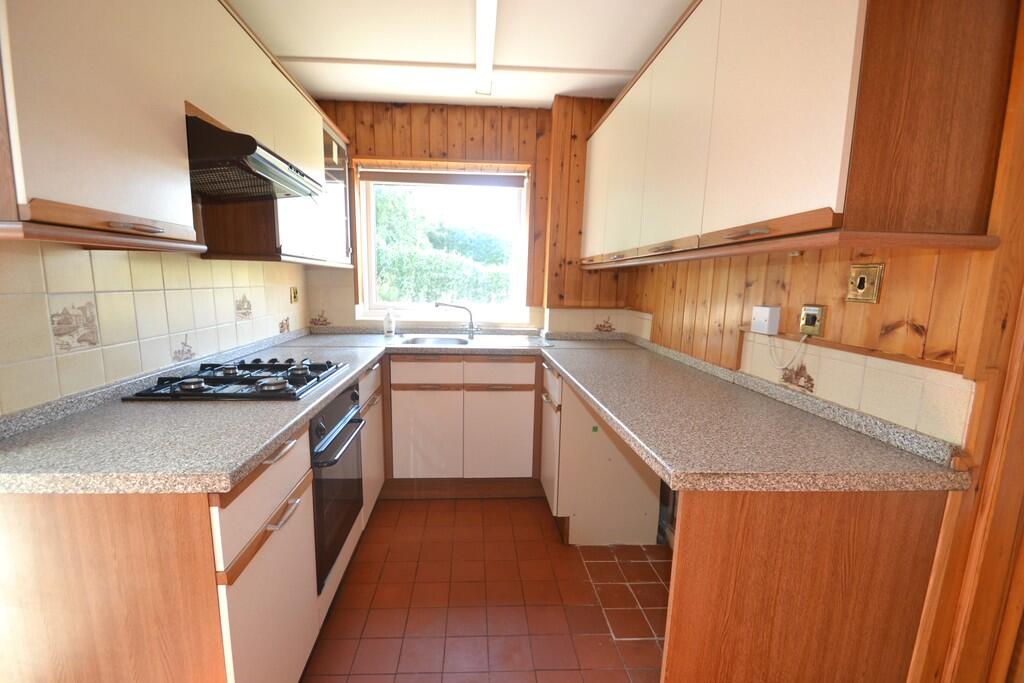
KITCHEN 11' 9" x 6' 8" (3.58m x 2.03m) With a range of base cupboards and drawers with work surfaces over, built in Hygenia electric oven, four burner gas hob unit, single drainer sink unit, good range of wall cupboards, extractor fan, wood panelled walls, glazed panel door leading to side yard and patio.
Stairs rise from Hallway to:
FIRST FLOOR LANDING With loft access. Door off to:
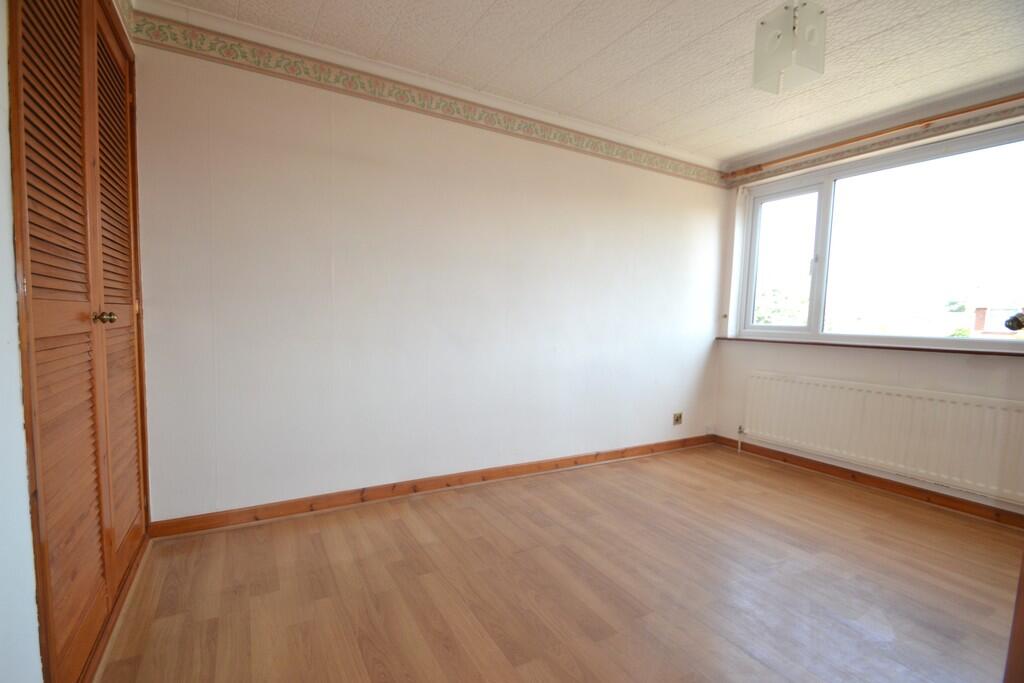
BEDROOM ONE 13' 0" x 8' 7" (3.96m x 2.62m) With radiator, overlooking the front of the property and with double built in wardrobe.
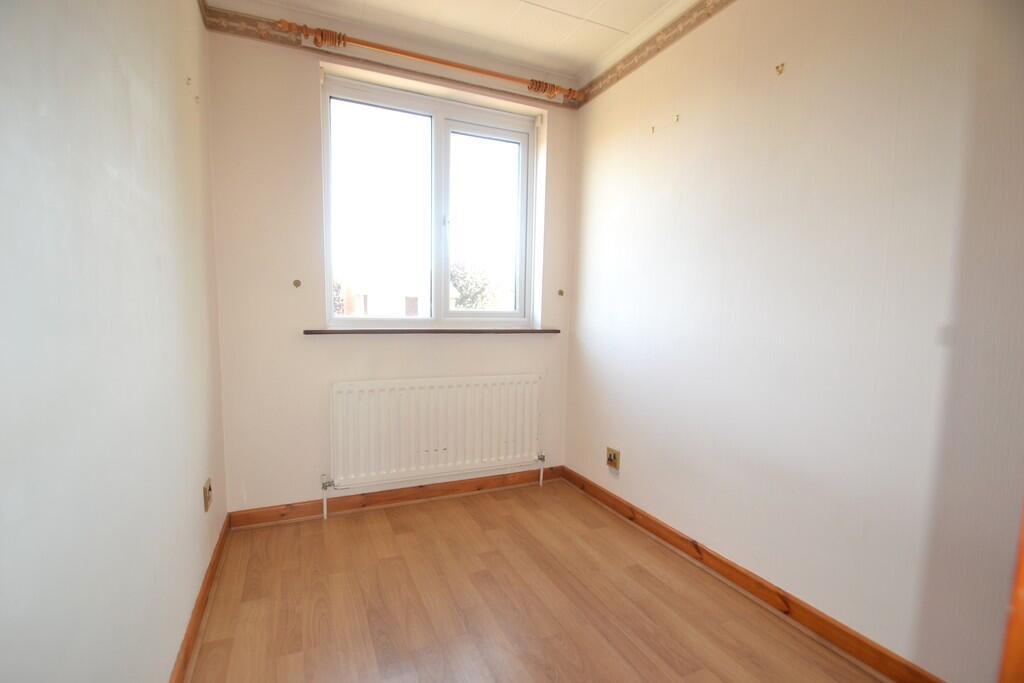
BEDROOM TWO 7' 9" x 8' 8" (2.36m x 2.64m) With radiator and overlooking the rear gardens and double built in wardrobe.
BEDROOM THREE 7' 9" x 6' 0 Plus Door Recess " (2.36m x 1.83m) With double built in over stairs cupboard, radiator and overlooking the front of the property.
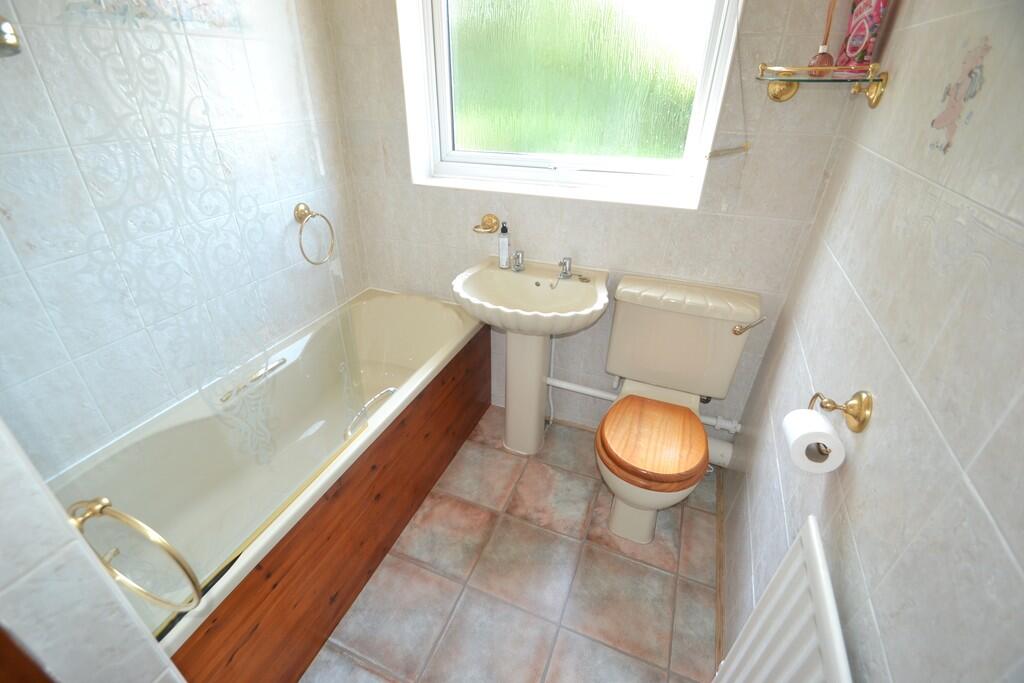
BATHROOM With panel bath, pedestal wash hand basin and low level W.C., glazed shower screen, mains shower unit, tiled walls and floor and radiator.
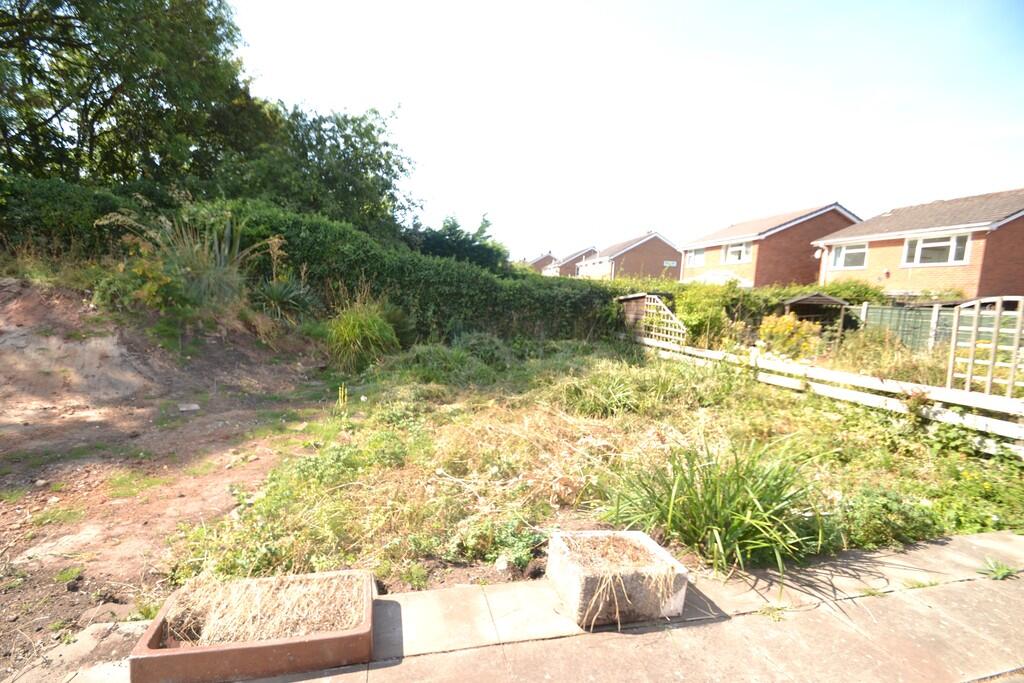
EXTERNALLY To the front of the property there is a wide newly tarmacadam driveway and parking space with car port. To the side of this is a gravelled front garden and to the rear of the car park there is a paved patio leading round to the very rear where there is a further patio, outside tap and garden area,
To the side of the property there is a large plot with planning permission for a Detached Dwelling.
Adjoining the property there is a:
GARAGE 16' 4" x 8' 3" (4.98m x 2.51m) With twin swing door, access to the front, Worcester wall mounted gas central heating boiler, range of wall cupboards, concrete floor, electric power, lighting and rear service door.
TO VIEW THIS PROPERTY To view this property, please contact our Newport Office, 30 High Street, Newport, TF10 7AQ or call us on . Email:
PLANNING PERMISSION We confirm planning permission has been granted for a construction of a detached dwelling within the grounds of the property. Under reference: TWC/2025/0114
DIRECTIONS From our office, continue onto Upper Bar then turn right onto Granville Road then left onto Ashworth Way. Ashworth Way then turns slightly left and becomes Wallshead Way, then turn left onto Richmond Close and the property will be located on the left hand side.
SERVICES We are advised that all mains services are available. Barbers have not tested any apparatus, equipment, fittings etc or services to this property, so cannot confirm that they are in working order or fit for purpose. A buyer is recommended to obtain confirmation from their Surveyor or Solicitor. For broadband and mobile supply and coverage buyers are advised to visit the Ofcom mobile and broadband checker website.
LOCAL AUTHORITY Telford & Wrekin Council, Southwater One, Southwater Square, Southwater Way, Telford, TF3 4JG. Tel:
EPC RATING - D-62 The full energy performance certificate (EPC) is available for this property upon request.
PROPERTY INFORMATION We believe this information to be accurate, but it cannot be guaranteed. The fixtures, fittings, appliances and mains services have not been tested. If there is any point which is of particular importance please obtain professional confirmation. All measurements quoted are approximate. These particulars do not constitute a contract or part of a contract.
AML REGULATIONS We are required by law to conduct anti-money laundering checks on all those buying a property. Whilst we retain responsibility for ensuring checks and any ongoing monitoring are carried out correctly, the initial checks are carried out on our behalf by Movebutler who will contact you once you have had an offer accepted on a property you wish to buy. The cost of these checks is £30 (incl. VAT) per buyer, which covers the cost of obtaining relevant data and any manual checks and monitoring which might be required. This fee will need to be paid by you in advance, ahead of us issuing a memorandum of sale, directly to Movebutler, and is non-refundable.
TENURE We are advised that the property is Freehold and this will be confirmed by the Vendors Solicitor during the Pre- Contract Enquiries. Vacant possession upon completion.
METHOD OF SALE For Sale by Private Treaty.
NE40708 **
Listed by
Newport
A M Arthan Ltd t/a Barbers
Reference: 92069457
EPC ratings on this postcode
We don't have a matched EPC for this property yet. Below are efficiency scores and details for other addresses on this postcode.
| Address | Current | Potential | Floor area | Age band | Type |
|---|---|---|---|---|---|
| 1 Richmond Close, Church Aston, NEWPORT | 66 | 73 | 92 m² | England and Wales: 1967-1975 | Detached |
| 4 Richmond Close, Church Aston, NEWPORT | 62 | 86 | 75 m² | England and Wales: 1976-1982 | Detached |
| 5, Richmond Close, Church Aston, NEWPORT | 81 | 81 | 155 m² | England and Wales: 2007-2011 | Detached |
Flood risk
Zone: 1
Risk: Low
Job (default Low)
Registered land (INSPIRE)
This location falls inside an HM Land Registry INSPIRE registered freehold polygon.
Plot: ~856 m² (0.21 acres)
Source: HM Land Registry INSPIRE Index Polygons.
Floorplans
4 Richmond Close,...
EPC Graphs

EPC Front Page
Price history
| Event | Date | Price | % change |
|---|---|---|---|
| Listed for sale | — | £340,000 | — |
Source: HM Land Registry Price Paid Data. Crown copyright.
Sold Comparables
Same street and nearby sales within 0.25 miles (last 5 years). Data from Land Registry Price Paid.
| Address | Price | Date | Type |
|---|---|---|---|
| 74 WALLSHEAD WAY, CHURCH ASTON, NEWPORT, WREKIN, TF10 9LT | £350,000 | 13/01/2026 | Detached |
| 9 PINEWOODS, CHURCH ASTON, NEWPORT, WREKIN, TF10 9LN | £410,000 | 20/11/2023 | Detached |
| 31 PINEWOODS, CHURCH ASTON, NEWPORT, WREKIN, TF10 9LN | £370,000 | 15/11/2023 | Detached |
| 23 MULBERRY CLOSE, CHURCH ASTON, NEWPORT, WREKIN, TF10 9LX | £362,000 | 18/08/2023 | Detached |
| 57 THE SPINNEY, CHURCH ASTON, NEWPORT, WREKIN, TF10 9JS | £405,000 | 16/12/2022 | Detached |
| 16 HIGHFIELD, CHURCH ASTON, NEWPORT, WREKIN, TF10 9LW | £425,000 | 17/11/2022 | Detached |
| 17 PINEWOODS, CHURCH ASTON, NEWPORT, WREKIN, TF10 9LN | £327,000 | 13/10/2022 | Detached |
| THE OAKLANDS 10 SPRINGFIELDS, NEWPORT, WREKIN, TF10 7HA | £392,500 | 18/08/2022 | Detached |
| 1 ROWAN DRIVE, NEWPORT, WREKIN, TF10 7RP | £300,000 | 15/08/2022 | Detached |
| 22 PINEWOODS, CHURCH ASTON, NEWPORT, WREKIN, TF10 9LN | £339,400 | 15/06/2022 | Detached |
| 3 ORCHARD CLOSE, CHURCH ASTON, NEWPORT, WREKIN, TF10 9NA | £380,000 | 20/05/2022 | Detached |
| 44 ST ANDREWS WAY, CHURCH ASTON, NEWPORT, WREKIN, TF10 9JQ | £196,500 | 14/04/2022 | Detached |
| 39 WALLSHEAD WAY, CHURCH ASTON, NEWPORT, WREKIN, TF10 9JG | £237,500 | 29/03/2022 | Detached |
| 94 WELLINGTON ROAD, NEWPORT, WREKIN, TF10 7HJ | £325,000 | 23/03/2022 | Detached |
| 98 WELLINGTON ROAD, NEWPORT, WREKIN, TF10 7HJ | £295,000 | 28/01/2022 | Detached |
| 2 SILVERDALE CLOSE, CHURCH ASTON, NEWPORT, WREKIN, TF10 9FA | £435,000 | 09/12/2021 | Detached |
| 21 MULBERRY CLOSE, CHURCH ASTON, NEWPORT, WREKIN, TF10 9LX | £230,000 | 30/11/2021 | Detached |
Area average: £339,994 (17 sales)
Capital growth trend
Land Registry outcode average: last 12 months vs 5y and 10y ago (from sold prices).
House Price Index (HM Land Registry — official index, not sold-price averages): Telford and Wrekin. Series: Detached. As of May 2026.
Rental Range
Estimated market rent for Telford and Wrekin. Low = conservative, Realistic = average, Optimistic = best case.
Based on Local Authority from postcode lookup → Telford and Wrekin.
LHA (30th percentile) floor for Shropshire: £723/mo (Apr 2025 – Mar 2026)
Location
Address
Richmond Close
Nearby
Nearest stations, universities and amenities (distance from property).
| Type | Name | Distance |
|---|---|---|
| Bus stop | Richmond Close | 0.0 miles |
| Shop | Newport Test Centre | 0.3 miles |
| Shop | Newport Repair Centre | 0.3 miles |
| Hospital | Shrewsbury & Telford Hospital NHS Trust Sterile Services Department (SSD) | 5.3 miles |
| Train station | Oakengates | 5.5 miles |
| University | University Of Wolverhampton (Shropshire Campus) (Business School) | 5.6 miles |
| Train station | Telford Central | 6.0 miles |
| University | Unknown | 6.2 miles |
| Hospital | Bickerstaff Endoscopy Unit | 6.4 miles |
Street-level crime
| Category | Count |
|---|---|
| Violence and sexual offences | 23 |
| Anti-social behaviour | 9 |
| Burglary | 8 |
| Other theft | 5 |
| Criminal damage and arson | 4 |
| Possession of weapons | 3 |
| Shoplifting | 3 |
| Other crime | 2 |
| Robbery | 2 |
| Drugs | 1 |
| Public order | 1 |
| Vehicle crime | 1 |
| Total incidents | 62 |
Within 1 mile during Jun 2026. Source: data.police.uk (England & Wales).
Schools nearby
Nearest open schools with Ofsted ratings (England). Closed schools are not shown. Data from Get Information about Schools and Ofsted.
| Name | Type | Distance | Ofsted |
|---|---|---|---|
| Church Aston Infant School | Primary | 0.2 miles | Good — 9 Apr 2014 |
| Moorfield Primary School | Primary | 0.3 miles | Outstanding — 10 Apr 2014 |
| Newport Girls' High School Academy | Secondary | 0.3 miles | Outstanding — 7 Dec 2022 |
| Newport Infant School and Nursery | Primary | 0.4 miles | Good — 20 Dec 2023 |
| Newport Church of England Voluntary Controlled Junior School | Primary | 0.5 miles | Good — 18 Jan 2024 |
Rental Comparables
Loading rental comparables for this postcode. Refresh in a few minutes.
Rent-driven metrics
Based on Area rent estimate.
- Rent ratio — Monthly rent ÷ purchase price (1% rule). 1%+ = strong, 0.8–1% = okay, <0.8% = weak for cashflow.
- Max investor price — Rent ÷ 0.8%; the price at which rent would be 0.8% of price (Stoke-style target).
- Target investor price — Rent ÷ 1%; the price at which rent would be 1% of price (strong cashflow band).
- Gross yield — Annual rent as % of purchase price (no costs).
Enter House Number
Enter the house number to help us retrieve more accurate pricing history and property data.
Please log in to submit or correct the house number for this listing.
Log in to continue