1 GROBY ROAD
ALTRINCHAM, ALTRINCHAM, GREATER MANCHESTER WA14 1RS
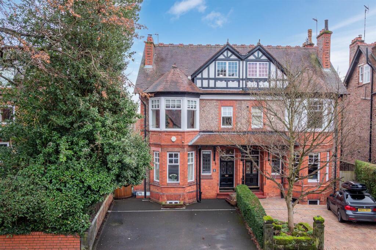
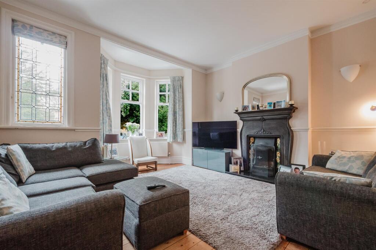
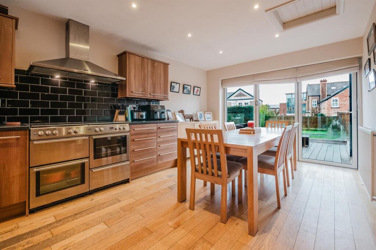
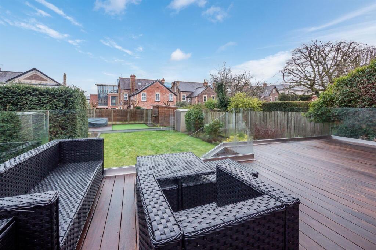
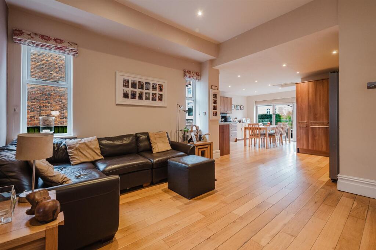
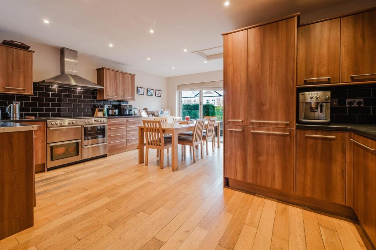
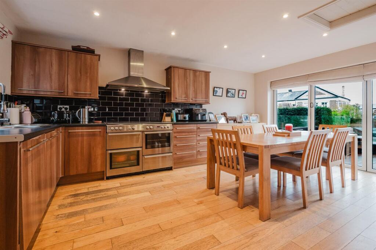
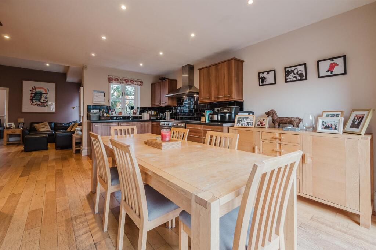
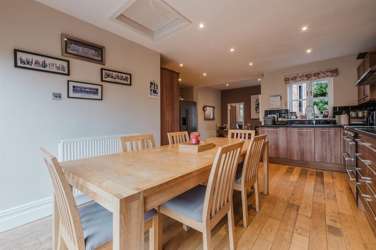
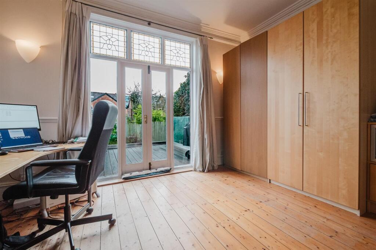
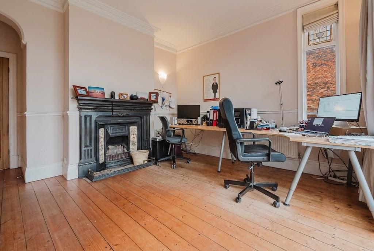
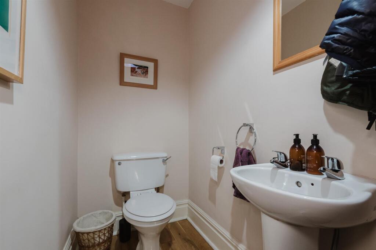
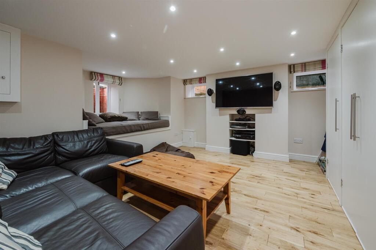
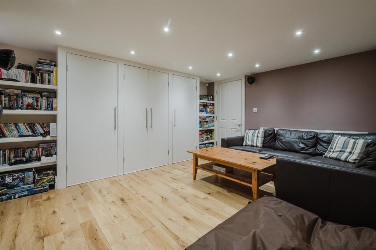
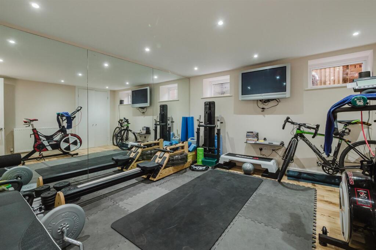
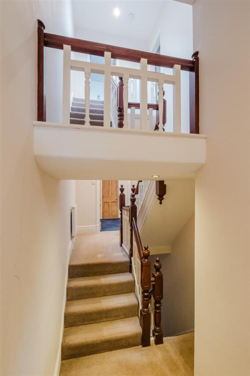
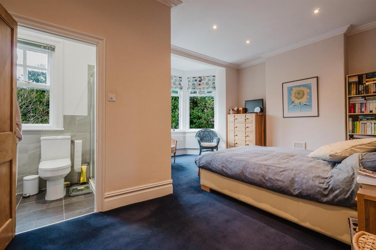
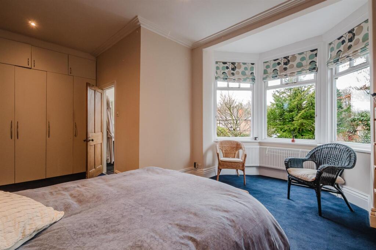
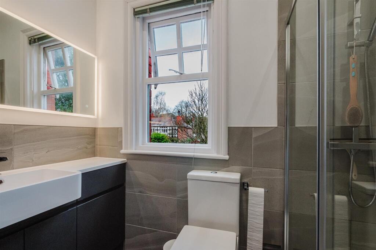
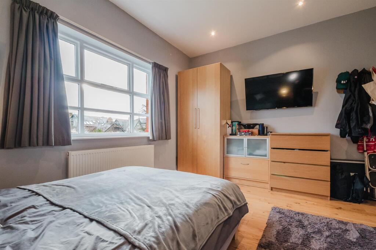
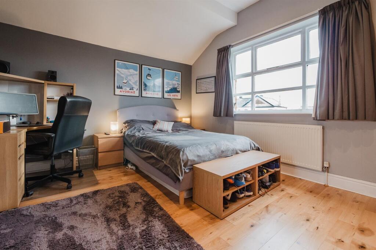
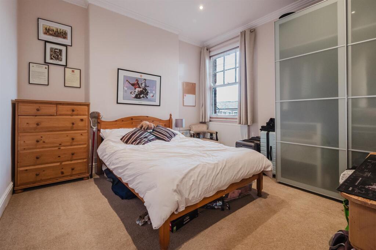
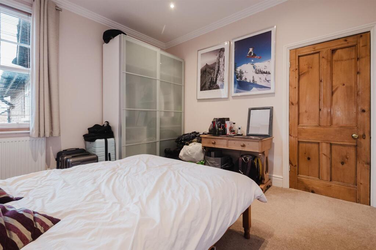
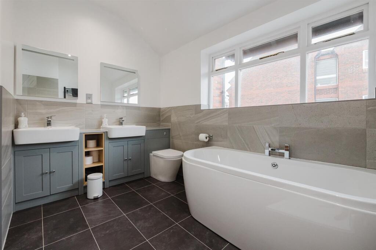
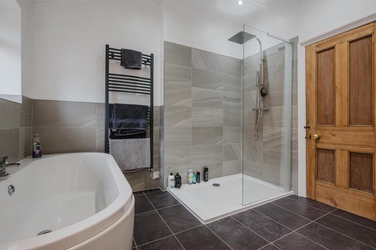
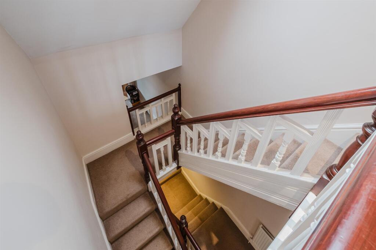
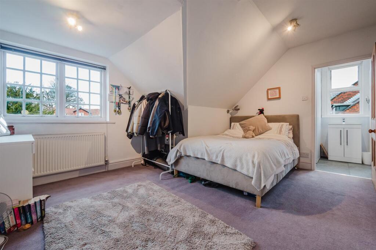
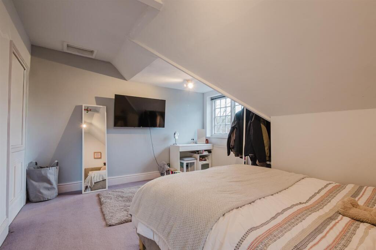
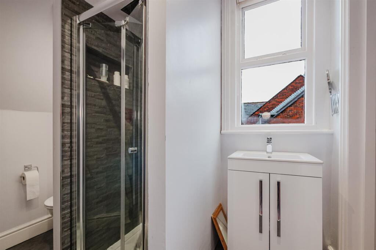
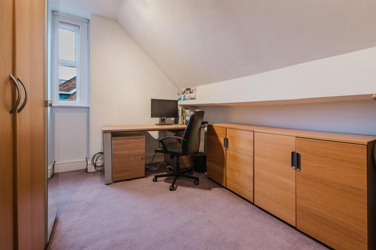
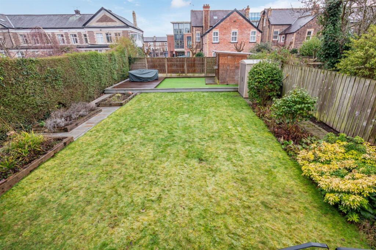
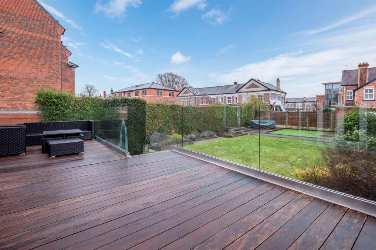
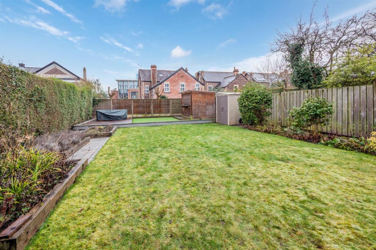
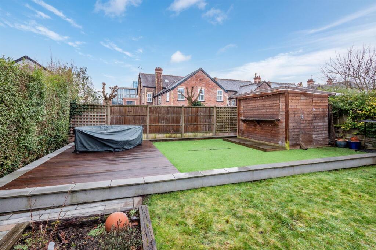
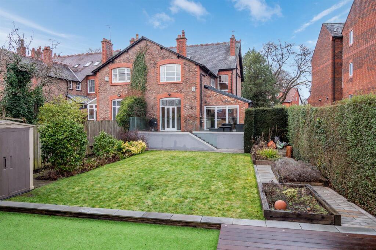
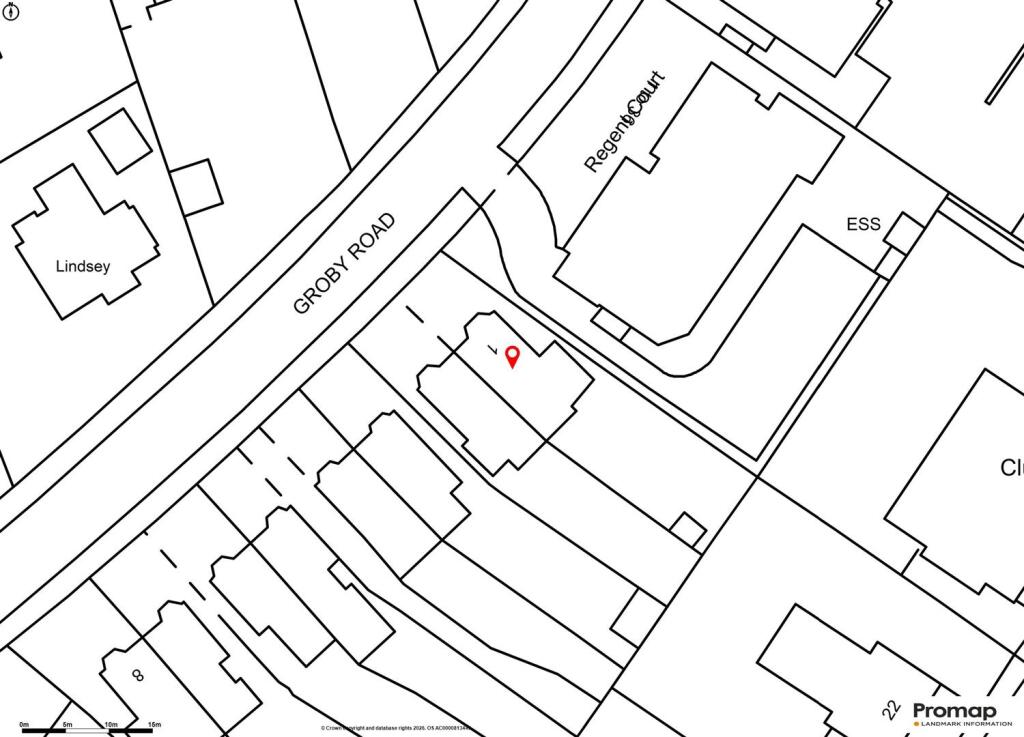
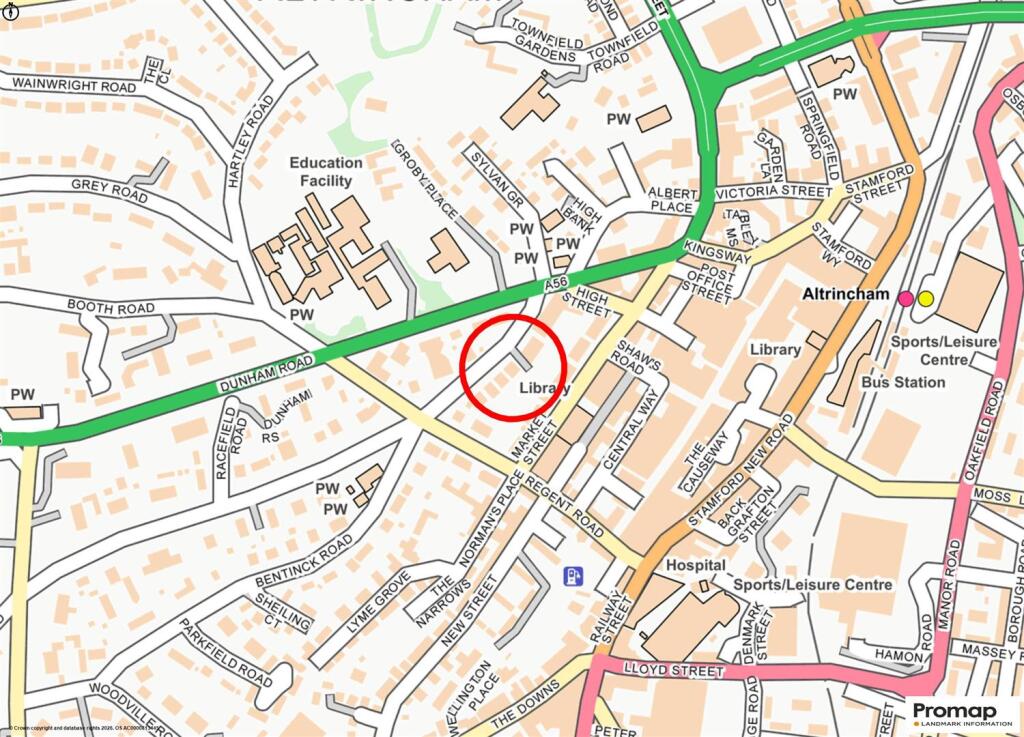
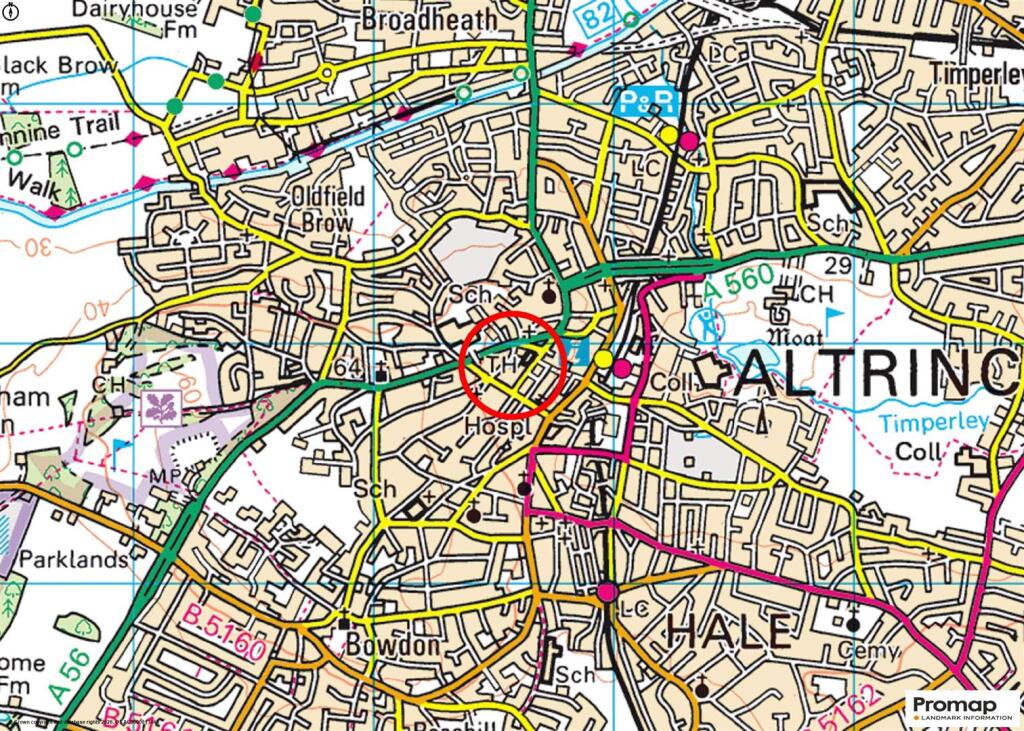
Main Image 2 Image 3 Image 4 Entrance Hallway Hallway Lounge Live In Dining Kitchen Dining Kitchen Dining Kitchen Live In Dining Kitchen Live In Dining Kitchen Dining Room/Study Dining Room/Study GFWC Cinema Room Cinema Room Gym First Floor Landing Principal Bedroom 1 Bedroom 1 Bed 1 En Suite Bedroom 2 Bedroom 2 Bedroom 3 Bedroom 3 Family Bathroom Family Bathroom Staircase through the floors Bedroom 4 Bedroom 4 Bed 4 En Suite Bedroom 5 Garden Garden Garden Garden Rear Elevation Site Plan Street Plan Town Plan
/ 42
Property details
Tenure
FREEHOLD
Floor area
209 m²
Council tax band
F
EPC rating
D
Year built
England and Wales: 1900-1929
Last sold
£330,502 Jun 2001
Price per m²
£6,196/m²
Local average
£542,796 (+138.6%)
Deprivation
Decile 9 (28,797 of 33,755)
Street crime
0 incidents within 1 mile (May 2026)
Key features
- A superbly proportioned, enormously attractive, Period Semi Detached family home
- 2936 square feet arranged over Four Floors
- Perfectly located right at the heart of Altrincham Town Centre
- Beautifully presented with a wealth of attractive features retained
- Two Reception Rooms
- Fantastic 350 square foot Open Plan Live In Dining Kitchen
- Lower Ground Floor Family Room/Cinema Room, Gym, Utility
- Five Double Bedrooms served by Three well appointed Bath/Shower Rooms
- Off street Parking
- Superbly sized Garden with the plot widening considerably from front to rear
Additional details
- Parking
- Yes
- Garden
- Yes
Description
Porch. Hall. WC. Lounge. Dining Room/Study. 350sqft Open Plan Live In Dining Kitchen. Family/Cinema Room. Gym. Utility. Five Double Bedrooms. Three stylish Baths/Showers. Driveway. Great Garden.
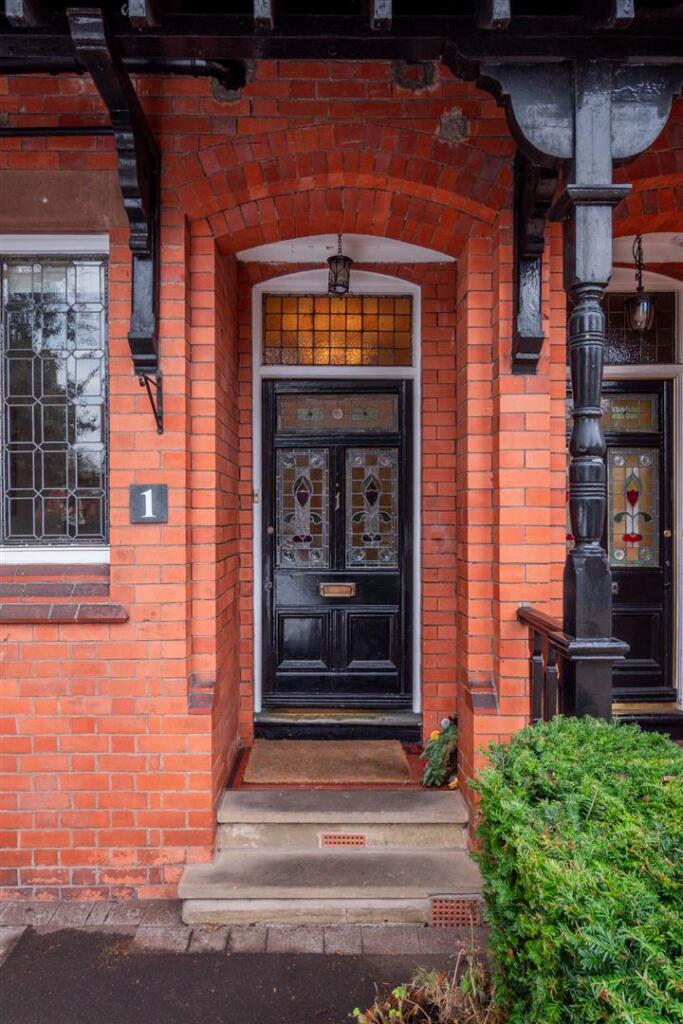
A superbly proportioned and enormously attractive, Period Semi Detached family home, perfectly located right at the heart of Altrincham Town Centre with its facilities, shops, Metrolink and the popular Market Quarter all within a few minutes walk.
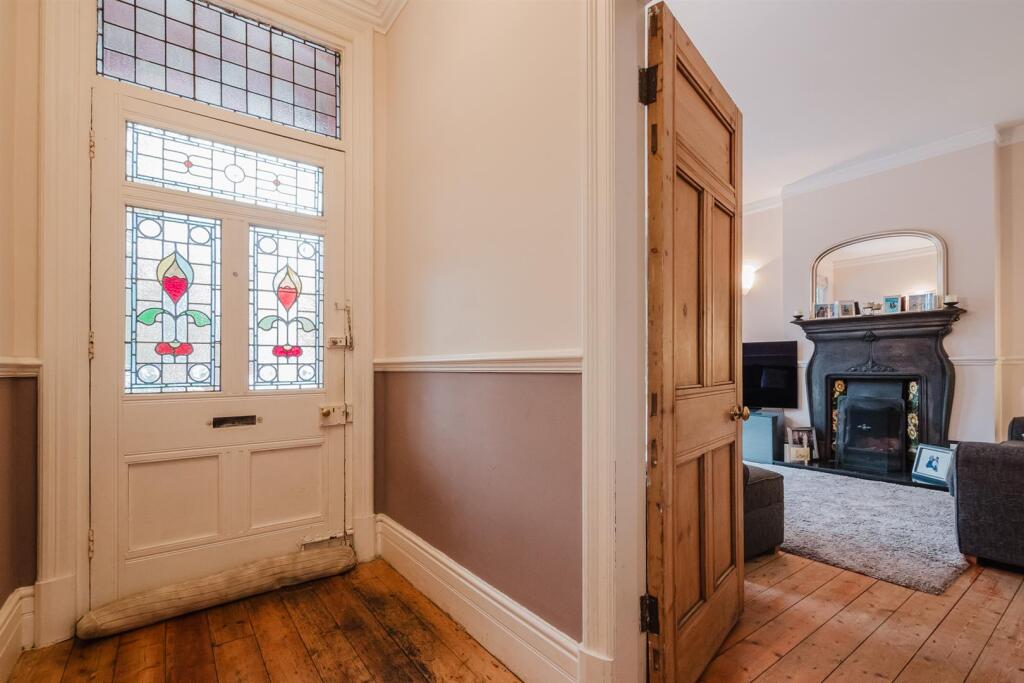
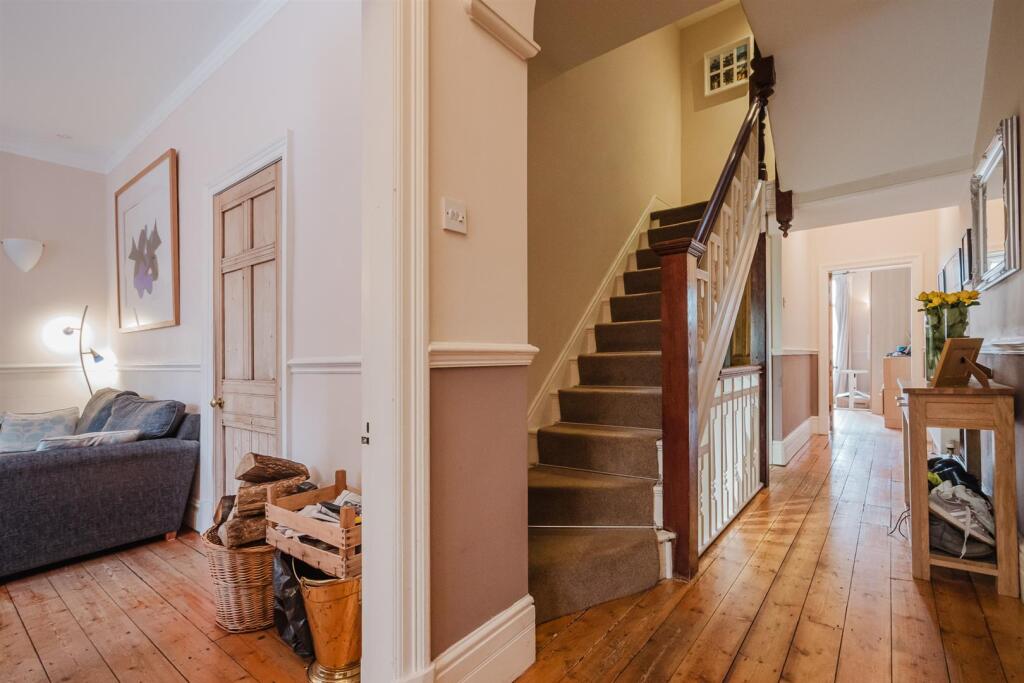
The property offers extensive and versatile accommodation arranged over Four Floors including Converted Cellars extending to approximately 3000 square feet and has a wealth of attractive features retained to include impressive fireplace features, stripped timber internal panelled doors, high corniced ceilings and an impressive staircase rising through to the floors.
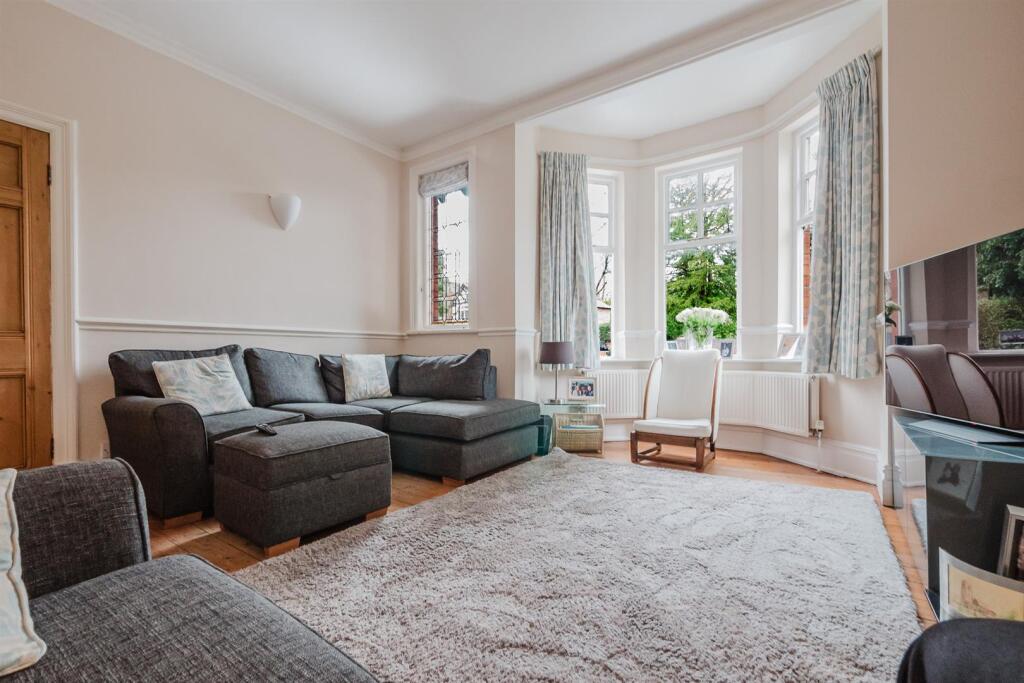
The accommodation offers superbly balanced Family Living Space, providing Two Reception Rooms to the Ground Floor, in addition to a fantastic 350 square foot Open Plan Live In Dining Kitchen.
The Lower Ground Floor Converted Cellars provide an additional Family Room or Cinema Room, Gym, Utility Room and extensive sub floor storage.
Over the Two Upper Floors are Five Double Bedrooms served by Three well appointed Bath/Shower Rooms including a particularly attractive Principal Bedroom with wide bay window and En Suite.
Externally, to the front of the property, there is good off street parking for four cars, whilst the plot widens considerably from front to rear creating a superbly sized back Garden, much larger than might be expected this close to the centre of town with timber decked, lawned and patio sittings areas create a lovely setting and ideal family space.
A first class property in a great location which is highly recommended.
- Freehold
- Council Tax Band F
Listed by
Hale
Watersons
Reference: 171155216
EPC Rating & Upgrade Cost
Current rating: D
Potential rating: C
Inspection date: 06/09/2023
Expiry date: 05/09/2033
Current heating cost: £3,758/year
Potential heating cost: £2,643/year
Est. upgrade cost to C: £15,600
Recommendations
- Room-in-roof insulation (£1,500 - £2,700)
- Internal or external wall insulation (£4,000 - £14,000)
- Solar photovoltaic panels, 2.5 kWp (£3,500 - £5,500)
Flood risk
Zone: 1
Risk: Low
Job (default Low)
Floorplans
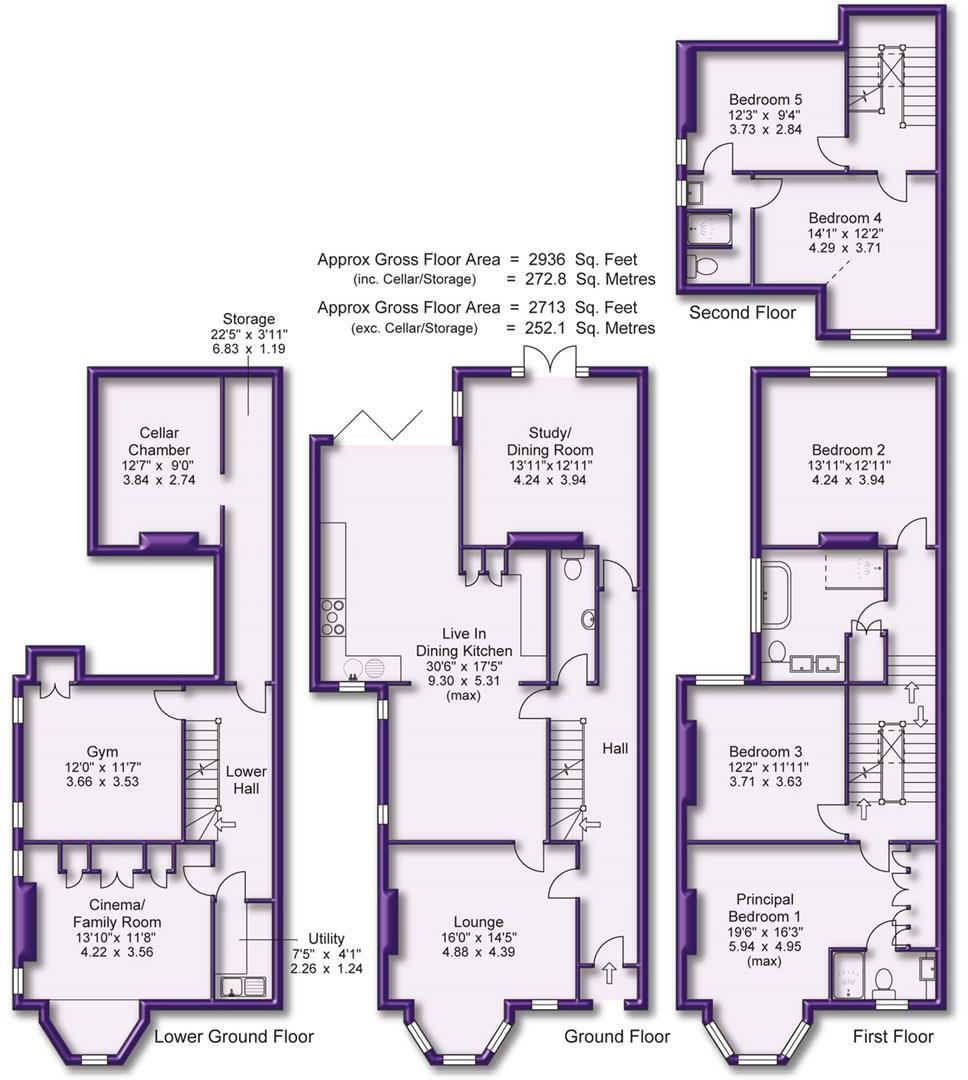
Floor Plans
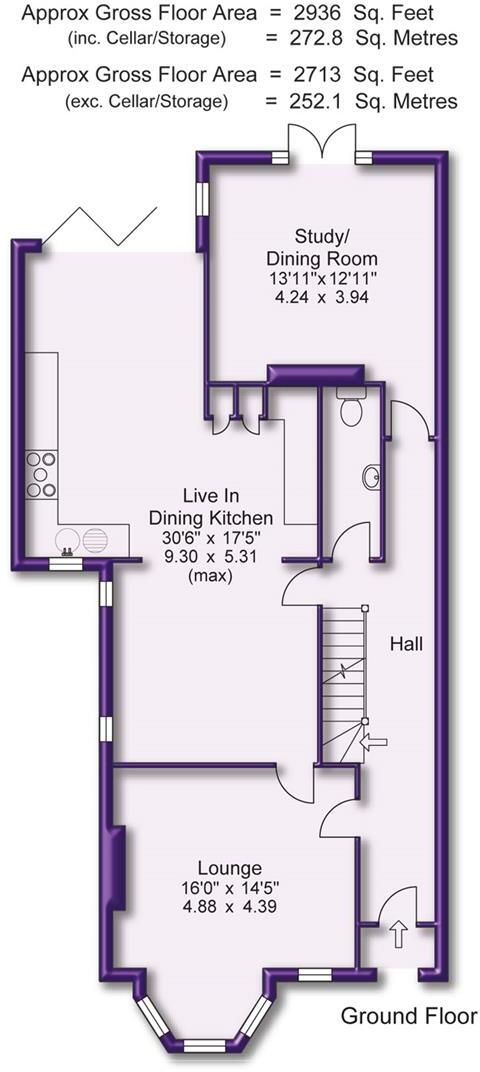
Ground Floor
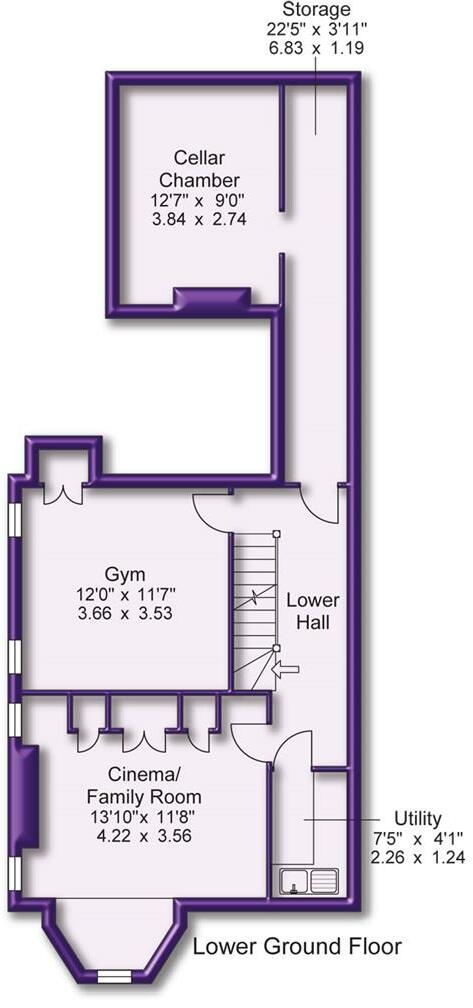
Lower Ground Floor
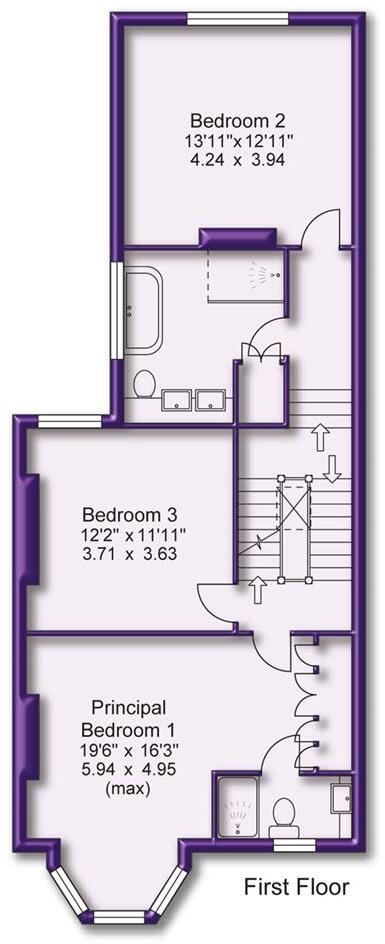
First Floor
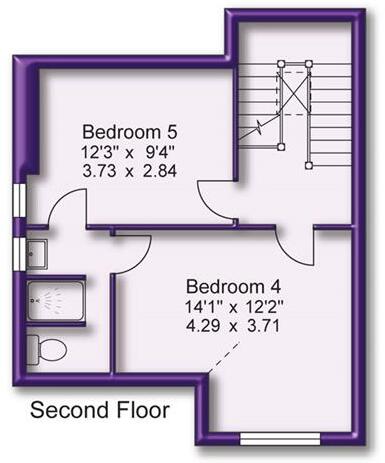
Second Floor
Price history
| Event | Date | Price | % change |
|---|---|---|---|
| Listed for sale | — | £1,295,000 | +291.8% |
| Sold | 22/06/2001 (25 years ago) | £330,502 | — |
Source: HM Land Registry Price Paid Data. Crown copyright.
Sold Comparables
Same street and nearby sales within 0.25 miles (last 5 years). Data from Land Registry Price Paid.
| Address | Price | Date | Type |
|---|---|---|---|
| Same street 1A APARTMENT 40 GROBY ROAD, ALTRINCHAM, TRAFFORD, GREATER MANCHESTER, WA14 1RS | £305,000 | 09/10/2025 | Flat |
| Same street 1A APARTMENT 45 GROBY ROAD, ALTRINCHAM, TRAFFORD, GREATER MANCHESTER, WA14 1RS | £228,500 | 03/02/2025 | Flat |
| Same street 1B APARTMENT 6 GROBY ROAD, ALTRINCHAM, TRAFFORD, GREATER MANCHESTER, WA14 1RS | £230,000 | 06/12/2024 | Flat |
| Same street 1A APARTMENT 22 GROBY ROAD, ALTRINCHAM, TRAFFORD, GREATER MANCHESTER, WA14 1RS | £300,000 | 04/09/2024 | Flat |
| Same street 1A APARTMENT 27 GROBY ROAD, ALTRINCHAM, TRAFFORD, GREATER MANCHESTER, WA14 1RS | £225,000 | 29/08/2024 | Flat |
| Same street 1A APARTMENT 35 GROBY ROAD, ALTRINCHAM, TRAFFORD, GREATER MANCHESTER, WA14 1RS | £259,500 | 10/04/2024 | Flat |
| Same street 1A APARTMENT 38 GROBY ROAD, ALTRINCHAM, TRAFFORD, GREATER MANCHESTER, WA14 1RS | £290,000 | 06/02/2024 | Flat |
| Same street 1A APARTMENT 23 GROBY ROAD, ALTRINCHAM, TRAFFORD, GREATER MANCHESTER, WA14 1RS | £150,000 | 27/09/2023 | Flat |
| Same street 1B APARTMENT 8 GROBY ROAD, ALTRINCHAM, TRAFFORD, GREATER MANCHESTER, WA14 1RS | £250,000 | 16/08/2023 | Flat |
| Same street 1B APARTMENT 14 GROBY ROAD, ALTRINCHAM, TRAFFORD, GREATER MANCHESTER, WA14 1RS | £250,000 | 28/07/2023 | Flat |
| Same street 1A APARTMENT 28 GROBY ROAD, ALTRINCHAM, TRAFFORD, GREATER MANCHESTER, WA14 1RS | £179,000 | 06/07/2023 | Flat |
| Same street 1B APARTMENT 12 GROBY ROAD, ALTRINCHAM, TRAFFORD, GREATER MANCHESTER, WA14 1RS | £285,000 | 03/02/2023 | Flat |
| 15 NORMANS PLACE, ALTRINCHAM, TRAFFORD, GREATER MANCHESTER, WA14 2AB | £695,000 | 16/12/2022 | Semi-detached |
| Same street 7 GROBY ROAD, ALTRINCHAM, TRAFFORD, GREATER MANCHESTER, WA14 1RS | £1,292,500 | 12/12/2022 | Semi-detached |
| Same street 1B APARTMENT 19 GROBY ROAD, ALTRINCHAM, TRAFFORD, GREATER MANCHESTER, WA14 1RS | £488,000 | 13/10/2022 | Flat |
| Same street 1A APARTMENT 36 GROBY ROAD, ALTRINCHAM, TRAFFORD, GREATER MANCHESTER, WA14 1RS | £218,500 | 08/04/2022 | Flat |
| 17 NORMANS PLACE, ALTRINCHAM, TRAFFORD, GREATER MANCHESTER, WA14 2AB | £560,000 | 22/11/2021 | Semi-detached |
Street average: £330,067 (15 sales)
Area average: £627,500 (2 sales)
Capital growth trend
Land Registry outcode average: last 12 months vs 5y and 10y ago (from sold prices).
House Price Index (HM Land Registry — official index, not sold-price averages): Trafford. Series: Semi-detached. As of April 2026.
Rental Range
Estimated market rent for Trafford. Low = conservative, Realistic = average, Optimistic = best case.
Based on Local Authority from postcode lookup → Trafford.
LHA (30th percentile) floor for Southern Greater Manchester: £1,396/mo (Apr 2025 – Mar 2026)
Location
Nearby
Nearest stations, universities and amenities (distance from property).
| Type | Name | Distance |
|---|---|---|
| Hospital | Altrincham Health and Wellbeing Centre | 0.1 miles |
| Shop | Altrincham Market | 0.1 miles |
| Shop | Abacus Books | 0.1 miles |
| Hospital | Altrincham Hospital | 0.2 miles |
| Bus stop | Altrincham, Railway Street / near The Downs;Canada Grill | 0.2 miles |
| Bus stop | Altrincham Interchange (Stand E) | 0.2 miles |
| Train station | Altrincham | 0.3 miles |
| Train station | Hale | 0.7 miles |
| University | University Academy 92 | 5.6 miles |
| University | University of Salford | 6.4 miles |
Street-level crime
| Category | Count |
|---|---|
| Total incidents | 0 |
Within 1 mile during May 2026. Source: data.police.uk (England & Wales).
Schools nearby
Nearest open schools with Ofsted ratings (England). Closed schools are not shown. Data from Get Information about Schools and Ofsted.
| Name | Type | Distance | Ofsted |
|---|---|---|---|
| North Cestrian School | Secondary | 0.1 miles | Good — 29 Apr 2019 |
| Loreto Grammar School | Secondary | 0.2 miles | Outstanding — 9 Nov 2022 |
| Altrincham CofE (Aided) Primary School | Primary | 0.2 miles | Good — 1 Mar 2023 |
| Bowdon Preparatory School for Girls | Other | 0.4 miles | — (No rating) |
| St Vincent's Catholic Primary School | Primary | 0.5 miles | Outstanding — 16 Jul 2024 |
Rental Comparables
Rental comparables are temporarily unavailable while listing-site fetches are paused. Try again later.
Rent-driven metrics
Based on Area rent estimate.
- Rent ratio — Monthly rent ÷ purchase price (1% rule). 1%+ = strong, 0.8–1% = okay, <0.8% = weak for cashflow.
- Max investor price — Rent ÷ 0.8%; the price at which rent would be 0.8% of price (Stoke-style target).
- Target investor price — Rent ÷ 1%; the price at which rent would be 1% of price (strong cashflow band).
- Gross yield — Annual rent as % of purchase price (no costs).