4 COWLEY ROAD
LONDON, GREATER LONDON E11 2HB
Cowley Road, E11 Cowley Road, E11 Cowley Road, E11 Cowley Road, E11 Cowley Road, E11 Cowley Road, E11 Cowley Road, E11 Cowley Road, E11 Cowley Road, E11 Cowley Road, E11 Cowley Road, E11 Cowley Road, E11 Cowley Road, E11 Cowley Road, E11 Cowley Road, E11 Cowley Road, E11 Cowley Road, E11 Cowley Road, E11 Cowley Road, E11 Cowley Road, E11 Cowley Road, E11 Cowley Road, E11 Cowley Road, E11 Cowley Road, E11
/ 24
Property details
Tenure
FREEHOLD
Council tax band
B
Last sold
£755,000 Mar 2026
Local average
£1,880,100 (-60.1%)
Deprivation
Decile 9 (27,435 of 33,755)
Street crime
309 incidents within 1 mile (May 2026)
Key features
- Victorian Terraced House
- Freehold
- Two Bedrooms
- Wanstead Village
- Close to Wanstead High Street
- Good Decorative Order
- Potential to Extend STP
- Chain Free
- Close to Snaresbrook Station
Additional details
- Garden
- Yes
Description
IF YOU LIVED HERE…
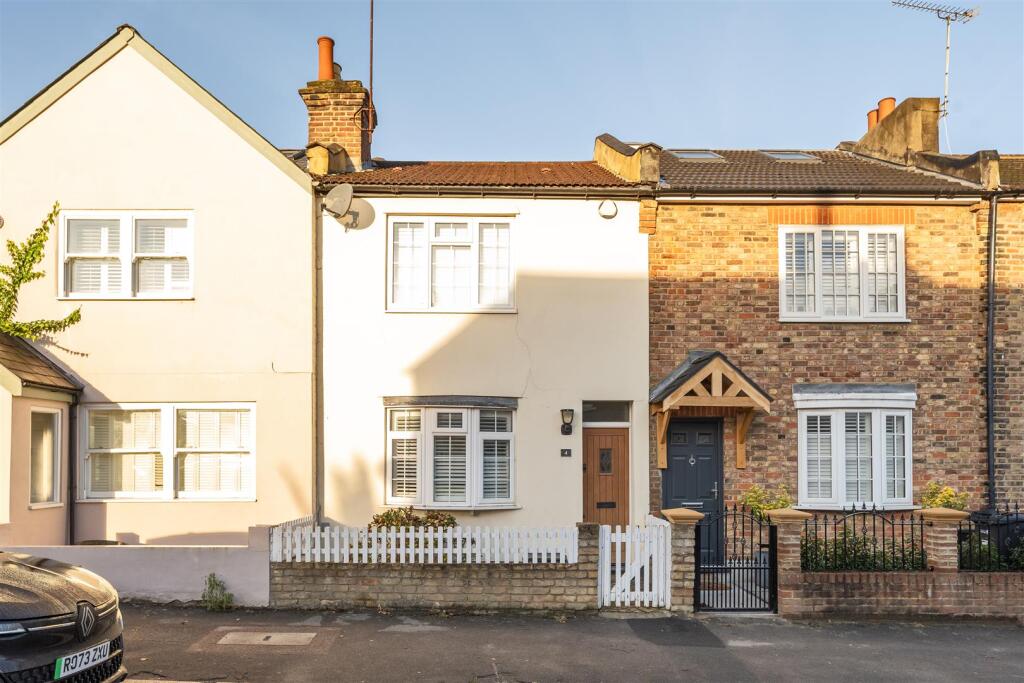
Appealing from first glance, this period home presents a welcoming frontage with its gentle-toned façade, sash windows and neat white picket fence. The contrasting front door adds warmth and character, setting the tone for a home that feels both classic and contemporary.
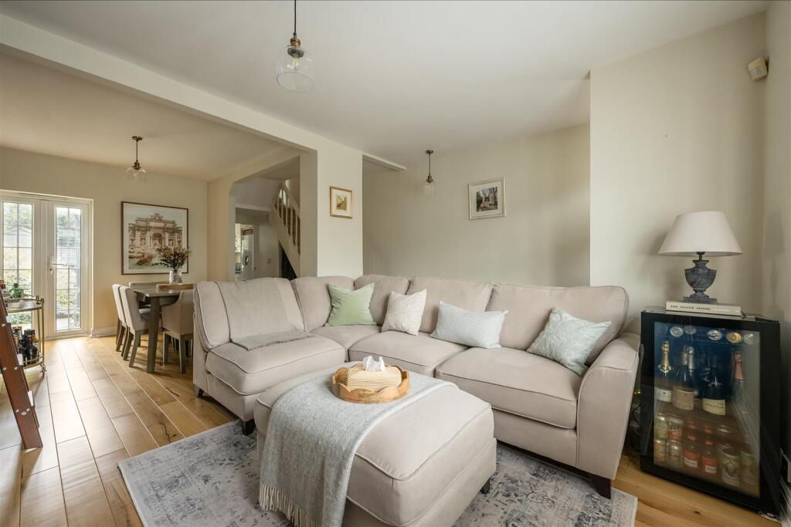
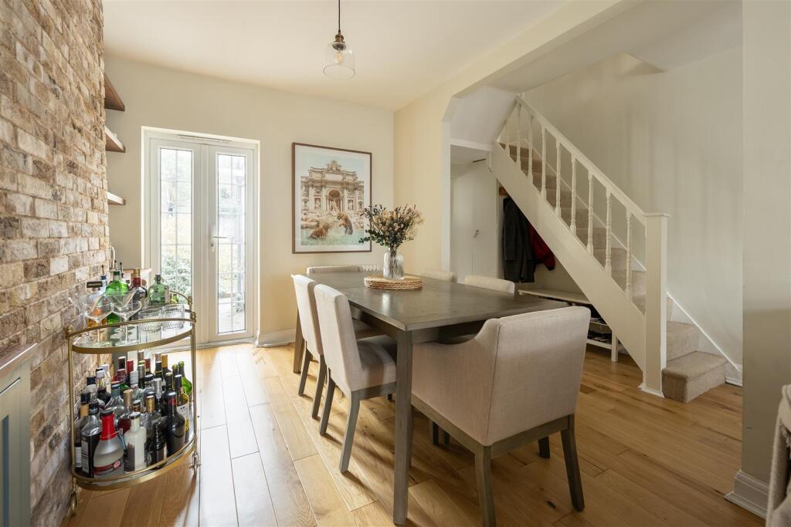
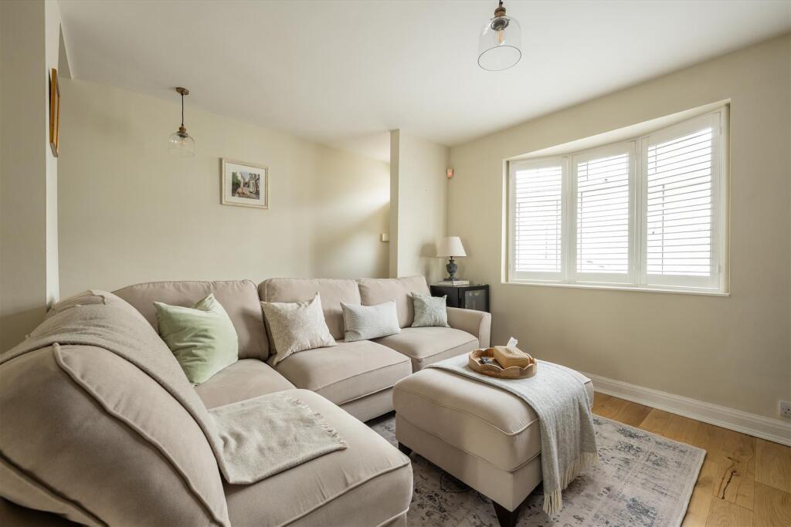
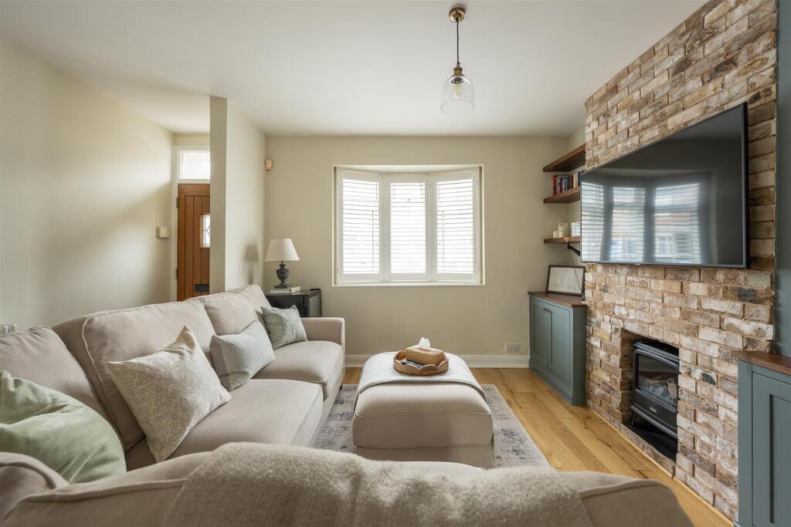
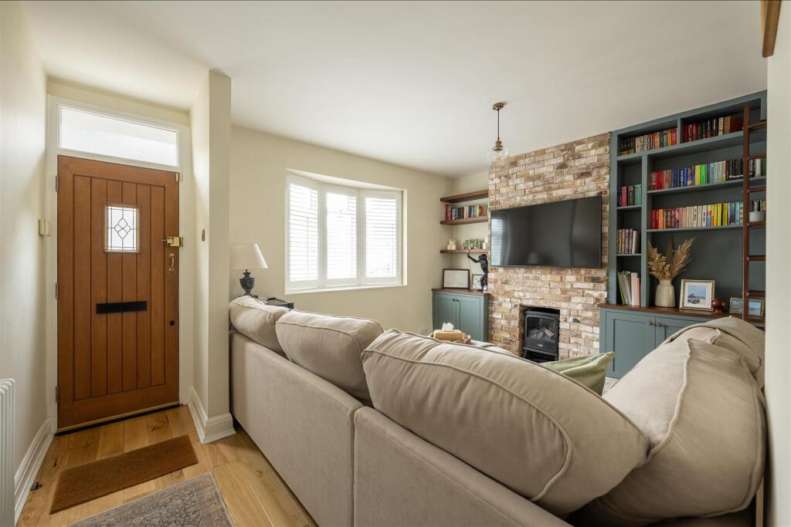
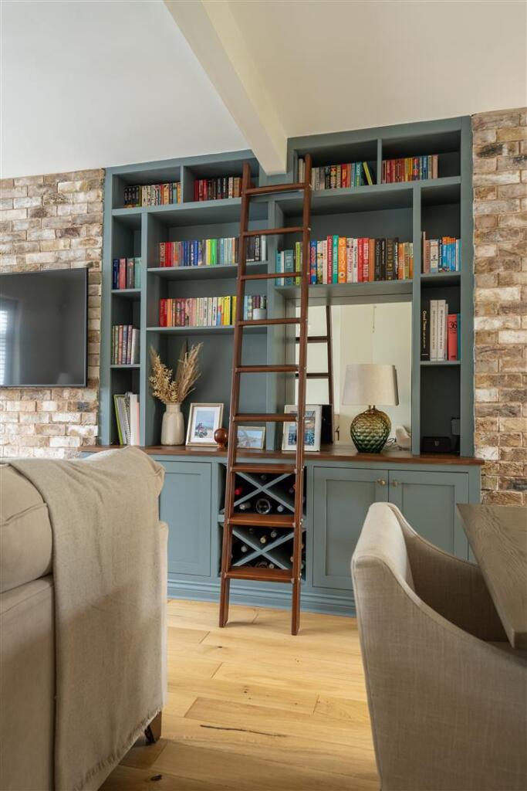
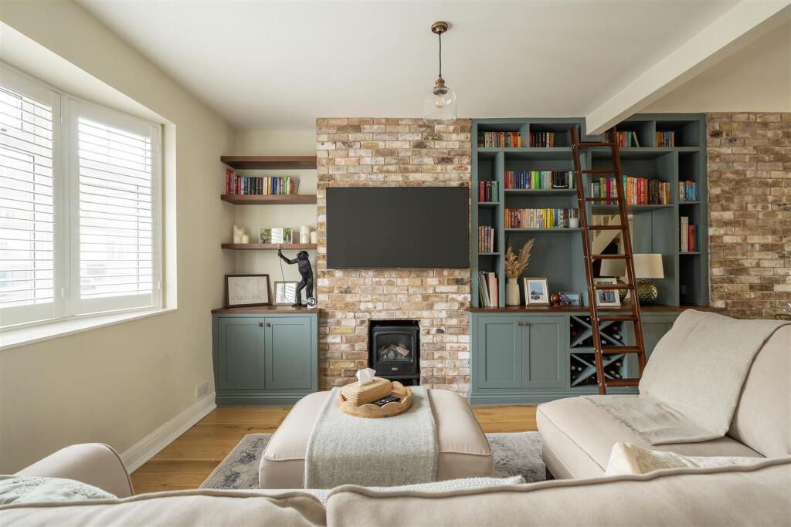
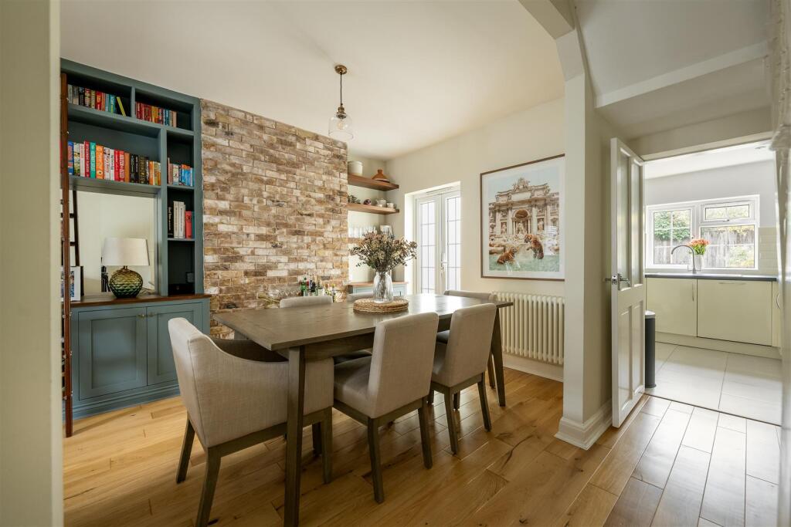
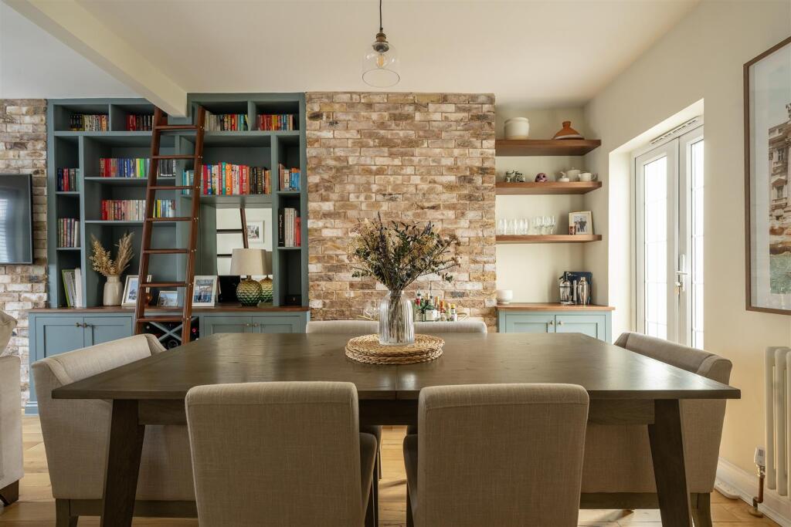
Inside, the front door opens directly into a beautifully balanced reception space where living and dining areas flow effortlessly together. A bay window fills the room with muted natural light, while warm timber flooring ties the space together. A striking exposed brick chimney breast anchors the room, flanked by bespoke cabinetry in a deep blue finish that adds a refined sense of depth. French doors open onto the garden, creating an easy connection between indoors and out, ideal for entertaining or unwinding.
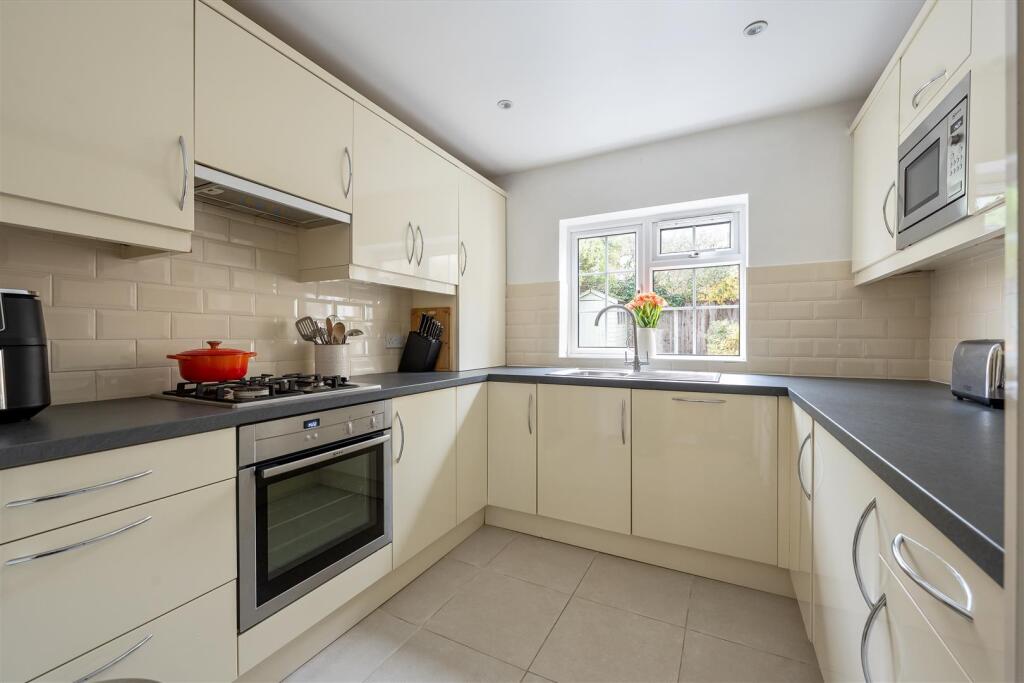
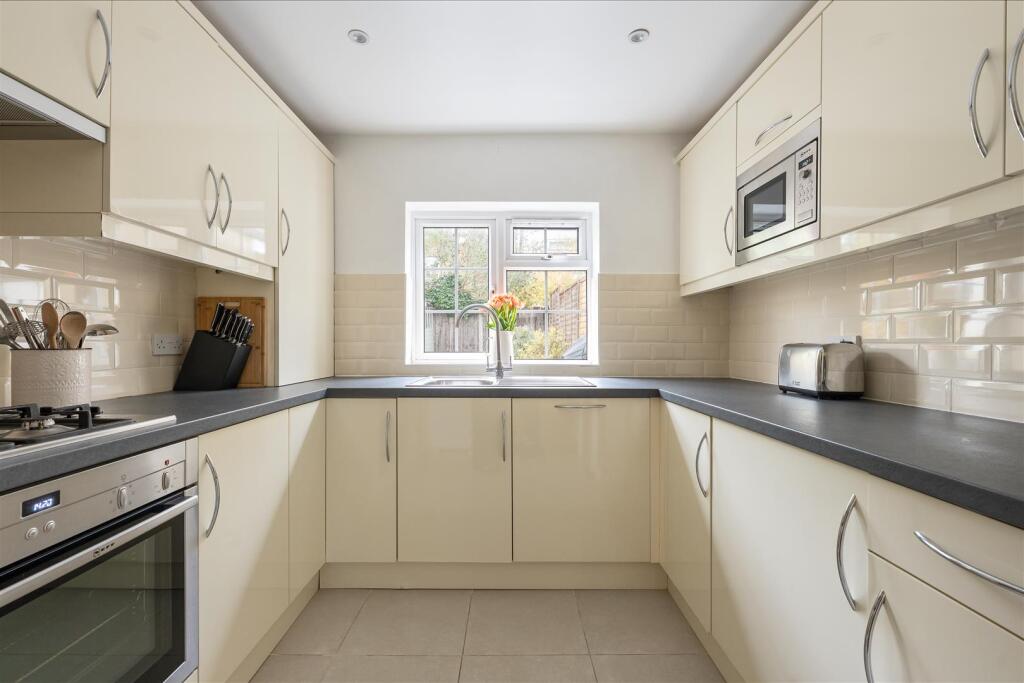
The kitchen continues the soft, harmonious atmosphere with soft cream cabinetry and tiled flooring, complemented by a large window overlooking the garden. Potential exists to extend further into the garden and open through to the reception (subject to planning), allowing the opportunity to create a generous open-plan living and dining space suited to modern family life.
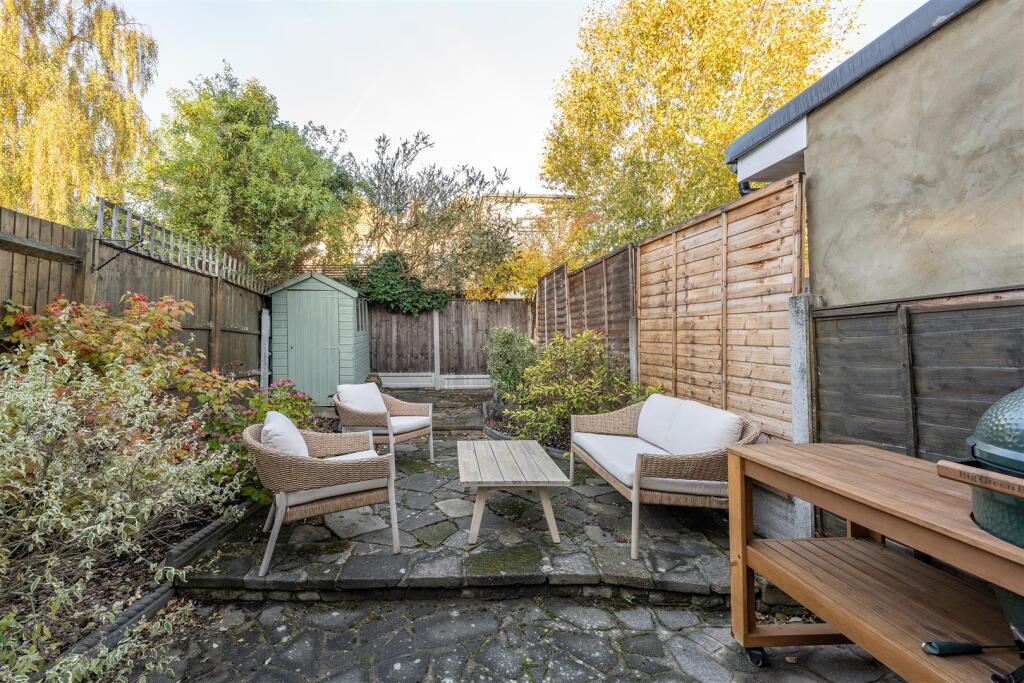
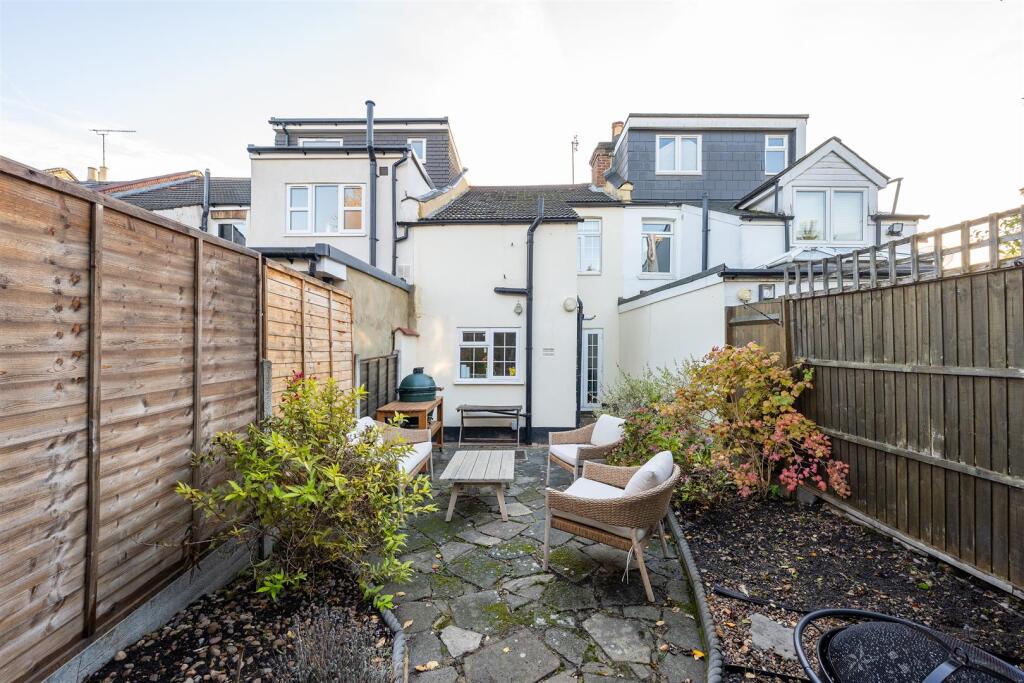
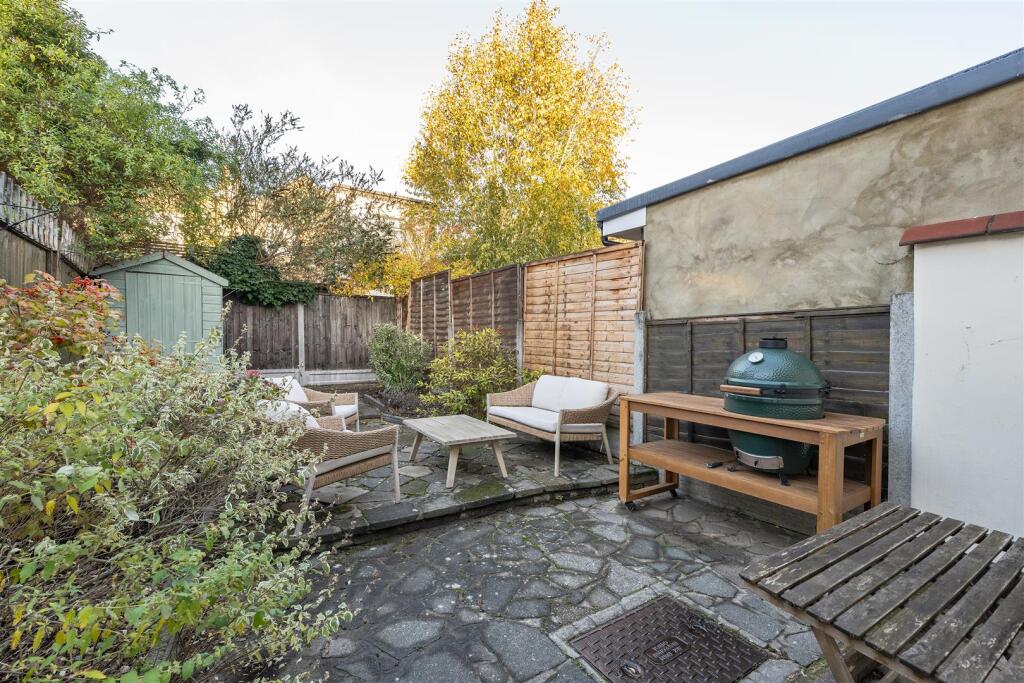
The garden itself is a peaceful retreat, with paved and planted areas framed by timber fencing and mature greenery. It’s a low-maintenance private sanctuary, perfect for relaxed evenings, alfresco suppers or simply enjoying the fresh air in privacy.
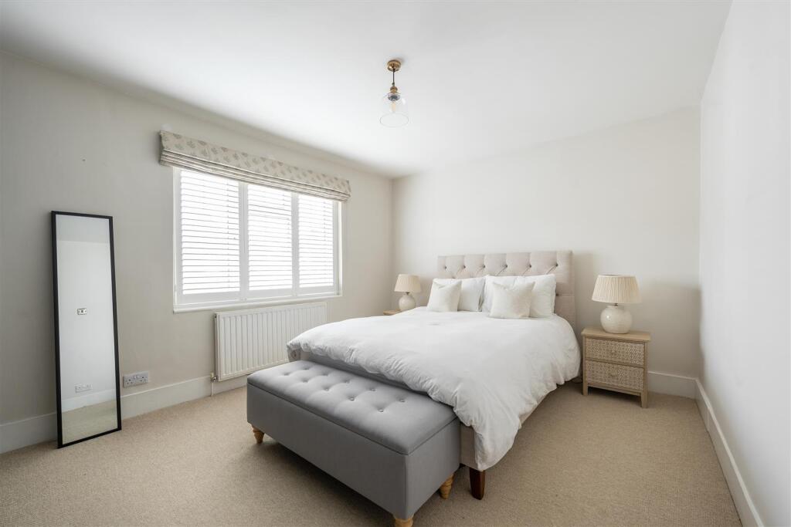
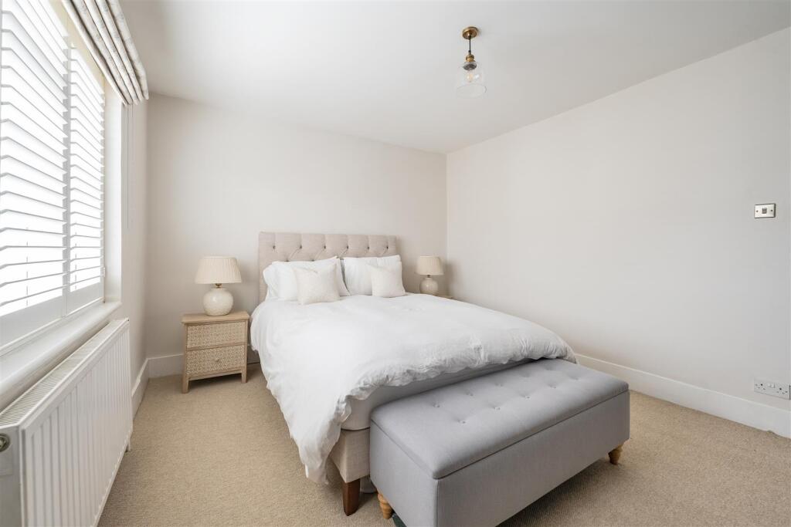
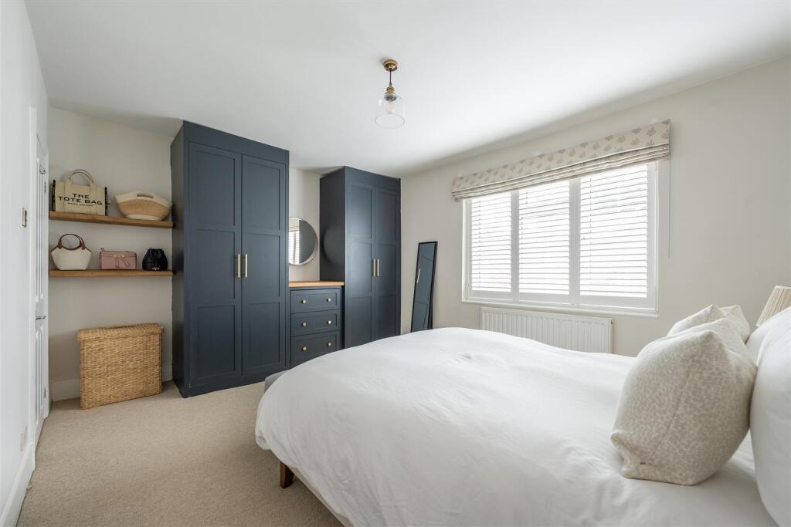
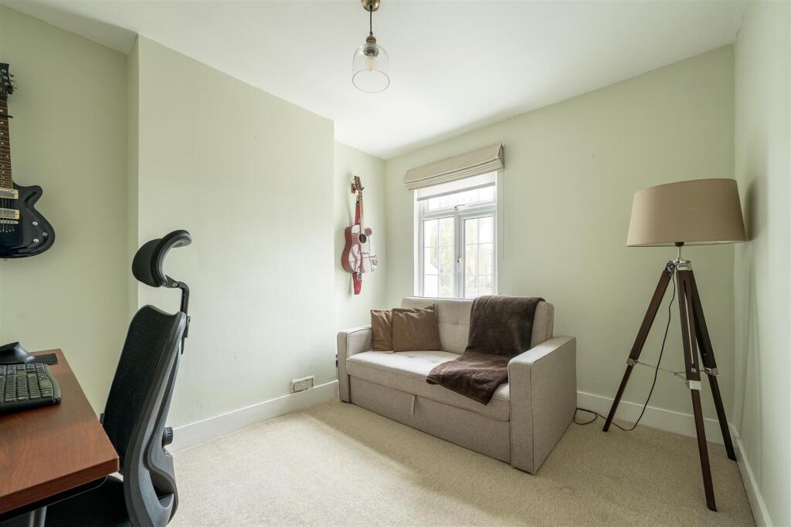
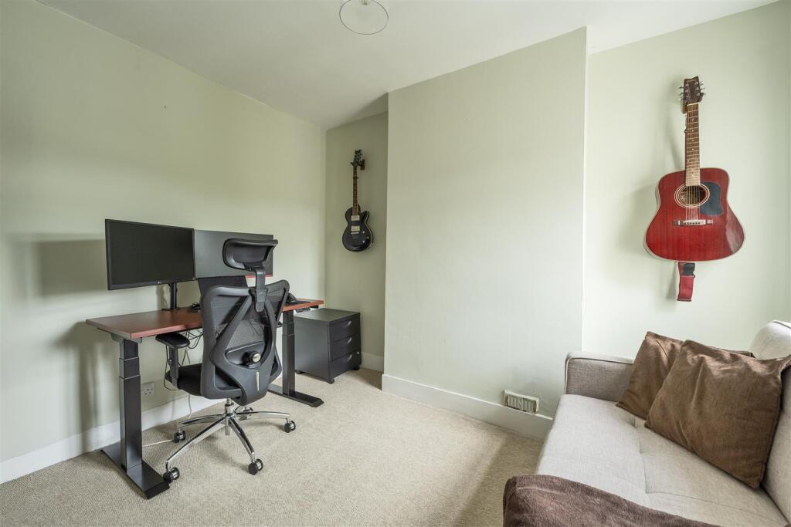
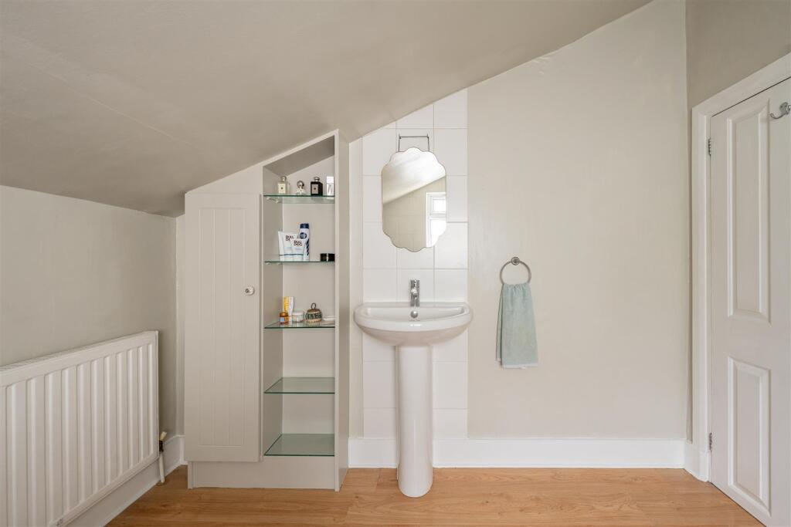
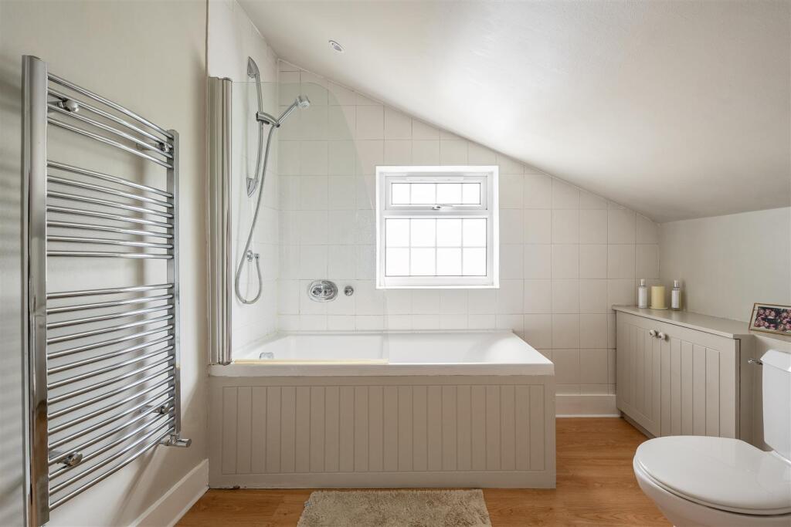
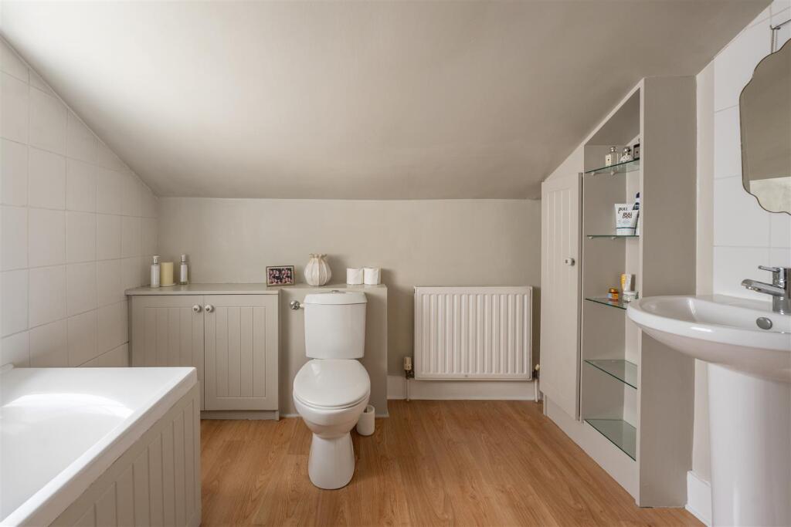
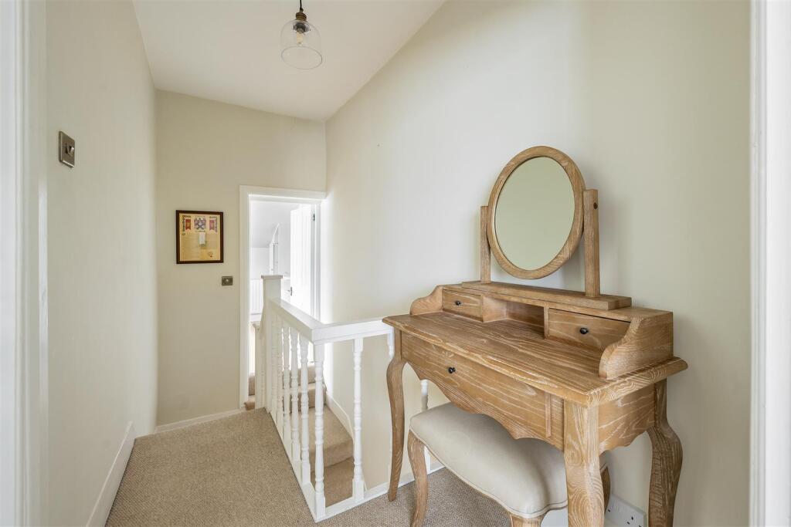
Upstairs, the landing is light and airy, with the possibility to extend into the loft (subject to planning) should you wish to expand further. The principal bedroom features wide windows with plantation shutters and fitted wardrobes in a rich, contemporary finish, while the second bedroom offers a restful, tranquil retreat. The bathroom completes the home with its soothing tones and a bath with overhead shower, creating a serene spot to unwind.
Ideally positioned just a short walk from Wanstead Village, the home enjoys all the appeal of its lively, close-knit community and tree-lined high street. Independent cafés and boutique shops sit alongside much-loved local spots such as Bobo & Wild, known for its excellent coffee and weekend brunches, The Cuckfield, a welcoming pub with a relaxed, sociable atmosphere, and Luppolo Pizza, where wood-fired slices and craft beers draw a loyal crowd. The area offers an enviable blend of green space and convenience, with Eagle Pond and the open stretches of Epping Forest nearby for peaceful walks and fresh air. Families are also well placed, with several excellent schools, including the highly regarded Nightingale Primary School only 12 minutes away.
WHAT ELSE?
Snaresbrook Station is just a 7-minute walk away, offering swift Central line connections into the City and West End. A number of bus routes also serve the area, providing easy links across East London and towards Stratford, Walthamstow and Leytonstone.
Reception - 4.4 x 6.7 (14'5" x 21'11") -
Kitchen - 2.69 x 2.27 (8'9" x 7'5") -
Storage -
Bedroom - 4.4 x 3.38 (14'5" x 11'1") -
Bedroom - 2.9 x 3.38 (9'6" x 11'1") -
Bathroom - 2.7 x 2.74 (8'10" x 8'11") -
Garden - 9.15 x 4.5 (30'0" x 14'9" ) -
A WORD FROM THE OWNER...
We’ve absolutely loved living in our cozy house on Cowley Road - every person that steps inside says it feels like home.
One of the things we’ve cherished most is being less than a 5 minute walk from the High Street. There are so many amazing independent coffee shops, restaurants, and pubs so a great day or night out is never far away.
What truly makes this place special is the street itself. It’s full of friendly, welcoming people and we are all part of an active WhatsApp group chat. Our neighbours have made us feel welcome from day one.
We’ll miss it dearly, but we know the next owners will love it just as much as we have.
Listed by
Wanstead & Leytonstone
Stow Residential Ltd
Reference: 169067348
EPC Rating & Upgrade Cost
Fetching EPC data… Refresh this page in a moment.
Flood risk
Zone: 1
Risk: Low
Job (default Low)
Floorplans
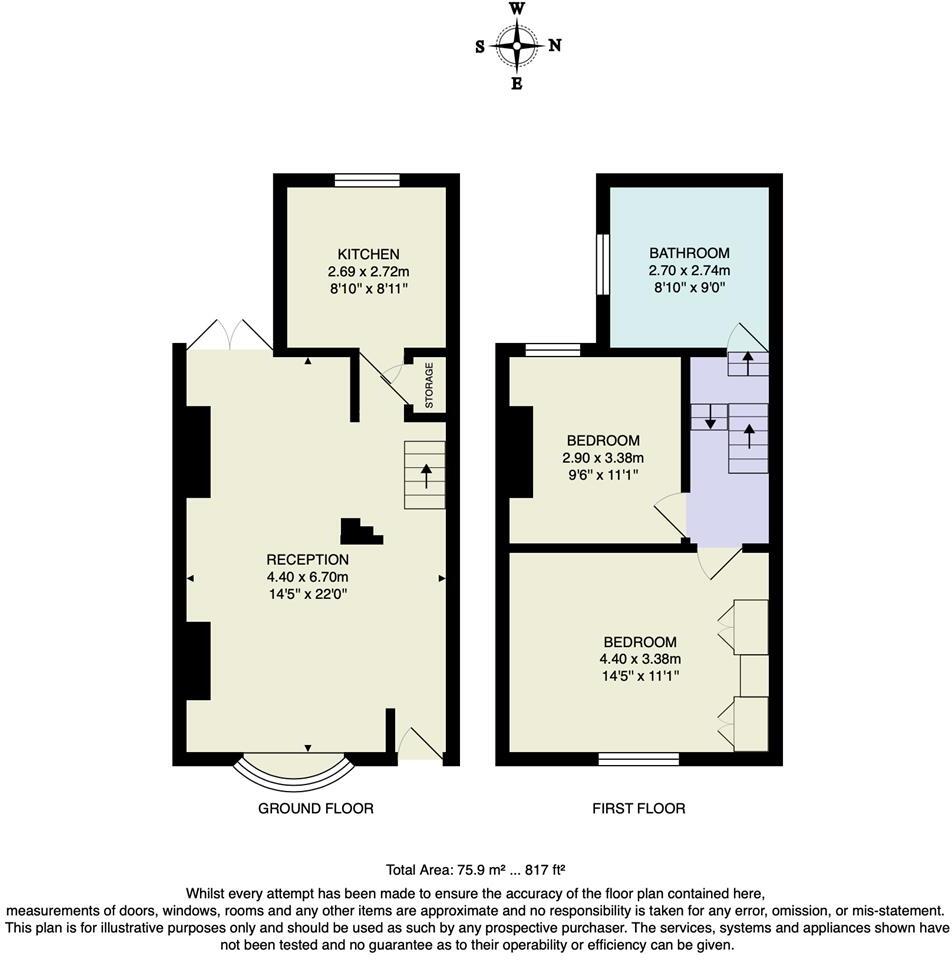
Floorplan
EPC Graphs
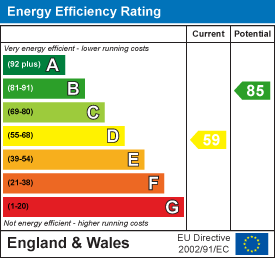
EE Rating
Price history
495% since 1999
| Event | Date | Price | % change |
|---|---|---|---|
| Sold | 13/03/2026 (4 months ago) | £755,000 | +3.4% |
| Sold | 18/04/2023 (3 years ago) | £730,000 | +8.1% |
| Sold | 15/12/2021 (4 years ago) | £675,000 | +6.3% |
| Sold | 17/11/2017 (8 years ago) | £635,000 | +400% |
| Sold | 30/09/1999 (26 years ago) | £126,995 | — |
Source: HM Land Registry Price Paid Data. Crown copyright.
Sold Comparables
Same street and nearby sales within 0.25 miles (last 5 years). Data from Land Registry Price Paid.
| Address | Price | Date | Type |
|---|---|---|---|
| 63 HIGH STREET, WANSTEAD, LONDON, REDBRIDGE, GREATER LONDON, E11 2AE | £10,000 | 19/12/2025 | Other |
| Same street 24 COWLEY ROAD, LONDON, REDBRIDGE, GREATER LONDON, E11 2HB | £880,000 | 30/11/2023 | Terraced |
| 1 HERMON HILL, LONDON, REDBRIDGE, GREATER LONDON, E11 2HG | £90,036 | 24/10/2023 | Other |
| Same street 74 COWLEY ROAD, LONDON, REDBRIDGE, GREATER LONDON, E11 2HB | £805,000 | 04/11/2022 | Terraced |
| Same street 56 COWLEY ROAD, LONDON, REDBRIDGE, GREATER LONDON, E11 2HB | £770,000 | 06/10/2022 | Terraced |
| 19 GROVE PARK, LONDON, REDBRIDGE, GREATER LONDON, E11 2DN | £12,000 | 22/06/2022 | Other |
| Same street 6 COWLEY ROAD, LONDON, REDBRIDGE, GREATER LONDON, E11 2HB | £640,000 | 04/02/2022 | Terraced |
| REAR OF 35 HIGH STREET, WANSTEAD, LONDON, REDBRIDGE, GREATER LONDON, E11 2AA | £160,000 | 19/11/2021 | Other |
| REAR 0F 1 GROVE PARK, LONDON, REDBRIDGE, GREATER LONDON, E11 2DN | £985,000 | 30/09/2021 | Other |
| 1 GROVE PARK, LONDON, REDBRIDGE, GREATER LONDON, E11 2DN | £1,315,000 | 30/09/2021 | Other |
| Same street 16 COWLEY ROAD, LONDON, REDBRIDGE, GREATER LONDON, E11 2HB | £767,000 | 17/09/2021 | Terraced |
| Same street 44 COWLEY ROAD, LONDON, REDBRIDGE, GREATER LONDON, E11 2HB | £850,000 | 20/08/2021 | Terraced |
| Same street 80 COWLEY ROAD, LONDON, REDBRIDGE, GREATER LONDON, E11 2HB | £735,000 | 12/08/2021 | Terraced |
Street average: £778,143 (7 sales)
Area average: £428,673 (6 sales)
Capital growth trend
Land Registry outcode average: last 12 months vs 5y and 10y ago (from sold prices).
House Price Index (HM Land Registry — official index, not sold-price averages): Redbridge. Series: All dwelling types. As of April 2026.
Rental Range
Estimated market rent for Redbridge. Low = conservative, Realistic = average, Optimistic = best case.
Based on Local Authority from postcode lookup → Redbridge.
LHA (30th percentile) floor for Outer East London: £1,396/mo (Apr 2025 – Mar 2026)
Location
Nearby
Nearest stations, universities and amenities (distance from property).
| Type | Name | Distance |
|---|---|---|
| Bus stop | Hail & Ride Grosvenor Road | 0.1 miles |
| Bus stop | Hail & Ride Nightingale Lane | 0.1 miles |
| Shop | BAL Beauty | 0.1 miles |
| Shop | Bridal Reloved | 0.1 miles |
| Train station | Snaresbrook | 0.2 miles |
| Train station | Wanstead | 0.3 miles |
| University | University of Portsmouth Walthamstow Campus | 1.9 miles |
| University | University of East London | 2.8 miles |
| Hospital | Rainbow Ward | 4.0 miles |
| Hospital | A&E Department | 4.0 miles |
Street-level crime
| Category | Count |
|---|---|
| Shoplifting | 87 |
| Violence and sexual offences | 60 |
| Anti-social behaviour | 54 |
| Other theft | 25 |
| Vehicle crime | 19 |
| Public order | 14 |
| Burglary | 12 |
| Drugs | 12 |
| Theft from the person | 11 |
| Robbery | 8 |
| Other crime | 5 |
| Bicycle theft | 2 |
| Total incidents | 309 |
Within 1 mile during May 2026. Source: data.police.uk (England & Wales).
Schools nearby
Nearest open schools with Ofsted ratings (England). Closed schools are not shown. Data from Get Information about Schools and Ofsted.
| Name | Type | Distance | Ofsted |
|---|---|---|---|
| Wanstead Church School | Primary | 0.2 miles | Good — 26 Jun 2024 |
| Snaresbrook Primary School | Primary | 0.4 miles | Good — 27 Nov 2014 |
| Nightingale Primary School | Primary | 0.5 miles | Good — 13 Nov 2023 |
| Our Lady of Lourdes RC Primary School | Primary | 0.5 miles | Good — 12 Feb 2015 |
| Wanstead High School | Secondary | 0.5 miles | Good — 19 Nov 2015 |
Rental Comparables
Rental listings exist nearby, but none matched the 2-bedroom count for this property.
Rent-driven metrics
Based on Area rent estimate.
- Rent ratio — Monthly rent ÷ purchase price (1% rule). 1%+ = strong, 0.8–1% = okay, <0.8% = weak for cashflow.
- Max investor price — Rent ÷ 0.8%; the price at which rent would be 0.8% of price (Stoke-style target).
- Target investor price — Rent ÷ 1%; the price at which rent would be 1% of price (strong cashflow band).
- Gross yield — Annual rent as % of purchase price (no costs).