30 DALE ROAD
SHREWSBURY, SHREWSBURY, SHROPSHIRE SY2 5TE
CAM03644G0-PR0056-STILL011.jpg CAM03644G0-PR0056-STILL010.jpg CAM03644G0-PR0056-STILL007.jpg CAM03644G0-PR0056-STILL009.jpg CAM03644G0-PR0056-STILL005.jpg CAM03644G0-PR0056-STILL006.jpg CAM03644G0-PR0056-STILL008.jpg CAM03644G0-PR0056-STILL003.jpg CAM03644G0-PR0056-STILL001.jpg CAM03644G0-PR0056-STILL002.jpg CAM03644G0-PR0056-STILL004.jpg
/ 11
Property details
Tenure
FREEHOLD
Council tax band
C
Last sold
£125,000 Aug 2002
Local average
£322,500 (-11.6%)
Deprivation
Decile 4 (12,801 of 33,755)
Street crime
113 incidents within 1 mile (May 2026)
Key features
- DETACHED 3 BEDROOM HOUSE
- OFFERED FOR SALE WITH NO UPWARD CHAIN
- ENVIABLE CUL DE SAC LOCATION
- CLOSE TO LOCAL AMENITIES
- HALL, LOUNGE, DINING ROOM, LARGE CONSERVATORY, KITCHEN
- 3 BEDROOMS AND SHOWER ROOM
- GARAGE AND PARKING
- GARDENS TO THE FRONT AND REAR
- VIEWING RECOMMENDED
- EPC RATING TBC
Additional details
- Parking
- Yes
- Garden
- Yes
Description
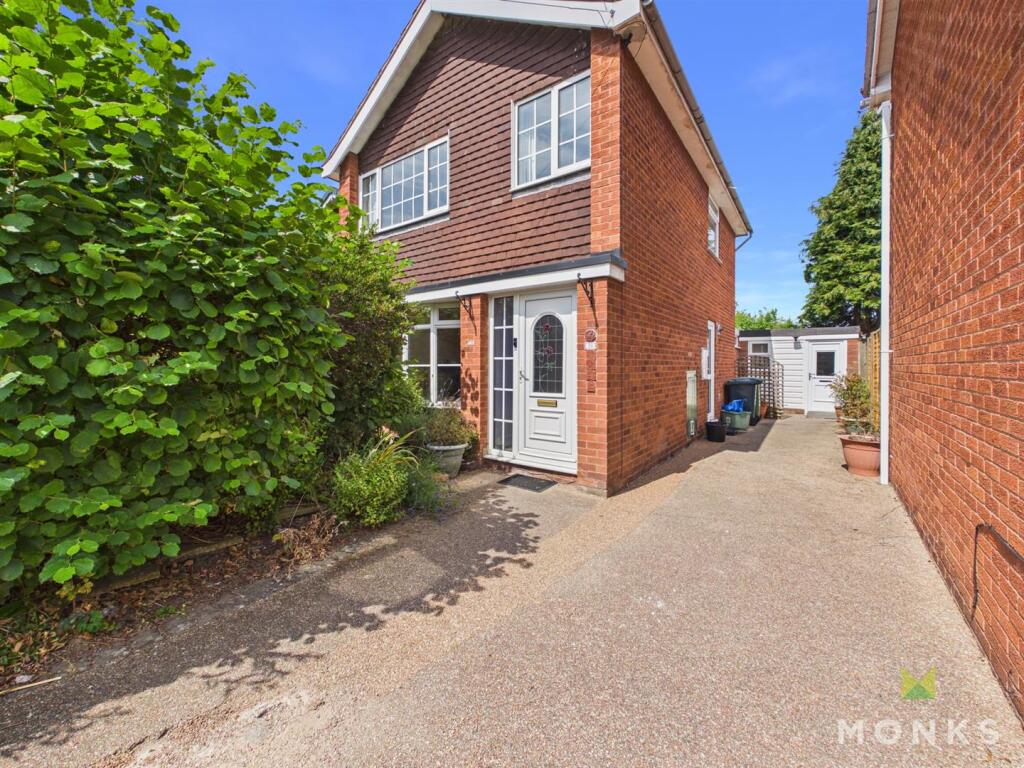
An opportunity to purchase this maturing 3 bedroom detached home which offers scope for some modernisation and improvement and is perfect for a growing family or those looking to downsize.
Occupying an enviable position in this cul de sac location on the edge of the Town being a short stroll from a range of local amenities and for commuters ease of access to the A5/M54 motorway network.
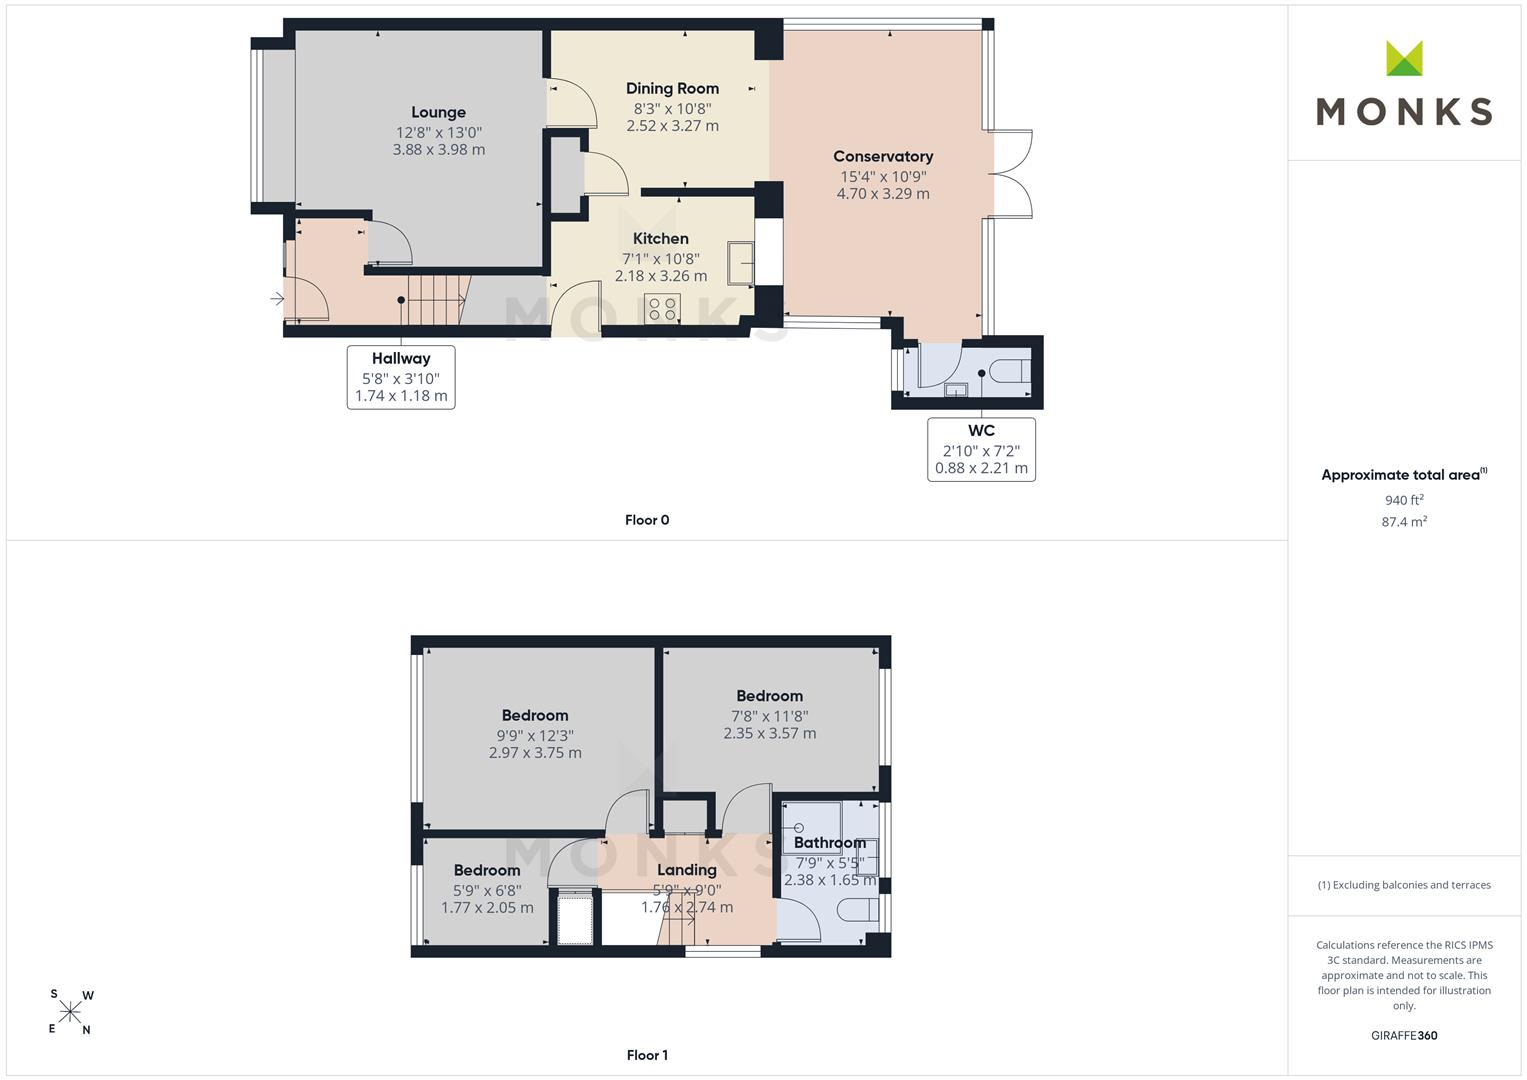
The accommodation briefly comprises Reception Hall, Lounge, Dining Room, Conservatory, Kitchen, Cloakroom, 3 Bedrooms and Shower Room.
The property has the benefit of gas central heating, driveway with parking, garage/store and gardens to front and rear.
No upward chain - viewing recommended.
Location - Occupying an enviable position in this cul de sac location on the edge of the Town being a short stroll from a range of local amenities and for commuters ease of access to the A5/M54 motorway network.
Reception Hall - Sealed unit double glazed door, radiator.
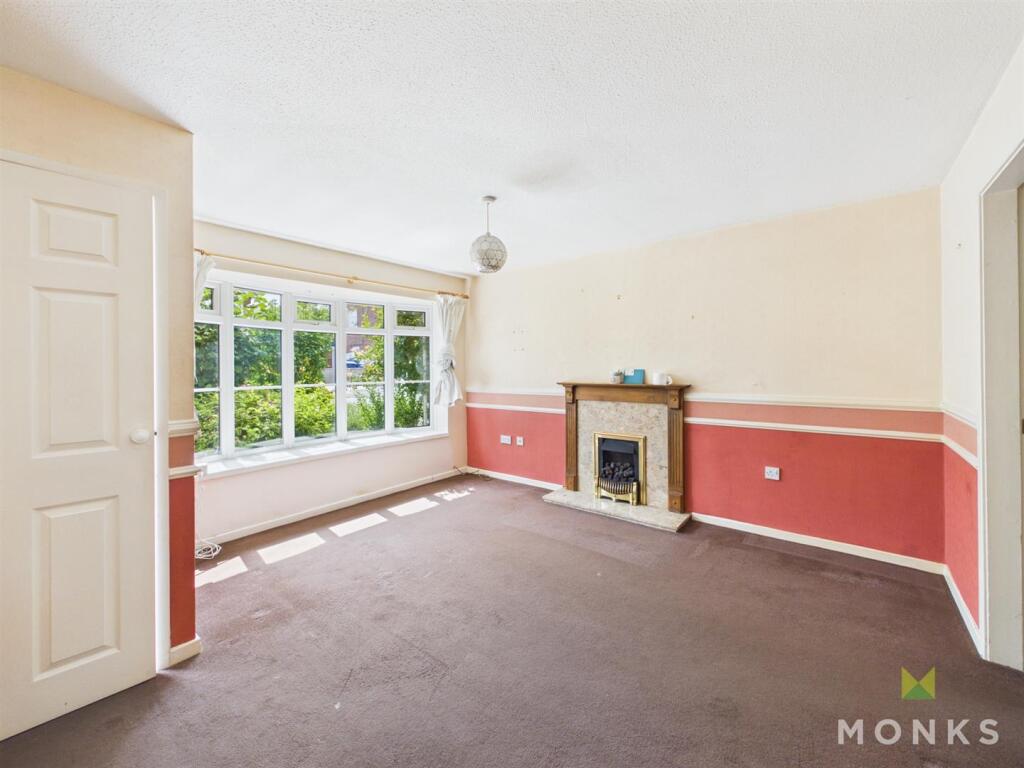
Lounge - having bow window overlooking the front, wooden fire surround with living flame gas fire, media point, radiator.
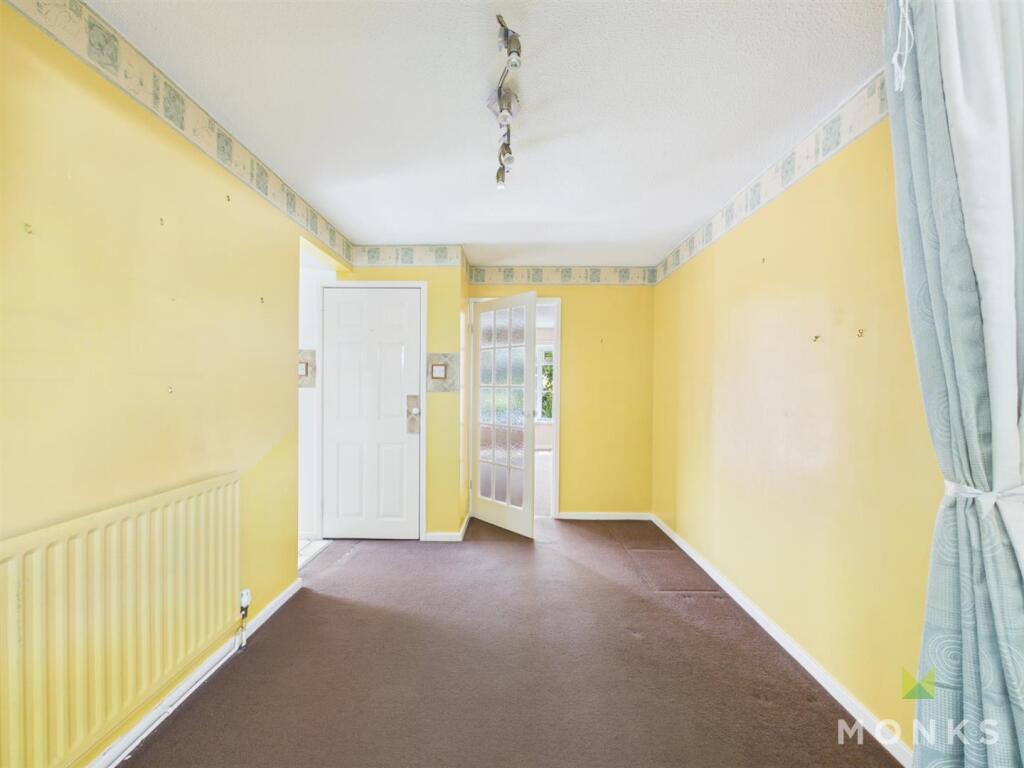
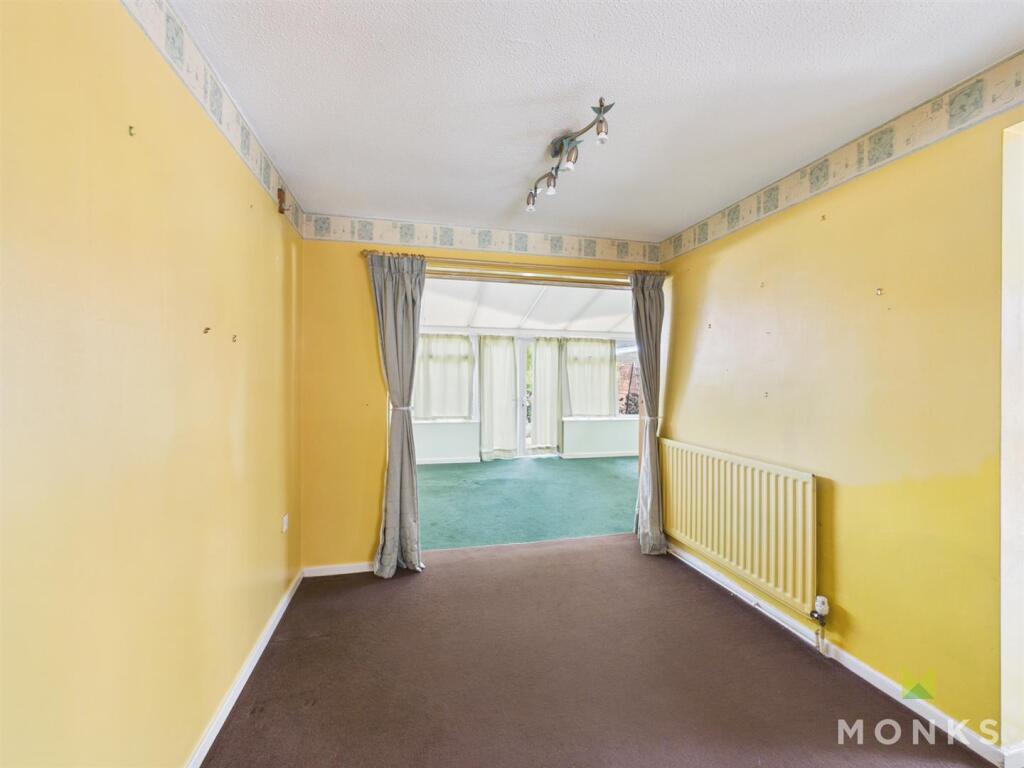
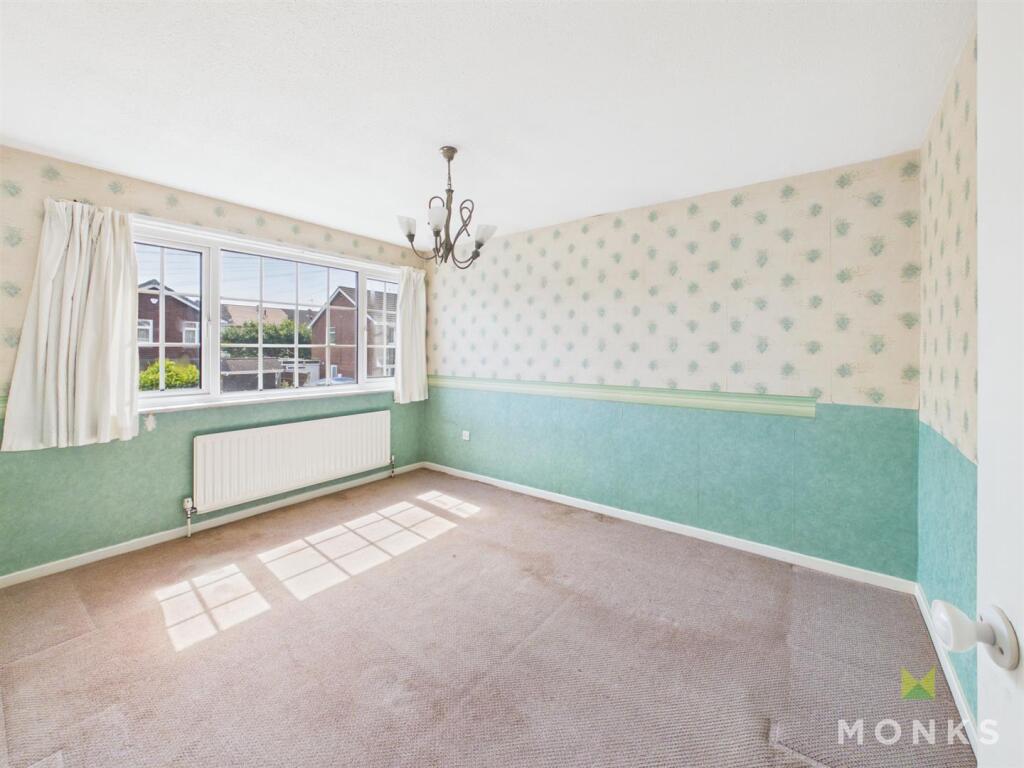
Dining Room - with radiator and opening to
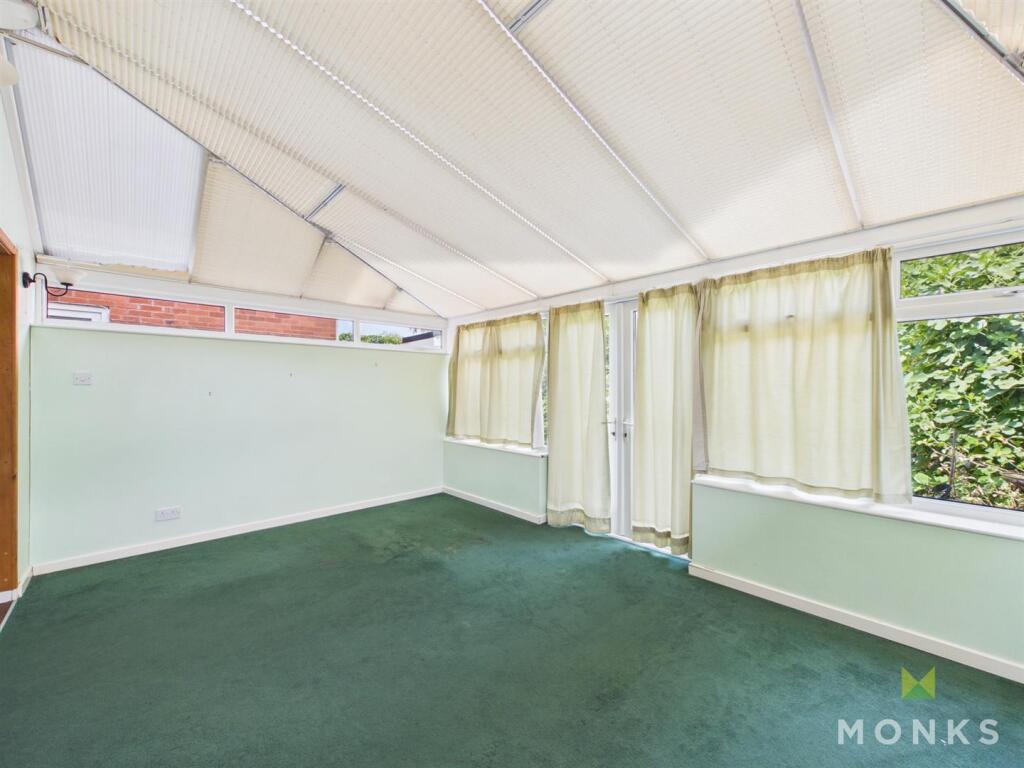
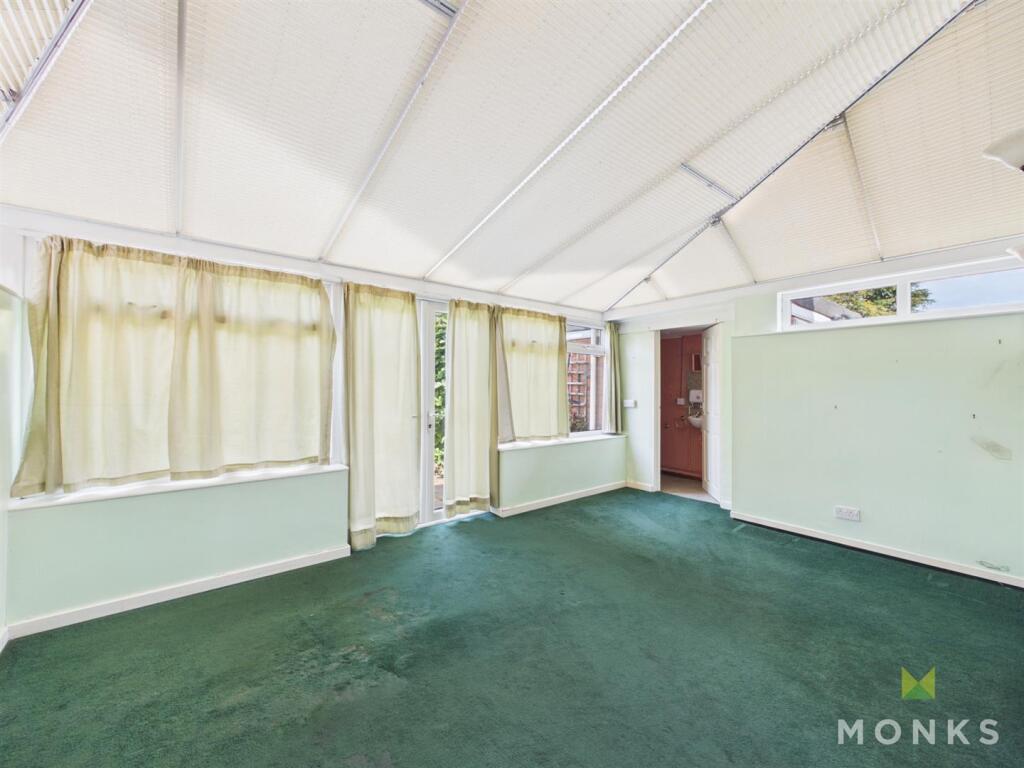
Conservatory - A generous sized room being of brick and sealed unit double glazed construction, radiator and double doors to the garden.
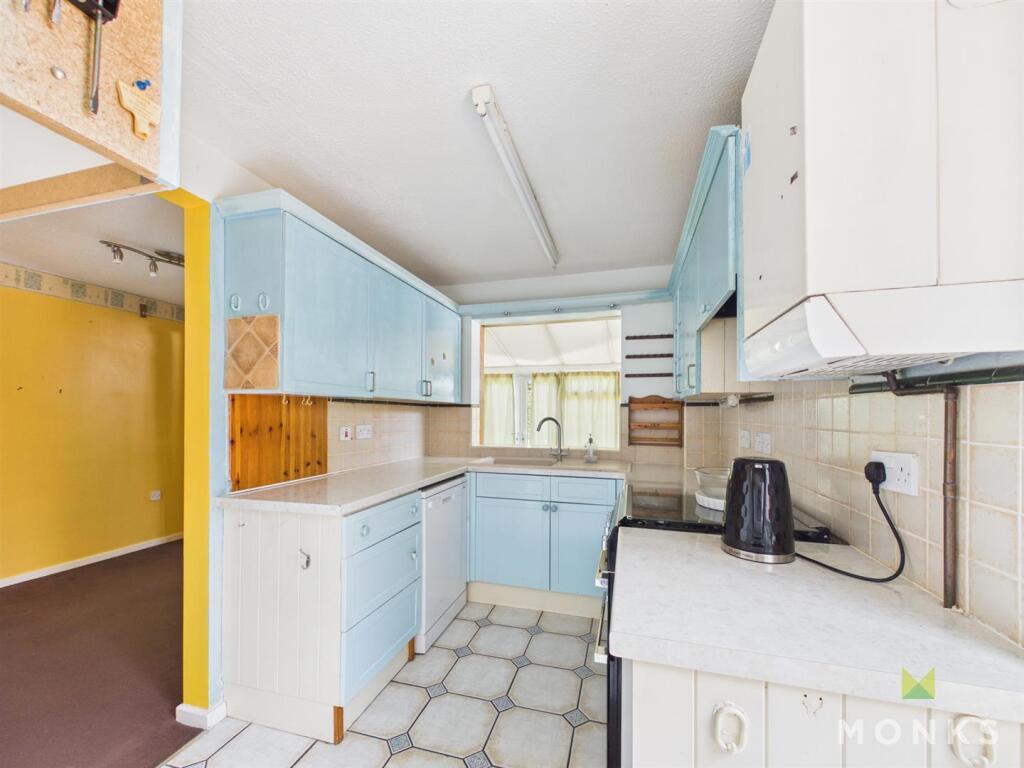
Kitchen - with range of units incorporating single drainer sink set into base cupboard, further cupboards and drawers with work surfaces over and space beneath for appliances, tiled surrounds and eye level wall units. Pantry recess and door to the side.
Cloakroom - with WC and wash hand basin
First Floor Landing - From the Reception Hall staircase leads to first floor landing with window to the side with views over gardens across to Haughmond Hill.
Bedroom 1 - A double room with window to the front, radiator.
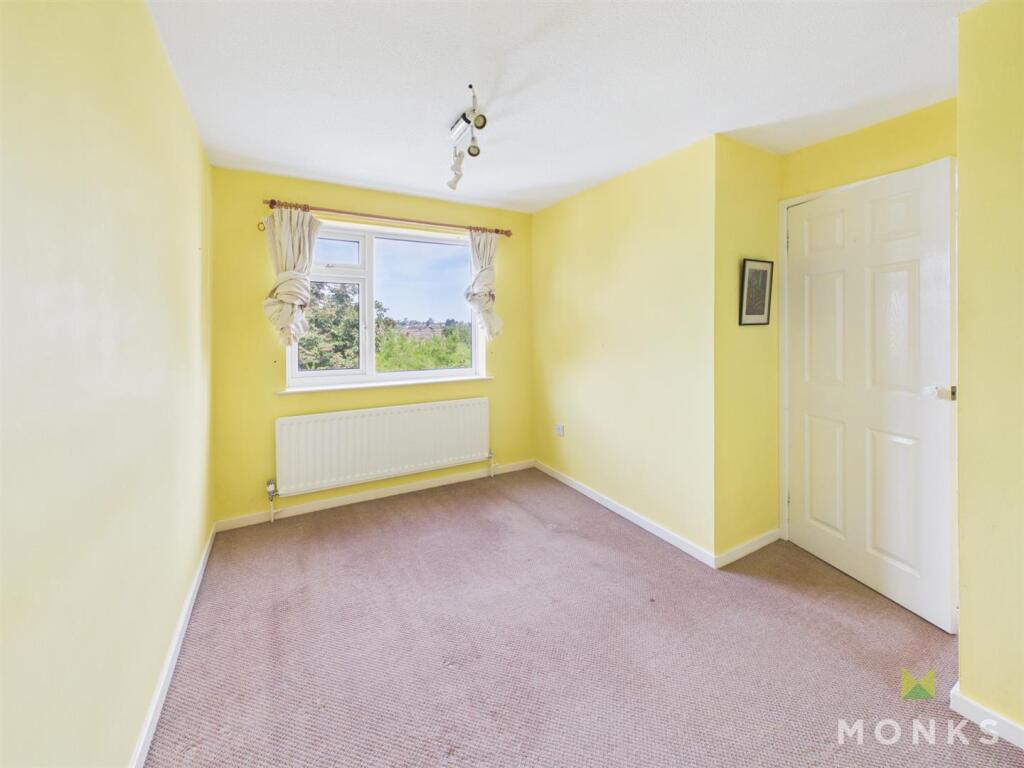
Bedroom 2 - with window overlooking the rear, radiator.
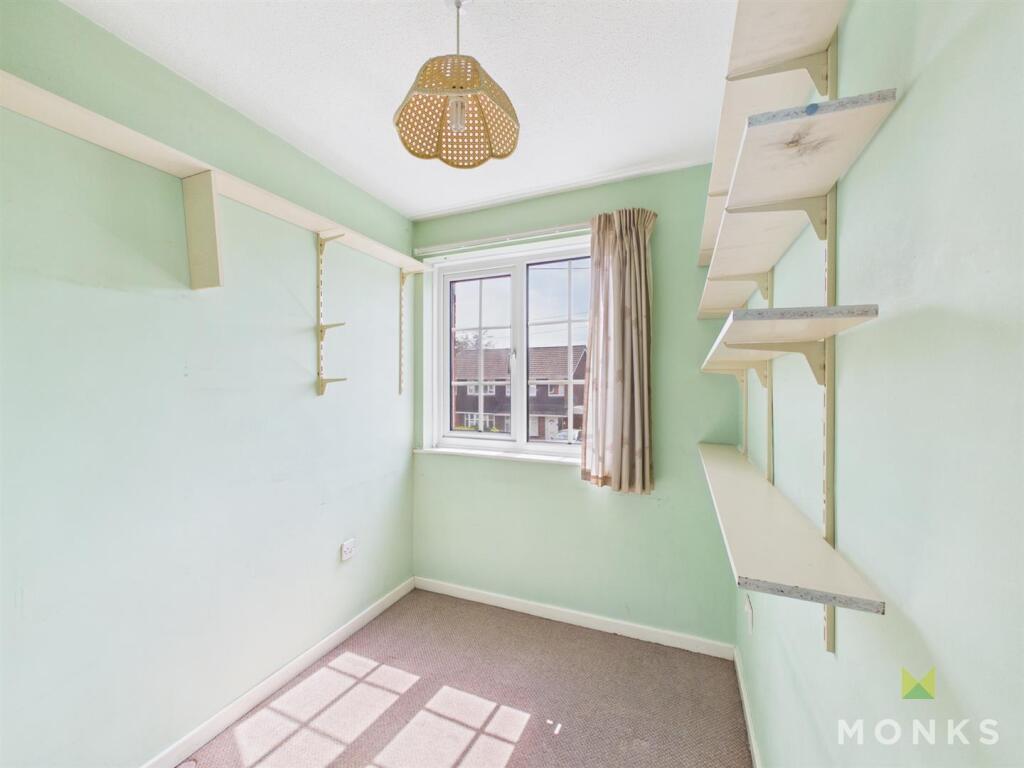
Bedroom 3 - with window to the front, radiator.
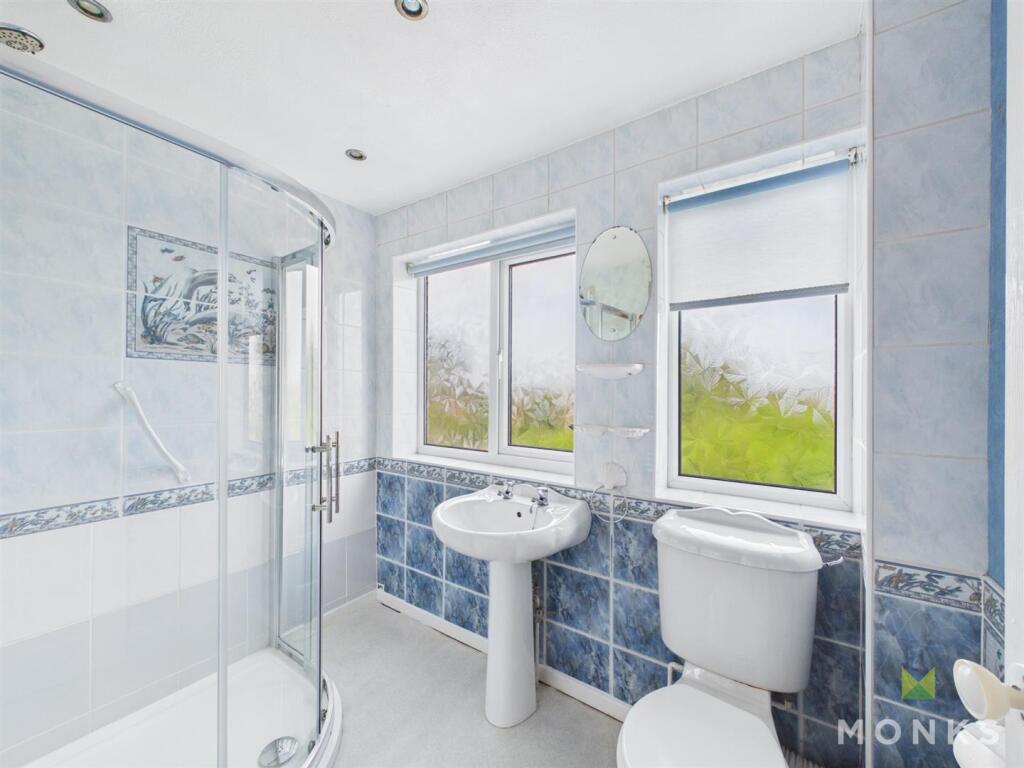
Bathroom - with suite comprising shower cubicle, wash hand basin and WC. Tiled surrounds, heated towel rail, window to the rear.
Outside - The property is approached over driveway with parking and leading to the Garage (which has currently been divided for the Cloakroom). The Front Garden is well stocked shrub and herbaceous beds with inset specimen trees. The Rear Garden again has a range of well stocked flower, shrub and herbaceous beds with inset specimen trees.
General Information - TENURE
We are advised the property is Freehold. We would recommend this is verified during pre-contract enquiries.
SERVICES
We are advised that all main services are connected.
COUNCIL TAX BANDING
As taken from the Gov.uk website we are advised the property is in Band C - again we would recommend this is verified during pre-contract enquiries.
FINANCIAL SERVICES
We are delighted to work in conjunction with the highly reputable `Ellis-Ridings Mortgage Solutions’ who offer FREE independent advice and have access to the whole market place of Lenders. We can arrange for a no obligation quote or please visit our website Monks.co.uk where you will find the mortgage calculator.
LEGAL SERVICES
Again we work in conjunction with many of the Counties finest Solicitors and Conveyancers. Please contact us for further details and competitive quotations.
REMOVALS
We are proud to recommend Daniel and his team at Homemaster Removals. Please contact us for further details.
NEED TO CONTACT US
We are available 8.00am to 8.00pm Monday to Friday, 9.00 am to 4.00pm on a Saturday and 11.00am to 2.00pm on Sunday, maximising every opportunity to find your new home
Important Notice - Monks for themselves and for the vendors of this property, whose agents they are give notice that:
These particulars provide a general outline only for the guidance of intended purchasers and do not constitute part of an offer or contract.
All descriptions, dimensions and distances are approximate, references to state and condition, relevant permissions for use and occupation and other details are provided in good faith and believed to be correct.
No person in the employment of Monks has any authority to make or give any representation or warranty whatever in relation to this property.
Electrical and other appliances mentioned in these particulars have not been tested by Monks. Therefore prospective purchasers must satisfy themselves as to their working order.
Listed by
Shrewsbury
Monks Estate & Letting Agents Ltd
Reference: 91345947
EPC Rating & Upgrade Cost
Fetching EPC data… Refresh this page in a moment.
Flood risk
Zone: 1
Risk: Low
Job (default Low)
Floorplans
CAM03644G0-PR0056-BUILD01.png
Price history
| Event | Date | Price | % change |
|---|---|---|---|
| Listed for sale | — | £285,000 | +128% |
| Sold | 16/08/2002 (23 years ago) | £125,000 | — |
Source: HM Land Registry Price Paid Data. Crown copyright.
Sold Comparables
Same street and nearby sales within 0.25 miles (last 5 years). Data from Land Registry Price Paid.
| Address | Price | Date | Type |
|---|---|---|---|
| Same street 20 DALE ROAD, SHREWSBURY, SHROPSHIRE, SY2 5TE | £235,000 | 17/02/2023 | Semi-detached |
| Same street 45 DALE ROAD, SHREWSBURY, SHROPSHIRE, SY2 5TE | £275,000 | 26/10/2022 | Semi-detached |
| Same street 11 DALE ROAD, SHREWSBURY, SHROPSHIRE, SY2 5TE | £200,000 | 04/03/2022 | Semi-detached |
| Same street 16 DALE ROAD, SHREWSBURY, SHROPSHIRE, SY2 5TE | £227,500 | 14/01/2022 | Semi-detached |
| Same street 19 DALE ROAD, SHREWSBURY, SHROPSHIRE, SY2 5TE | £160,000 | 27/08/2021 | Semi-detached |
Street average: £219,500 (5 sales)
Capital growth trend
Land Registry outcode average: last 12 months vs 5y and 10y ago (from sold prices).
House Price Index (HM Land Registry — official index, not sold-price averages): Shropshire. Series: All dwelling types. As of April 2026.
Rental Range
Estimated market rent for Shropshire. Low = conservative, Realistic = average, Optimistic = best case.
Based on Local Authority from postcode lookup → Shropshire.
LHA (30th percentile) floor for Shropshire: £723/mo (Apr 2025 – Mar 2026)
Location
Nearby
Nearest stations, universities and amenities (distance from property).
| Type | Name | Distance |
|---|---|---|
| Shop | Hartley Storage | 0.2 miles |
| Shop | Salop Car Breakers | 0.2 miles |
| Bus stop | Conway Drive Shops | 0.3 miles |
| Bus stop | Spar Stores | 0.3 miles |
| Train station | Shrewsbury | 1.3 miles |
| Train station | Yorton | 6.1 miles |
| Hospital | Cardio / Respiratory | 8.8 miles |
| Hospital | Discharge Lounge | 8.9 miles |
Street-level crime
| Category | Count |
|---|---|
| Violence and sexual offences | 62 |
| Criminal damage and arson | 16 |
| Public order | 8 |
| Shoplifting | 7 |
| Other theft | 6 |
| Drugs | 5 |
| Burglary | 3 |
| Robbery | 3 |
| Other crime | 2 |
| Vehicle crime | 1 |
| Total incidents | 113 |
Within 1 mile during May 2026. Source: data.police.uk (England & Wales).
Schools nearby
Nearest open schools with Ofsted ratings (England). Closed schools are not shown. Data from Get Information about Schools and Ofsted.
| Name | Type | Distance | Ofsted |
|---|---|---|---|
| Wilfred Owen Primary School | Primary | 0.2 miles | — (Inspected (no overall grade)) |
| Severndale Specialist Academy | Other | 0.2 miles | — (Inspected (no overall grade)) |
| Belvidere Primary School | Primary | 0.6 miles | Requires improvement — 1 Dec 2022 |
| Tuition, Medical and Behaviour Support Service | Other | 0.6 miles | Good — 26 Mar 2018 |
| Sundorne Infant School and Nursery | Primary | 0.7 miles | Good — 9 Dec 2021 |
Rental Comparables
Rental comparables are temporarily unavailable while listing-site fetches are paused. Try again later.
Rent-driven metrics
Based on Area rent estimate.
- Rent ratio — Monthly rent ÷ purchase price (1% rule). 1%+ = strong, 0.8–1% = okay, <0.8% = weak for cashflow.
- Max investor price — Rent ÷ 0.8%; the price at which rent would be 0.8% of price (Stoke-style target).
- Target investor price — Rent ÷ 1%; the price at which rent would be 1% of price (strong cashflow band).
- Gross yield — Annual rent as % of purchase price (no costs).