Flat 8
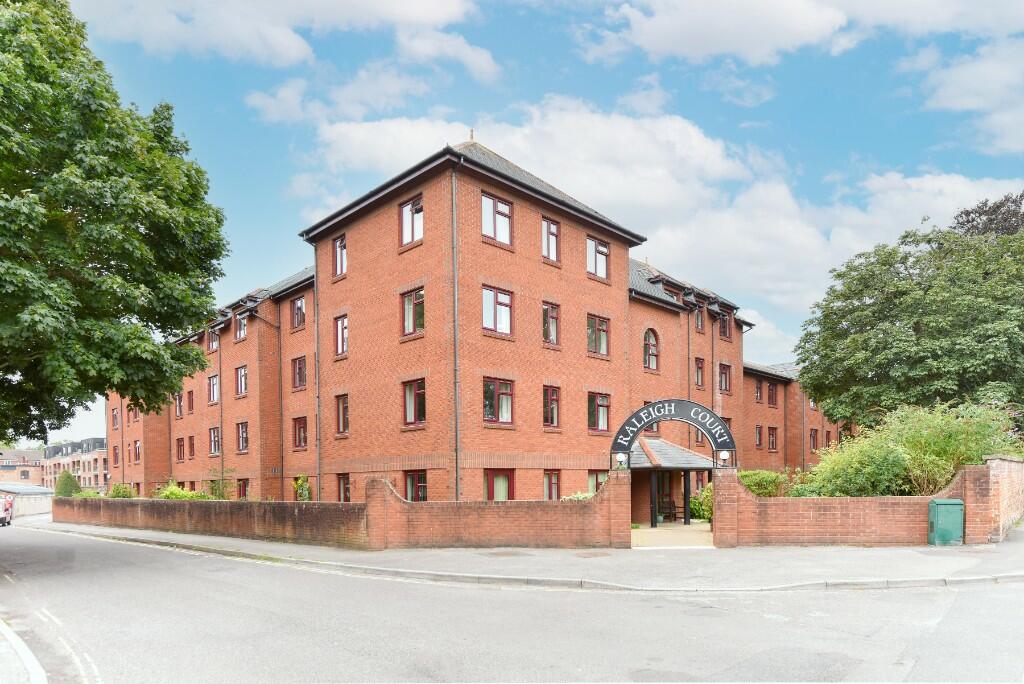
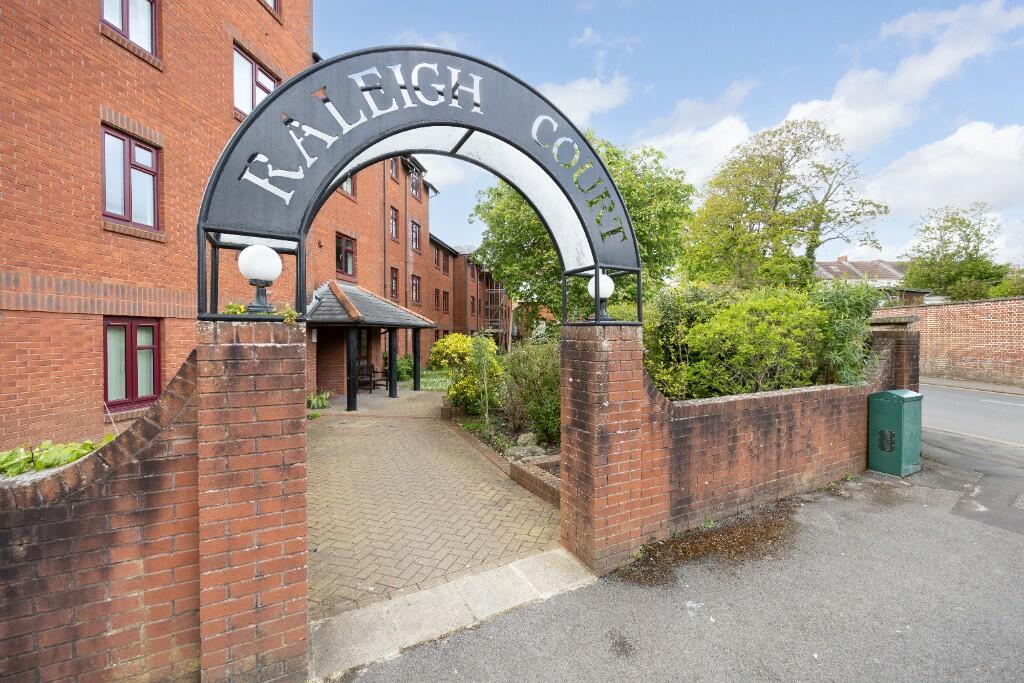
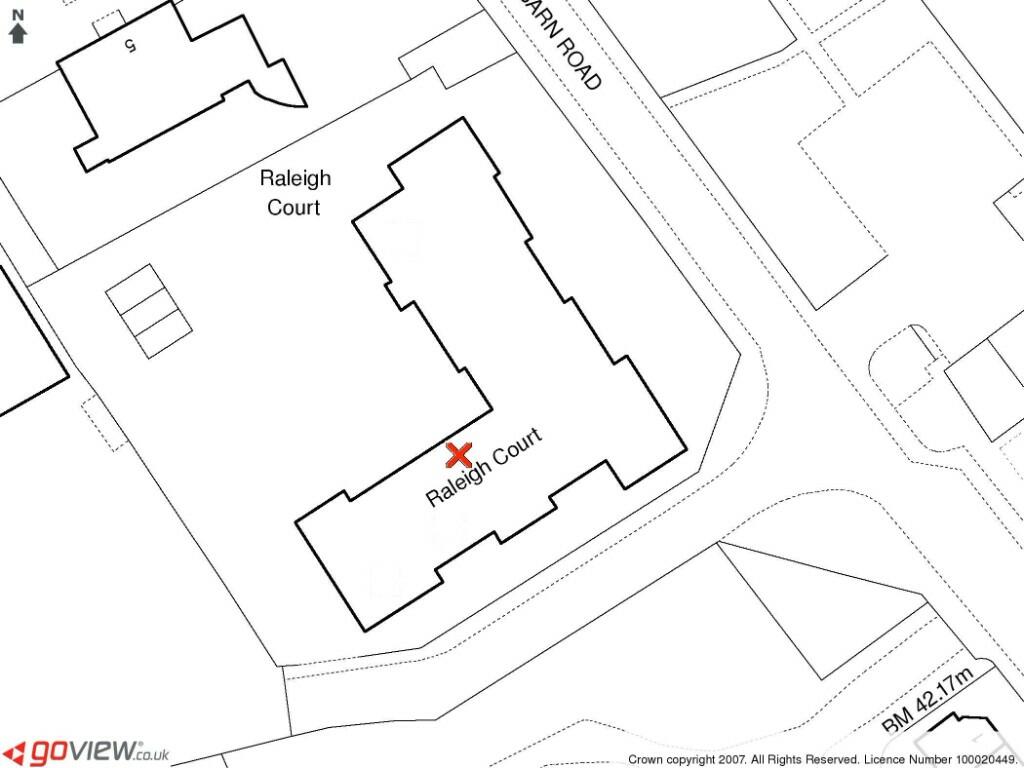
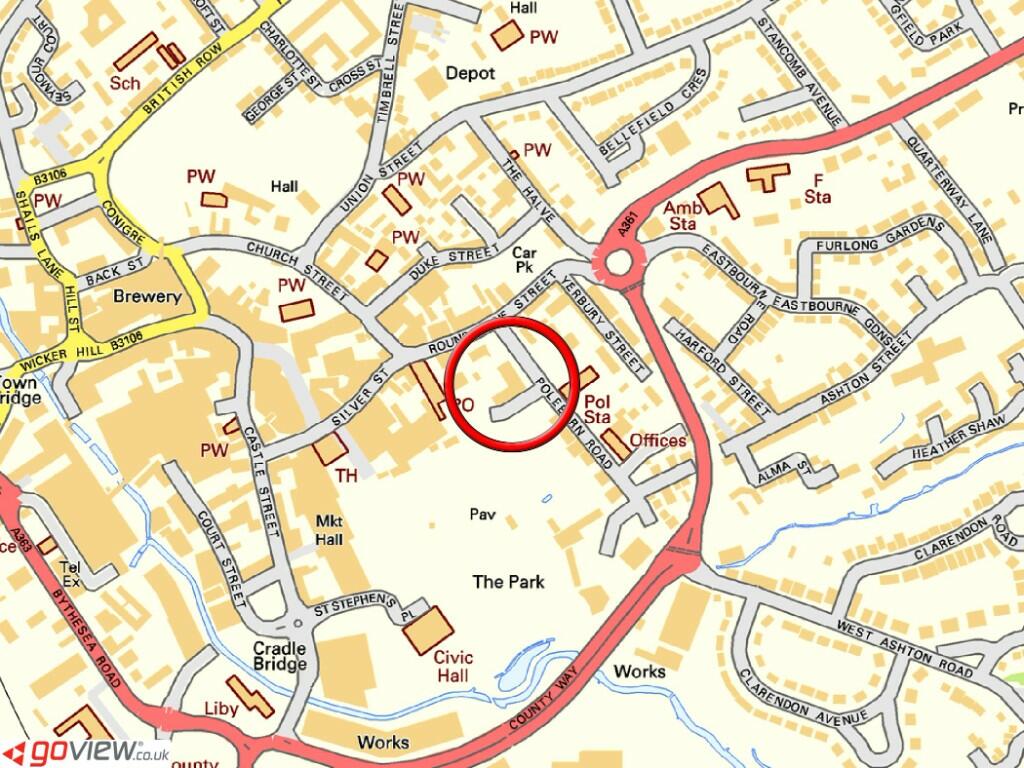
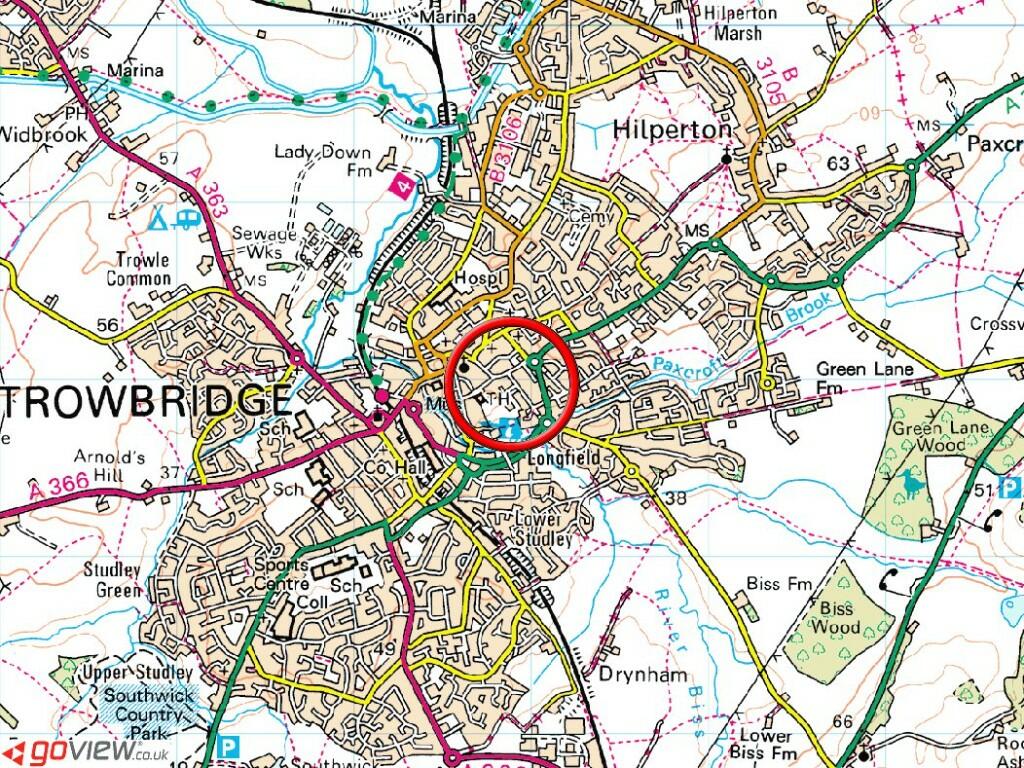
RALEIGH COURT, POLEBARN ROAD, TROWBRIDGE, WILTSHIRE BA14 7EF
Property details
Tenure
LEASEHOLD (62 years remaining on lease)
Last sold
£85,000 Jan 2026
Local average
£606,671 (-86%)
Deprivation
Decile 4 (11,385 of 33,755)
Street crime
310 incidents within 1 mile (May 2026)
Additional details
- Heating
- Electric, Night storage, Double glazing
- Parking
- Residents, Visitor
Description
ACCOMMODATION
All measurements are approximate
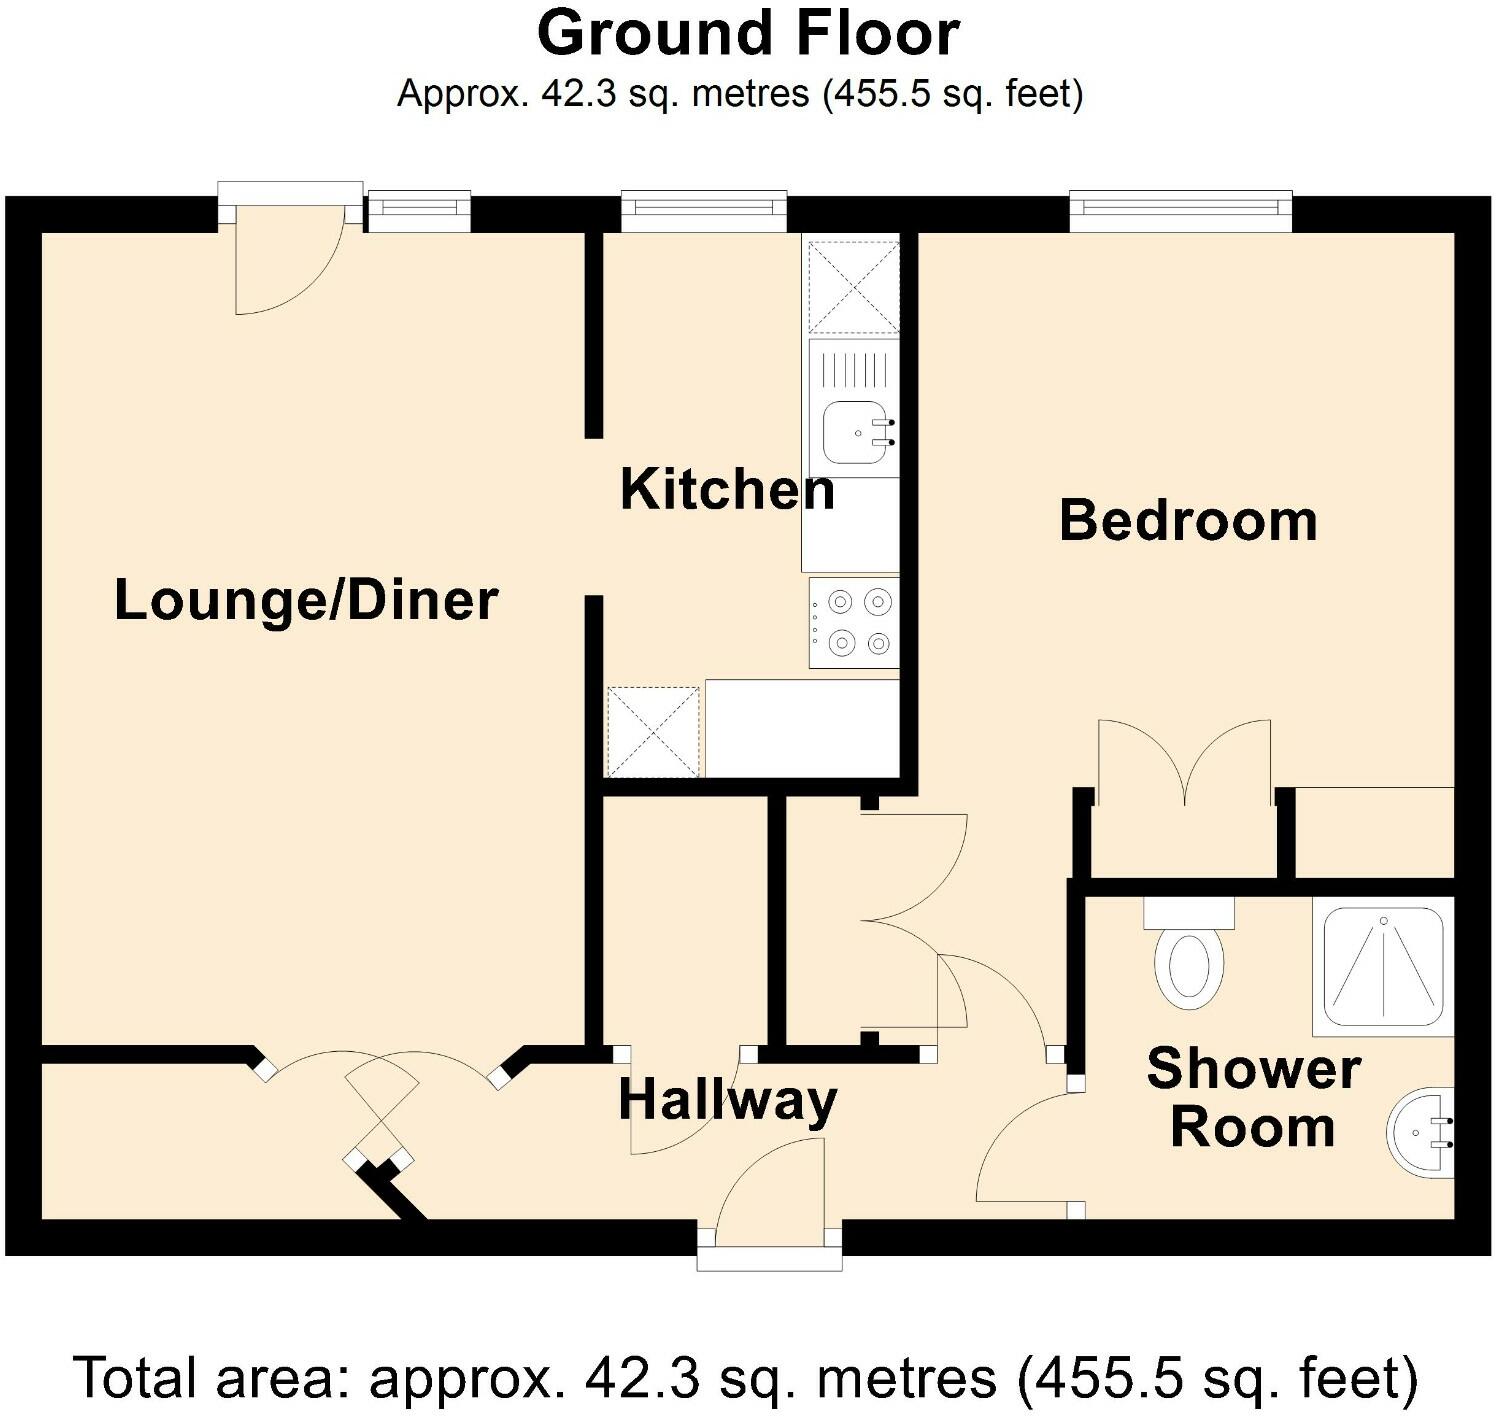
Hallway
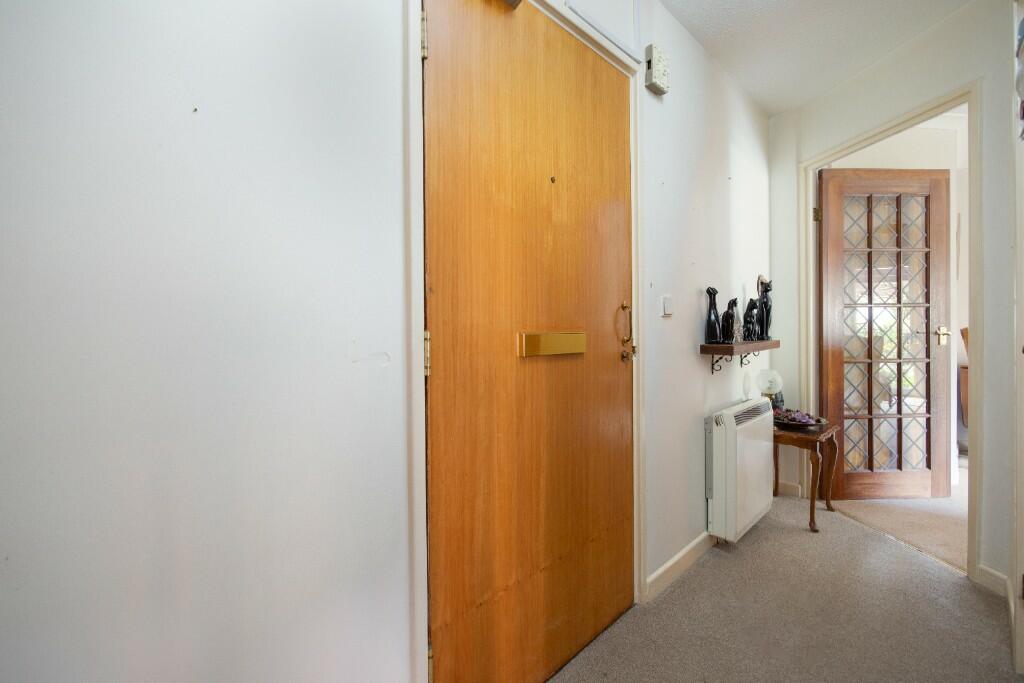
Storage heater. Emergency Lifeline pull-cord. Entry phone. Smoke detector. Fuse box. Coving. Doors off and into: large linen cupboard with shelving.
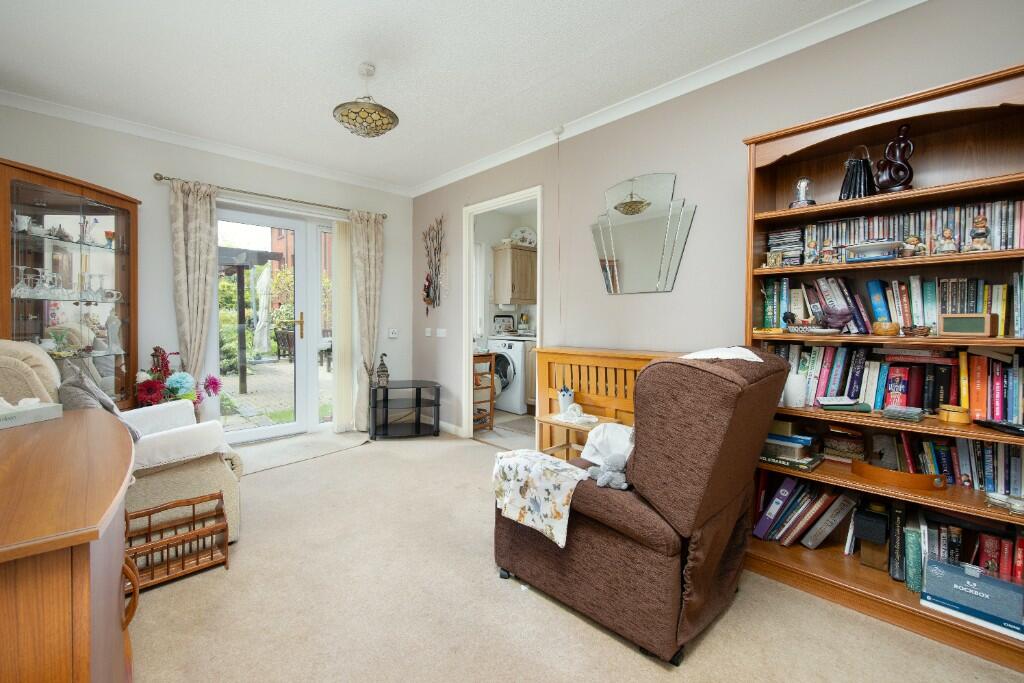
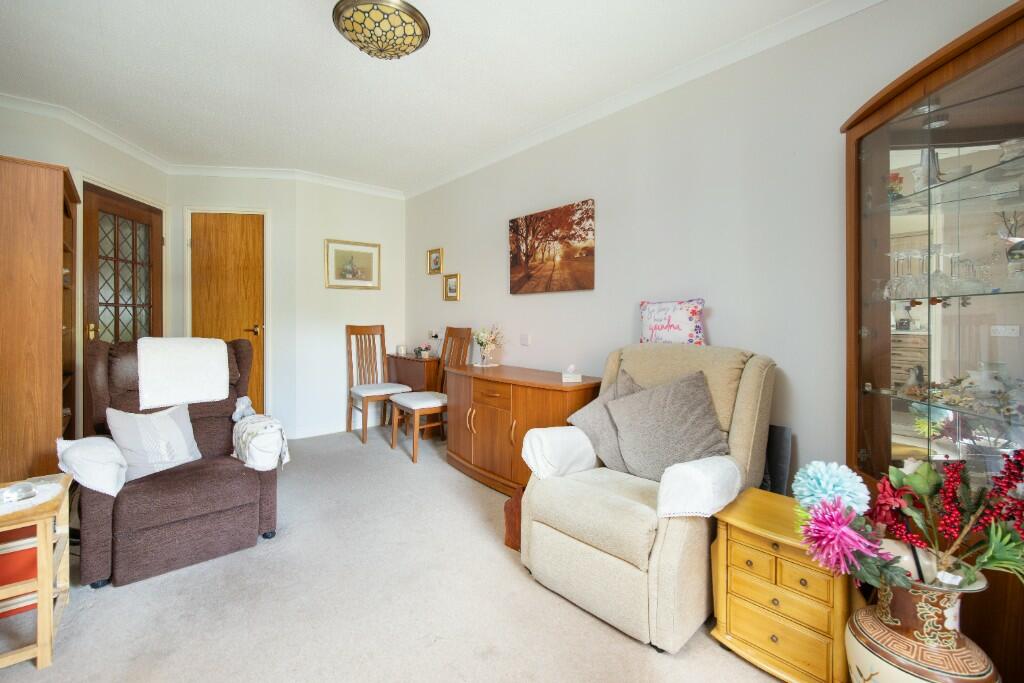
Living/Dining Room
14'8 x 9'10 (4.47m x 3.00m)
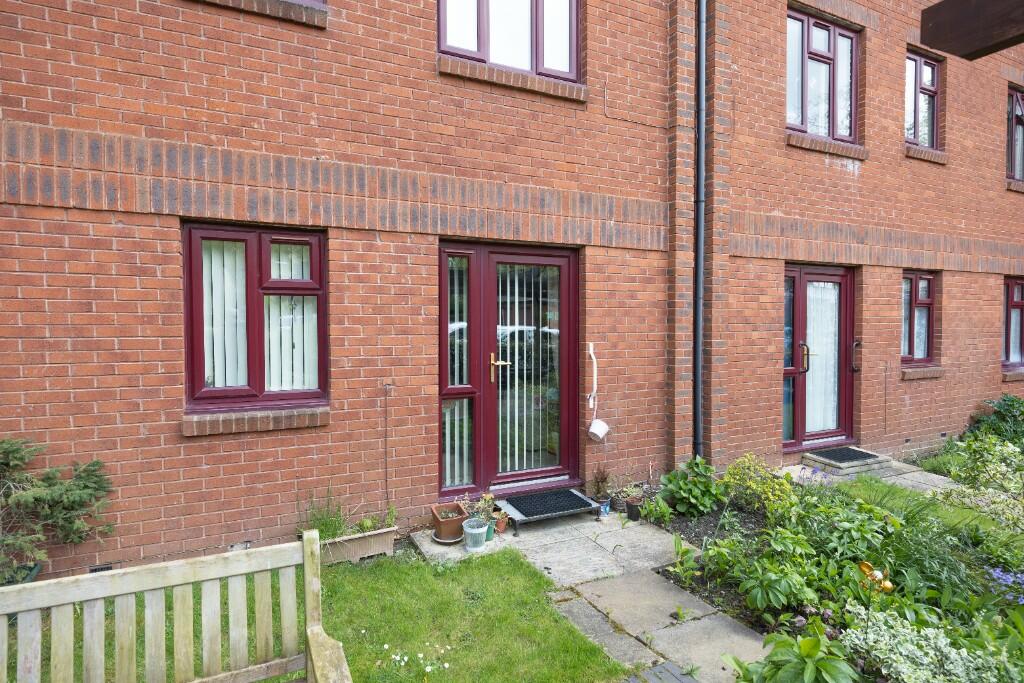
UPVC double glazed window and door to the rear onto communal gardens. Two electric heaters. Telephone, television and satellite points. Emergency Lifeline pull-cord. Door to large storage cupboard with shelving, power points and light. Doorway to the:
Kitchen
9'9 x 5'4 (2.97m x 1.63m)
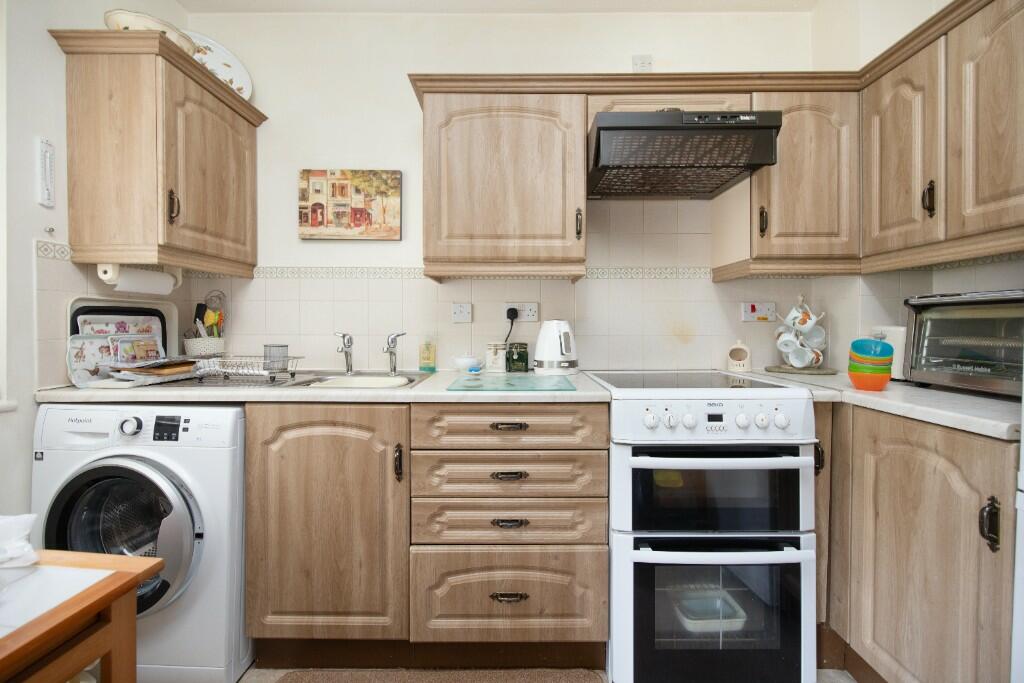
UPVC double glazed window to the rear overlooking the communal gardens. Selection of wall and base mounted units with tiled surrounds and rolled top work surfaces. Stainless steel single sink drainer unit. Electric cooker with extractor hood over. Plumbing for washing machine. Space for fridge/freezer. Emergency Lifeline pull-cord. Vinyl flooring.
Bedroom
11'6 x 9'8 (3.51m x 2.95m)
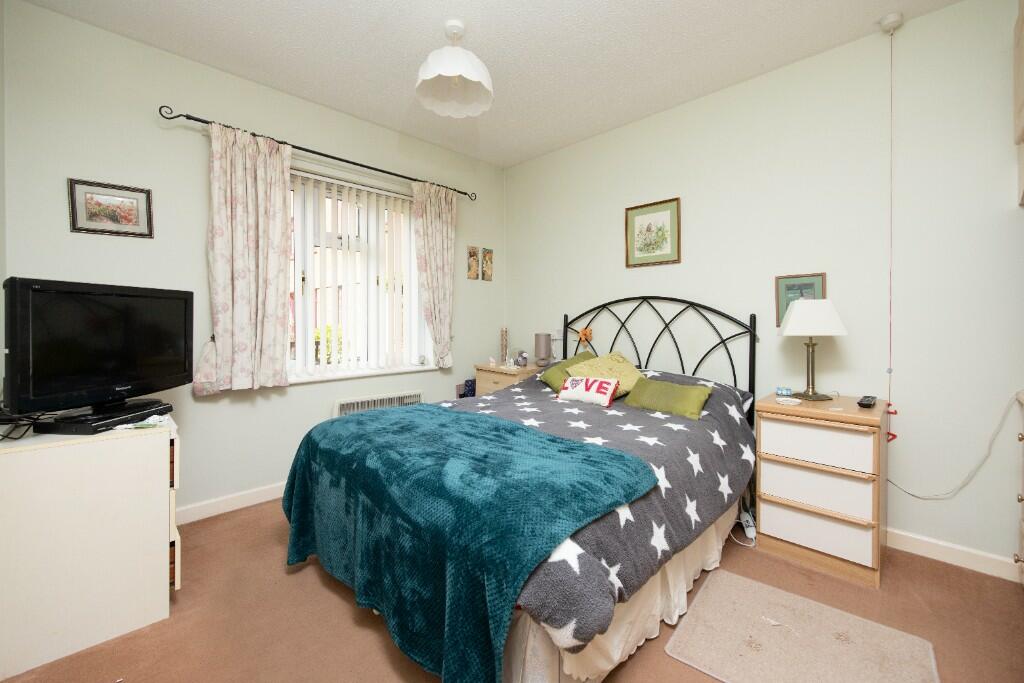
UPVC double glazed window to the rear overlooking the communal gardens. Two built-in double wardrobes and set of drawers. Telephone and television points. Emergency Lifeline pull-cord.
Shower Room
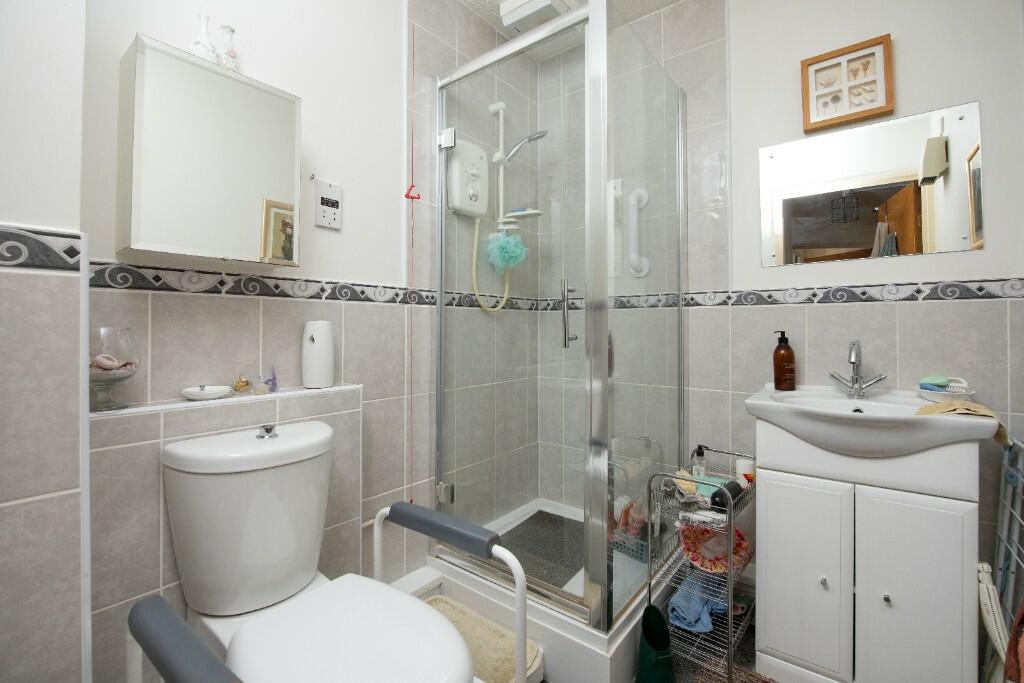
Electric heated towel rail and fan heater. Three piece suite with part tiled surround comprising shower cubicle with electric shower over and doors enclosing, wash hand basin with cupboard under and w/c. Shaving point. Extractor fan. Emergency lifeline pull cord. Wall mounted mirrored
cabinet. Vinyl flooring.
EXTERNALLY
Communal Grounds
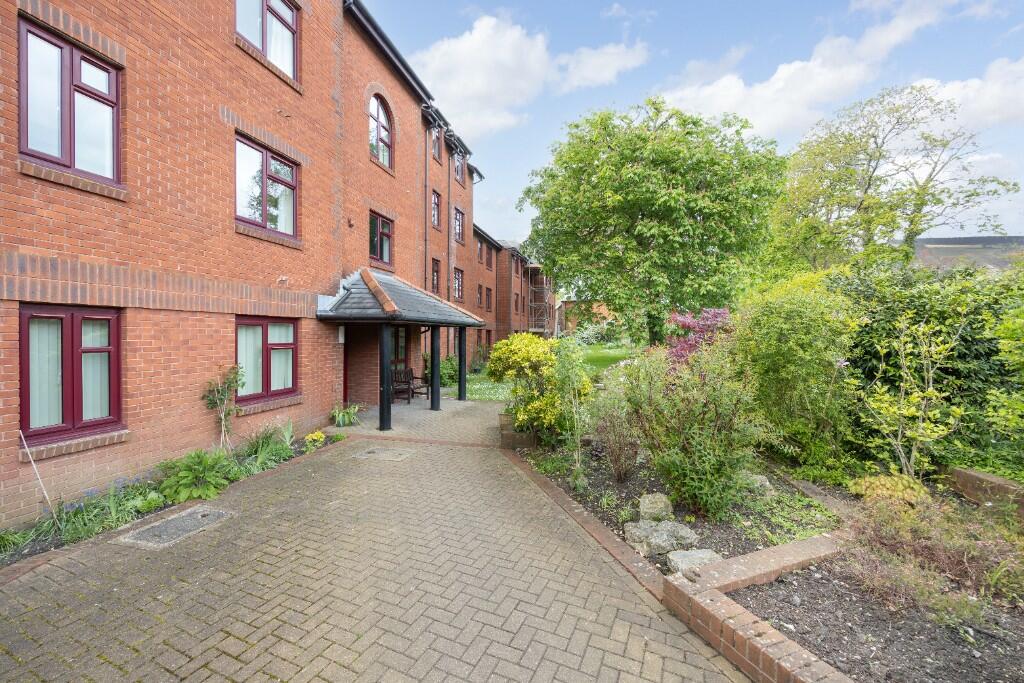
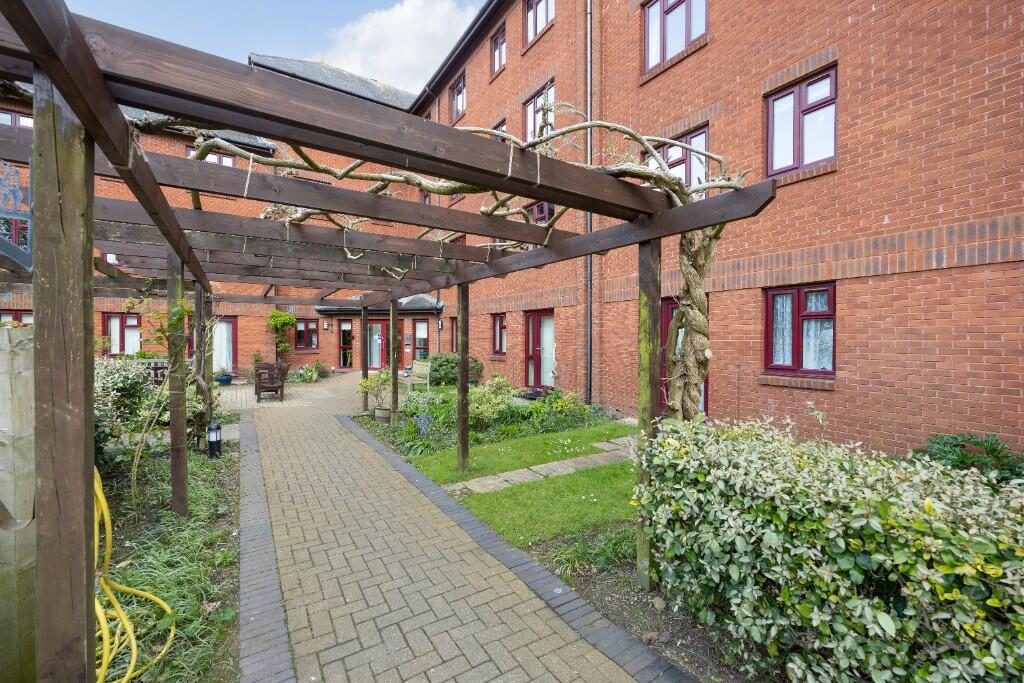
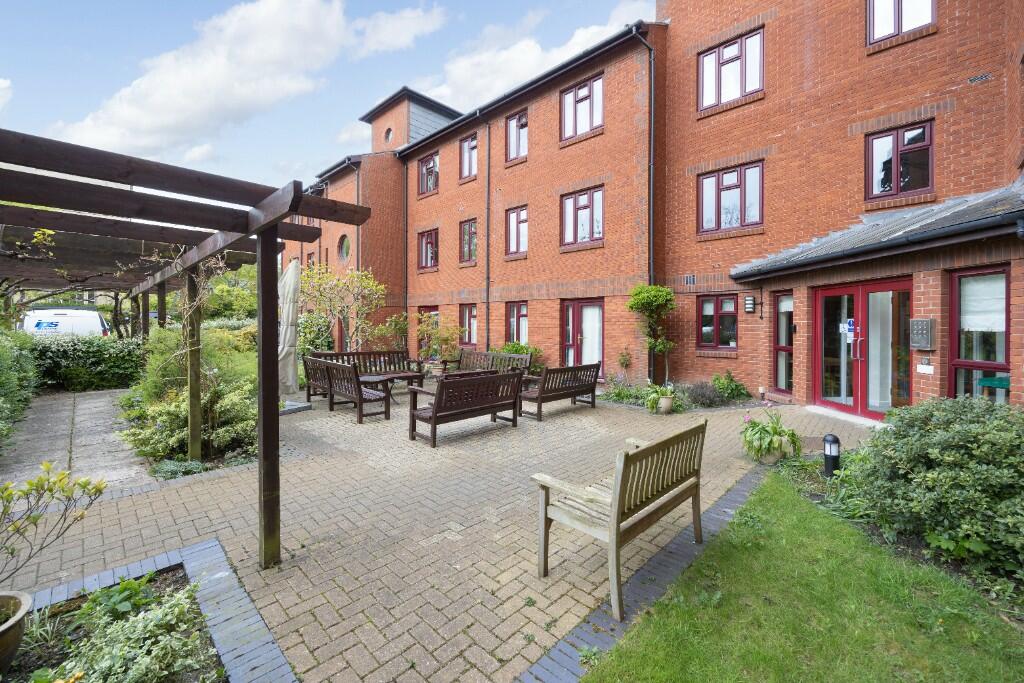
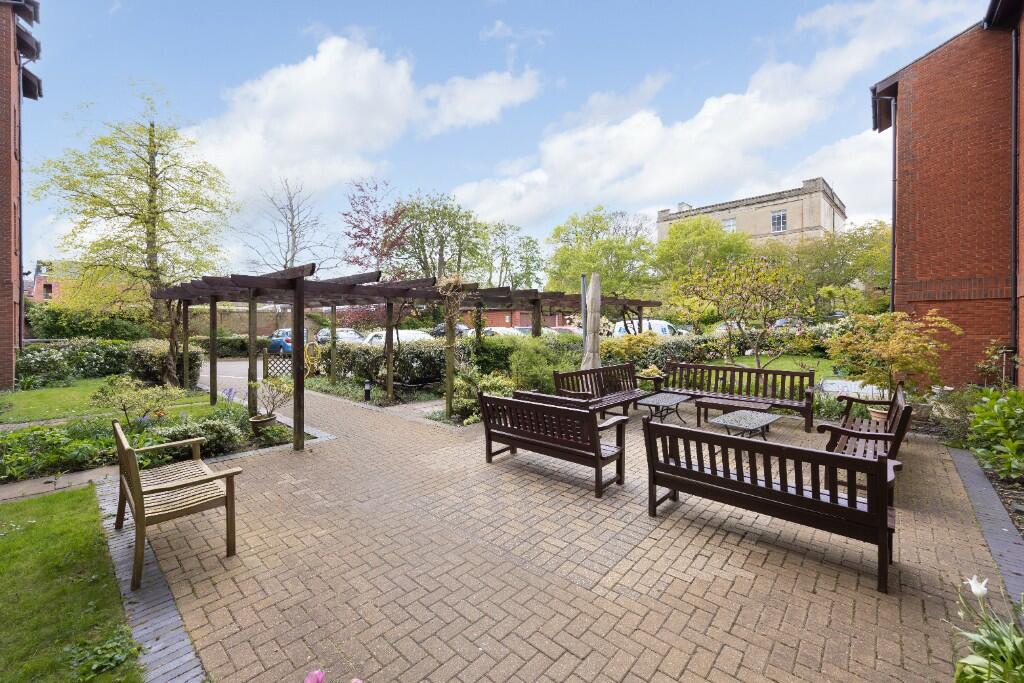
There are attractive and well maintained communal gardens with block paved seating area and walk-ways with pergola over and well stocked flower and shrub borders and trees.
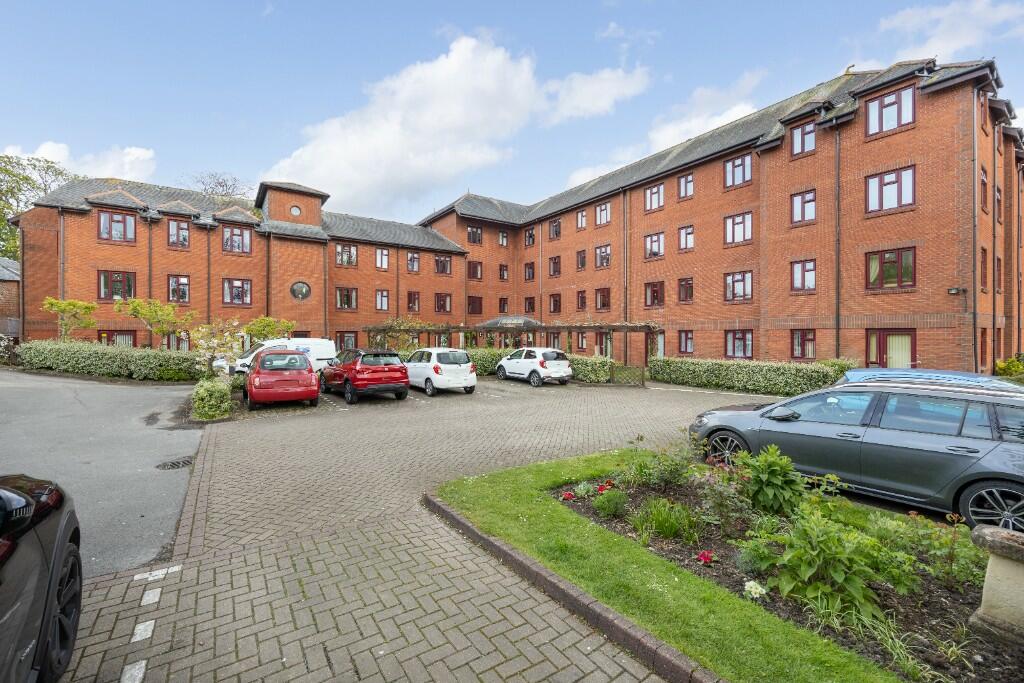
Communal Parking
First come, first served basis.
Communal Facilities
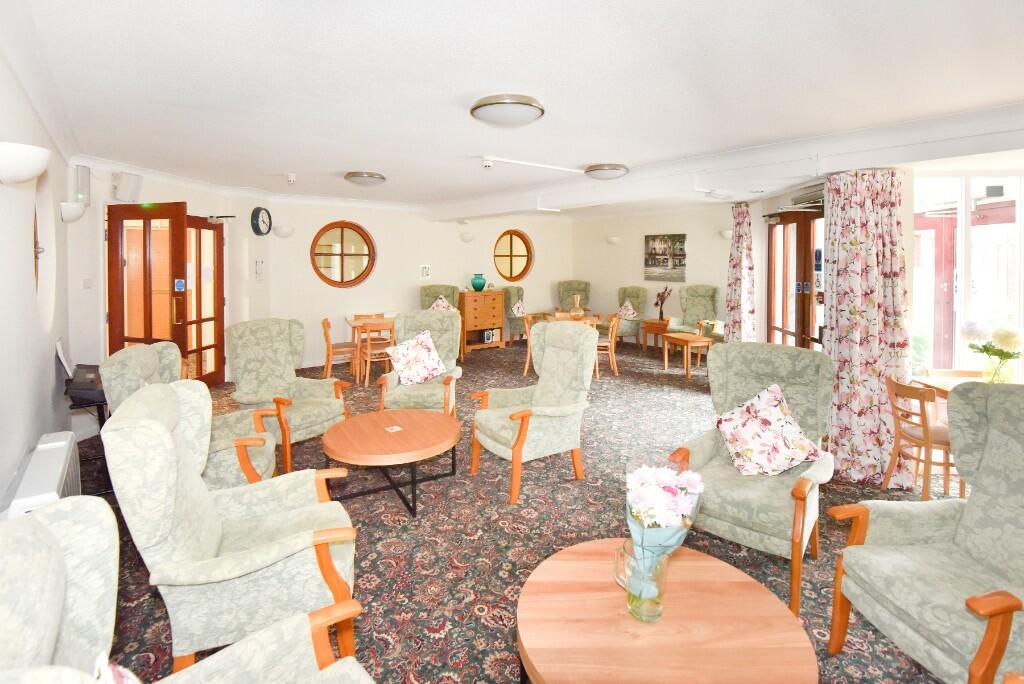
Communal Lounge with kitchen off and doors leading to communal gardens.
A furnished guest room to allow visitors to stay overnight is available subject to booking and availability at a charge.
The apartments benefit from the service of an estate manager who is available to respond to the emergency alarm call system installed in the apartment. This is backed up by a 24-hour automatic system, should the manager be off duty. The resident manager oversees the day
to day running and maintenance of the property and it's grounds, thus providing security and peace of mind.
PLEASE NOTE: The occupier or their partner must be at least 55 years of age to qualify for
residency.
LEASEHOLD: 99 years from 1987 - 62 years remaining
GROUND RENT: £70pa
MANAGEMENT CHARGE A monthly maintenance of £218.12 is payable to Hanover Property
Management Services Ltd and covers the on-site resident manager, buildings insurance and maintenance of all internal and external areas including lighting, heating, garden maintenance and cleaning of all external windows.
Listed by
Trowbridge
Kingstons
Reference: 86877414
EPC ratings on this postcode
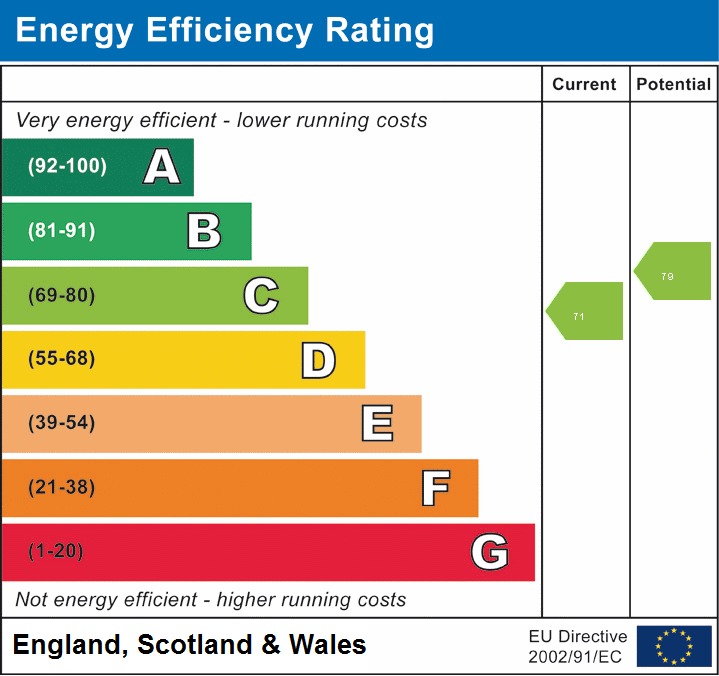
We don't have a matched EPC for this property yet. Below are efficiency scores and details for other addresses on this postcode.
| Address | Current | Potential | Floor area | Age band | Type |
|---|---|---|---|---|---|
| 1 Raleigh Court, Polebarn Road, TROWBRIDGE | 73 | 79 | 63 m² | England and Wales: 1976-1982 | Flat |
| 15 Raleigh Court, Polebarn Road, TROWBRIDGE | 79 | 83 | 53 m² | England and Wales: 1996-2002 | Flat |
| 15 Raleigh Court, Polebarn Road, TROWBRIDGE | 70 | 79 | 60 m² | England and Wales: 1976-1982 | Flat |
| 19 Raleigh Court, Polebarn Road, TROWBRIDGE | 78 | 82 | 48 m² | England and Wales: 1976-1982 | Flat |
| 2 Raleigh Court, Polebarn Road, TROWBRIDGE | 78 | 81 | 48 m² | England and Wales: 1976-1982 | Flat |
| 20 Raleigh Court, Polebarn Road, TROWBRIDGE | 78 | 83 | 48 m² | England and Wales: 1976-1982 | Flat |
| 21 Raleigh Court, Polebarn Road, TROWBRIDGE | 77 | 82 | 48 m² | England and Wales: 1976-1982 | Flat |
| 24 Raleigh Court, Polebarn Road, TROWBRIDGE | 70 | 75 | 60 m² | England and Wales: 1976-1982 | Flat |
| 26 Raleigh Court, Polebarn Road, TROWBRIDGE | 82 | 84 | 51 m² | England and Wales: 1976-1982 | Flat |
| 28 Raleigh Court, Polebarn Road, TROWBRIDGE | 75 | 79 | 51 m² | England and Wales: 1976-1982 | Flat |
| 3 Raleigh Court, Polebarn Road, TROWBRIDGE | 74 | 79 | 42 m² | England and Wales: 1976-1982 | Flat |
| 30 Raleigh Court, Polebarn Road, TROWBRIDGE | 81 | 81 | 60 m² | England and Wales: 1976-1982 | Flat |
| 33 Raleigh Court, Polebarn Road, TROWBRIDGE | 77 | 82 | 48 m² | England and Wales: 1976-1982 | Flat |
| 34 Raleigh Court, Polebarn Road, TROWBRIDGE | 77 | 83 | 37 m² | England and Wales: 1976-1982 | Flat |
| 35 Raleigh Court, Polebarn Road, TROWBRIDGE | 77 | 82 | 48 m² | England and Wales: 1976-1982 | Flat |
Flood risk
Zone: 1
Risk: Low
Job (default Low)
Floorplans
Floor Plan
EPC Graphs
EPC
Price history
8% since 2010
| Event | Date | Price | % change |
|---|---|---|---|
| Sold | 30/01/2026 (5 months ago) | £85,000 | +7.6% |
| Sold | 09/12/2010 (15 years ago) | £79,000 | — |
Source: HM Land Registry Price Paid Data. Crown copyright.
Sold Comparables
Sold comparables data is not available for this property.
Capital growth trend
Land Registry outcode average: last 12 months vs 5y and 10y ago (from sold prices).
House Price Index (HM Land Registry — official index, not sold-price averages): Wiltshire. Series: All dwelling types. As of April 2026.
Rental Range
Estimated market rent for Wiltshire. Low = conservative, Realistic = average, Optimistic = best case.
Based on Local Authority from postcode lookup → Wiltshire.
LHA (30th percentile) floor for West Wiltshire: £593/mo (Apr 2025 – Mar 2026)
Location
Address
Polebarn Road
Nearby
Nearest stations, universities and amenities (distance from property).
| Type | Name | Distance |
|---|---|---|
| Shop | D W Money Services | 0.1 miles |
| Shop | Alan Robert Hair Design | 0.1 miles |
| Bus stop | Trowbridge, Town Hall | 0.2 miles |
| Bus stop | Clinic | 0.2 miles |
| Train station | Trowbridge | 0.5 miles |
| Train station | Bradford-on-Avon | 2.7 miles |
| Hospital | Dorothy House Hospice Care | 4.1 miles |
| Hospital | Melksham Community Hospital | 4.5 miles |
| University | University of Bath | 6.5 miles |
| University | University of Bath Campus | 6.5 miles |
Street-level crime
| Category | Count |
|---|---|
| Violence and sexual offences | 92 |
| Anti-social behaviour | 76 |
| Shoplifting | 37 |
| Criminal damage and arson | 28 |
| Public order | 25 |
| Vehicle crime | 14 |
| Drugs | 11 |
| Other theft | 10 |
| Burglary | 6 |
| Other crime | 4 |
| Bicycle theft | 2 |
| Robbery | 2 |
| Theft from the person | 2 |
| Possession of weapons | 1 |
| Total incidents | 310 |
Within 1 mile during May 2026. Source: data.police.uk (England & Wales).
Schools nearby
Nearest open schools with Ofsted ratings (England). Closed schools are not shown. Data from Get Information about Schools and Ofsted.
| Name | Type | Distance | Ofsted |
|---|---|---|---|
| Paxcroft Primary School | Primary | 0.5 miles | Good — 14 Feb 2019 |
| Newtown Community Primary School | Primary | 0.5 miles | Good — 15 Apr 2015 |
| Bellefield Primary and Nursery School | Primary | 0.5 miles | Good — 24 Apr 2024 |
| St John's Catholic Primary School, Trowbridge | Primary | 0.6 miles | Good — 6 Sep 2013 |
| Willowbrook Primary School | Primary | 0.6 miles | Good — 5 May 2022 |
Rental Comparables
Residential lets from OpenRent and Rightmove for the area (same bedroom count). Use to validate rent estimates. Student lets are excluded.
| Title | Rent | Beds | Distance | As seen on |
|---|---|---|---|---|
| 1 Bed Flat, Roundstone St, BA14 | £675/mo | 1 | 0.06 miles | OpenRent |
| 1 Bed Terraced House, Roundstone Street, BA14 | £900/mo | 1 | 0.07 miles | OpenRent |
| 1 Bed Flat, Harford St, BA14 | £800/mo | 1 | 0.16 miles | OpenRent |
| Studio Flat, Eastbourne Road, BA14 | £1,050/mo | 1 | 0.19 miles | OpenRent |
Average rent: £856/mo (4 listings)
Rent-driven metrics
Based on OpenRent comparables.
- Rent ratio — Monthly rent ÷ purchase price (1% rule). 1%+ = strong, 0.8–1% = okay, <0.8% = weak for cashflow.
- Max investor price — Rent ÷ 0.8%; the price at which rent would be 0.8% of price (Stoke-style target).
- Target investor price — Rent ÷ 1%; the price at which rent would be 1% of price (strong cashflow band).
- Gross yield — Annual rent as % of purchase price (no costs).
- Cost-to-rent — Price ÷ annual rent (from OpenRent comparables). Under 14× = strong, 14–16× = acceptable, 17×+ = compressed.
- Cashflow — Rent minus mortgage, 10% maintenance, £25/mo compliance. Assumes 75% LTV, 3.95% APR (5yr fixed), 25yr term.
- ROI — Annual profit ÷ cash in (deposit + 4% purchase costs).
Enter House Number
Enter the house number to help us retrieve more accurate pricing history and property data.
Please log in to submit or correct the house number for this listing.
Log in to continue