5 HORRINGER ROAD
BURY ST EDMUNDS, SUFFOLK IP33 2DG
£475,000
Property details
Tenure
FREEHOLD
Floor area
122 m²
EPC rating
C
Last sold
£455,000 Mar 2026
Price per m²
£3,893/m²
Local average
£640,718 (-25.9%)
Deprivation
Decile 9 (29,124 of 33,755)
Street crime
151 incidents within 1 mile (Apr 2026)
Key features
- Unique & Extended, Double Fronted Home
- Parking To The Rear
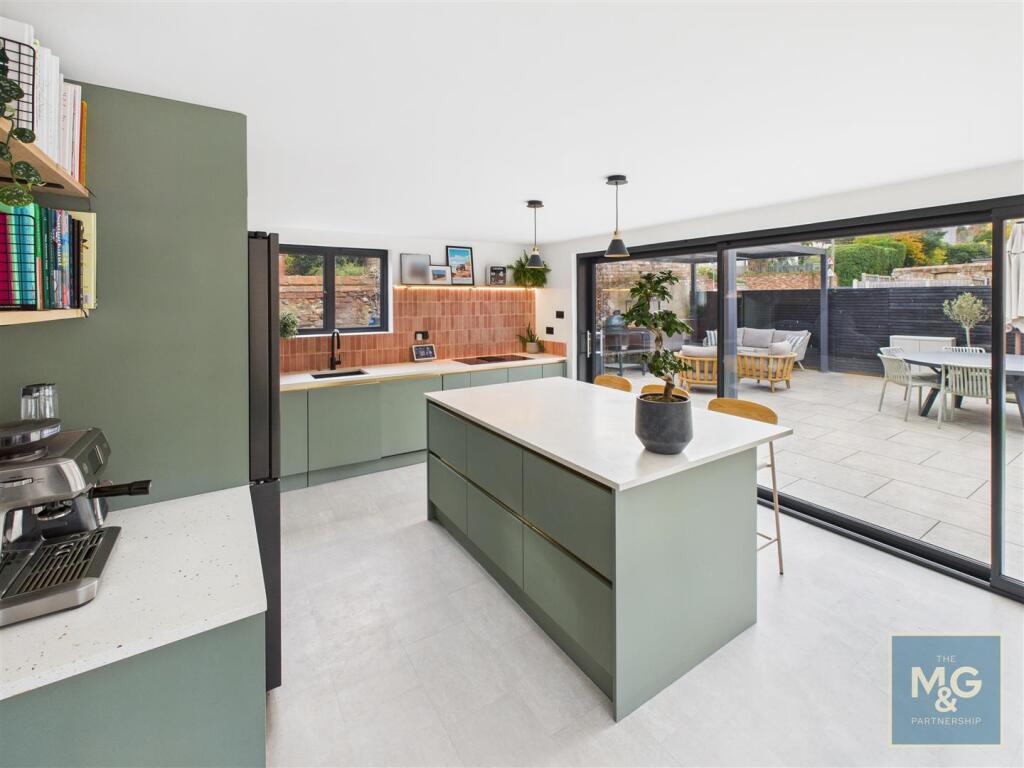
- Stunning Kitchen-Diner Overlooking Rear Garden
- Three Double Bedrooms
- Contemporary Four-Piece Family Bathroom
- Energy Efficient Home With Solar Panels
- Fantastic Location, Walking Distance To Town Centre
- Finished To A Superb Standard Throughout
Additional details
- Parking
- Yes
- Garden
- Yes
Description
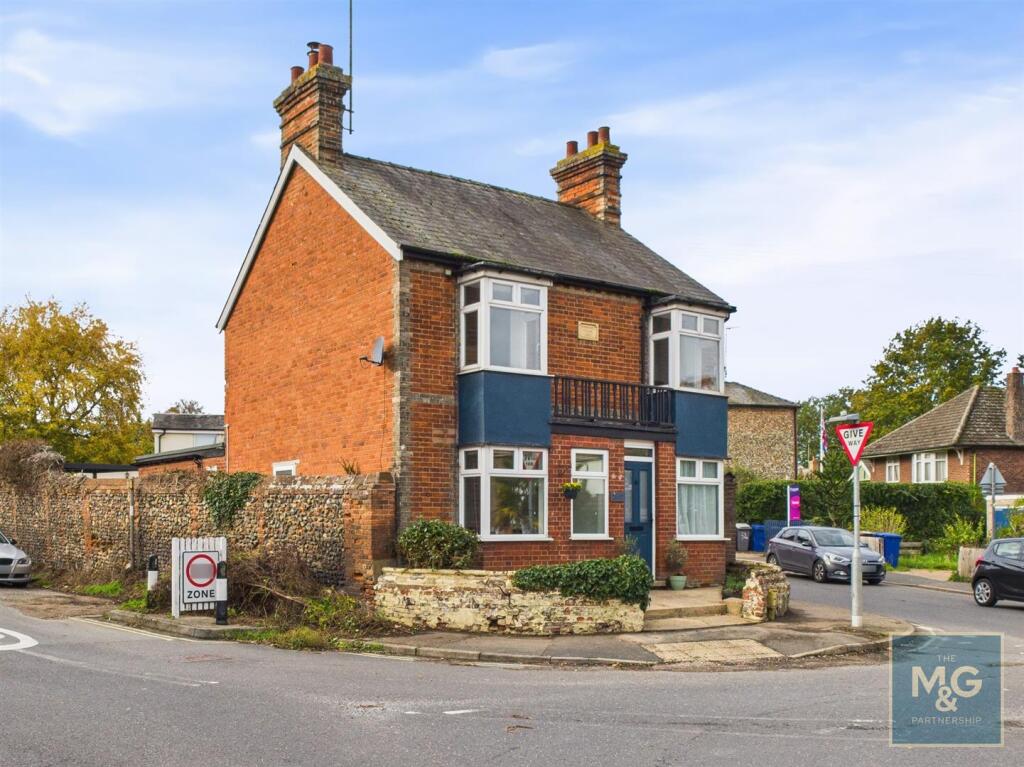
With the original property built in 1901, the property served as the Horringer Road Post Office for many years. After closing in 2004, the Post Office sign was removed, uncovering the central plaque and original name of the property, Margaret House.
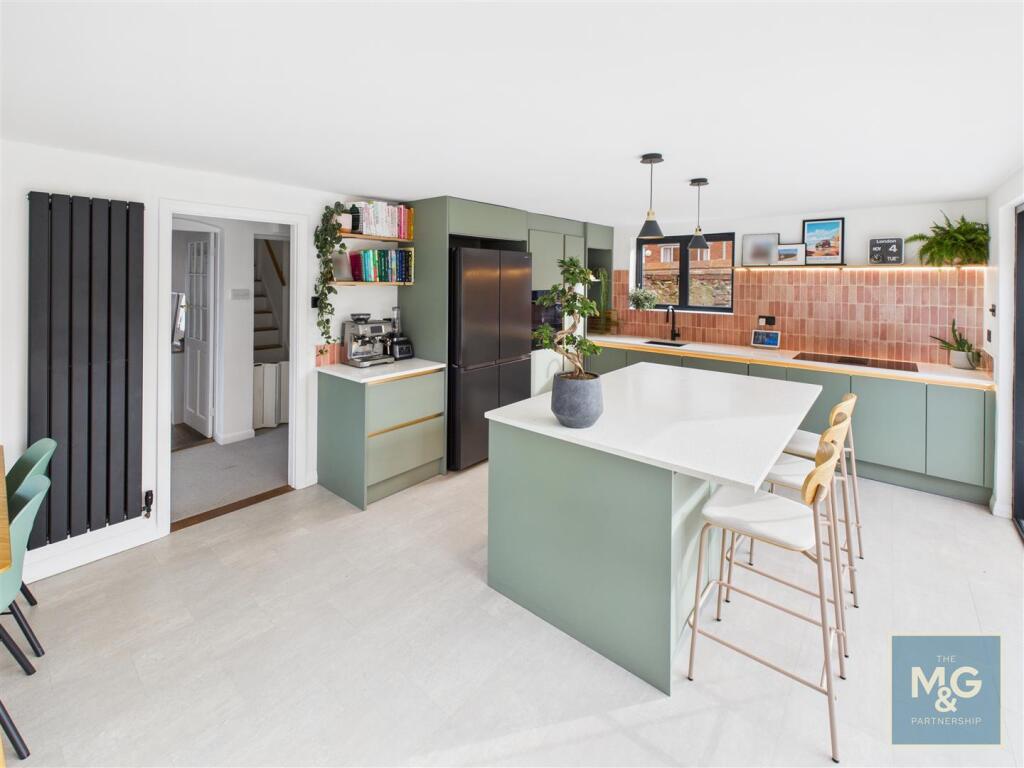
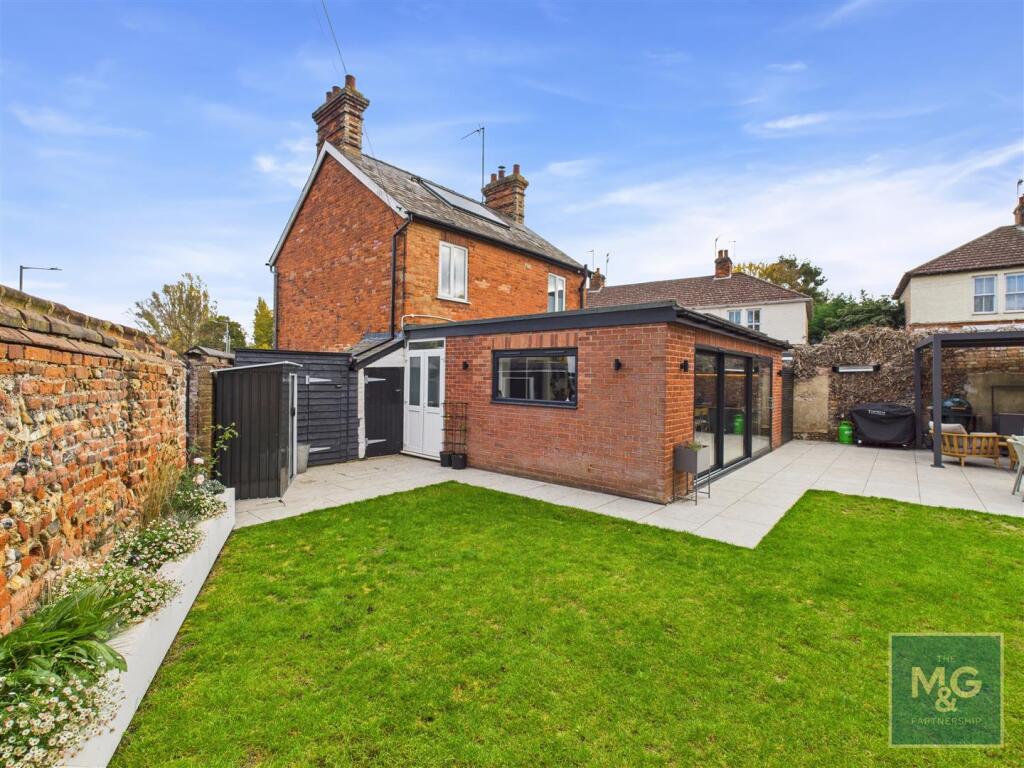
The flat roof extension to the rear is believed to be constructed in the 1980s, but was recently refurbished in the past 12 months creating a stunning kitchen-diner. The roof also supports solar panels improving efficiency.
With immediate amenities on the doorstep, including Tesco Express, hairdressers, locksmith and butchers, whilst the town centre, West Suffolk Hospital and schools are all within walking distance, making for a superb location.
Ground Floor:
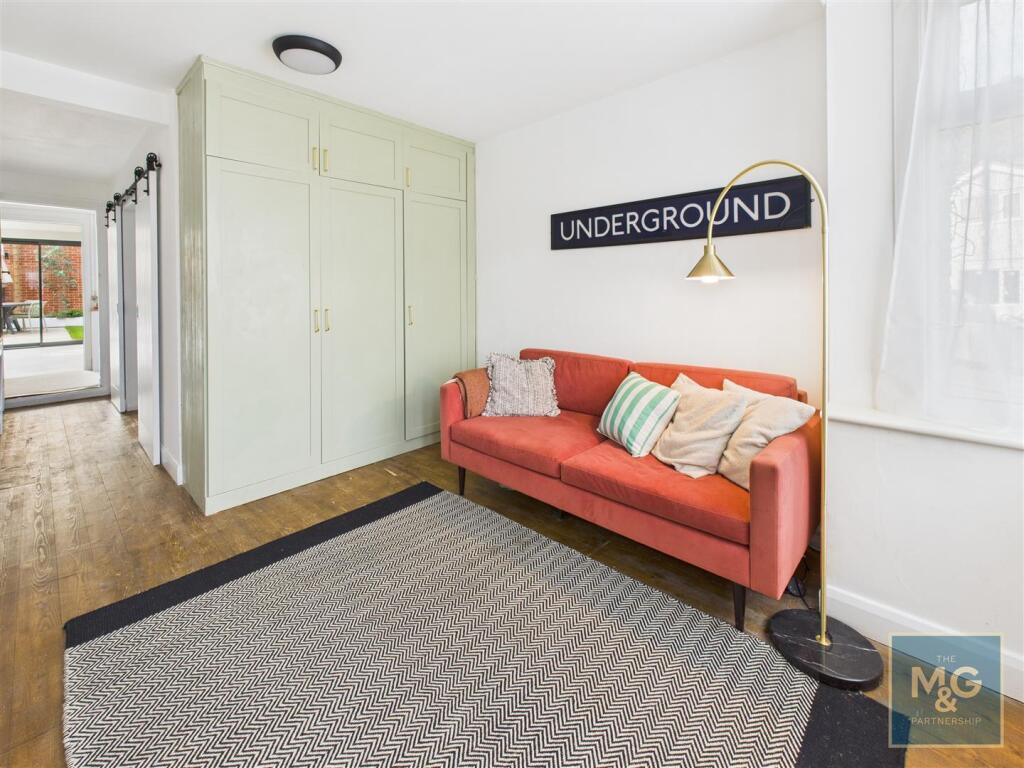
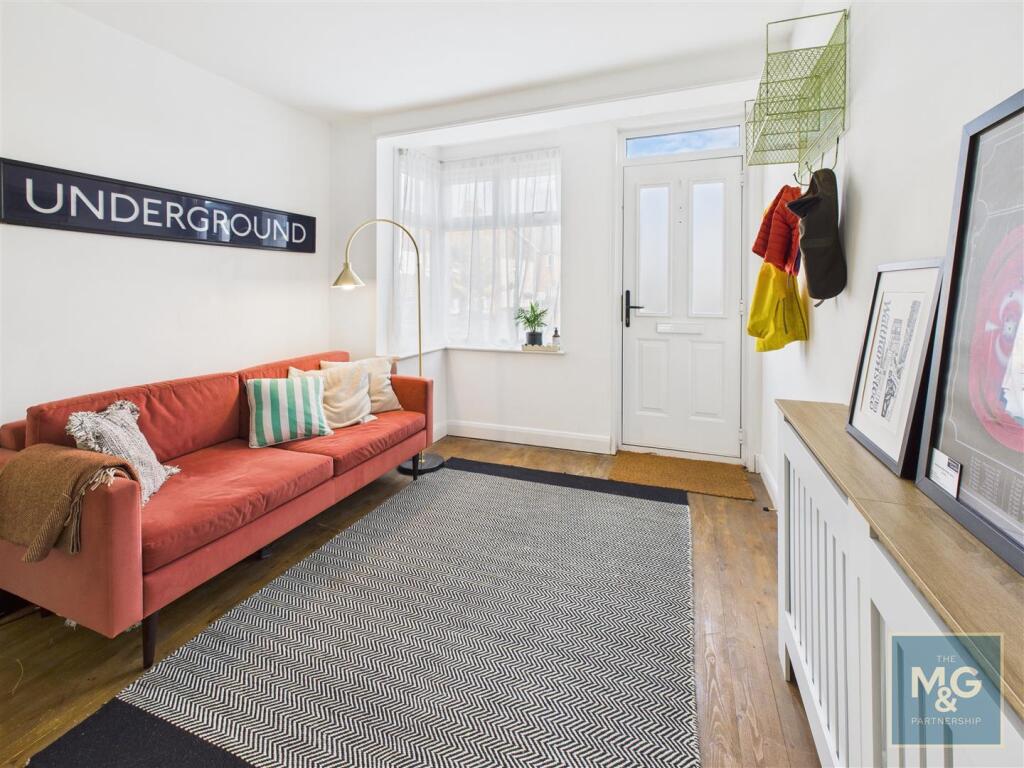
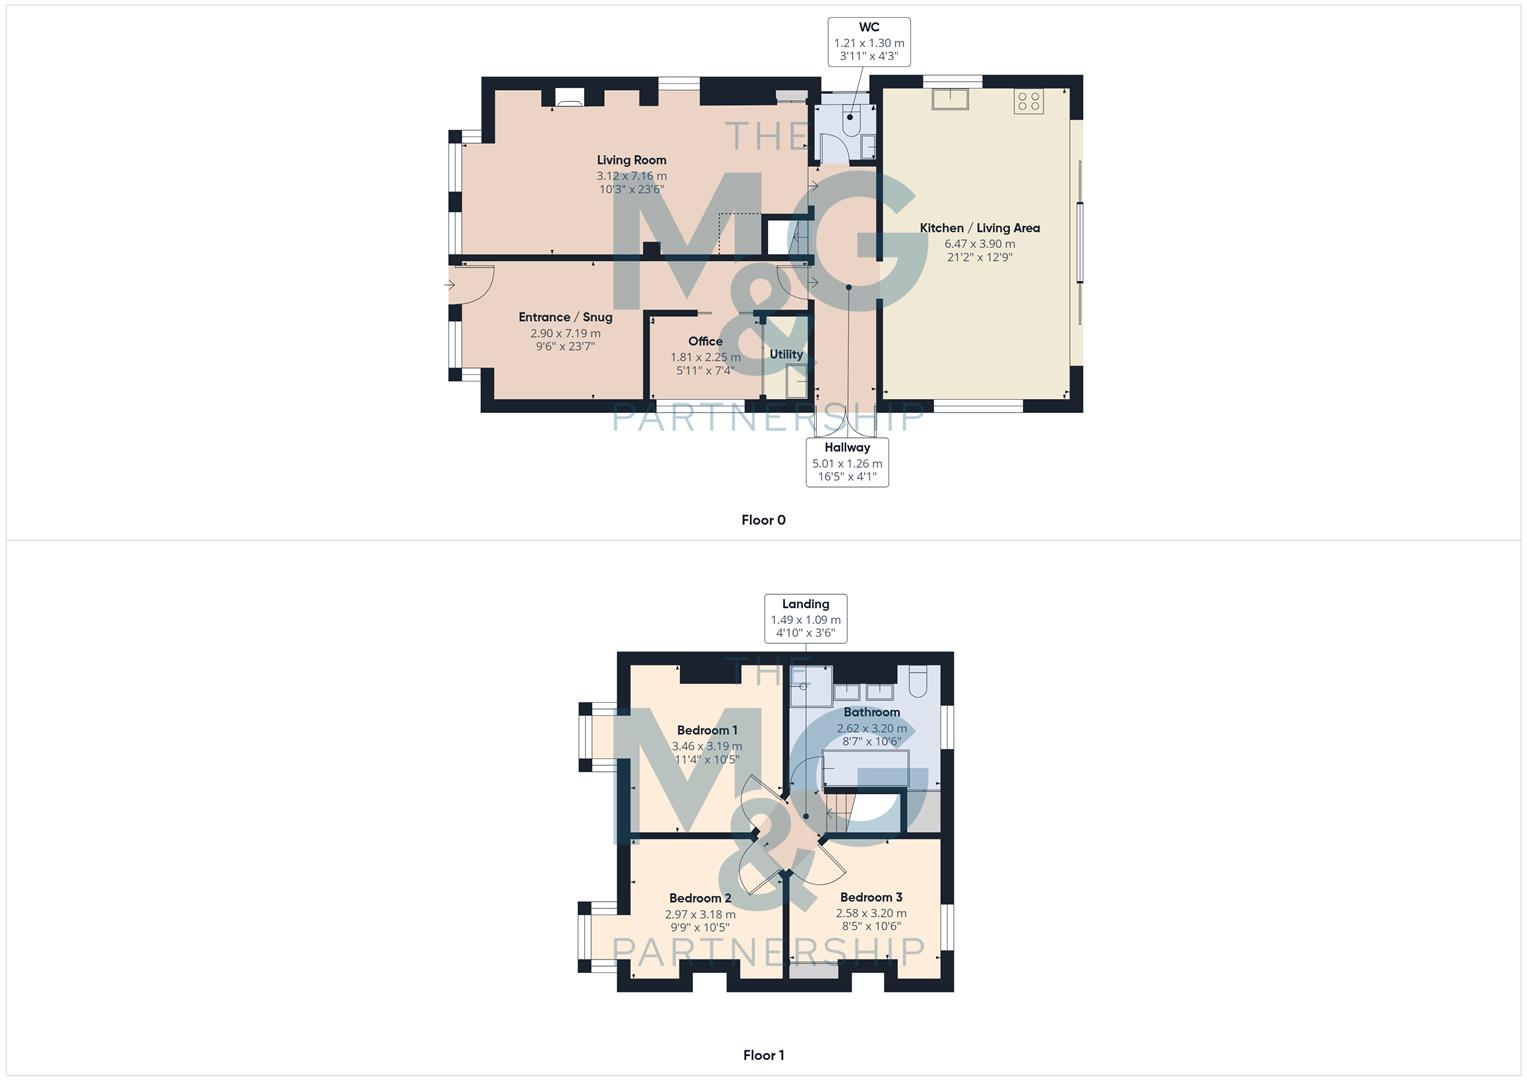
Upon entry you are greeted by a sizeable entrance room which can be utilised in a choice of ways, whether this be as coat / boot room courtesy of the fitted storage, or equally a secondary lounge / snug.
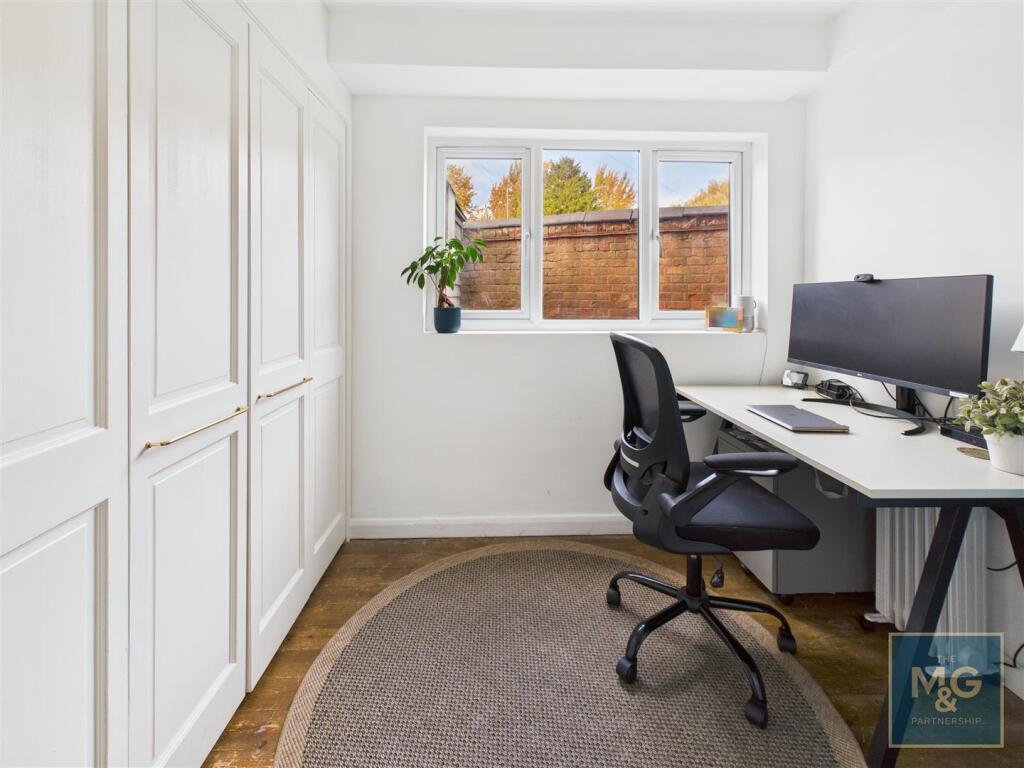
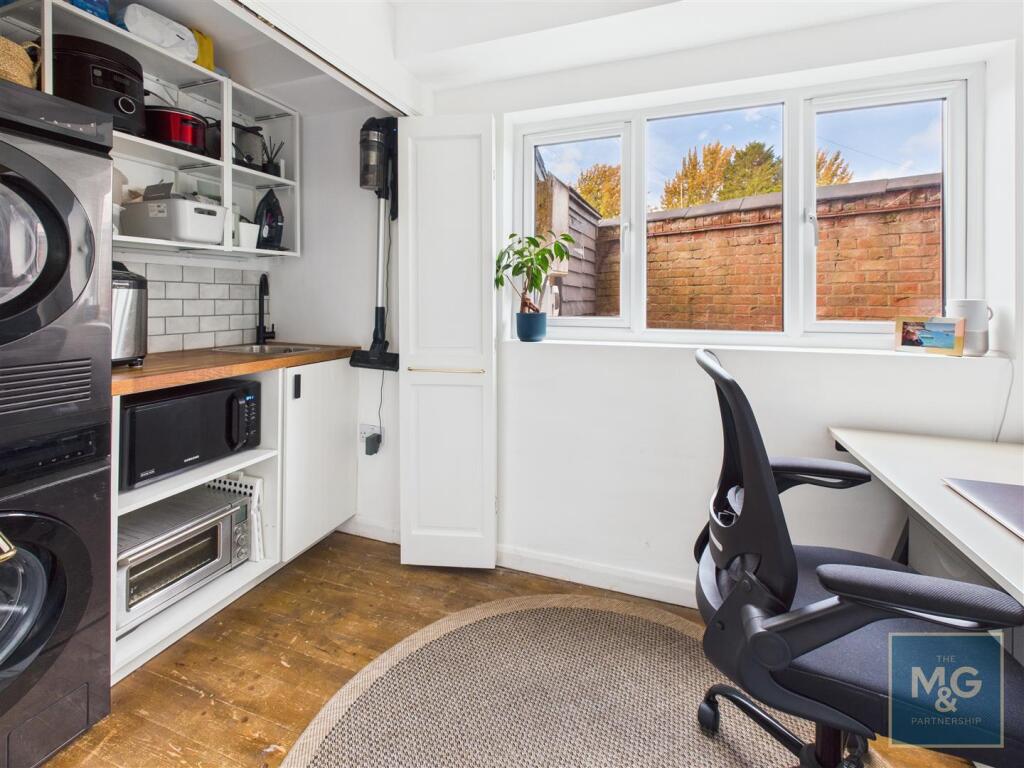
From here, you find the office, fitted with sliding barn doors to maximise the available space as well as a bespoke utility store housing the washing machine, tumble dryer, sink and storage behind bifolding doors.
The central hallway holds access to all points of the property, including: Kitchen-diner, cloakroom, lounge, stairs and side access to the property.
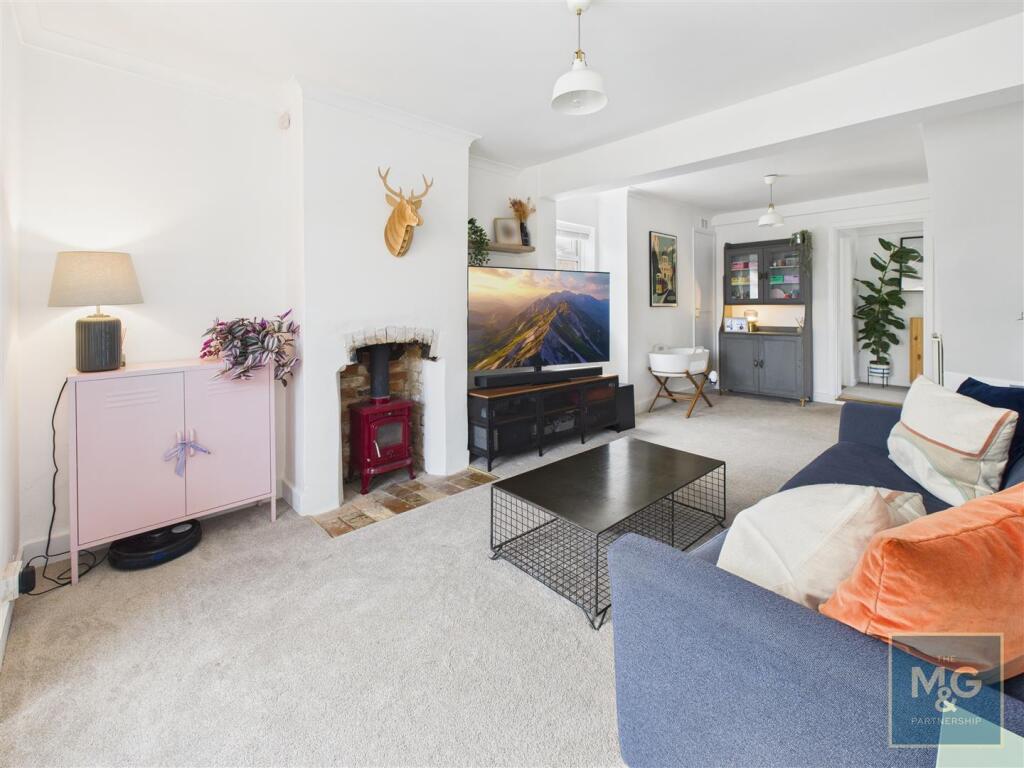
Complete with bay window overlooking the front of the property, you find the large lounge with log burner, creating both a charming focal point, and a cosy ambience in the winter months.
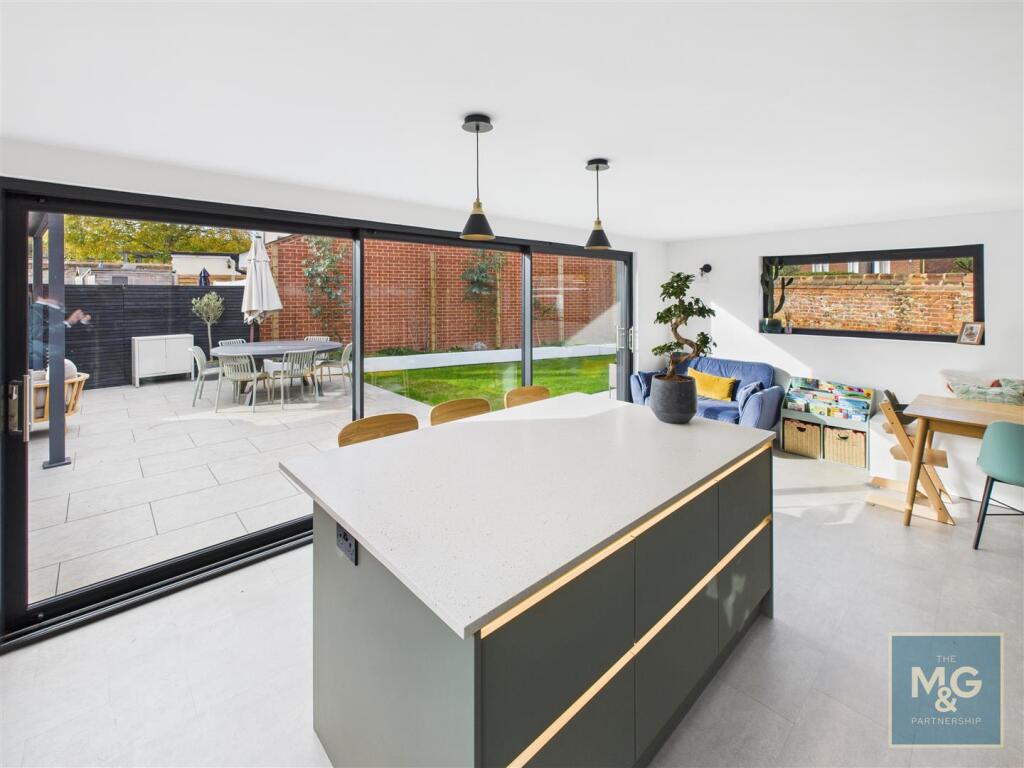
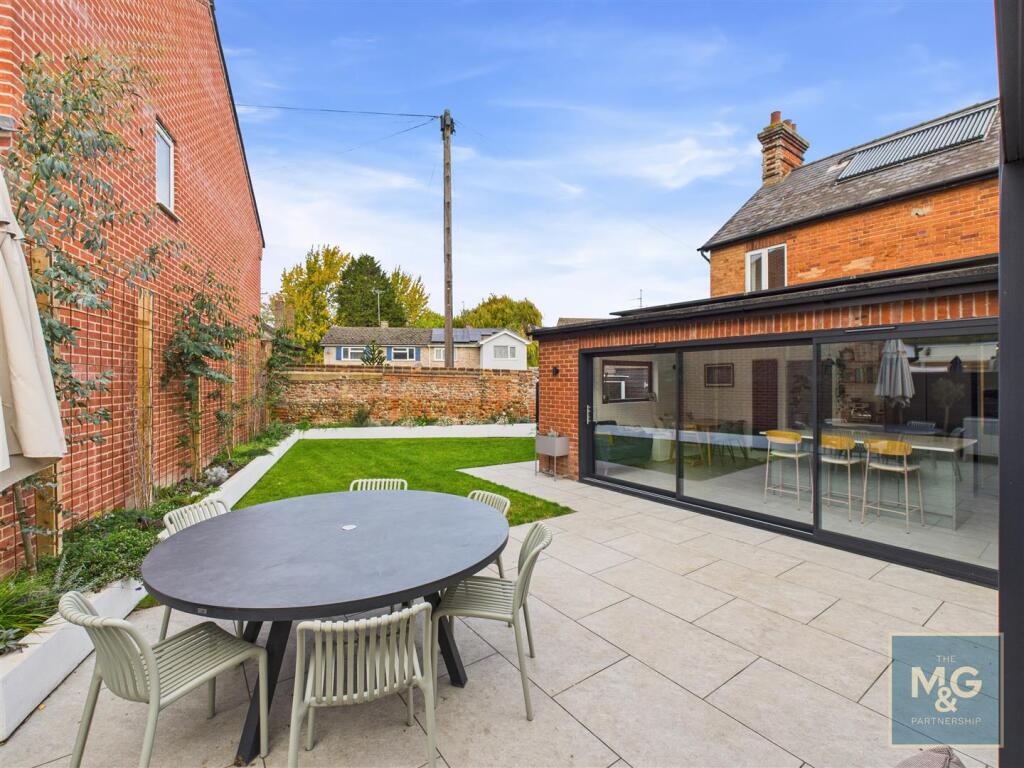
The stunning kitchen-diner has been refurbished in the past 12 months, creating an exceptional heart to the home, with 5m triple sliding doors opening onto the private and secluded rear garden, allowing for an abundance of natural light to illuminate the space., further enhanced by the triple aspect. The kitchen has been cleverly designed to maximise both low and eye level storage, including that of the island with breakfast bar, as well as fitted appliances. The remaining space can easily support a large dining table, perfect for families and hosting.
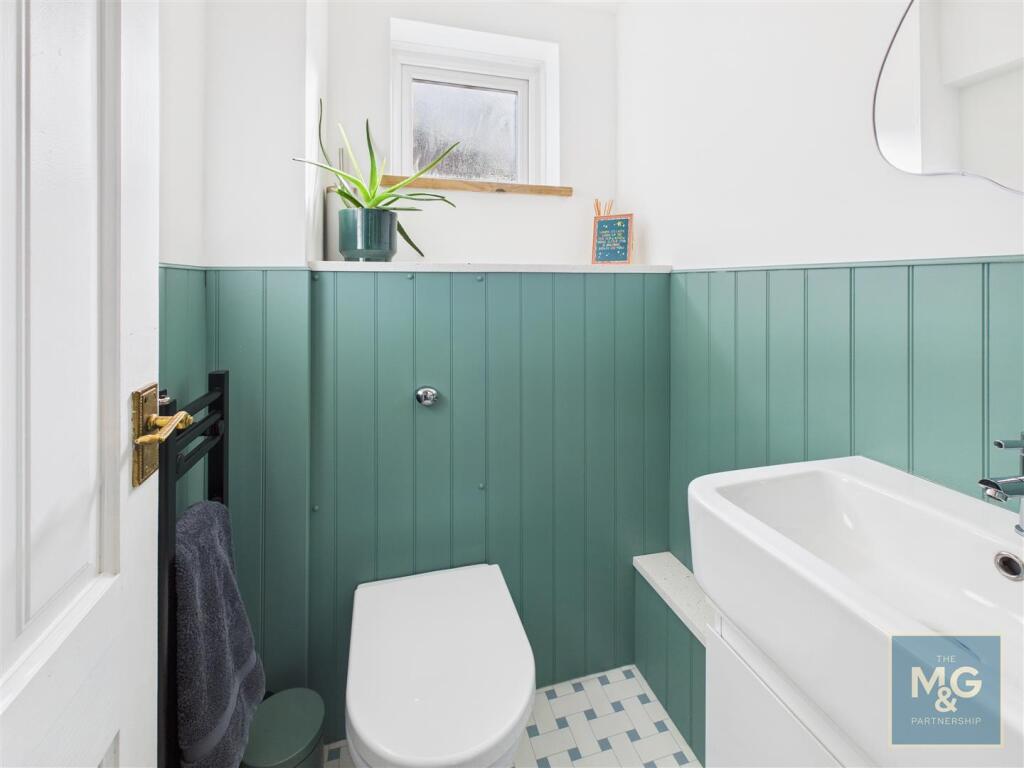
The cloakroom fitted with wc, basin, storage and heated towel rail complete the ground floor.
First Floor:
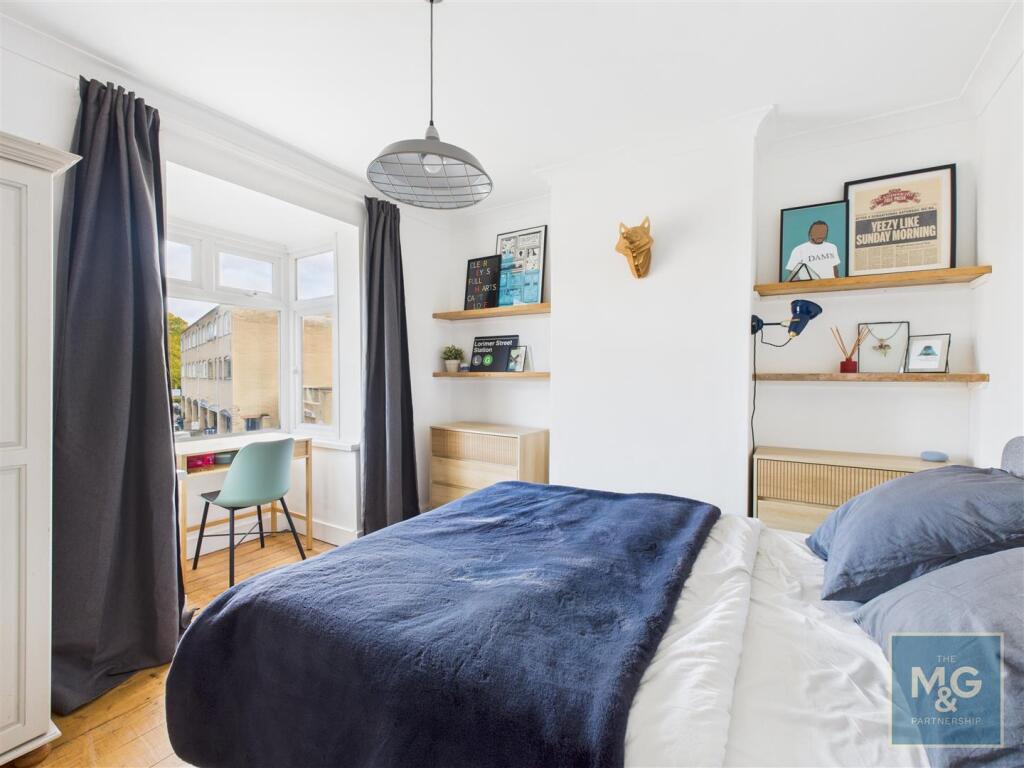
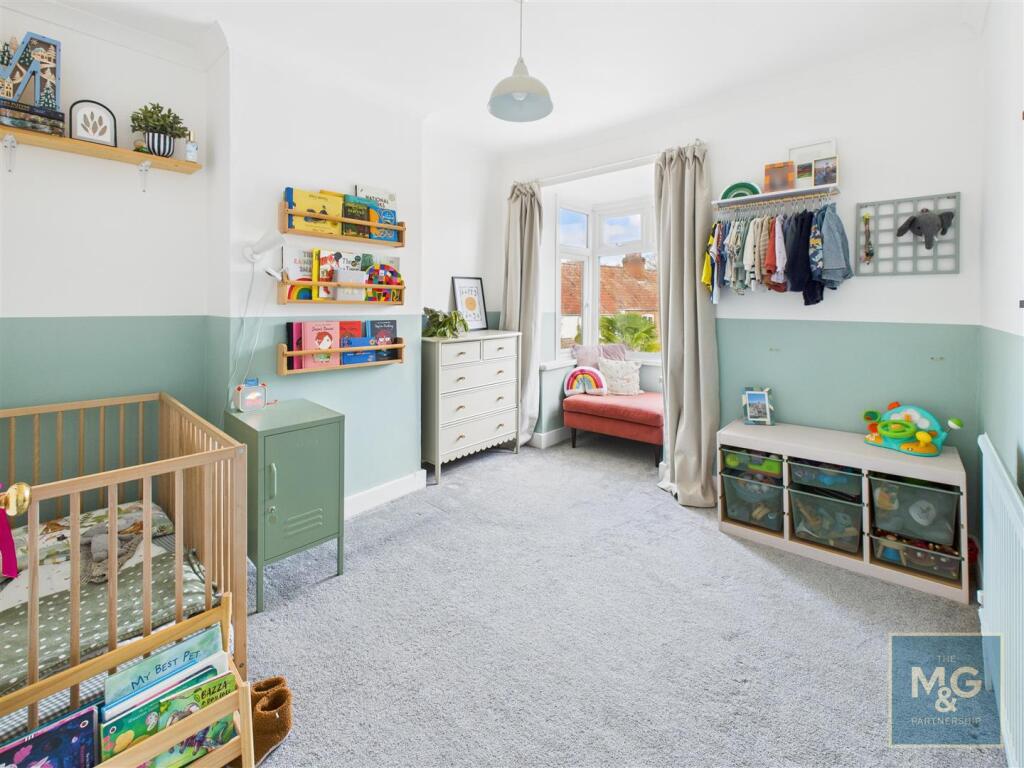
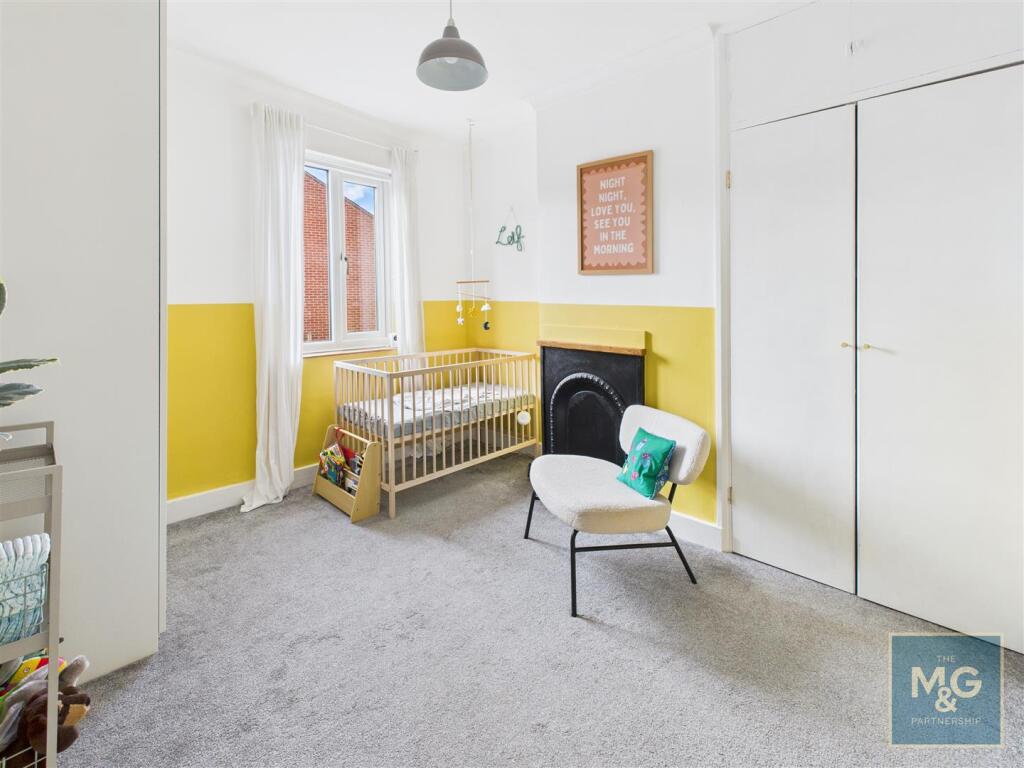
The landing holds access to all three double bedrooms, with the first and second overlooking the front and support bay windows, whilst the third overlooks the rear and includes fitted storage.
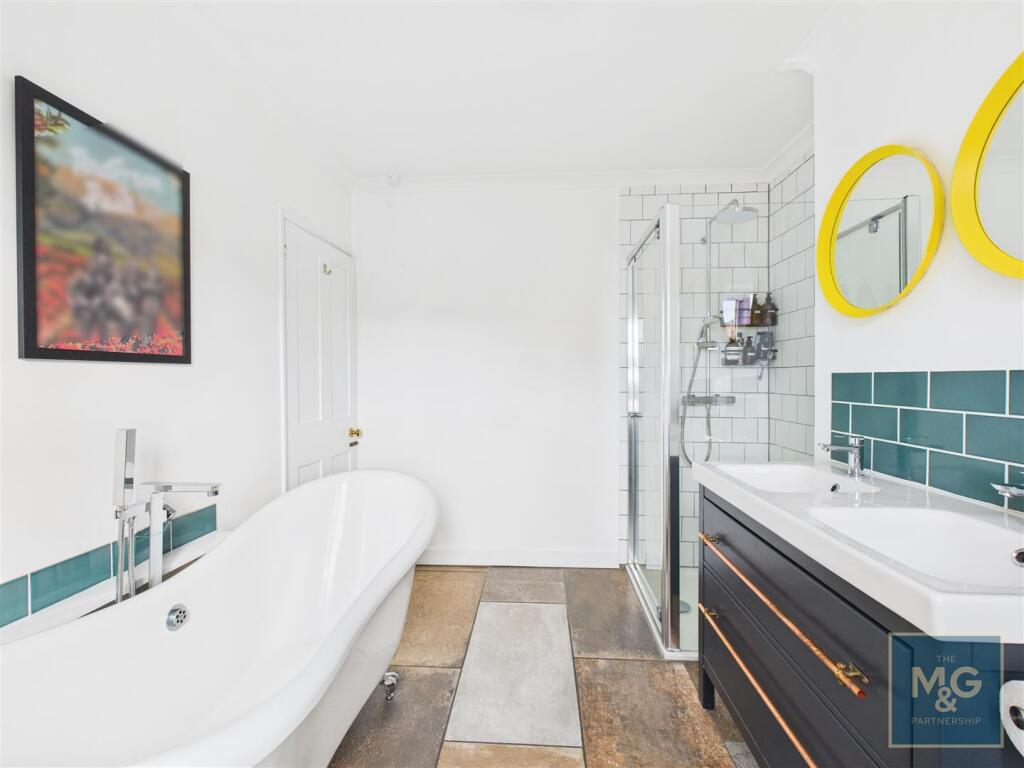
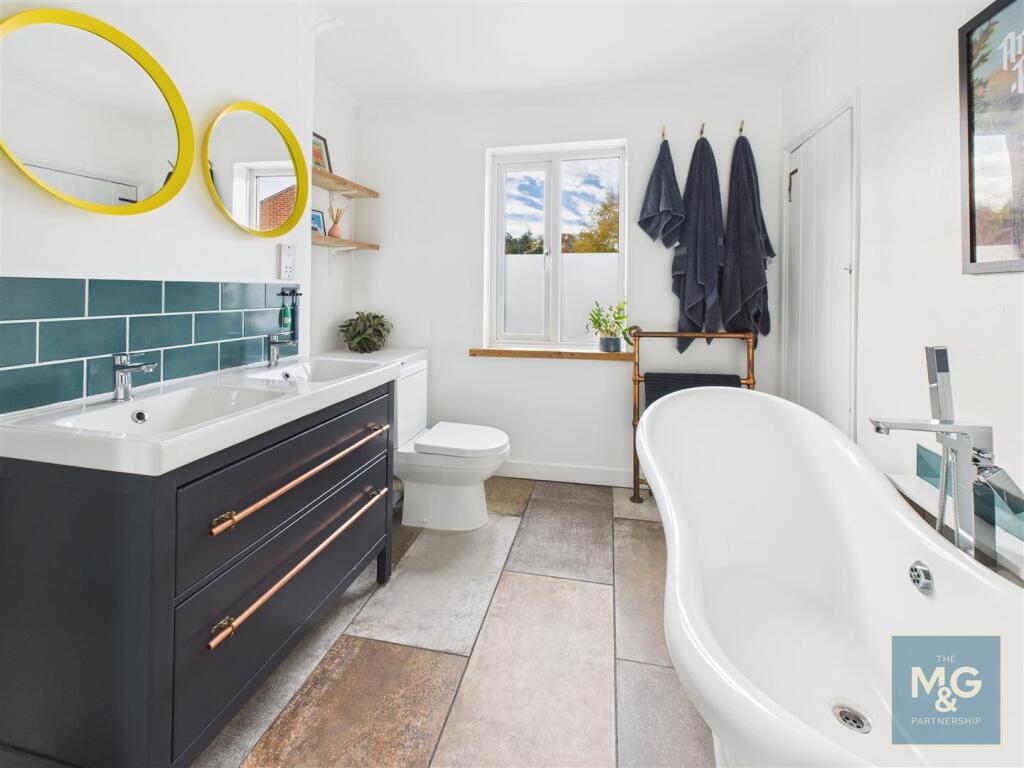
The contemporary family bathroom offers wc, shower cubicle, his and hers sinks, rolltop bath, storage, heated towel rail and electric underfloor heating.
Outside:
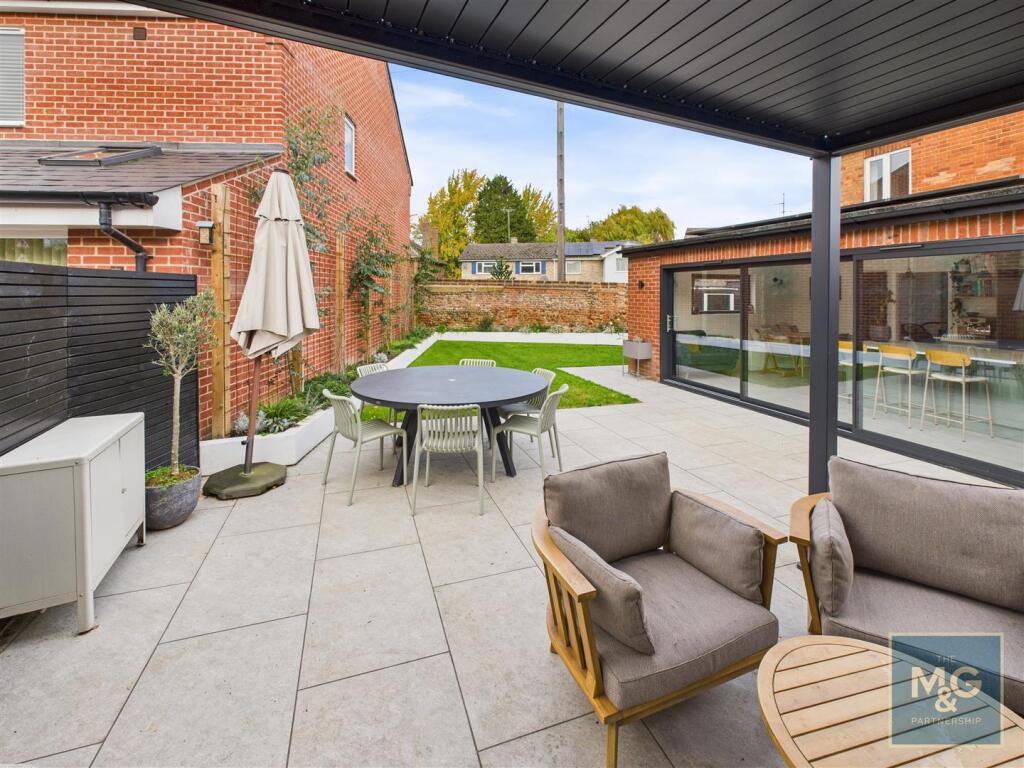
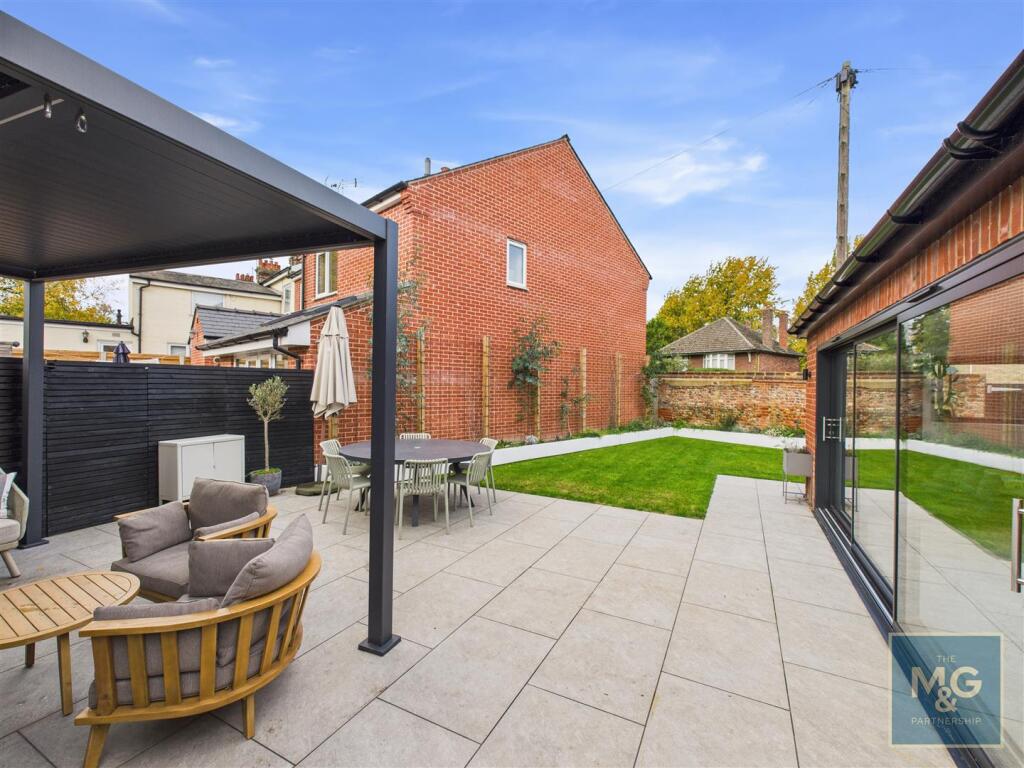
The landscaped rear garden offers both a sizeable patio space complete with porcelain tiles for the perfect alfresco dining area, and lawn with multiple storage spaces. A small retaining wall provides a raised bed to allow for planted greenery, whilst discrete uplighting adds to the overall aesthetic.
Once again, the triple aspect, 5m sliding doors create a wonderful coherence between the two spaces perfect for indoor/outdoor entertaining and living.
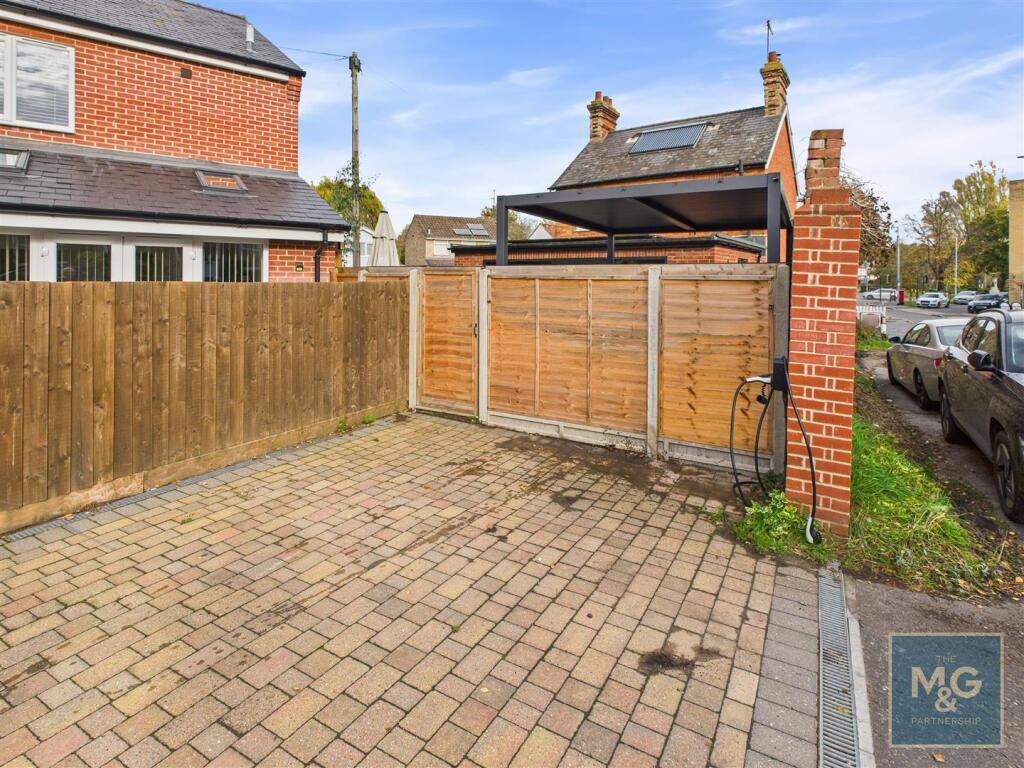
Gated access leads to the rear driveway supporting a single driveway with EV charger.
Additional parking can be found on-street.
Agent Notes:
Solar Panels
EPC - C
COUNCIL TAX: C
SERVICES - All main services are connected
BROADBAND - Ofcom states Ultrafast broadband is available
What3Words: ///isolating.letters.fraction
Entrance / Snug - 2.90 x 7.19 (9'6" x 23'7") -
Office With Utility Store - 1.81 x 2.25 (5'11" x 7'4") -
Hallway - 5.01 x 1.26 (16'5" x 4'1") -
Cloakroom - 1.21 x 1.30 (3'11" x 4'3") -
Lounge - 3.12 x 7.16 (10'2" x 23'5") -
Kitchen - Diner - 6.47 x 3.90 (21'2" x 12'9") -
Landing - 1.49 x 1.09 (4'10" x 3'6") -
Bedroom 1 - 3.46 x 3.19 (11'4" x 10'5") -
Bedroom 2 - 2.97 x 3.18 (9'8" x 10'5") -
Bedroom 3 - 2.58 x 3.20 (8'5" x 10'5") -
Family Bathroom - 2.62 x 3.20 (8'7" x 10'5") -
Unique, Double Fronted Home With An Abundance Of Charm
Listed by
Bury St. Edmunds
Mortimer & Gausden
Reference: 169026275
EPC Rating & Upgrade Cost
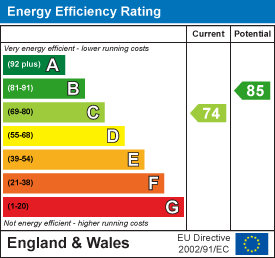
Current rating: C
Potential rating: B
Inspection date: 10/11/2025
Expiry date: 09/11/2035
Current heating cost: £1,560/year
Potential heating cost: £978/year
Est. upgrade cost to C: £16,750
Recommendations
- 50 mm internal or external wall insulation (£7,500 - £11,000)
- Floor insulation (suspended floor) (£5,000 - £10,000)
Flood risk
Zone: 1
Risk: Low
Job (default Low)
Floorplans
Floorplan
EPC Graphs
EE Rating
FENSA Certificates
This property has 3 FENSA certificate(s) on record, indicating window/door installations by FENSA-approved installers.
FENSA Certificate #6239399
Property Details
Street: 5 Horringer Road
Town: BURY ST. EDMUNDS
Postcode: IP33 2DG
Installation Details
Items: 2 windows and 1 door
Certificate Issued: 29/12/2008
Work Completed: 13/12/2008
This certificate data was retrieved from FENSA's database
FENSA Certificate #6118902
Property Details
Street: 5 Horringer Road
Town: BURY ST. EDMUNDS
Postcode: IP33 2DG
Installation Details
Items: 6 windows and 2 doors
Certificate Issued: 10/11/2008
Work Completed: 20/10/2008
This certificate data was retrieved from FENSA's database
FENSA Certificate #16570031 Recent
Property Details
Street: 5 Horringer Road
Town: BURY ST. EDMUNDS
Postcode: IP33 2DG
Installation Details
Items: 2 windows
Certificate Issued: 24/11/2024
Work Completed: 01/11/2024
This certificate data was retrieved from FENSA's database
What is FENSA? FENSA (Fenestration Self-Assessment Scheme) is a government-authorised scheme that monitors building regulation compliance for replacement windows and doors. Certificates indicate that work was completed by FENSA-approved installers.
Price history
| Event | Date | Price | % change |
|---|---|---|---|
| Listed for sale | — | £475,000 | +4.4% |
| Sold | 27/03/2026 (3 months ago) | £455,000 | — |
Source: HM Land Registry Price Paid Data. Crown copyright.
Sold Comparables
Same street and nearby sales within 0.25 miles (last 5 years). Data from Land Registry Price Paid.
| Address | Price | Date | Type |
|---|---|---|---|
| 114 HORRINGER ROAD, BURY ST EDMUNDS, WEST SUFFOLK, SUFFOLK, IP33 2DP | £310,000 | 26/11/2025 | Detached |
| 6 CAULFIELD CLOSE, BURY ST EDMUNDS, WEST SUFFOLK, SUFFOLK, IP33 2LA | £390,000 | 19/09/2025 | Detached |
| 3 GROSVENOR GARDENS, BURY ST EDMUNDS, WEST SUFFOLK, SUFFOLK, IP33 2JS | £435,000 | 05/12/2023 | Detached |
| 10 NIGHTINGALE CLOSE, BURY ST EDMUNDS, WEST SUFFOLK, SUFFOLK, IP33 3SY | £425,000 | 16/08/2023 | Detached |
| 7 WESTGARTH GARDENS, BURY ST EDMUNDS, WEST SUFFOLK, SUFFOLK, IP33 3LB | £377,500 | 31/07/2023 | Detached |
| 37 HORSECROFT ROAD, BURY ST EDMUNDS, WEST SUFFOLK, SUFFOLK, IP33 2DS | £431,250 | 07/07/2023 | Detached |
| 70 REMBRANDT WAY, BURY ST EDMUNDS, WEST SUFFOLK, SUFFOLK, IP33 2LT | £306,000 | 16/12/2022 | Detached |
| Same street 13 HORRINGER ROAD, BURY ST EDMUNDS, WEST SUFFOLK, SUFFOLK, IP33 2DG | £255,000 | 08/12/2022 | Terraced |
| 65 HORRINGER ROAD, BURY ST EDMUNDS, WEST SUFFOLK, SUFFOLK, IP33 2DQ | £562,500 | 14/10/2022 | Detached |
| 77 HORRINGER ROAD, BURY ST EDMUNDS, WEST SUFFOLK, SUFFOLK, IP33 2DQ | £490,000 | 09/09/2022 | Detached |
| 6A HORSECROFT ROAD, BURY ST EDMUNDS, WEST SUFFOLK, SUFFOLK, IP33 2DU | £570,000 | 10/08/2022 | Detached |
| Same street 33 HORRINGER ROAD, BURY ST EDMUNDS, WEST SUFFOLK, SUFFOLK, IP33 2DG | £390,000 | 27/07/2022 | Detached |
| 12 HORSECROFT ROAD, BURY ST EDMUNDS, WEST SUFFOLK, SUFFOLK, IP33 2DU | £462,500 | 22/07/2022 | Detached |
| 24 WESTGARTH GARDENS, BURY ST EDMUNDS, WEST SUFFOLK, SUFFOLK, IP33 3LQ | £425,000 | 15/07/2022 | Detached |
| 62 HORRINGER ROAD, BURY ST EDMUNDS, WEST SUFFOLK, SUFFOLK, IP33 2DR | £597,000 | 30/06/2022 | Detached |
| 12 HORRINGER ROAD, BURY ST EDMUNDS, WEST SUFFOLK, SUFFOLK, IP33 2DR | £300,000 | 17/05/2022 | Detached |
| Same street 29 HORRINGER ROAD, BURY ST EDMUNDS, WEST SUFFOLK, SUFFOLK, IP33 2DG | £324,796 | 18/02/2022 | Detached |
| 47 HOSPITAL ROAD, BURY ST EDMUNDS, WEST SUFFOLK, SUFFOLK, IP33 3JU | £585,000 | 12/01/2022 | Detached |
| 8 GROSVENOR GARDENS, BURY ST EDMUNDS, WEST SUFFOLK, SUFFOLK, IP33 2JS | £325,000 | 14/12/2021 | Detached |
| 67 HORSECROFT ROAD, BURY ST EDMUNDS, WEST SUFFOLK, SUFFOLK, IP33 2DT | £740,000 | 13/12/2021 | Detached |
| 15 STONEBRIDGE AVENUE, BURY ST EDMUNDS, WEST SUFFOLK, SUFFOLK, IP33 2JZ | £835,000 | 22/11/2021 | Detached |
| Same street 25 HORRINGER ROAD, BURY ST EDMUNDS, WEST SUFFOLK, SUFFOLK, IP33 2DG | £275,000 | 30/09/2021 | Semi-detached |
| 59 REMBRANDT WAY, BURY ST EDMUNDS, WEST SUFFOLK, SUFFOLK, IP33 2LU | £340,000 | 24/09/2021 | Detached |
| 19 VINERY ROAD, BURY ST EDMUNDS, WEST SUFFOLK, SUFFOLK, IP33 2JT | £650,000 | 24/09/2021 | Detached |
Street average: £311,199 (4 sales)
Area average: £477,838 (20 sales)
Capital growth trend
Land Registry outcode average: last 12 months vs 5y and 10y ago (from sold prices).
House Price Index (HM Land Registry — official index, not sold-price averages): West Suffolk. Series: Detached. As of April 2026.
Rental Range
Estimated market rent for West Suffolk. Low = conservative, Realistic = average, Optimistic = best case.
Based on Local Authority from postcode lookup → West Suffolk.
LHA (30th percentile) floor for Bury St Edmunds: £952/mo (Apr 2025 – Mar 2026)
Location
Nearby
Nearest stations, universities and amenities (distance from property).
| Type | Name | Distance |
|---|---|---|
| Bus stop | Spread Eagle | 0.0 miles |
| Bus stop | Horringer Road opp Spread Eagle | 0.0 miles |
| Shop | Meredith Grainger Funeral Services | 0.4 miles |
| Shop | Hair Design | 0.4 miles |
| Hospital | West Suffolk Hospital | 0.6 miles |
| Train station | Bury St Edmunds | 1.1 miles |
| Train station | Thurston | 4.5 miles |
Street-level crime
| Category | Count |
|---|---|
| Violence and sexual offences | 61 |
| Criminal damage and arson | 19 |
| Public order | 19 |
| Shoplifting | 17 |
| Anti-social behaviour | 13 |
| Other theft | 9 |
| Burglary | 6 |
| Drugs | 3 |
| Vehicle crime | 2 |
| Other crime | 1 |
| Robbery | 1 |
| Total incidents | 151 |
Within 1 mile during Apr 2026. Source: data.police.uk (England & Wales).
Schools nearby
Nearest open schools with Ofsted ratings (England). Closed schools are not shown. Data from Get Information about Schools and Ofsted.
| Name | Type | Distance | Ofsted |
|---|---|---|---|
| Westgate Community Primary School and Nursery | Primary | 0.1 miles | Good — 14 Feb 2022 |
| St Edmund's Catholic Primary School | Primary | 0.4 miles | Good — 19 Apr 2012 |
| Guildhall Feoffment Community Primary School | Primary | 0.6 miles | Good — 8 Feb 2011 |
| Abbeygate Sixth Form College | Other | 0.7 miles | — (No rating) |
| West Suffolk College | Other | 0.8 miles | — (No rating) |
Rental Comparables
Residential lets from OpenRent and Rightmove for the area (same bedroom count). Use to validate rent estimates. Student lets are excluded.
| Title | Rent | Beds | Distance | As seen on |
|---|---|---|---|---|
| 3 Bed End Terrace, Westgate Street, IP33 | £1,450/mo | 3 | 0.44 miles | OpenRent |
| 3 Bed Terraced House, Westgate Street, IP33 | £1,495/mo | 3 | 0.44 miles | OpenRent |
| 3 Bed Terraced House, Sherborne Road, IP33 | £1,400/mo | 3 | 0.45 miles | OpenRent |
| 3 Bed End Terrace, Chepstow Road, IP33 | £1,350/mo | 3 | 0.5 miles | OpenRent |
| 3 Bed Terraced House, Raes Yard, IP33 | £1,600/mo | 3 | 0.68 miles | OpenRent |
| 3 Bed Terraced House, Mustow St, IP33 | £1,500/mo | 3 | 0.86 miles | OpenRent |
Average rent: £1,466/mo (6 listings)
Rent-driven metrics
Based on OpenRent comparables.
- Rent ratio — Monthly rent ÷ purchase price (1% rule). 1%+ = strong, 0.8–1% = okay, <0.8% = weak for cashflow.
- Max investor price — Rent ÷ 0.8%; the price at which rent would be 0.8% of price (Stoke-style target).
- Target investor price — Rent ÷ 1%; the price at which rent would be 1% of price (strong cashflow band).
- Gross yield — Annual rent as % of purchase price (no costs).
- Cost-to-rent — Price ÷ annual rent (from OpenRent comparables). Under 14× = strong, 14–16× = acceptable, 17×+ = compressed.
- Cashflow — Rent minus mortgage, 10% maintenance, £25/mo compliance. Assumes 75% LTV, 3.95% APR (5yr fixed), 25yr term.
- ROI — Annual profit ÷ cash in (deposit + 4% purchase costs).