10 NESFIELD CLOSE
HARROGATE, HARROGATE, NORTH YORKSHIRE HG1 2BL
Property details
Tenure
FREEHOLD
Floor area
75 m²
Last sold
£185,000 Jul 2006
Local average
£689,974 (-63.8%)
Deprivation
Decile 8 (25,090 of 33,755)
Street crime
231 incidents within 1 mile (May 2026)
Key features
- Quiet Cul-de-Sac Position
- Garage plus Parking for Two Cars
- Gas Central Heating
- Recent Double Glazing
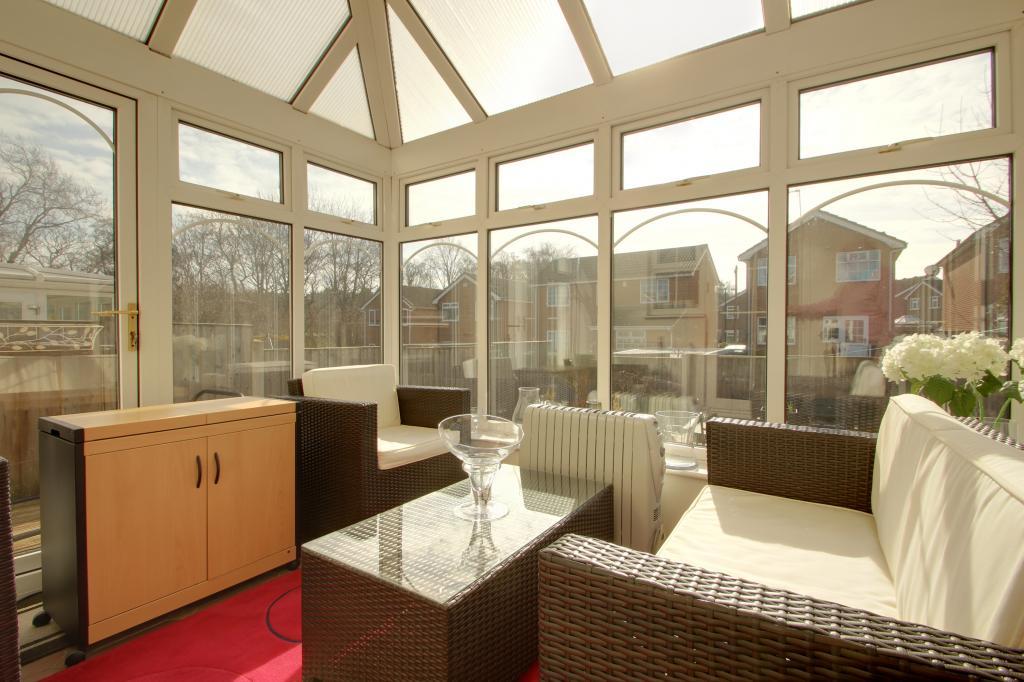
- Lovely Adjoining Conservatory
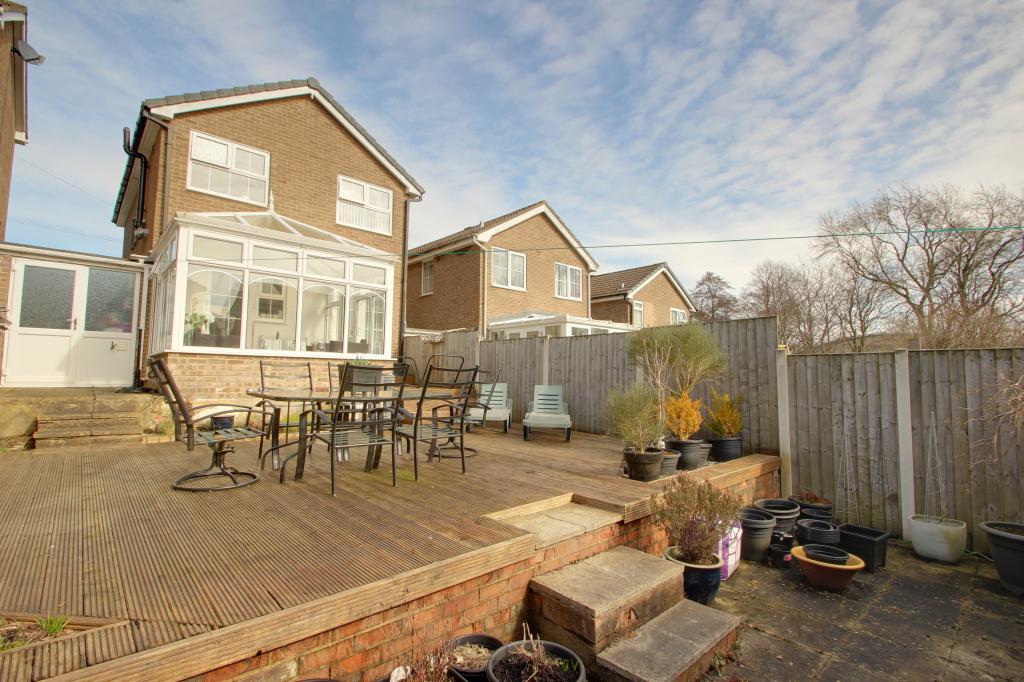
- Low Maintenance Terraced Back Garden
- White goods could be included.
- No Onward Chain
Additional details
- Parking
- Yes
- Garden
- Yes
Description
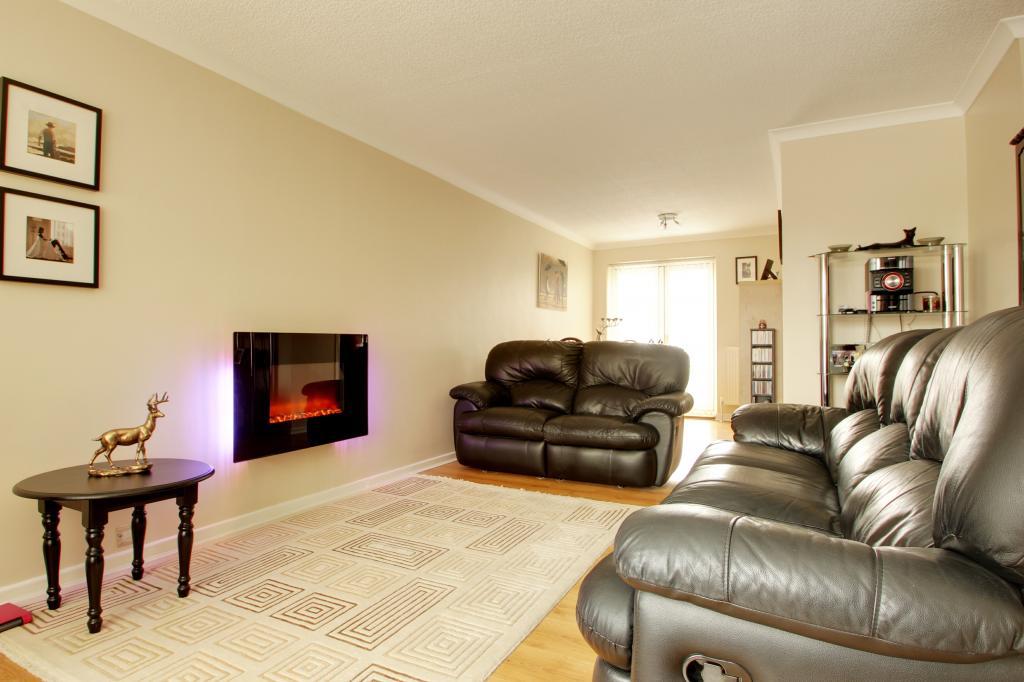
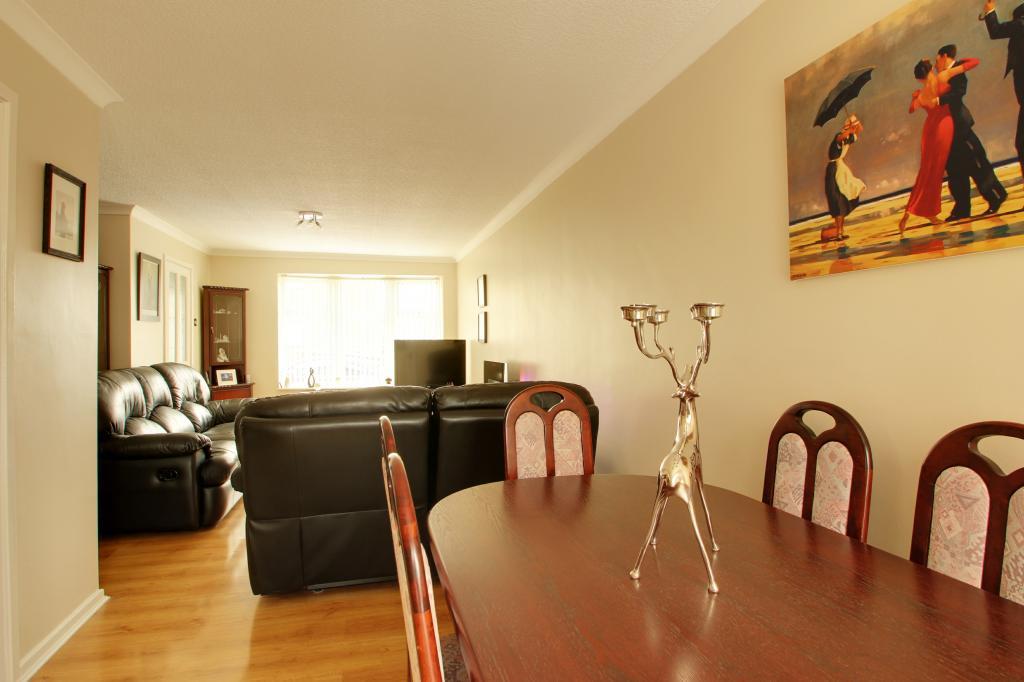
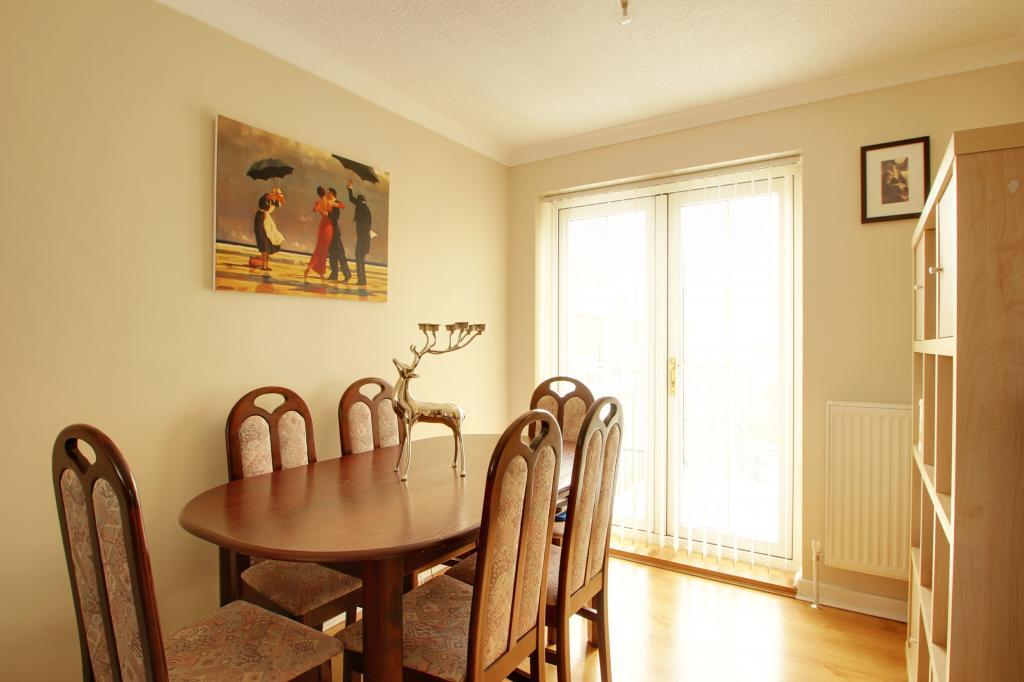
I have an entrance hall with a cupboard for my owner's coats, lovely big open plan living dining room with patio doors opening onto the garden for summer time. I also have a lovely laminate floor. This is great for those dinner parties with friends and family. Of course in nice weather, you could enjoy a barbecue in my south facing terraced garden before retiring into the conservatory.
Upstairs I have two double bedrooms both with laminate floors and a third single bedroom which is currently used as an office.
I am about 6 minutes by car from Harrogate Town Centre or about a mile away if walking. Alternatively, there is a great bus service from Jennyfield Drive which is just a five-minute walk away. Harrogate has so many restaurants that you could eat in a different place every night for over a month. There is also a theatre and 2 cinemas. Harrogate has great bus and train links to York and Leeds, there is also a daily weekday service to London. I'm also only about 40 minutes by car to Leeds/Bradford airport.
This home includes:Entrance Hall
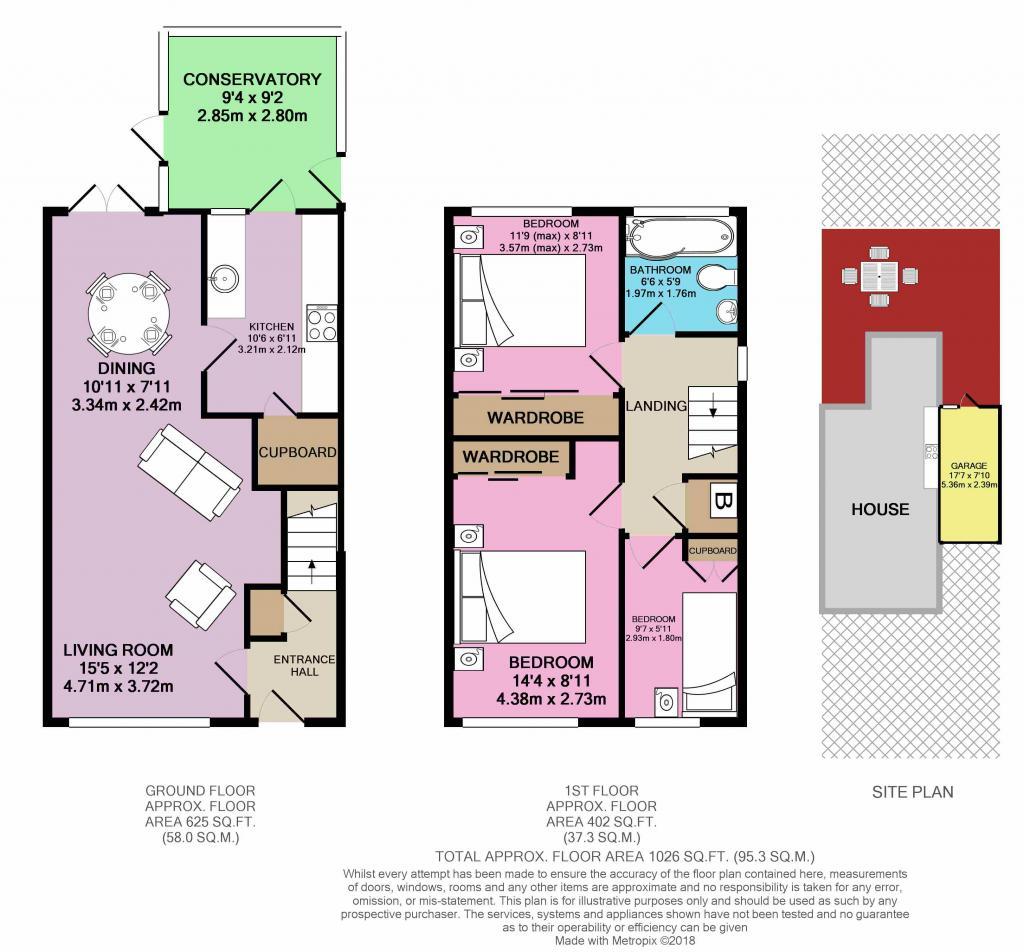
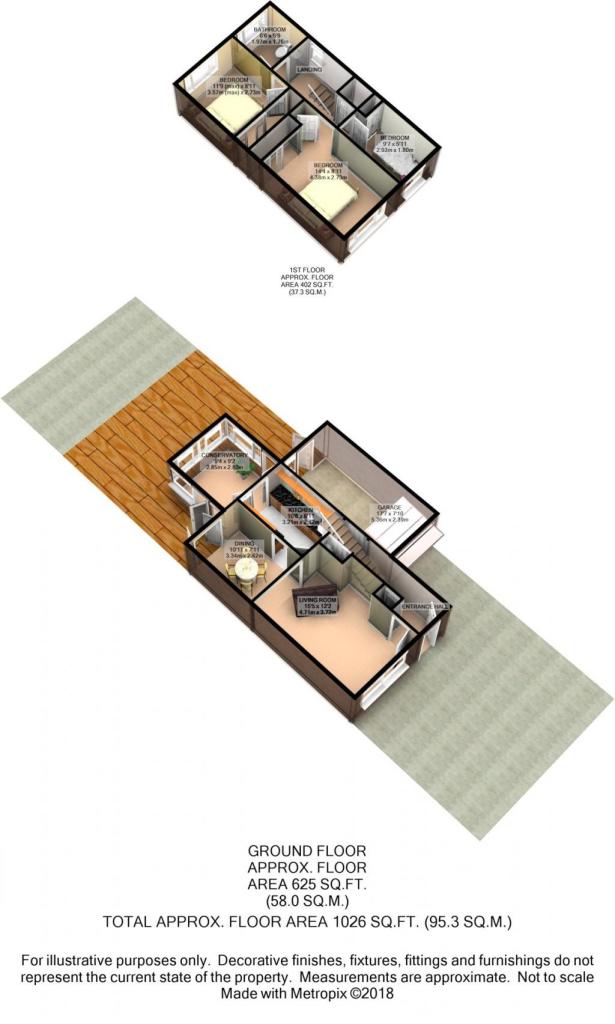
Entrance Hall with cupboard for coats and shoes. Stairs off to the first floor and door into the living room.
Living Room
4.71m x 3.72m (17.5 sqm) - 15' 5" x 12' 2" (188 sqft)
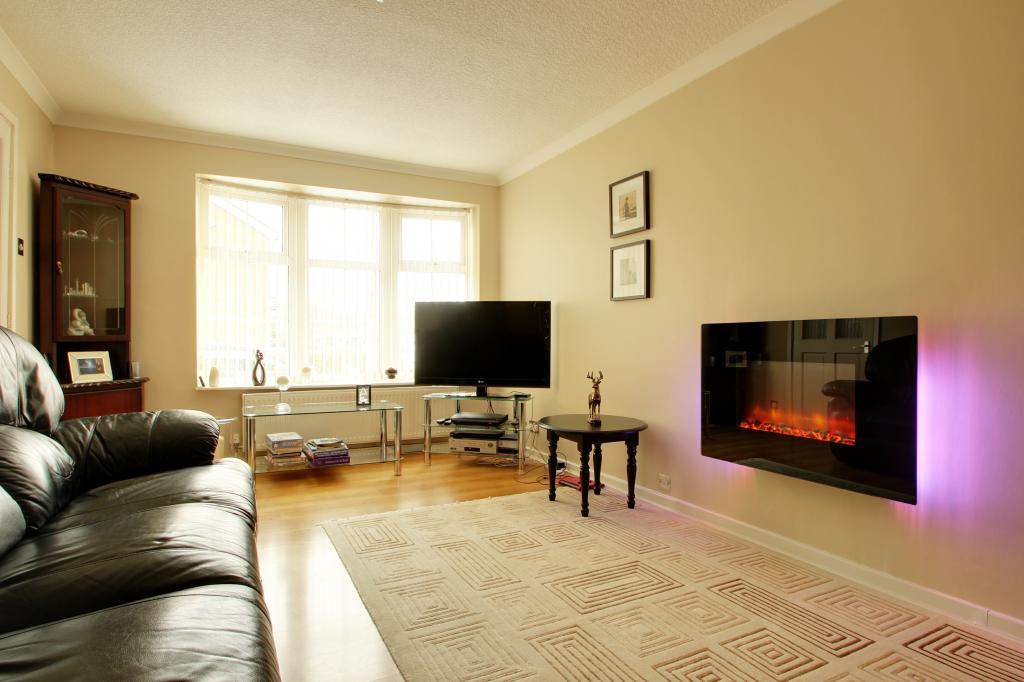
The living room which is open plan into the dining area. Feature Electric fire and laminate floor. Window to the front.
Dining Area
3.34m x 2.42m (8 sqm) - 10' 11" x 7' 11" (87 sqft)
Dining area with double patio doors onto the back garden. Laminate Floor.
Kitchen
3.21m x 2.12m (6.8 sqm) - 10' 6" x 6' 11" (73 sqft)
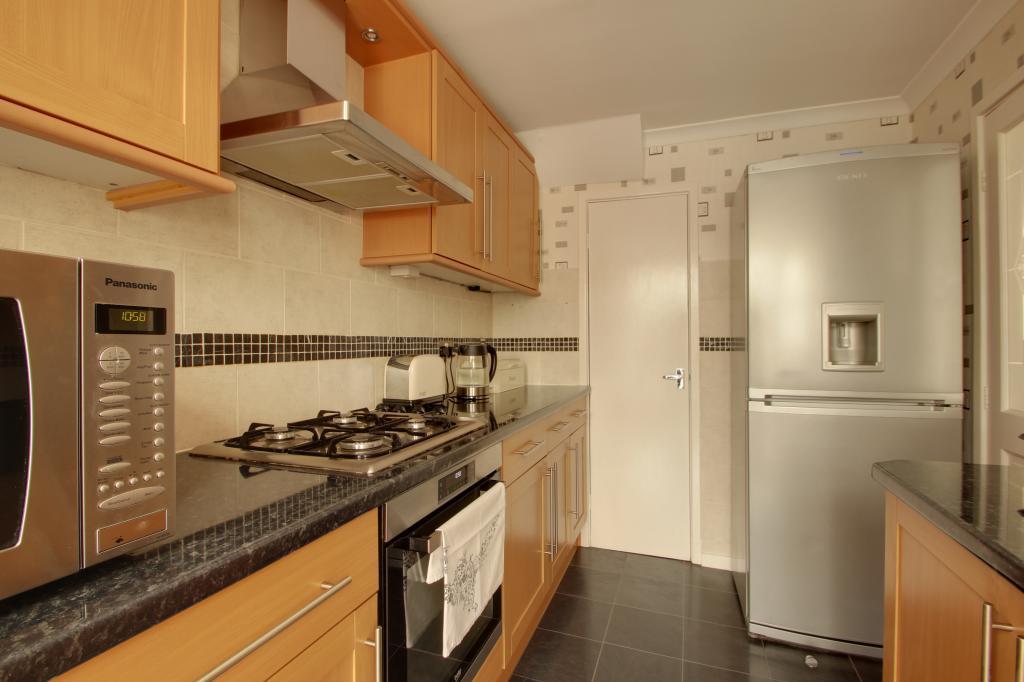
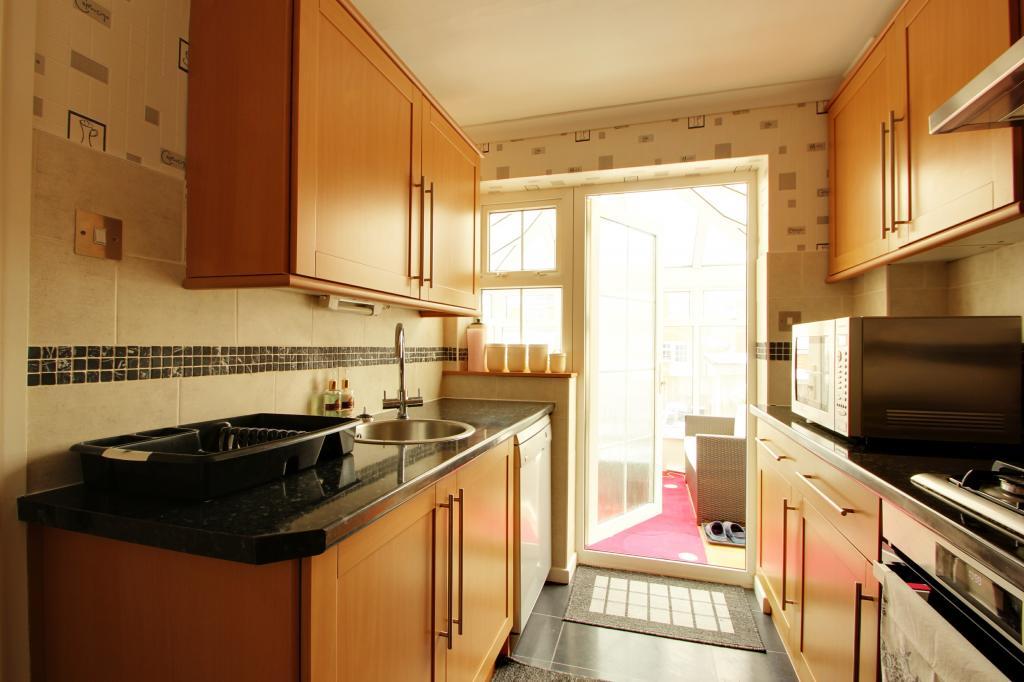
Kitchen with a range of wood base and wall units. Marble effect top and tiled splash backs. Fitted oven and hob with extractor hood. Space for dishwasher and fridge/freezer. Tiled floor.
Conservatory
2.85m x 2.8m (7.9 sqm) - 9' 4" x 9' 2" (85 sqft)
Conservatory with doors to two sides to let some air through when it's hot. There is also a radiator to give you some heat on cooler days.
Landing
Landing with doors off to the three bedrooms and bathroom. A cupboard which contains the boiler.
Bathroom
1.97m x 1.76m (3.4 sqm) - 6' 5" x 5' 9" (37 sqft)
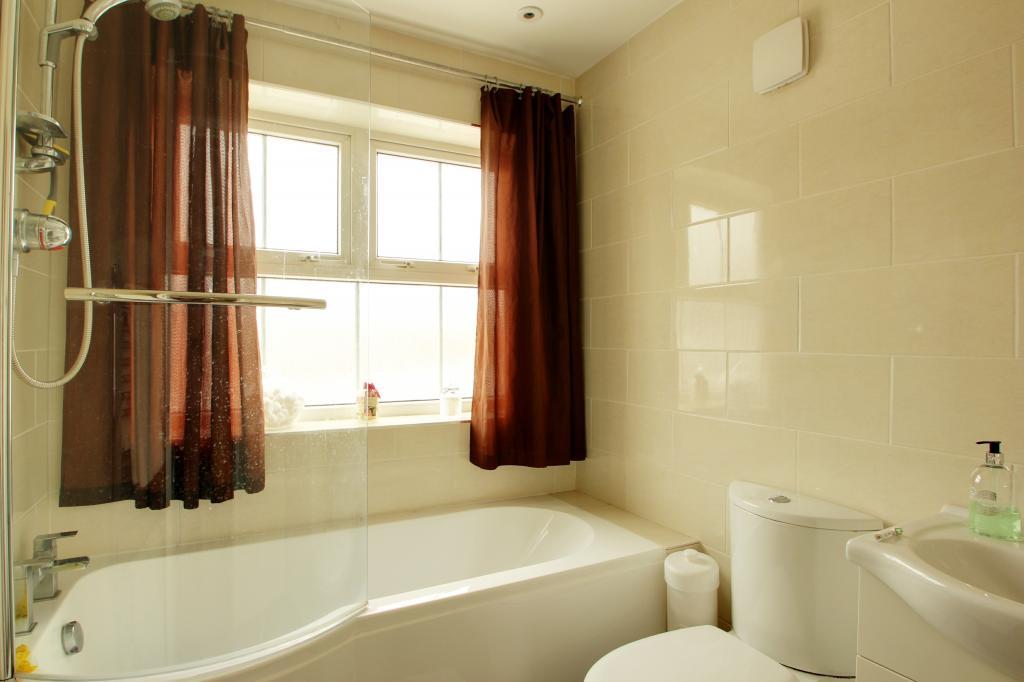
Bathroom with white suite to include P shaped bath with shower over, low flush WC and wash basin. Window to the rear.
Bedroom (Double)
3.57m x 2.73m (9.7 sqm) - 11' 8" x 8' 11" (104 sqft)
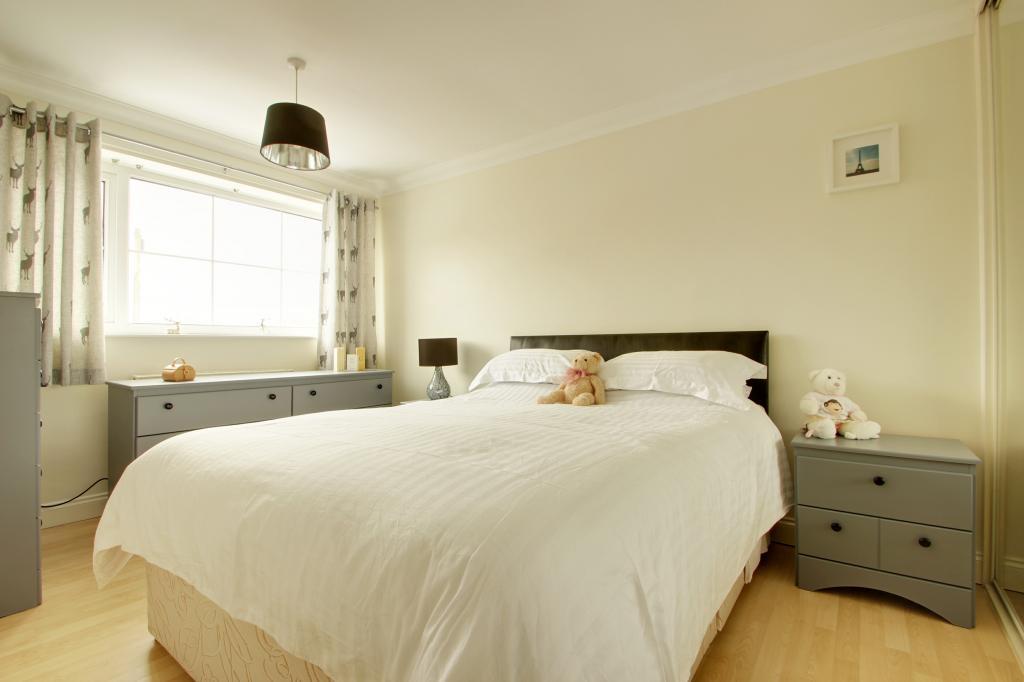
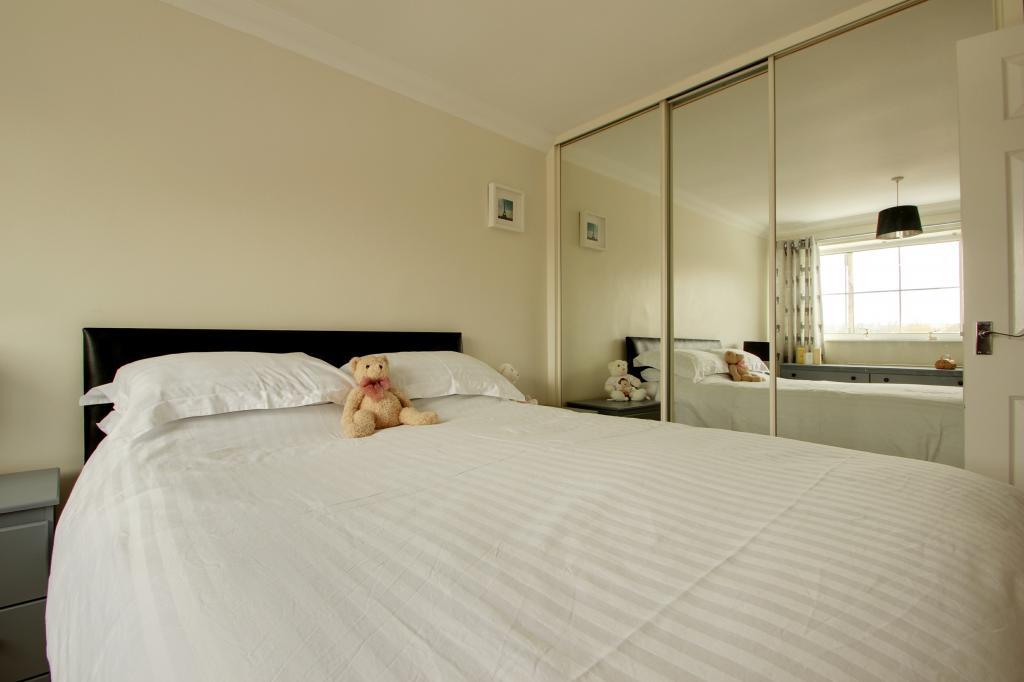
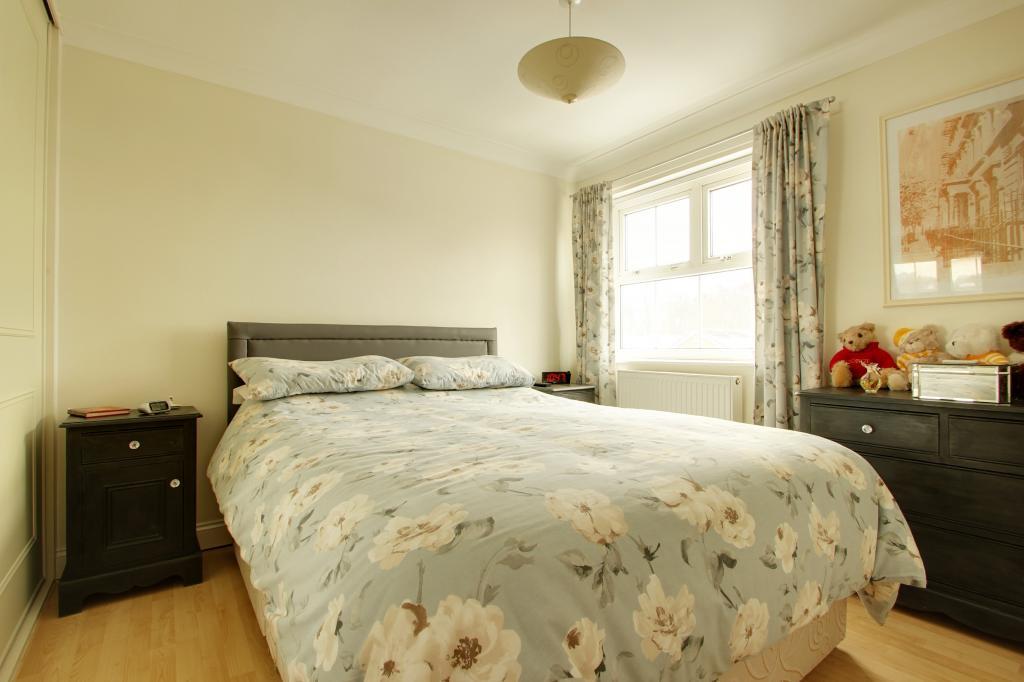
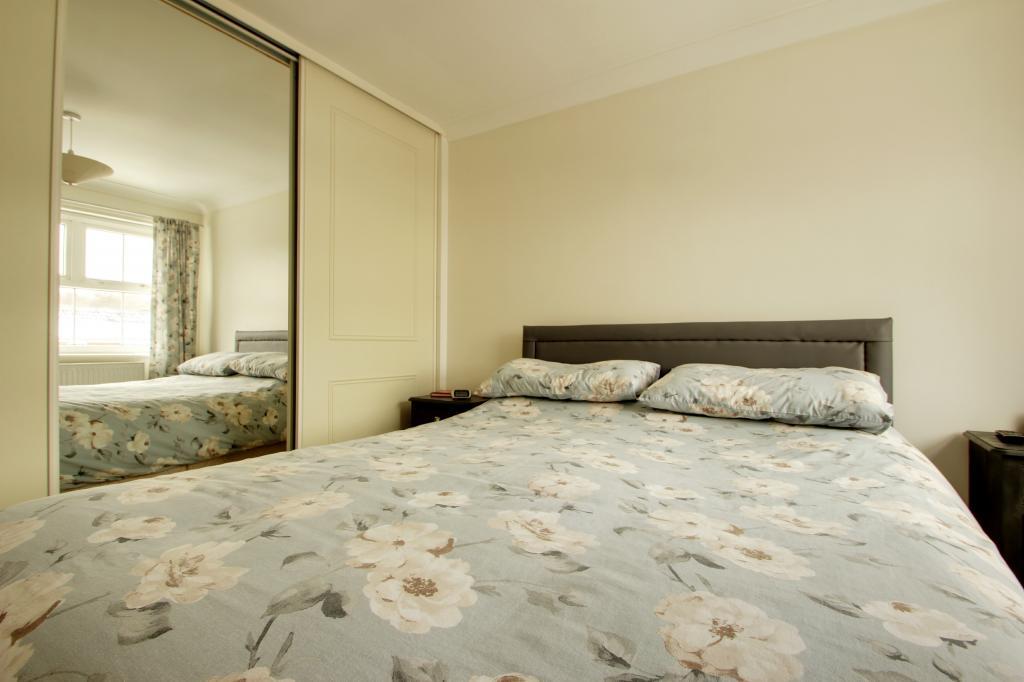
Double bedroom with window overlooking the back garden. Wood laminate flooring. Large built in wardrobe with sliding doors.
Bedroom (Double)
4.38m x 2.73m (11.9 sqm) - 14' 4" x 8' 11" (128 sqft)
Double Bedroom with window to the front. Wood laminate floor and built in wardrobe with sliding doors.
Bedroom
2.93m x 1.8m (5.2 sqm) - 9' 7" x 5' 10" (56 sqft)
Bedroom with window to the front. Built in cupboard. Currently used as an office/study but would be a great single bedroom or nursery.
Garage
5.36m x 2.39m (12.8 sqm) - 17' 7" x 7' 10" (137 sqft)
Garage with an up and over door. To the rear is a window and a door to the back garden. Space and plumbing for a washing machine.
Garden
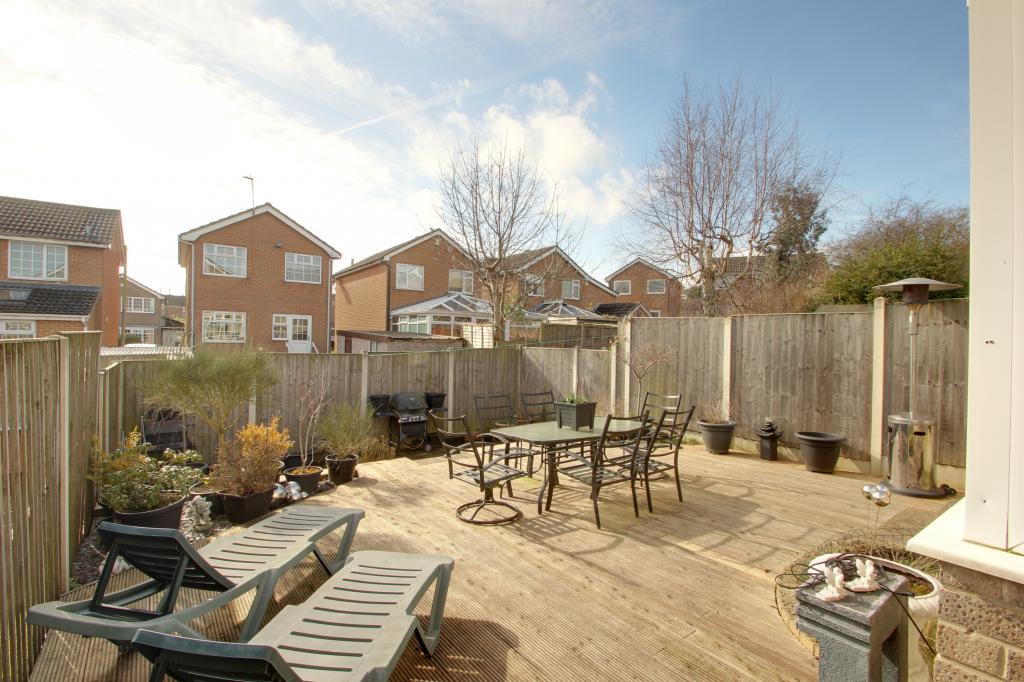
To the rear is a low maintenance terraced garden, coupled with the conservatory would make a great entertaining space. Being south facing it gets the sun most of the day and will be a real sun trap in summer. There are exterior electrical points and an outside tap.
Driveway
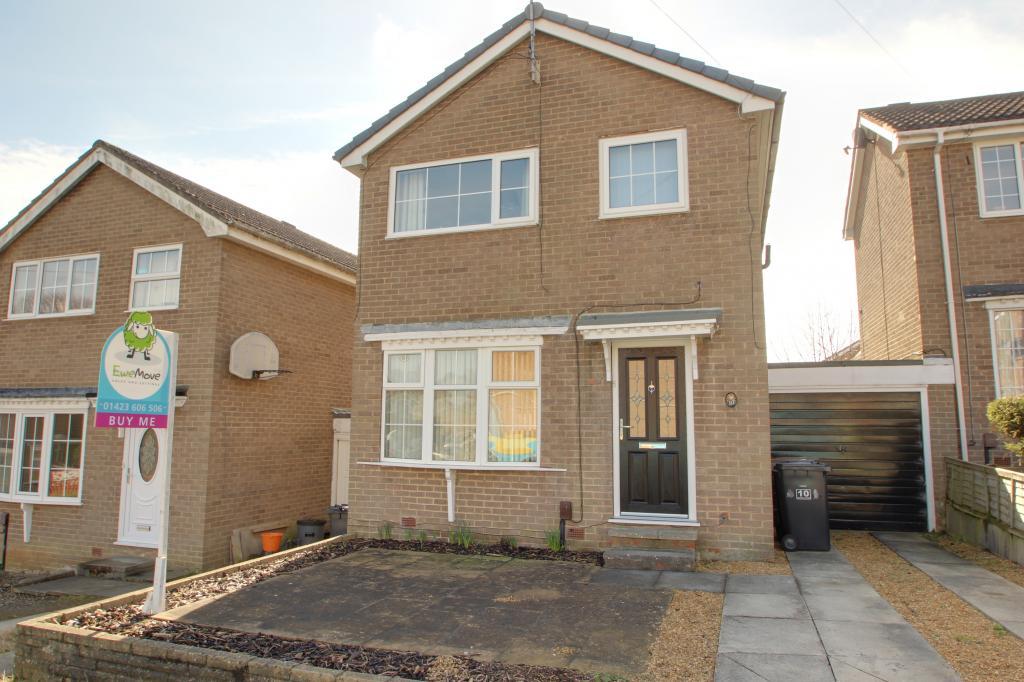
To the front is a drive for one car and a paved area with border. Could be used for a second car.
Please note, all dimensions are approximate / maximums and should not be relied upon for the purposes of floor coverings.
Additional Information:
Gas Central Heating
Gas Central Heating and recent double glazing to keep you cosy on those cold winter days.
Single Garage and Drive
The single Garage and drive mean you can get two or 3 cars parked on your own property. There is unrestricted on road parking too. The garage is also plumbed for the washing machine.
No Onward Chain
There is no onward chain with this home so should keep things nice and straightforward.
Quiet Cul-de-Sac Location
The street is a cul-de-sac so there is no through traffic keeping things quiet.
Lovely Conservatory and Back Garden
The south facing back garden is low maintenance and coupled with the conservatory is ideal for entertaining.
Council Tax:
Band C
Energy Performance Certificate (EPC) Rating:
Band D (55-68)To appreciate the quality of this home you should really view it. Launch day is Saturday 17th March and viewings are available from 2 pm
Marketed by EweMove Sales & Lettings (Harrogate) - Property Reference 15603
Listed by
North Yorkshire
The Property Franchise Group
Reference: 71901395
EPC Rating & Upgrade Cost
Fetching EPC data… Refresh this page in a moment.
Flood risk
Zone: 1
Risk: Low
Job (default Low)
Floorplans
Floorplan 2D
Floorplan 3D
EPC Graphs

EPC
Price history
198% since 1996
| Event | Date | Price | % change |
|---|---|---|---|
| Sold | 28/07/2006 (19 years ago) | £185,000 | +198.4% |
| Sold | 30/09/1996 (29 years ago) | £62,000 | — |
Source: HM Land Registry Price Paid Data. Crown copyright.
Sold Comparables
Same street and nearby sales within 0.25 miles (last 5 years). Data from Land Registry Price Paid.
| Address | Price | Date | Type |
|---|---|---|---|
| 7 BURNBY CLOSE, HARROGATE, NORTH YORKSHIRE, HG3 2UP | £236,000 | 14/11/2025 | Detached |
| 18 TIMBLE GROVE, HARROGATE, NORTH YORKSHIRE, HG1 2BJ | £232,000 | 20/06/2025 | Detached |
| 22 TIMBLE GROVE, HARROGATE, NORTH YORKSHIRE, HG1 2BJ | £240,000 | 10/11/2023 | Detached |
| 16 SUTTON GRANGE CLOSE, HARROGATE, NORTH YORKSHIRE, HG3 2UR | £295,000 | 29/09/2023 | Detached |
| 10 BURNSIDE WALK, HARROGATE, NORTH YORKSHIRE, HG1 2BE | £305,000 | 28/07/2023 | Detached |
| 3 BURNSIDE DRIVE, HARROGATE, NORTH YORKSHIRE, HG1 2BH | £315,000 | 21/11/2022 | Detached |
| 60 STONEBECK AVENUE, HARROGATE, NORTH YORKSHIRE, HG1 2BW | £236,000 | 11/11/2022 | Detached |
| 16 SUTTON GRANGE CLOSE, HARROGATE, NORTH YORKSHIRE, HG3 2UR | £320,000 | 17/10/2022 | Detached |
| 21 BEWERLEY ROAD, HARROGATE, NORTH YORKSHIRE, HG1 2AX | £285,250 | 22/08/2022 | Detached |
| 12 TIMBLE GROVE, HARROGATE, NORTH YORKSHIRE, HG1 2BJ | £255,000 | 17/06/2022 | Detached |
| 1 HARTWITH WAY, HARROGATE, NORTH YORKSHIRE, HG3 2XA | £2,025,000 | 06/05/2022 | Detached |
| 59 FEWSTON CRESCENT, HARROGATE, NORTH YORKSHIRE, HG1 2BP | £245,000 | 29/04/2022 | Detached |
| 5 STONEBECK AVENUE, HARROGATE, NORTH YORKSHIRE, HG1 2BN | £267,000 | 27/04/2022 | Detached |
| 17 STONEBECK AVENUE, HARROGATE, NORTH YORKSHIRE, HG1 2BN | £257,500 | 25/02/2022 | Detached |
| 8 FEWSTON CRESCENT, HARROGATE, NORTH YORKSHIRE, HG1 2BP | £299,000 | 23/02/2022 | Detached |
| 18 TIMBLE GROVE, HARROGATE, NORTH YORKSHIRE, HG1 2BJ | £192,500 | 15/02/2022 | Detached |
| 30 OAKDALE AVENUE, HARROGATE, NORTH YORKSHIRE, HG1 2JP | £260,000 | 28/01/2022 | Detached |
| 36 FEWSTON CRESCENT, HARROGATE, NORTH YORKSHIRE, HG1 2BP | £265,000 | 26/11/2021 | Detached |
| 417 SKIPTON ROAD, HARROGATE, NORTH YORKSHIRE, HG1 3HQ | £298,000 | 17/11/2021 | Detached |
| 28 STONEBECK AVENUE, HARROGATE, NORTH YORKSHIRE, HG1 2BW | £240,000 | 29/09/2021 | Detached |
Area average: £353,413 (20 sales)
Capital growth trend
Land Registry outcode average: last 12 months vs 5y and 10y ago (from sold prices).
House Price Index (HM Land Registry — official index, not sold-price averages): Yorkshire and The Humber. Series: Detached. As of April 2026.
Rental Range
Estimated market rent for Yorkshire and The Humber. Low = conservative, Realistic = average, Optimistic = best case.
Based on Region from postcode lookup → Yorkshire and The Humber.
LHA (30th percentile) floor for Harrogate: £873/mo (Apr 2025 – Mar 2026)
Location
Nearby
Nearest stations, universities and amenities (distance from property).
| Type | Name | Distance |
|---|---|---|
| Bus stop | Hydro | 0.1 miles |
| Shop | EPS Electrical & Plumbing Supplies | 0.6 miles |
| Shop | Regal Florists | 0.6 miles |
| Train station | Harrogate | 0.9 miles |
| Hospital | Harrogate District Hospital | 1.6 miles |
| Hospital | Unknown | 1.6 miles |
| Train station | Hornbeam Park | 1.9 miles |
| University | Leeds Trinity University | 11.4 miles |
Street-level crime
| Category | Count |
|---|---|
| Violence and sexual offences | 78 |
| Anti-social behaviour | 71 |
| Shoplifting | 21 |
| Criminal damage and arson | 18 |
| Public order | 15 |
| Other theft | 10 |
| Vehicle crime | 6 |
| Robbery | 4 |
| Burglary | 2 |
| Other crime | 2 |
| Theft from the person | 2 |
| Bicycle theft | 1 |
| Drugs | 1 |
| Total incidents | 231 |
Within 1 mile during May 2026. Source: data.police.uk (England & Wales).
Schools nearby
Nearest open schools with Ofsted ratings (England). Closed schools are not shown. Data from Get Information about Schools and Ofsted.
| Name | Type | Distance | Ofsted |
|---|---|---|---|
| New Park Primary Academy | Primary | 0.3 miles | Good — 9 Oct 2018 |
| Coppice Valley Primary School | Primary | 0.3 miles | Good — 29 Apr 2015 |
| St Joseph's Catholic Primary School, Harrogate, A Voluntary Academy | Primary | 0.4 miles | Good — 11 May 2020 |
| Saltergate Community Junior School | Primary | 0.4 miles | Good — 21 Sep 2022 |
| Saltergate Infant School | Primary | 0.4 miles | Good — 19 Feb 2015 |
Rental Comparables
Rental listings exist nearby, but none matched the 3-bedroom count for this property.
Rent-driven metrics
Based on Area rent estimate.
- Rent ratio — Monthly rent ÷ purchase price (1% rule). 1%+ = strong, 0.8–1% = okay, <0.8% = weak for cashflow.
- Max investor price — Rent ÷ 0.8%; the price at which rent would be 0.8% of price (Stoke-style target).
- Target investor price — Rent ÷ 1%; the price at which rent would be 1% of price (strong cashflow band).
- Gross yield — Annual rent as % of purchase price (no costs).