20 EASTERN ROAD
NEWTON ABBOT, ASHBURTON, DEVON TQ13 7AR
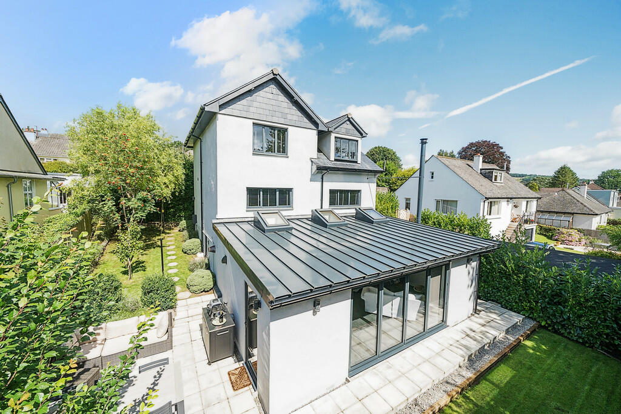
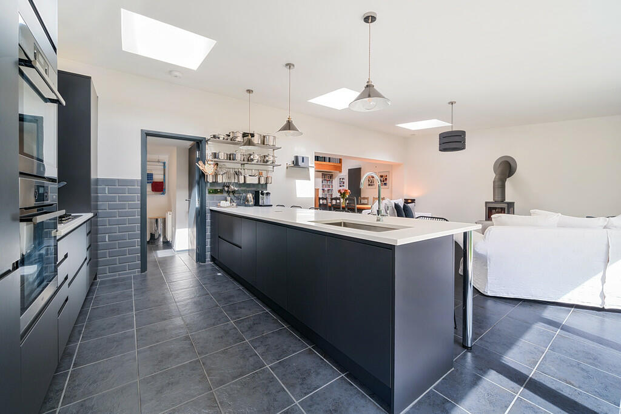
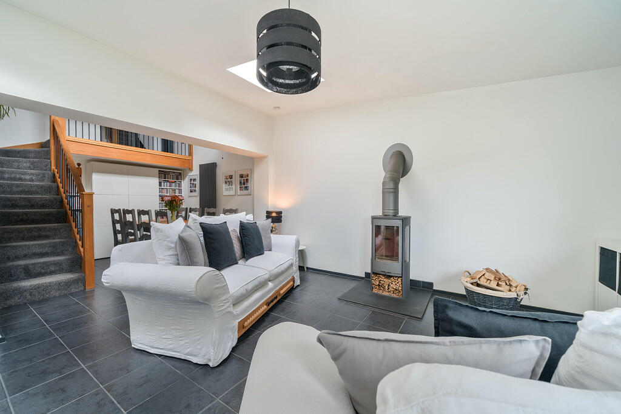
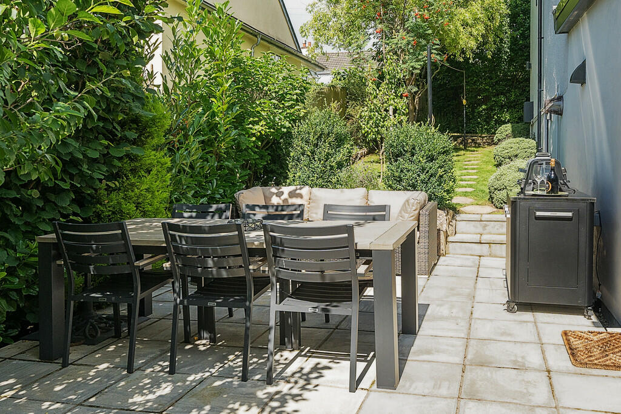
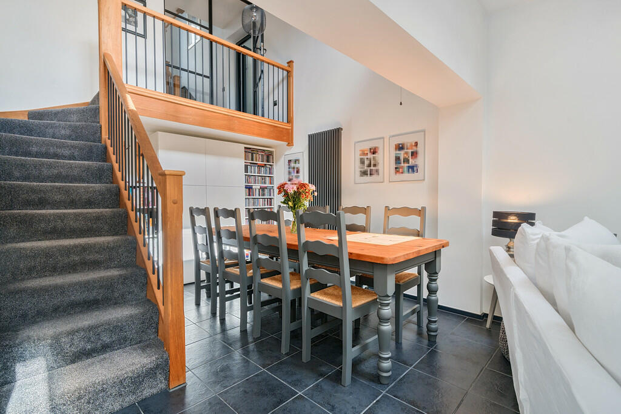
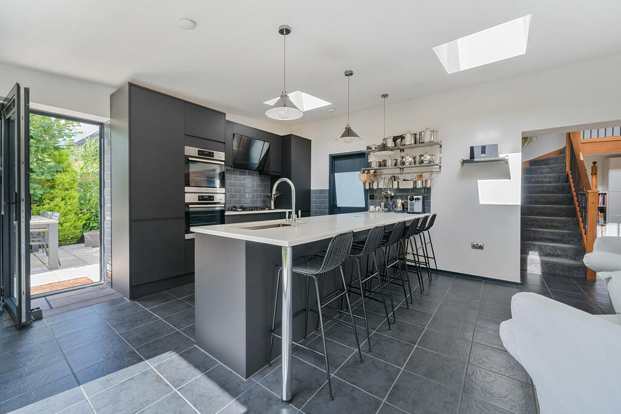
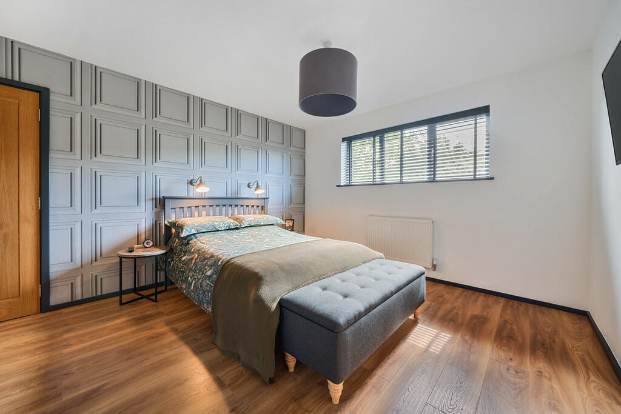
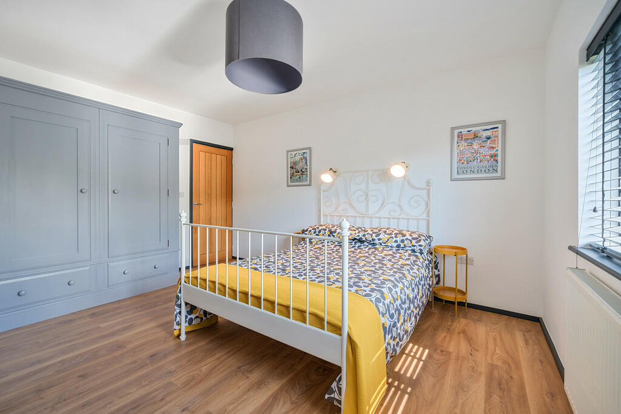
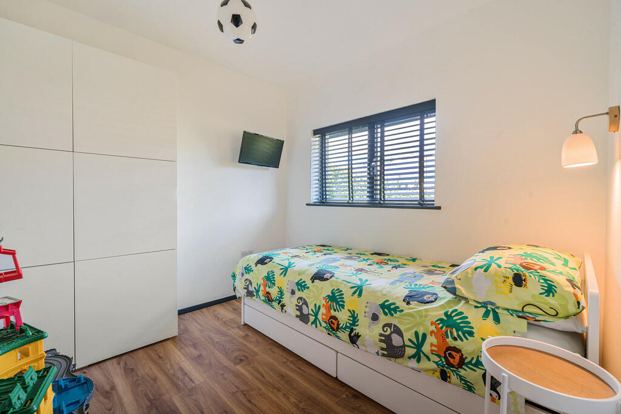
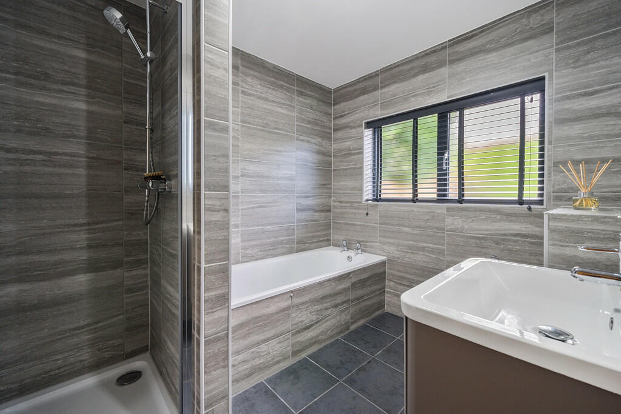
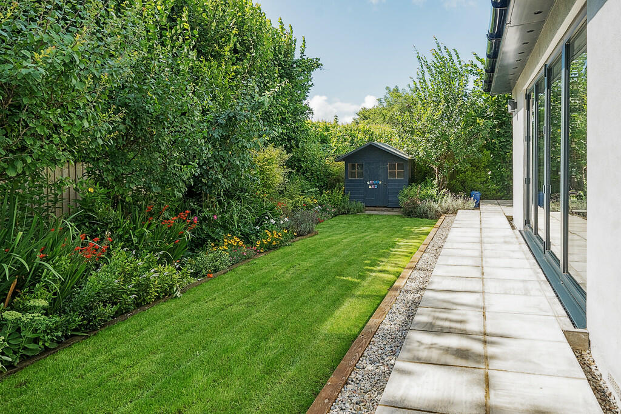
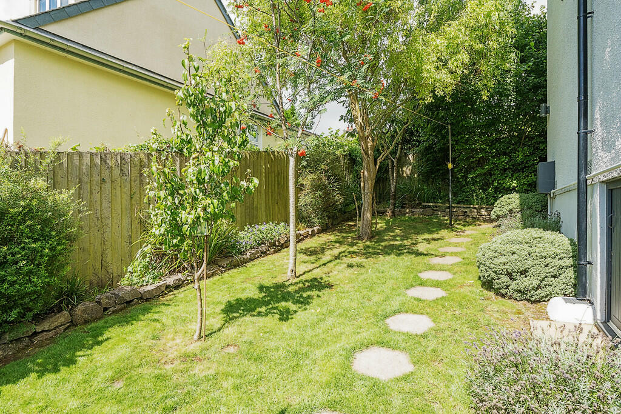
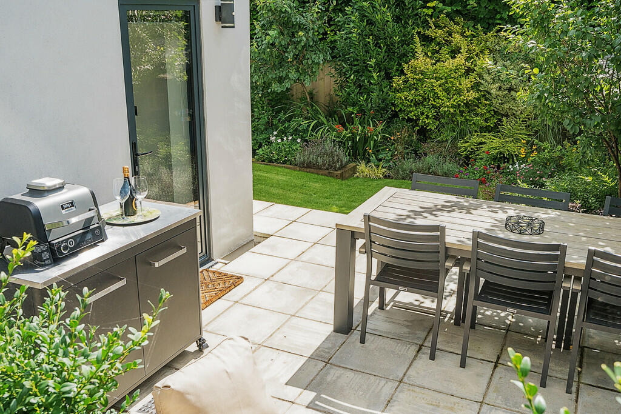
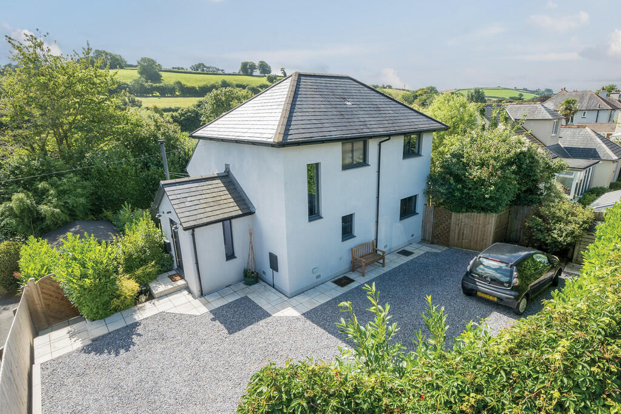
Photo 1 Photo 2 Photo 3 Photo 4 Photo 5 Photo 6 Photo 7 Photo 8 Photo 9 Photo 10 Photo 11 Photo 12 Photo 13 Photo 14 Photo 15
/ 15
Property details
Tenure
FREEHOLD
Floor area
161 m²
Council tax band
E
EPC rating
D
Last sold
£720,000 May 2025
Price per m²
£4,565/m²
Local average
£617,890 (+19%)
Deprivation
Decile 4 (13,045 of 33,755)
Street crime
13 incidents within 1 mile (May 2026)
Key features
- Stylishly Renovated
- Open-plan Living Area
- Indoor-Outdoor Connection
- Sought after Dartmoor Location
- Ample Parking
- Functional Family Home
- Outdoor Patio Dining Area
Additional details
- Electricity
- Mains supply
- Water
- Mains supply
- Sewerage
- Mains supply
- Heating
- Gas central
- Parking
- Off street
- Garden
- Yes
Description
LOCATION The stannary town of Ashburton offers a wide range of shops and facilities, including both a Primary School and Community College, and is located within the boundary of the Dartmoor National Park offering wide open spaces for scenic walks and riding.
Ashburton also benefits from excellent transport links being approximately 7 miles from Totnes and Newton Abbot with their direct rail links to London Paddington and Plymouth. The town also lies just off the A38 Devon Expressway giving easy access to Plymouth and Exeter and the M5 beyond.
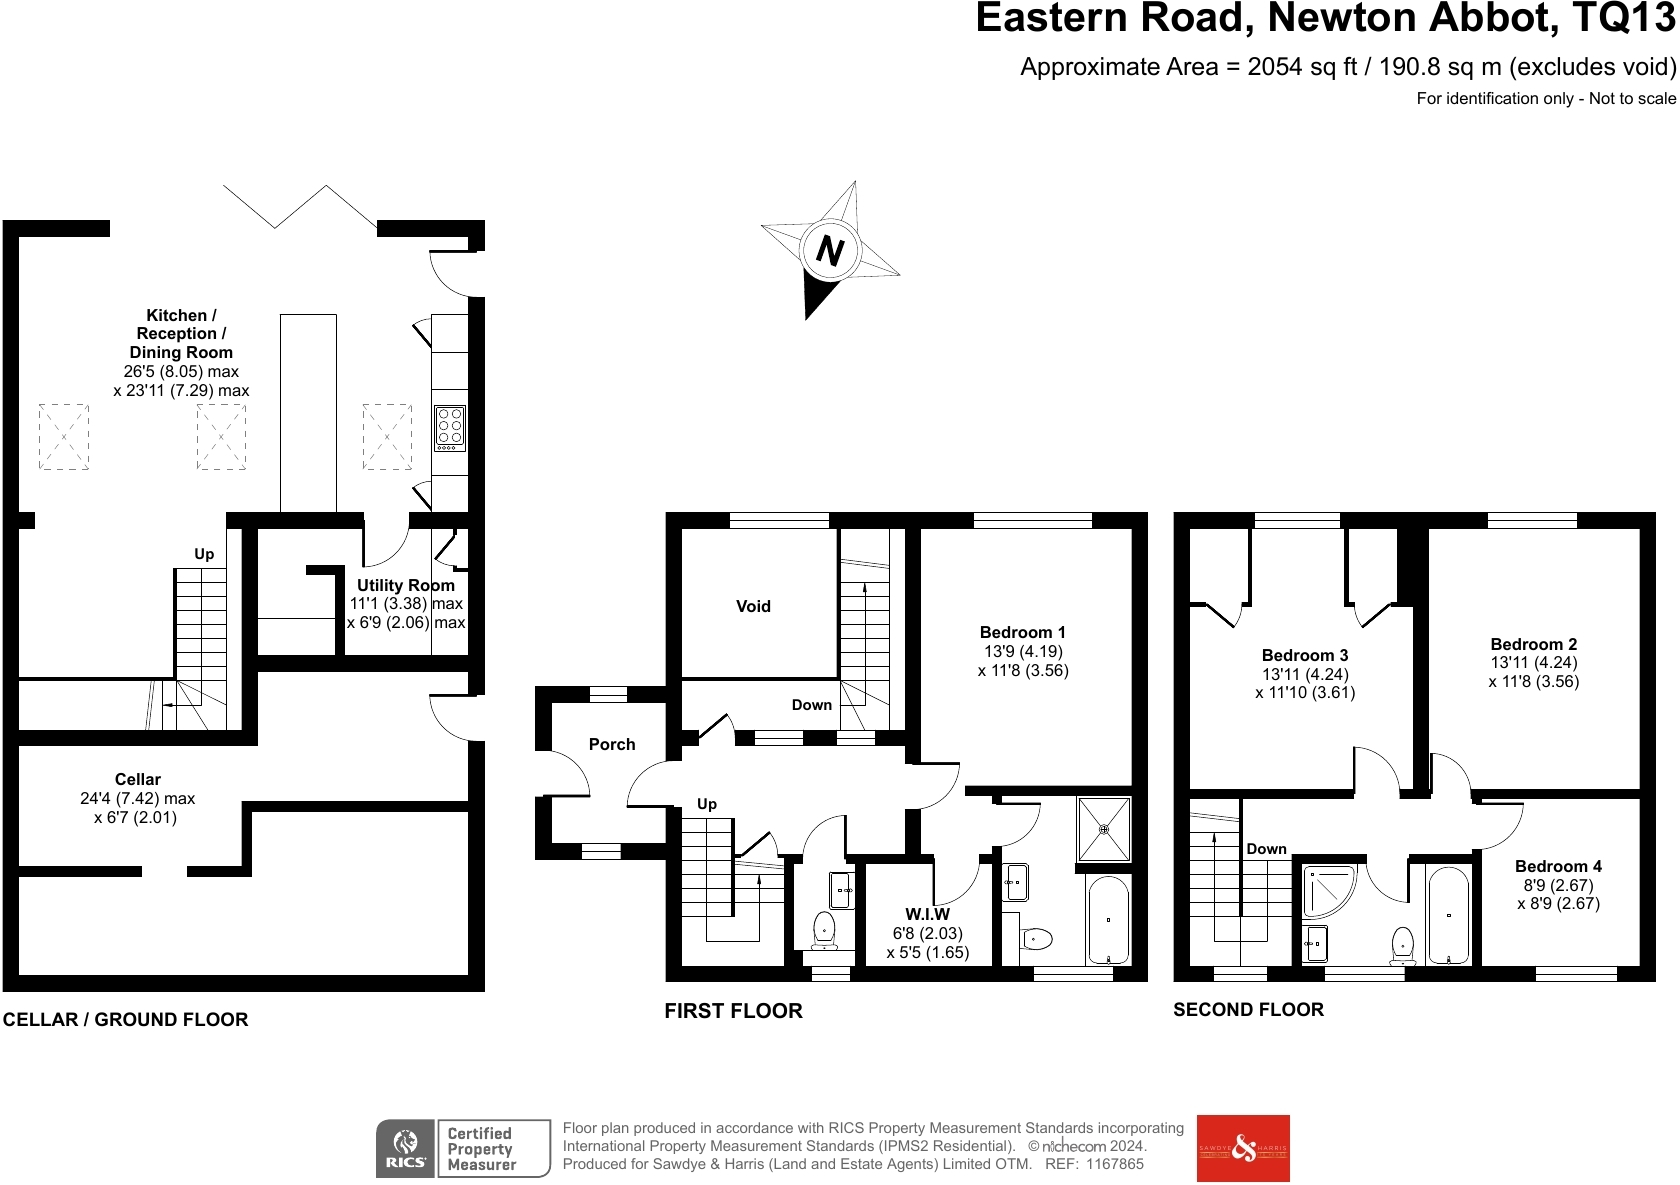
GROUND FLOOR / CELLAR At the heart of this exquisite home lies a stunning, contemporary living space with a kitchen that combines functionality with modern design. Featuring sleek, cabinetry and premium stainless steel appliances, this space is both practical and visually striking. The centrepiece of the kitchen is a large central island, topped with a pristine white counter-top, offering ample space for meal preparation, casual dining, or social gatherings. Overhead, stylish pendant lighting and strategically placed skylights flood the room with natural light, creating a bright and welcoming atmosphere.
Flowing seamlessly from the kitchen, the inviting open-plan living area exudes style, making it the perfect space for relaxation and social gatherings. The room is beautifully illuminated by natural light through the bi-fold glass doors, which open directly onto the garden and patio, blending indoor and outdoor living. A wood-burning stove serves as a great focal point, offering warmth and ambiance during cooler months. The clean lines and minimalist décor, complemented by the elegant tiled flooring, contribute to the contemporary feel of the space, while soft, comfortable furnishings invite you to unwind. This versatile living area is designed for both casual lounging and sophisticated entertaining, truly embodying the home's blend of comfort and modern elegance.
FIRST FLOOR The main bedroom is located on the first floor and boasts seamless wood laminate flooring, adding both warmth and elegance to the space. A large rear-facing window offers garden views while allowing natural light to fill the room, creating a bright and airy ambiance. The built-in gloss-fronted wardrobes provide ample storage and enhance the room's modern, minimalist design. Additionally, the bedroom includes a walk-in wardrobe and a well-appointed en-suite featuring a shower, bath, wall-hung WC, and a washbasin set into a stylish vanity unit.
SECOND FLOOR The second floor accommodates three additional generously-sized bedrooms, two with views over the rear elevation and one overlooking the front.
All rooms are finished with wood-effect laminate flooring, ensuring a cohesive and elegant flow throughout the space.
The family bathroom is thoughtfully designed, featuring a fully tiled interior and a range of modern amenities. It includes a wall-hung WC, a sink inset into a vanity unit with drawers for added storage, a quadrant shower, and a panelled bath, providing both functionality and style.
OUTSIDE The gardens, are private and beautifully kept offering many areas for sitting out as well as mature planted boarders, patio seating areas and a large workshop/store.
To the front and accessed between timber gates, leads to the gravelled parking and turning area. There is a paved pathway access around the house as well as electric point and cold water taps.
KEY FACTS FOR BUYERS TENURE - Freehold
COUNCIL TAX BAND - E
EPC - D
SERVICES
The property has all mains services connected.
PARKING
There is a gravelled parking area to the front of the property offering plenty of private parking.
BROADBAND
Ultrafast Broadband is available but for more information please click on the following link -Open Reach Broadband
MOBILE COVERAGE
Check the mobile coverage at the property here - Mobile Phone Checker
VIEWINGS Strictly by appointment with the award winning estate agents, Sawdye & Harris, at Dartmoor Office - Email -
If there is any point, which is of particular importance to you with regard to this property then we advise you to contact us to check this and the availability and make an appointment to view before travelling any distance.
PLEASE NOTE ** For clarification we wish to inform prospective purchasers that we have prepared these sales particulars as a general guide. We have not carried out a detailed survey, nor tested the services, appliances and specific fittings. Items shown in photographs are not necessarily included. Room sizes should not be relied upon for carpets and furnishings, if there are important matters which are likely to affect your decision to buy, please contact us before viewing the property.
Prior to a sale being agreed and solicitors instructed, prospective purchasers will be required to produce identification documents to comply with Money Laundering regulations.
We may refer buyers and sellers through our conveyancing panel. It is your decision whether you choose to use this service. Should you decide to use any of these services that we may receive an average referral fee of £100 for recommending you to them. As we provide a regular supply of work, you benefit from a competitive price on a no purchase, no fee basis. (excluding disbursements).
We also refer buyers and sellers to our mortgage broker. It is your decision whether you choose to use their services. Should you decide to use any of their services you should be aware that we would receive an average referral fee of up £250 from them for recommending you to them.
You are not under any obligation to use the services of any of the recommended providers, though should you accept our recommendation the provider is expected to pay us the corresponding Referral Fee.
Listed by
Ashburton
Sawdye & Harris
Reference: 151484654
EPC Rating & Upgrade Cost
Current rating: D
Potential rating: C
Inspection date: 09/08/2024
Expiry date: 08/08/2034
Current heating cost: £1,829/year
Potential heating cost: £1,468/year
Est. upgrade cost to C: £5,900
Recommendations
- Cavity wall insulation (£500 - £1,500)
- Upgrade heating controls (£350 - £450)
- Solar photovoltaic panels, 2.5 kWp (£3,500 - £5,500)
Flood risk
Zone: 1
Risk: Low
Job (default Low)
Floorplans
Floorplan
EPC Graphs

EPC Front Page
FENSA Certificates
This property has 1 FENSA certificate(s) on record, indicating window/door installations by FENSA-approved installers.
FENSA Certificate #4570078
Property Details
Street: 20 Eastern Road
Town: Ashburton
Postcode: TQ13 7AR
Installation Details
Items: 9 windows
Certificate Issued: 26/03/2007
Work Completed: 28/09/2006
This certificate data was retrieved from FENSA's database
What is FENSA? FENSA (Fenestration Self-Assessment Scheme) is a government-authorised scheme that monitors building regulation compliance for replacement windows and doors. Certificates indicate that work was completed by FENSA-approved installers.
Price history
188% since 2006
| Event | Date | Price | % change |
|---|---|---|---|
| Sold | 23/05/2025 (1 year ago) | £720,000 | +161.8% |
| Sold | 05/04/2019 (7 years ago) | £275,000 | +10% |
| Sold | 04/09/2006 (19 years ago) | £250,000 | — |
Source: HM Land Registry Price Paid Data. Crown copyright.
Sold Comparables
Same street and nearby sales within 0.25 miles (last 5 years). Data from Land Registry Price Paid.
| Address | Price | Date | Type |
|---|---|---|---|
| 43 EMMETTS PARK, ASHBURTON, NEWTON ABBOT, TEIGNBRIDGE, DEVON, TQ13 7DB | £410,000 | 06/04/2023 | Detached |
| 54 MINERS CLOSE, ASHBURTON, NEWTON ABBOT, TEIGNBRIDGE, DEVON, TQ13 7FE | £385,000 | 22/08/2022 | Detached |
Area average: £397,500 (2 sales)
Capital growth trend
Land Registry outcode average: last 12 months vs 5y and 10y ago (from sold prices).
House Price Index (HM Land Registry — official index, not sold-price averages): Teignbridge. Series: Detached. As of April 2026.
Rental Range
Estimated market rent for Teignbridge. Low = conservative, Realistic = average, Optimistic = best case.
Based on Local Authority from postcode lookup → Teignbridge.
LHA (30th percentile) floor for South Devon: £1,097/mo (Apr 2025 – Mar 2026)
Location
Nearby
Nearest stations, universities and amenities (distance from property).
| Type | Name | Distance |
|---|---|---|
| Bus stop | Health and Wellbeing Centre | 0.1 miles |
| Bus stop | Miners Close | 0.1 miles |
| Shop | Dartmoor Butchers | 0.3 miles |
| Shop | Unknown | 0.4 miles |
| Train station | Buckfastleigh | 2.6 miles |
| Train station | Staverton | 4.3 miles |
| Hospital | Moreton Hospital | 10.0 miles |
Street-level crime
| Category | Count |
|---|---|
| Violence and sexual offences | 9 |
| Anti-social behaviour | 1 |
| Burglary | 1 |
| Other theft | 1 |
| Shoplifting | 1 |
| Total incidents | 13 |
Within 1 mile during May 2026. Source: data.police.uk (England & Wales).
Schools nearby
Nearest open schools with Ofsted ratings (England). Closed schools are not shown. Data from Get Information about Schools and Ofsted.
| Name | Type | Distance | Ofsted |
|---|---|---|---|
| Sands School | Other | 0.3 miles | — (No rating) |
| Ashburton Primary School | Primary | 0.3 miles | Good — 4 Jul 2023 |
| South Dartmoor Community College | Secondary | 0.4 miles | — (Inspected (no overall grade)) |
| St Mary's Catholic Primary School, Buckfast | Primary | 2.2 miles | Good — 28 Nov 2016 |
| Landscove Church of England Primary School | Primary | 2.6 miles | Good — 13 Feb 2020 |
Rental Comparables
Loading rental comparables for this postcode. Refresh in a few minutes.
Rent-driven metrics
Based on Area rent estimate.
- Rent ratio — Monthly rent ÷ purchase price (1% rule). 1%+ = strong, 0.8–1% = okay, <0.8% = weak for cashflow.
- Max investor price — Rent ÷ 0.8%; the price at which rent would be 0.8% of price (Stoke-style target).
- Target investor price — Rent ÷ 1%; the price at which rent would be 1% of price (strong cashflow band).
- Gross yield — Annual rent as % of purchase price (no costs).