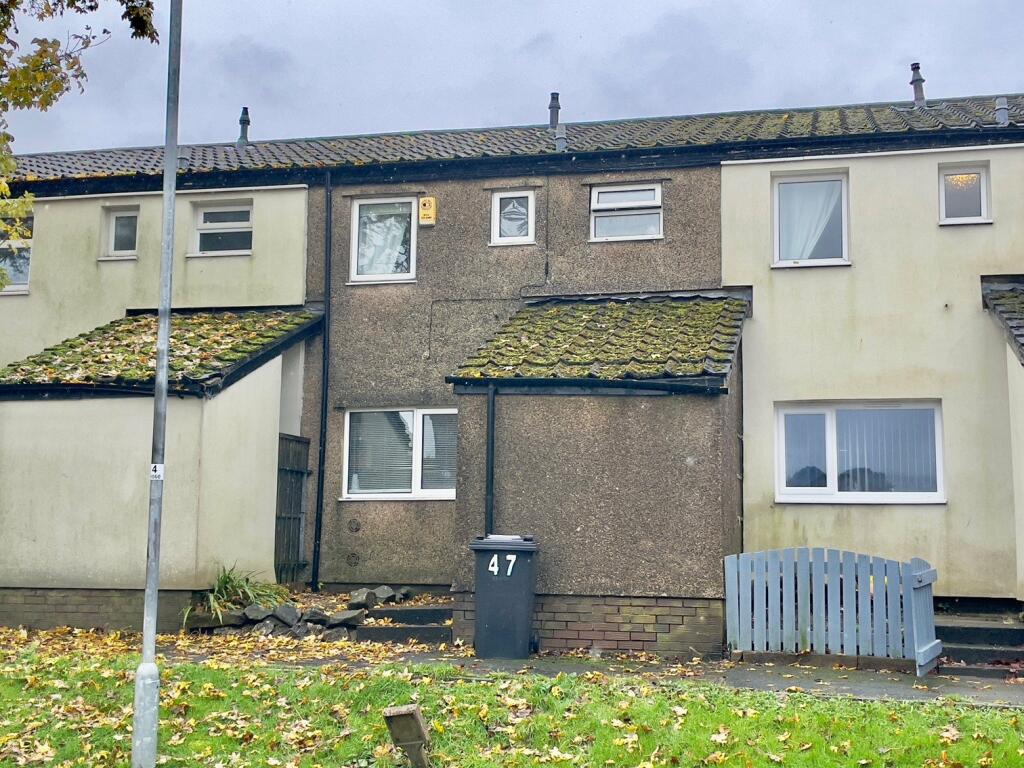
47 HOLTDALE ROAD
LEEDS, LEEDS, WEST YORKSHIRE LS16 7RN
£900 pcm
Property details
Floor area
77 m²
Council tax band
A
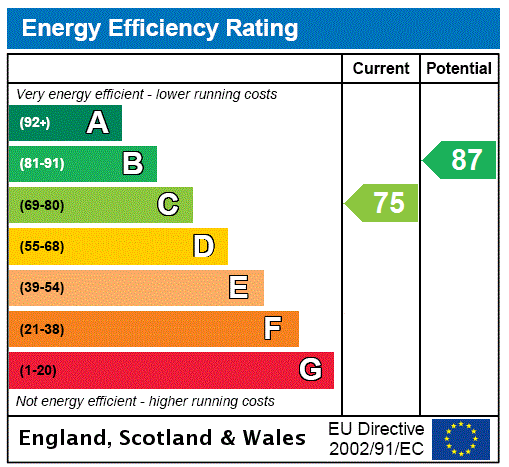
EPC rating
C
Year built
England and Wales: 1967-1975
Deprivation
Decile 2 (6,394 of 33,755)
Street crime
156 incidents within 1 mile (May 2026)
Key features
- 3 Bedrooms
- Garden
- Spacious Kitchen
- Parking
- Nicely Finished
- New Carpets
Additional details
- Parking
- Yes
- Garden
- Yes
Description
An amazing three bed town house with spacious accommodation which will make an ideal home. Conveniently located as it is close to local schools, supermarket, doctors and general local amenities/bus routes into Leeds City Centre. Briefly comprises to the ground floor: Entrance vestibule, good sized lounge, modern fitted kitchen. First floor: Three good sized bedrooms, modern bathroom. Excellent garden which is fully enclosed. EPC - C. Deposits Required.
Location - The Holt Park Shopping Centre is only a short walk away providing useful shopping facilities including Asda supermarket and a small selection of other shops. There is also a Health Centre and two Doctor's surgeries. The Cookridge Hall Golf Course and Leisure Centre is also a short distance away. The Otley Road (A660), Ring Road (A6120) and the A65 provide main road links to the Commercial centres of Leeds, Bradford, York and Harrogate. For the more travelled commuter the Leeds & Bradford International Airport is close at hand. The Horsforth train station provides services to Leeds, York and Harrogate centres and the neighbouring village of Horsforth also offers an excellent range of amenities including schools, shops, banks and supermarkets. There is an abundance of restaurants, eateries and pubs catering for all tastes and age groups.
How To Find The Property - From our office at New Road Side Horsforth (A65) proceed down towards Leeds City Centre. At the bottom of the hill turn left into Hawksworth Road. Proceed to the Woodside roundabout and carry on into Low Lane. Proceed along until reaching the junction with Station Road. Turn right and proceed along Tinshill Road. Continue up to the very top of the hill and at the junction with Otley Old Road turn right and second left into Holtdale Approach. Take your third left turn into HOLT DALE ROAD and the property No:47 can be identified by our 'TO LET' board on the left hand side.
Accommodation -
To The Ground Floor - uPVC double glazed entrance door into...
Entrance Hall - Spacious entrance hall with storage cupboard and stairs leading to the first floor. Door into...
Lounge - 4.72m x 2.92m - A good sized room with neutral decor. Feature coal effect gas fire. Television aerial point. Central heating radiator. Patio doors to the rear garden with garden views.
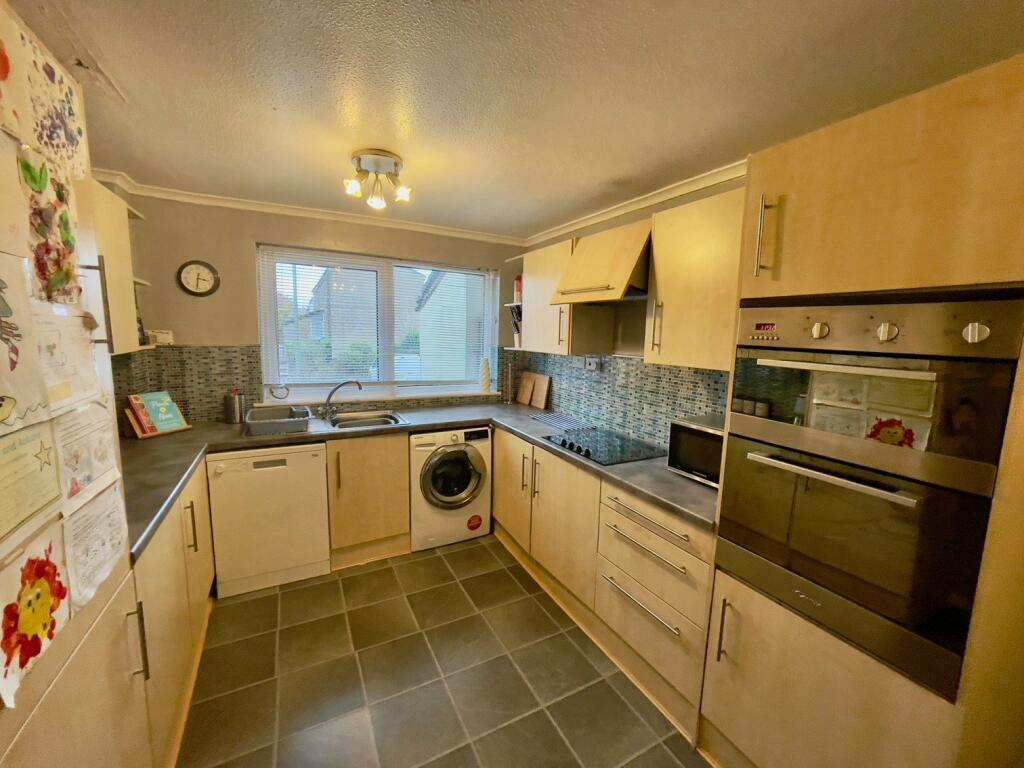
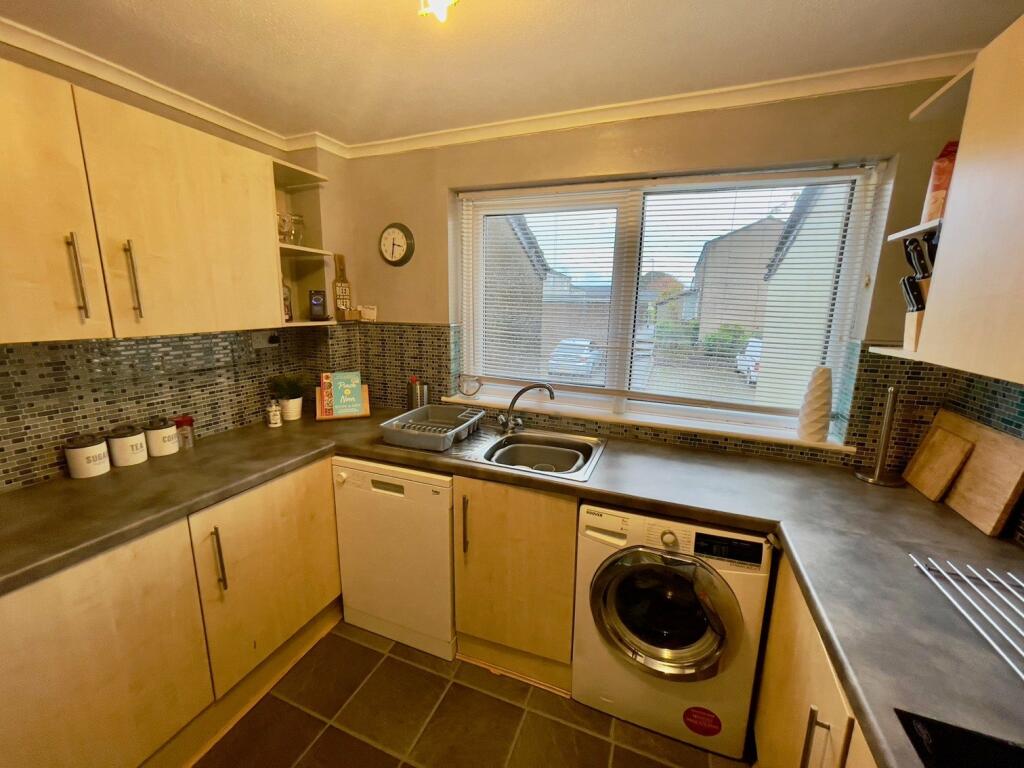
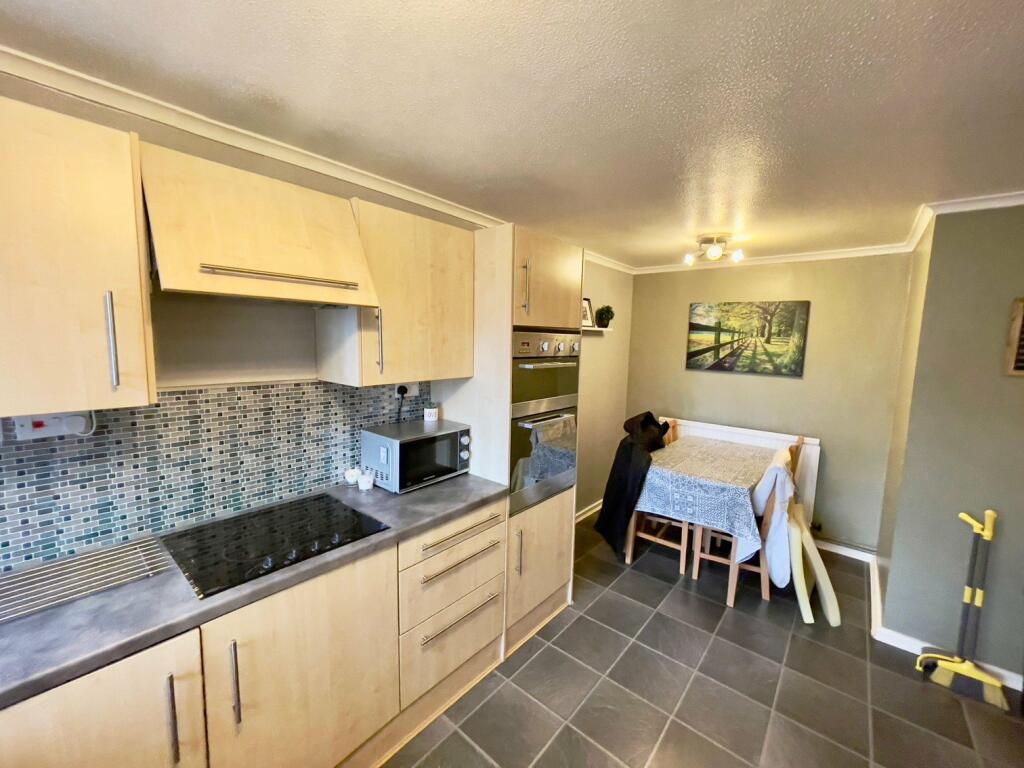
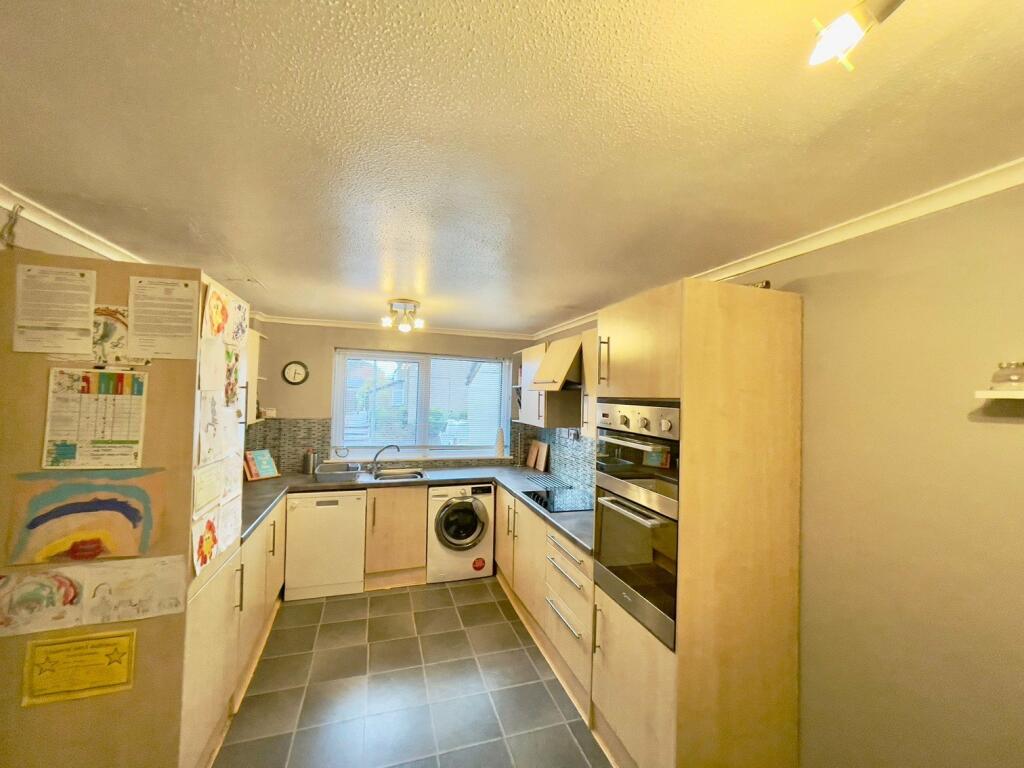
Kitchen - 4.95m x 2.84m - Fitted with a modern range of wall, floor and drawer units with brushed chrome handles and complementary work surfaces. Stainless steel sink and side drainer with modern mixer tap. Four ring brushed steel electric hob, fan oven and canopy. Integrated fridge. Tiled splashbacks with neutral decor to the remainder. uPVC double glazed window to the front elevation.
Dining Area -
To The First Floor -
Landing - Two-tone decor. Storage cupboard housing new combi-boiler and a second cupboard with shelving. Access to loft. Central heating radiator.
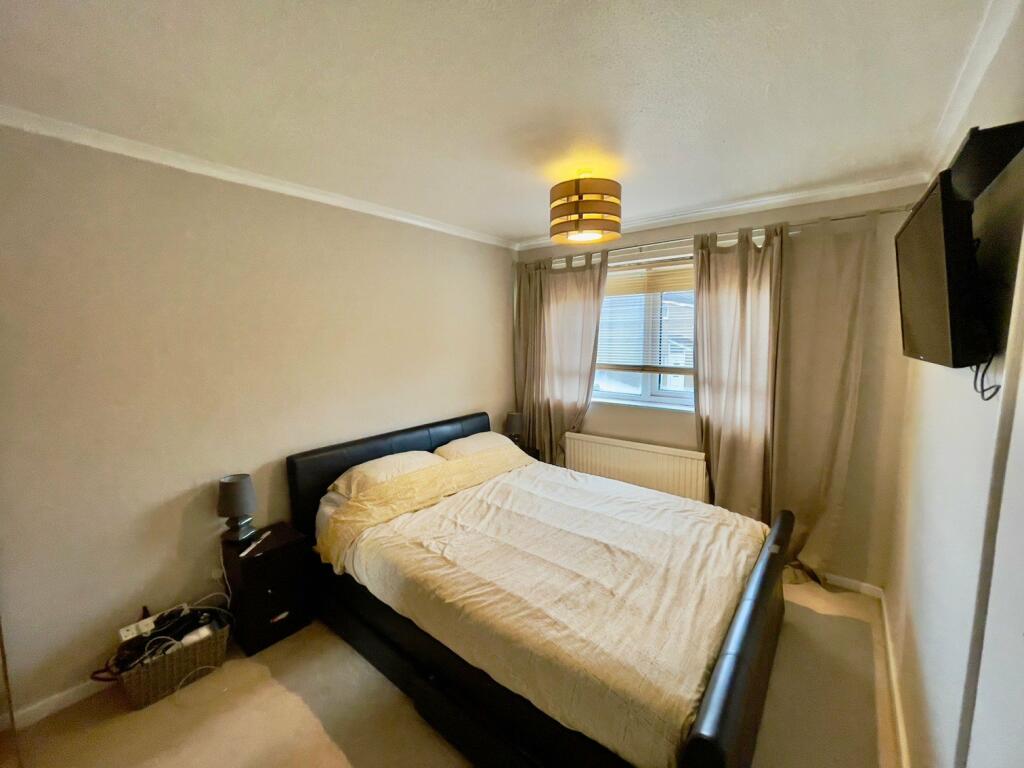
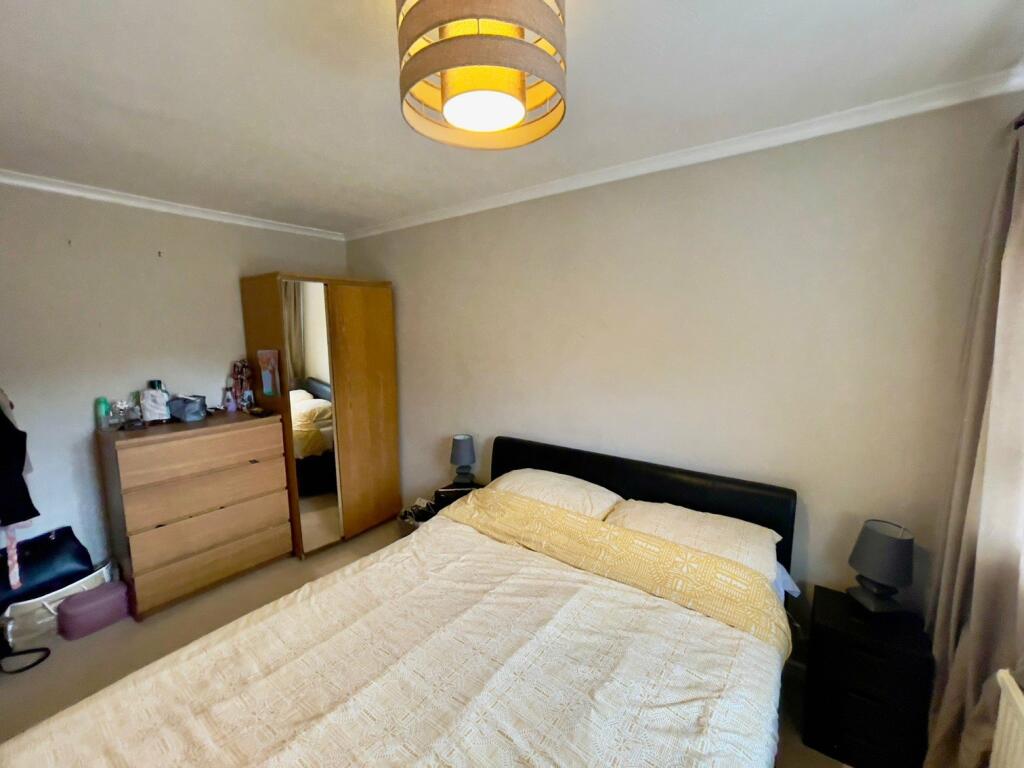
Bedroom One - 3.76m x 2.62m - A double room with paper decor. Fitted wardrobes. Laminate flooring. Central heating radiator. uPVC double glazed window to the rear elevation.
Bedroom One Photo 2 -
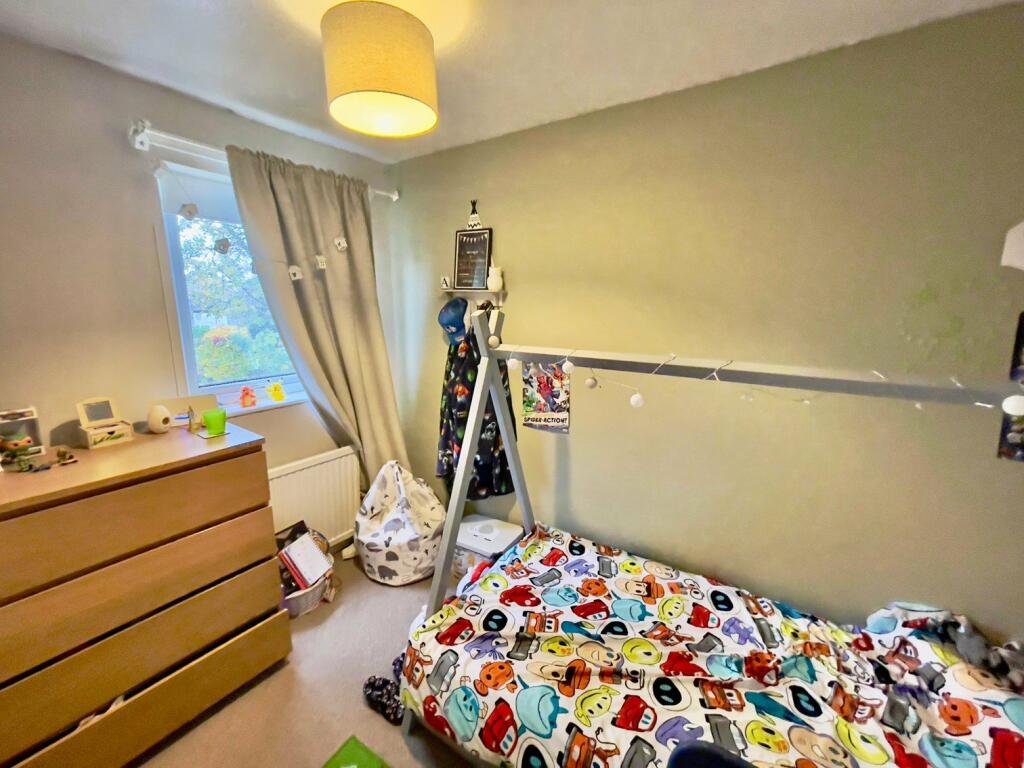
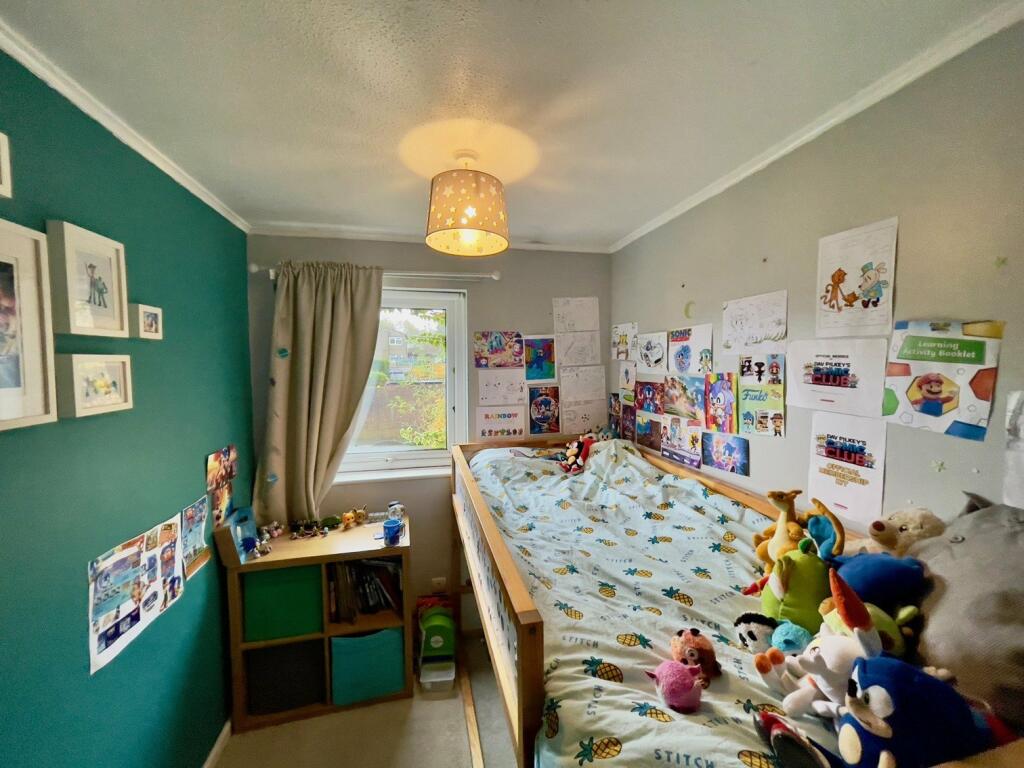
Bedroom Two - 2.87m x 1.98m - A good sized room with two tone paper decor divided by complementary border. Central heating radiator. uPVC double glazed window to the rear elevation.
Bedroom Three - 3.15m x 1.93m - Modern neutral decor. Central heating radiator. uPVC double glazed window to front elevation.
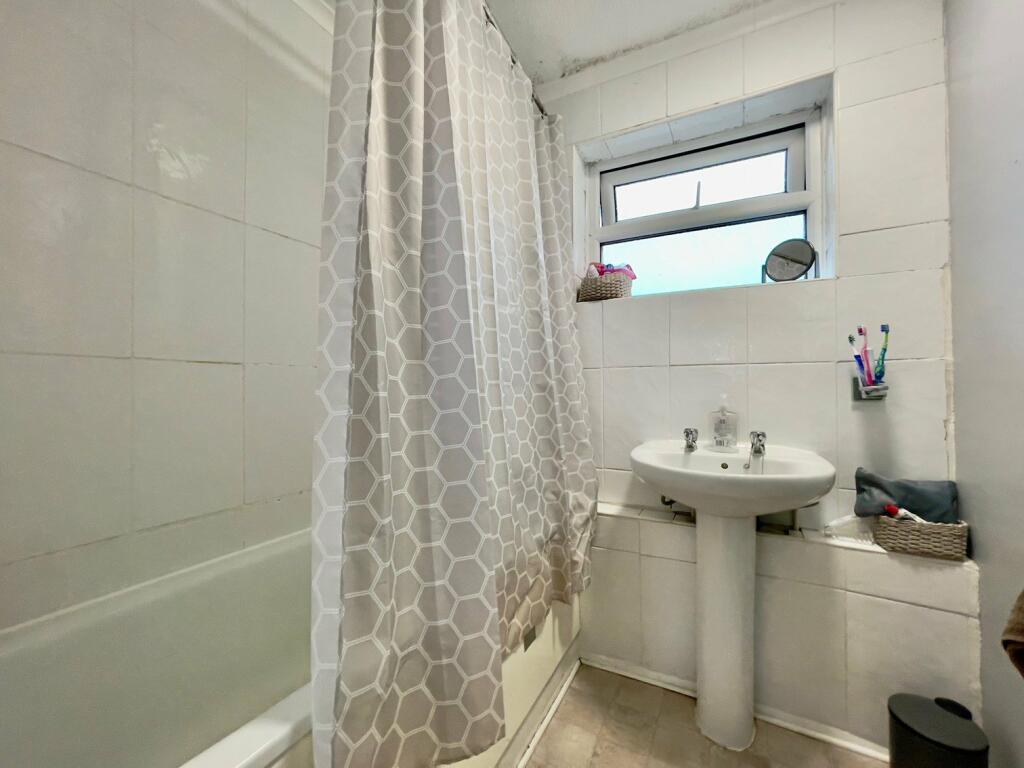
Bathroom - 1.73m x 1.63m - Fitted with a modern three piece suite comprising panelled bath with 'Triton' shower over, pedestal wash hand basin. Tiled splashbacks with neutral decor to the remainder. Central heating radiator. Modern laminate flooring. uPVC double glazed window to the front elevation.
W.C. - Low level white W.C.
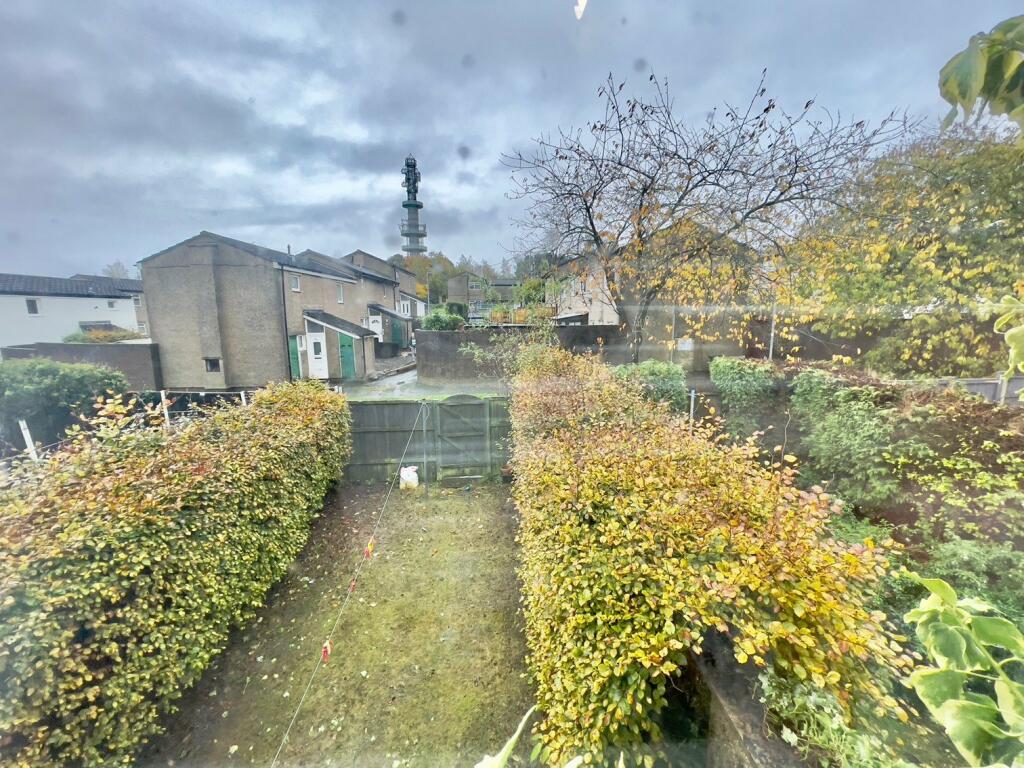
Outside - To the rear of the property is an excellent sized garden, fully enclosed so ideal for the family. There are pebbled areas with low maintenance in mind, flower/shrub borders and trees.
Listed by
Horsforth
The Lomond Group
Reference: 141919730
EPC Rating & Upgrade Cost
Current rating: C
Potential rating: B
Inspection date: 02/10/2023
Expiry date: 01/10/2033
Current heating cost: £939/year
Potential heating cost: £939/year
Est. upgrade cost to C: £9,500
Recommendations
- Solar water heating (£4,000 - £6,000)
- Solar photovoltaic panels, 2.5 kWp (£3,500 - £5,500)
Flood risk
Zone: 1
Risk: Low
Job (default Low)
EPC Graphs
EPC Rating Graph
Rental Range
Estimated market rent for Leeds. Low = conservative, Realistic = average, Optimistic = best case.
Based on Local Authority from postcode lookup → Leeds.
LHA (30th percentile) floor for Leeds: £848/mo (Apr 2025 – Mar 2026)
Location
Nearby
Nearest stations, universities and amenities (distance from property).
| Type | Name | Distance |
|---|---|---|
| Bus stop | Unknown | 0.0 miles |
| Bus stop | Holt Park Tinshill Tower | 0.1 miles |
| Shop | Asda | 0.2 miles |
| Shop | Asda Opticians | 0.2 miles |
| Train station | Horsforth | 1.0 miles |
| University | Reception/Helpzone | 2.1 miles |
| Train station | Kirkstall Forge | 2.2 miles |
| University | Carnegie Pavilion | 2.8 miles |
| Hospital | Sir Karl Cohen Square | 4.2 miles |
| Hospital | Eccleshill NHS Treatment Centre | 4.7 miles |
Street-level crime
| Category | Count |
|---|---|
| Violence and sexual offences | 73 |
| Shoplifting | 20 |
| Anti-social behaviour | 12 |
| Criminal damage and arson | 11 |
| Public order | 11 |
| Other theft | 10 |
| Burglary | 6 |
| Vehicle crime | 5 |
| Drugs | 3 |
| Other crime | 3 |
| Robbery | 2 |
| Total incidents | 156 |
Within 1 mile during May 2026. Source: data.police.uk (England & Wales).
Schools nearby
Nearest open schools with Ofsted ratings (England). Closed schools are not shown. Data from Get Information about Schools and Ofsted.
| Name | Type | Distance | Ofsted |
|---|---|---|---|
| Ralph Thoresby School | Secondary | 0.1 miles | Good — 31 Mar 2015 |
| Cookridge Primary School | Primary | 0.2 miles | Good — 8 Nov 2013 |
| Ireland Wood Primary School | Primary | 0.3 miles | Good — 26 Jul 2013 |
| Cookridge Holy Trinity Church of England Primary School | Primary | 0.6 miles | Good — 6 Jul 2023 |
| Holy Name Catholic Voluntary Academy | Primary | 0.6 miles | Good — 19 Sep 2018 |
Rental Comparables
Residential lets from OpenRent and Rightmove for the area (same bedroom count). Use to validate rent estimates. Student lets are excluded.
| Title | Rent | Beds | Distance | As seen on |
|---|---|---|---|---|
| 3 Bed End Terrace, Holtdale Gardens, LS16 | £1,295/mo | 3 | 0.05 miles | OpenRent |
| 3 Bed Semi-Detached House, Heathfield Walk, LS16 | £1,250/mo | 3 | 0.37 miles | OpenRent |
| 3 Bed Detached House, Haven Chase, LS16 | £1,400/mo | 3 | 0.5 miles | OpenRent |
| 3 Bed Semi-Detached House, Gainsborough Drive, LS16 | £1,395/mo | 3 | 0.66 miles | OpenRent |
| 3 Bed Semi-Detached House, Woodhill Gardens, LS16 | £1,500/mo | 3 | 0.76 miles | OpenRent |
| 3 Bed Semi-Detached House, Woodhill Crescent, LS16 | £1,300/mo | 3 | 0.92 miles | OpenRent |
Average rent: £1,357/mo (6 listings)