23 MARCH BANKS
RUGELEY, STAFFORDSHIRE WS15 2SA
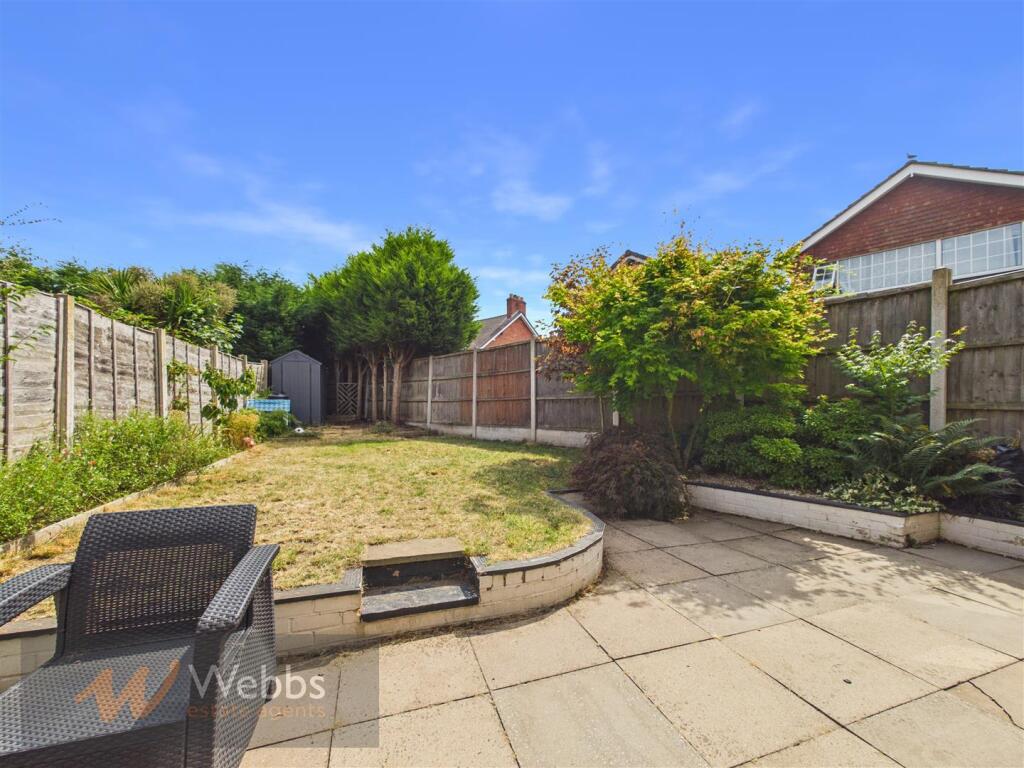
External.png CAM01407G0-PR0228-STILL008.jpg CAM01407G0-PR0228-STILL015.jpg CAM01407G0-PR0228-STILL009.jpg CAM01407G0-PR0228-STILL016.jpg CAM01407G0-PR0228-STILL012.jpg CAM01407G0-PR0228-STILL010.jpg CAM01407G0-PR0228-STILL013.jpg CAM01407G0-PR0228-STILL011.jpg CAM01407G0-PR0228-STILL017.jpg CAM01407G0-PR0228-STILL018.jpg CAM01407G0-PR0228-STILL020.jpg CAM01407G0-PR0228-STILL019.jpg CAM01407G0-PR0228-STILL002.jpg CAM01407G0-PR0228-STILL003.jpg CAM01407G0-PR0228-STILL001.jpg CAM01407G0-PR0228-STILL005.jpg CAM01407G0-PR0228-STILL006.jpg CAM01407G0-PR0228-STILL007.jpg CAM01407G0-PR0228-STILL021.jpg CAM01407G0-PR0228-STILL022.jpg
/ 21
Property details
Tenure
FREEHOLD
Floor area
107 m²
Council tax band
C
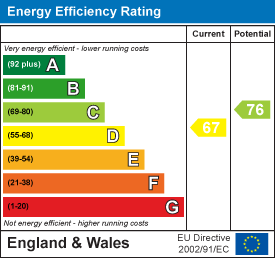
EPC rating
D
Year built
England and Wales: 1967-1975
Last sold
£192,000 Jul 2016
Price per m²
£2,804/m²
Local average
£515,688 (-41.8%)
Deprivation
Decile 5 (15,699 of 33,755)
Street crime
160 incidents within 1 mile (May 2026)
Key features
- WELL PRESENTED THROUGHOUT
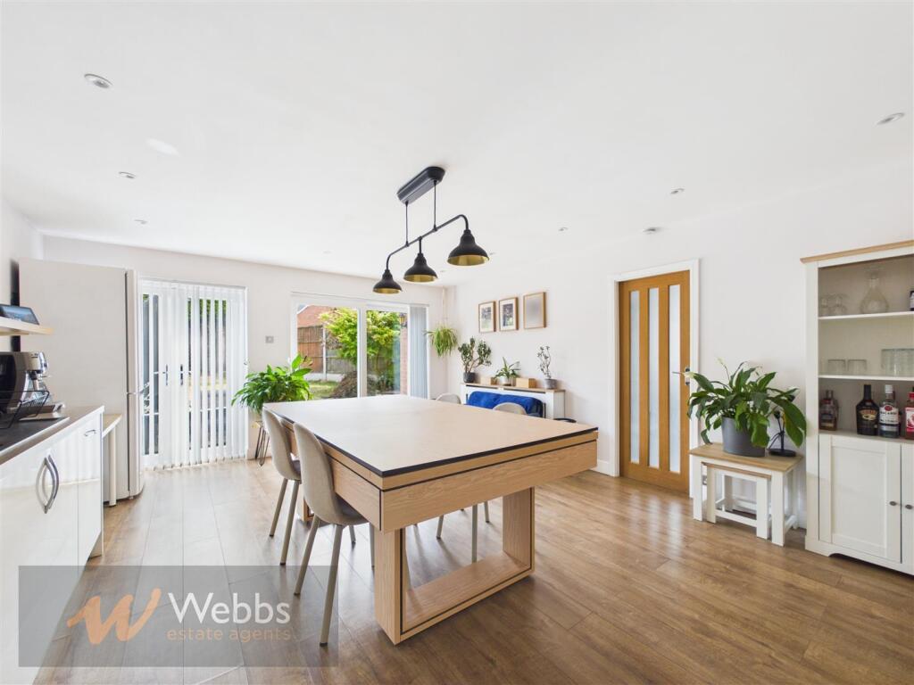
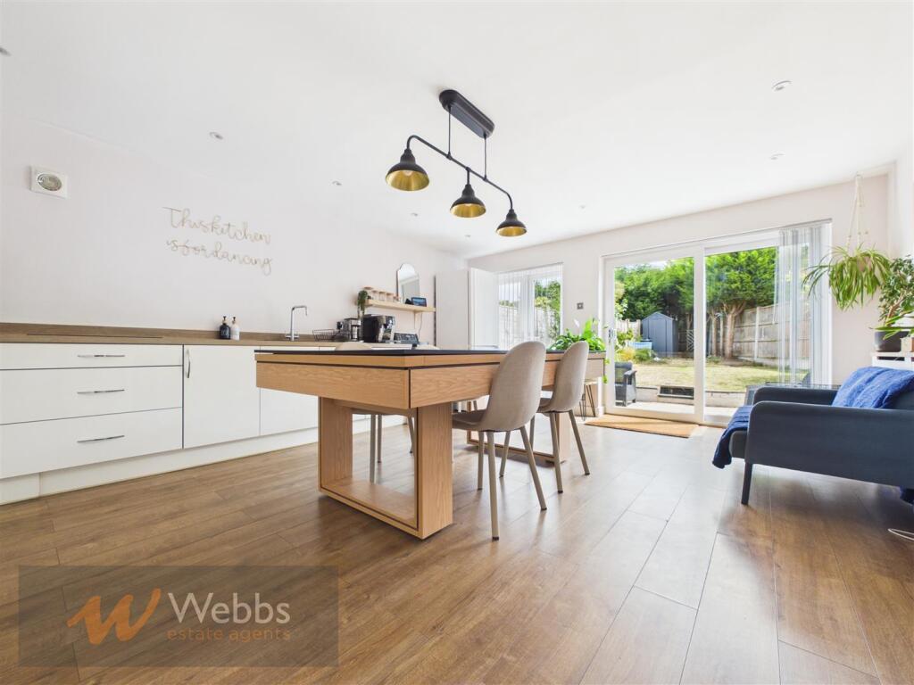
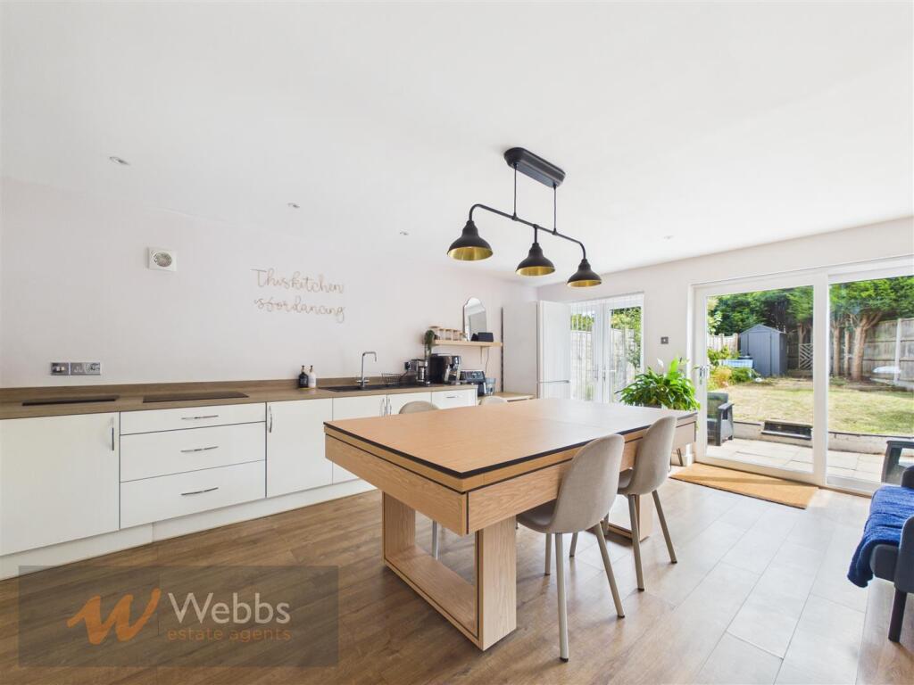
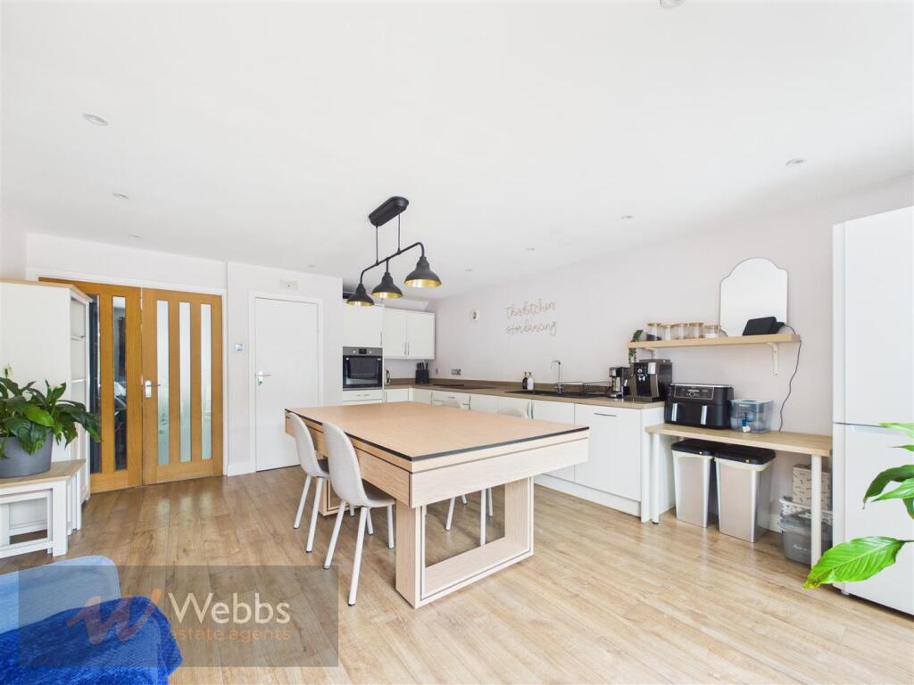
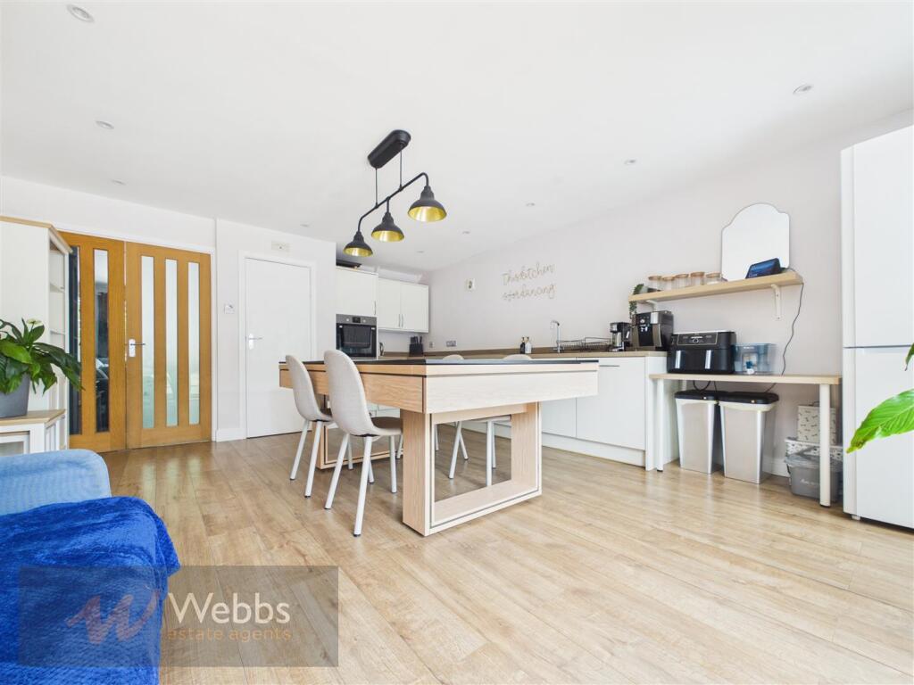
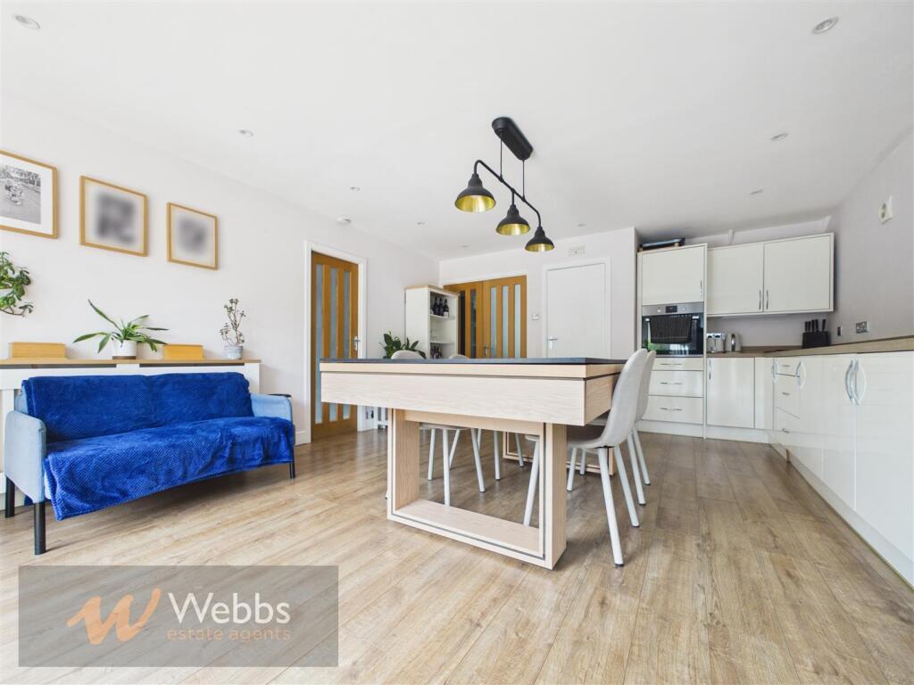
- STUNNING OPEN PLAN KITCHEN DINER
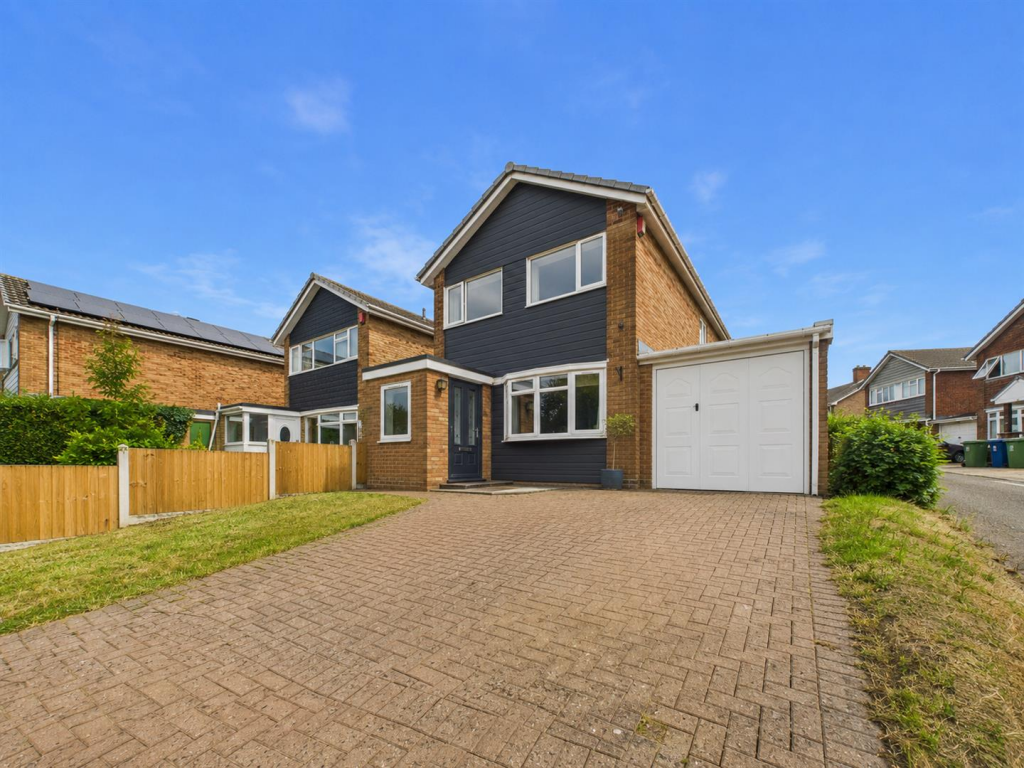
- EXTENDED DETACHED FAMILY HOME
- FOUR BEDROOMS
- UTILITY ROOM
- DOWNSTAIRS WC
- GARAGE
- POPULAR LOCATION
- CLOSE TO AMENITIES & CANNOCK CHASE
- VIEWING ESSENTIAL
Additional details
- Electricity
- Mains supply
- Water
- Mains supply
- Sewerage
- Mains supply
- Heating
- Gas central
- Parking
- Yes
- Listed property
- No
- Restrictions
- No
- Required access
- No
- Rights of way
- No
- Flooded in last 5 years
- No
- Flood defences
- No
Description
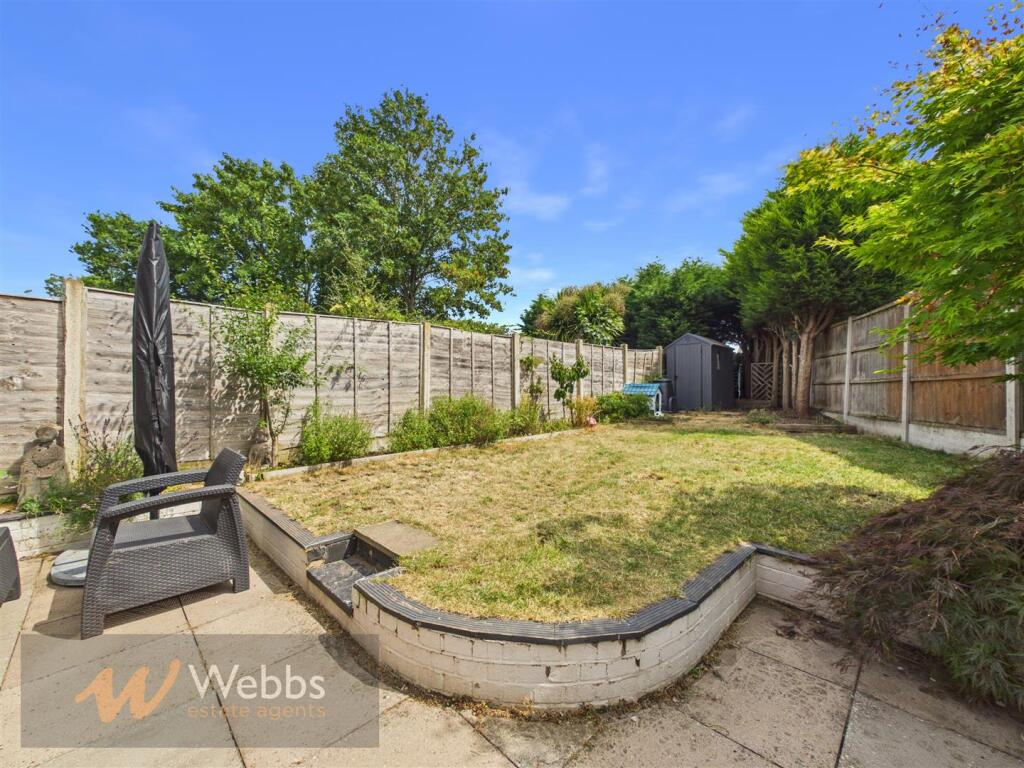
Occupying an enviable position within a popular area of Rugeley, this beautifully presented and thoughtfully extended four-bedroom link-detached residence offers an exceptional blend of generous family accommodation, contemporary styling and versatile living space.
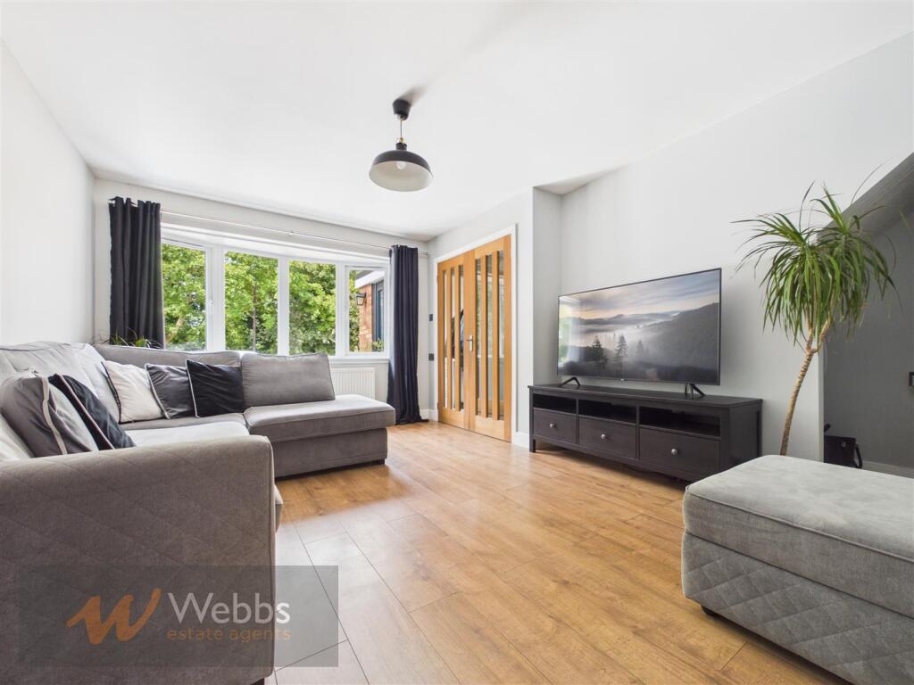
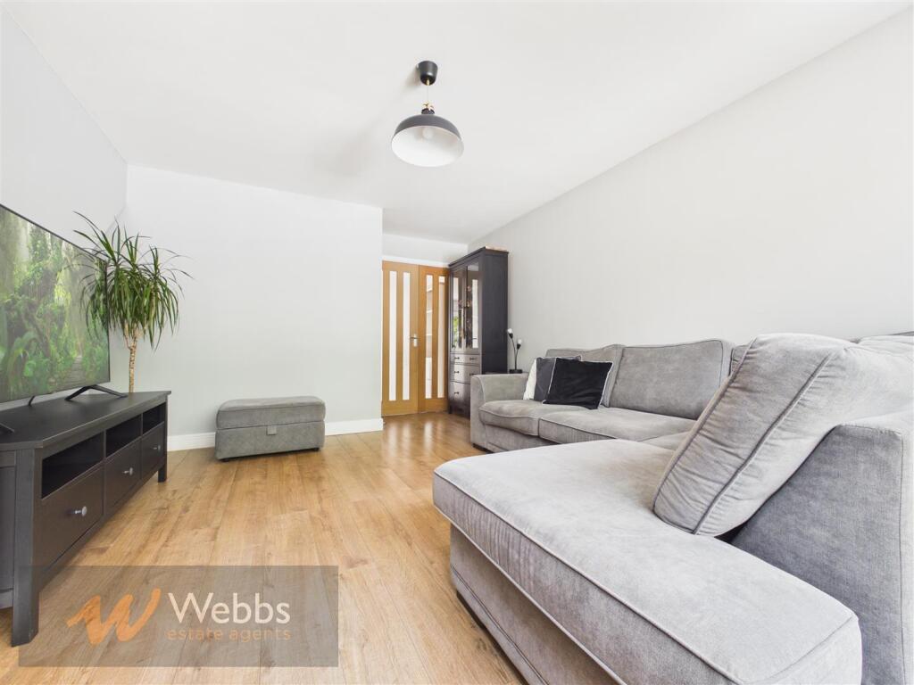
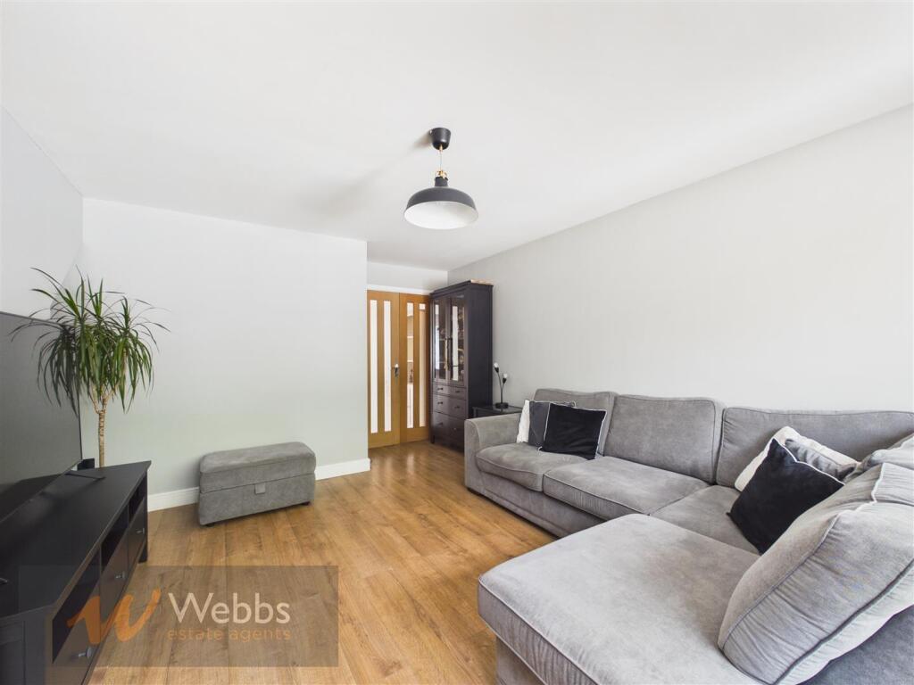
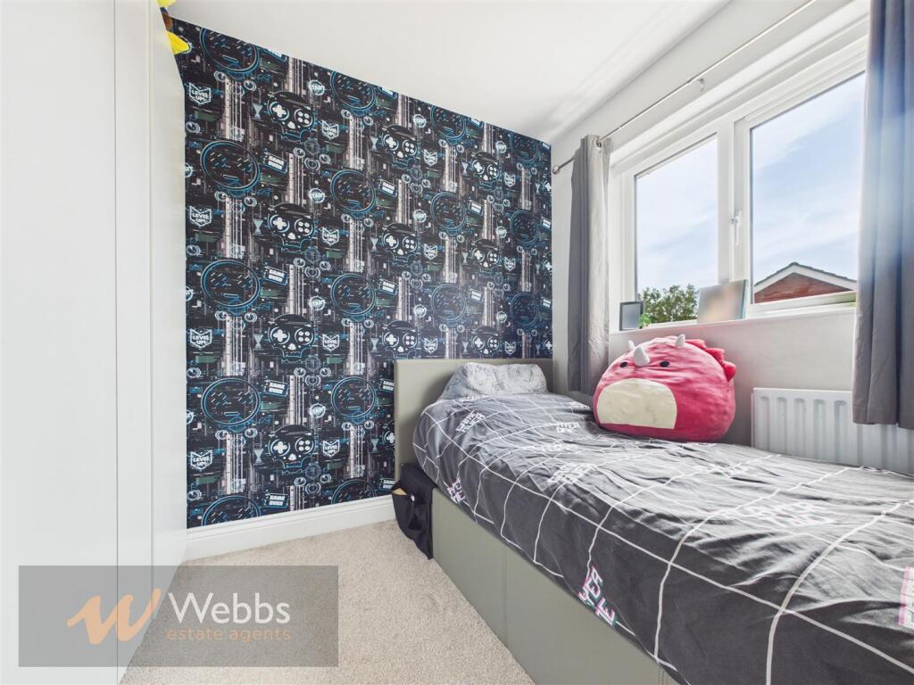
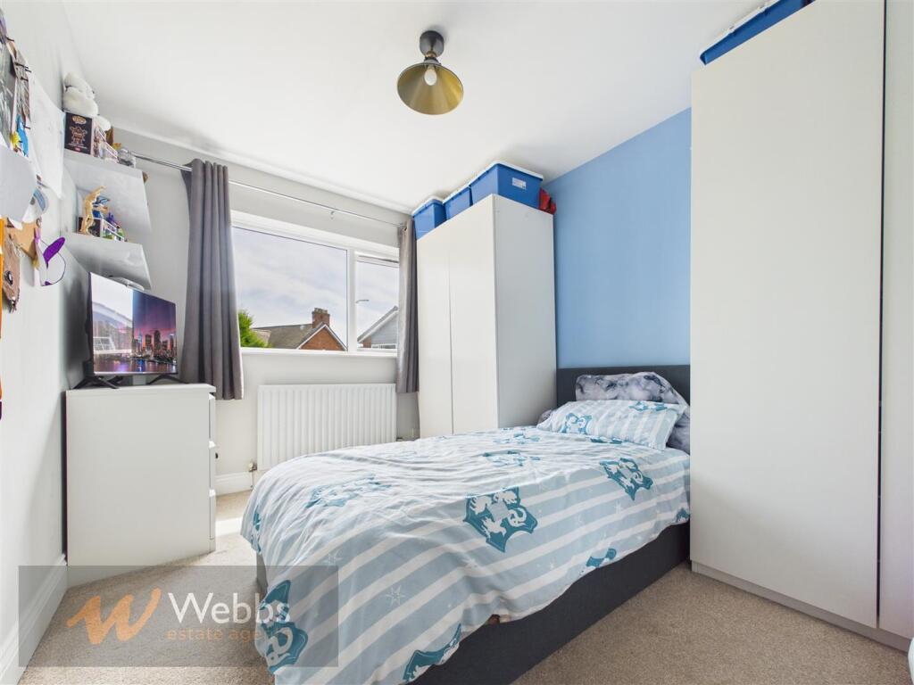
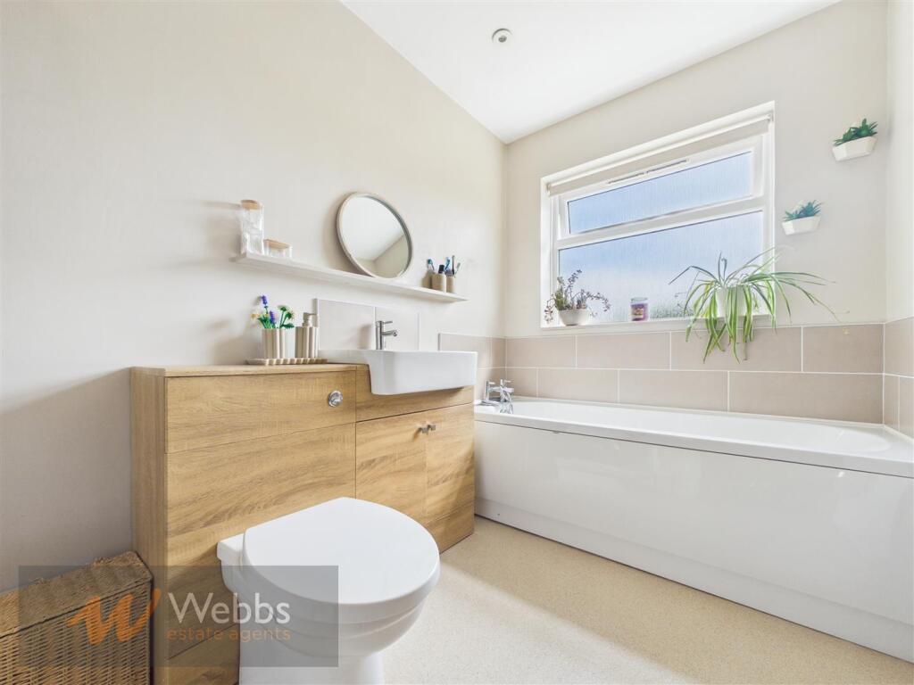
Designed with modern family life firmly in mind, the home has been significantly enhanced to create an impressive open-plan kitchen, dining and entertaining space that undoubtedly forms the heart of the property. Flooded with natural light and finished to a high standard, this superb room provides the perfect setting for everything from relaxed family breakfasts to entertaining friends and hosting special occasions, finishing the ground floor are two reception rooms, utility room and guest wc. The first floor provides four spacious bedrooms and a family bathroom.
Throughout the property, the accommodation has been tastefully maintained and is presented in excellent decorative order, offering a home ready to move straight into.
The property enjoys close proximity to the outstanding natural beauty of Cannock Chase National Landscape, where miles of woodland walks, cycling trails and outdoor pursuits can be enjoyed throughout the year.
Porch -
Hallway -
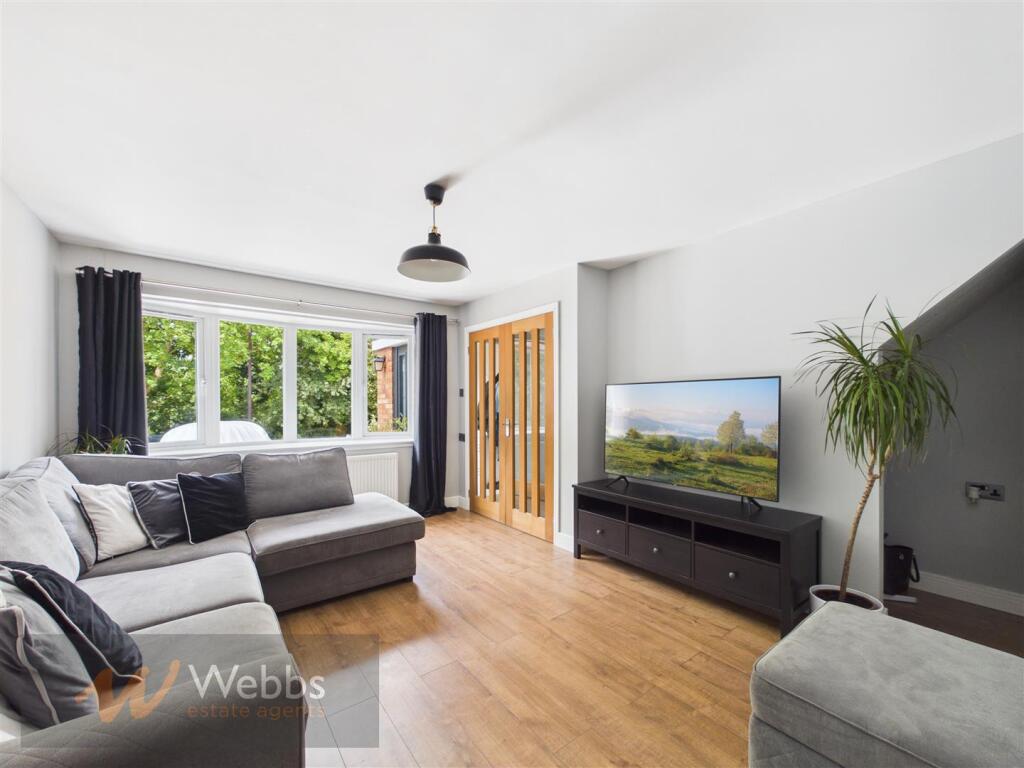
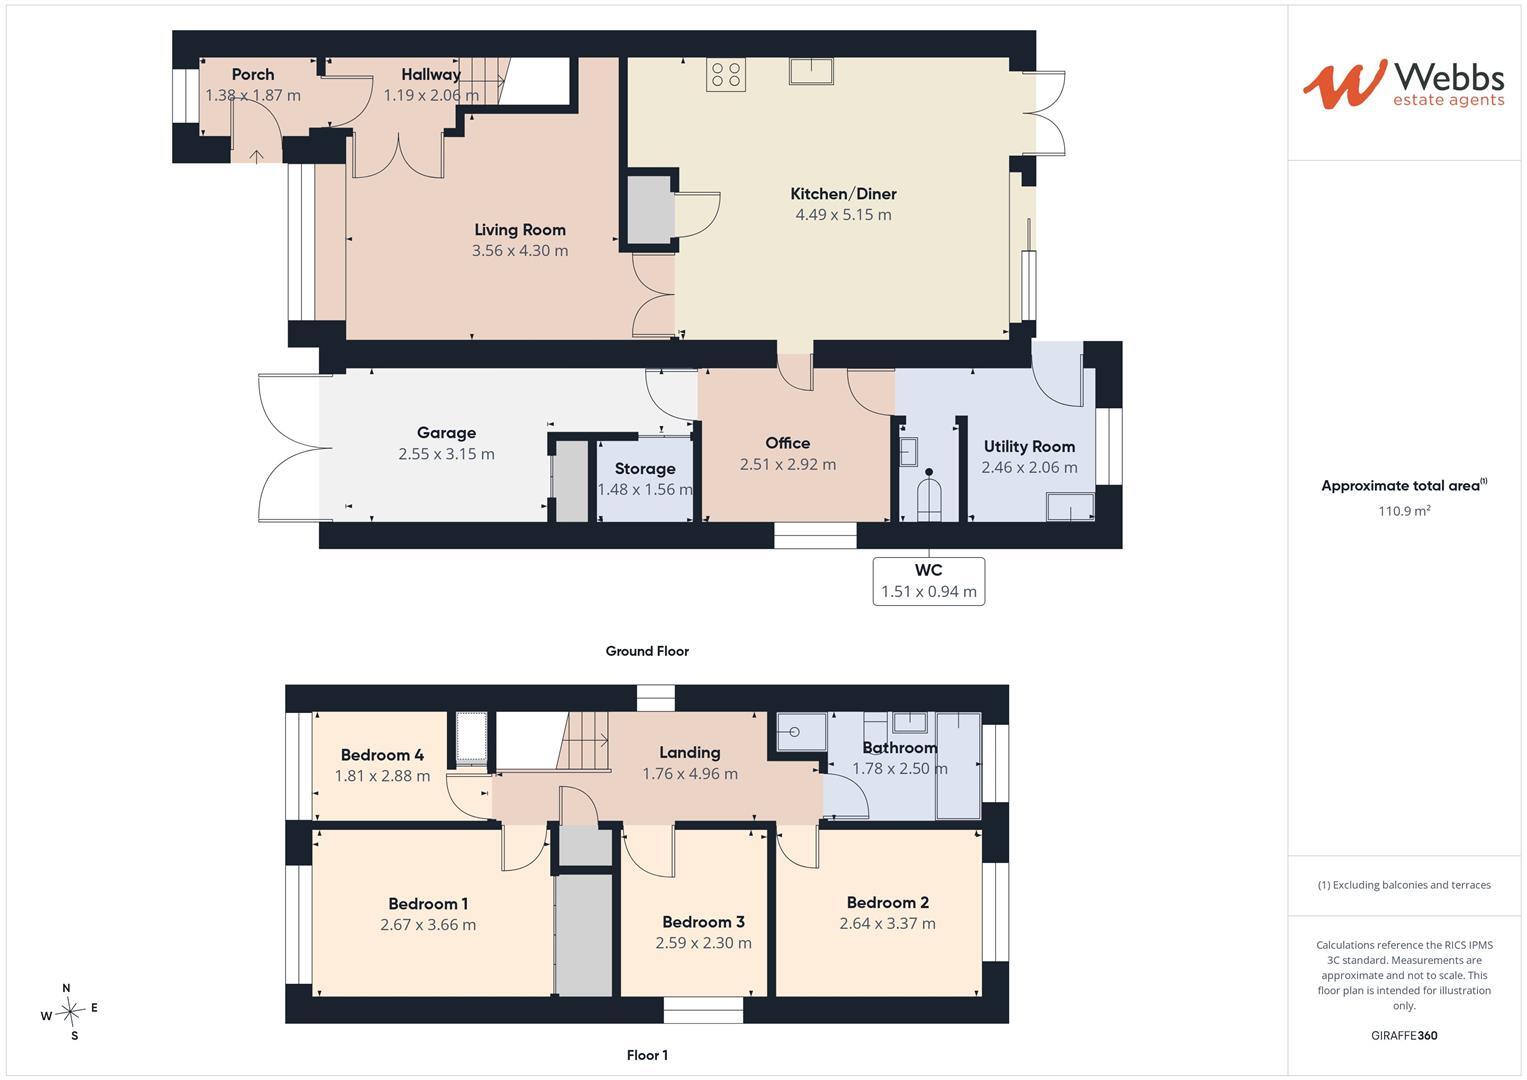
Living Room - 3.56 x 4.30 (11'8" x 14'1") -
Kitchen Diner - 4.49 x 5.15 (14'8" x 16'10") -
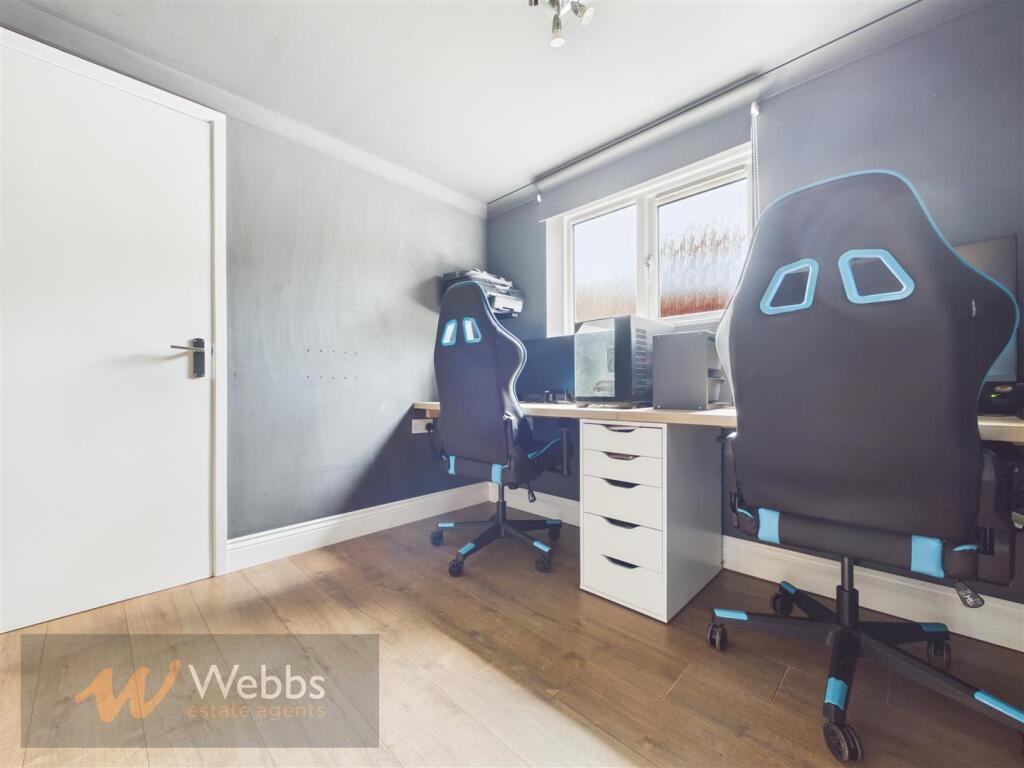
Office - 2.51 x 2.92 (8'2" x 9'6") -
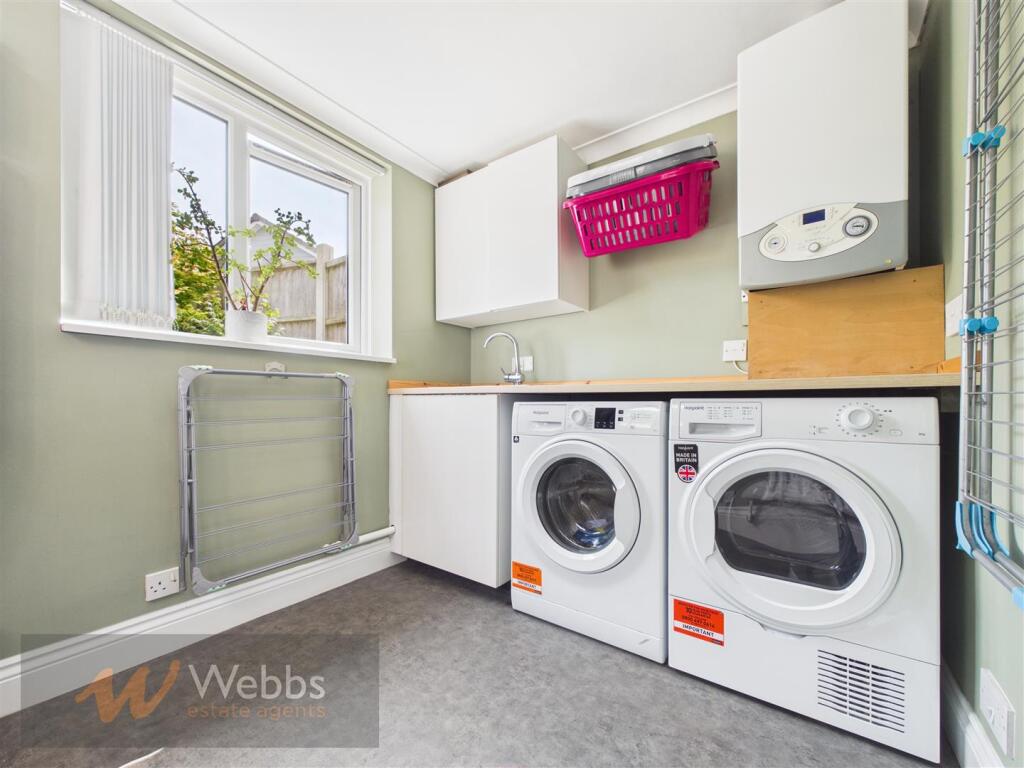
Utility Room - 2.46 x 2.06 (8'0" x 6'9") -
Storage - 1.48 x 1.56 (4'10" x 5'1") -
Garage - 2.55 x 3.15 (8'4" x 10'4") -
Landing -
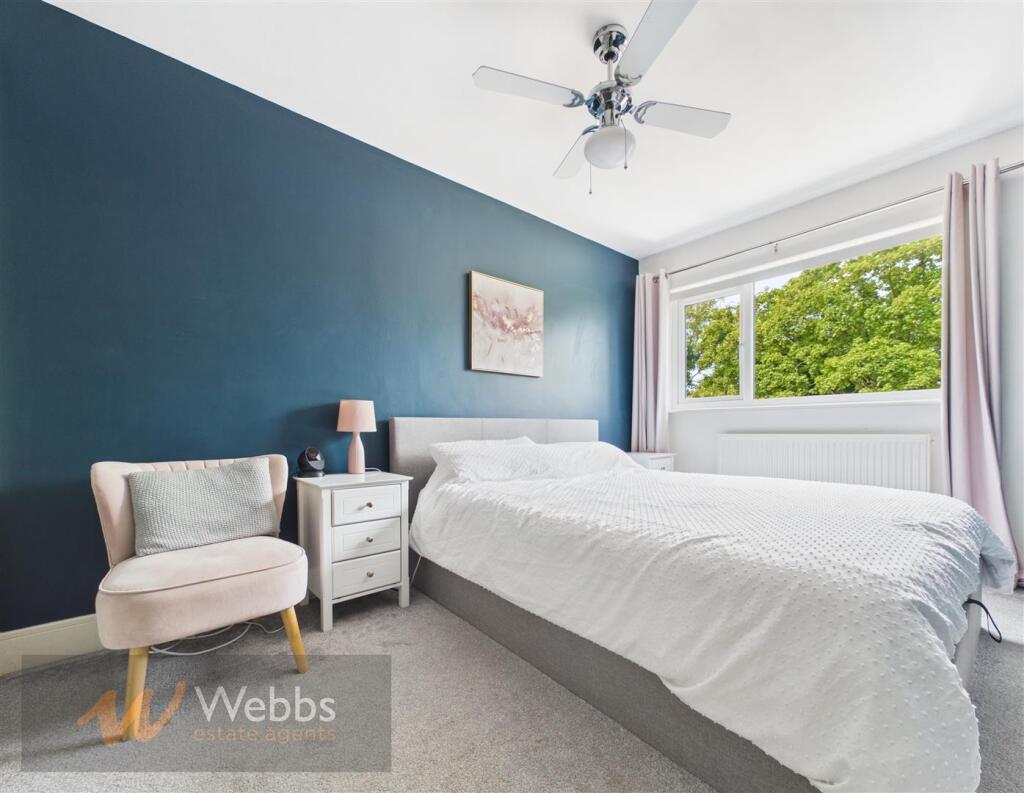
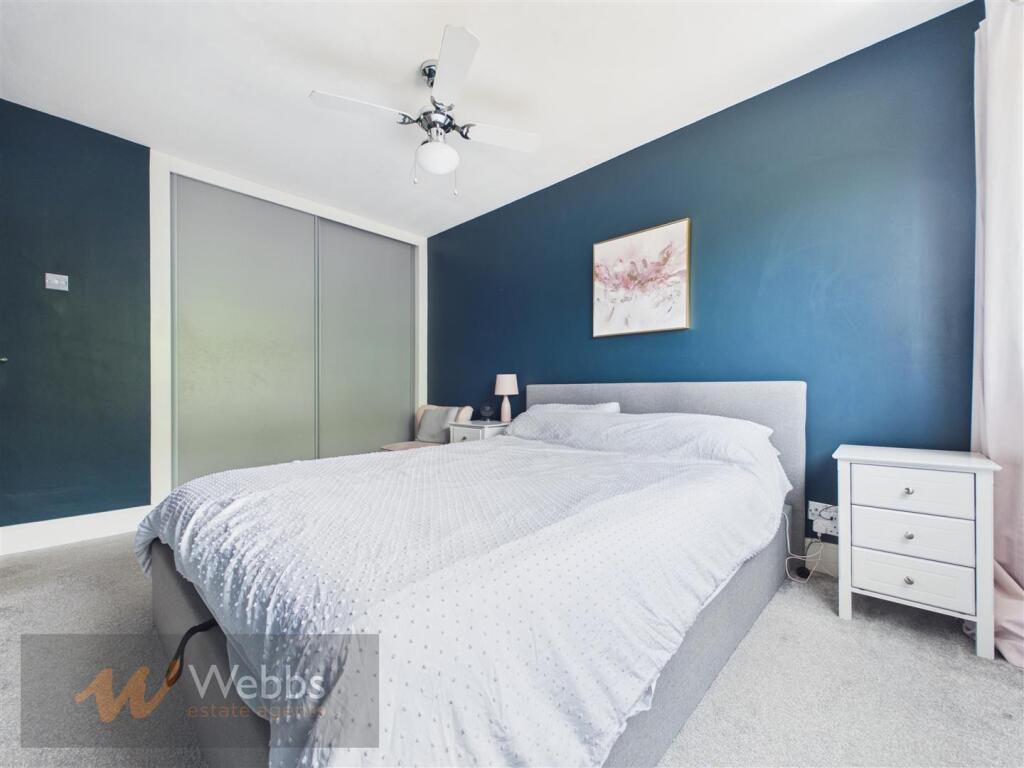
Bedroom 1 - 2.67 x 3.66 (8'9" x 12'0") -
Bedroom 2 - 2.64 x 3.37 (8'7" x 11'0") -
Bedroom 3 - 2.59 x 2.30 (8'5" x 7'6") -
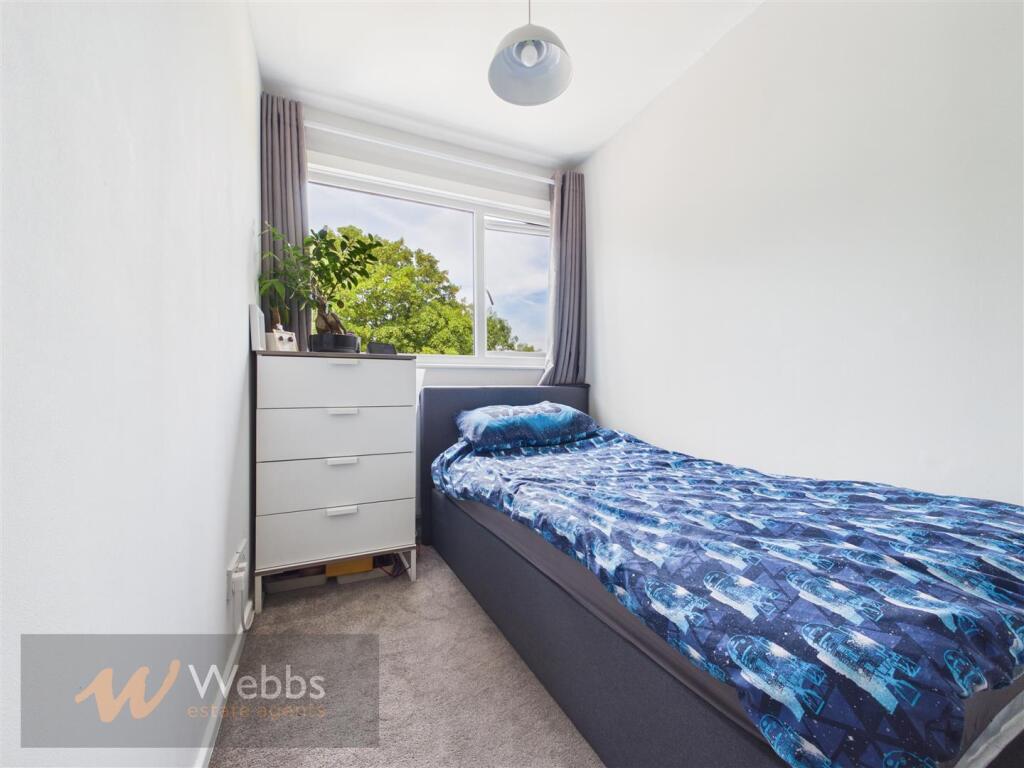
Bedroom 4 - 1.81 x 2.88 (5'11" x 9'5") -
Bathroom - 1.78 x 2.50 (5'10" x 8'2") -
Identification Checks (R)** - Should a purchaser(s) have an offer accepted on a property marketed by Webbs Estate Agents they will need to undertake an identification check. This is done to meet our obligation under Anti Money Laundering Regulations (AML) and is a legal requirement. We use a specialist third party service to verify your identity. The cost of these checks is £46.00 inc. VAT per buyer, which is paid in advance, when an offer is agreed and prior to a sales memorandum being issued. This charge is non-refundable.
Listed by
Rugeley
Webbs Estate Agents
Reference: 91013634
EPC Rating & Upgrade Cost
Current rating: D
Potential rating: C
Inspection date: 28/07/2026
Expiry date: 27/07/2036
Current heating cost: £1,358/year
Potential heating cost: £1,089/year
Est. upgrade cost to C: £17,700
Recommendations
- Cavity wall insulation (£900 - £1,500)
- Floor insulation (solid floor) (£5,000 - £10,000)
- Solar photovoltaic panels, 2.5 kWp (£8,000 - £10,000)
Flood risk
Zone: 1
Risk: Low
Job (default Low)
Floorplans
CAM01407G0-PR0228-BUILD01.jpg
EPC Graphs
EE Rating
FENSA Certificates
This property has 1 FENSA certificate(s) on record, indicating window/door installations by FENSA-approved installers.
FENSA Certificate #16995466 Recent
Property Details
Street: 23 March Banks
Town: RUGELEY
Postcode: WS15 2SA
Installation Details
Items: 10 windows
Certificate Issued: 12/10/2025
Work Completed: 25/09/2025
This certificate data was retrieved from FENSA's database
What is FENSA? FENSA (Fenestration Self-Assessment Scheme) is a government-authorised scheme that monitors building regulation compliance for replacement windows and doors. Certificates indicate that work was completed by FENSA-approved installers.
Price history
| Event | Date | Price | % change |
|---|---|---|---|
| Listed for sale | — | £300,000 | +56.3% |
| Sold | 18/07/2016 (10 years ago) | £192,000 | — |
Source: HM Land Registry Price Paid Data. Crown copyright.
Sold Comparables
Same street and nearby sales within 0.25 miles (last 5 years). Data from Land Registry Price Paid.
| Address | Price | Date | Type |
|---|---|---|---|
| 13 HILLWAY CLOSE, RUGELEY, CANNOCK CHASE, STAFFORDSHIRE, WS15 2RQ | £242,000 | 12/12/2025 | Detached |
| Same street 6 MARCH BANKS, RUGELEY, CANNOCK CHASE, STAFFORDSHIRE, WS15 2SA | £265,000 | 28/11/2025 | Detached |
| 6 MAYFLOWER DRIVE, RUGELEY, CANNOCK CHASE, STAFFORDSHIRE, WS15 2SW | £240,000 | 20/11/2025 | Detached |
| Same street 11 MARCH BANKS, RUGELEY, CANNOCK CHASE, STAFFORDSHIRE, WS15 2SA | £247,000 | 20/03/2025 | Detached |
| 11 GREEN LANE, RUGELEY, CANNOCK CHASE, STAFFORDSHIRE, WS15 2AP | £255,000 | 16/05/2024 | Detached |
| Same street 30 MARCH BANKS, RUGELEY, CANNOCK CHASE, STAFFORDSHIRE, WS15 2SA | £230,000 | 18/08/2023 | Terraced |
| Same street 30 MARCH BANKS, RUGELEY, CANNOCK CHASE, STAFFORDSHIRE, WS15 2SA | £230,000 | 18/08/2023 | Terraced |
| 21 HUNTSMANS WALK, RUGELEY, CANNOCK CHASE, STAFFORDSHIRE, WS15 2SN | £247,000 | 17/07/2023 | Detached |
| 24 BRIAR CLOSE, RUGELEY, CANNOCK CHASE, STAFFORDSHIRE, WS15 2SS | £280,000 | 31/03/2023 | Detached |
| 2A HAGLEY ROAD, RUGELEY, CANNOCK CHASE, STAFFORDSHIRE, WS15 2AL | £585,000 | 10/03/2023 | Detached |
| 42A HAGLEY ROAD, RUGELEY, CANNOCK CHASE, STAFFORDSHIRE, WS15 2AW | £200,000 | 30/11/2022 | Detached |
| 6 MOORLAND CLOSE, RUGELEY, CANNOCK CHASE, STAFFORDSHIRE, WS15 2SR | £230,000 | 30/03/2022 | Detached |
| 28 CHASELEY ROAD, RUGELEY, CANNOCK CHASE, STAFFORDSHIRE, WS15 2ST | £255,000 | 10/02/2022 | Detached |
| 27 GREEN LANE, RUGELEY, CANNOCK CHASE, STAFFORDSHIRE, WS15 2AR | £255,000 | 19/01/2022 | Detached |
Street average: £243,000 (4 sales)
Area average: £278,900 (10 sales)
Capital growth trend
Land Registry outcode average: last 12 months vs 5y and 10y ago (from sold prices).
House Price Index (HM Land Registry — official index, not sold-price averages): Cannock Chase. Series: Detached. As of April 2026.
Rental Range
Estimated market rent for Cannock Chase. Low = conservative, Realistic = average, Optimistic = best case.
Based on Local Authority from postcode lookup → Cannock Chase.
LHA (30th percentile) floor for Mid Staffs: £992/mo (Apr 2025 – Mar 2026)
Location
Nearby
Nearest stations, universities and amenities (distance from property).
| Type | Name | Distance |
|---|---|---|
| Bus stop | Fair Oaks School | 0.1 miles |
| Bus stop | Bilberry Close | 0.1 miles |
| Shop | Hagley News | 0.3 miles |
| Shop | The Floral Studio | 0.5 miles |
| Train station | Rugeley Town | 0.6 miles |
| Train station | Rugeley Trent Valley | 1.0 miles |
| University | Staffordshire University Blackheath Lane Site | 6.4 miles |
| Hospital | County Hospital | 7.1 miles |
| Hospital | Samuel Johnson Community Hospital | 7.6 miles |
Street-level crime
| Category | Count |
|---|---|
| Violence and sexual offences | 68 |
| Public order | 21 |
| Anti-social behaviour | 20 |
| Criminal damage and arson | 12 |
| Shoplifting | 7 |
| Drugs | 6 |
| Other crime | 6 |
| Vehicle crime | 6 |
| Burglary | 3 |
| Other theft | 3 |
| Bicycle theft | 2 |
| Possession of weapons | 2 |
| Robbery | 2 |
| Theft from the person | 2 |
| Total incidents | 160 |
Within 1 mile during May 2026. Source: data.police.uk (England & Wales).
Schools nearby
Nearest open schools with Ofsted ratings (England). Closed schools are not shown. Data from Get Information about Schools and Ofsted.
| Name | Type | Distance | Ofsted |
|---|---|---|---|
| The Hart School | Secondary | 0.1 miles | Good — 27 Apr 2018 |
| The John Bamford Primary School | Primary | 0.4 miles | Good — 30 Nov 2013 |
| Forest Hills Primary School | Primary | 0.5 miles | Requires improvement — 9 Oct 2023 |
| Etching Hill CofE Primary Academy | Primary | 0.5 miles | Good — 17 Dec 2013 |
| Churchfield CofE Primary Academy | Primary | 0.5 miles | Good — 15 Nov 2023 |
Rental Comparables
Loading rental comparables for this postcode. Refresh in a few minutes.
Rent-driven metrics
Based on Area rent estimate.
- Rent ratio — Monthly rent ÷ purchase price (1% rule). 1%+ = strong, 0.8–1% = okay, <0.8% = weak for cashflow.
- Max investor price — Rent ÷ 0.8%; the price at which rent would be 0.8% of price (Stoke-style target).
- Target investor price — Rent ÷ 1%; the price at which rent would be 1% of price (strong cashflow band).
- Gross yield — Annual rent as % of purchase price (no costs).