2 TATTON PLACE
MACCLESFIELD, CHESHIRE EAST SK10 2GS
£950,000
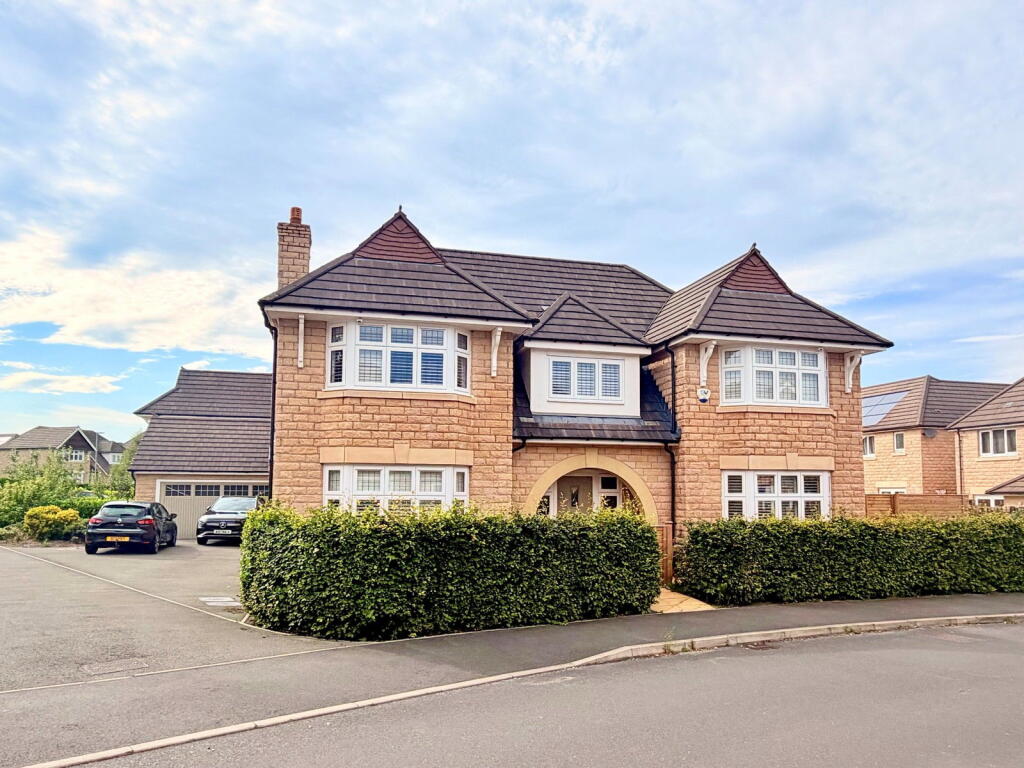
Photo 1
/ 1
Property details
Tenure
FREEHOLD
Floor area
212 m²
Council tax band
G
EPC rating
B
Last sold
£709,995 Oct 2018
Price per m²
£4,481/m²
Local average
£852,369 (+11.5%)
Deprivation
Decile 10 (32,591 of 33,755)
Street crime
68 incidents within 1 mile (May 2026)
Key features
- Please Quote Ref JS0322 When Calling
- Detached double garage with generous driveway providing ample off-road parking
- Substantial detached Redrow 'Blenheim' family home extending to 2,281 sq ft
- Landscaped rear garden with bi-fold doors creating excellent indoor-outdoor living
- Five generous bedrooms, including two with en-suite shower rooms
- Flexible accommodation including a separate reception room ideal as a dining room, home office or playroom
- Superb open-plan kitchen, dining and family room spanning the full width of the rear
- Constructed during the later phases of this highly regarded Redrow development
- Enhanced layout with the formal lounge seamlessly opening into the main living space
- Beautifully presented modern family home combining traditional styling with contemporary open-plan living
Additional details
- Electricity
- Mains supply
- Broadband
- FTTP (fibre to the premises)
- Water
- Mains supply
- Sewerage
- Mains supply
- Heating
- Gas, Double glazing, Gas central
- Parking
- Garage
- Garden
- Private garden
Description
From the moment you arrive, the property has an undeniable sense of presence. Symmetrical bay windows frame the attractive frontage, whilst the detached double garage and generous driveway provide ample parking alongside beautifully maintained landscaped gardens.
Stepping inside, the scale of the accommodation immediately becomes apparent. Since purchasing the property in 2018, the current owners have thoughtfully adapted the original Redrow design to better suit contemporary family living. The most significant improvement has been the removal of the wall between the formal lounge and the already impressive open-plan kitchen, dining and family room. The result is a wonderfully sociable ground floor that flows effortlessly from the front of the property through to the rear, whilst still naturally defining each living area.
Stretching across the full width of the rear of the house, the kitchen, dining and family room undoubtedly forms the heart of the home. Whether it's relaxed family breakfasts before school, children doing homework around the dining table, or friends gathering whilst dinner is prepared, this is a space designed to be lived in. Bi-fold doors flood the room with natural light and provide a seamless connection to the landscaped rear garden, making it equally enjoyable throughout the summer months.
The adjoining lounge now complements this space beautifully, creating an exceptional environment for entertaining whilst still offering a comfortable area to relax at the end of the day. A separate reception room to the front of the property provides valuable flexibility and could equally serve as a formal dining room, children's playroom or home office, depending on individual requirements. A generous utility room with external access keeps everyday practicality away from the principal living accommodation and provides convenient access from the driveway and detached garage.
The first floor continues to impress, centred around a spacious landing leading to five well-proportioned bedrooms. The Main Bedroom enjoys fitted wardrobes together with its own en-suite shower room, whilst a second bedroom also benefits from en-suite facilities, making it ideal for older children or visiting guests. Three further bedrooms are served by the family bathroom, creating a layout perfectly suited to growing families.
Outside, the rear garden has been thoughtfully landscaped to provide an attractive and relatively low-maintenance outdoor space, offering an ideal setting for entertaining, children's play or simply relaxing in the warmer months. The detached double garage provides excellent storage in addition to secure parking, complemented by a generous driveway.
Offering over 2,281 sq ft of beautifully balanced accommodation, this exceptional family home successfully combines generous proportions, thoughtful improvements and high-quality construction. The seamless flow between the principal living spaces, attractive traditional styling and excellent family layout create a home that is equally suited to everyday life as it is to entertaining, making it a superb opportunity within one of the area's most desirable modern developments.
Local Authority - Cheshire East
Council Tax Band - G
Tenure - Freehold
Ground Floor
Entrance Hall
Lounge
Dining Room
Open Plan Living Dining Kitchen
Utility Room
Downstairs WC
First Floor
Landing
Main Bedroom with Dressing Area
En-Suite Shower Room
Second Bedroom
En-Suite
Third Bedroom
En-Suite
Fourth Bedroom
Five Bedroom
Family Bathroom
External
Garden
Double Garage
DISCLAIMER
CAVEAT EMPTOR - it is the buyer's responsibility to verify and check that all the information is correct and that all goods and services are in working order before committing to purchase the property. My details are worked in conjunction with my sellers and collectively we aim to ensure that the information provided at the time of advertising is correct and as accurate as possible, however their accuracy is not a guarantee and the information provided does not form part of a contract and are not to be relied upon as statements of fact but only as a guide - particularly relating to specifics of a lease under a leasehold or freehold property. Any services and appliances listed in the information set out above have not been tested by me and there is no guarantee is given in relation to their operational ability or efficiency. All measurements have been taken with a 'laser measure' and are provided as a guide to buyers only and are not to be taken as exact measurements. Any fixtures and fittings to be included in the sale of the property, even if mentioned above should be clarified with your solicitor before committing to purchase.
Listed by
North West
exp world uk limited
Reference: 90557637
EPC Rating & Upgrade Cost
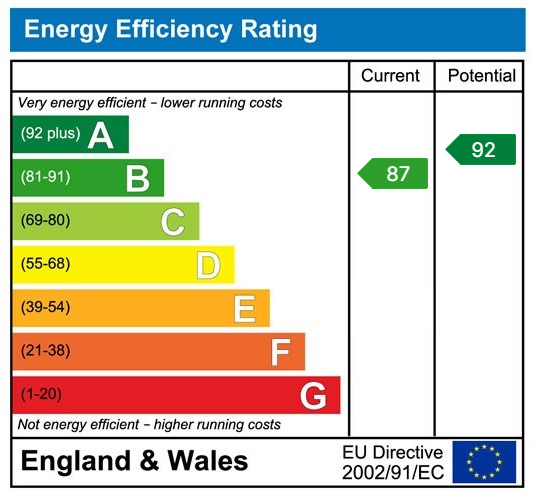
Current rating: B
Potential rating: A
Inspection date: 19/09/2018
Expiry date: 18/09/2028
Current heating cost: £432/year
Potential heating cost: £432/year
Est. upgrade cost to C: £6,500
Recommendations
- Solar photovoltaic panels, 2.5 kWp (£5,000 - £8,000)
Flood risk
Zone: 1
Risk: Low
Job (default Low)
EPC Graphs
EPC 1
Price history
| Event | Date | Price | % change |
|---|---|---|---|
| Listed for sale | — | £950,000 | +33.8% |
| Sold | 26/10/2018 (7 years ago) | £709,995 | — |
Source: HM Land Registry Price Paid Data. Crown copyright.
Sold Comparables
Same street and nearby sales within 0.25 miles (last 5 years). Data from Land Registry Price Paid.
| Address | Price | Date | Type |
|---|---|---|---|
| 5 MARLBOROUGH CLOSE, TYTHERINGTON, MACCLESFIELD, CHESHIRE EAST, SK10 2LA | £698,000 | 11/12/2025 | Detached |
| Same street 61 TATTON PLACE, MACCLESFIELD, CHESHIRE EAST, SK10 2GS | £190,000 | 29/08/2025 | Flat |
| 40 LIVESLEY ROAD, MACCLESFIELD, CHESHIRE EAST, SK10 2ZL | £635,000 | 29/08/2025 | Detached |
| 3 SOUTH DOWN CLOSE, TYTHERINGTON, MACCLESFIELD, CHESHIRE EAST, SK10 2JU | £775,000 | 20/10/2023 | Detached |
| 30 SPRINGWOOD WAY, MACCLESFIELD, CHESHIRE EAST, SK10 2GW | £575,000 | 20/10/2023 | Detached |
| 7 GASKELL PLACE, MACCLESFIELD, CHESHIRE EAST, SK10 2AX | £800,000 | 22/09/2023 | Detached |
| 3 MARLBOROUGH CLOSE, TYTHERINGTON, MACCLESFIELD, CHESHIRE EAST, SK10 2LA | £580,000 | 15/05/2023 | Detached |
| 7 MARLBOROUGH CLOSE, TYTHERINGTON, MACCLESFIELD, CHESHIRE EAST, SK10 2LA | £648,000 | 12/04/2023 | Detached |
| Same street 63 TATTON PLACE, MACCLESFIELD, CHESHIRE EAST, SK10 2GS | £144,500 | 06/12/2022 | Flat |
| 27 SPRINGWOOD WAY, MACCLESFIELD, CHESHIRE EAST, SK10 2GW | £585,000 | 27/10/2022 | Detached |
| Same street 11 TATTON PLACE, MACCLESFIELD, CHESHIRE EAST, SK10 2GS | £525,000 | 19/10/2022 | Detached |
| 2 GASKELL PLACE, MACCLESFIELD, CHESHIRE EAST, SK10 2AX | £910,000 | 13/10/2022 | Detached |
| Same street 12 TATTON PLACE, MACCLESFIELD, CHESHIRE EAST, SK10 2GS | £825,000 | 30/09/2022 | Detached |
| 1 EDGELL CLOSE, MACCLESFIELD, CHESHIRE EAST, SK10 2ZB | £650,000 | 13/09/2022 | Detached |
| 64 TYTHERINGTON DRIVE, TYTHERINGTON, MACCLESFIELD, CHESHIRE EAST, SK10 2HN | £306,000 | 07/07/2022 | Detached |
| 1 WOODWARD CLOSE, MACCLESFIELD, CHESHIRE EAST, SK10 2GZ | £445,000 | 10/06/2022 | Detached |
| 75 TYTHERINGTON DRIVE, TYTHERINGTON, MACCLESFIELD, CHESHIRE EAST, SK10 2HN | £500,000 | 09/06/2022 | Detached |
| 6 SOUTH DOWN CLOSE, TYTHERINGTON, MACCLESFIELD, CHESHIRE EAST, SK10 2JU | £810,000 | 22/05/2022 | Detached |
| 19 LIVESLEY ROAD, MACCLESFIELD, CHESHIRE EAST, SK10 2ZJ | £425,000 | 14/04/2022 | Detached |
| Same street 15 TATTON PLACE, MACCLESFIELD, CHESHIRE EAST, SK10 2GS | £516,000 | 26/01/2022 | Detached |
| 3 COTTON CRESCENT, MACCLESFIELD, CHESHIRE EAST, SK10 2BT | £665,000 | 16/11/2021 | Detached |
| 4 POOL END CLOSE, TYTHERINGTON, MACCLESFIELD, CHESHIRE EAST, SK10 2LD | £675,000 | 28/10/2021 | Detached |
| Same street 3 TATTON PLACE, MACCLESFIELD, CHESHIRE EAST, SK10 2GS | £442,000 | 30/09/2021 | Detached |
| 7 LIVESLEY ROAD, MACCLESFIELD, CHESHIRE EAST, SK10 2ZJ | £320,000 | 30/09/2021 | Detached |
| 20 LIVESLEY ROAD, MACCLESFIELD, CHESHIRE EAST, SK10 2ZL | £447,000 | 30/09/2021 | Detached |
| 44 MARLBOROUGH DRIVE, TYTHERINGTON, MACCLESFIELD, CHESHIRE EAST, SK10 2JY | £420,000 | 18/08/2021 | Detached |
Street average: £440,417 (6 sales)
Area average: £593,450 (20 sales)
Capital growth trend
Land Registry outcode average: last 12 months vs 5y and 10y ago (from sold prices).
House Price Index (HM Land Registry — official index, not sold-price averages): Cheshire East. Series: Detached. As of April 2026.
Rental Range
Estimated market rent for Cheshire East. Low = conservative, Realistic = average, Optimistic = best case.
Based on Local Authority from postcode lookup → Cheshire East.
LHA (30th percentile) floor for East Cheshire: £1,745/mo (Apr 2025 – Mar 2026)
Location
Nearby
Nearest stations, universities and amenities (distance from property).
| Type | Name | Distance |
|---|---|---|
| Bus stop | Tytherington, Springwood Way / Larkwood Way | 0.1 miles |
| Bus stop | Tytherington, Marlborough Drive / Pool End Road | 0.1 miles |
| Shop | Costcutter | 0.4 miles |
| Shop | Unknown | 0.6 miles |
| Train station | Prestbury | 1.3 miles |
| Train station | Macclesfield | 1.5 miles |
| Hospital | Rosemount Resource Centre | 1.7 miles |
| Hospital | Corbar hall | 8.4 miles |
| University | University of Derby, Buxton | 8.6 miles |
| University | Fallowfield Reception and Richmond Amenities Building | 12.0 miles |
Street-level crime
| Category | Count |
|---|---|
| Violence and sexual offences | 34 |
| Anti-social behaviour | 10 |
| Public order | 8 |
| Shoplifting | 8 |
| Other theft | 4 |
| Burglary | 2 |
| Vehicle crime | 2 |
| Total incidents | 68 |
Within 1 mile during May 2026. Source: data.police.uk (England & Wales).
Schools nearby
Nearest open schools with Ofsted ratings (England). Closed schools are not shown. Data from Get Information about Schools and Ofsted.
| Name | Type | Distance | Ofsted |
|---|---|---|---|
| Marlborough Primary School | Primary | 0.3 miles | Good — 11 Oct 2012 |
| Tytherington School | Secondary | 0.8 miles | Good — 1 Dec 2011 |
| Beech Hall School | Other | 0.8 miles | — (No rating) |
| Bollington Cross CofE Primary School | Primary | 0.8 miles | Good — 20 Mar 2023 |
| Bollinbrook CofE (A) Primary School | Primary | 1.0 miles | Good — 16 Oct 2023 |
Rental Comparables
Loading rental comparables for this postcode. Refresh in a few minutes.
Rent-driven metrics
Based on Area rent estimate.
- Rent ratio — Monthly rent ÷ purchase price (1% rule). 1%+ = strong, 0.8–1% = okay, <0.8% = weak for cashflow.
- Max investor price — Rent ÷ 0.8%; the price at which rent would be 0.8% of price (Stoke-style target).
- Target investor price — Rent ÷ 1%; the price at which rent would be 1% of price (strong cashflow band).
- Gross yield — Annual rent as % of purchase price (no costs).