3 ADELAIDE STREET
ROSSENDALE, CRAWSHAWBOOTH, LANCASHIRE BB4 8PW
£160,000
cm2a7538-cm2a7542_1.JPG cm2a7603-cm2a7607_1.JPG cm2a7518-cm2a7522_1.JPG cm2a7533-cm2a7537_1.JPG cm2a7543-cm2a7547_1.JPG cm2a7548-cm2a7552_1.JPG cm2a7553-cm2a7557_1.JPG cm2a7568-cm2a7572_1.JPG cm2a7573-cm2a7577_1.JPG cm2a7578-cm2a7582_1.JPG cm2a7583-cm2a7587_1.JPG cm2a7593-cm2a7597_1.JPG cm2a7558-cm2a7562_1.JPG
/ 13
Property details
Tenure
LEASEHOLD
Floor area
109 m²
Last sold
£165,000 Nov 2021
Local average
£171,168 (-6.5%)
Deprivation
Decile 5 (15,942 of 33,755)
Street crime
15 incidents within 1 mile (May 2026)
Key features
- Adelaide Street, Crawshawbooth, Rossendale
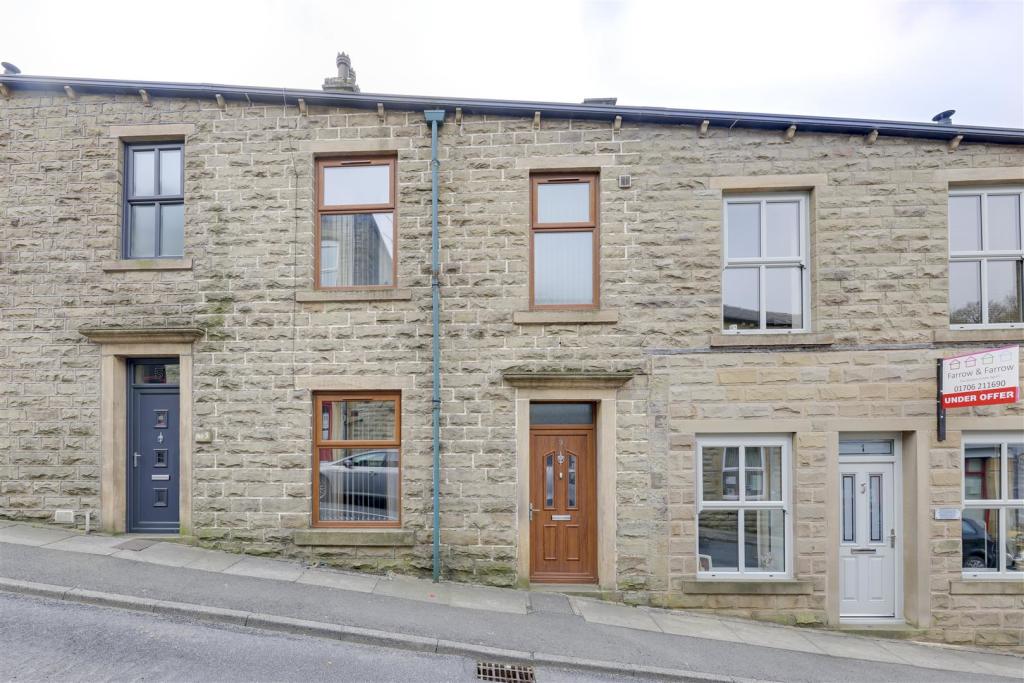
- 3 Bedroom Next To End Terrace
- Laid Out Over 4 Floors
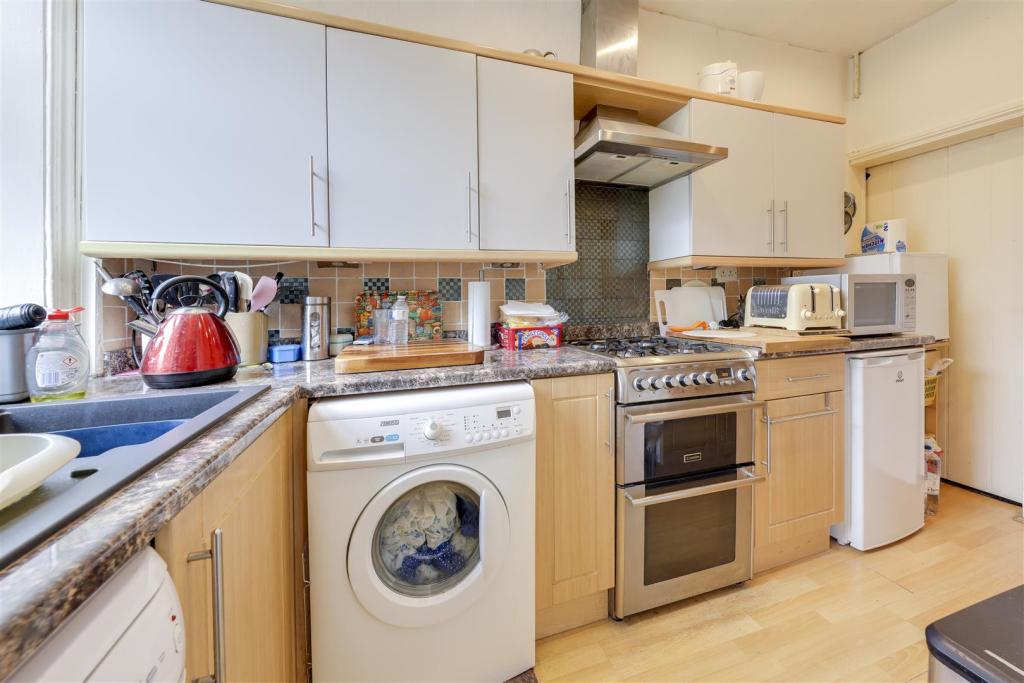
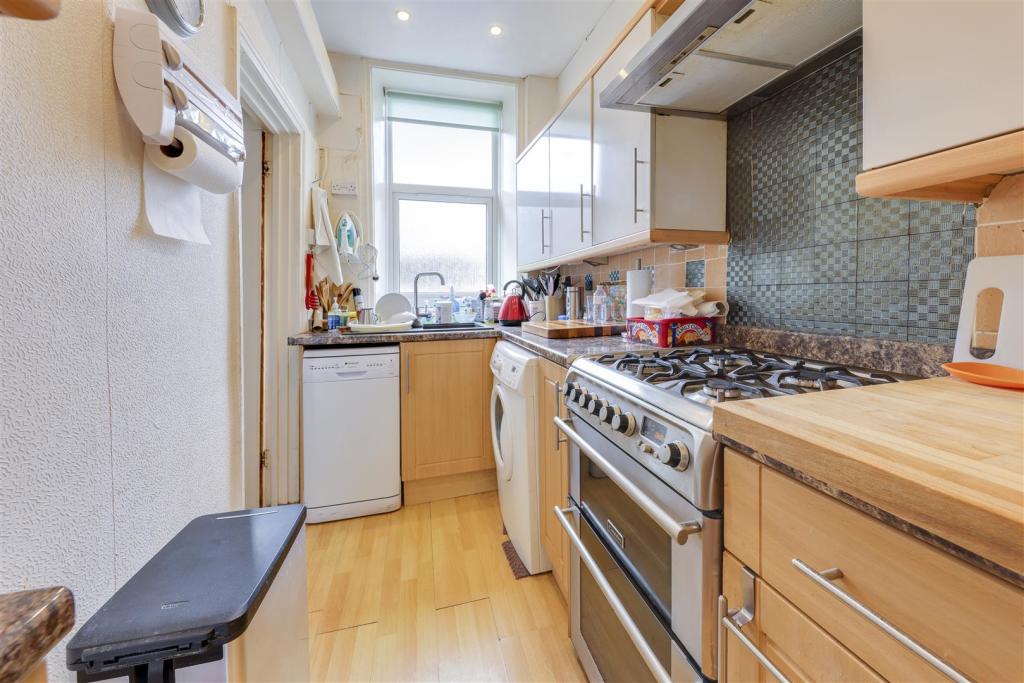
- Modern Kitchen & Bathroom
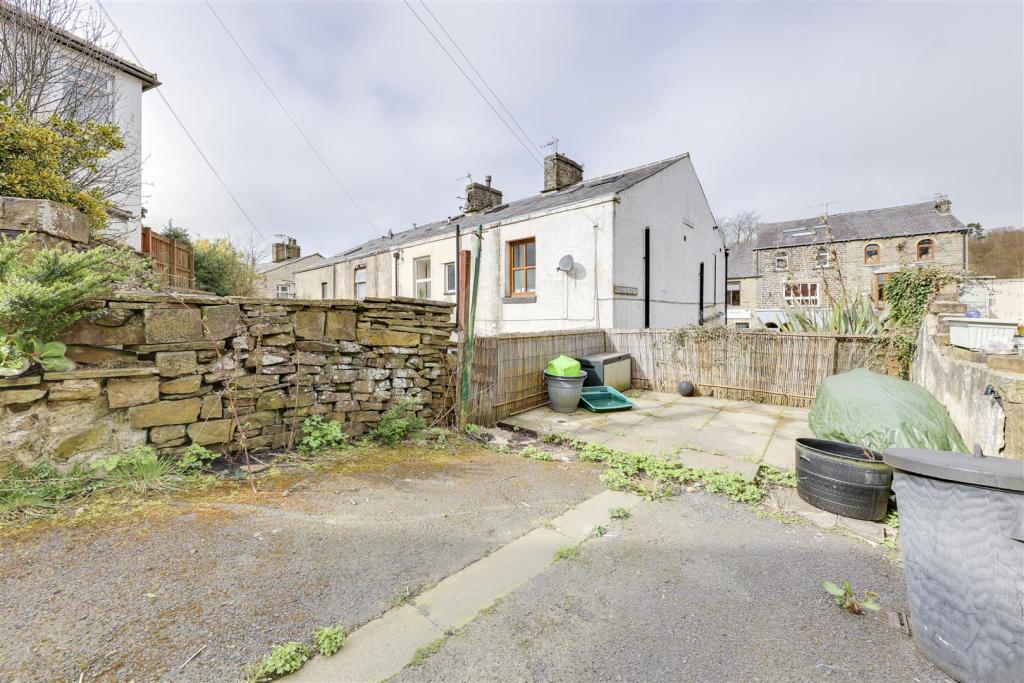
- Rear Yard & Further Patio / Potential Parking
- Sought After, Convenient Location
- Close To Village Centre
- Contact Us To View
Additional details
- Parking
- Yes
- Garden
- Yes
Description
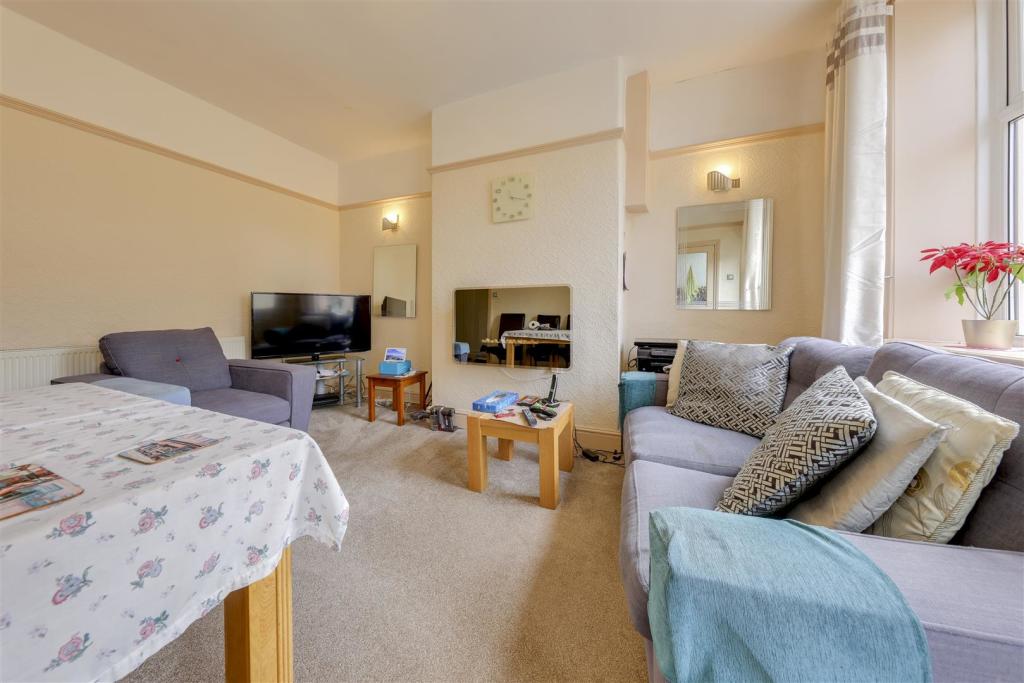
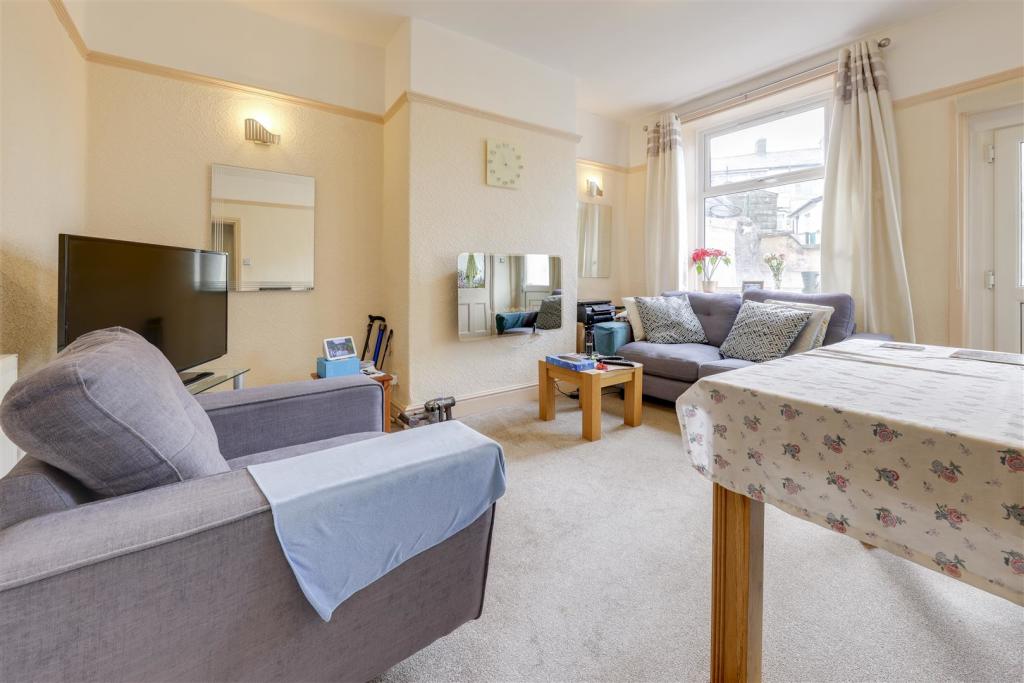
Adelaide Street, Crawshawbooth, Rossendale is a 3 bedroom next-to-end terrrace home, close to Crawshawbooth Village Centre and offering a 4 floor internal layout. To the rear of the property, in addition to the Rear Yard, there is also a further area of patio which could potentially provide valuable parking provision. Well presented, the property offers a Modern Kitchen and Shower Room and could also have further potential with the second floor attic space too. With this combination of features on offer, early viewing here is highly recommended - contact us to view.
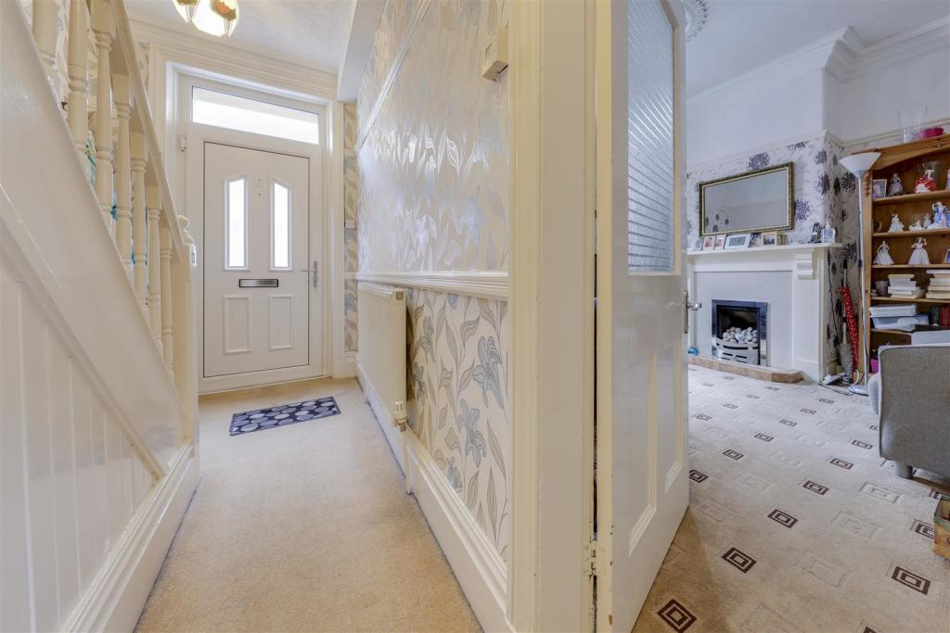
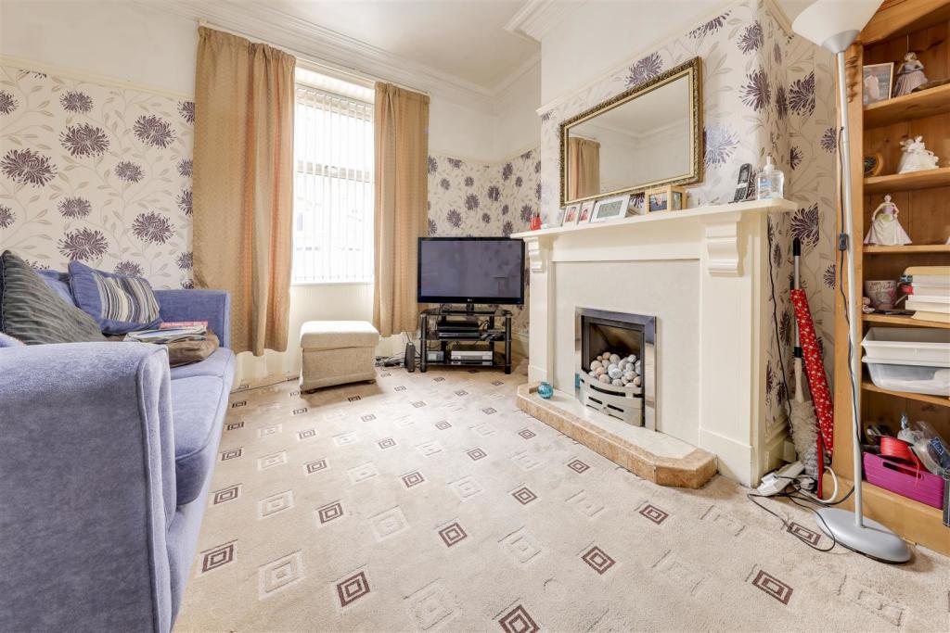
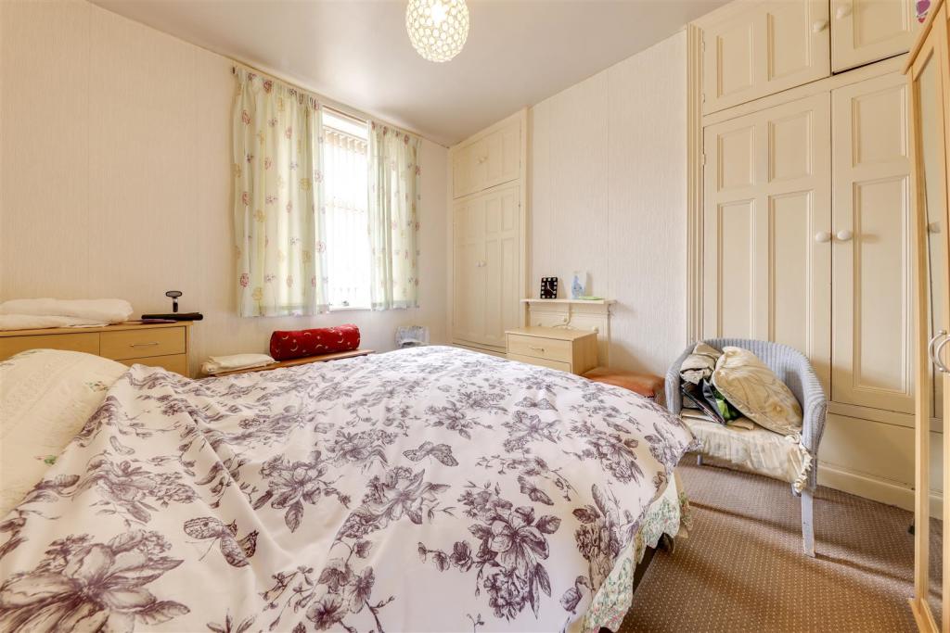
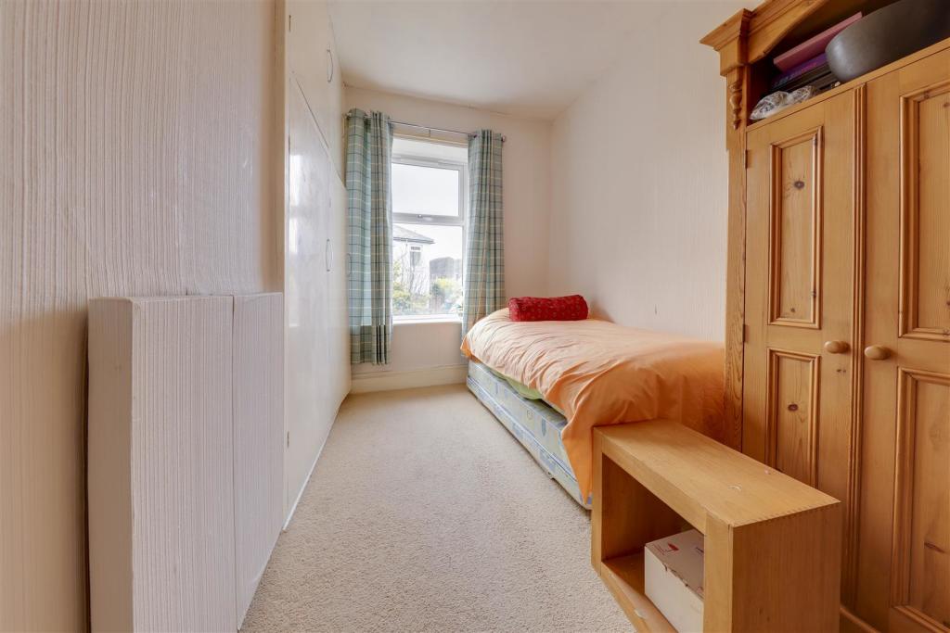
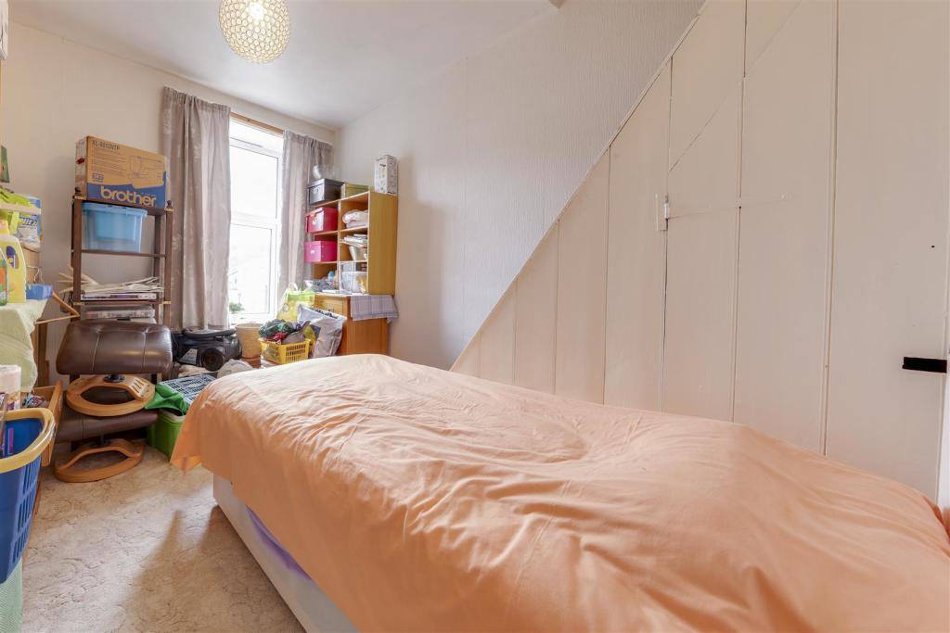
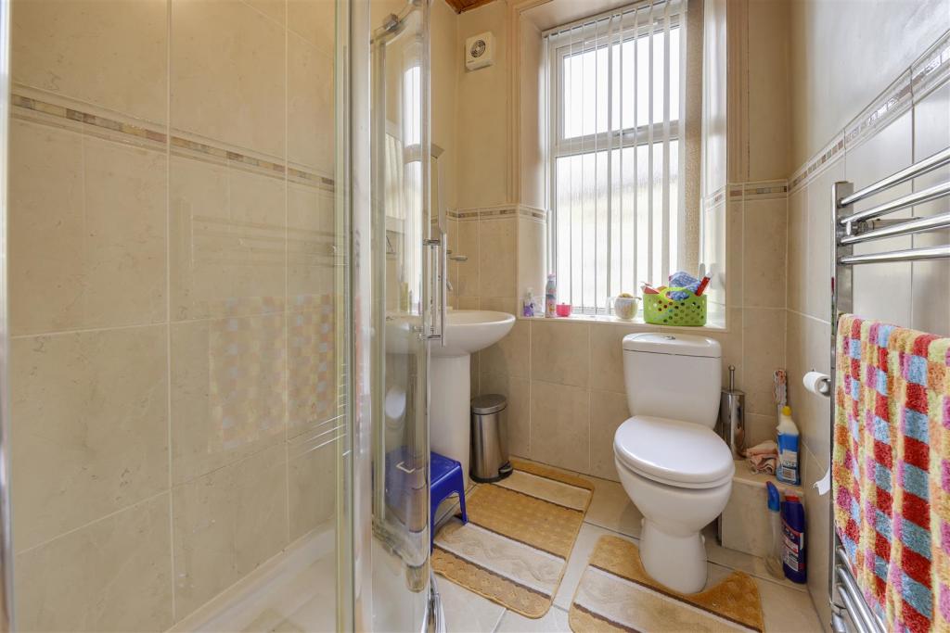
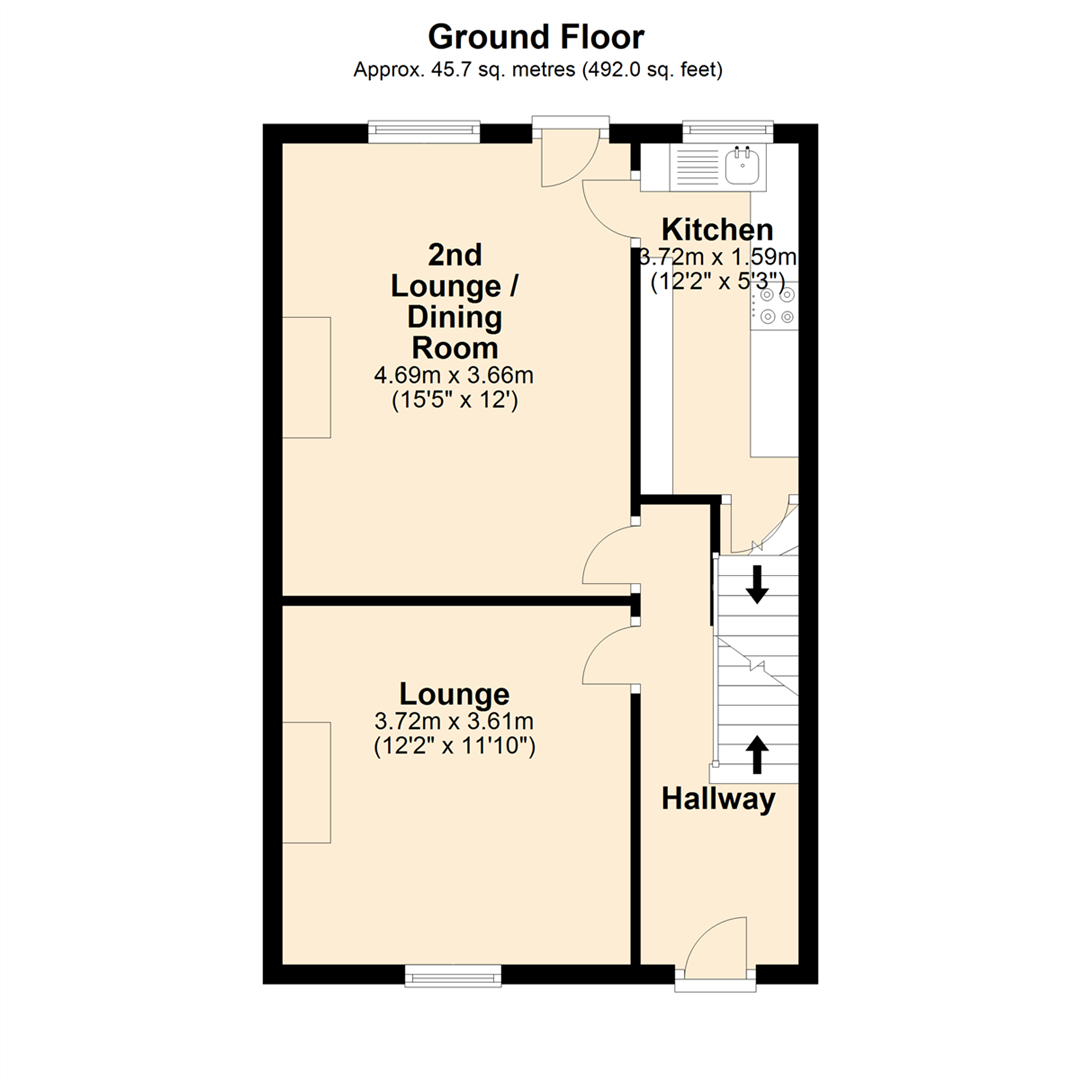
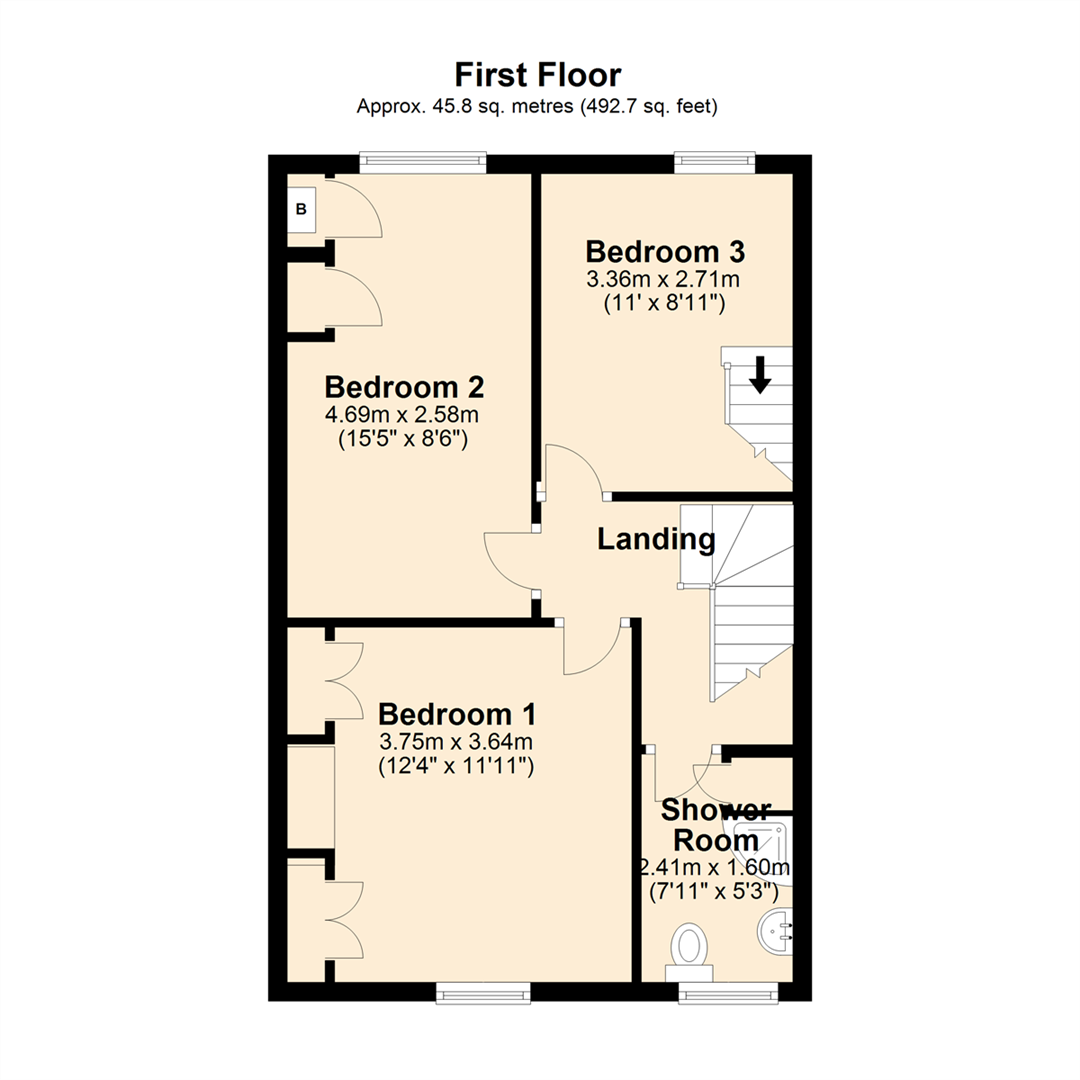
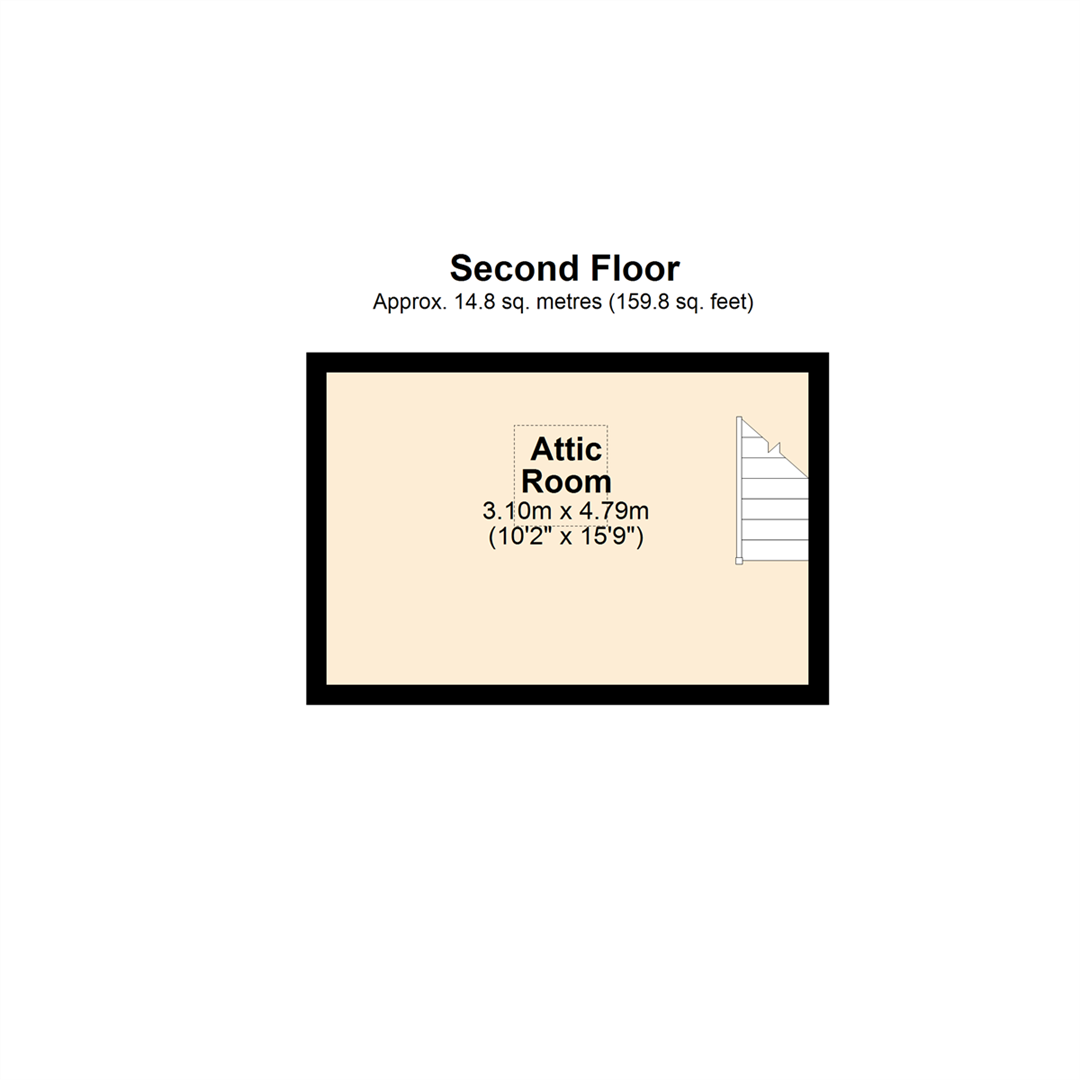
Internally, this property briefly comprises: Ground Floor - Entrance Hallway, Lounge, 2nd Lounge / Dining Room, Kitchen. First Floor - Bedrooms 1-3 and Shower Room. Second Floor - Attic Room. Basement - Good Size Additional Space. Externally, this property has a Rear Yard and also, a Further Patio which could potentially provide parking space, subject of course to any necessary consents.
Located close to good local schools & also near to beautiful open countryside, the property offers excellent access to comprehensive facilities throughout Rossendale, convenient motorway links, commuter and public transport connections and of course, fabulous open countryside nearby.
Hallway -
Lounge - 3.72m x 3.61m (12'2" x 11'10") -
2nd Lounge / Dining Room - 4.69m x 3.66m (15'5" x 12'0") -
Kitchen - 3.72m x 1.59m (12'2" x 5'3") -
Basement - 3.53m x 5.28m (11'7" x 17'4") -
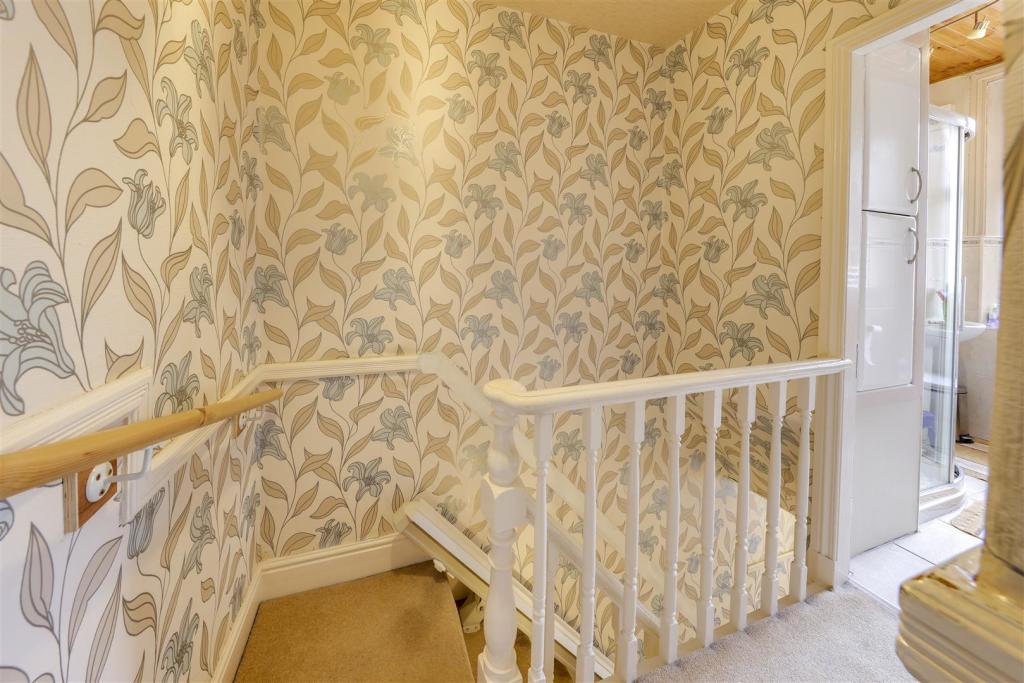
Landing -
Bedroom 1 - 3.75m x 3.64m (12'4" x 11'11") -
Bedroom 2 - 4.69m x 2.58m (15'5" x 8'6") -
Bedroom 3 - 3.36m x 2.71m (11'0" x 8'11") - Stair access to Attic Room
Shower Room - 2.41m x 1.60m (7'11" x 5'3") -
Attic Room - 3.10m x 4.79m (10'2" x 15'9") -
Rear Yard -
Further Patio Area / Potential Parking -
Agents Notes - Council Tax: Band 'A'
Tenure: Leasehold
Stamp Duty: 0% up to £500,000, 5% of the amount between £500,001 & £925,000, 10% of the amount between £925,001 & £1,500,000. For some purchases, an additional 3% surcharge may be payable on properties with a sale price of £40,000 and over. Please call us for any clarification on the new Stamp Duty system or to find out what this means for your purchase.
Disclaimer - Unless stated otherwise, these details may be in a draft format subject to approval by the property's vendors. Your attention is drawn to the fact that we have been unable to confirm whether certain items included with this property are in full working order. Any prospective purchaser must satisfy themselves as to the condition of any particular item and no employee of Farrow & Farrow has the authority to make any guarantees in any regard. The dimensions stated have been measured electronically and as such may have a margin of error, nor should they be relied upon for the purchase or placement of furnishings, floor coverings etc. Details provided within these property particulars are subject to potential errors, but have been approved by the vendor(s) and in any event, errors and omissions are excepted. These property details do not in any way, constitute any part of an offer or contract, nor should they be relied upon solely or as a statement of fact. In the event of any structural changes or developments to the property, any prospective purchaser should satisfy themselves that all appropriate approvals from Planning, Building Control etc, have been obtained and complied with.
Listed by
Rawtenstall
Farrow & Farrow Estate & Lettings Agents
Reference: 90553066
EPC Rating & Upgrade Cost
Fetching EPC data… Refresh this page in a moment.
Flood risk
Zone: 1
Risk: Low
Job (default Low)
Floorplans
Ground Floor
First Floor
Second Floor
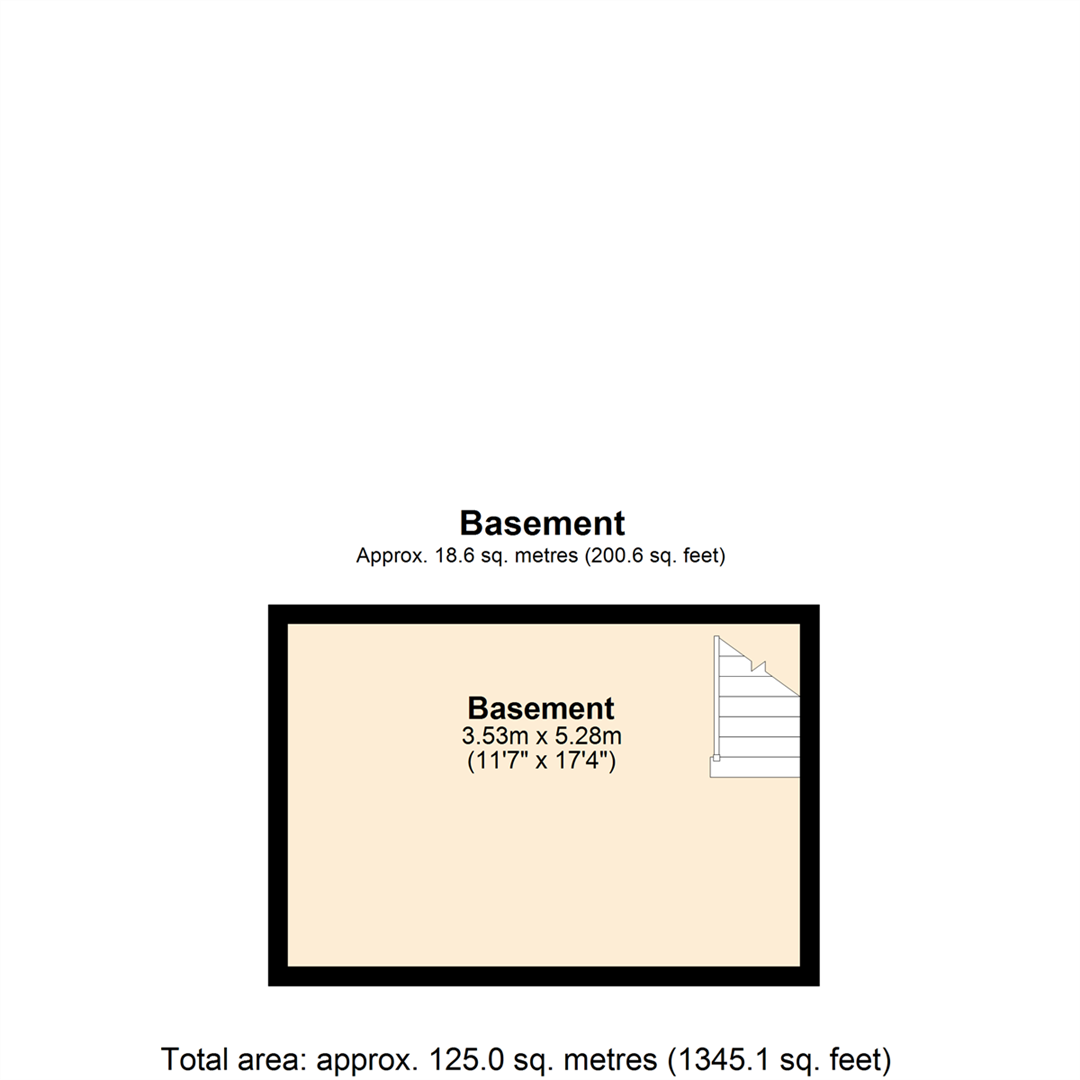
Basement
FENSA Certificates
This property has 1 FENSA certificate(s) on record, indicating window/door installations by FENSA-approved installers.
FENSA Certificate #7400185
Property Details
Street: 3 Adelaide Street
Town: ROSSENDALE
Postcode: BB4 8PW
Installation Details
Items: 7 windows and 2 doors
Certificate Issued: 24/05/2010
Work Completed: 03/05/2010
This certificate data was retrieved from FENSA's database
What is FENSA? FENSA (Fenestration Self-Assessment Scheme) is a government-authorised scheme that monitors building regulation compliance for replacement windows and doors. Certificates indicate that work was completed by FENSA-approved installers.
Price history
| Event | Date | Price | % change |
|---|---|---|---|
| Sold | 12/11/2021 (4 years ago) | £165,000 | — |
Source: HM Land Registry Price Paid Data. Crown copyright.
Sold Comparables
Same street and nearby sales within 0.25 miles (last 5 years). Data from Land Registry Price Paid.
| Address | Price | Date | Type |
|---|---|---|---|
| 14 PARROCK STREET, CRAWSHAWBOOTH, ROSSENDALE, LANCASHIRE, BB4 8PQ | £123,000 | 19/12/2025 | Terraced |
| 39 FOREST BANK COURT, CRAWSHAWBOOTH, ROSSENDALE, LANCASHIRE, BB4 8FQ | £375,000 | 12/12/2025 | Terraced |
| 4 MINOR STREET, CRAWSHAWBOOTH, ROSSENDALE, LANCASHIRE, BB4 8PB | £185,000 | 28/11/2025 | Terraced |
| 28 YORK STREET, CRAWSHAWBOOTH, ROSSENDALE, LANCASHIRE, BB4 8NL | £107,000 | 25/07/2025 | Terraced |
| 530 BURNLEY ROAD, ROSSENDALE, LANCASHIRE, BB4 8NE | £220,000 | 13/06/2025 | Terraced |
| 556 BURNLEY ROAD, ROSSENDALE, LANCASHIRE, BB4 8NE | £295,850 | 28/11/2024 | Terraced |
| 41 BONFIRE HILL, CRAWSHAWBOOTH, ROSSENDALE, LANCASHIRE, BB4 8TJ | £155,000 | 29/11/2023 | Terraced |
| 690 BURNLEY ROAD, ROSSENDALE, LANCASHIRE, BB4 8AJ | £145,000 | 10/11/2023 | Terraced |
| Same street 14 ADELAIDE STREET, CRAWSHAWBOOTH, ROSSENDALE, LANCASHIRE, BB4 8PW | £148,000 | 03/11/2023 | Terraced |
| 679 BURNLEY ROAD, ROSSENDALE, LANCASHIRE, BB4 8AN | £110,000 | 20/10/2023 | Terraced |
| 3 POST OFFICE STREET, ROSSENDALE, LANCASHIRE, BB4 8NJ | £180,000 | 06/10/2023 | Terraced |
| 19 YORK STREET, CRAWSHAWBOOTH, ROSSENDALE, LANCASHIRE, BB4 8NL | £230,000 | 29/09/2023 | Terraced |
| 692 BURNLEY ROAD, ROSSENDALE, LANCASHIRE, BB4 8AJ | £170,000 | 06/09/2023 | Terraced |
| Same street 5 ADELAIDE STREET, CRAWSHAWBOOTH, ROSSENDALE, LANCASHIRE, BB4 8PW | £230,000 | 02/06/2023 | Terraced |
| 715 BURNLEY ROAD, ROSSENDALE, LANCASHIRE, BB4 8AN | £198,000 | 04/05/2023 | Terraced |
| 733 BURNLEY ROAD, ROSSENDALE, LANCASHIRE, BB4 8AN | £177,500 | 26/04/2023 | Terraced |
| 30 NORTH VIEW, ROSSENDALE, LANCASHIRE, BB4 8BQ | £210,000 | 02/12/2022 | Terraced |
| 4 PARROCK STREET, CRAWSHAWBOOTH, ROSSENDALE, LANCASHIRE, BB4 8PQ | £160,000 | 21/11/2022 | Terraced |
| 6 ALBERT ROAD, CRAWSHAWBOOTH, ROSSENDALE, LANCASHIRE, BB4 8AT | £205,000 | 01/11/2022 | Terraced |
| 34 YORK STREET, CRAWSHAWBOOTH, ROSSENDALE, LANCASHIRE, BB4 8NL | £167,250 | 23/09/2022 | Terraced |
| 613 BURNLEY ROAD, ROSSENDALE, LANCASHIRE, BB4 8AN | £176,000 | 05/09/2022 | Terraced |
| 13 SPENCER STREET, CRAWSHAWBOOTH, ROSSENDALE, LANCASHIRE, BB4 8PN | £155,000 | 29/07/2022 | Terraced |
| Same street 16 ADELAIDE STREET, CRAWSHAWBOOTH, ROSSENDALE, LANCASHIRE, BB4 8PW | £114,600 | 11/03/2022 | Terraced |
| Same street 18 ADELAIDE STREET, CRAWSHAWBOOTH, ROSSENDALE, LANCASHIRE, BB4 8PW | £172,000 | 21/01/2022 | Terraced |
| Same street 26 ADELAIDE STREET, CRAWSHAWBOOTH, ROSSENDALE, LANCASHIRE, BB4 8PW | £140,000 | 10/12/2021 | Terraced |
Street average: £160,920 (5 sales)
Area average: £187,230 (20 sales)
Capital growth trend
Land Registry outcode average: last 12 months vs 5y and 10y ago (from sold prices).
House Price Index (HM Land Registry — official index, not sold-price averages): Rossendale. Series: Terraced. As of April 2026.
Company ownership
Registered legal owner is a company.
Company: MORGOED ESTATES LIMITED (3273896)
Rental Range
Estimated market rent for Rossendale. Low = conservative, Realistic = average, Optimistic = best case.
Based on Local Authority from postcode lookup → Rossendale.
LHA (30th percentile) floor for East Lancs: £593/mo (Apr 2025 – Mar 2026)
Location
Nearby
Nearest stations, universities and amenities (distance from property).
| Type | Name | Distance |
|---|---|---|
| Bus stop | Adelaide Street | 0.1 miles |
| Shop | Phoenix Fires Rossendale | 1.5 miles |
| Shop | Asda Opticians | 1.6 miles |
| Train station | Rawtenstall | 1.9 miles |
| Train station | Irwell Vale | 3.6 miles |
| University | UCLan Burnley Campus | 4.6 miles |
| University | UClan burnley temp | 4.6 miles |
| Hospital | Birch Hill Hospital | 8.7 miles |
| Hospital | The Beardwood Hospital | 9.6 miles |
Street-level crime
| Category | Count |
|---|---|
| Anti-social behaviour | 6 |
| Violence and sexual offences | 4 |
| Burglary | 1 |
| Criminal damage and arson | 1 |
| Other theft | 1 |
| Shoplifting | 1 |
| Vehicle crime | 1 |
| Total incidents | 15 |
Within 1 mile during May 2026. Source: data.police.uk (England & Wales).
Schools nearby
Nearest open schools with Ofsted ratings (England). Closed schools are not shown. Data from Get Information about Schools and Ofsted.
| Name | Type | Distance | Ofsted |
|---|---|---|---|
| Crawshawbooth Primary School | Primary | 0.2 miles | Good — 22 Feb 2013 |
| Alder Grange School | Secondary | 1.2 miles | Good — 25 Apr 2017 |
| Rawtenstall St Paul's Church of England Primary School | Primary | 1.2 miles | Good — 12 Dec 2012 |
| St Mary's CofE Primary School Rawtenstall | Primary | 1.4 miles | Good — 29 Jun 2015 |
| St James-the-Less Roman Catholic Primary School, Rawtenstall | Primary | 1.5 miles | Good — 28 Mar 2013 |
Rental Comparables
Rental comparables are temporarily unavailable while listing-site fetches are paused. Try again later.
Rent-driven metrics
Based on Area rent estimate.
- Rent ratio — Monthly rent ÷ purchase price (1% rule). 1%+ = strong, 0.8–1% = okay, <0.8% = weak for cashflow.
- Max investor price — Rent ÷ 0.8%; the price at which rent would be 0.8% of price (Stoke-style target).
- Target investor price — Rent ÷ 1%; the price at which rent would be 1% of price (strong cashflow band).
- Gross yield — Annual rent as % of purchase price (no costs).