10 FERN DRIVE
SPALDING, LINCOLNSHIRE PE11 1GG
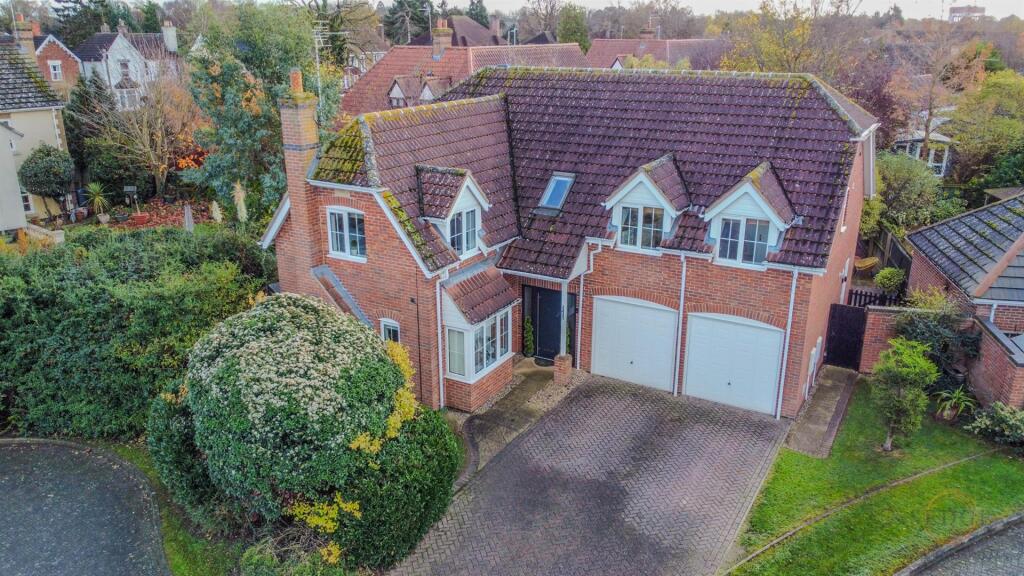
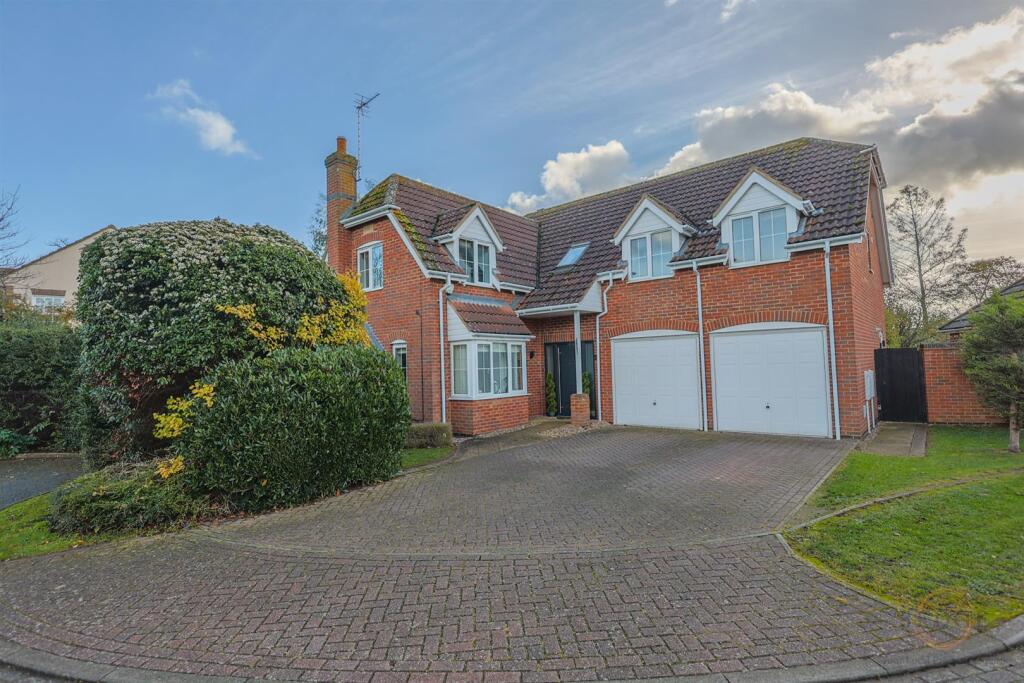
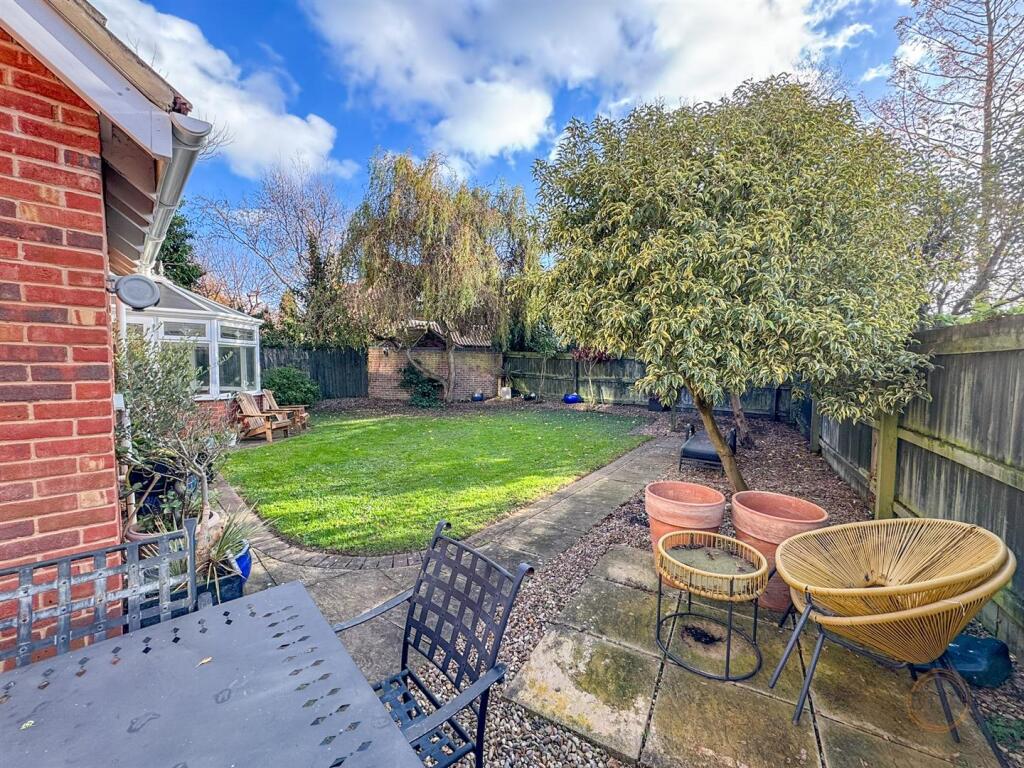
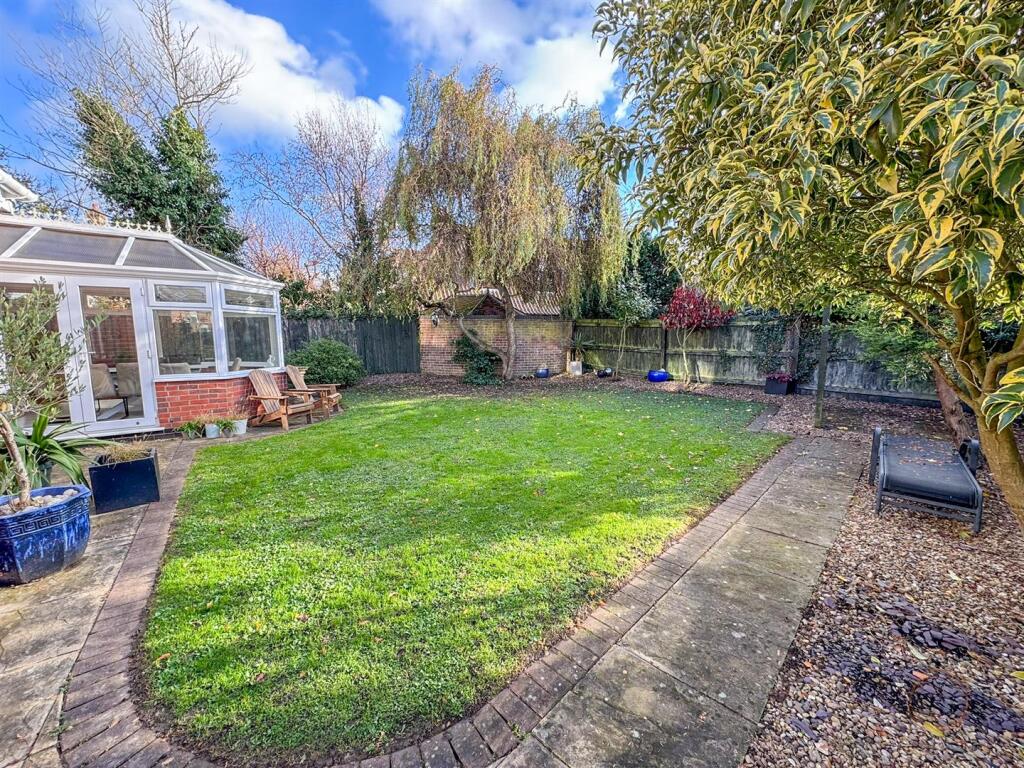
10 fern drive -33.jpg 10 fern -11.jpg 10 fern -09.jpg 10 fern drive -34.jpg 10 fern -05.jpg 10 fern -19.jpg 10 fern -08.jpg 10 fern -12.jpg 10 fern drive -39.jpg 10 fern -01.jpg 10 fern -10.jpg 10 fern -03.jpg 10 fern drive -35.jpg 10 fern -02.jpg 10 fern -04.jpg 10 fern -06.jpg 10 fern -07.jpg 10 fern -13.jpg 10 fern -14.jpg 10 fern -15.jpg 10 fern -16.jpg 10 fern -17.jpg 10 fern drive -40.jpg 10 fern -18.jpg 10 fern -20.jpg 10 fern -21.jpg 10 fern -22.jpg 10 fern -23.jpg 10 fern drive -31.jpg 10 fern drive -36.jpg 10 fern drive -37.jpg 10 fern drive -38.jpg
/ 32
Property details
Tenure
FREEHOLD
Floor area
195 m²
Council tax band
E
EPC rating
C
Year built
England and Wales: 1996-2002
Last sold
£445,000 Jul 2026
Price per m²
£2,308/m²
Local average
£309,310 (+45.5%)
Deprivation
Decile 8 (23,779 of 33,755)
Street crime
176 incidents within 1 mile (Aug 2026)
Key features
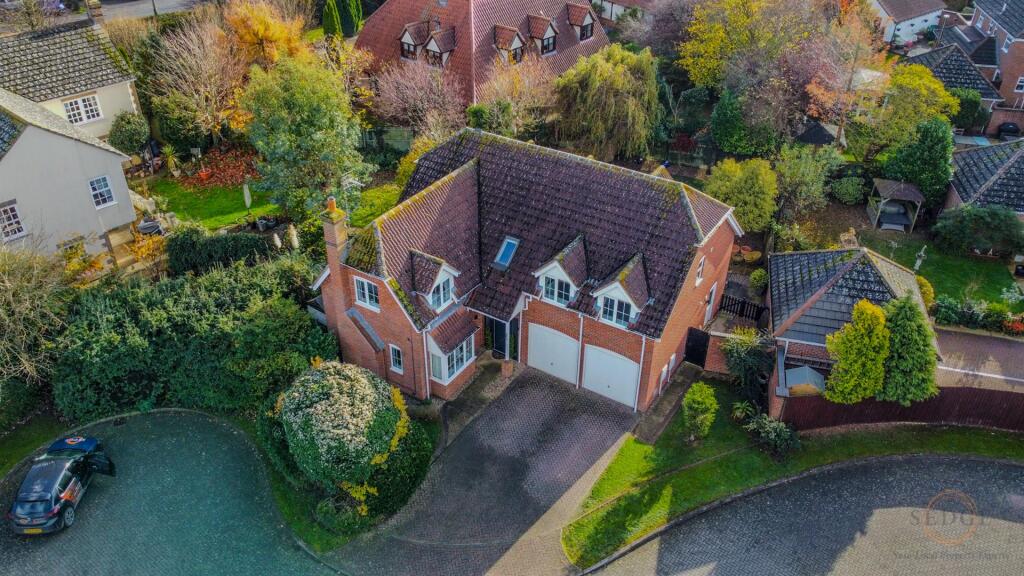
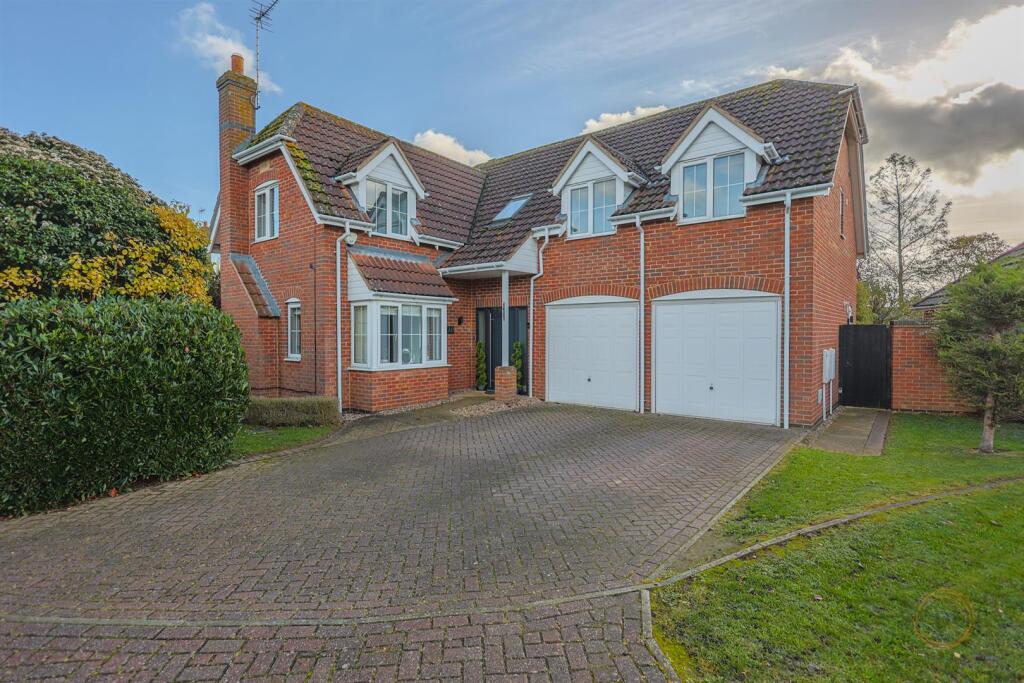
- Stunning 5-bedroom family home with luxury finishes throughout.
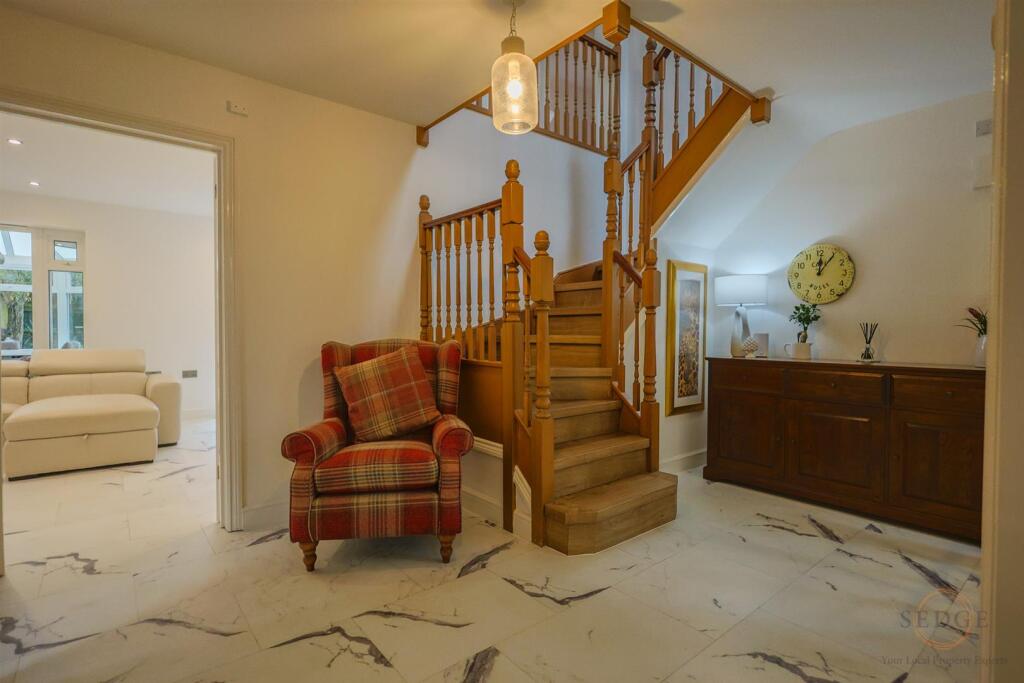
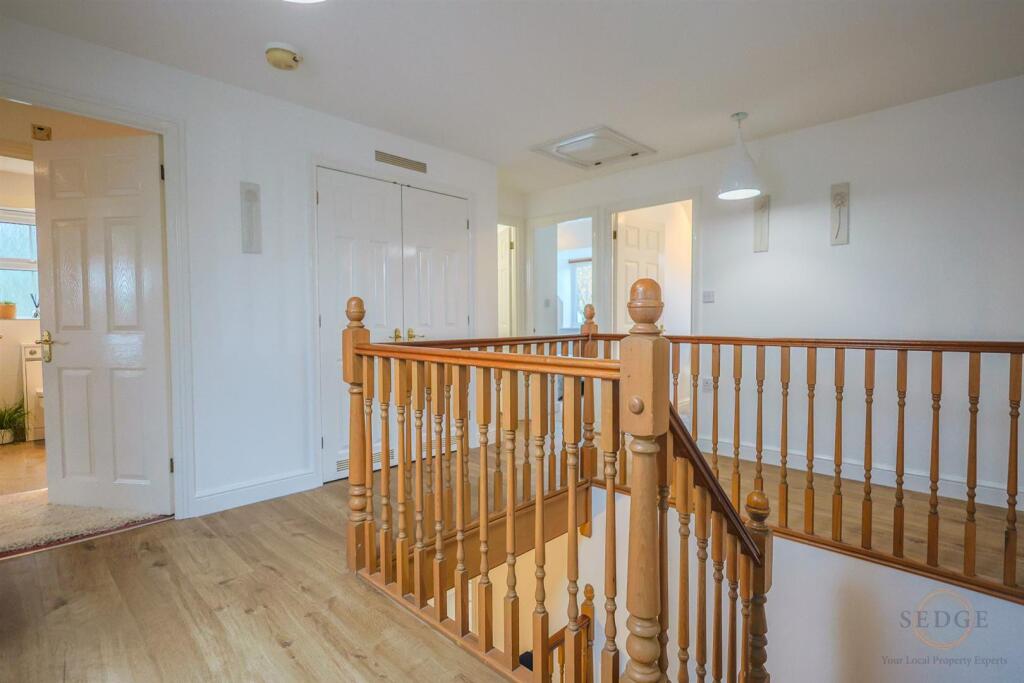
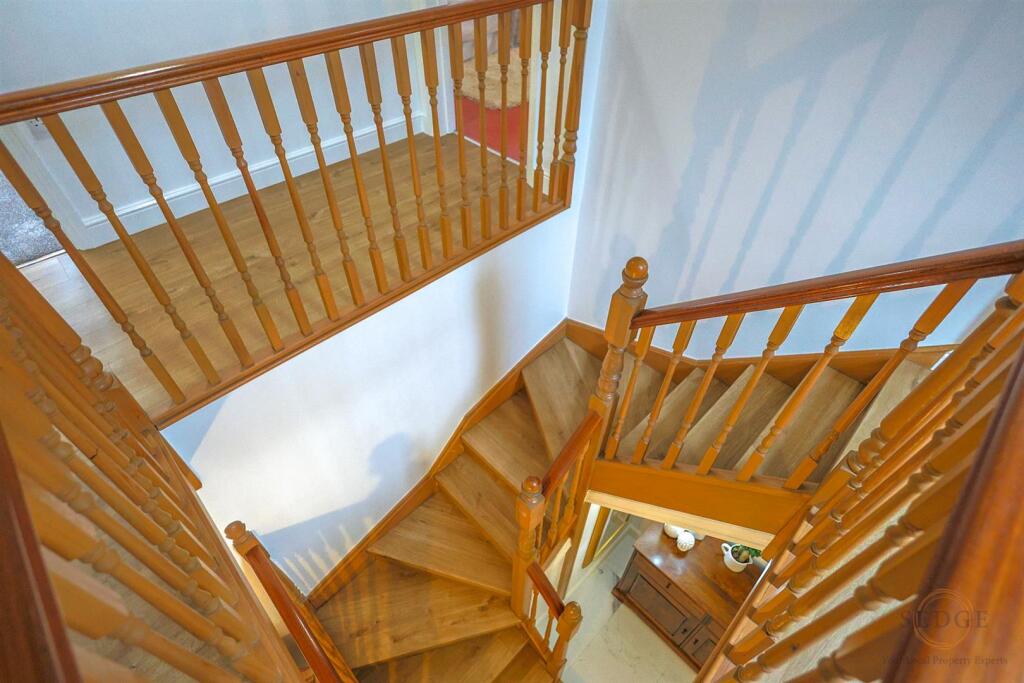
- Grand entrance hall featuring a striking feature staircase.
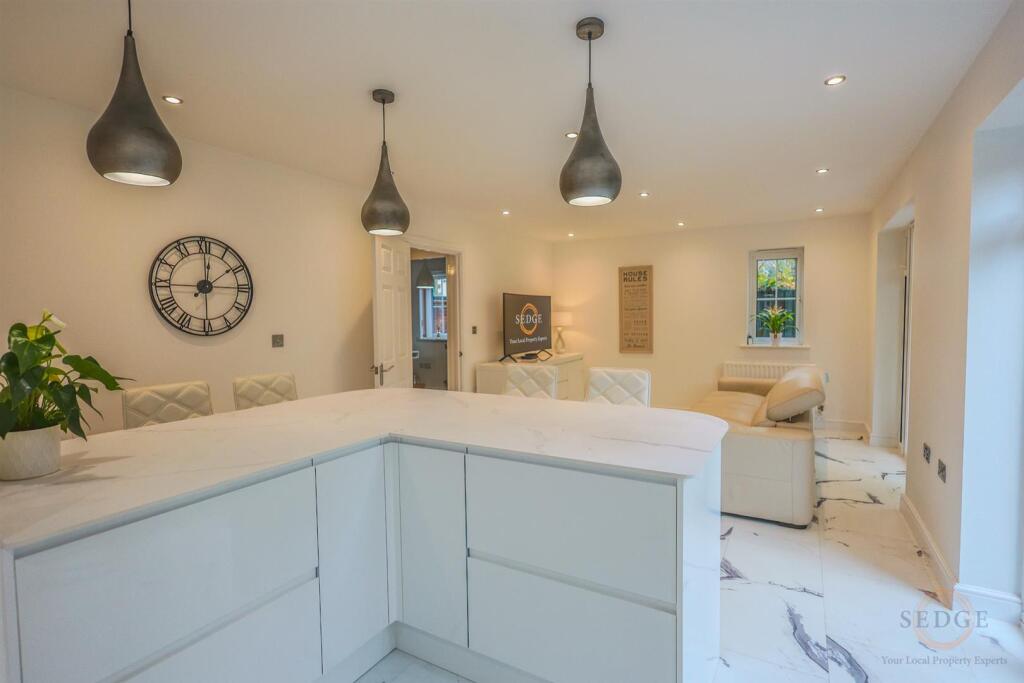
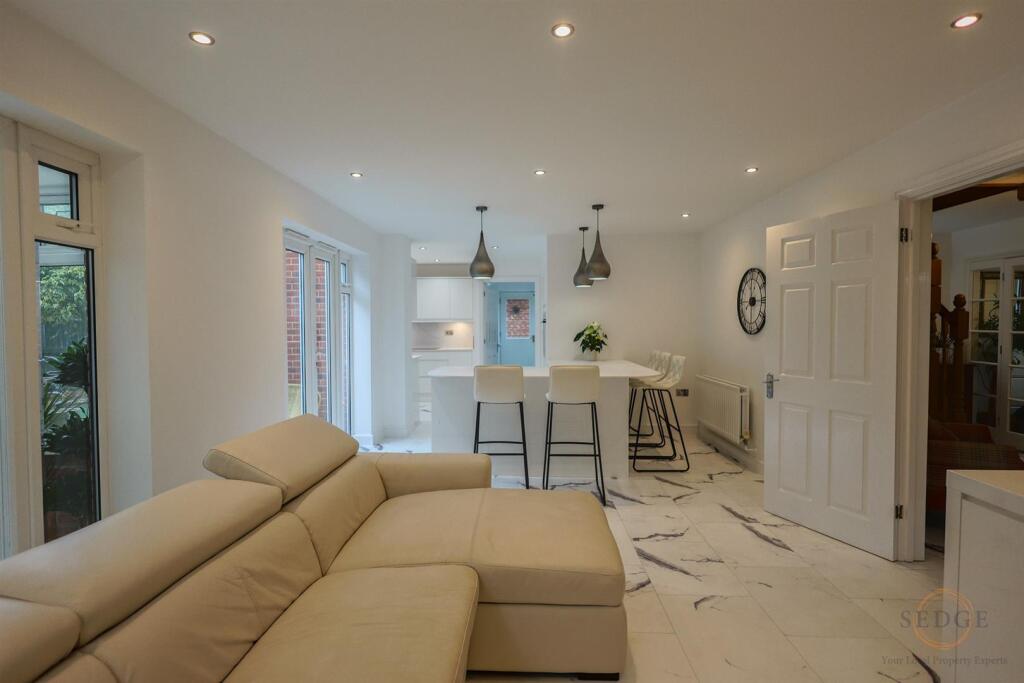
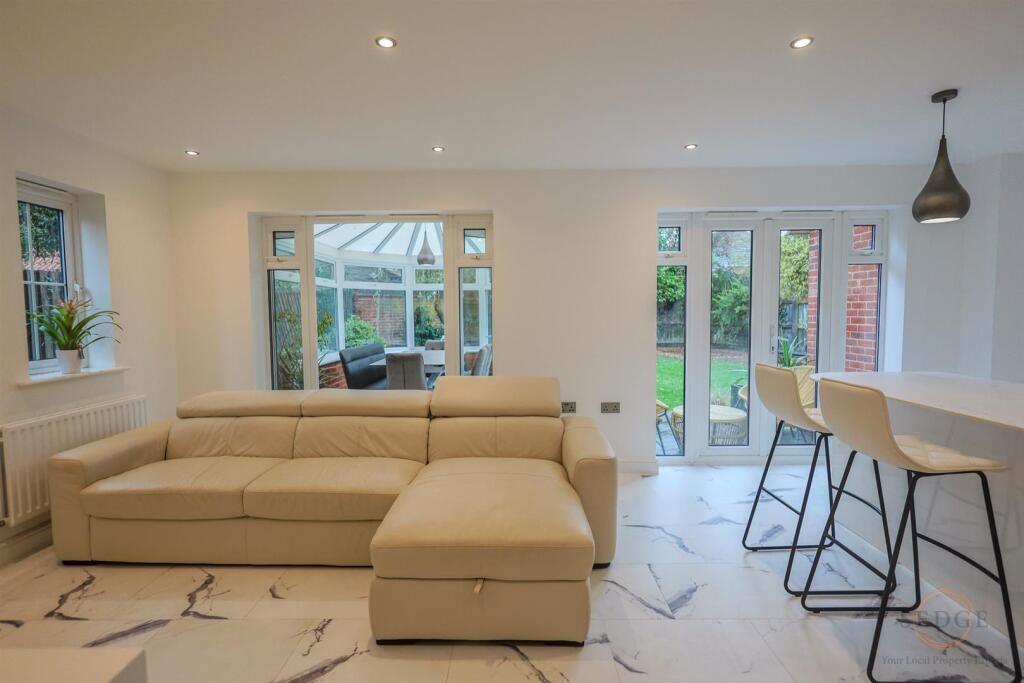
- Expansive open-plan lounge and breakfast room perfect for entertaining.
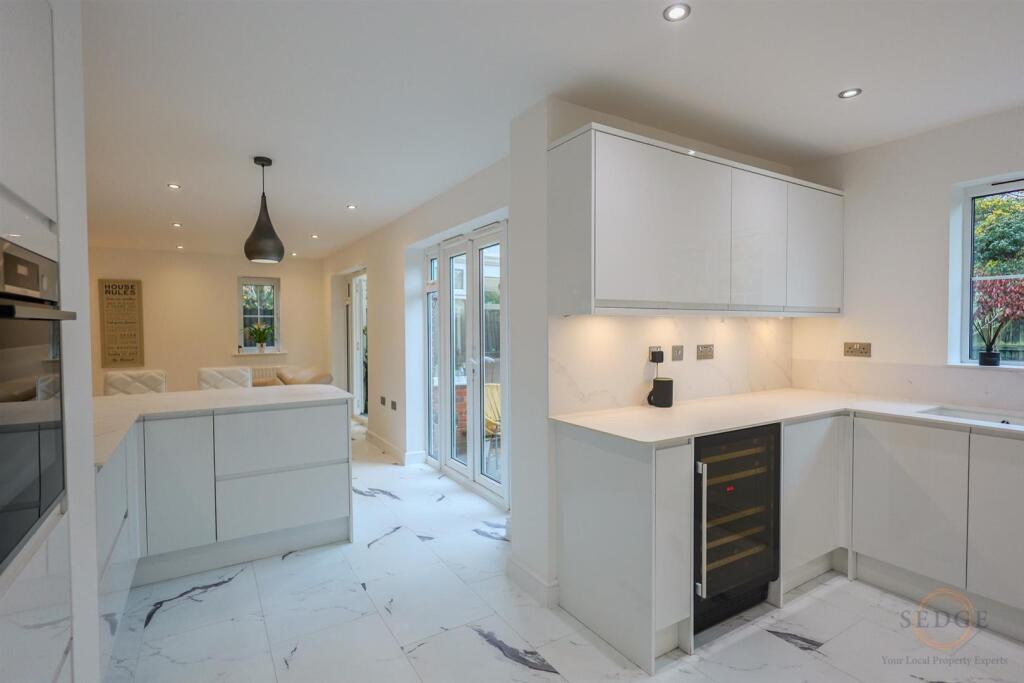
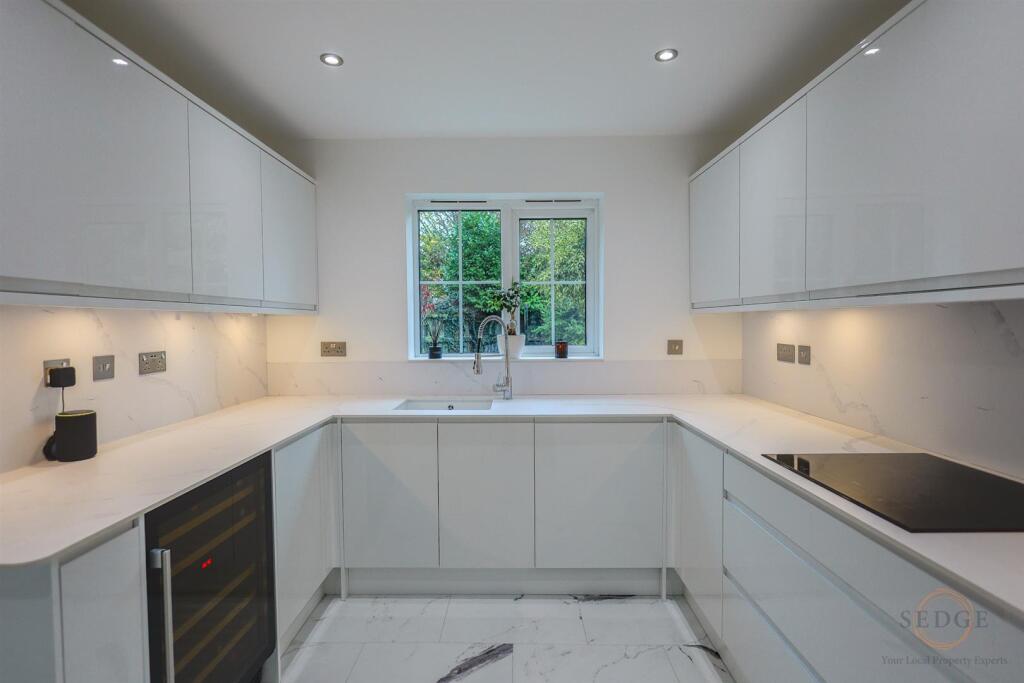
- State-of-the-art kitchen with integrated appliances, including eye-level ovens and a wine fridge.
- Situated on popular and quiet residential location with ample parking
- Master suite with a spacious en-suite bathroom and walk-in dressing area.
- Four additional spacious bedrooms with built-in storage.
- Jack and Jill en-suite shared between two upstairs bedrooms.
- High-end, modern bathrooms throughout, with sleek fixtures and finishes.
- Double garage and ample storage, with direct exterior access.
Additional details
- Electricity
- Mains supply
- Broadband
- ADSL copper wire
- Water
- Mains supply
- Sewerage
- Mains supply
- Heating
- Gas central
- Parking
- Yes
- Garden
- Yes
Description
Summary - Exquisite 5-Bedroom Family Home with Unparalleled Luxury and Timeless Elegance
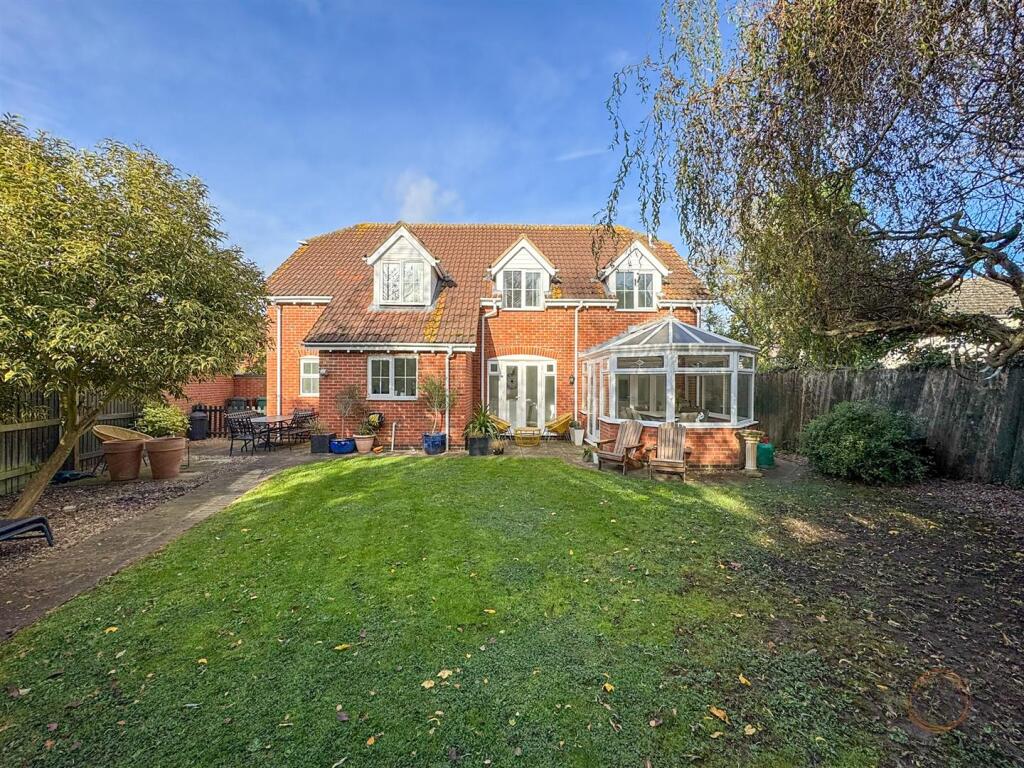
Welcome to this exceptional, high-end family residence, a masterpiece of modern living set in a highly sought-after location. Every inch of this luxury home has been thoughtfully designed and impeccably finished, offering a seamless fusion of style, comfort, and cutting-edge technology. From the grand entrance hall to the expansive open-plan living areas, this property is an entertainer’s dream, with unrivaled space, refined details, and breathtaking design throughout.
Ground Floor:
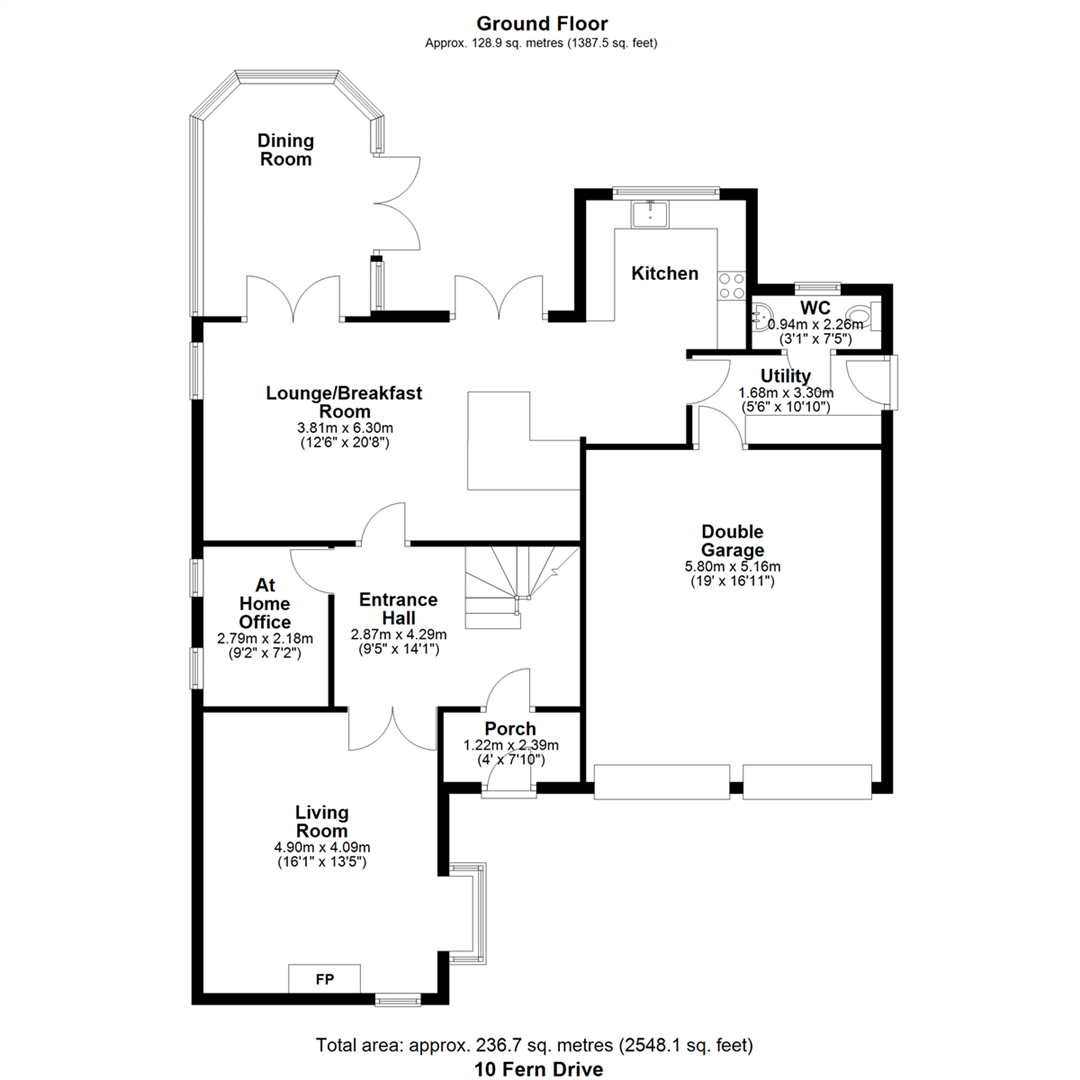
Porch (1.22m x 2.39m): Step inside through a welcoming porch, offering the perfect introduction to the grand scale of the home. The stylish entrance sets the tone for the luxurious design that flows throughout the property.
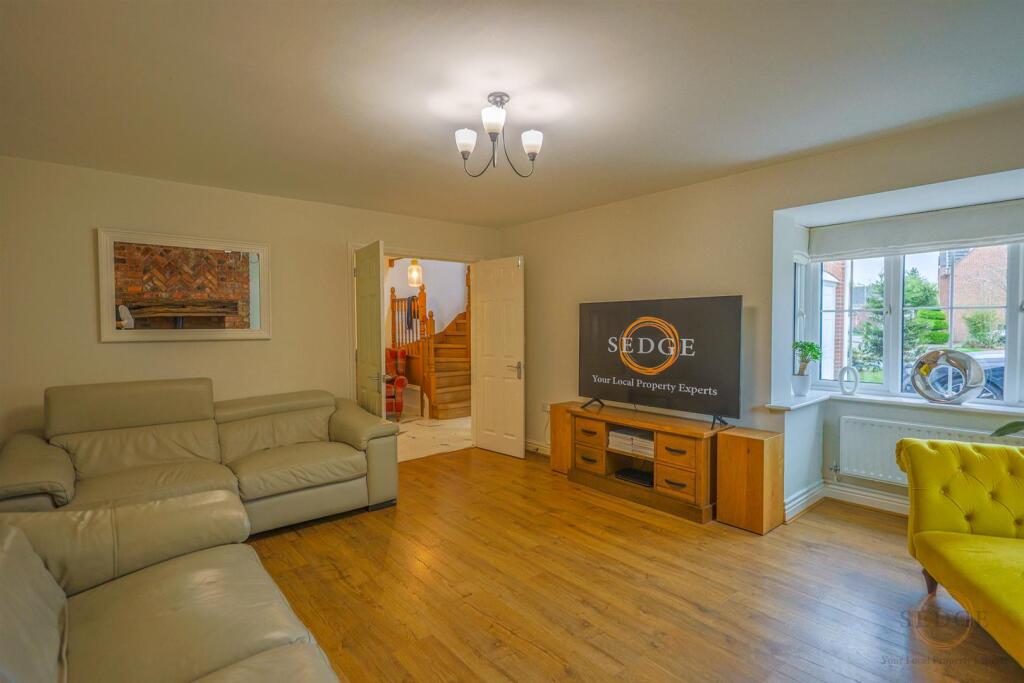
Entrance Hall (2.87m x 4.29m): The moment you enter, you’re greeted by a stunning feature staircase and an expansive entrance hall that exudes elegance and sophistication. With its grand proportions, it offers a first impression that will captivate you and your guests.
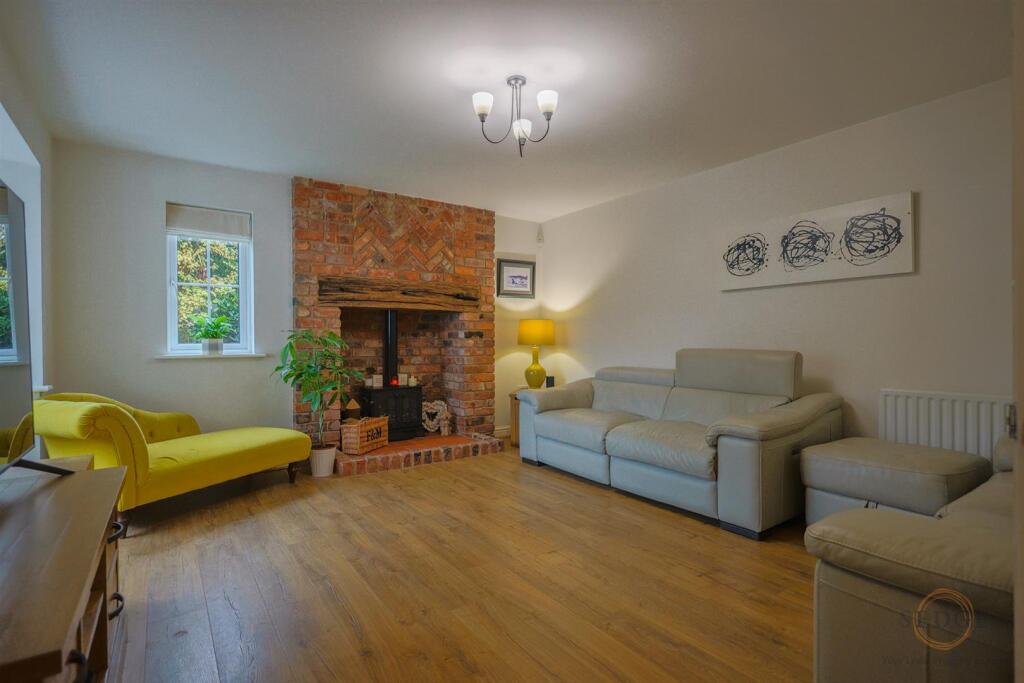
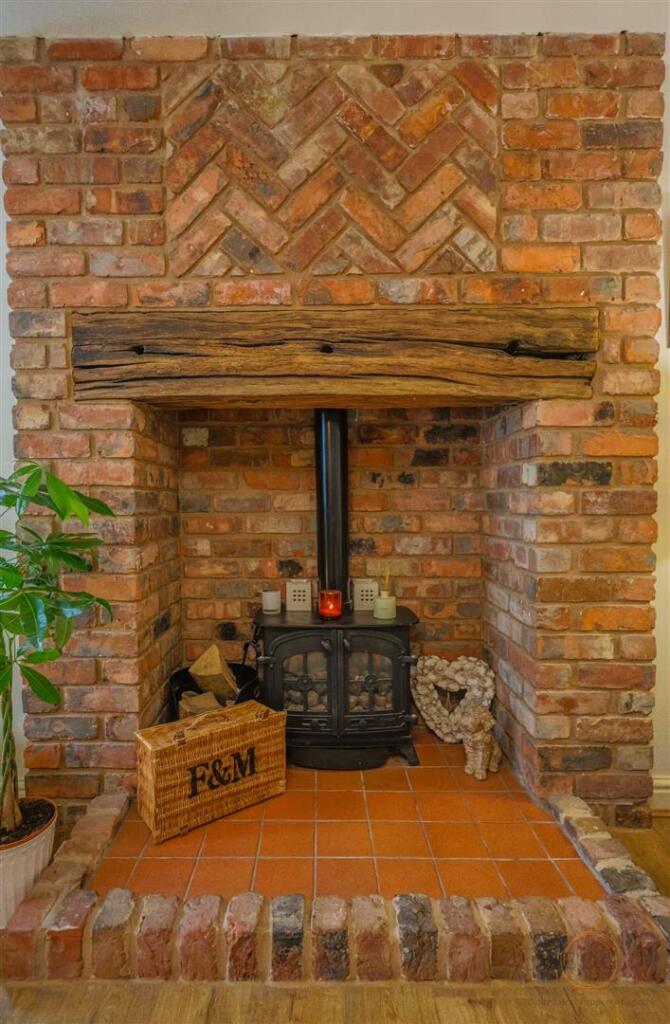
Living Room (4.90m x 4.09m): This beautifully appointed room is an inviting sanctuary, where a charming brick-built fireplace takes center stage. The large bay window floods the room with an abundance of natural light, creating a warm and welcoming atmosphere ideal for both relaxation and socializing.
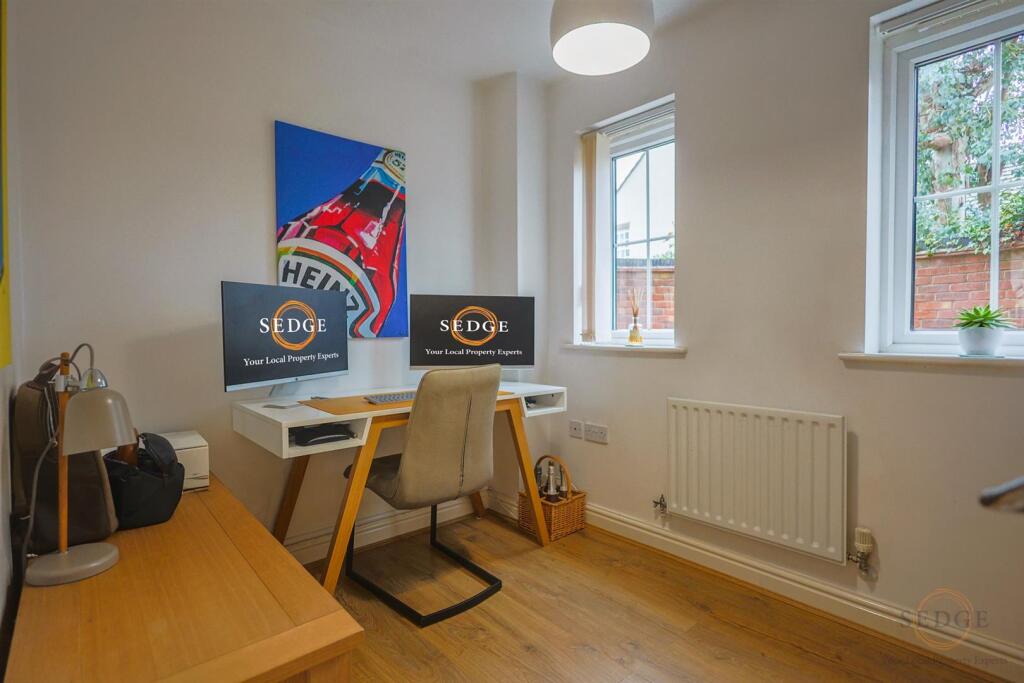
Home Office (2.79m x 2.18m): The perfect space for the discerning professional, this private study features two side-facing windows, offering peace and privacy. Whether working from home or looking for a quiet retreat, this room offers an ideal setting for productivity and focus.
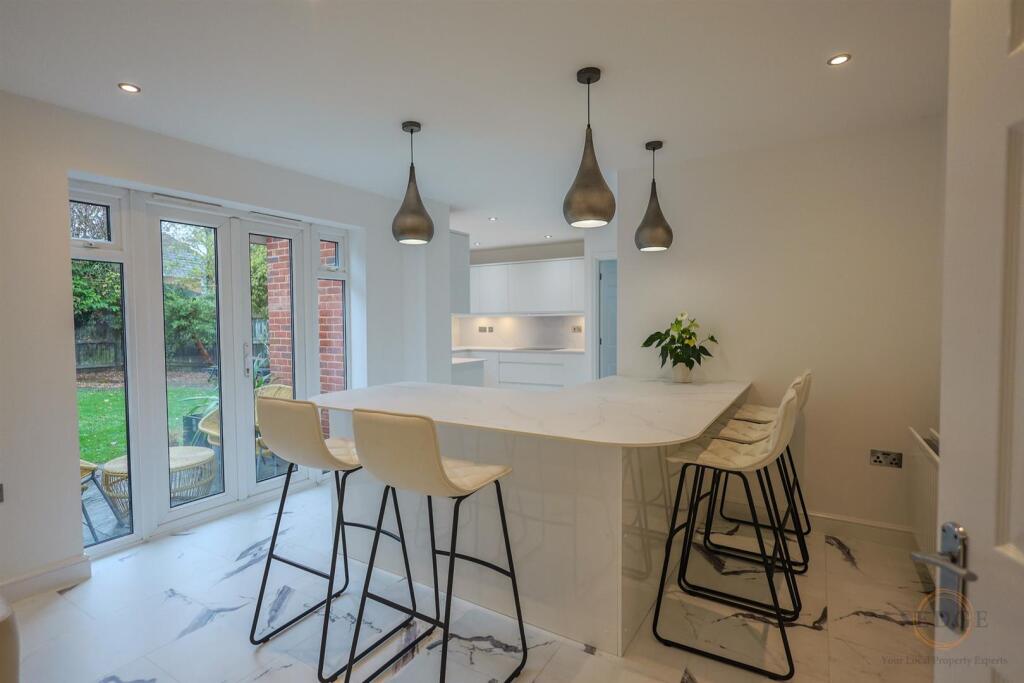
Lounge/Breakfast Room (3.81m x 6.30m): Impressively spacious and bathed in light, this expansive open-plan lounge and breakfast room is the ultimate space for luxurious family living and entertaining. The modern breakfast bar provides a chic focal point, while the seamless flow into the state-of-the-art kitchen makes this the heart of the home—perfect for gatherings or intimate evenings.
Kitchen (4.27m x 2.79m): No expense has been spared in this chef’s dream kitchen, featuring a sleek minimalist design and a suite of integrated appliances, including two eye-level ovens and a full-size wine fridge. Every detail has been meticulously crafted to offer both form and function, with generous storage and sleek finishes that create an inviting yet highly practical space.
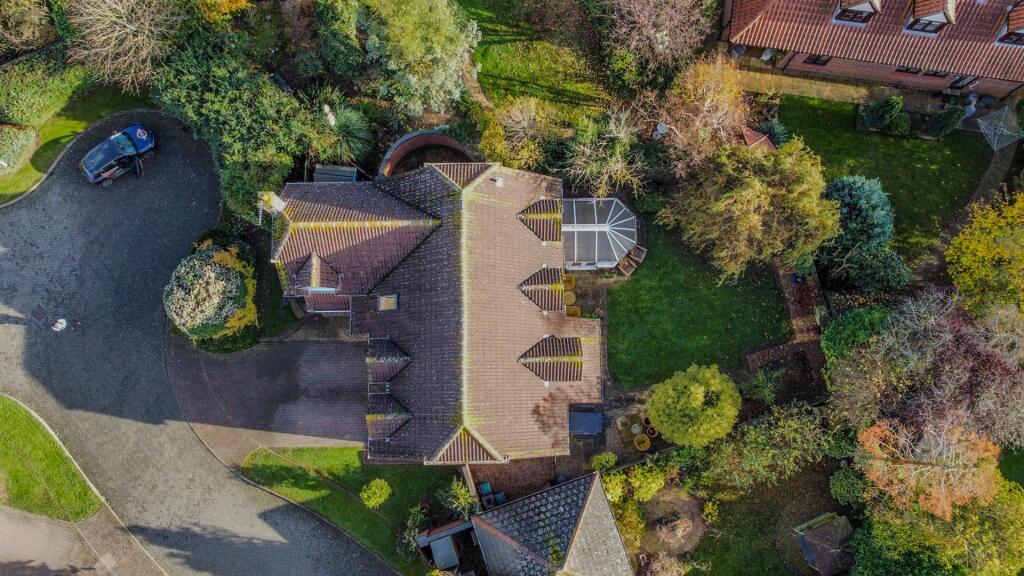
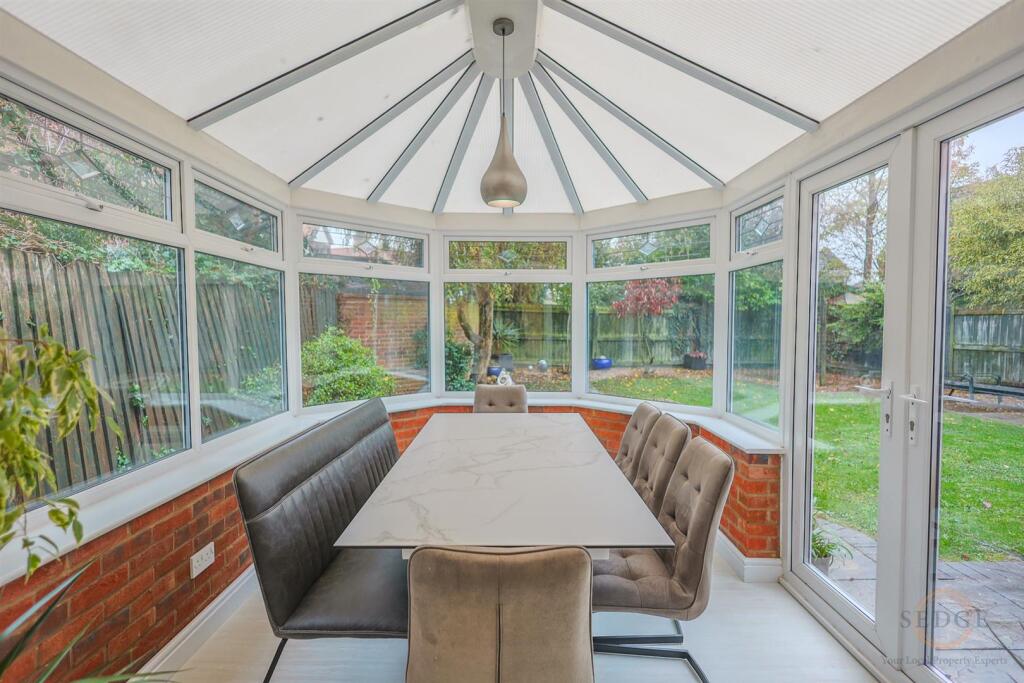
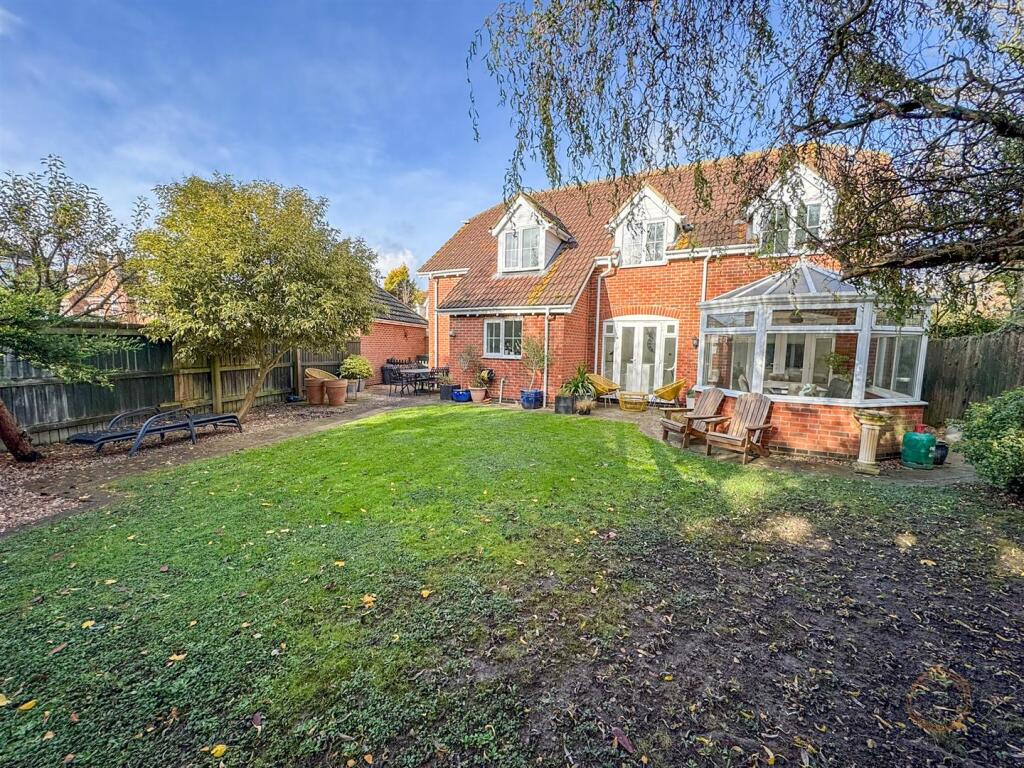
Dining Room (4.06m x 2.92m): Located within the property’s light-filled conservatory, the dining room is a breathtaking space that invites you to enjoy meals in the comfort of nature. Surrounded by windows, this room is bright and airy, offering uninterrupted views of the beautifully landscaped garden and creating an extraordinary setting for both formal and informal dining.
Utility Room (1.68m x 3.30m): A perfectly appointed utility space that offers practicality alongside style. This room is ideal for laundry and additional storage, with direct access to the exterior for added convenience.
WC (0.94m x 2.26m): A beautifully finished ground-floor WC that is as functional as it is stylish, with sleek modern fixtures and a rear-facing window that adds a touch of natural light.
Double Garage (5.80m x 5.16m): A spacious double garage with two up-and-over doors, offering plenty of room for vehicles or additional storage. The garage is large enough to accommodate a range of purposes, adding further versatility to the home.
First Floor:
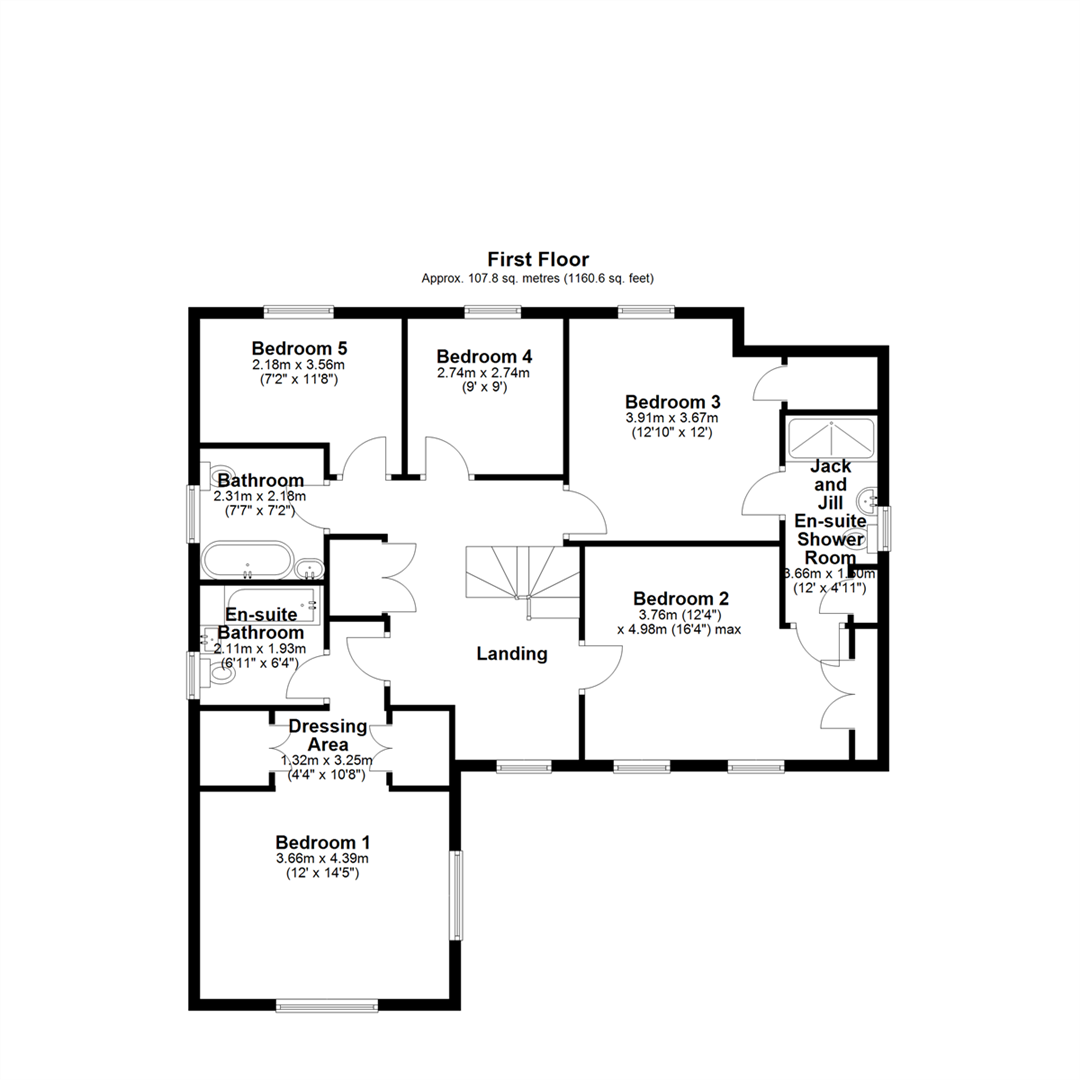
Landing: A bright and airy landing with a large front-facing window and ample storage space. The space offers access to the luxurious bedrooms and bathrooms, with a sense of flow and openness throughout.
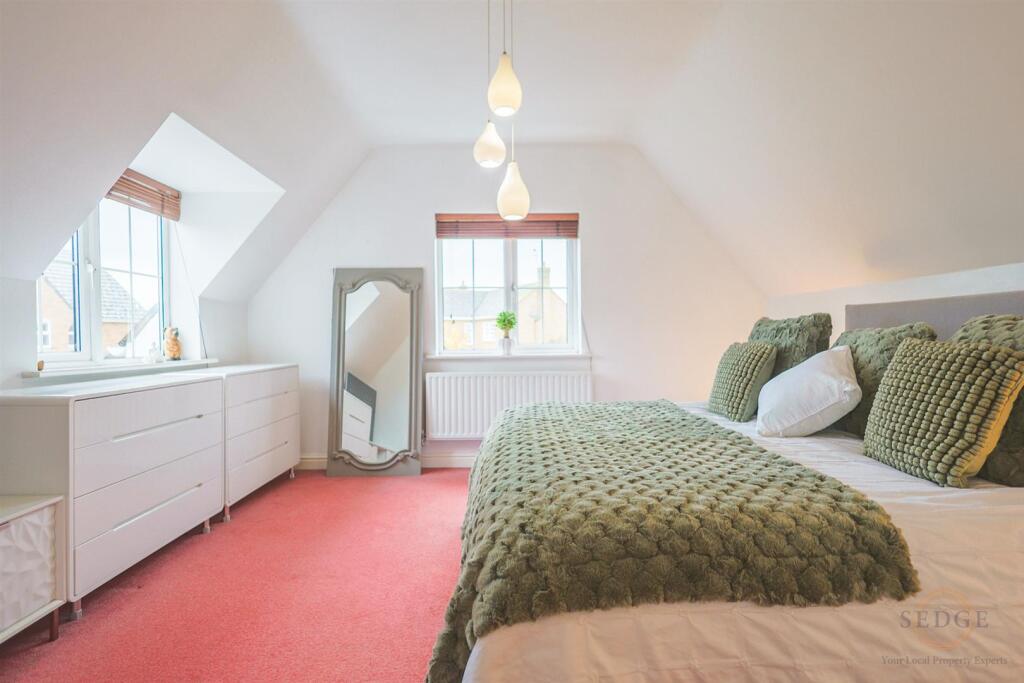
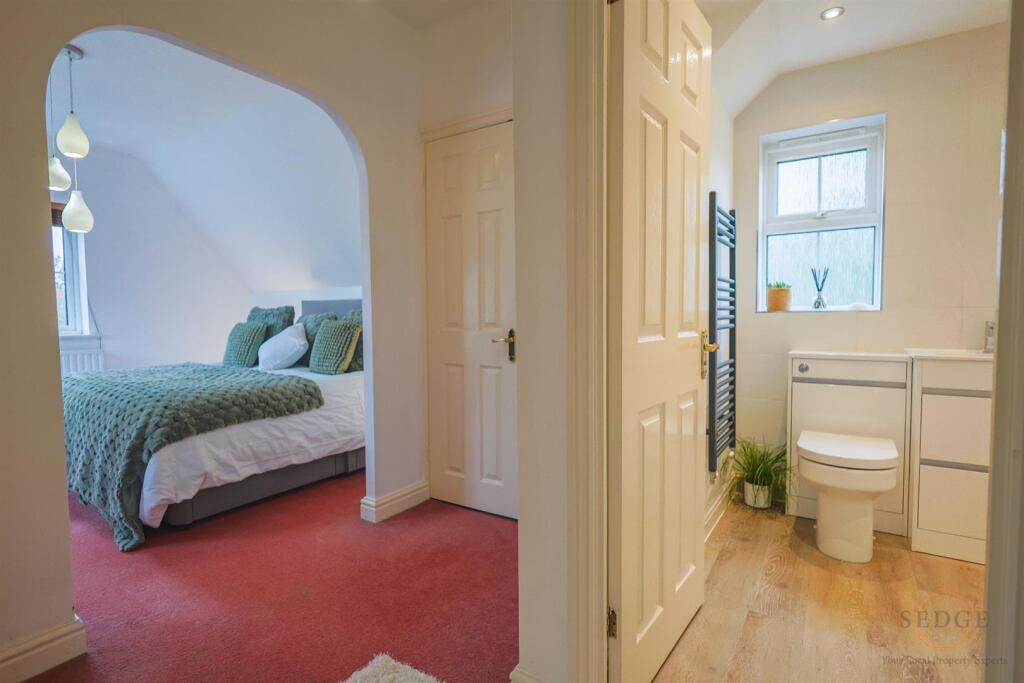
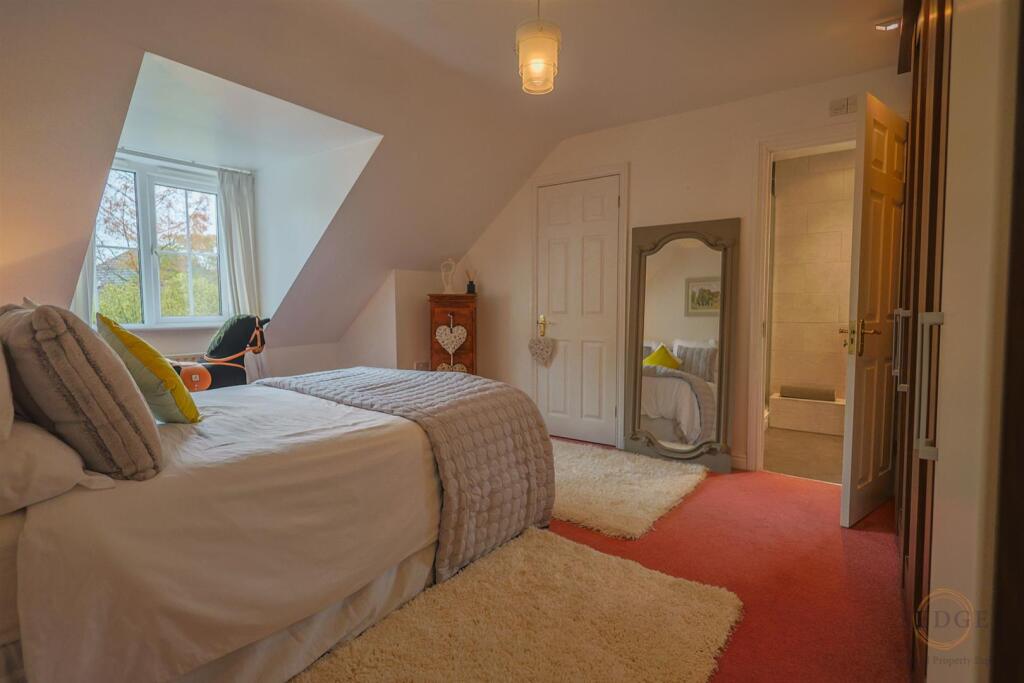
Bedroom 1 (3.66m x 4.39m): A stunning master suite that is both luxurious and inviting. This spacious room offers two large windows, allowing natural light to flood the space. Contemporary finishes, a generous layout, and an overall sense of serenity make this a true sanctuary for rest and relaxation.
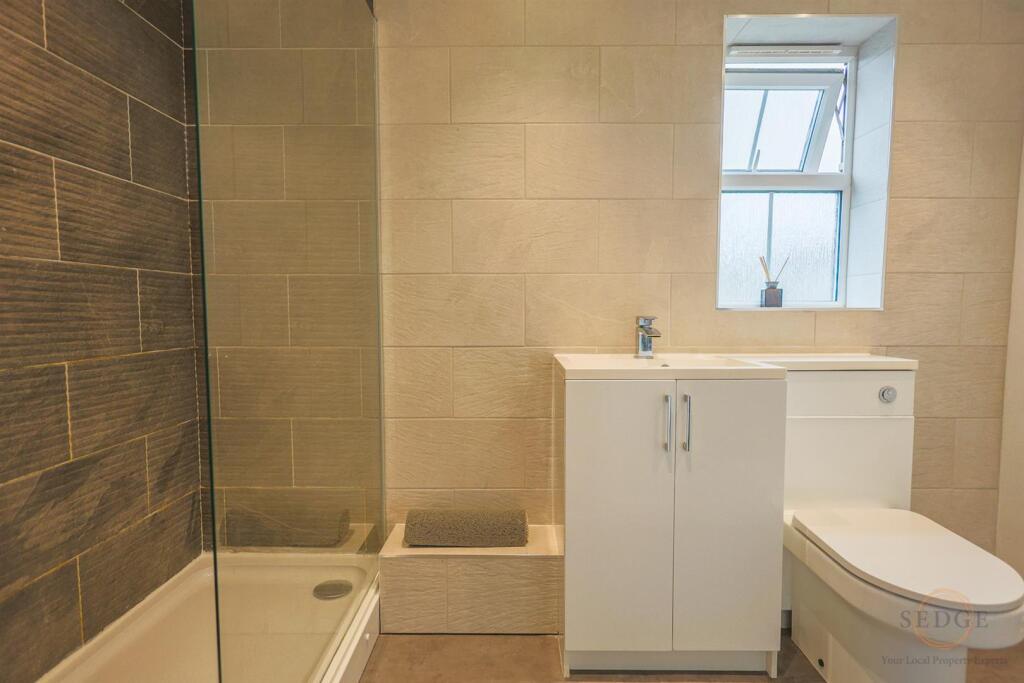
En-suite Bathroom to Bedroom 1 (2.11m x 1.93m): A high-end en-suite bathroom featuring luxurious fixtures and fittings. The modern, minimalist design creates a tranquil and refined space, with sleek tiles, a contemporary shower, and beautiful detailing.
Dressing Area (1.32m x 3.25m): Open-plan to Bedroom 1, the dressing area offers an opulent space to organize your wardrobe. Featuring two built-in storage cupboards, this area ensures your clothing and accessories are neatly stored in an effortlessly stylish environment.
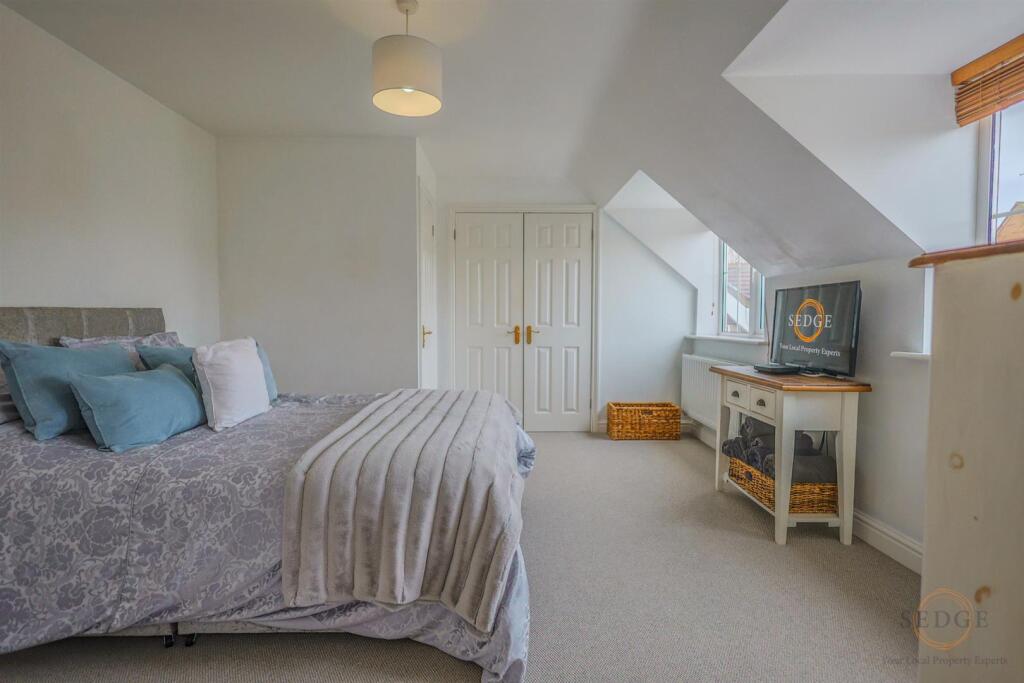
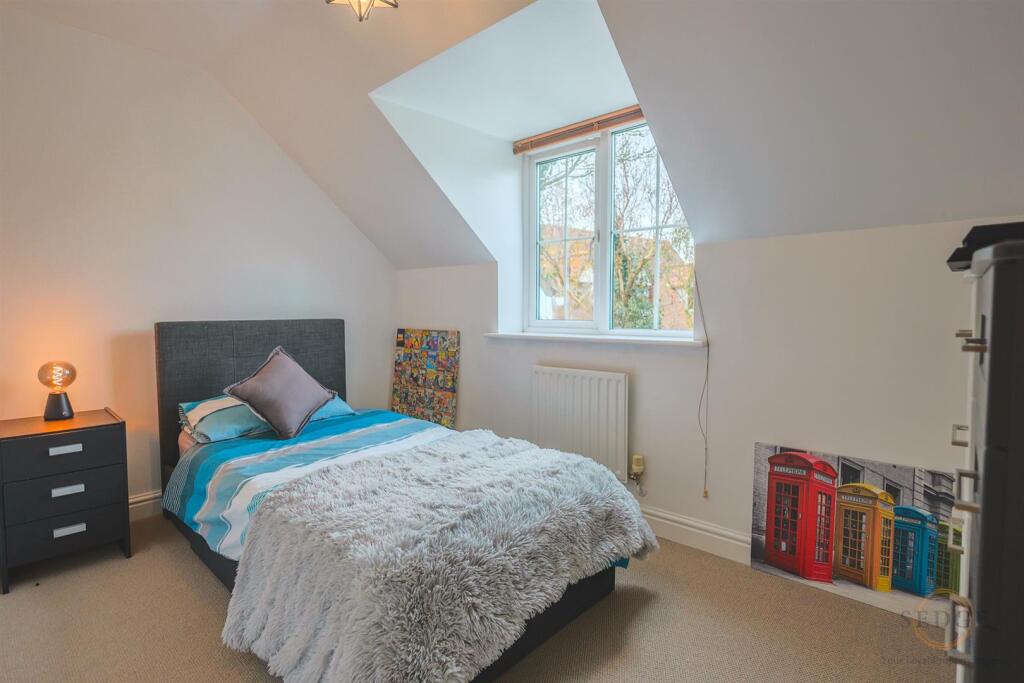
Bedroom 2 (3.76m x 4.98m): A spacious, beautifully designed bedroom with two front-facing windows, ample storage and a sense of openness. Perfect for guests or family members, this room offers a sophisticated, tranquil space.
Jack and Jill En-suite Shower Room (3.66m x 1.50m): A stunning Jack and Jill shower room that serves Bedrooms 2 and 3, offering modern luxury and convenience with sleek finishes and a practical layout.
Bedroom 3 (3.91m x 3.67m): This generously sized bedroom features built-in storage, creating an effortlessly organized space. The rear-facing window offers lovely views of the garden, and the room has been designed with modern living in mind.
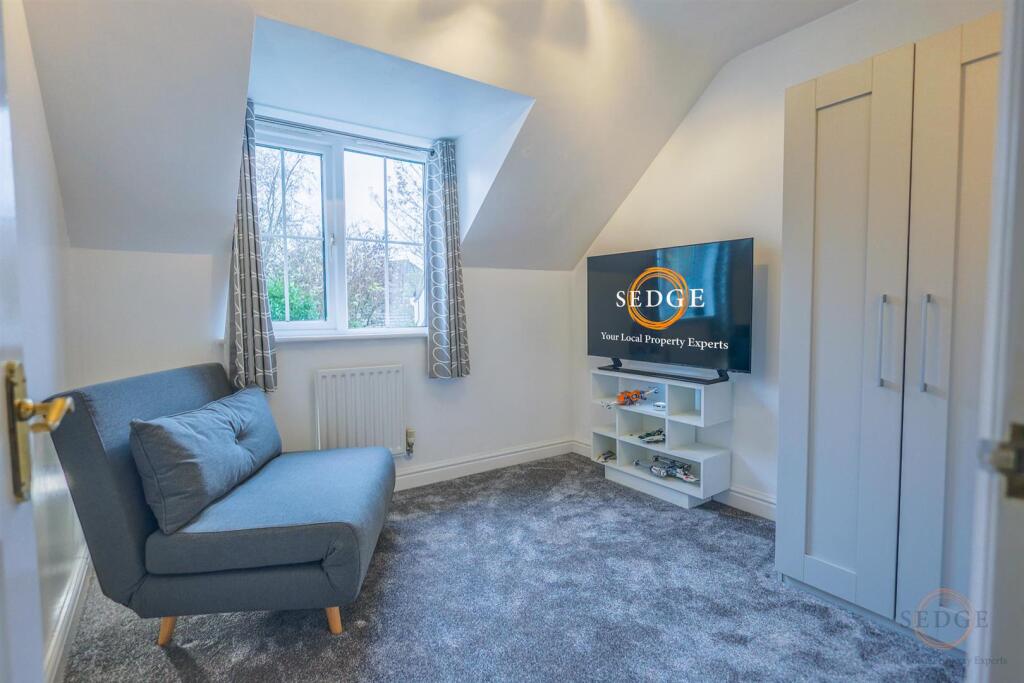
Bedroom 4 (2.74m x 2.74m): A beautifully appointed bedroom with a rear-facing window, ideal for use as a child’s room, guest room, or additional office space. This room balances functionality with contemporary style.
Bedroom 5 (2.18m x 3.56m): A versatile space that can be used as a bedroom or home office, featuring a rear-facing window and offering an abundance of natural light. The possibilities are endless with this room.
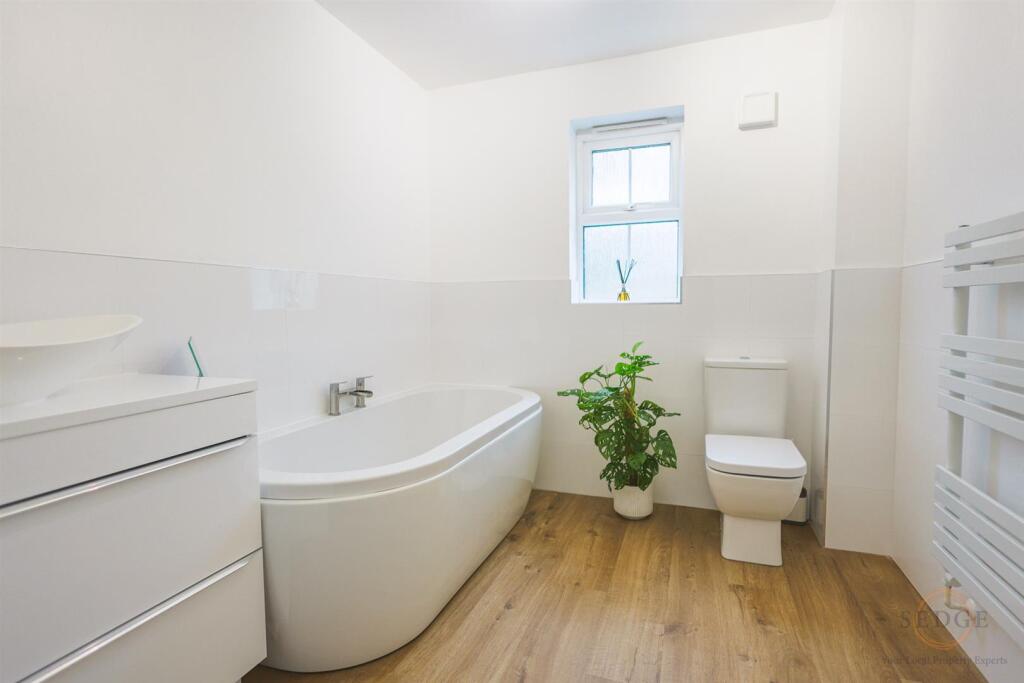
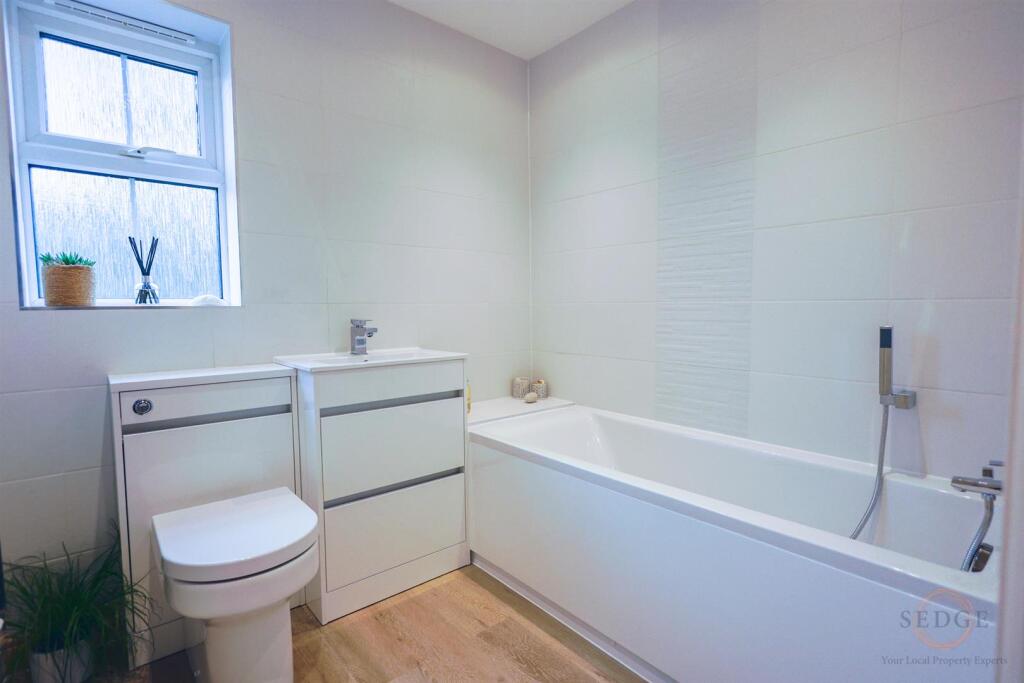
Bathroom (2.31m x 2.18m): A luxurious family bathroom with a modern design, including a full suite of contemporary fixtures. The sleek finishes and natural light make this a sophisticated space for the whole family.
Additional Features:
Throughout the home, modern, high-quality finishes create a seamless blend of style and functionality. With integrated appliances, state-of-the-art technology, and exceptional attention to detail, this home is a true showcase of modern luxury.
The open-plan layout on the ground floor provides a flexible and welcoming space for both day-to-day living and hosting guests, while the expansive bedrooms and exquisite bathrooms offer a private haven for every member of the family.
This is a once-in-a-lifetime opportunity to acquire a home of this caliber—where every detail has been designed to impress and delight. Whether you're looking for a home for family life or a stunning space to entertain, this property offers everything you need and more. Contact us today to schedule a viewing of this remarkable home.
Porch - 1.22m x 2.39m (4'0" x 7'10") - Door to:
Entrance Hall - 2.87m x 4.29m (9'5" x 14'1") - Stairs, door to:
Living Room - 4.90m x 4.09m (16'1" x 13'5") - Window to front, box window to side, fireplace, double door, door to:
At Home Office - 2.79m x 2.18m (9'2" x 7'2") - Two windows to side, door to:
Lounge/Breakfast Room - 3.81m x 6.30m (12'6" x 20'8") - Window to side, open plan, double door, door to:
Dining Room - 4.06m x 2.92m (13'4" x 9'7") - Five windows to side, window to rear, two double doors, door to:
Kitchen - 4.27m x 2.79m (14'0" x 9'2") - Window to rear.
Utility - 1.68m x 3.30m (5'6" x 10'10") - Door to:
Wc - 0.94m x 2.26m (3'1" x 7'5") - Window to rear.
Double Garage - 5.80m x 5.16m (19'0" x 16'11") - TwoUp and over door.
Bedroom 2 - 3.76m x 4.98m (12'4" x 16'4") - Two windows to front, Storage cupboard, double door, door to:
Jack And Jill En-Suite Shower Room - 3.66m x 1.50m (12'0" x 4'11") - Window to side, Storage cupboard, door to:
Landing - Window to front, Storage cupboard, double door, door to:
Bedroom 4 - 2.74m x 2.74m (9'0" x 9'0") - Window to rear, door to:
Bedroom 3 - 3.91m x 3.67m (12'10" x 12'0") - Window to rear, Storage cupboard, door to:
Bedroom 5 - 2.18m x 3.56m (7'2" x 11'8") - Window to rear, door to:
Bathroom - 2.31m x 2.18m (7'7" x 7'2") - Window to side, door to:
En-Suite Bathroom - 2.11m x 1.93m (6'11" x 6'4") - Window to side, door to:
Dressing Area - 1.32m x 3.25m (4'4" x 10'8") - TwoStorage cupboard, two double doors, door to:
Bedroom 1 - 3.66m x 4.39m (12'0" x 14'5") - Window to front, window to side, open plan.
These particulars are intended to give a fair and accurate description of the property to the best of the agent’s knowledge at the time of marketing. They do not constitute part of an offer or contract.
Some properties may be subject to additional charges such as estate management charges, rentcharges, service charges, or other ongoing costs relating to communal areas or shared infrastructure. Prospective purchasers are advised to make their own enquiries and seek confirmation of all details, including tenure and any associated charges, via their solicitor prior to exchange of contracts.
Listed by
Spalding
Sedge Ltd
Reference: 169347308
EPC Rating & Upgrade Cost
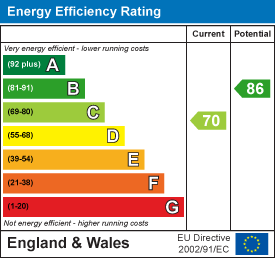
Current rating: C
Potential rating: C
Inspection date: 17/12/2025
Expiry date: 16/12/2035
Current heating cost: £1,330/year
Potential heating cost: £1,330/year
Est. upgrade cost to C: £9,000
Recommendations
- Solar photovoltaic panels, 2.5 kWp (£8,000 - £10,000)
Flood risk
Zone: 1
Risk: Low
Job (default Low)
Registered land (INSPIRE)
This location falls inside an HM Land Registry INSPIRE registered freehold polygon.
Plot: ~4,228 m² (1.04 acres)
Source: HM Land Registry INSPIRE Index Polygons.
Floorplans
Ground Floor
First Floor
EPC Graphs
EE Rating
FENSA Certificates
This property has 1 FENSA certificate(s) on record, indicating window/door installations by FENSA-approved installers.
FENSA Certificate #14005506
Property Details
Street: 10 Fern Drive
Town: SPALDING
Postcode: PE11 1GG
Installation Details
Items: 1 door
Certificate Issued: 01/03/2020
Work Completed: 21/02/2020
This certificate data was retrieved from FENSA's database
What is FENSA? FENSA (Fenestration Self-Assessment Scheme) is a government-authorised scheme that monitors building regulation compliance for replacement windows and doors. Certificates indicate that work was completed by FENSA-approved installers.
Price history
68% since 2014
| Event | Date | Price | % change |
|---|---|---|---|
| Sold | 24/07/2026 (2 months ago) | £445,000 | +68.2% |
| Sold | 12/12/2014 (11 years ago) | £264,500 | — |
Source: HM Land Registry Price Paid Data. Crown copyright.
Sold Comparables
Same street and nearby sales within 0.25 miles (last 5 years). Data from Land Registry Price Paid.
| Address | Price | Date | Type |
|---|---|---|---|
| 16 BAXTER GARDENS, SPALDING, SOUTH HOLLAND, LINCOLNSHIRE, PE11 3YL | £262,000 | 18/12/2025 | Detached |
| 10 ST HELENA DRIVE, SPALDING, SOUTH HOLLAND, LINCOLNSHIRE, PE11 1UF | £299,950 | 18/12/2025 | Detached |
| Same street 11 FERN DRIVE, SPALDING, SOUTH HOLLAND, LINCOLNSHIRE, PE11 1GG | £435,000 | 27/11/2025 | Detached |
| 13 DANIELS REACH, SPALDING, SOUTH HOLLAND, LINCOLNSHIRE, PE11 3HG | £235,000 | 08/05/2025 | Detached |
| 33 LILBURN DRIVE, SPALDING, SOUTH HOLLAND, LINCOLNSHIRE, PE11 3NY | £275,000 | 31/03/2025 | Detached |
| 4 ROSE LEIGH WAY, SPALDING, SOUTH HOLLAND, LINCOLNSHIRE, PE11 1GW | £402,500 | 24/11/2023 | Detached |
| 18 LILBURN DRIVE, SPALDING, SOUTH HOLLAND, LINCOLNSHIRE, PE11 3NY | £255,000 | 27/10/2023 | Detached |
| 32 LILBURN DRIVE, SPALDING, SOUTH HOLLAND, LINCOLNSHIRE, PE11 3NY | £296,000 | 17/10/2023 | Detached |
| 4 FLEUR DRIVE, SPALDING, SOUTH HOLLAND, LINCOLNSHIRE, PE11 1GL | £385,000 | 25/08/2023 | Detached |
| 3 DANIELS REACH, SPALDING, SOUTH HOLLAND, LINCOLNSHIRE, PE11 3HG | £270,000 | 16/05/2023 | Detached |
| 29 SHERWOOD DRIVE, SPALDING, SOUTH HOLLAND, LINCOLNSHIRE, PE11 1QW | £270,000 | 17/10/2022 | Detached |
| 12 SHERWOOD DRIVE, SPALDING, SOUTH HOLLAND, LINCOLNSHIRE, PE11 1QP | £300,000 | 14/10/2022 | Detached |
| Same street 11 FERN DRIVE, SPALDING, SOUTH HOLLAND, LINCOLNSHIRE, PE11 1GG | £378,000 | 30/09/2022 | Detached |
| 206 SPALDING ROAD, PINCHBECK, SPALDING, SOUTH HOLLAND, LINCOLNSHIRE, PE11 3PB | £365,000 | 22/08/2022 | Detached |
| 13 ST HELENA DRIVE, SPALDING, SOUTH HOLLAND, LINCOLNSHIRE, PE11 1UF | £317,500 | 01/08/2022 | Detached |
| 16 FAIRVIEW WAY, SPALDING, SOUTH HOLLAND, LINCOLNSHIRE, PE11 3PL | £250,000 | 22/07/2022 | Detached |
| 5 BAXTER GARDENS, SPALDING, SOUTH HOLLAND, LINCOLNSHIRE, PE11 3YL | £249,995 | 11/07/2022 | Detached |
| 146 PINCHBECK ROAD, SPALDING, SOUTH HOLLAND, LINCOLNSHIRE, PE11 1QN | £368,000 | 01/07/2022 | Detached |
| 21 BAXTER GARDENS, SPALDING, SOUTH HOLLAND, LINCOLNSHIRE, PE11 3YL | £310,000 | 01/06/2022 | Detached |
| 20 SHERWOOD DRIVE, SPALDING, SOUTH HOLLAND, LINCOLNSHIRE, PE11 1QP | £320,000 | 06/05/2022 | Detached |
| 43 FAIRVIEW WAY, SPALDING, SOUTH HOLLAND, LINCOLNSHIRE, PE11 3PL | £285,000 | 26/04/2022 | Detached |
| 13 BAXTER GARDENS, SPALDING, SOUTH HOLLAND, LINCOLNSHIRE, PE11 3YL | £218,500 | 22/04/2022 | Detached |
Street average: £406,500 (2 sales)
Area average: £296,722 (20 sales)
Capital growth trend
Land Registry outcode average: last 12 months vs 5y and 10y ago (from sold prices).
House Price Index (HM Land Registry — official index, not sold-price averages): South Holland. Series: Detached. As of July 2026.
Rental Range
Estimated market rent for South Holland. Low = conservative, Realistic = average, Optimistic = best case.
Based on Local Authority from postcode lookup → South Holland.
LHA (30th percentile) floor for Lincolnshire Fens: £863/mo (Apr 2025 – Mar 2026)
Location
Nearby
Nearest stations, universities and amenities (distance from property).
| Type | Name | Distance |
|---|---|---|
| Hospital | Johnson Community Hospital | 0.2 miles |
| Bus stop | Unknown | 0.2 miles |
| Bus stop | Park Road | 0.4 miles |
| Shop | co-operative | 0.5 miles |
| Shop | Strands of Spalding | 0.5 miles |
| Train station | Spalding | 0.8 miles |
| University | Boston College Spalding | 0.9 miles |
| Train station | Unknown | 1.2 miles |
| University | University of Lincoln - Holbeach Campus | 6.8 miles |
Street-level crime
| Category | Count |
|---|---|
| Violence and sexual offences | 64 |
| Anti-social behaviour | 40 |
| Criminal damage and arson | 15 |
| Other theft | 14 |
| Public order | 13 |
| Shoplifting | 11 |
| Vehicle crime | 8 |
| Bicycle theft | 3 |
| Other crime | 3 |
| Drugs | 2 |
| Burglary | 1 |
| Possession of weapons | 1 |
| Robbery | 1 |
| Total incidents | 176 |
Within 1 mile during Aug 2026. Source: data.police.uk (England & Wales).
Schools nearby
Nearest open schools with Ofsted ratings (England). Closed schools are not shown. Data from Get Information about Schools and Ofsted.
| Name | Type | Distance | Ofsted |
|---|---|---|---|
| Spalding Primary Academy | Primary | 0.6 miles | Good — 19 Mar 2024 |
| St Norbert's Catholic Voluntary Academy | Primary | 0.8 miles | Outstanding — 10 Sep 2015 |
| Wygate Park Academy | Primary | 0.9 miles | Good — 21 Jul 2017 |
| St Paul's Community Primary and Nursery School, Spalding | Primary | 1.0 miles | Good — 8 Sep 2024 |
| The Pinchbeck East Church of England Primary Academy | Primary | 1.1 miles | Good — 24 Apr 2024 |
Rental Comparables
Rental listings exist nearby, but none matched the 5-bedroom count for this property.
Rent-driven metrics
Based on Area rent estimate.
- Rent ratio — Monthly rent ÷ purchase price (1% rule). 1%+ = strong, 0.8–1% = okay, <0.8% = weak for cashflow.
- Max investor price — Rent ÷ 0.8%; the price at which rent would be 0.8% of price (Stoke-style target).
- Target investor price — Rent ÷ 1%; the price at which rent would be 1% of price (strong cashflow band).
- Gross yield — Annual rent as % of purchase price (no costs).