13 POUND LANE
SHAFTESBURY, DORSET SP7 8RZ
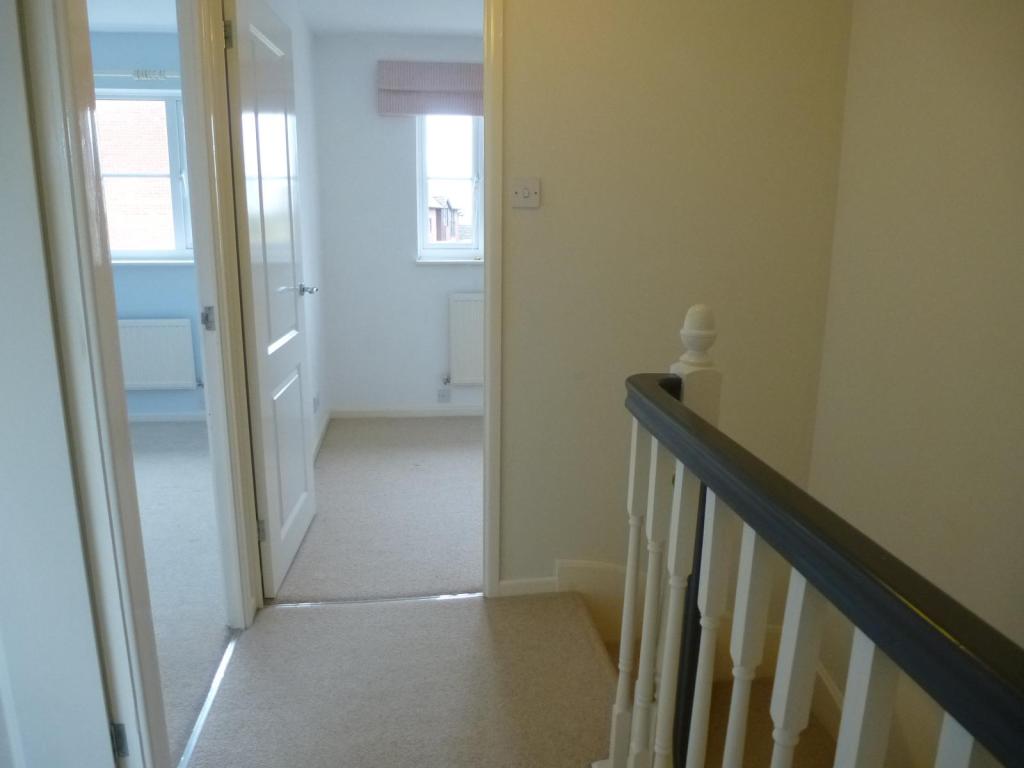
Property details
Street crime
65 incidents within 1 mile (May 2026)
Key features
- ENERGY RATING - D
- THREE BEDROOM HOUSE
- MASTER EN-SUITE SHOWER ROOM
- MODERN FITTED KITCHEN
- GARAGE
- PARKING
- ENCLOSED REAR GARDEN
- IMMACULATELY PRESENTED
- AVAILABLE NOW
- SIX MONTH LET ONLY
Additional details
- Parking
- Yes
- Garden
- Yes
Description
BEAUTIFUL semi-detached house in the popular town of SHAFTESBURY. Benefits of this well presented property include THREE BEDROOMS, MASTER EN-SUITE SHOWER ROOM, GARAGE, PARKING. AVAILABLE NOW. 6 MONTH LET ONLY. VIEWING HIGHLY RECOMMENDED. ENERGY RATING - D.
DESCRIPTION
Connells are pleased to offer this beautiful semi-detached house situated on a large corner plot in Shaftesbury. The accommodation comprises entrance hall, cloakroom, large living room with wood effect flooring, modern fitted kitchen/breakfast room with integrated eye level double oven, gas hob, fridge/freezer, washing machine and integral dishwasher. Upstairs there is a master bedroom with built-in wardrobes and en-suite shower room, a further two bedrooms and family bathroom. Other benefits of this well presented property include gas central heating, fully enclosed rear garden laid predominantly to lawn with patio area and summerhouse, garage and parking. 6 month let only - available now!
As part of our application process, fees will become due for referencing, tenancy agreement administration and an inventory check, these will be charged in addition to the Rent and Deposit that will be payable before the tenancy starts.
Please contact our Branch for full details of the fees payable before you make any decision about this property or before you decide to view this property. Our Branch staff can provide you with an explanation of how these fees are calculated, please note that the referencing fees are charged per individual and should a Guarantor be required, this would attract additional referencing fees.
Garden
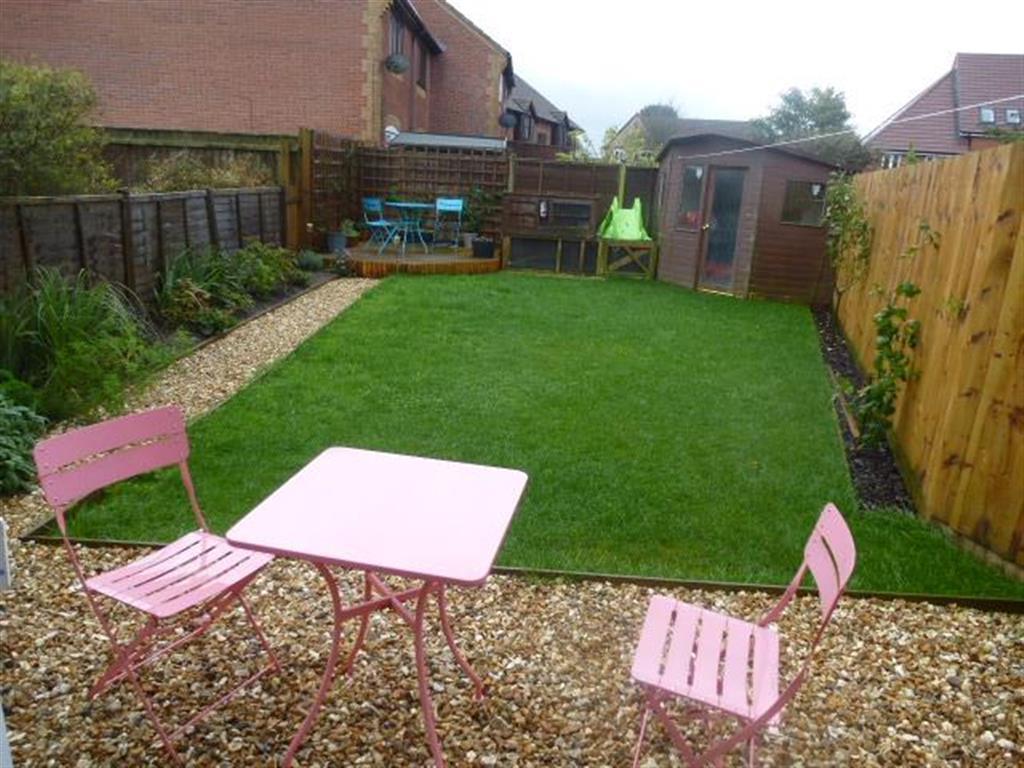
Fully enclosed rear garden laid mainly to lawn with patio area, decked area and summerhouse with power.
Front
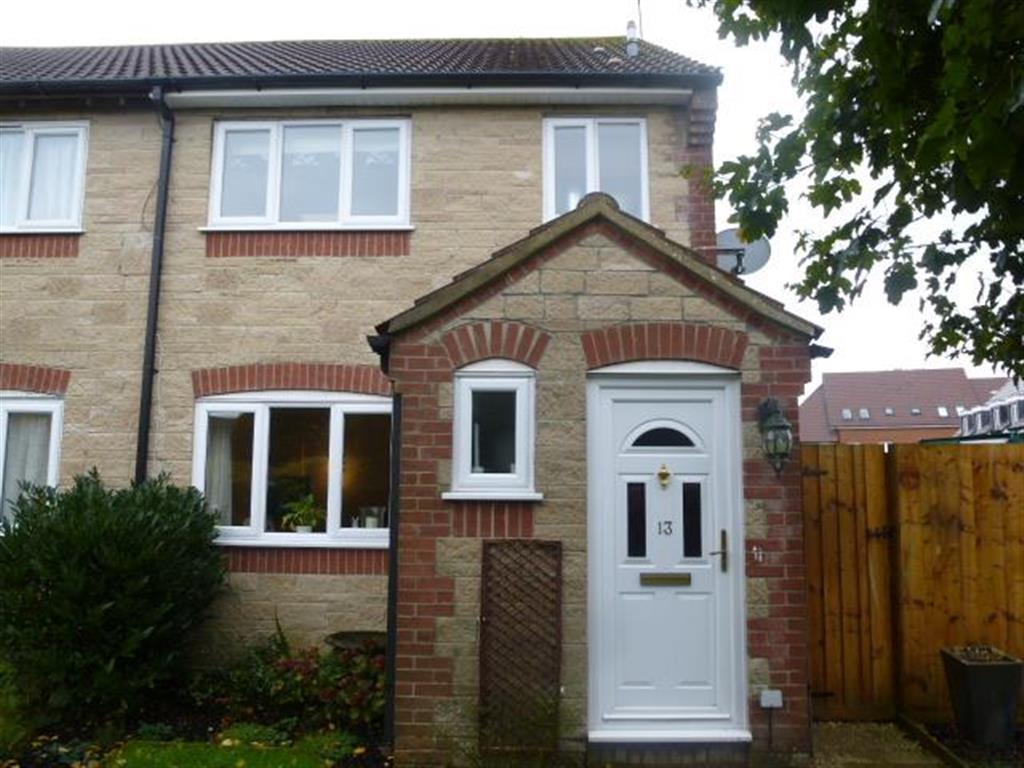
Well presented semi-detached house situated on a large corner plot in Shaftesbury. Garage and parking.
Bedroom 2
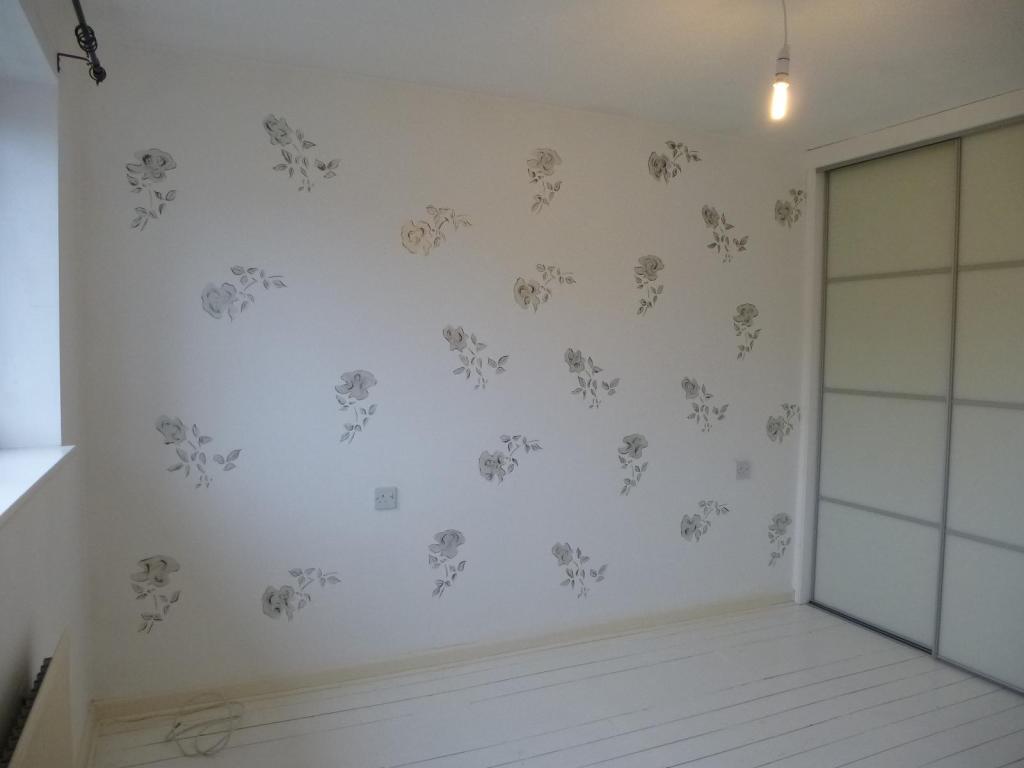
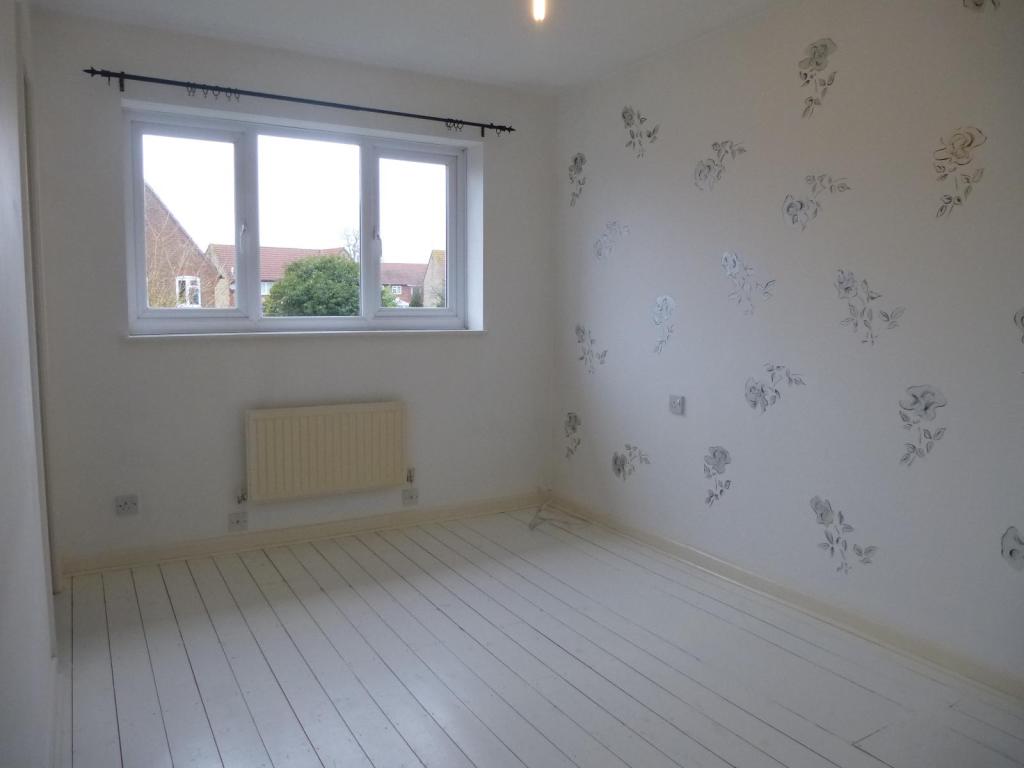
Double bedroom with fitted wardrobe
Bedroom 1
Master bedroom with ensuite shower room and fitted wardrobe
Living Room
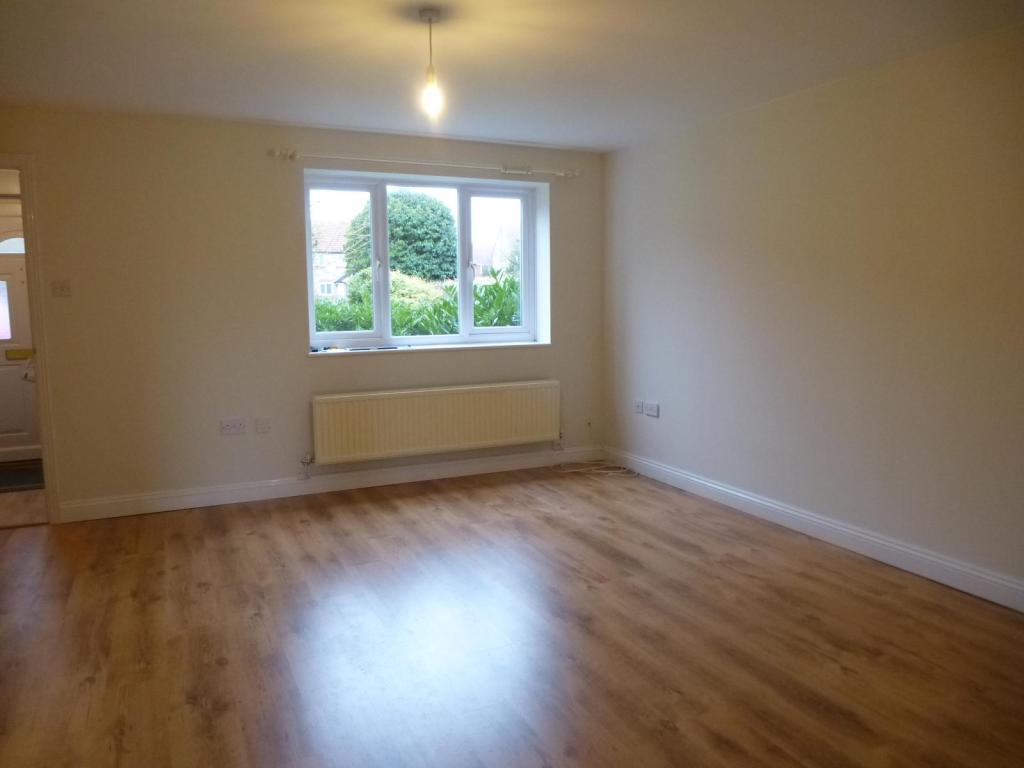
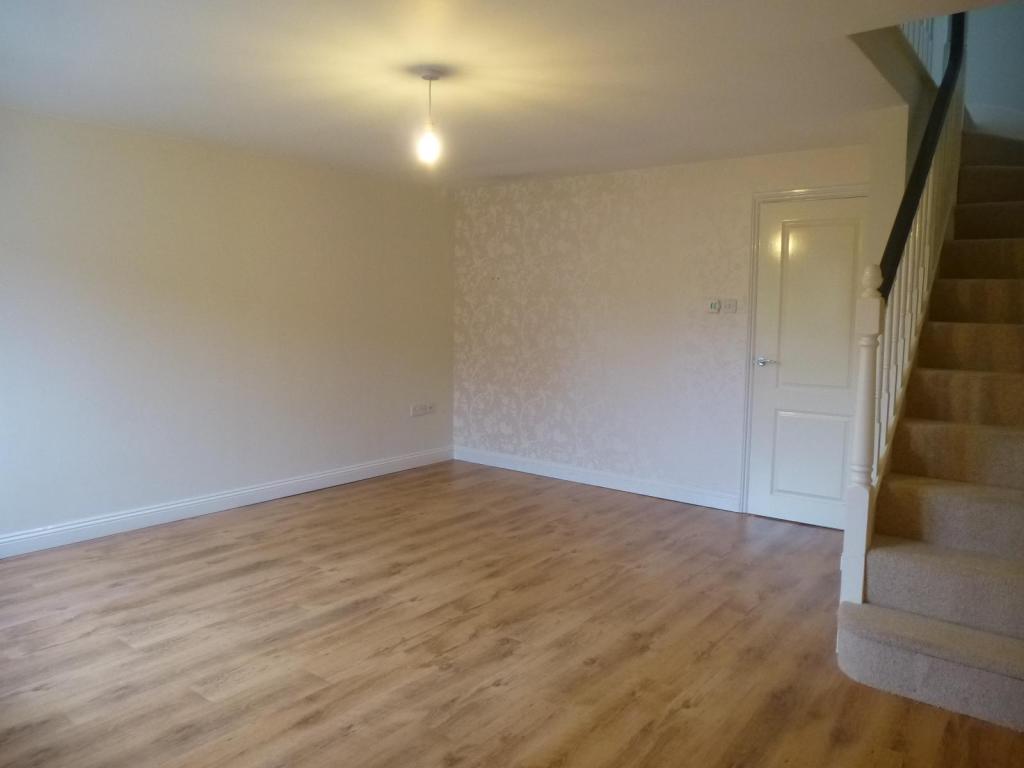
Large living room with laminate wood effect flooring
En-suite Bathroom
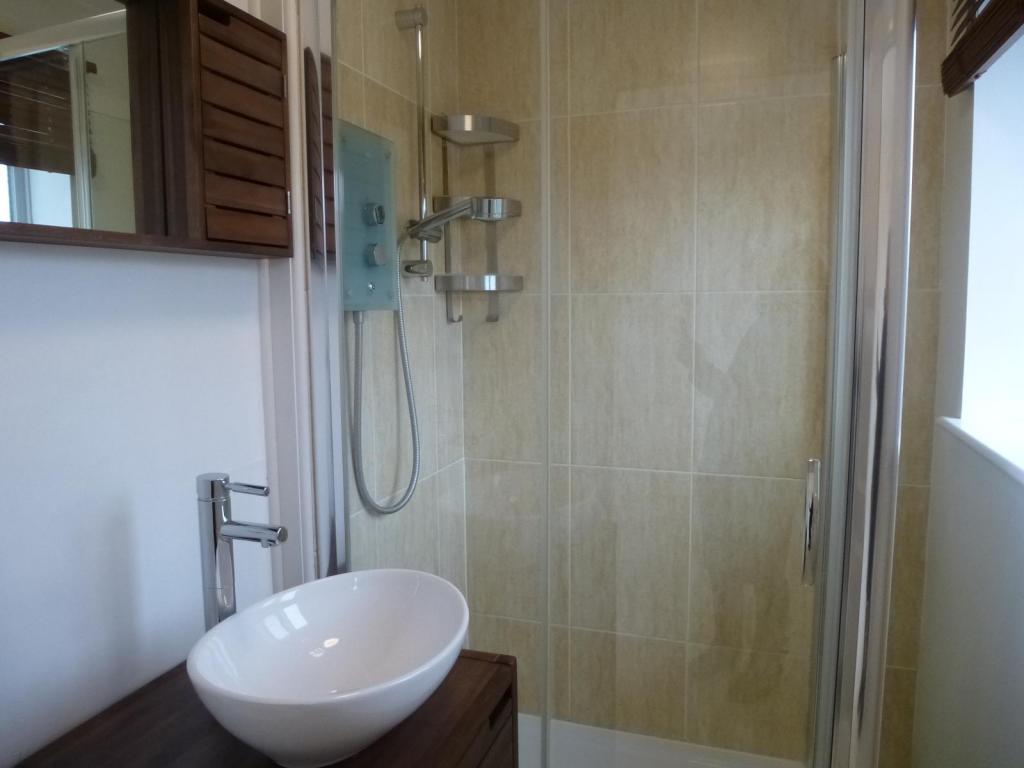
Modern en-suite shower room with low level WC and wash hand basin
Kitchen
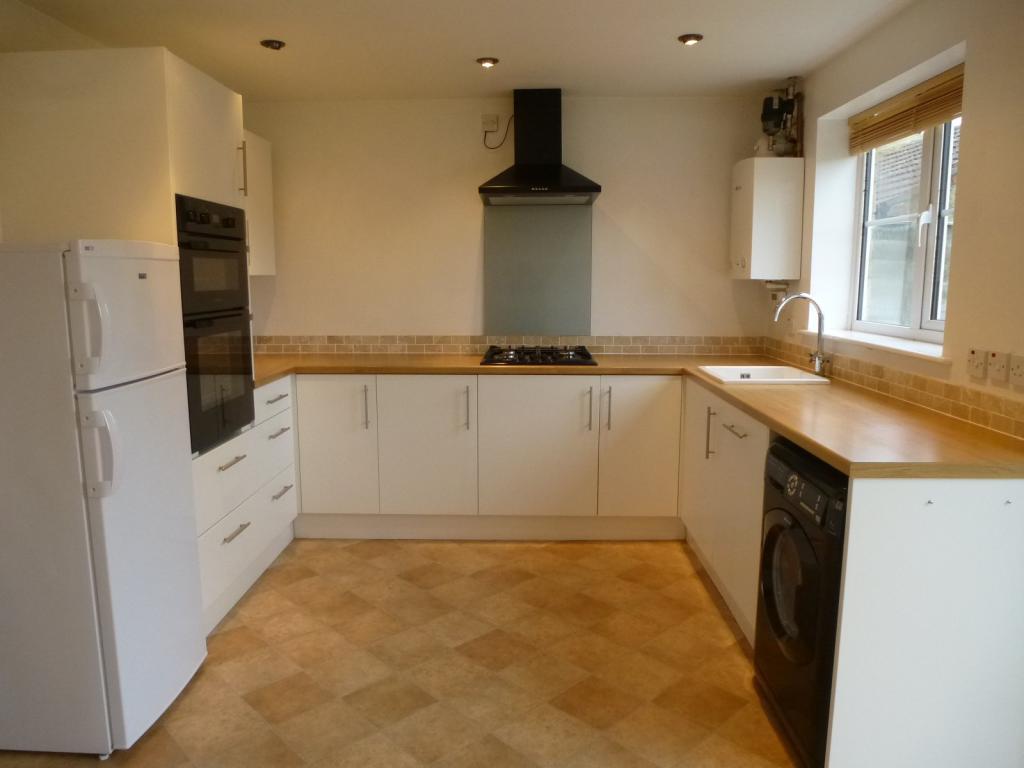
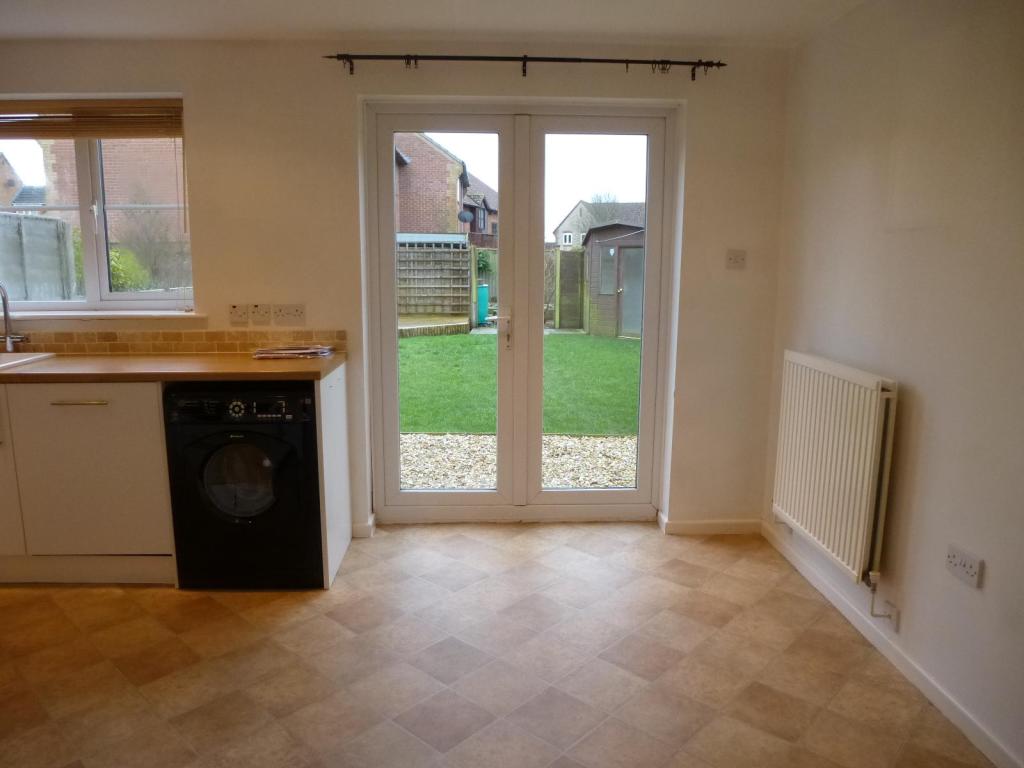
Modern fitted kitchen/breakfast room with integrated eye level double oven, gas hob, fridge/freezer, washing machine and integral dishwasher. Patio doors out to garden.
Bedroom 3
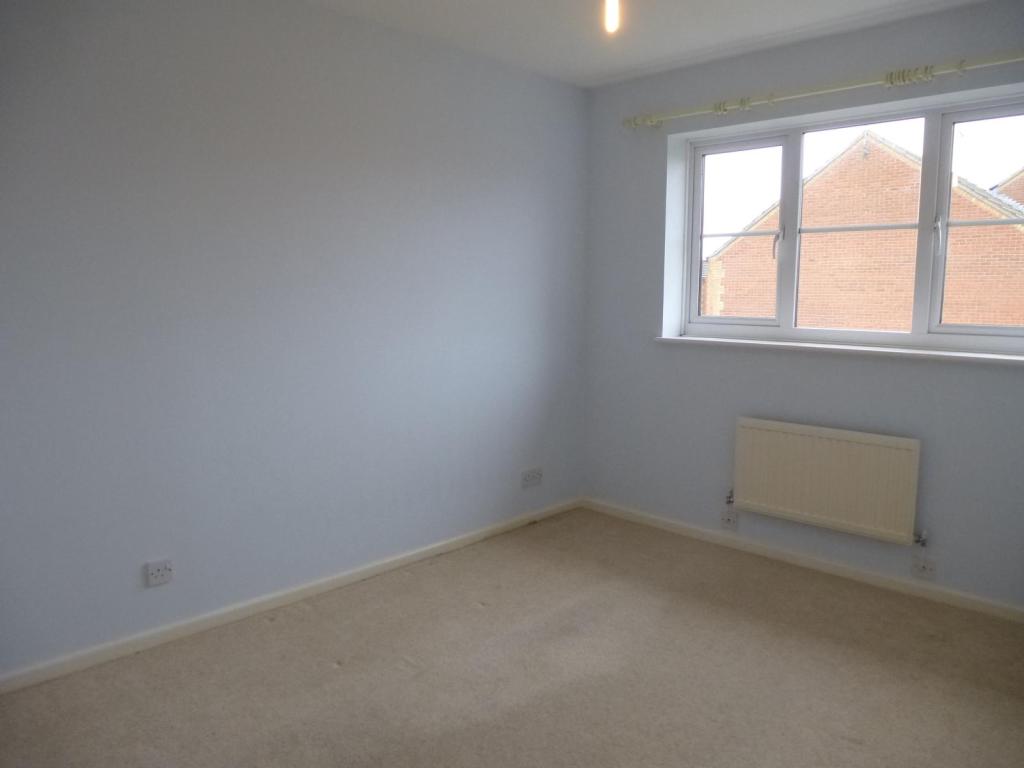
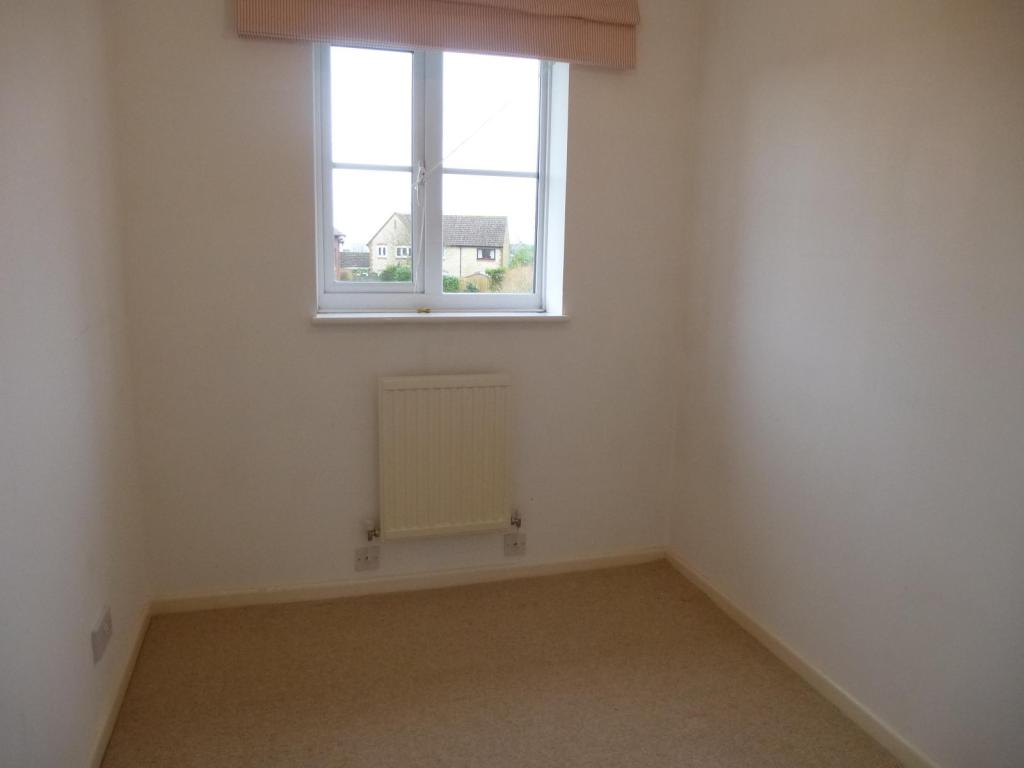
Single bedroom
Bathroom
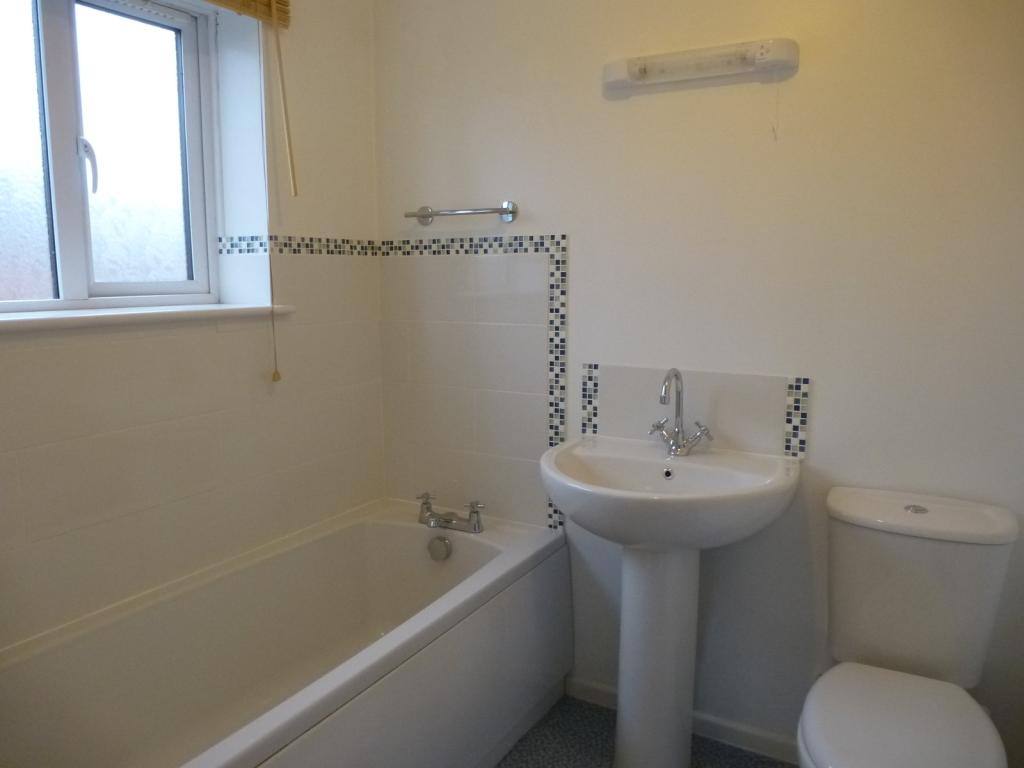
Family bathroom with low level WC, wash hand basin and bath.
While every reasonable effort is made to ensure the accuracy of descriptions and content, we should make you aware of the following guidance or limitations.
(1) MONEY LAUNDERING REGULATIONS – prospective tenants will be asked to produce identification documentation during the referencing process and we would ask for your co-operation in order that there will be no delay in agreeing a tenancy.
(2) These particulars do not constitute part or all of an offer or contract.
(3) The text, photographs and plans are for guidance only and are not necessarily comprehensive.
(4) Measurements: These approximate room sizes are only intended as general guidance. You must verify the dimensions carefully to satisfy yourself of their accuracy.
(5) You should make your own enquiries regarding the property, particularly in respect of furnishings to be included/excluded and what parking facilities are available.
(6) Before you enter into any tenancy for one of the advertised properties, the condition and contents of the property will normally be set out in a tenancy agreement and inventory. Please make sure you carefully read and agree with the tenancy agreement and any inventory provided before signing these documents.
Listed by
Dorchester
Connells
Reference: 44833670
EPC Rating & Upgrade Cost
Fetching EPC data… Refresh this page in a moment.
Flood risk
Zone: 1
Risk: Low
Job (default Low)
EPC Graphs
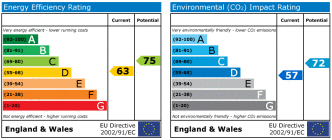
EPC 1
Rental Range
Estimated market rent for Dorset. Low = conservative, Realistic = average, Optimistic = best case.
Based on Local Authority from postcode lookup → Dorset.
LHA (30th percentile) floor for West Wiltshire: £898/mo (Apr 2025 – Mar 2026)
Location
Nearby
Nearest stations, universities and amenities (distance from property).
| Type | Name | Distance |
|---|---|---|
| Bus stop | Linden Park | 0.1 miles |
| Shop | The Co-operative Food | 0.2 miles |
| Shop | Homemaker | 0.2 miles |
| Bus stop | Health Centre | 0.3 miles |
| Train station | Gillingham | 4.3 miles |
| Train station | Tisbury | 5.9 miles |
| Hospital | Medical Centre | 8.8 miles |
| Hospital | Blandford Community Hospital | 10.0 miles |
Street-level crime
| Category | Count |
|---|---|
| Anti-social behaviour | 18 |
| Violence and sexual offences | 17 |
| Criminal damage and arson | 11 |
| Other crime | 5 |
| Public order | 4 |
| Burglary | 3 |
| Shoplifting | 3 |
| Robbery | 2 |
| Other theft | 1 |
| Vehicle crime | 1 |
| Total incidents | 65 |
Within 1 mile during May 2026. Source: data.police.uk (England & Wales).
Schools nearby
Nearest open schools with Ofsted ratings (England). Closed schools are not shown. Data from Get Information about Schools and Ofsted.
| Name | Type | Distance | Ofsted |
|---|---|---|---|
| Shaftesbury School | Secondary | 0.3 miles | Good — 10 May 2023 |
| Shaftesbury Church of England Primary School | Primary | 0.4 miles | Good — 5 May 2022 |
| Coombe House School | Other | 0.8 miles | Requires improvement — 25 Sep 2023 |
| The Abbey CofE VA Primary School, Shaftesbury | Primary | 0.9 miles | Good — 7 Sep 2012 |
| Port Regis Preparatory School | Other | 1.7 miles | — (No rating) |
Rental Comparables
Residential lets from OpenRent and Rightmove for the area (same bedroom count). Use to validate rent estimates. Student lets are excluded.
| Title | Rent | Beds | Distance | As seen on |
|---|---|---|---|---|
| 3 Bed Detached House, Christy's Lane, SP7 | £1,200/mo | 3 | 0.21 miles | OpenRent |
Average rent: £1,200/mo (1 listing)