27 BLACKDEN WALK
WILMSLOW, CHESHIRE EAST SK9 2EL
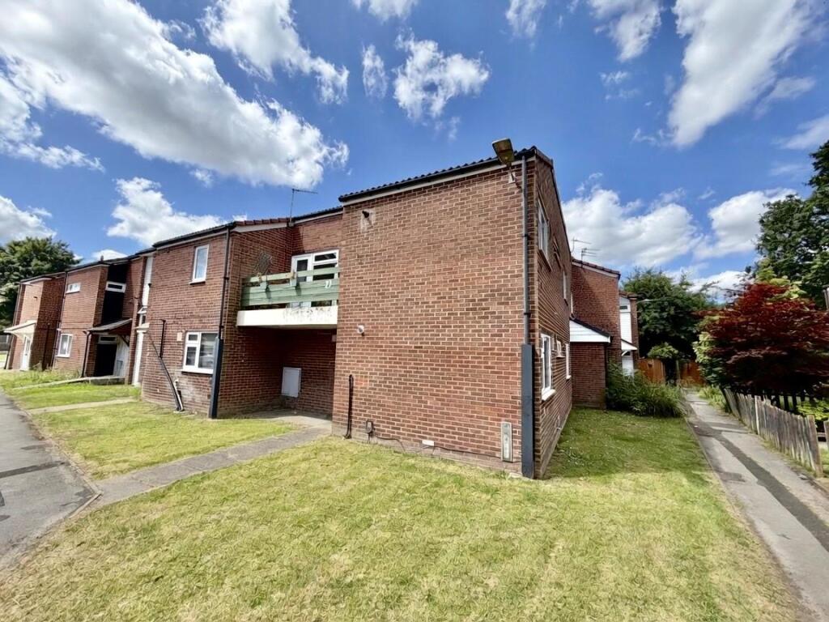
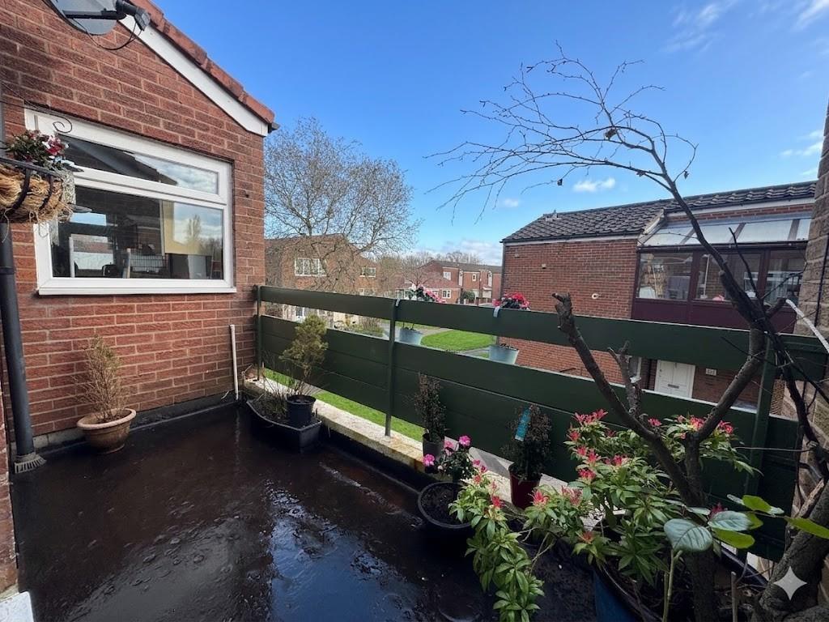
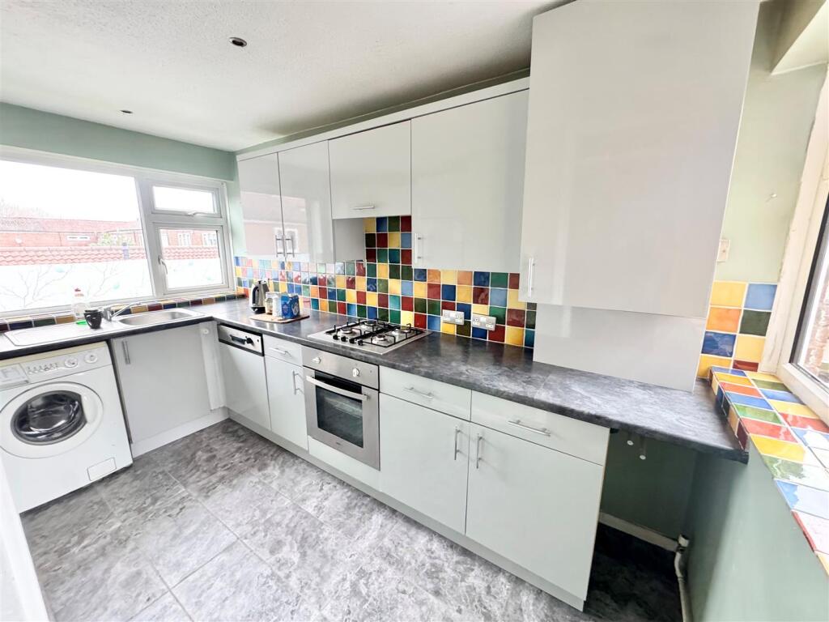
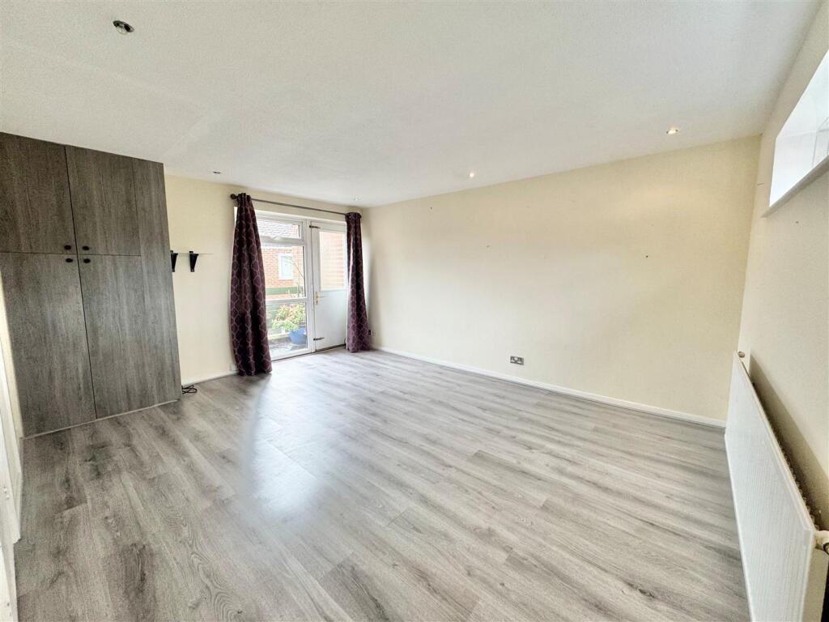
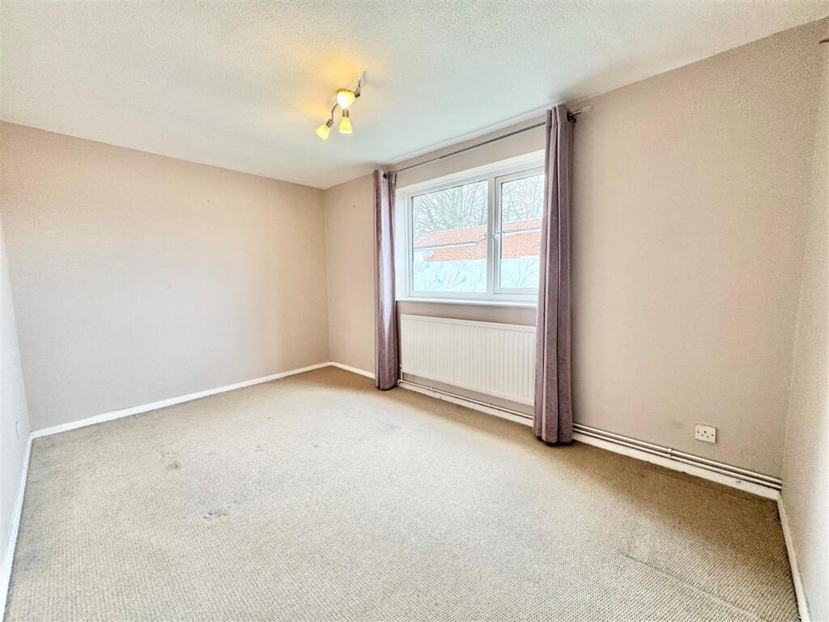
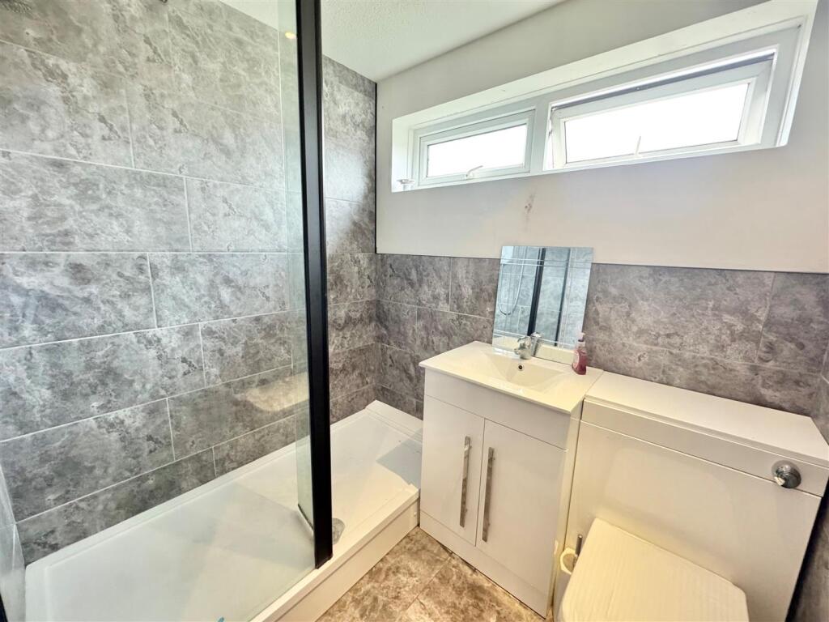
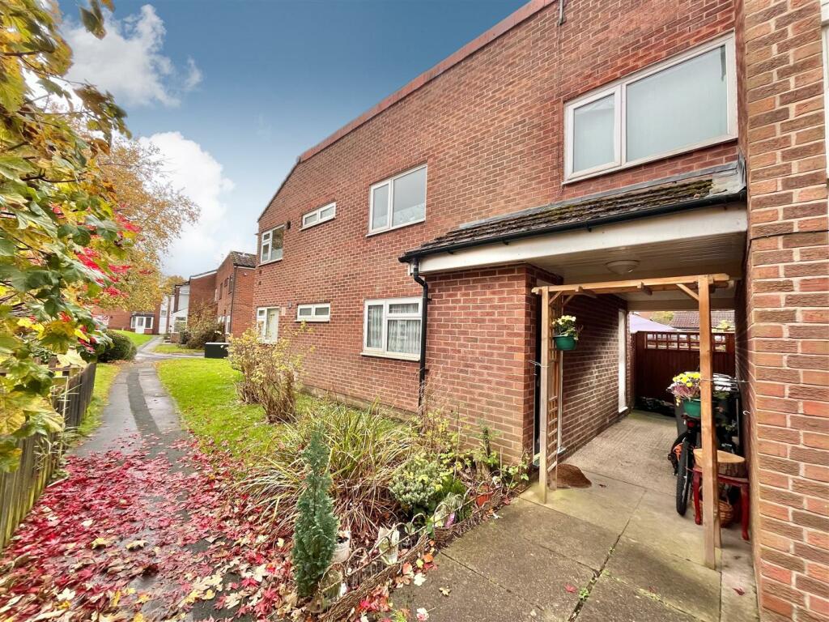
Photo 1 Photo 2 Photo 3 Photo 4 Photo 5 Photo 6 Photo 7
/ 7
Property details
Tenure
LEASEHOLD
Floor area
55 m²
Council tax band
A
EPC rating
D
Year built
England and Wales: 1967-1975
Last sold
£86,000 Dec 2017
Price per m²
£2,635/m²
Local average
£237,099 (-38.9%)
Deprivation
Decile 2 (4,936 of 33,755)
Street crime
125 incidents within 1 mile (May 2026)
Key features
- One bed apartment
- Situated on the First Floor
- Maisonette style
- Private Entrance Vestibule
- Living Room with Balcony
- Gas central heating
- Ideal First Time buy
- Convenient for local shops
Additional details
- Electricity
- Mains supply
- Water
- Mains supply
- Sewerage
- Mains supply
- Heating
- Gas central
Description
Directions - From our Wilmslow office proceed in a northerly direction along Alderley Road to the first set of traffic lights. Keep to the right of Barclays Bank, and at the next set of traffic lights continue northbound to the Bollin Valley roundabout. Bear right along the A538 to the A34 bypass, turn left and proceed northbound taking the first exit signposted Dean Row. At the mini roundabout take the second exit and then shortly after turn right Colshaw Drive, follow the road round and take the first left on to Rossenclough Road. Blackden Walk can be found immediately ahead of you. Turn right down the path and 1st left where the apartment entrance will be found on the left hand side. The property can be identified by our For Sale board.
Private Entrance Vestibule - Door opens to vestibule and stairs to the first floor.
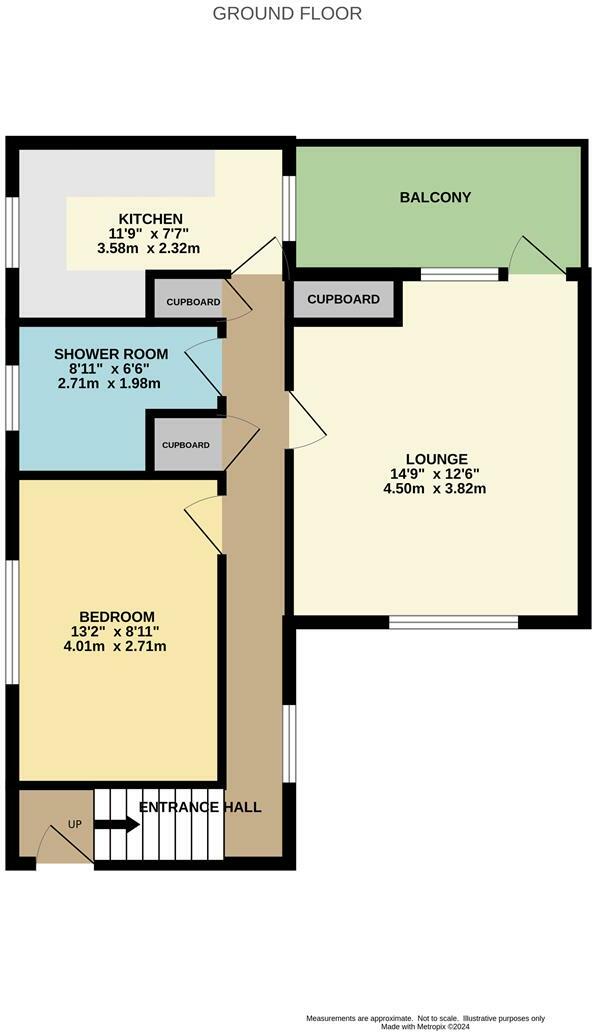
First Floor Landing/Hallway - UPVC double glazed window to side, radiator, two fitted storage cupboards, cupboard housing water cylinder.
Living Room - 15'5 x 12'2 - UPVC double glazed window to front, radiator, recessed spotlights and door to balcony area.
Balcony -
Kitchen - 12'2 x 7'6 max - Fitted with a range of base and wall units with roll top work surfaces over incorporating single sink unit, four ring gas hob with extractor fan over, fitted oven, tiled splashbacks, integrated fridge freezer and dishwasher, recess and plumbing for washing machine, uPVC double glazed window to side.
Bedroom - 13'8 x 9'1 - Double bedroom with uPVC double glazed window to front and radiator.
Bathroom - Fitted with a white three piece suite comprising panelled bath with fitted shower over, low level wc, pedestal wash hand basin, mosaic tiled splashbacks, frosted uPVC double glazed window to front, ladder style heated towel rail.
** Draft Details -
Agents Notes - Hmrc Directive** - To be able to sell or purchase a property in the United Kingdom all agents have a legal requirement to conduct Identity checks on all customers involved in the transaction to fulfil their obligations under Anti Money Laundering regulations. We outsource this check to a third party and a charge will apply. Ask the branch for further details.
RichardPeck
Sales Manager
Wilmslow
Tel:
PLEASE NOTE ANY NEGOTIATIONS IN THIS EMAIL ARE STRICTLY SUBJECT TO CONTRACT
Your Property, Our Passion
12 Branches across the Northwest Established 1995.
Listed by
Wilmslow
Jordan Fishwick
Reference: 154398575
EPC Rating & Upgrade Cost
Current rating: D
Potential rating: C
Inspection date: 14/06/2017
Expiry date: 13/06/2027
Current heating cost: £376/year
Potential heating cost: £293/year
Recommendations
- Increase loft insulation to 270 mm (350)
- Low energy lighting for all fixed outlets (40)
- Hot water cylinder thermostat (400)
- Replace boiler with new condensing boiler (3,000)
Flood risk
Zone: 1
Risk: Low
Job (default Low)
Floorplans
Floorplan 1
EPC Graphs
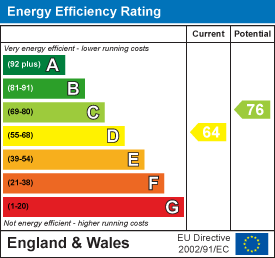
EE Rating
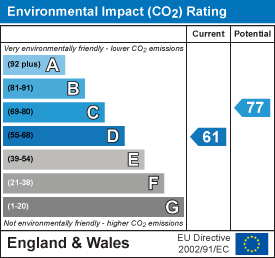
EI Rating
Price history
| Event | Date | Price | % change |
|---|---|---|---|
| Listed for sale | — | £144,950 | +68.5% |
| Sold | 20/12/2017 (8 years ago) | £86,000 | — |
Source: HM Land Registry Price Paid Data. Crown copyright.
Sold Comparables
Same street and nearby sales within 0.25 miles (last 5 years). Data from Land Registry Price Paid.
| Address | Price | Date | Type |
|---|---|---|---|
| 14 HOWTY CLOSE, WILMSLOW, CHESHIRE EAST, SK9 2SH | £87,150 | 12/12/2025 | Flat |
| SUMMERFIELD VILLAGE COURT FLAT 33 RINGSTEAD DRIVE, WILMSLOW, CHESHIRE EAST, SK9 2TG | £185,000 | 28/11/2025 | Flat |
| 57 CHAMBERLAIN DRIVE, WILMSLOW, CHESHIRE EAST, SK9 2SN | £175,000 | 19/05/2023 | Flat |
| 64 CHAMBERLAIN DRIVE, WILMSLOW, CHESHIRE EAST, SK9 2SN | £190,000 | 20/12/2022 | Flat |
| SUMMERFIELD VILLAGE COURT FLAT 6 RINGSTEAD DRIVE, WILMSLOW, CHESHIRE EAST, SK9 2TG | £183,000 | 04/07/2022 | Flat |
| 54 CHAMBERLAIN DRIVE, WILMSLOW, CHESHIRE EAST, SK9 2SN | £177,000 | 22/04/2022 | Flat |
| 29 TIVERTON DRIVE, WILMSLOW, CHESHIRE EAST, SK9 2TJ | £170,000 | 11/04/2022 | Flat |
| 57 BARFORD DRIVE, WILMSLOW, CHESHIRE EAST, SK9 2GB | £175,000 | 11/03/2022 | Flat |
| 43 TIVERTON DRIVE, WILMSLOW, CHESHIRE EAST, SK9 2TJ | £187,950 | 25/02/2022 | Flat |
| 41 BARFORD DRIVE, WILMSLOW, CHESHIRE EAST, SK9 2GB | £199,950 | 22/02/2022 | Flat |
| SUMMERFIELD VILLAGE COURT FLAT 15 RINGSTEAD DRIVE, WILMSLOW, CHESHIRE EAST, SK9 2TG | £182,500 | 15/02/2022 | Flat |
| Same street 53 BLACKDEN WALK, WILMSLOW, CHESHIRE EAST, SK9 2EL | £190,000 | 13/01/2022 | Terraced |
| 9 TIVERTON DRIVE, WILMSLOW, CHESHIRE EAST, SK9 2TJ | £175,000 | 16/12/2021 | Flat |
| 37 TIVERTON DRIVE, WILMSLOW, CHESHIRE EAST, SK9 2TJ | £178,500 | 11/11/2021 | Flat |
| 19 TIVERTON DRIVE, WILMSLOW, CHESHIRE EAST, SK9 2TJ | £177,950 | 30/09/2021 | Flat |
| SUMMERFIELD VILLAGE COURT FLAT 30 RINGSTEAD DRIVE, WILMSLOW, CHESHIRE EAST, SK9 2TG | £126,000 | 17/09/2021 | Flat |
| 44 CHAMBERLAIN DRIVE, WILMSLOW, CHESHIRE EAST, SK9 2SN | £160,000 | 10/09/2021 | Flat |
| 52 HOWTY CLOSE, WILMSLOW, CHESHIRE EAST, SK9 2SH | £150,000 | 03/09/2021 | Flat |
| 40 HOWTY CLOSE, WILMSLOW, CHESHIRE EAST, SK9 2SH | £110,000 | 30/07/2021 | Flat |
Street average: £190,000 (1 sale)
Area average: £166,111 (18 sales)
Capital growth trend
Land Registry outcode average: last 12 months vs 5y and 10y ago (from sold prices).
House Price Index (HM Land Registry — official index, not sold-price averages): Cheshire East. Series: Flats and maisonettes. As of April 2026.
Rental Range
Estimated market rent for Cheshire East. Low = conservative, Realistic = average, Optimistic = best case.
Based on Local Authority from postcode lookup → Cheshire East.
LHA (30th percentile) floor for West Pennine: £399/mo (Apr 2025 – Mar 2026)
Location
Nearby
Nearest stations, universities and amenities (distance from property).
| Type | Name | Distance |
|---|---|---|
| Bus stop | Wilmslow, Colshaw Drive / Summerfields | 0.1 miles |
| Shop | Scenic | 0.2 miles |
| Shop | Tesco Express | 0.2 miles |
| Train station | Handforth | 0.6 miles |
| Train station | Wilmslow | 0.8 miles |
| Hospital | Newlands Care Home | 6.0 miles |
| Hospital | Rosemount Resource Centre | 6.2 miles |
| University | Fallowfield Reception and Richmond Amenities Building | 7.4 miles |
| University | Manchester School of Art | 9.1 miles |
Street-level crime
| Category | Count |
|---|---|
| Violence and sexual offences | 43 |
| Shoplifting | 14 |
| Anti-social behaviour | 13 |
| Public order | 12 |
| Criminal damage and arson | 11 |
| Other theft | 9 |
| Burglary | 7 |
| Drugs | 7 |
| Other crime | 3 |
| Possession of weapons | 2 |
| Theft from the person | 2 |
| Robbery | 1 |
| Vehicle crime | 1 |
| Total incidents | 125 |
Within 1 mile during May 2026. Source: data.police.uk (England & Wales).
Schools nearby
Nearest open schools with Ofsted ratings (England). Closed schools are not shown. Data from Get Information about Schools and Ofsted.
| Name | Type | Distance | Ofsted |
|---|---|---|---|
| Aurora Summerfields School | Other | 0.1 miles | Good — 27 Mar 2024 |
| The Wilmslow Academy | Primary | 0.6 miles | Good — 11 Jun 2013 |
| Lacey Green Primary Academy | Primary | 0.7 miles | Good — 4 Feb 2024 |
| St Benedict's Catholic Primary School | Primary | 0.8 miles | Good — 28 Oct 2011 |
| Handforth Grange Primary School | Primary | 1.0 miles | Outstanding — 17 Mar 2024 |
Rental Comparables
Loading rental comparables for this postcode. Refresh in a few minutes.
Rent-driven metrics
Based on Area rent estimate.
- Rent ratio — Monthly rent ÷ purchase price (1% rule). 1%+ = strong, 0.8–1% = okay, <0.8% = weak for cashflow.
- Max investor price — Rent ÷ 0.8%; the price at which rent would be 0.8% of price (Stoke-style target).
- Target investor price — Rent ÷ 1%; the price at which rent would be 1% of price (strong cashflow band).
- Gross yield — Annual rent as % of purchase price (no costs).