65 GRANGE CLOSE
HEATHFIELD, HORAM, EAST SUSSEX TN21 0EF
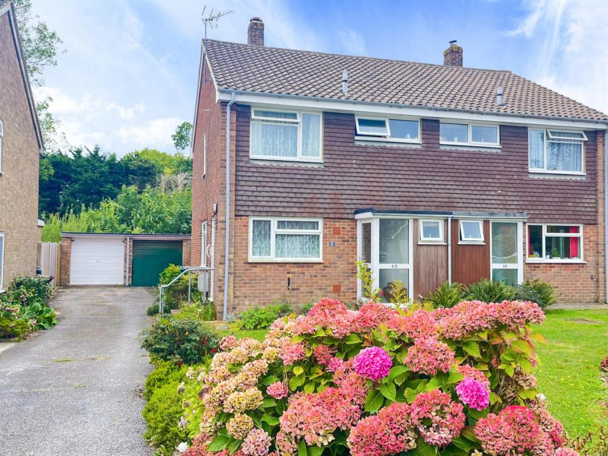
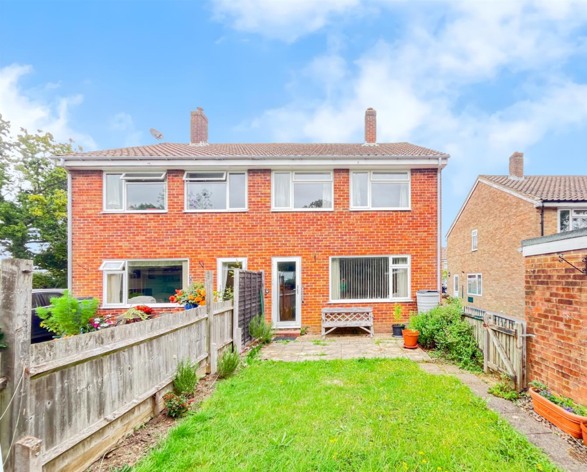
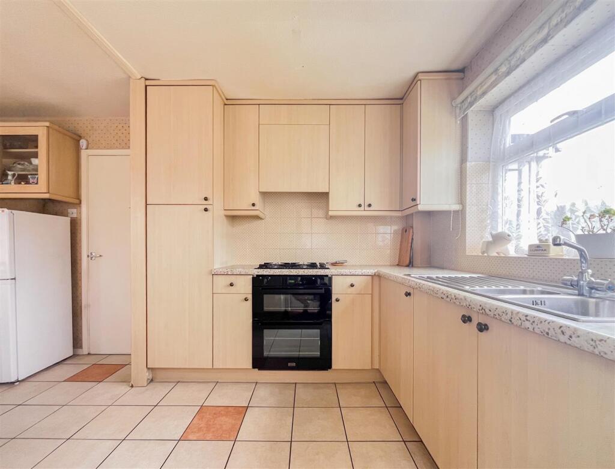
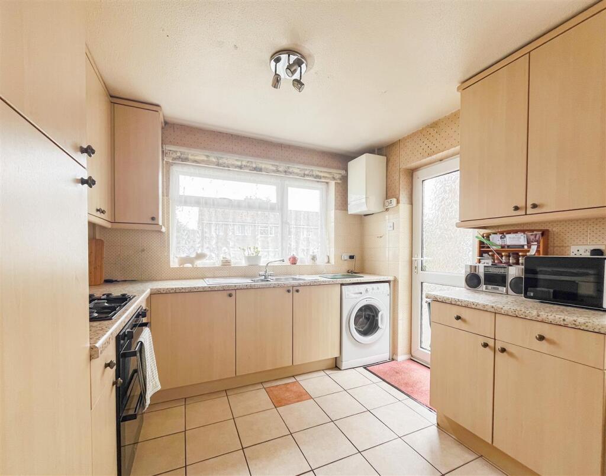
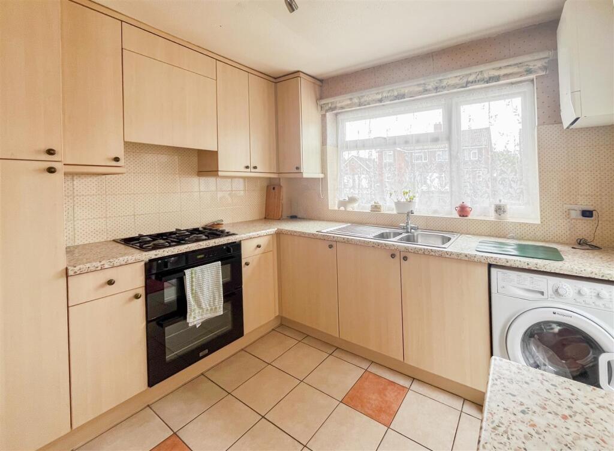
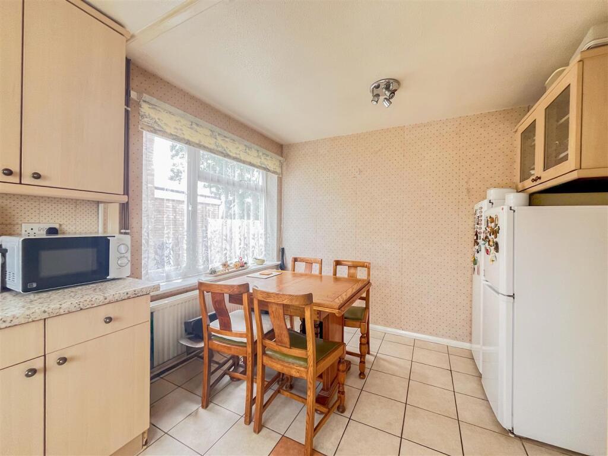
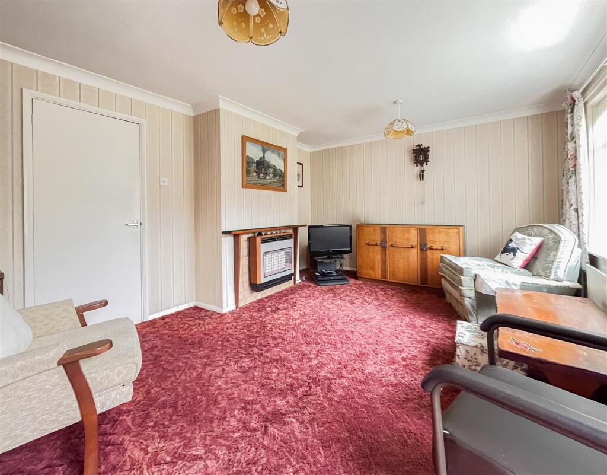
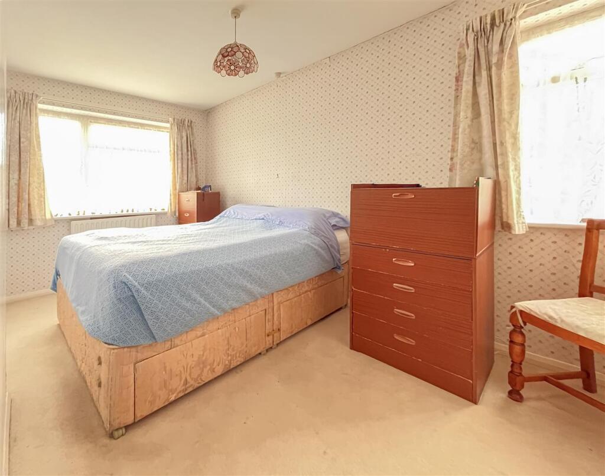
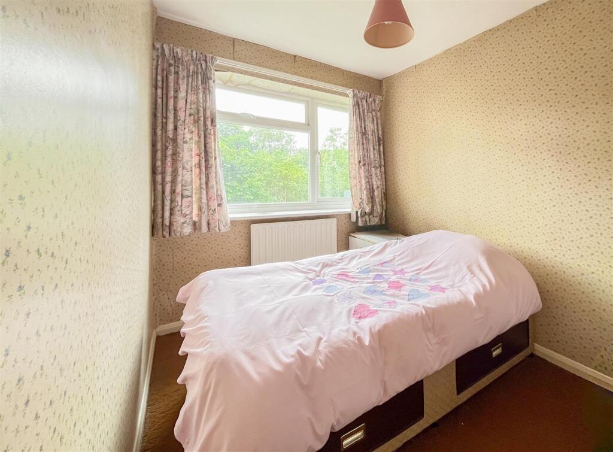
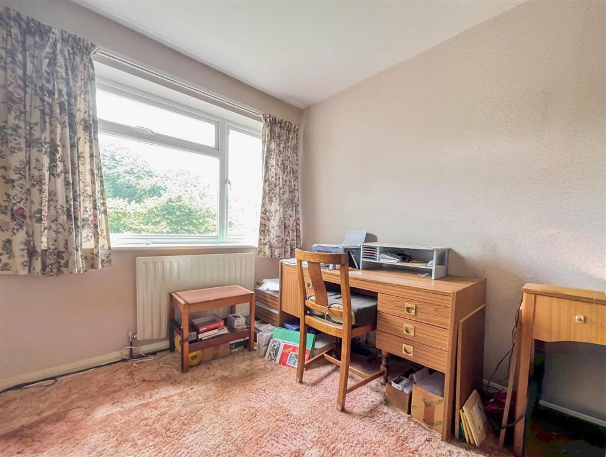
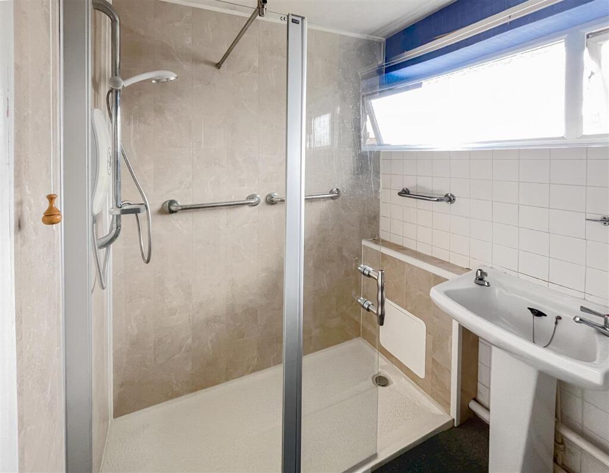
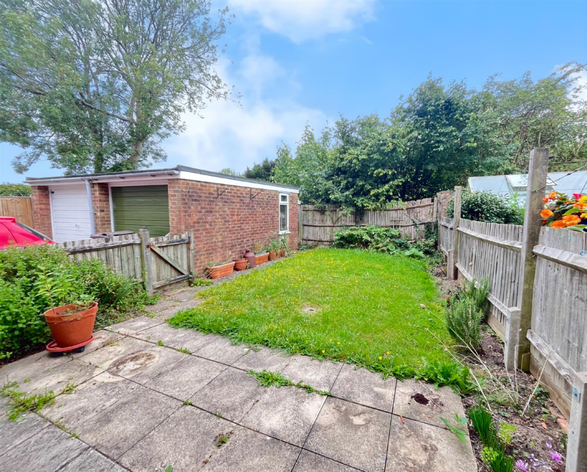
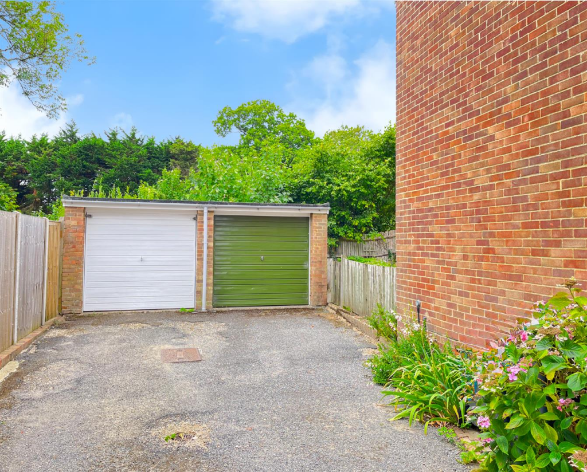
Photo 1 Photo 2 Photo 3 Photo 4 Photo 5 Photo 6 Photo 7 Photo 8 Photo 9 Photo 10 Photo 11 Photo 12 Photo 13
/ 13
Property details
Tenure
FREEHOLD
Floor area
83 m²
Council tax band
C
EPC rating
D
Last sold
£280,000 Apr 2026
Price per m²
£3,614/m²
Local average
£420,287 (-28.6%)
Deprivation
Decile 6 (17,824 of 33,755)
Street crime
11 incidents within 1 mile (May 2026)
Key features
- Chain Free
- Close To Local Shops And Amenities
- In Need Of Modernisation
- Garage
- Driveway
- Cloakroom
- Cul De Sac Location
- Close To Local Bus Routes And Transport Links
- Front And Rear Gardens
- Three Bedrooms
Additional details
- Electricity
- Mains supply
- Broadband
- Cable
- Water
- Mains supply
- Sewerage
- Mains supply
- Heating
- Gas central
- Parking
- Garage
- Garden
- Yes
- Listed property
- No
- Restrictions
- No
- Required access
- No
- Rights of way
- No
- Flooded in last 5 years
- No
- Flood defences
- No
Description
Nestled in a peaceful and highly desirable residential pocket of Horam, this three-bedroom semi-detached home has been cherished by the current owners for the past 26 years. Offering a wonderful opportunity for new owners to put their own stamp on the property.
Ideally located just a short, pleasant stroll from Horam’s village high street, the home enjoys the best of both worlds—peaceful surroundings and convenient access to local amenities. A range of independent shops, cafes, and essential services are all within easy reach.
While the property would benefit from a degree of modernisation throughout, it does offer a well-proportioned layout. The generous kitchen/dining area serves as the heart of the home and offers direct access via a side door—ideal for busy family life and entertaining.
The bathroom has been tastefully updated in recent years, providing a more contemporary space, while the remainder of the home offers a fantastic canvas for further enhancement.
Upstairs, the accommodation continues to impress. The spacious and light-filled principal bedroom features built-in wardrobes, providing excellent storage and maintaining a clutter-free environment. All three bedrooms are well-sized, offering flexibility to suit a range of lifestyles—whether accommodating a growing family, guests, or those working from home who require a dedicated office or creative space.
Externally, the home enjoys a good-sized rear garden, offering a blank canvas for landscaping or personalisation. A small patio area provides the perfect spot for outdoor dining or morning coffee, while the rest of the garden is mainly laid to lawn, interspersed with mature shrubs. Side access leads conveniently to both the driveway and garage.
Parking is well catered for, with a shared driveway offering off-street parking for one vehicle, in addition to a private garage. Further on-street parking is also available
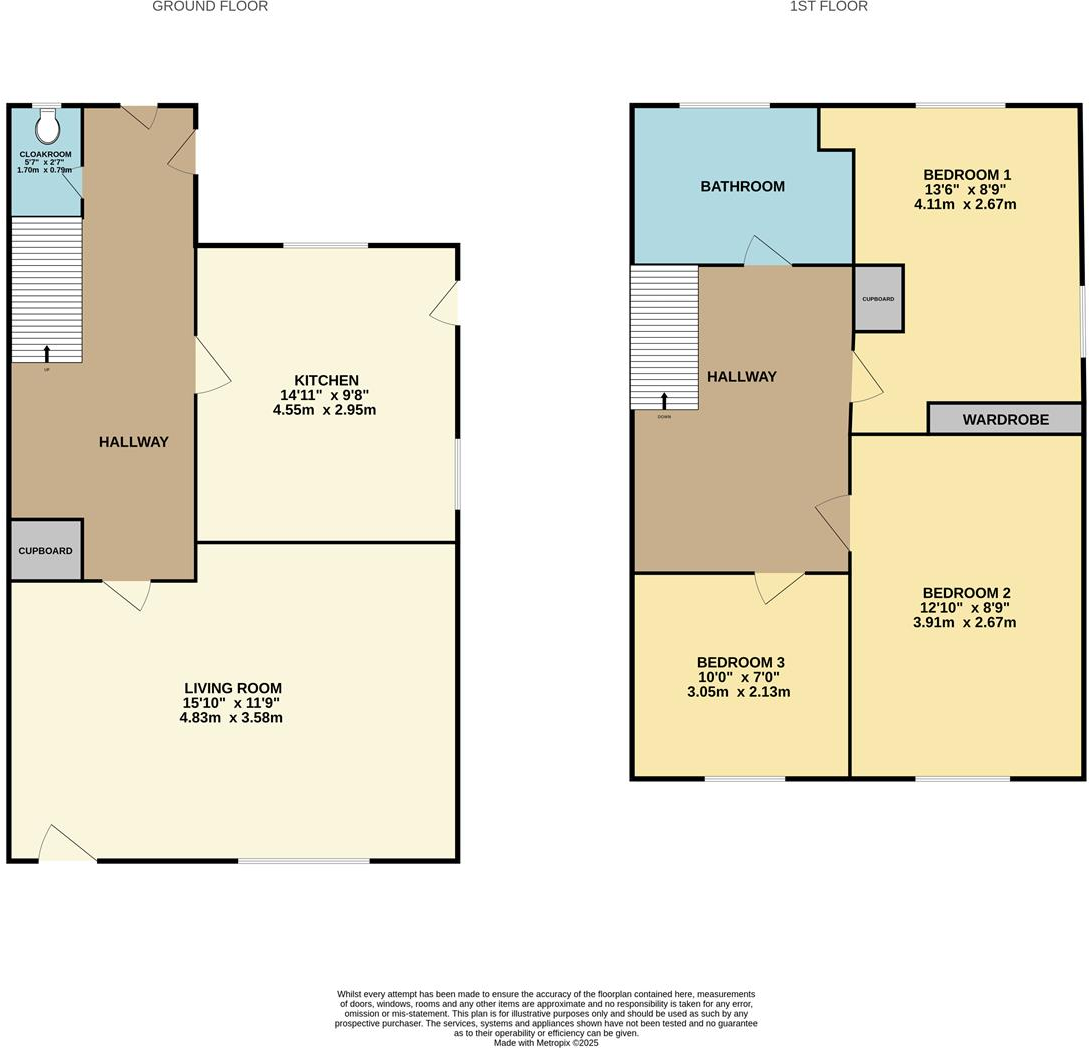
Kitchen - 4.55m x 2.95m (14'11" x 9'8") -
Living Room - 4.83m x 3.58m (15'10 x 11'9) -
Bedroom 1 - 4.11m x 2.67m (13'6 x 8'9) -
Bedroom 2 - 3.91m x 2.67m (12'10 x 8'9) -
Bedroom 3 - 3.05m x 2.13m (10'0" x 6'11") -
Cloakroom - 1.70m x 0.79m (5'6" x 2'7") -
Council Tax Band C - £2,319.00 Per Annum -
Listed by
Heathfield
Oakfield
Reference: 166263521
EPC Rating & Upgrade Cost
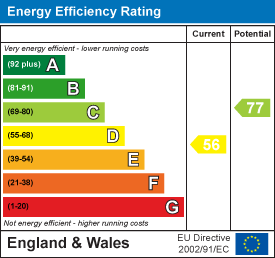
Current rating: D
Potential rating: C
Inspection date: 27/08/2025
Expiry date: 26/08/2035
Current heating cost: £1,187/year
Potential heating cost: £654/year
Est. upgrade cost to C: £21,143
Recommendations
- Cavity wall insulation (£900 - £1,500)
- Floor insulation (solid floor) (£5,000 - £10,000)
- Low energy lighting for all fixed outlets (£330 - £385)
- Upgrade heating controls (£220 - £250)
- Replace boiler with new condensing boiler (£2,200 - £3,500)
- Solar photovoltaic panels, 2.5 kWp (£8,000 - £10,000)
Flood risk
Zone: 1
Risk: Low
Job (default Low)
Floorplans
65GrangeClose-High.png
EPC Graphs
EE Rating
Price history
300% since 1998
| Event | Date | Price | % change |
|---|---|---|---|
| Sold | 28/04/2026 (3 months ago) | £280,000 | +300.3% |
| Sold | 24/07/1998 (28 years ago) | £69,950 | — |
Source: HM Land Registry Price Paid Data. Crown copyright.
Sold Comparables
Same street and nearby sales within 0.25 miles (last 5 years). Data from Land Registry Price Paid.
| Address | Price | Date | Type |
|---|---|---|---|
| 3 GRANGE CLOSE, HORAM, HEATHFIELD, WEALDEN, EAST SUSSEX, TN21 0EE | £339,000 | 31/08/2023 | Semi-detached |
| 89 GRANGE CLOSE, HORAM, HEATHFIELD, WEALDEN, EAST SUSSEX, TN21 0EG | £305,000 | 21/07/2023 | Semi-detached |
| 94 GRANGE CLOSE, HORAM, HEATHFIELD, WEALDEN, EAST SUSSEX, TN21 0EG | £275,000 | 09/03/2023 | Semi-detached |
| 14 GRANGE CLOSE, HORAM, HEATHFIELD, WEALDEN, EAST SUSSEX, TN21 0EE | £290,000 | 23/12/2022 | Semi-detached |
| 38 GRANGE CLOSE, HORAM, HEATHFIELD, WEALDEN, EAST SUSSEX, TN21 0EE | £305,000 | 14/11/2022 | Semi-detached |
| 9 SUMMER AVENUE, HORAM, HEATHFIELD, WEALDEN, EAST SUSSEX, TN21 0GB | £465,000 | 28/10/2022 | Semi-detached |
| Same street 54 GRANGE CLOSE, HORAM, HEATHFIELD, WEALDEN, EAST SUSSEX, TN21 0EF | £323,000 | 09/09/2022 | Semi-detached |
| TAURLEE HOREBEECH LANE, HORAM, HEATHFIELD, WEALDEN, EAST SUSSEX, TN21 0DU | £315,000 | 30/03/2022 | Semi-detached |
| HIGH LEA HOREBEECH LANE, HORAM, HEATHFIELD, WEALDEN, EAST SUSSEX, TN21 0DU | £335,000 | 16/11/2021 | Semi-detached |
| THE COPPICE 4 CHIDDINGLY ROAD, HORAM, HEATHFIELD, WEALDEN, EAST SUSSEX, TN21 0JH | £380,000 | 22/10/2021 | Semi-detached |
| THE COPPICE 3 CHIDDINGLY ROAD, HORAM, HEATHFIELD, WEALDEN, EAST SUSSEX, TN21 0JH | £375,000 | 30/09/2021 | Semi-detached |
| Same street 54 GRANGE CLOSE, HORAM, HEATHFIELD, WEALDEN, EAST SUSSEX, TN21 0EF | £262,250 | 10/09/2021 | Semi-detached |
Street average: £292,625 (2 sales)
Area average: £338,400 (10 sales)
Capital growth trend
Land Registry outcode average: last 12 months vs 5y and 10y ago (from sold prices).
House Price Index (HM Land Registry — official index, not sold-price averages): Wealden. Series: Semi-detached. As of April 2026.
Rental Range
Estimated market rent for Wealden. Low = conservative, Realistic = average, Optimistic = best case.
Based on Local Authority from postcode lookup → Wealden.
LHA (30th percentile) floor for High Weald: £1,319/mo (Apr 2025 – Mar 2026)
Location
Nearby
Nearest stations, universities and amenities (distance from property).
| Type | Name | Distance |
|---|---|---|
| Bus stop | Merrydown Winery | 0.2 miles |
| Bus stop | Merrydown Village | 0.2 miles |
| Shop | hair-tech | 0.3 miles |
| Shop | Sussex Pine Online | 2.5 miles |
| Hospital | Amberstone Hospital | 3.7 miles |
| Train station | Tinkers Lane | 5.0 miles |
| Train station | Hadlow Down | 5.0 miles |
| Hospital | Eastbourne District General Hospital | 10.0 miles |
| University | University of Brighton | 11.3 miles |
Street-level crime
| Category | Count |
|---|---|
| Anti-social behaviour | 3 |
| Violence and sexual offences | 3 |
| Public order | 2 |
| Criminal damage and arson | 1 |
| Drugs | 1 |
| Other crime | 1 |
| Total incidents | 11 |
Within 1 mile during May 2026. Source: data.police.uk (England & Wales).
Schools nearby
Nearest open schools with Ofsted ratings (England). Closed schools are not shown. Data from Get Information about Schools and Ofsted.
| Name | Type | Distance | Ofsted |
|---|---|---|---|
| St Mary's School | Other | 0.8 miles | Good — 27 Feb 2015 |
| Maynards Green Community Primary School | Primary | 1.1 miles | Good — 23 Jun 2020 |
| Parkside Community Primary School | Primary | 2.3 miles | Outstanding — 25 Apr 2017 |
| All Saints' and St Richard's Church of England Primary School | Primary | 2.6 miles | Good — 5 Dec 2011 |
| Cross-in-Hand Church of England Primary School | Primary | 2.7 miles | Good — 15 Jun 2022 |
Rental Comparables
Rental comparables are temporarily unavailable while listing-site fetches are paused. Try again later.
Rent-driven metrics
Based on Area rent estimate.
- Rent ratio — Monthly rent ÷ purchase price (1% rule). 1%+ = strong, 0.8–1% = okay, <0.8% = weak for cashflow.
- Max investor price — Rent ÷ 0.8%; the price at which rent would be 0.8% of price (Stoke-style target).
- Target investor price — Rent ÷ 1%; the price at which rent would be 1% of price (strong cashflow band).
- Gross yield — Annual rent as % of purchase price (no costs).