CHILCOTE
WOOD LANE, MARKET DRAYTON, HINSTOCK, SHROPSHIRE TF9 2TA
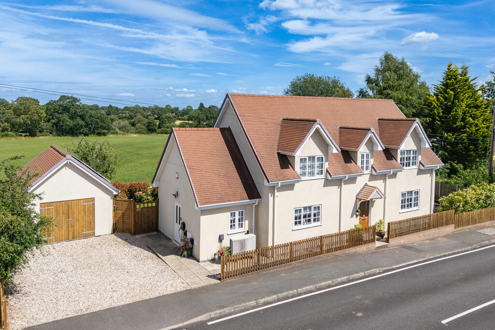
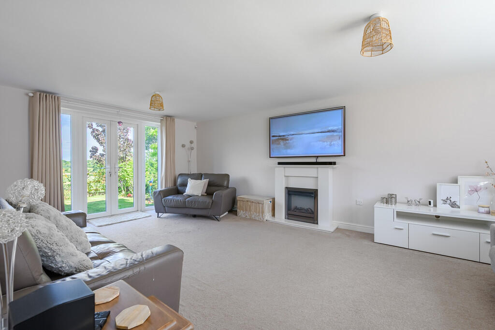
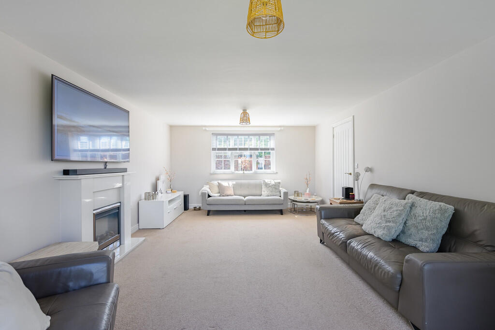
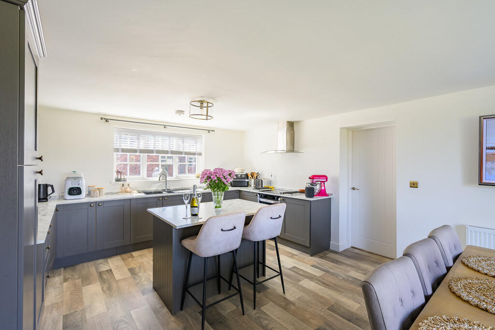
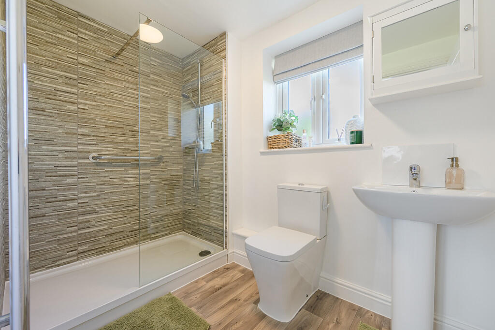
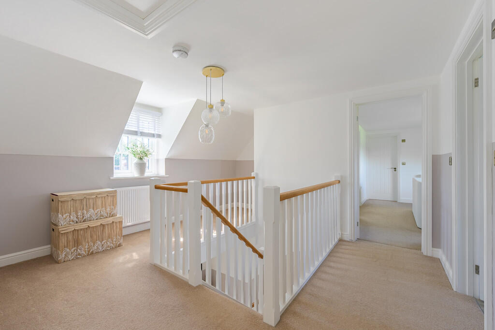
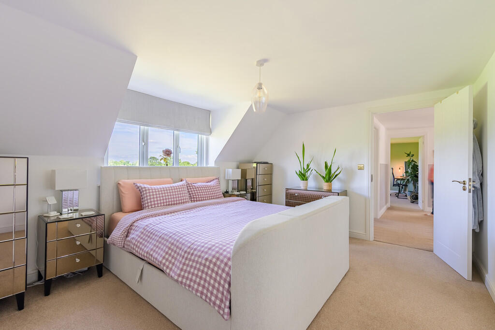
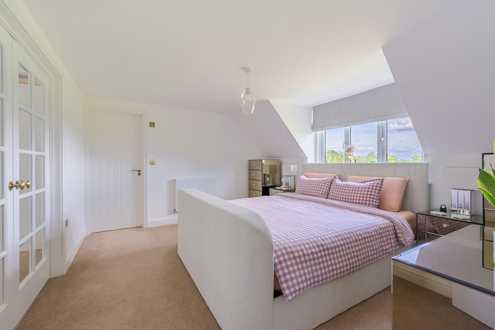
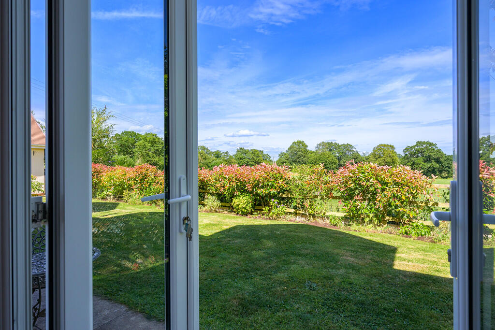
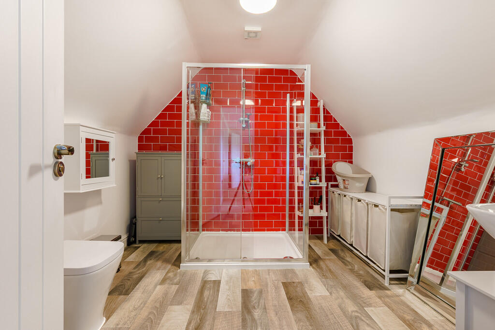
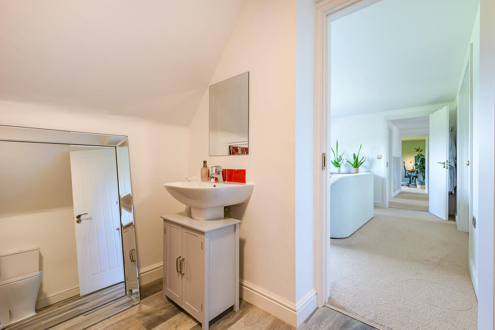
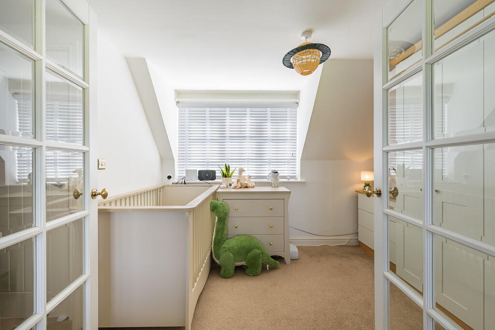
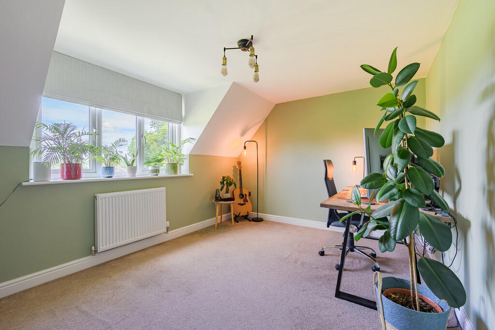
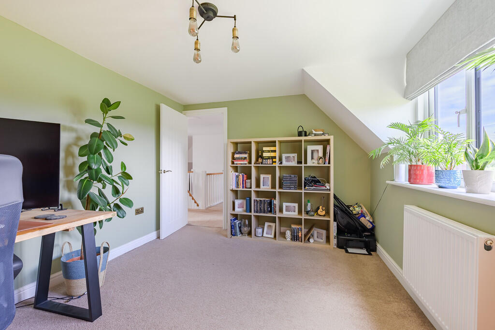
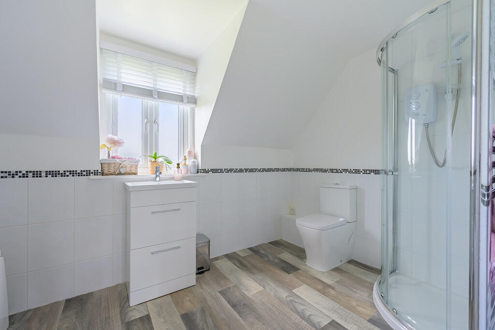
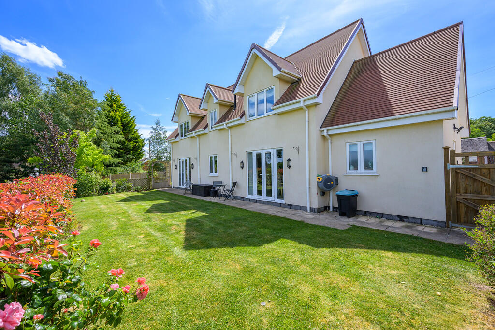
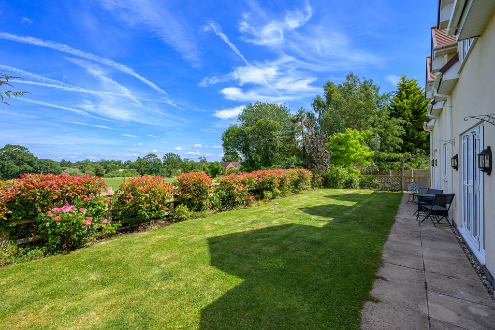
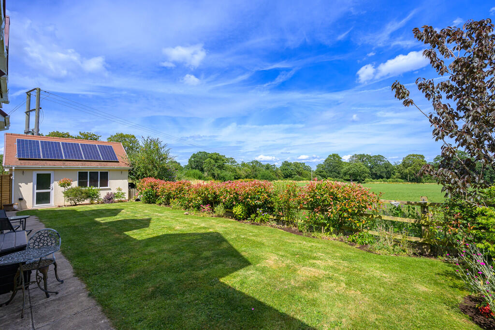
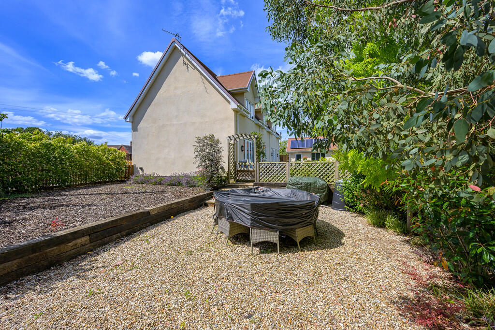
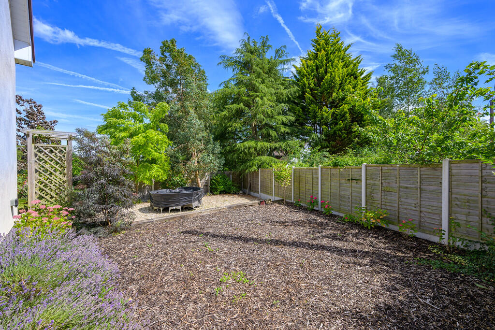
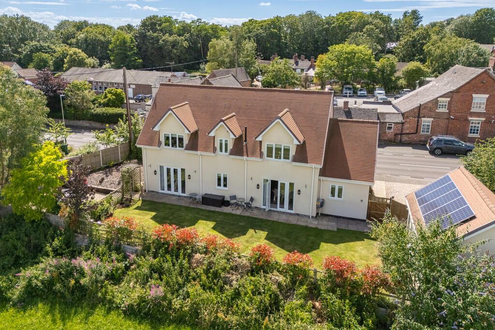
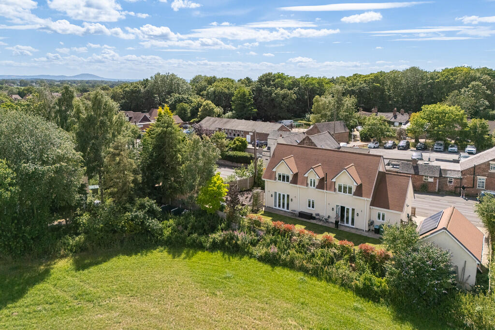
Front Aspect Lounge 1 Lounge 3 Dining Kitchen 3 Dining Kitchen 5 Dining Kitchen 1 Dining Kitchen 6 Dining Kitchen 7 Utility 1 Bedroom 5 Office ... Hallway 1 Hallway GF Shower Room Landing 1 Principal Bedroom... Principal Bedroom... Lounge View En Suite 1 En Suite 2 Bedroom 4a Principal Bedroom... Bedroom 4b Bedroom 5 Office Bedroom 2 Bedroom 3 Bedroom 3a Bathroom 1 Rear Aspect 4 Rear Garden 2 Rear Garden 1 Side Aspect Side Garden Rear Aspect 1 Rear Aspect 2
/ 34
Property details
Tenure
FREEHOLD
Floor area
166 m²
Council tax band
E
EPC rating
B
Last sold
£387,000 Nov 2020
Price per m²
£3,313/m²
Local average
£472,769 (+16.3%)
Deprivation
Decile 6 (17,570 of 33,755)
Street crime
4 incidents within 1 mile (Jul 2026)
Key features
- A Beautifully Presented Four Bedroom Detached House
- Detached Garage, Enclosed Garden
- Hallway, spacious Lounge with French Doors
- Open Plan Dining Kitchen, Utility, Shower Room
- Principal Bedroom with En Suite
- Three Further Double Bedrooms, Bathroom
- New Air Source Heat Pump & Electric Car Charger, Solar Panels
- Heart of Village Location
- Council Tax Band - E
- Energy Rating - B
Additional details
- Electricity
- Mains supply
- Water
- Mains supply
- Sewerage
- Mains supply
- Heating
- Air source heat pump
- Parking
- Garage, Off street
- Garden
- Yes
Description
Beautifully presented throughout, this lovely Four-Bedroom Detached Family Home has spacious and flexible living accommodation, a fully enclosed private garden, a detached garage and additional driveway parking for up to four cars. There are solar panels to the roof of the garage that are owned by the property.
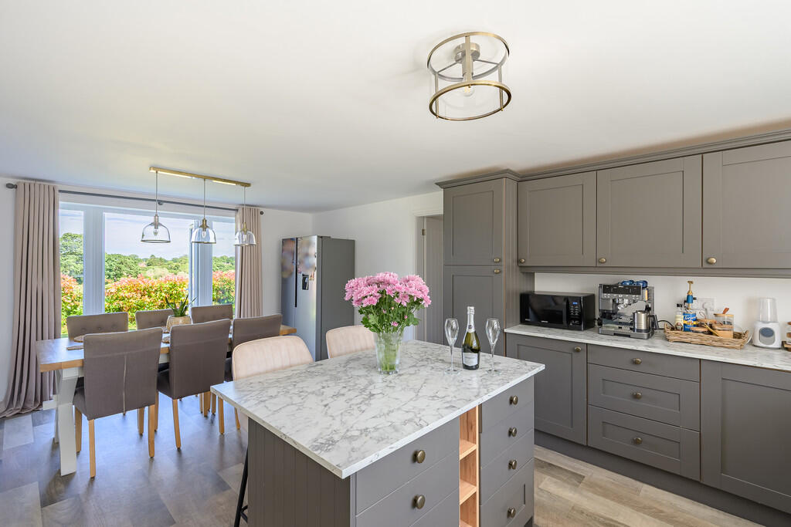
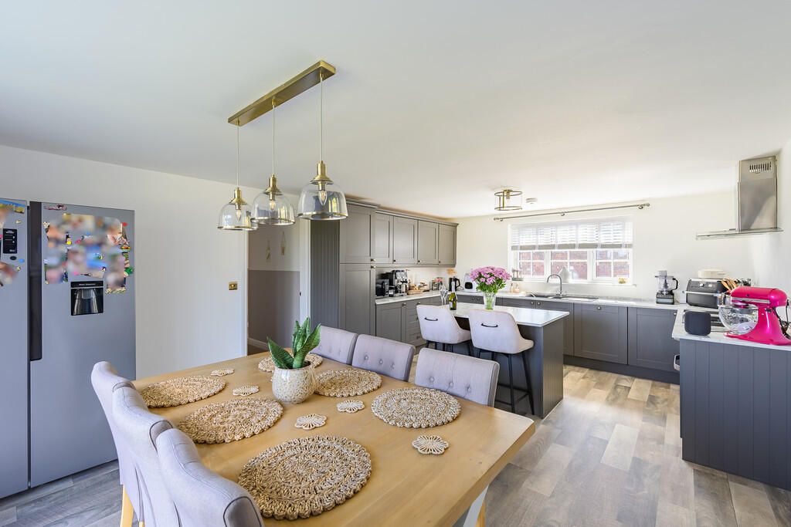
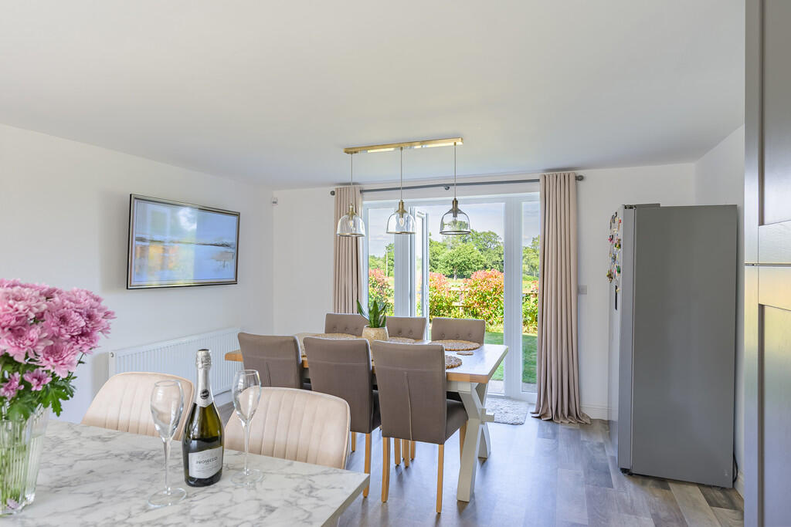
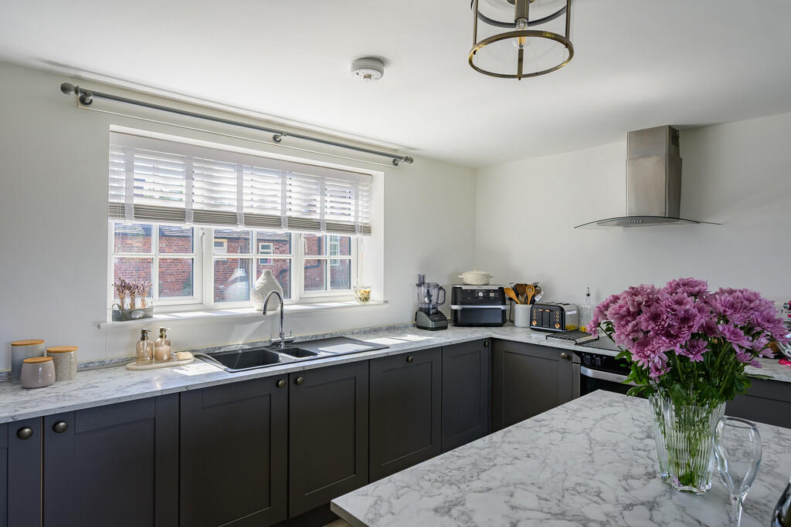
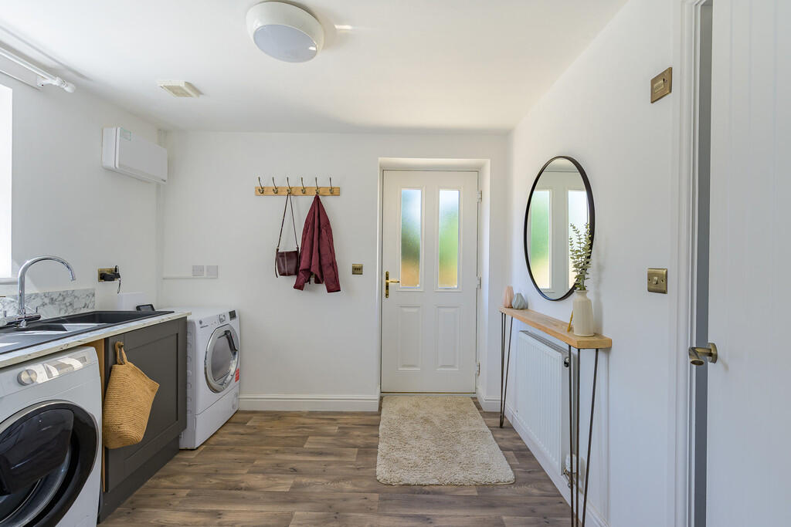
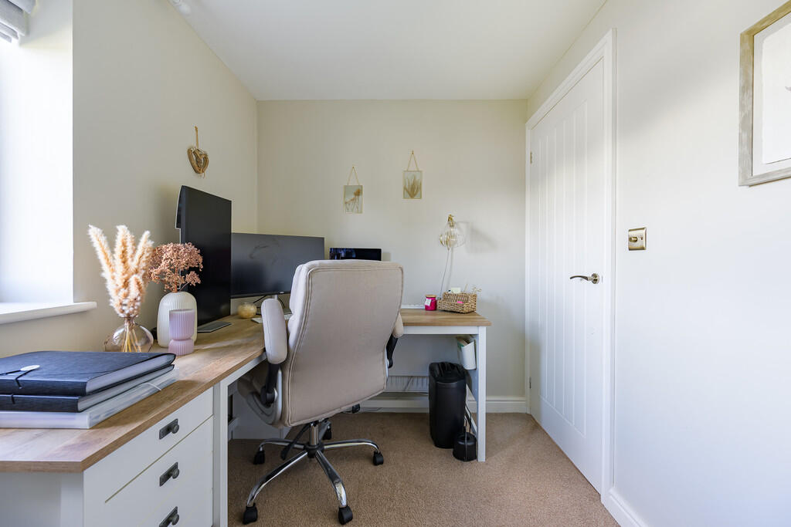
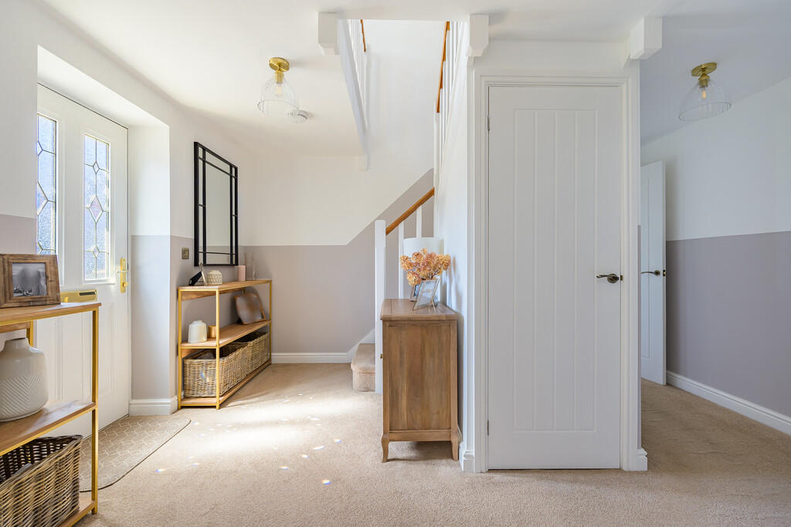
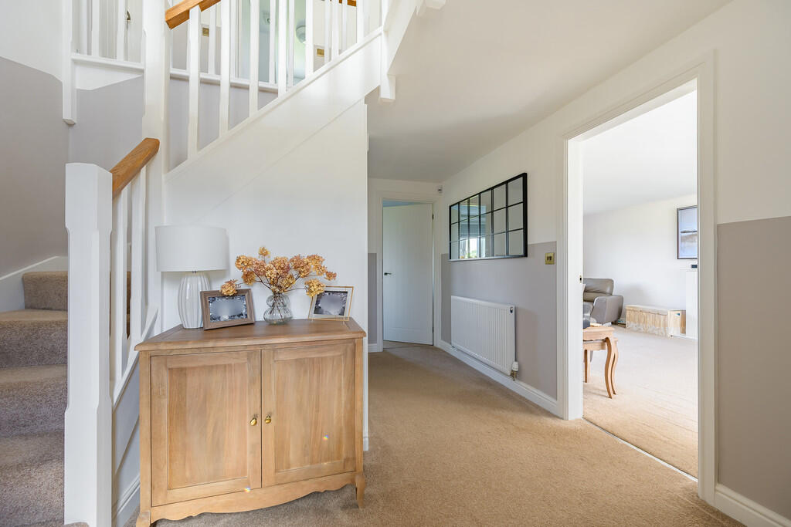
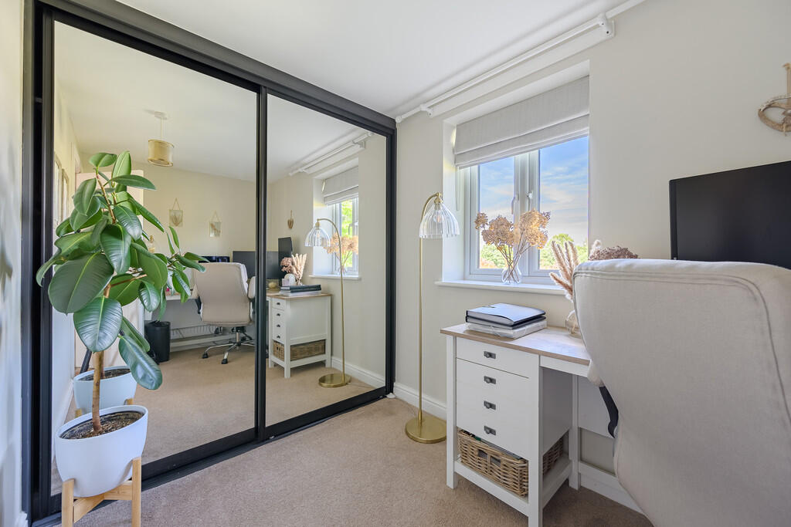
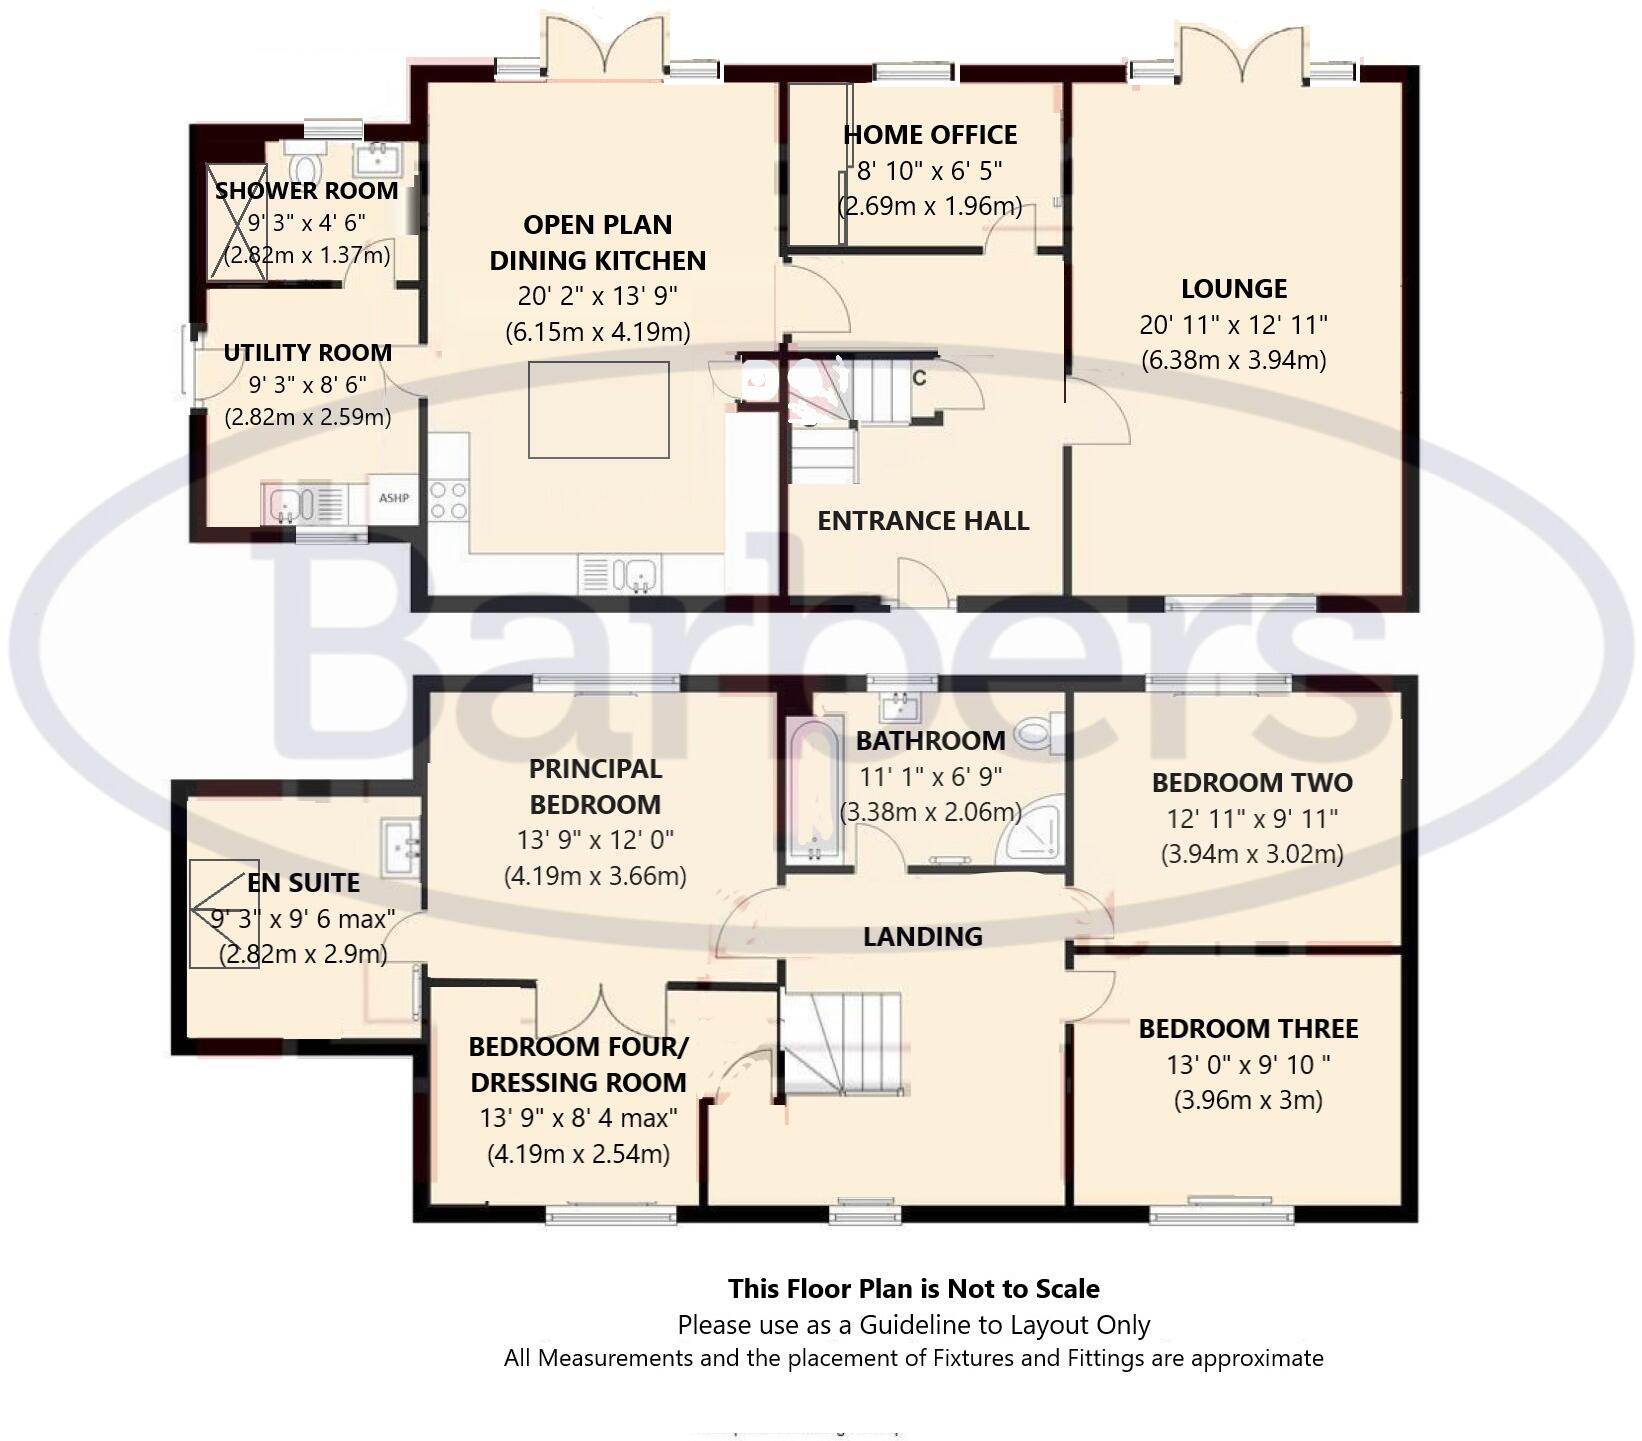
The Reception Hall makes a great first impression and has a turning staircase to the first-floor Landing. To your right is the generous Lounge with French doors out to the garden, a stylish Dining Kitchen that also has French doors out to the rear Garden with a central island and integrated double oven, hob with extractor fan over, dishwasher, fridge and space for a tall fridge freezer, plus the Utility and a ground floor Shower Room. The second Reception Room is presented as a Home Office but, given the ground floor Shower Room, gives you the flexibility to use this space as an additional single Bedroom if required.
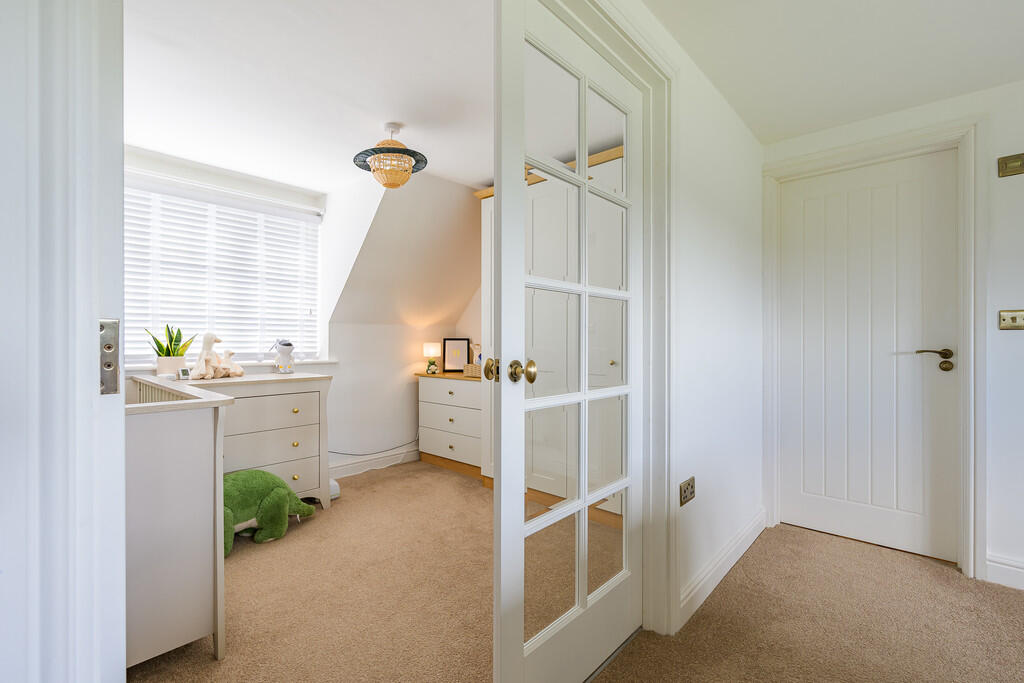
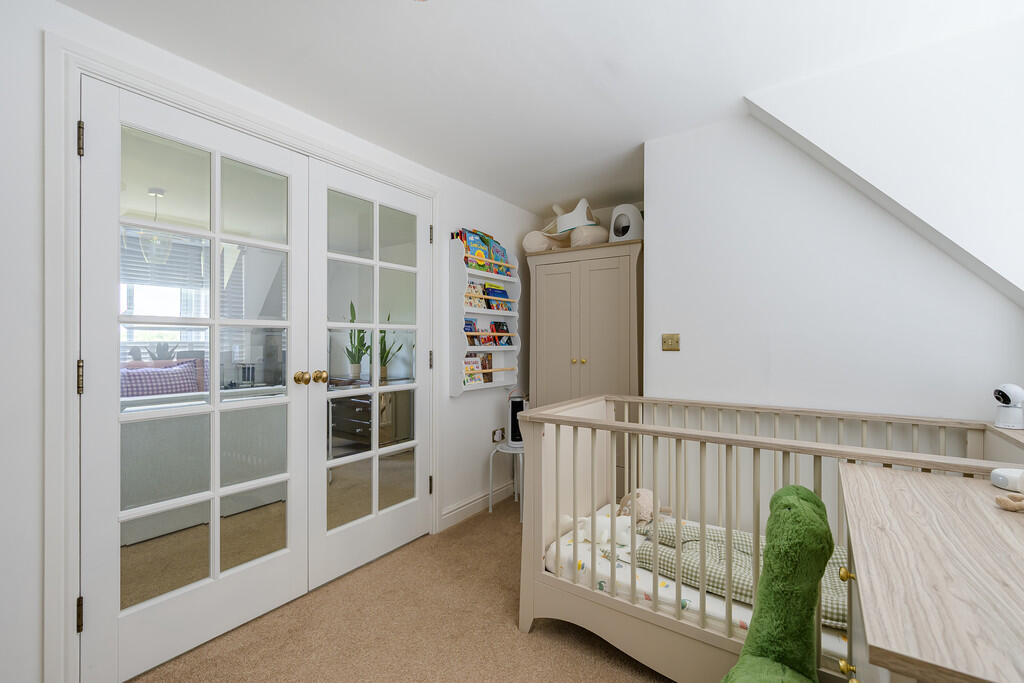
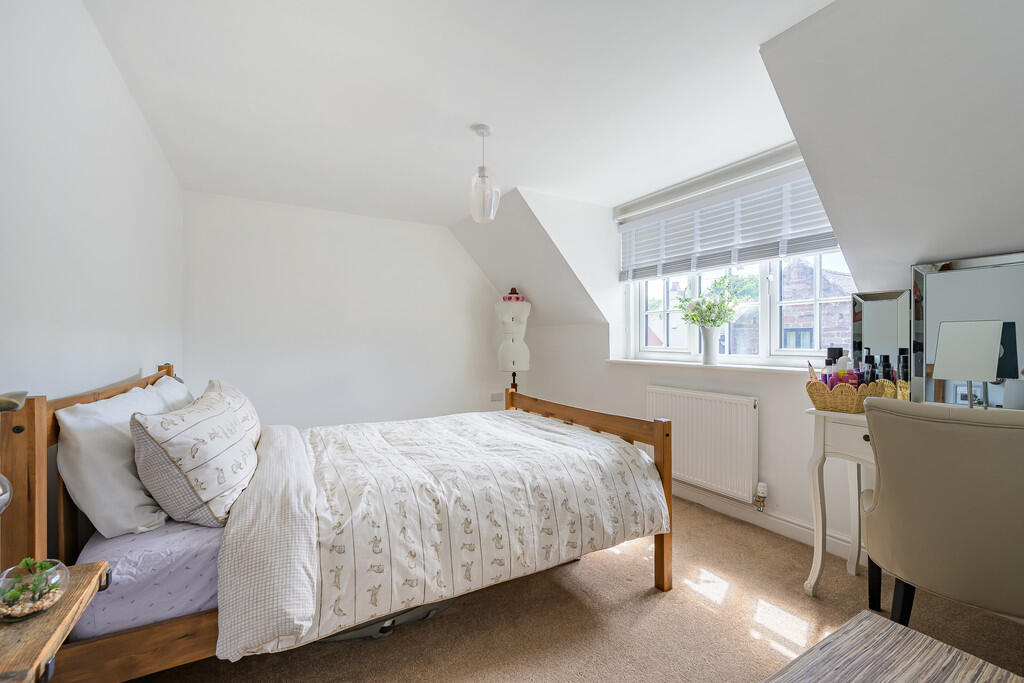
To the first floor is the Principal Bedroom with a smart En Suite with walk-in shower and has part-glazed double doors through to Bedroom Four which is currently presented as a Nursery but, as it has built-in wardrobes and drawers, would make a superb Dressing Room. There are two further Double Bedrooms and the Family Bathroom completes the accommodation.
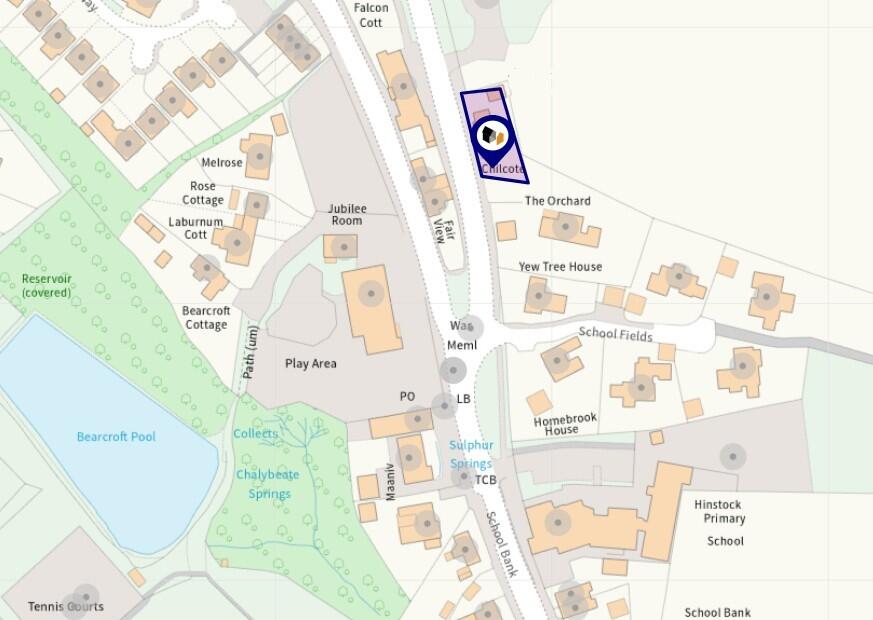
This lovely property is within walking distance of all the facilities this popular village has to offer, including the well-regarded village primary school, local shop with Post Office, village hall, play park, tennis courts, football field and The Falcon, the community pub.
Chilcote combines space, style, and convenience with an enviable position at the centre of village life, making it an exceptional family home in a country village setting. We highly recommend you view to appreciate the quality and space it offers - so please call the team at our Market Drayton office to arrange your viewing.
.
LOCATION Situated in the popular village of Hinstock - which is almost equidistant between the Shropshire market towns of Market Drayton and Newport - the village offers an historic Church, Primary School and Nursery, Village Hall, Post Office/Country Store and a Cricket Club.
There are school buses to the various Schools within the catchment area and Market Drayton and Newport both offer a more comprehensive range of shops and amenities. The excellent access to the A41 means that Whitchurch, Telford, Shrewsbury and Stafford are within commutable distance, as are rail and motorway links.
ACCOMMODATION
ENTRANCE HALL
LOUNGE 20' 11" x 12' 11" (6.38m x 3.94m)
HOME OFFICE 8' 10" x 6' 5" (2.69m x 1.96m)
OPEN PLAN DINING KITCHEN 20' 2" x 13' 9" (6.15m x 4.19m)
UTILITY ROOM 9' 3" x 8' 6" (2.82m x 2.59m)
SHOWER ROOM 9' 3" x 4' 6" (2.82m x 1.37m)
FIRST FLOOR LANDING
PRINCIPAL BEDROOM 13' 9" x 12' 0" (4.19m x 3.66m)
EN SUITE SHOWER ROOM 9' 3" x 9' 6 max" (2.82m x 2.9m) With reduced headroom into the eaves
BEDROOM FOUR/DRESSING ROOM 13' 9" x 8' 4 max" (4.19m x 2.54m) This room can also be accessed from the Landing
BEDROOM THREE 13' 0" x 9' 10 " (3.96m x 3m)
BEDROOM TWO 12' 11" x 9' 11" (3.94m x 3.02m)
BATHROOM 11' 1" x 6' 9" (3.38m x 2.06m)
DOUBLE GARAGE
DIRECTIONS From Market Drayton take the A529 into Hinstock and just as you come into the village the property will be on your left and can be identified by our For Sale sign.
IMPORTANT INFORMATION TO VIEW THIS PROPERTY: By arrangement with the Agents Office at Tower House, Maer Lane, Market Drayton, TF9 3SH. T el: or email:
SERVICES: We are advised that mains electricity, water and drainage are available, with solar panels that are owned by the property, an air source heat pump and a new electric vehicle charger. Barbers have not tested any apparatus, equipment, fittings etc or services to this property, so cannot confirm that they are in working order or fit for purpose. A buyer is recommended to obtain confirmation from their Surveyor or Solicitor.
For broadband and mobile supply and coverage buyers are advised to visit the Ofcom mobile and broadband checker website.
COUNCIL TAX BAND E - Shropshire Council, Shirehall, Shrewsbury, SY2 6ND. Tel:
ENERGY RATING: - B - The full Energy Performance Certificate (EPC) is available for you to download by clicking the link on this listing or by using the postcode to search at:
TENURE: We are advised that the property is Freehold and this will be confirmed by the Vendors Solicitor during the Pre- Contract Enquiries. Vacant possession upon completion.
METHOD OF SALE: For Sale by Private Treaty.
FLOOR PLAN: This floor plan is not to scale - please use it as a guideline to layout only. The measurements, contents and positioning are approximations only and provided as a guidance tool and not an exact replication of the property.
AML REGULATIONS: We are required by law to conduct Anti-Money Laundering checks on all those buying a property. The initial checks are carried out on our behalf by MoveButler who will contact you once you have had an offer accepted on a property. The cost of these checks is £30 (incl. VAT) per buyer, which covers the cost of obtaining relevant data and any manual checks and monitoring which might be required. This fee will need to be paid by you, directly to MoveButler, ahead of us issuing a memorandum of sale, and is non-refundable.
BARBERS COPYRIGHT: Unless we agree otherwise with you in writing, we hold the copyright on all photographic and video marketing material used to market this property. These should not be reproduced by any third party without our express consent. Furthermore, we reserve the right to use these for marketing initiatives to promote the property or the Company. We may use various options for marketing including all social media and mailing campaigns, all designed to help with the sale/rental of your property.
PROPERTY INFORMATION: We believe this information to be accurate, but it cannot be guaranteed. The fixtures, fittings, appliances and mains services have not been tested. If there is any point which is of particular importance, please obtain professional confirmation. All measurements quoted are approximate. These particulars do not constitute a contract or part of a contract.
PROPERTY VALUATION SERVICE: If you're looking to sell your property, our highly experienced Valuers can give you a No Obligation, Free-of-Charge Sales Valuation on your property. During this appointment we will discuss sold prices of similar properties, comparable properties currently on the market and the property market conditions - helping us to make a marketing plan to suit your needs. Call us on to arrange an appointment.
RESIDENTIAL LETTING SERVICE
Barbers are a long-established firm in the field of Residential Lettings and Property Management. Our Award-Winning team have a wealth of experience and knowledge, and we have a dedicated Property Management team responsible for managing over 800 properties in the local area. If you are interested in buying this or any other property as an investment, please contact us for more information on the services we can offer.
INDEPENDENT MORTGAGE ADVICE: To be sure that you have the most up-to-date information on suitable Mortgages available to you, we can arrange for you to meet with our Independent Mortgage Advisor from the Mortgage Advice Bureau. Please call our Market Drayton office for an appointment.
OUTLINE PLANNING APPLICATION Pending Planning Application on field behind Chilcote for 21 properties.
25/04708/OUT
Outline application for residential development to include means of access (all other matters reserved)
Land East Of Wood Lane Hinstock Shropshire
First submitted in Dec 2025, updated drawings Feb 2026.
Access would be to the right of Chilcote, with Open Green Space running alongside Chilcote's fence.
MD **
Listed by
Market Drayton
A M Arthan Ltd t/a Barbers
Reference: 90668802
EPC Rating & Upgrade Cost
Current rating: B
Potential rating: A
Inspection date: 18/03/2020
Expiry date: 17/03/2030
Current heating cost: £362/year
Potential heating cost: £362/year
Est. upgrade cost to C: £25,000
Recommendations
- Solar water heating (£4,000 - £6,000)
- Wind turbine (£15,000 - £25,000)
Flood risk
Zone: 1
Risk: Low
Job (default Low)
Registered land (INSPIRE)
This location falls inside an HM Land Registry INSPIRE registered freehold polygon.
Plot: ~417 m² (0.10 acres)
Source: HM Land Registry INSPIRE Index Polygons.
Floorplans
Floor Plan
Location
EPC Graphs

EPC Front Page
Price history
| Event | Date | Price | % change |
|---|---|---|---|
| Listed for sale | — | £550,000 | +42.1% |
| Sold | 20/11/2020 (5 years ago) | £387,000 | — |
Source: HM Land Registry Price Paid Data. Crown copyright.
Sold Comparables
Same street and nearby sales within 0.25 miles (last 5 years). Data from Land Registry Price Paid.
| Address | Price | Date | Type |
|---|---|---|---|
| Same street KISMET WOOD LANE, HINSTOCK, MARKET DRAYTON, SHROPSHIRE, TF9 2TA | £606,500 | 30/11/2023 | Detached |
| Same street THE COTTAGE WOOD LANE, HINSTOCK, MARKET DRAYTON, SHROPSHIRE, TF9 2TA | £312,650 | 11/08/2023 | Detached |
| 2 BEARCROFT GRANGE, HINSTOCK, MARKET DRAYTON, SHROPSHIRE, TF9 2NX | £344,000 | 30/03/2023 | Detached |
| HOMEBROOK HOUSE SCHOOL FIELDS, HINSTOCK, MARKET DRAYTON, SHROPSHIRE, TF9 2RQ | £630,000 | 11/11/2022 | Detached |
| Same street WISTERIA MEADOWS WOOD LANE, HINSTOCK, MARKET DRAYTON, SHROPSHIRE, TF9 2TA | £20,000 | 12/09/2022 | Other |
| 24 ROMAN WAY, HINSTOCK, MARKET DRAYTON, SHROPSHIRE, TF9 2SL | £266,000 | 13/12/2021 | Detached |
| Same street THE BARN WOOD LANE, HINSTOCK, MARKET DRAYTON, SHROPSHIRE, TF9 2TA | £189,950 | 29/11/2021 | Semi-detached |
| 7 CHESTER ROAD, HINSTOCK, MARKET DRAYTON, SHROPSHIRE, TF9 2SY | £205,000 | 10/11/2021 | Detached |
| 4 HIGHFIELD WAY, HINSTOCK, MARKET DRAYTON, SHROPSHIRE, TF9 2UF | £282,500 | 05/11/2021 | Detached |
| 6 BRADFORD GARDENS, HINSTOCK, MARKET DRAYTON, SHROPSHIRE, TF9 2TB | £499,500 | 17/09/2021 | Detached |
Street average: £282,275 (4 sales)
Area average: £371,167 (6 sales)
Capital growth trend
Land Registry outcode average: last 12 months vs 5y and 10y ago (from sold prices).
House Price Index (HM Land Registry — official index, not sold-price averages): Shropshire. Series: Detached. As of June 2026.
Rental Range
Estimated market rent for Shropshire. Low = conservative, Realistic = average, Optimistic = best case.
Based on Local Authority from postcode lookup → Shropshire.
LHA (30th percentile) floor for Shropshire: £972/mo (Apr 2025 – Mar 2026)
Location
Address
Wood Lane
Nearby
Nearest stations, universities and amenities (distance from property).
| Type | Name | Distance |
|---|---|---|
| Bus stop | Unknown | 0.4 miles |
| Shop | Cheswardine Community Shop | 2.4 miles |
| Bus stop | Factory | 3.3 miles |
| Shop | J R Tomkinson & Sons Ltd | 3.4 miles |
| University | Harper Adams University | 4.3 miles |
| Hospital | Shrewsbury & Telford Hospital NHS Trust Sterile Services Department (SSD) | 8.4 miles |
| Hospital | Bickerstaff Endoscopy Unit | 9.0 miles |
| Train station | Unknown | 9.4 miles |
| Train station | Wellington | 9.8 miles |
| University | University Of Wolverhampton (Shropshire Campus) (Business School) | 10.8 miles |
Street-level crime
| Category | Count |
|---|---|
| Violence and sexual offences | 2 |
| Other theft | 1 |
| Public order | 1 |
| Total incidents | 4 |
Within 1 mile during Jul 2026. Source: data.police.uk (England & Wales).
Schools nearby
Nearest open schools with Ofsted ratings (England). Closed schools are not shown. Data from Get Information about Schools and Ofsted.
| Name | Type | Distance | Ofsted |
|---|---|---|---|
| Hinstock Primary School | Primary | 0.1 miles | Good — 21 May 2023 |
| Cheswardine Primary and Nursery School | Primary | 2.5 miles | Good — 15 Nov 2023 |
| Stoke-on-Tern Primary School | Primary | 2.6 miles | Requires improvement — 17 May 2023 |
| The Retreat | Other | 3.1 miles | Good — 11 Sep 2023 |
| Buntingsdale Primary School and Nursery | Primary | 4.1 miles | Good — 6 Feb 2015 |
Rental Comparables
Rental comparables are temporarily unavailable while listing-site fetches are paused. Try again later.
Rent-driven metrics
Based on Area rent estimate.
- Rent ratio — Monthly rent ÷ purchase price (1% rule). 1%+ = strong, 0.8–1% = okay, <0.8% = weak for cashflow.
- Max investor price — Rent ÷ 0.8%; the price at which rent would be 0.8% of price (Stoke-style target).
- Target investor price — Rent ÷ 1%; the price at which rent would be 1% of price (strong cashflow band).
- Gross yield — Annual rent as % of purchase price (no costs).