1 GREEN LANE
DONCASTER, BARNBURGH, SOUTH YORKSHIRE DN5 7HR
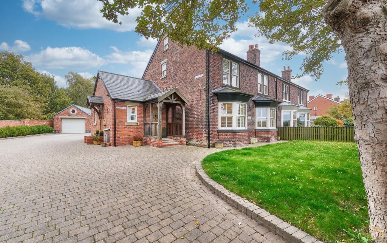
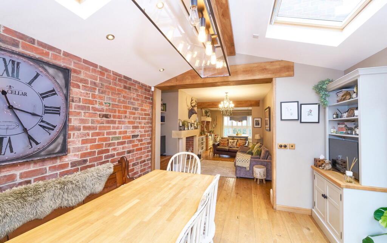
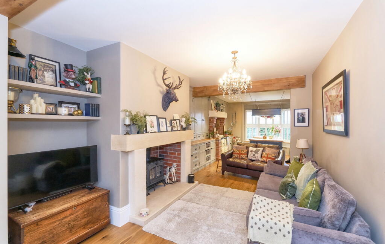
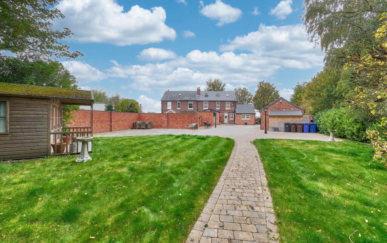
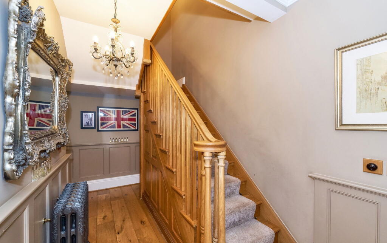
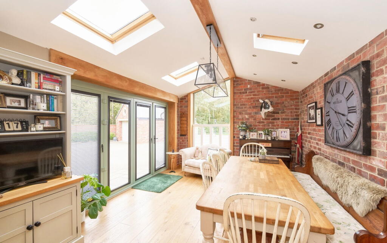
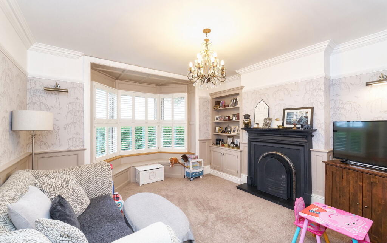
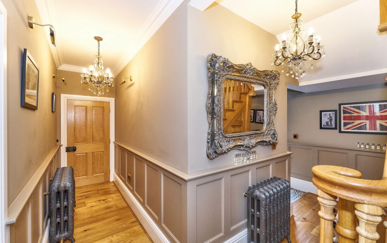
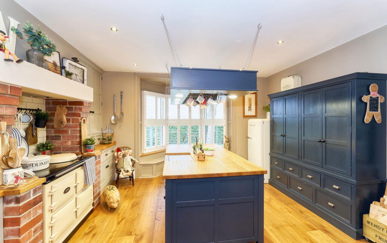
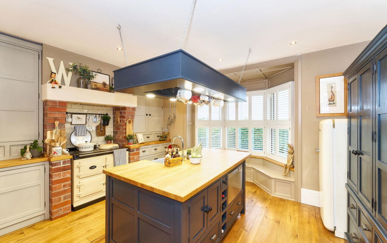
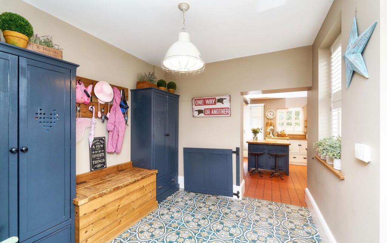
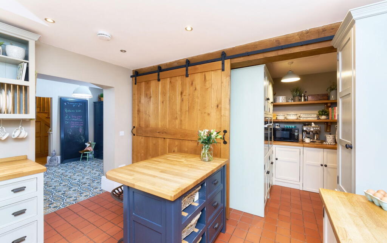
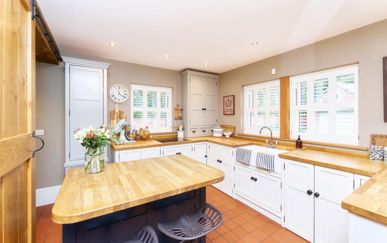
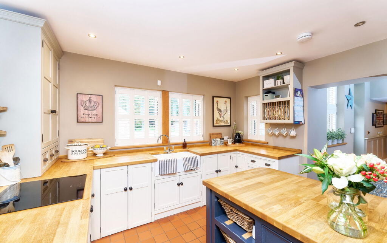
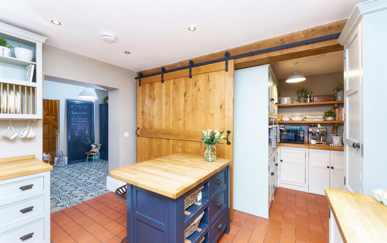
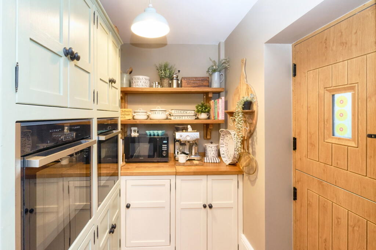
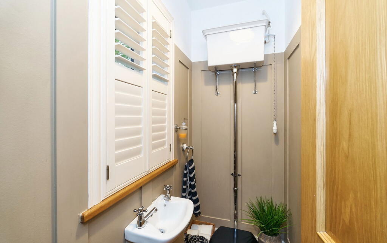
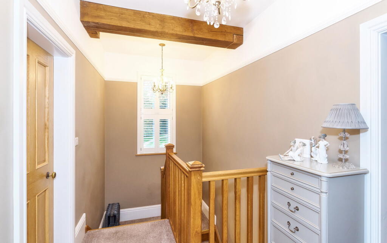
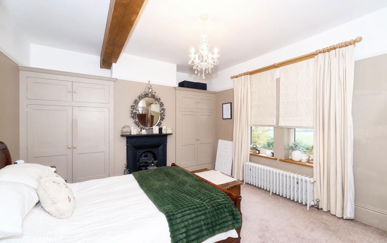
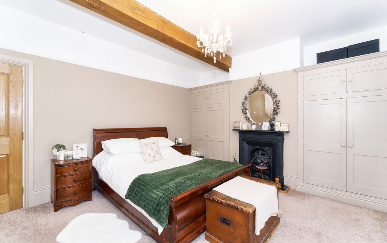
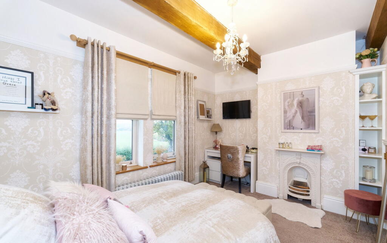
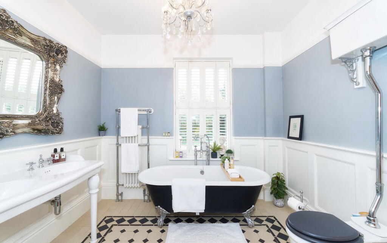
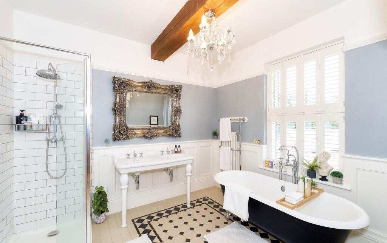
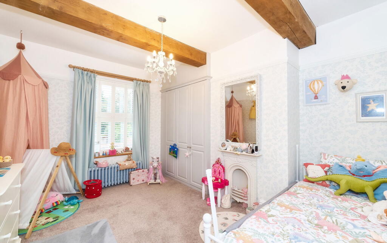
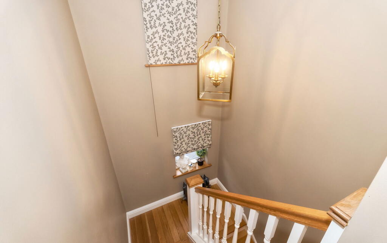
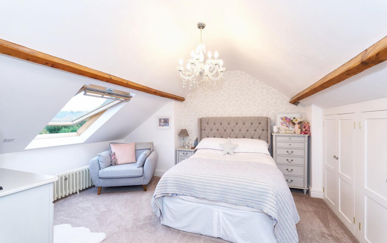
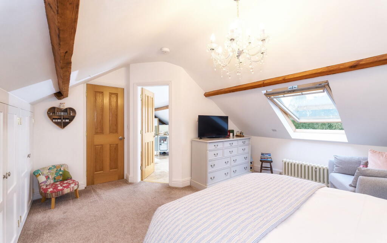
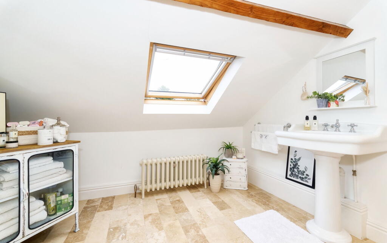
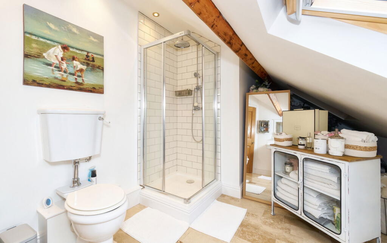
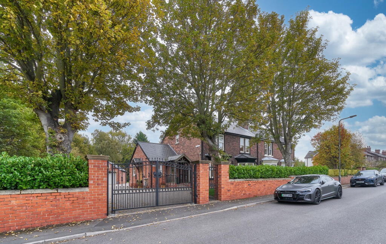
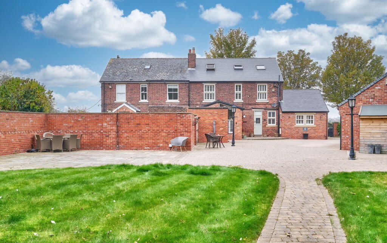
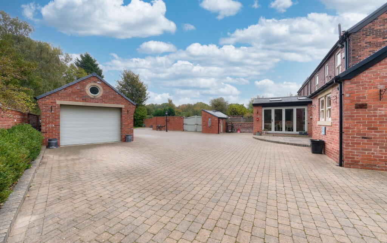
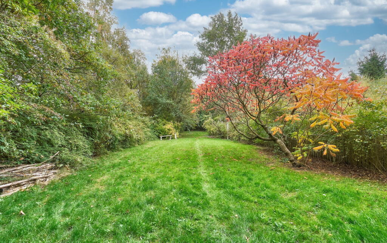
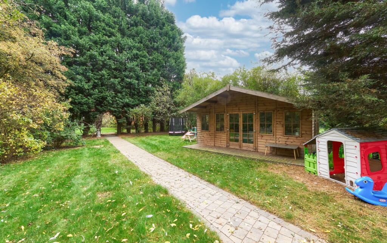
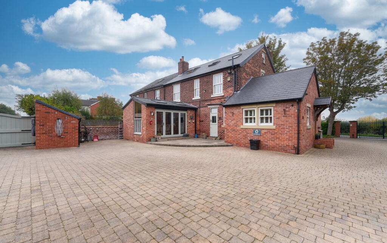
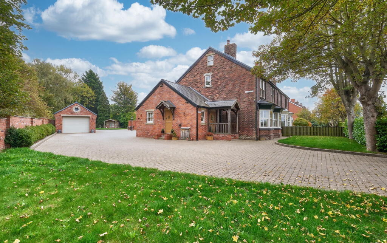
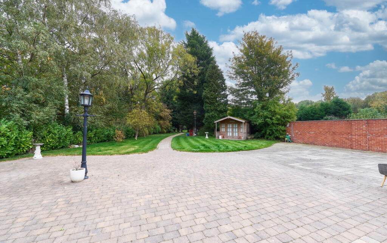
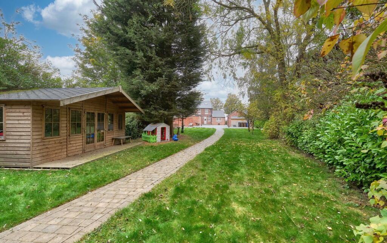
Photo 1 Photo 2 Photo 3 Photo 4 Photo 5 Photo 6 Photo 7 Photo 8 Photo 9 Photo 10 Photo 11 Photo 12 Photo 13 Photo 14 Photo 15 Photo 16 Photo 17 Photo 18 Photo 19 Photo 20 Photo 21 Photo 22 Photo 23 Photo 24 Photo 25 Photo 26 Photo 27 Photo 28 Photo 29 Photo 30 Photo 31 Photo 32 Photo 33 Photo 34 Photo 35 Photo 36 Photo 37 Photo 38
/ 38
Property details
Tenure
FREEHOLD
Floor area
246 m²
Council tax band
B
EPC rating
D
Last sold
£490,000 Mar 2026
Price per m²
£2,033/m²
Local average
£337,100 (+48.3%)
Deprivation
Decile 2 (4,134 of 33,755)
Street crime
55 incidents within 1 mile (Jun 2026)
Key features
- SEMI DETACHED
- 4 BEDROOMS
- WEALTH OF CHARM & CHARACTER
- STUNNING OPEN PLAN LIVING KITCHEN
- 2ND KITCHEN/UTILITY ROOM
- BATHROOM, EN SUITE & DOWNSTAIRS W.C.
- DETACHED GARAGE AND EXTENSIVE DRIVEWAY
- LARGE PRIVATELY ENCLOSED GARDENS
- BEAUTIFULLY PRESENTED THROUGHOUT
- A FANTASTIC FAMILY HOME
Additional details
- Electricity
- Mains supply
- Water
- Mains supply
- Sewerage
- Mains supply
- Heating
- Double glazing, Oil, Under floor
- Parking
- Garage, Driveway
- Garden
- Private garden
Description
GROUND FLOOR
A split folding composite stable door opens from the rear elevation into a rear entrance hallway, featuring stylish patterned floor tiles, panelled walls, feature radiator, and access to the open plan living kitchen, second kitchen, and the main internal hallway. The inner hallway has a bespoke oak staircase rising to the first floor, a downstairs W.C., and leads to the formal lounge.
The lounge is a front facing principal reception room enjoying a large bay window with plantation shutters and far reaching views. The room exudes period charm, featuring wall panelling, a focal point open fireplace, radiator, and decorative detailing throughout.
The open plan living kitchen extends the full depth of the home, incorporating a bespoke single storey garden room extension. The kitchen is exquisitely designed, showcasing solid wood cabinetry with forged handles and a Belfast sink. The central island provides additional storage and workspace, housing an integrated dishwasher and breakfast bar seating. The kitchen also includes an Aga range cooker, space for an American-style fridge freezer, solid wood flooring, under floor heating and inset spot lighting.
To one side, a multi-fuel stove forms the focal point of a relaxing seating area, while to the rear, the garden room features floor to ceiling windows, Velux skylights, and bi-folding doors with integrated blinds opening onto the courtyard garden — a perfect space for dining and entertaining.
From the main hallway, stairs lead down to a cellar, ideal for storage.
The second kitchen (formerly a working bakery) is an equally impressive and versatile room, fitted with bespoke solid wood units, matching work surfaces, and a dual Belfast sink with mixer tap plus a central moveable island unit. This area doubles as a utility room, with plumbing for an automatic washing machine and space for a tumble dryer. Integrated appliances include a Neff induction hob, slide and hide double ovens, a coffee station and Worcester Bosch boiler housed behind a unit. A composite stable door leads to the side elevation, and there is also access to a small loft area, under floor heating and terracotta tiled floor.
The downstairs W.C. is located off a small inner hallway, featuring a high flush W.C., wall mounted wash basin, front facing window with plantation shutter, under floor heating and terracotta tiled floor, blending perfectly with the home’s period aesthetic.
FIRST FLOOR
The oak staircase rises to a characterful first floor landing, featuring exposed beams, a feature radiator, and a rear facing window with plantation shutters. This area provides access to three generous bedrooms and the house bathroom, with a secondary oak staircase leading to the second floor.
Bedroom One
A superb front facing double bedroom with two sash windows overlooking open green space. The room features an original cast fireplace, exposed beams, fitted storage cupboard, and a feature radiator.
Bedroom Two
Another elegant front facing double bedroom with two sash windows offering far reaching views, fitted bespoke wardrobes to either side of the chimney breast, a cast iron fireplace, radiator, and exposed beams.
Bedroom Three
A rear facing double bedroom enjoying views over the extensive garden. The room has a double glazed sash window with plantation shutters, a triple fitted wardrobe, radiator, and exposed beam ceiling.
The house bathroom is beautifully styled with a heritage inspired suite, comprising a freestanding cast iron roll top bath with telephone style mixer tap, his and hers vanity sinks, high flush W.C., and a walk in shower cubicle with folding glass screen. Complemented by Victorian style flooring, panelling to lower half of walls, exposed beams, a heated towel rail, and plantation shuttered window, this room offers a perfect balance of period and luxury design.
SECOND FLOOR
A second oak staircase ascends to a vaulted landing area with feature radiator and side facing sash window. There is a useful storage cupboard and access to the fourth bedroom.
Bedroom Four
Positioned in the eaves of the property, this impressive bedroom features a rear facing Velux window overlooking the gardens, bespoke fitted wardrobes, cast radiator, and an en suite.
The en suite includes a step in shower cubicle, heritage wash basin, low flush W.C., travertine tiling, a rear facing Velux window, exposed beams and storage space within the eaves..
If you would like to arrange to view, or have your property appraised please give us a call on
BRIEFLY COMPRISING;
GROUND FLOOR
• ENTRANCE HALLWAY
• OPEN PLAN LIVING KITCHEN
• 2ND KITCHEN
• INNER HALLWAY
• STAIRS TO 1ST FLOOR
• CELLAR
• DOWNSTAIRS W.C
• LOUNGE
FIRST FLOOR
• LANDING AREA
• BEDROOM 1
• BEDROOM 2
• BEDROOM 3
• HOUSE BATHROOM
SECOND FLOOR
• LANDING AREA
• BEDROOM 4
• EN SUITE
OUTSIDE
Externally wrought iron rail gates open onto a large block paved driveway providing ample off street parking for several vehicles and access to the front door, side, and rear.
To the front and side elevations are beautifully maintained lawn gardens with hedge and wall boundaries, mature trees, and established shrubs providing privacy.
The extensive driveway continues around the side and rear of the property, leading to a detached garage with shutter-style door, and in turn to expansive rear gardens.
The gardens are predominantly laid to lawn and fully enclosed by mature trees and hedging, featuring a large paved seating terrace ideal for outdoor entertaining, two summer houses, and a block paved pathway leading through a charming tree-covered archway to a further lawned garden beyond.
PLEASE NOTE: THESE DRAFT BROCHURE DETAILS HAVE BEEN APPROVED BY THE SELLER.
TENURE: FREEHOLD
COUNCIL TAX BANDING;
We understand the council tax band to be B. (SOURCE: GOV.CO.UK)
SERVICES
Mains water. Mains electric. Mains drainage. Oil heating. Under floor heating to part of ground floor.
DIRECTIONS
DN5 7HR
COVID-19 PROCEDURE
We at Mallinson & Co are confidently adhering to the government guidelines in connection to the covid-19 pandemic, should you wish to see a copy of our procedure please ask a member of the team.
DISCLAIMER
1. PROPERTY MISDESCRIPTION ACT 1967 & 1991: We endeavour to make the details and measurements as accurate as possible. However, please take them as indicative only, made as a result of a visual inspection of the property and from information supplied by the vendor.
2. MEASUREMENTS are taken with an electronic device. If you are ordering carpets or furniture, we would advise that the details are checked to your personal satisfaction by taking your own measurements upon viewing.
3. No services, apparatus, equipment, fixtures or fittings have been tested by Mallinson and Co so we cannot verify that they are in working order or fit for purpose. A Buyer is advised to obtain verification from their own Tradesperson, Surveyor or Solicitor.
4. References to the Tenure of a Property are based on information supplied by the Seller. Mallinson & Co has not had sight of the title documents and has not checked the tenure or the boundaries with the Land registry. A Buyer is advised to obtain verification from their own Solicitor. Mallinson and Co accept no responsibility for any errors or omissions.
5. MONEY LAUNDERING: We may ask for further details regarding proof of your identification and proof of funds after receiving your offer on a property. Please provide these in order to reduce any delay.
Listed by
Penistone
Mallinson and Co Estates Limited
Reference: 168825029
EPC Rating & Upgrade Cost
Current rating: D
Potential rating: D
Inspection date: 11/02/2026
Expiry date: 10/02/2036
Current heating cost: £2,125/year
Potential heating cost: £2,125/year
Est. upgrade cost to C: £9,000
Recommendations
- Solar photovoltaic panels, 2.5 kWp (£8,000 - £10,000)
Flood risk
Zone: 1
Risk: Low
Job (default Low)
Registered land (INSPIRE)
INSPIRE registered land data is not available for this location yet.
Price history
| Event | Date | Price | % change |
|---|---|---|---|
| Sold | 27/03/2026 (4 months ago) | £490,000 | — |
Source: HM Land Registry Price Paid Data. Crown copyright.
Sold Comparables
Same street and nearby sales within 0.25 miles (last 5 years). Data from Land Registry Price Paid.
| Address | Price | Date | Type |
|---|---|---|---|
| Same street 26 GREEN LANE, BARNBURGH, DONCASTER, BARNSLEY, SOUTH YORKSHIRE, DN5 7HR | £175,000 | 13/02/2023 | Terraced |
| Same street 10 GREEN LANE, BARNBURGH, DONCASTER, BARNSLEY, SOUTH YORKSHIRE, DN5 7HR | £145,000 | 08/04/2022 | Other |
| Same street 17 GREEN LANE, BARNBURGH, DONCASTER, BARNSLEY, SOUTH YORKSHIRE, DN5 7HR | £150,000 | 04/04/2022 | Terraced |
| Same street 11 GREEN LANE, BARNBURGH, DONCASTER, BARNSLEY, SOUTH YORKSHIRE, DN5 7HR | £150,000 | 03/02/2022 | Terraced |
Street average: £155,000 (4 sales)
Capital growth trend
House Price Index (HM Land Registry — official index, not sold-price averages): Yorkshire and The Humber. Series: All dwelling types. As of May 2026.
Rental Range
Estimated market rent for Yorkshire and The Humber. Low = conservative, Realistic = average, Optimistic = best case.
Based on Region from postcode lookup → Yorkshire and The Humber.
LHA (30th percentile) floor for Doncaster: £723/mo (Apr 2025 – Mar 2026)
Location
Nearby
Nearest stations, universities and amenities (distance from property).
| Type | Name | Distance |
|---|---|---|
| Bus stop | Barnburgh Lane/Green Lane | 0.2 miles |
| Shop | Unknown | 1.1 miles |
| Train station | Bolton-upon-Dearne | 1.1 miles |
| Shop | Tesco Express | 1.1 miles |
| Train station | Goldthorpe | 1.2 miles |
| Hospital | Tickhill Road | 6.2 miles |
| Hospital | Holgate Hospital | 6.9 miles |
| University | The University of Sheffield AMRC | 10.3 miles |
Street-level crime
| Category | Count |
|---|---|
| Violence and sexual offences | 18 |
| Anti-social behaviour | 12 |
| Burglary | 8 |
| Criminal damage and arson | 7 |
| Public order | 4 |
| Drugs | 2 |
| Other crime | 2 |
| Other theft | 1 |
| Vehicle crime | 1 |
| Total incidents | 55 |
Within 1 mile during Jun 2026. Source: data.police.uk (England & Wales).
Schools nearby
Nearest open schools with Ofsted ratings (England). Closed schools are not shown. Data from Get Information about Schools and Ofsted.
| Name | Type | Distance | Ofsted |
|---|---|---|---|
| Barnburgh Primary Academy | Primary | 0.7 miles | Good — 9 Jun 2019 |
| Astrea Academy Dearne | Secondary | 0.8 miles | Good — 3 Jul 2023 |
| Goldthorpe Primary Academy | Primary | 0.9 miles | Good — 6 Dec 2023 |
| Sacred Heart Catholic Primary School | Primary | 1.0 miles | Good — 1 Jul 2020 |
| Carrfield Primary Academy | Primary | 1.2 miles | Good — 14 Mar 2013 |
Rental Comparables
Rental listings exist nearby, but none matched the 4-bedroom count for this property.
Rent-driven metrics
Based on Area rent estimate.
- Rent ratio — Monthly rent ÷ purchase price (1% rule). 1%+ = strong, 0.8–1% = okay, <0.8% = weak for cashflow.
- Max investor price — Rent ÷ 0.8%; the price at which rent would be 0.8% of price (Stoke-style target).
- Target investor price — Rent ÷ 1%; the price at which rent would be 1% of price (strong cashflow band).
- Gross yield — Annual rent as % of purchase price (no costs).