39 LONGFIELD
EXETER, STARCROSS, DEVON EX6 8PW
Property details
Tenure
FREEHOLD
Floor area
83 m²
EPC rating
D
Year built
England and Wales: 1950-1966
Last sold
£218,000 Sep 2021
Price per m²
£2,530/m²
Local average
£254,667 (-17.5%)
Deprivation
Decile 5 (14,822 of 33,755)
Street crime
5 incidents within 1 mile (May 2026)
Key features
- 3 BEDROOMS
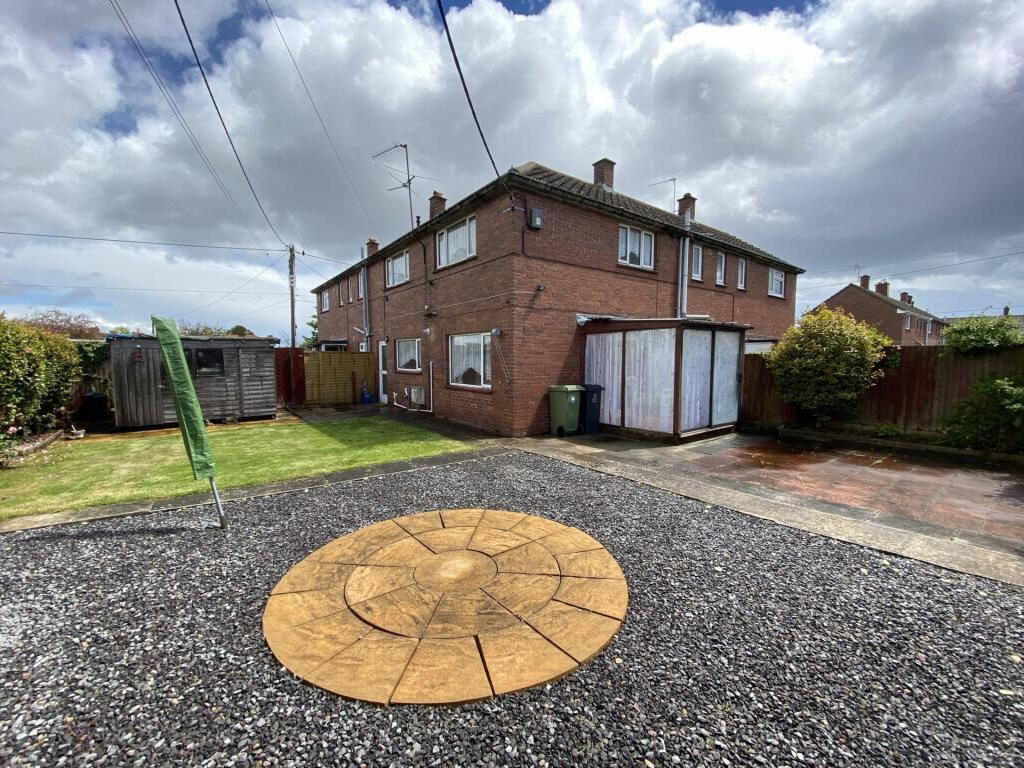
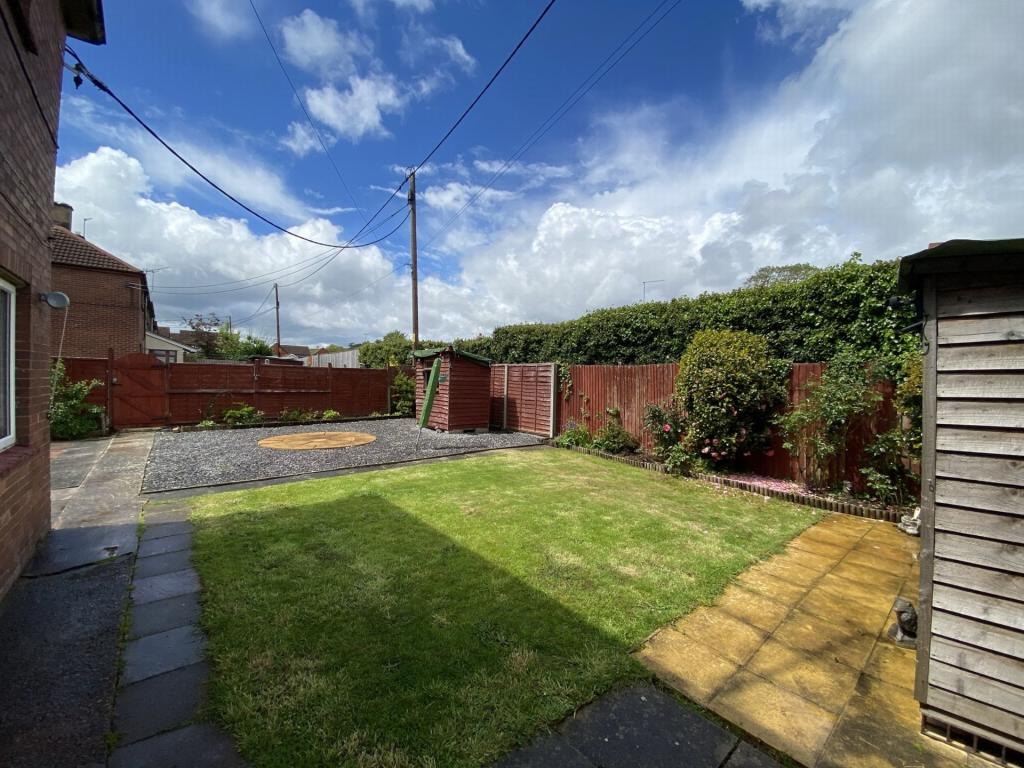
- CORNER PLOT GARDEN
- LEVEL LOCATION
- GAS CENTRAL HEATING
- GROUND FLOOR WC
- CONSERVATORY
- EPC - TBC
Additional details
- Garden
- Yes
Description
The property is subject to a covenant by Teignbridge District Council (Section 37 of The Housing Act) which states the property can only be sold to a person or persons who have lived or worked in Devon for the past three years.
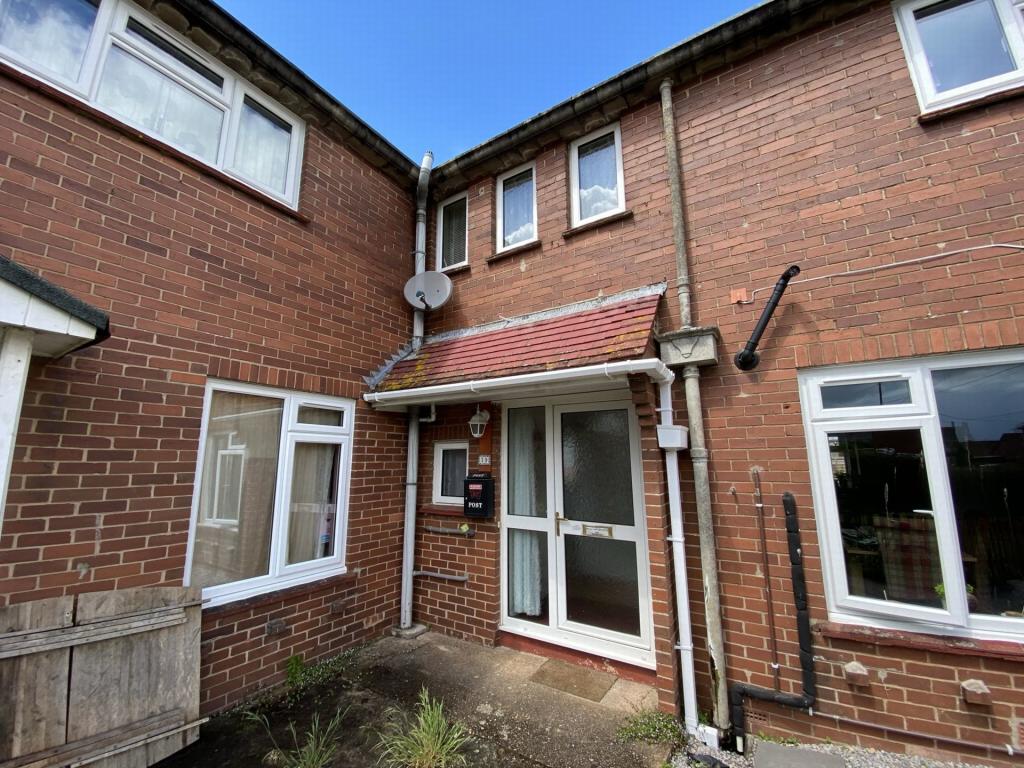
FRONT DOOR TO:
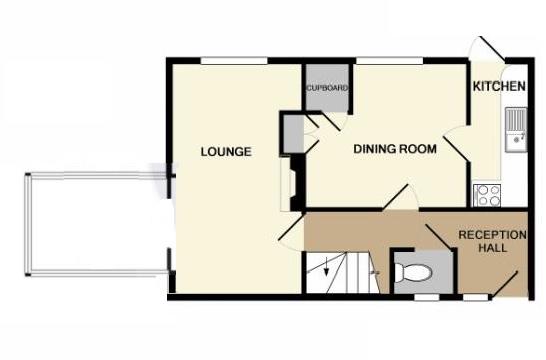
ENTRANCE HALL: Radiator, stairs leading to the first floor and doors to:
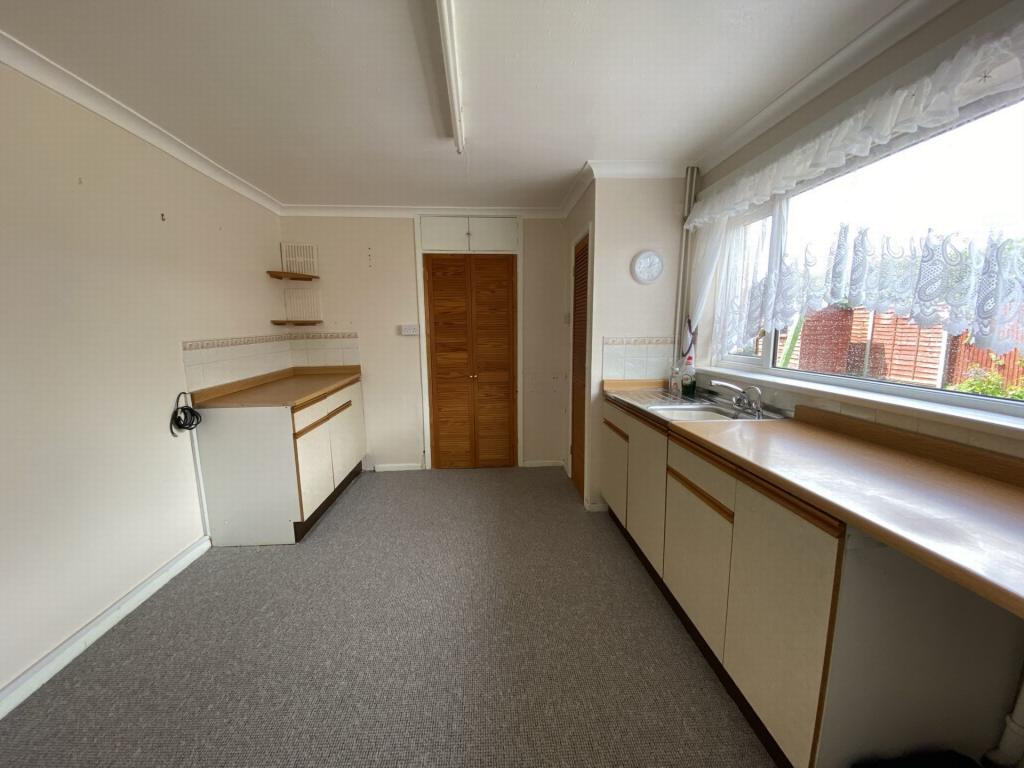
KITCHEN/DINING ROOM: 3.55m x 3.12m (11'8" x 10'3"), Base units with work surfaces, stainless steel sink with drainer and mixer tap, radiator, cupboard housing the gas central heating boiler, further cupboard and open to:
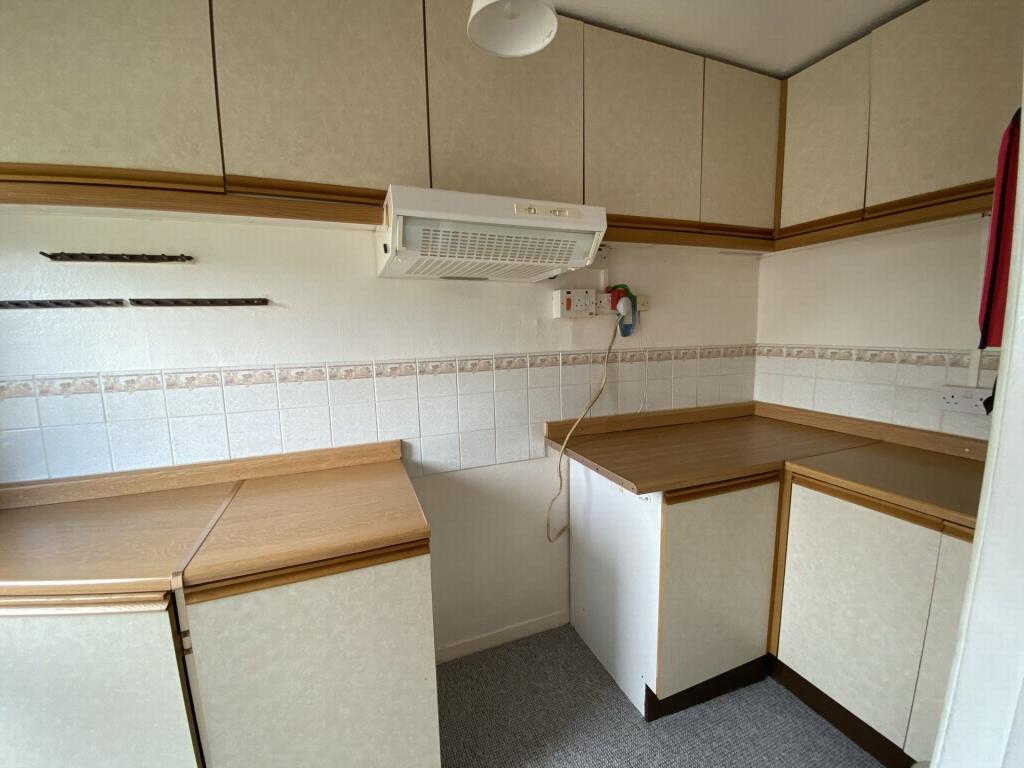
KITCHEN: 3.12m x 1.34m (10'3" x 4'5"), Base and eye level units, work surfaces, space for an electric cooker with extractor hood over, radiator and obscure uPVC double glazed door to the garden.
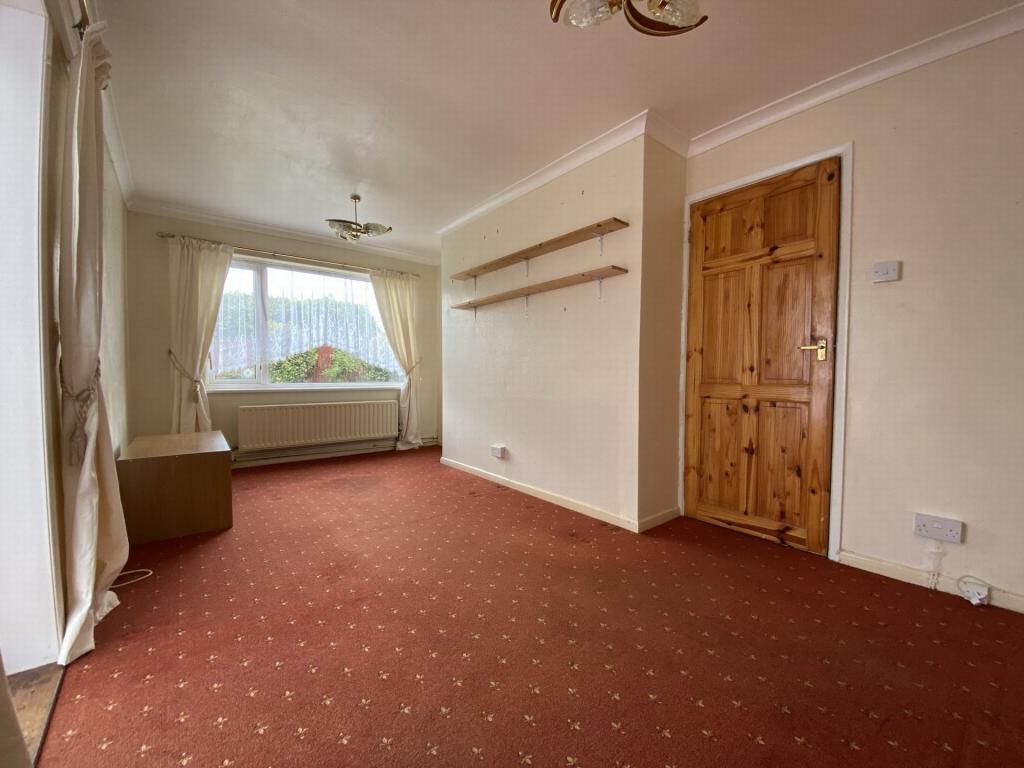
LOUNGE: 5.10m MAX x 2.86m MAX (16'9" MAX x 9'5" MAX), Radiator, uPVC double glazed window and door to:
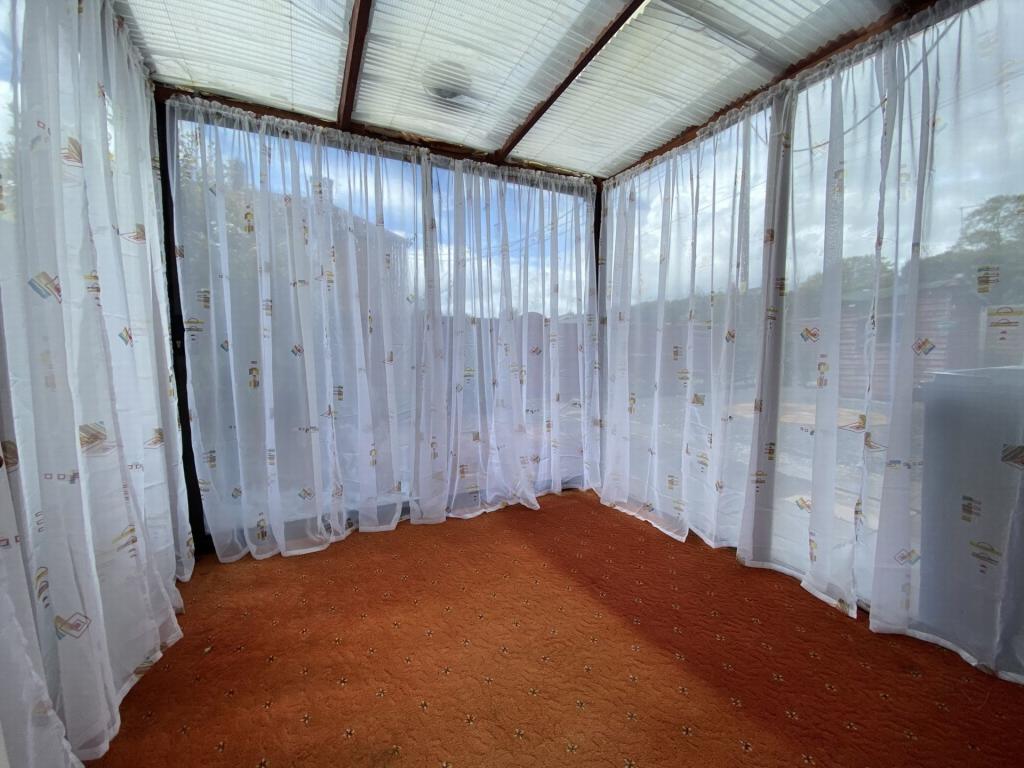
CONSERVATORY: 2.30m x 2.30m (7'7" x 7'7"), Radiator, windows and door to the garden.
CLOAKROOM: Obscure uPVC double glazed window to the front, radiator, WC and small wash hand basin.
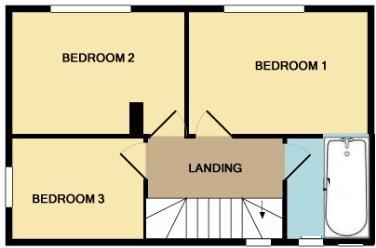
FIRST FLOOR LANDING: uPVC double glazed window to the front, radiator, airing cupboard and doors to:
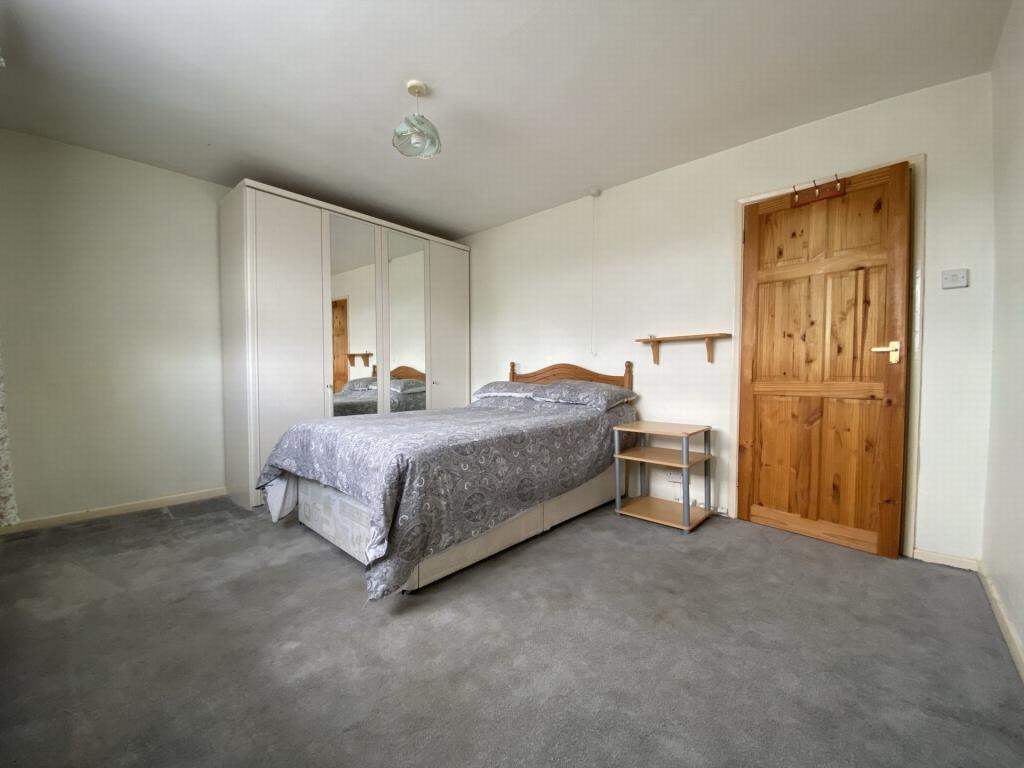
BEDROOM 1: 4.15m x 3.21m (13'7" x 10'6"), uPVC double glazed window and radiator.
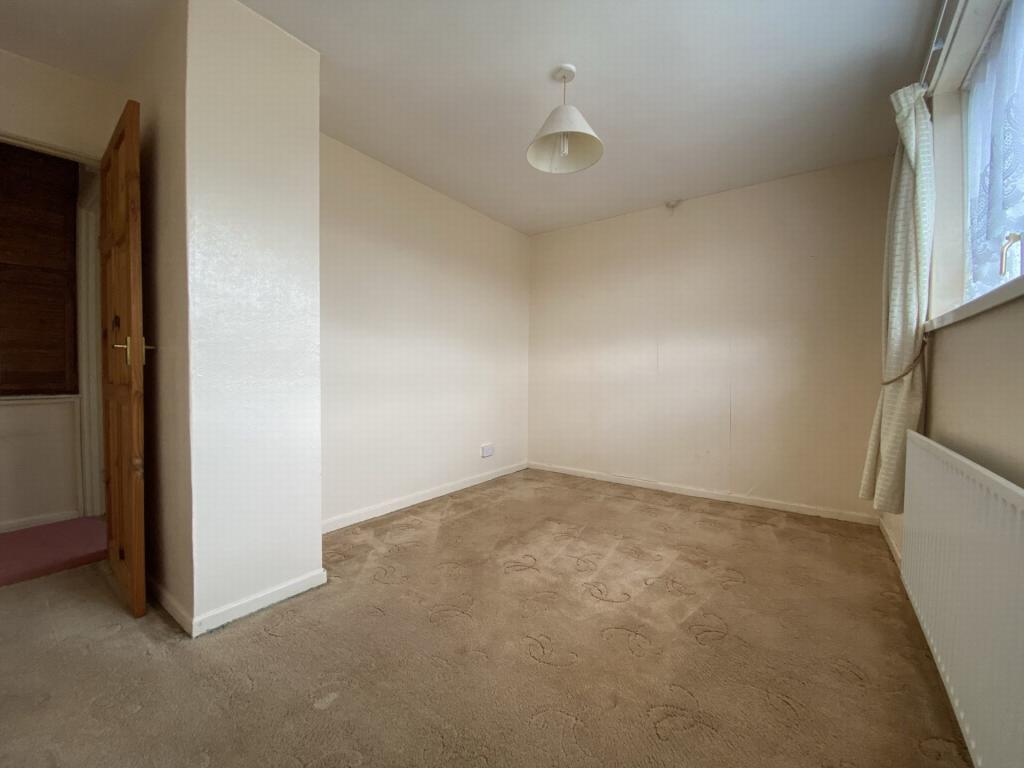
BEDROOM 2: 3.82m MAX x 2.75m MAX (12'6" MAX x 9'0" MAX), uPVC double glazed window and radiator.
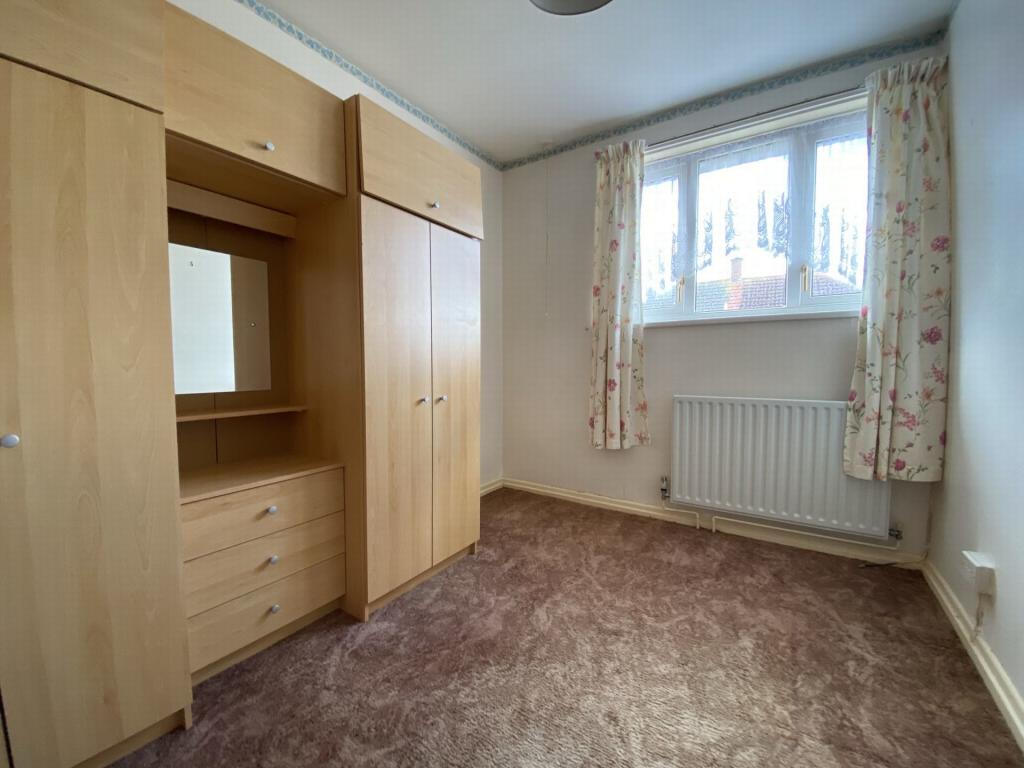
BEDROOM 3: 2.90m x 2.30m (9'6" x 7'7"), uPVC double glazed window and radiator.
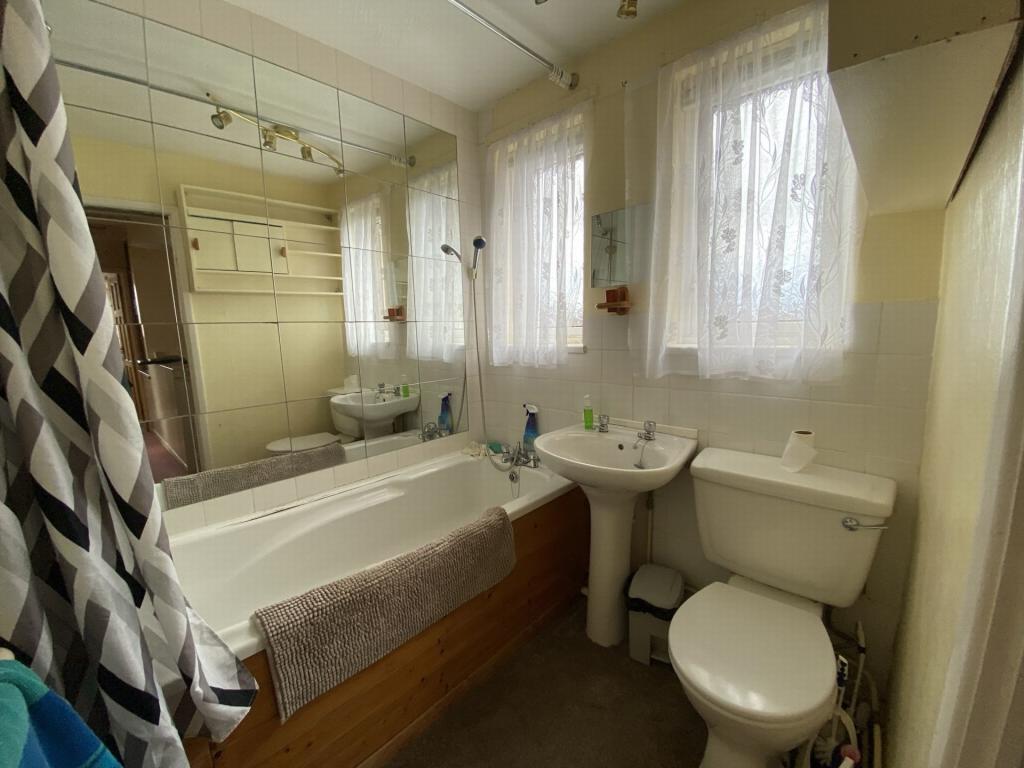
BATHROOM: Suite comprising Bath, pedestal wash hand basin, WC, part tiled walls and 2 windows to the front.
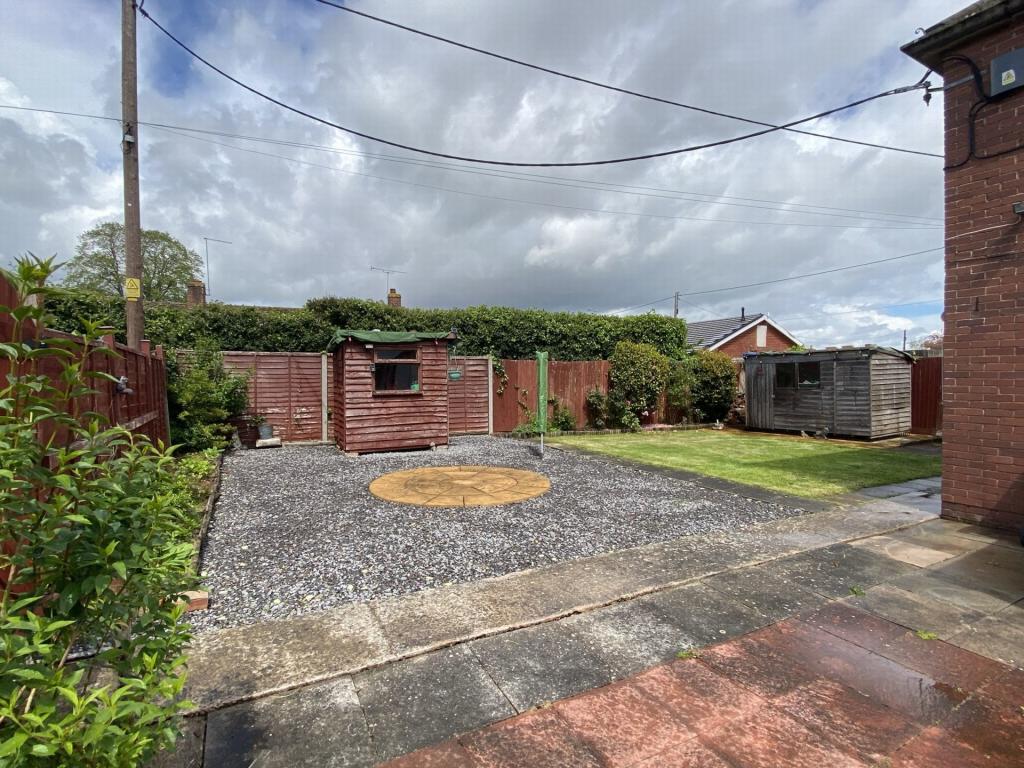
OUTSIDE: To the rear of the property is a good size level garden with lawn, paved patio and area of decorative gravel.
Listed by
Dawlish
Fraser & Wheeler
Reference: 80404800
EPC Rating & Upgrade Cost
Current rating: D
Potential rating: B
Inspection date: 04/06/2021
Expiry date: 03/06/2031
Est. upgrade cost to C: £11,520
Recommendations
- Cavity wall insulation (£500 - £1,500)
- Floor insulation (suspended floor) (£800 - £1,200)
- Low energy lighting for all fixed outlets (£20)
- Solar water heating (£4,000 - £6,000)
- Solar photovoltaic panels, 2.5 kWp (£3,500 - £5,500)
Flood risk
Zone: 1
Risk: Low
Job (default Low)
Floorplans
Floor Plan 1
Floor Plan 2
Price history
| Event | Date | Price | % change |
|---|---|---|---|
| Sold | 29/09/2021 (4 years ago) | £218,000 | — |
Source: HM Land Registry Price Paid Data. Crown copyright.
Sold Comparables
Same street and nearby sales within 0.25 miles (last 5 years). Data from Land Registry Price Paid.
| Address | Price | Date | Type |
|---|---|---|---|
| Same street 12 LONGFIELD, STARCROSS, EXETER, TEIGNBRIDGE, DEVON, EX6 8PW | £182,000 | 06/01/2026 | Terraced |
| RIVERSIDE THE STRAND, STARCROSS, EXETER, TEIGNBRIDGE, DEVON, EX6 8PA | £190,000 | 21/11/2025 | Terraced |
| 14 BARLEY WALK, STARCROSS, EXETER, TEIGNBRIDGE, DEVON, EX6 8SE | £250,000 | 24/07/2025 | Terraced |
| 44 PARKERS ROAD, STARCROSS, EXETER, TEIGNBRIDGE, DEVON, EX6 8QN | £275,000 | 22/05/2023 | Terraced |
| 7 HEYWOOD DRIVE, STARCROSS, EXETER, TEIGNBRIDGE, DEVON, EX6 8SD | £268,000 | 09/05/2023 | Terraced |
| 2 ROSE COTTAGES, STARCROSS, EXETER, TEIGNBRIDGE, DEVON, EX6 8PH | £230,000 | 13/04/2023 | Terraced |
| 43 PARKERS ROAD, STARCROSS, EXETER, TEIGNBRIDGE, DEVON, EX6 8QN | £271,500 | 21/03/2023 | Terraced |
| 30 HEYWOOD DRIVE, STARCROSS, EXETER, TEIGNBRIDGE, DEVON, EX6 8SD | £225,000 | 02/03/2023 | Terraced |
| Same street 37 LONGFIELD, STARCROSS, EXETER, TEIGNBRIDGE, DEVON, EX6 8PW | £260,000 | 16/12/2022 | Terraced |
| 17 CORONATION TERRACE, STARCROSS, EXETER, TEIGNBRIDGE, DEVON, EX6 8QA | £295,000 | 29/11/2022 | Terraced |
| 9 HEYWOOD DRIVE, STARCROSS, EXETER, TEIGNBRIDGE, DEVON, EX6 8SD | £300,000 | 11/11/2022 | Terraced |
| 5 BRUNEL ROAD, STARCROSS, EXETER, TEIGNBRIDGE, DEVON, EX6 8QJ | £250,000 | 27/10/2022 | Terraced |
| Same street 43 LONGFIELD, STARCROSS, EXETER, TEIGNBRIDGE, DEVON, EX6 8PW | £235,000 | 28/06/2022 | Terraced |
| COMPASS COTTAGE THE STRAND, STARCROSS, EXETER, TEIGNBRIDGE, DEVON, EX6 8PA | £243,000 | 03/05/2022 | Terraced |
| SYDNEY COTTAGES 1 THE STRAND, STARCROSS, EXETER, TEIGNBRIDGE, DEVON, EX6 8PA | £249,000 | 30/11/2021 | Terraced |
| 26 HEYWOOD DRIVE, STARCROSS, EXETER, TEIGNBRIDGE, DEVON, EX6 8SD | £203,000 | 17/09/2021 | Terraced |
| COWLEY COTTAGE THE STRAND, STARCROSS, EXETER, TEIGNBRIDGE, DEVON, EX6 8PA | £300,000 | 26/08/2021 | Terraced |
| 5 DREWS CLOSE, STARCROSS, EXETER, TEIGNBRIDGE, DEVON, EX6 8QR | £215,000 | 16/08/2021 | Terraced |
Street average: £225,667 (3 sales)
Area average: £250,967 (15 sales)
Capital growth trend
Land Registry outcode average: last 12 months vs 5y and 10y ago (from sold prices).
House Price Index (HM Land Registry — official index, not sold-price averages): Teignbridge. Series: Terraced. As of April 2026.
Rental Range
Estimated market rent for Teignbridge. Low = conservative, Realistic = average, Optimistic = best case.
Based on Local Authority from postcode lookup → Teignbridge.
LHA (30th percentile) floor for Exeter: £947/mo (Apr 2025 – Mar 2026)
Location
Nearby
Nearest stations, universities and amenities (distance from property).
| Type | Name | Distance |
|---|---|---|
| Bus stop | Starcross Station | 0.2 miles |
| Train station | Starcross | 0.2 miles |
| Shop | Spar | 0.3 miles |
| Shop | Chandni Chowk | 0.9 miles |
| Train station | Lympstone Village | 1.6 miles |
| Hospital | Dawlish Community Hospital | 3.5 miles |
| University | St Luke's Campus | 7.1 miles |
| University | Engineering Department University of Exeter | 7.2 miles |
| Hospital | Sidmouth Victoria Hospital | 10.0 miles |
Street-level crime
| Category | Count |
|---|---|
| Violence and sexual offences | 3 |
| Anti-social behaviour | 1 |
| Other crime | 1 |
| Total incidents | 5 |
Within 1 mile during May 2026. Source: data.police.uk (England & Wales).
Schools nearby
Nearest open schools with Ofsted ratings (England). Closed schools are not shown. Data from Get Information about Schools and Ofsted.
| Name | Type | Distance | Ofsted |
|---|---|---|---|
| Starcross Primary School | Primary | 0.2 miles | Good — 11 Mar 2013 |
| Cockwood Primary School | Primary | 0.9 miles | Good — 16 Dec 2014 |
| Kenton Primary School | Primary | 1.3 miles | Good — 11 Jun 2024 |
| Exeter Road Community Primary School | Primary | 1.8 miles | Requires improvement — 4 Dec 2022 |
| Lympstone Church of England Primary School | Primary | 1.8 miles | Good — 15 Jun 2022 |
Rental Comparables
Residential lets from OpenRent and Rightmove for the area (same bedroom count). Use to validate rent estimates. Student lets are excluded.
| Title | Rent | Beds | Distance | As seen on |
|---|---|---|---|---|
| 3 Bed Terraced House, Well Street, EX6 | £1,200/mo | 3 | 0.16 miles | OpenRent |
Average rent: £1,200/mo (1 listing)
Rent-driven metrics
Based on OpenRent comparables.
- Rent ratio — Monthly rent ÷ purchase price (1% rule). 1%+ = strong, 0.8–1% = okay, <0.8% = weak for cashflow.
- Max investor price — Rent ÷ 0.8%; the price at which rent would be 0.8% of price (Stoke-style target).
- Target investor price — Rent ÷ 1%; the price at which rent would be 1% of price (strong cashflow band).
- Gross yield — Annual rent as % of purchase price (no costs).
- Cost-to-rent — Price ÷ annual rent (from OpenRent comparables). Under 14× = strong, 14–16× = acceptable, 17×+ = compressed.
- Cashflow — Rent minus mortgage, 10% maintenance, £25/mo compliance. Assumes 75% LTV, 3.95% APR (5yr fixed), 25yr term.
- ROI — Annual profit ÷ cash in (deposit + 4% purchase costs).