King George Mews
Diss, IP22 4UD
POA
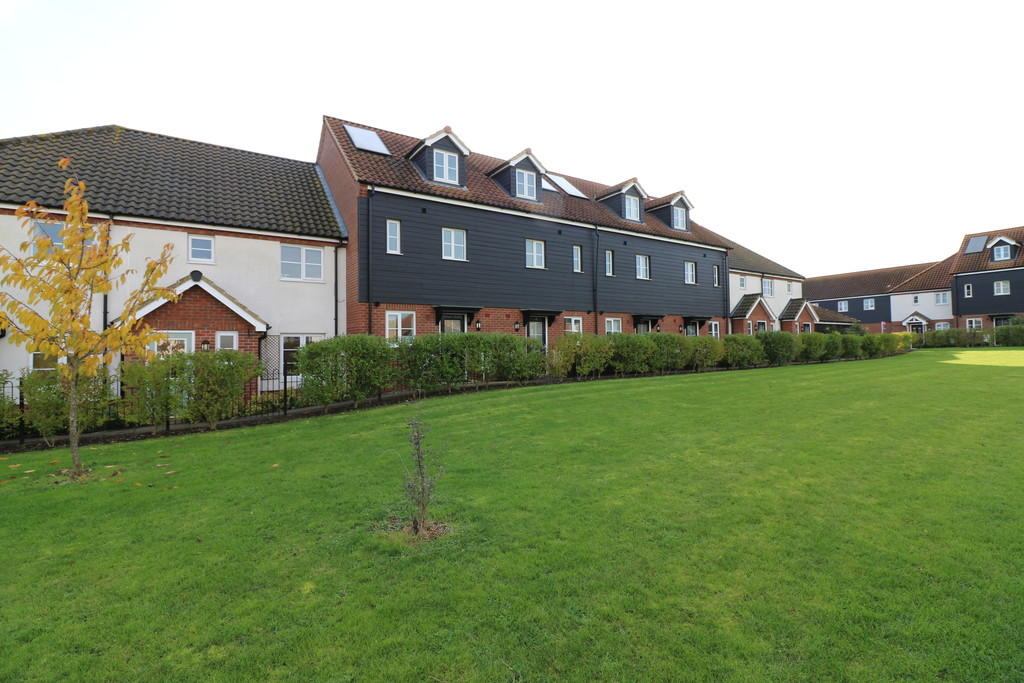
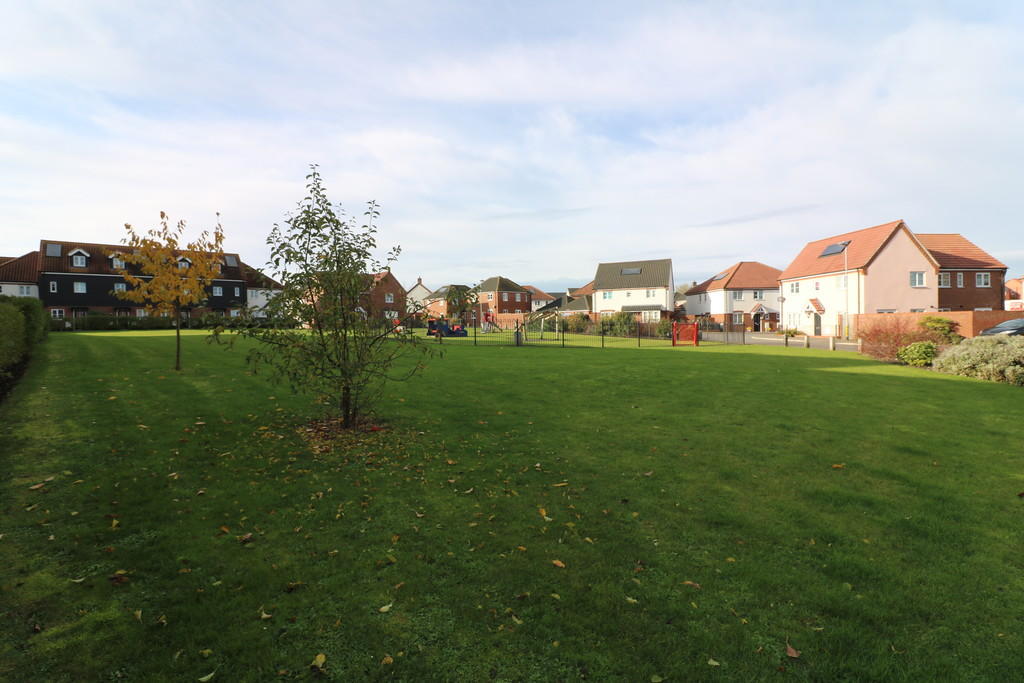
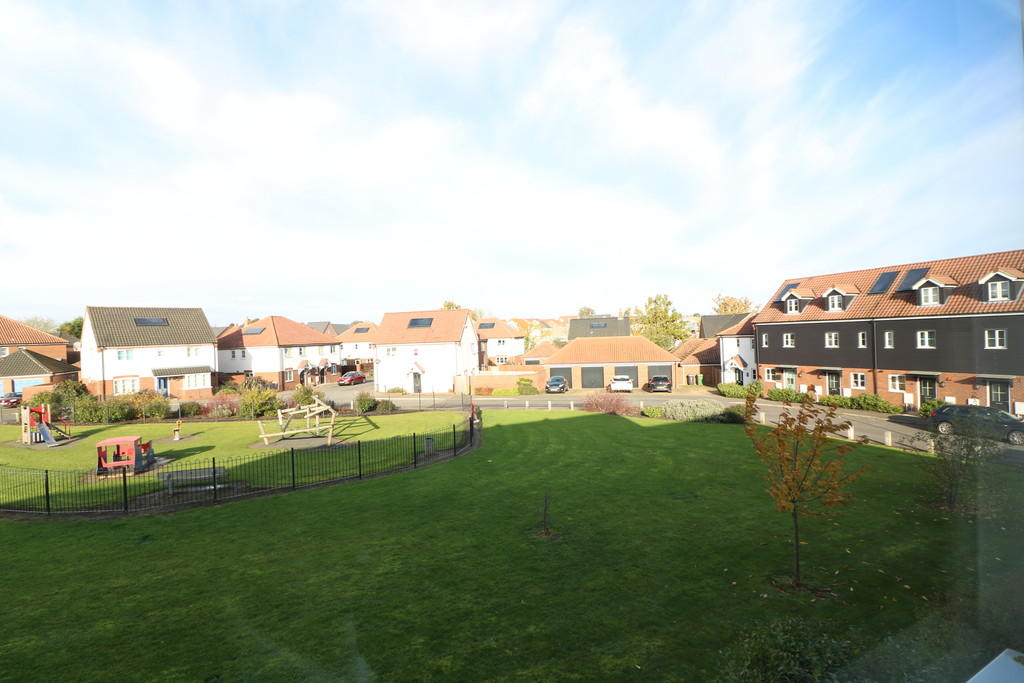
Photo 1 Photo 2 Photo 3
/ 3
Property details
Tenure
FREEHOLD
Last sold
£210,000
Local average
£239,429 (-12.3%)
Deprivation
Decile 7 (22,511 of 33,755)
Street crime
42 incidents within 1 mile (May 2026)
Key features
- Single garage
- Off road parking
- Approx 900 sqft
- En-suite to master bedroom
- Accommodation over 3 floors
Additional details
- Parking
- Yes
- Garden
- Yes
Description
DESCRIPTION - The property was built in 2012 by respected developers Messrs Persimmon Homes and comprises of a mid terraced three bedroom town house built to a very good specification and having been well maintained by the vendors in their time of ownership. The property is of traditional construction with upvc double glazed windows and doors and heated by a gas fired central heating boiler via radiators with a pressurised system and solar panel for hot water top up. Internally there is an expanse of living accommodation over three floors with particular notice drawn to the large master bedroom at second floor level with the luxury of ensuite facilities. There is the further benefit of the residue of the ten year NHBC certificate.
EXTERNALLY - To the front there are nominal gardens with a pleasing outlook onto the open green, with a paved pathway leading up to the front of the house. To the rear the gardens are of a decent size and being low maintenance enclosed by panel fencing. Access to the off road car parking and single garage.
** ENTRANCE HALL:
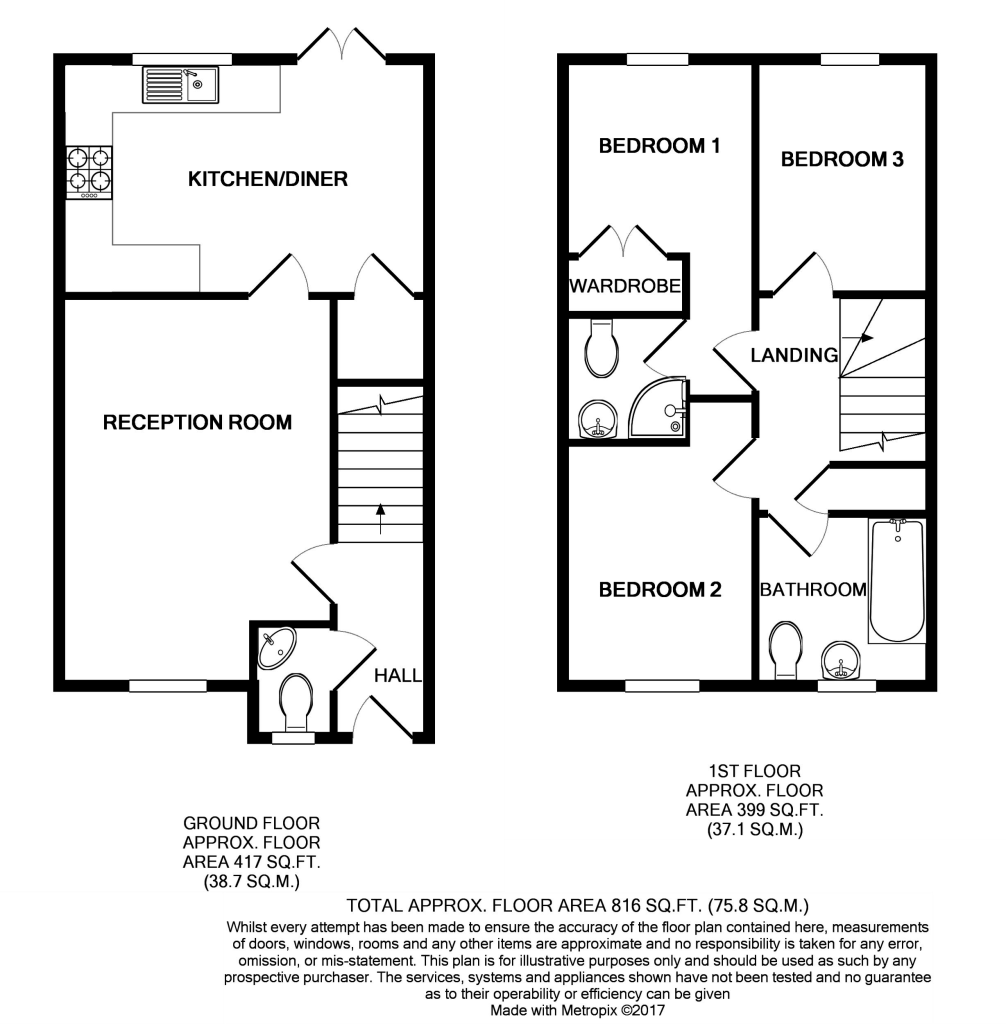
10' 1" x 3' 2" (3.09m x 0.98m) A pleasing first appearance via upvc double glazed frosted door to front, further access to the main reception room, stairs rising to first floor level and cloakroom/wc to side.
CLOAKROOM/WC:
5' 1" x 2' 9" (1.56m x 0.84m) Comprising a modern and contemporary suite in white with low level wc, and hand wash basin with tiled spalshbacks. Tiled flooring. Good space for shoes and coats etc.
RECEPTION ROOM:
4.78m x 3.88m narrowing to 2.75m (15' 8" x 12' 8"narrowing to 9') Found towards the rear of the property and integrated with the kitchen area. Upvc double glazed doors to rear opening onto the rear gardens. Understairs storage cupboard to side.
KITCHEN:
14' 2" x 5' 11" (4.34m x 1.81m) Offering a good range of wall and floor units with marble effect roll top work surface over. Integrated appliances comprising of a four ring gas hob with extractor above and oven below. Space and plumbing for automatic washing machine, inset stainless steel sink with drainer and mixer tap above. Outlook to front over the green.
FIRST FLOOR LEVEL:
LANDING:
4.19m (13'1") maximum measurements including stairs rising from ground floor level and stairs rising to second floor level x 1.88m (6'2"). Providing access to the two bedrooms and family bathroom.
BATHROOM:
6' 3" x 6' 2" (1.91m x 1.88m) Well presented and comprising a bath with part tiled walls and electric shower over, low level wc and hand wash basin with tiled splashbacks.
BEDROOM TWO:
8' 2" x 12' 8" (2.51m x 3.87m) Maximum measurements including built-in airing cupboard to side. A large double bed sized room found to the front of the property and having elevated views over the green.
BEDROOM THREE:
8' 7" x 6' 10" (2.62m x 2.10m) Found to the rear of the property and being a large size single room.
SECOND FLOOR LEVEL:
BEDROOM ONE:
2.91m extending to 3.80m into window bay x 3.86m including double built-in storage cupboard to side. (9' 6" x 12' 5" x 12'7") Further built-in storage cupboard over stairs and benefiting from deep eaves storage to side. A large master bedroom with the luxury of ensuite facilities.
ENSUITE:
6' 0" x 6' 7" (1.84m x 2.02m) With skylight to the rear aspect. Comprising of a tiled shower cubicle, low level wc and hand wash basin.
VIEWINGS:
Strictly by appointment with Whittley Parish Estate Agents, please contact a member of the sales team at our Diss office on .
Listed by
Diss
Whittley Parish
Reference: 87961979
Flood risk
Zone: 1
Risk: Low
Job (default Low)
Floorplans
Floorplan 1
EPC Graphs
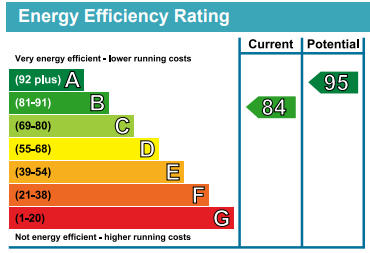
EPC 1
Price history
17% since 2012
| Event | Date | Price | % change |
|---|---|---|---|
| Sold | 11/11/2016 (9 years ago) | £190,000 | +17.3% |
| Sold | 29/06/2012 (14 years ago) | £162,000 | — |
Source: HM Land Registry Price Paid Data. Crown copyright.
Sold Comparables
Same street and nearby sales within 0.25 miles (last 5 years). Data from Land Registry Price Paid.
| Address | Price | Date | Type |
|---|---|---|---|
| Same street 3 KING GEORGE MEWS, DISS, SOUTH NORFOLK, NORFOLK, IP22 4UD | £185,000 | 05/02/2025 | Terraced |
| 16 SPENCER CRESCENT, DISS, SOUTH NORFOLK, NORFOLK, IP22 4UF | £236,000 | 11/04/2023 | Terraced |
| Same street 21 KING GEORGE MEWS, DISS, SOUTH NORFOLK, NORFOLK, IP22 4UD | £260,000 | 17/06/2022 | Terraced |
| 11 PHEASANT DRIVE, DISS, SOUTH NORFOLK, NORFOLK, IP22 4US | £203,000 | 17/12/2021 | Terraced |
| 5 PHEASANT DRIVE, DISS, SOUTH NORFOLK, NORFOLK, IP22 4US | £96,860 | 11/11/2021 | Terraced |
Street average: £222,500 (2 sales)
Area average: £178,620 (3 sales)
Capital growth trend
Land Registry outcode average: last 12 months vs 5y and 10y ago (from sold prices).
House Price Index (HM Land Registry — official index, not sold-price averages): South Norfolk. Series: Terraced. As of April 2026.
Rental Range
Estimated market rent for South Norfolk. Low = conservative, Realistic = average, Optimistic = best case.
Based on Local Authority from postcode lookup → South Norfolk.
LHA (30th percentile) floor for Central Norfolk & Norwich: £798/mo (Apr 2025 – Mar 2026)
Location
Address
4 King George Mews
Nearby
Nearest stations, universities and amenities (distance from property).
| Type | Name | Distance |
|---|---|---|
| Bus stop | Walcot Rise (SB) | 0.2 miles |
| Bus stop | Walcot Rise (NB) | 0.2 miles |
| Train station | Diss | 0.3 miles |
| Shop | Eastern Fencing and Timber Supplies | 0.4 miles |
| Shop | Chapel Doors | 0.4 miles |
| Hospital | Richmond House | 7.7 miles |
| Train station | Brockford | 8.8 miles |
Street-level crime
| Category | Count |
|---|---|
| Violence and sexual offences | 14 |
| Shoplifting | 12 |
| Criminal damage and arson | 6 |
| Anti-social behaviour | 5 |
| Other theft | 2 |
| Public order | 2 |
| Vehicle crime | 1 |
| Total incidents | 42 |
Within 1 mile during May 2026. Source: data.police.uk (England & Wales).
Schools nearby
Nearest open schools with Ofsted ratings (England). Closed schools are not shown. Data from Get Information about Schools and Ofsted.
| Name | Type | Distance | Ofsted |
|---|---|---|---|
| Diss Infant Academy and Nursery | Primary | 0.4 miles | Requires improvement — 28 Sep 2023 |
| Diss High School | Secondary | 0.5 miles | Good — 21 Mar 2014 |
| Diss Church of England Junior Academy | Primary | 0.6 miles | Good — 10 Nov 2022 |
| Palgrave Church of England Primary School | Primary | 1.3 miles | Good — 6 Nov 2019 |
| Roydon Primary School | Primary | 1.5 miles | Good — 6 May 2024 |
Rental Comparables
Rental listings exist nearby, but none matched the 3-bedroom count for this property.
Rent-driven metrics
Based on Area rent estimate.
- Rent ratio — Monthly rent ÷ purchase price (1% rule). 1%+ = strong, 0.8–1% = okay, <0.8% = weak for cashflow.
- Max investor price — Rent ÷ 0.8%; the price at which rent would be 0.8% of price (Stoke-style target).
- Target investor price — Rent ÷ 1%; the price at which rent would be 1% of price (strong cashflow band).
- Gross yield — Annual rent as % of purchase price (no costs).