28 LAMBFIELD WAY
STOCKTON-ON-TEES, INGLEBY BARWICK, STOCKTON-ON-TEES TS17 5BG
£169,950
Property details
Floor area
97 m²
Last sold
£150,000 Oct 2007
Local average
£289,064 (-41.2%)
Deprivation
Decile 10 (31,503 of 33,755)
Street crime
141 incidents within 1 mile (May 2026)
Description
Ground floor
Entrance Lobby Double glazed entrance door. Radiator. Double glazed window. Laminate flooring. Staircase to first floor.
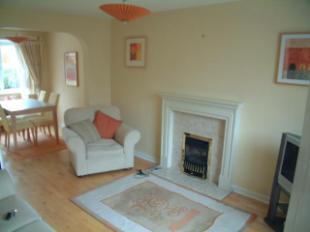
Lounge 13'4" x 10'4" (4.06m x 3.15m). Living flame effect gas fire in feature surround with marble effect inset and hearth. Radiator. Double glazed window. Laminate flooring. Under stairs cupboard. Arched opening to ....
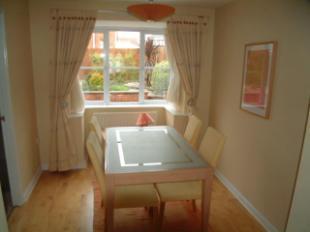
Dining Room 10'1" (3.07m) into bay x 8'2" (2.5m). Radiator. Double glazed bay window to the rear elevation. Laminate flooring.
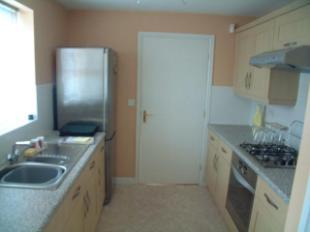
Kitchen 9' x 8' (2.74m x 2.44m). Fitted wall and floor units with complementary work surfaces incorporating a one and a half bowl stainless steel sink unit with mixer tap. Built-in stainless steel style oven with gas hob and extractor hood. Integrated dishwasher. Double glazed window. Arched opening to ...
Utility Room Plumbing for automatic washing machine. Wall mounted Potterton Suprima boiler. Radiator. Double glazed door to rear garden.
Cloakroom/wc Low level wc. Pedestal wash hand basin. Radiator. Double glazed window.
First floor
Landing Hatch to loft.
Bedroom one 12' (3.66m) x 10'5" (3.18m) reducing to 9' (2.74m). Radiator. Double glazed window.
En-suite shower room Tiled shower cubicle with Pisa shower fitted, wash hand basin in vanity unit and low level wc. Radiator. Double glazed window. Electric shaver point.
Bedroom two 11'9" (3.58m) x 10'6" (3.2m) plus recess. Radiator. Double glazed window. Built-in over stairs cupboard.
Bedroom three 10' x 6'2" (3.05m x 1.88m). Radiator. Double glazed window.
Bathroom/wc White suite comprising panelled bath with Redring shower and screen, wash hand basin in vanity unit and low level wc. Radiator. Double glazed window. Part tiled walls. Electric shaver point.
Externally
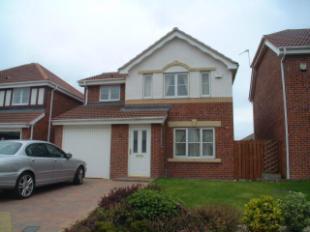
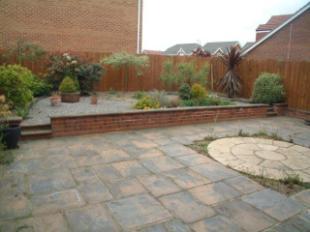
Garage & Garden Lawned front garden with shrub borders, block paved driveway leading to single garage with up/over door, power points and lighting. To the rear of the property there is an enclosed landscaped garden with extensive paving and gravelled areas together with an attractive variety of shrubs.
Photographs: Internal photographs are available on our database. Please call in at any branch to view or visit our website on www.michaelpoole.co.uk.
Agents ref: DJC/GB/ING070170/090507
Listed by
Ingleby Barwick
Michael Poole
Reference: 15251422
EPC Rating & Upgrade Cost
Fetching EPC data… Refresh this page in a moment.
Flood risk
Zone: 1
Risk: Low
Job (default Low)
Price history
88% since 2001
| Event | Date | Price | % change |
|---|---|---|---|
| Sold | 05/10/2007 (18 years ago) | £150,000 | +87.5% |
| Sold | 30/11/2001 (24 years ago) | £80,000 | — |
Source: HM Land Registry Price Paid Data. Crown copyright.
Sold Comparables
Same street and nearby sales within 0.25 miles (last 5 years). Data from Land Registry Price Paid.
| Address | Price | Date | Type |
|---|---|---|---|
| 3 BOWOOD CLOSE, INGLEBY BARWICK, STOCKTON-ON-TEES, TS17 5GP | £253,000 | 07/01/2026 | Detached |
| 12 ARUNDEL COURT, INGLEBY BARWICK, STOCKTON-ON-TEES, TS17 5GE | £268,000 | 16/12/2025 | Detached |
| 16 BROUGH FIELD CLOSE, INGLEBY BARWICK, STOCKTON-ON-TEES, TS17 5AT | £230,000 | 10/12/2025 | Detached |
| 33 HILDEN PARK, INGLEBY BARWICK, STOCKTON-ON-TEES, TS17 5AJ | £217,500 | 24/11/2025 | Detached |
| 44 HOUGHTON BANKS, INGLEBY BARWICK, STOCKTON-ON-TEES, TS17 5AL | £350,000 | 14/11/2025 | Detached |
| 57 STONEBRIDGE CRESCENT, INGLEBY BARWICK, STOCKTON-ON-TEES, TS17 5AZ | £228,000 | 14/11/2025 | Detached |
| 10 THE PASTURE, INGLEBY BARWICK, STOCKTON-ON-TEES, TS17 5NB | £235,000 | 31/07/2025 | Detached |
| Same street 52 LAMBFIELD WAY, INGLEBY BARWICK, STOCKTON-ON-TEES, TS17 5BG | £210,000 | 27/08/2024 | Detached |
| 5 BURDON GARTH, INGLEBY BARWICK, STOCKTON-ON-TEES, TS17 5AR | £289,950 | 07/12/2023 | Detached |
| 17 HOMESTEAD GARTH, INGLEBY BARWICK, STOCKTON-ON-TEES, TS17 5FD | £330,000 | 24/11/2023 | Detached |
| 79 CHURCH FIELD WAY, INGLEBY BARWICK, STOCKTON-ON-TEES, TS17 5AW | £330,000 | 10/11/2023 | Detached |
| 2 HILDEN PARK, INGLEBY BARWICK, STOCKTON-ON-TEES, TS17 5AJ | £117,768 | 03/10/2023 | Detached |
| 28 HOLME LAND, INGLEBY BARWICK, STOCKTON-ON-TEES, TS17 5FB | £222,000 | 22/09/2023 | Detached |
| 35 CHURCH FIELD WAY, INGLEBY BARWICK, STOCKTON-ON-TEES, TS17 5AW | £242,500 | 30/06/2023 | Detached |
| 38 THE ORCHARD, INGLEBY BARWICK, STOCKTON-ON-TEES, TS17 5NA | £365,000 | 26/05/2023 | Detached |
| 1 HOMESTEAD GARTH, INGLEBY BARWICK, STOCKTON-ON-TEES, TS17 5FD | £280,000 | 17/01/2023 | Detached |
| 19 BROUGH FIELD CLOSE, INGLEBY BARWICK, STOCKTON-ON-TEES, TS17 5AT | £215,000 | 20/12/2022 | Detached |
| 21 HOUGHTON BANKS, INGLEBY BARWICK, STOCKTON-ON-TEES, TS17 5AL | £299,950 | 16/12/2022 | Detached |
| 37 THE ORCHARD, INGLEBY BARWICK, STOCKTON-ON-TEES, TS17 5NA | £299,995 | 30/11/2022 | Detached |
| 3 HOLME LAND, INGLEBY BARWICK, STOCKTON-ON-TEES, TS17 5FB | £360,000 | 18/11/2022 | Detached |
| 2 STONEBRIDGE CRESCENT, INGLEBY BARWICK, STOCKTON-ON-TEES, TS17 5AZ | £215,000 | 11/11/2022 | Detached |
| Same street 58 LAMBFIELD WAY, INGLEBY BARWICK, STOCKTON-ON-TEES, TS17 5BG | £307,000 | 21/10/2022 | Other |
| Same street 12 LAMBFIELD WAY, INGLEBY BARWICK, STOCKTON-ON-TEES, TS17 5BG | £220,000 | 30/06/2022 | Detached |
| Same street 56 LAMBFIELD WAY, INGLEBY BARWICK, STOCKTON-ON-TEES, TS17 5BG | £285,000 | 25/11/2021 | Detached |
Street average: £255,500 (4 sales)
Area average: £267,433 (20 sales)
Capital growth trend
Land Registry outcode average: last 12 months vs 5y and 10y ago (from sold prices).
House Price Index (HM Land Registry — official index, not sold-price averages): Stockton-on-Tees. Series: Detached. As of April 2026.
Rental Range
Estimated market rent for Stockton-on-Tees. Low = conservative, Realistic = average, Optimistic = best case.
Based on Local Authority from postcode lookup → Stockton-on-Tees.
LHA (30th percentile) floor for Teesside: £549/mo (Apr 2025 – Mar 2026)
Location
Nearby
Nearest stations, universities and amenities (distance from property).
| Type | Name | Distance |
|---|---|---|
| Bus stop | Unknown | 0.1 miles |
| Shop | Barnardo's | 0.5 miles |
| Shop | Co-op Food | 0.5 miles |
| Train station | Tees Small Gauge Railway | 1.0 miles |
| Train station | Eaglescliffe | 1.3 miles |
| University | Durham University, Queen's Campus | 2.5 miles |
| Hospital | Butterwick Hospice | 3.8 miles |
| University | Teesside University | 4.4 miles |
| Hospital | Middleton St.George Hospital | 4.7 miles |
Street-level crime
| Category | Count |
|---|---|
| Violence and sexual offences | 40 |
| Shoplifting | 36 |
| Anti-social behaviour | 24 |
| Criminal damage and arson | 12 |
| Public order | 10 |
| Vehicle crime | 8 |
| Burglary | 3 |
| Other theft | 3 |
| Drugs | 2 |
| Robbery | 2 |
| Other crime | 1 |
| Total incidents | 141 |
Within 1 mile during May 2026. Source: data.police.uk (England & Wales).
Schools nearby
Nearest open schools with Ofsted ratings (England). Closed schools are not shown. Data from Get Information about Schools and Ofsted.
| Name | Type | Distance | Ofsted |
|---|---|---|---|
| St Francis of Assisi Church of England Primary School | Primary | 0.1 miles | Good — 14 Dec 2023 |
| Whinstone Primary School | Primary | 0.6 miles | Good — 29 Nov 2011 |
| Myton Park Primary School | Primary | 0.7 miles | Good — 29 Jan 2024 |
| All Saints Church of England Academy | Secondary | 0.7 miles | — (Inspected (no overall grade)) |
| Bader Primary School | Primary | 0.8 miles | Good — 29 May 2014 |
Rental Comparables
Rental comparables are temporarily unavailable while listing-site fetches are paused. Try again later.
Rent-driven metrics
Based on Area rent estimate.
- Rent ratio — Monthly rent ÷ purchase price (1% rule). 1%+ = strong, 0.8–1% = okay, <0.8% = weak for cashflow.
- Max investor price — Rent ÷ 0.8%; the price at which rent would be 0.8% of price (Stoke-style target).
- Target investor price — Rent ÷ 1%; the price at which rent would be 1% of price (strong cashflow band).
- Gross yield — Annual rent as % of purchase price (no costs).