82 BUXTON ROAD
LONDON, GREATER LONDON E15 1QX
Property details
Tenure
FREEHOLD
Floor area
106 m²
Council tax band
D
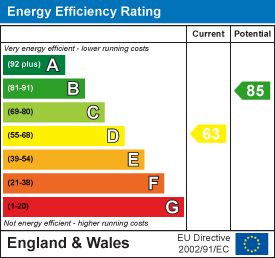
EPC rating
D
Year built
England and Wales: 1900-1929
Last sold
£570,600 Jul 2025
Price per m²
£5,189/m²
Local average
£549,375 (+0.1%)
Deprivation
Decile 3 (8,697 of 33,755)
Street crime
1614 incidents within 1 mile (May 2026)
Key features
- Three Bedroom House
- Two Reception Rooms
- Kitchen/Diner
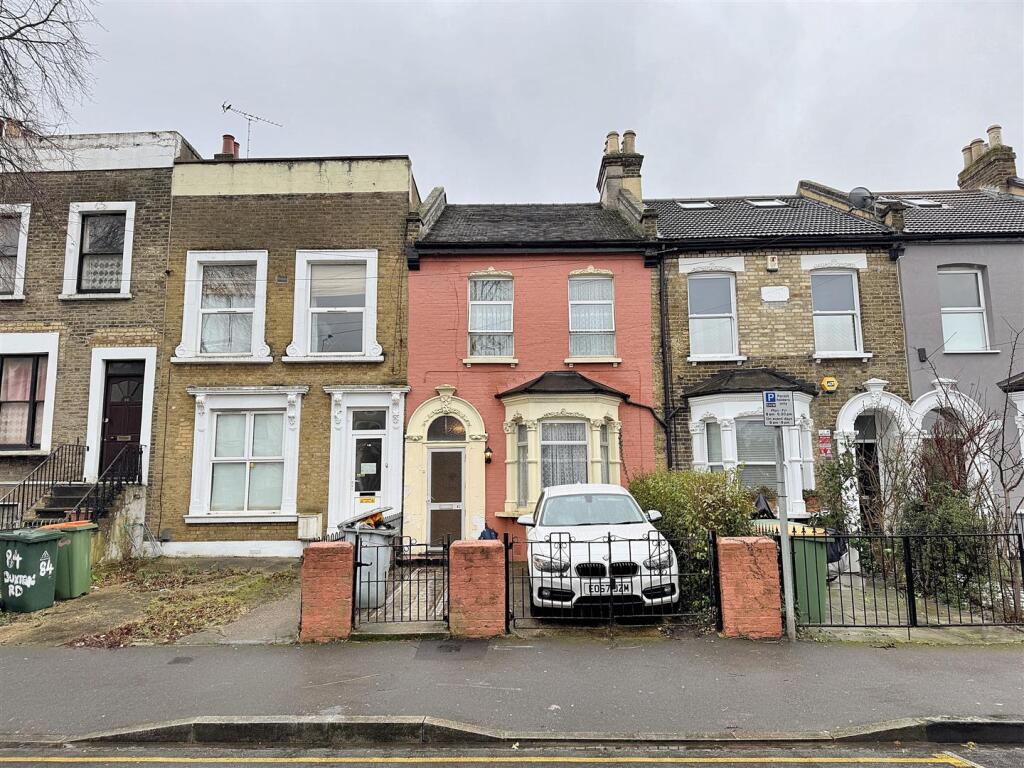
- Off Street Parking
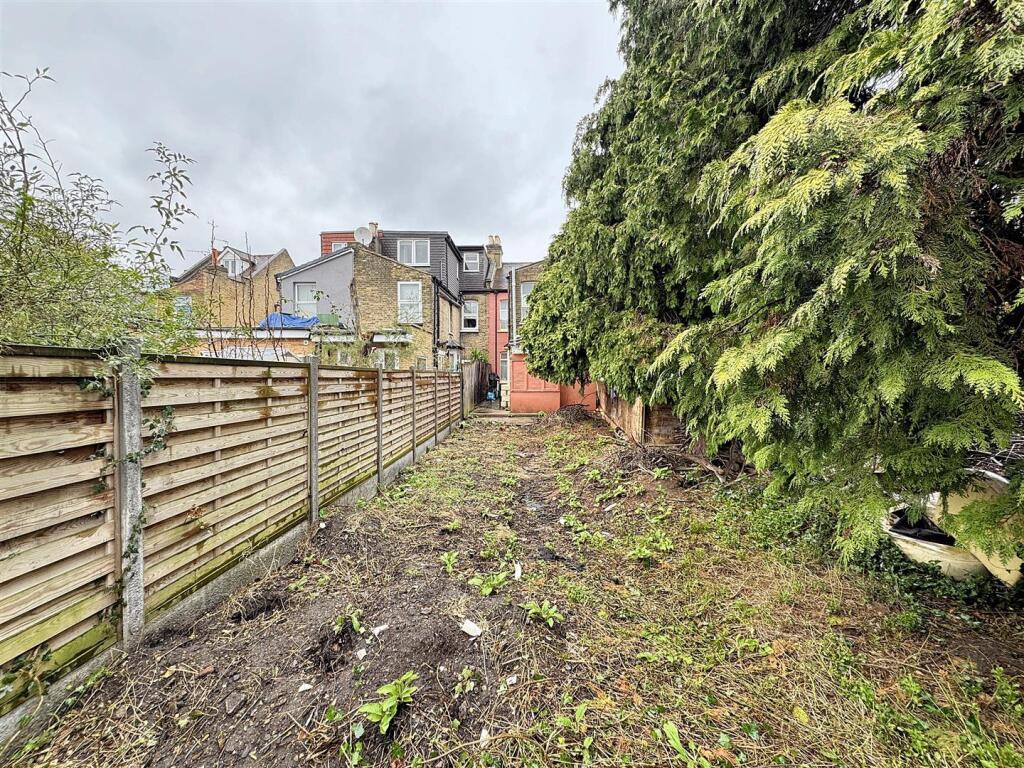
- 67 Foot Rear Garden
- Requires Modernisation
- EPC Rating
- Council Tax Newham Band
Additional details
- Electricity
- Mains supply
- Broadband
- FTTC (fibre to the cabinet)
- Water
- Mains supply
- Sewerage
- Mains supply
- Heating
- Gas central
- Parking
- Off street
- Garden
- Yes
- Listed property
- No
- Restrictions
- No
- Required access
- No
- Rights of way
- No
- Flooded in last 5 years
- No
- Flood defences
- No
Description
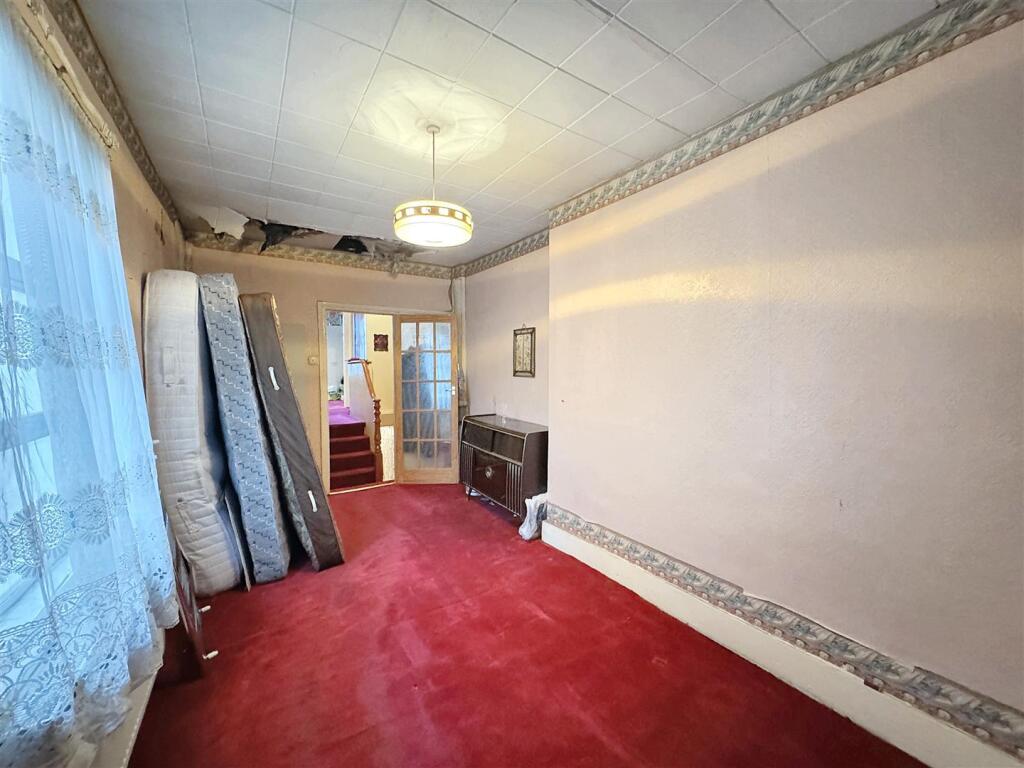
Nestled on the charming and tree-lined Buxton Road in Stratford, London, this spacious terraced house presents an excellent opportunity for those seeking a project to make their own. Boasting three well-proportioned bedrooms, this property is perfect for families or individuals looking for extra space. The two inviting reception rooms provide ample room, while the kitchen/diner offers a practical space for family meals.
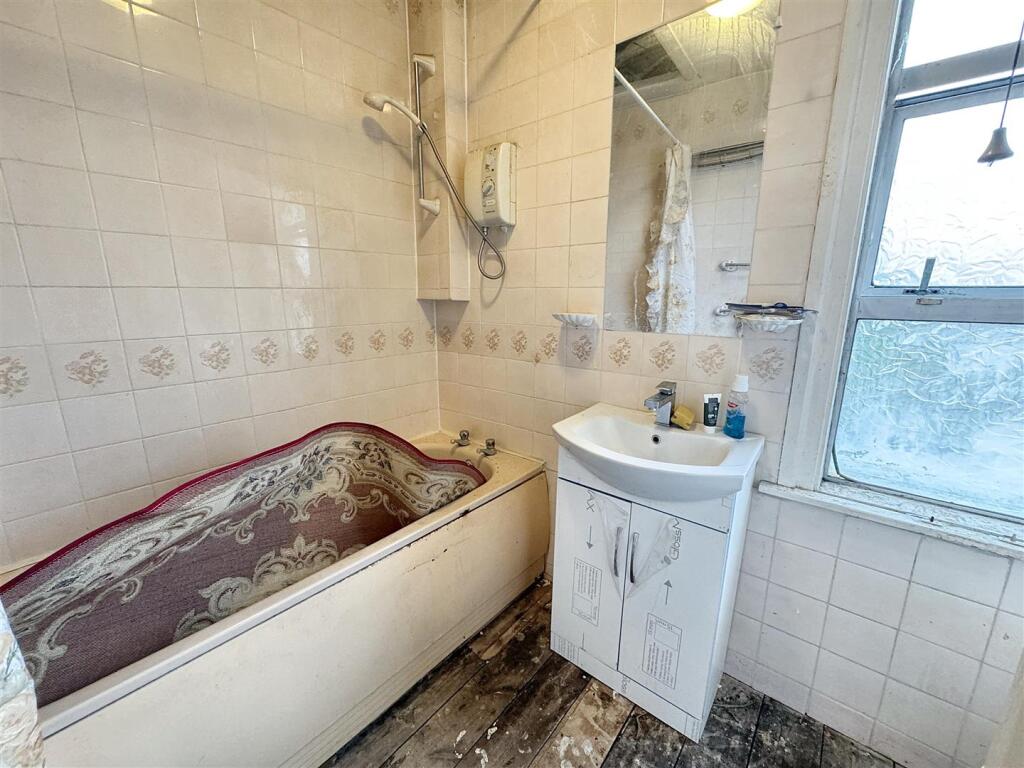
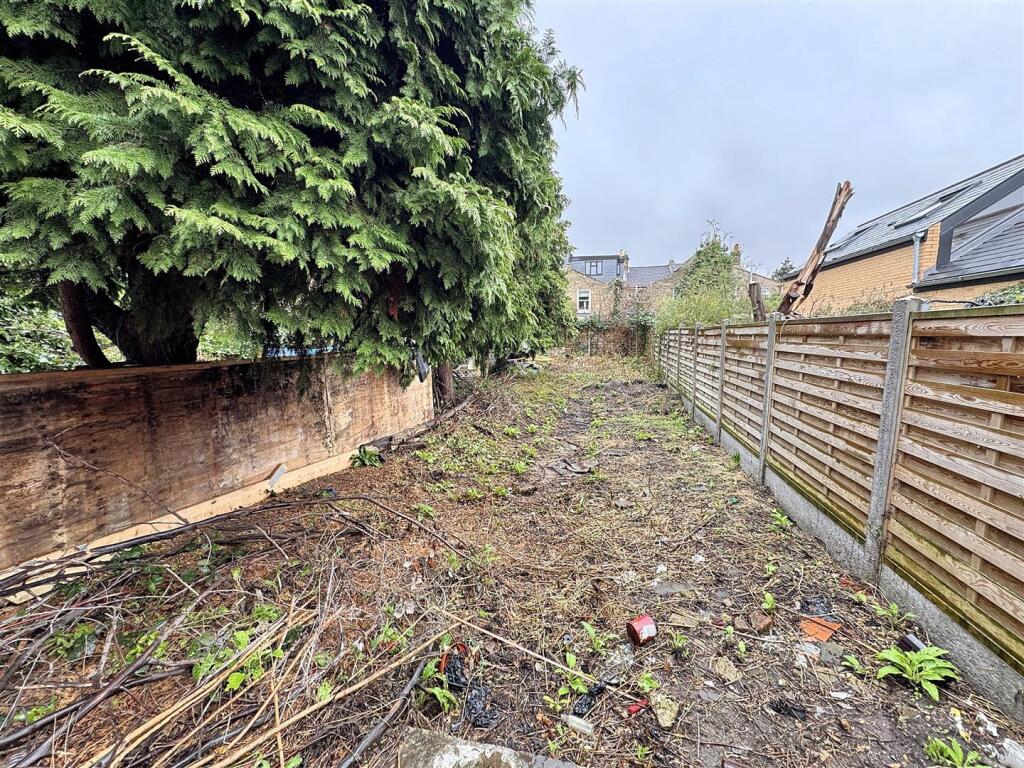
The first-floor bathroom adds convenience to daily living, and the generous 67-foot rear garden is a delightful feature. Additionally, the property includes off-street parking for one vehicle, a valuable asset in this bustling area, as well as a small cellar for extra storage.
While the house does require some modernisation, it is a blank canvas waiting for your personal touch. With a little imagination and effort, this home can be transformed into a stunning residence that reflects your style and needs.
Conveniently located just a short walk from Maryland station, which is served by the Elizabeth line, commuting to central London and beyond is both easy and efficient. This property is not just a house; it is a chance to create a home in a vibrant and well-connected neighbourhood. Don’t miss out on this fantastic opportunity to invest in a property with great potential.
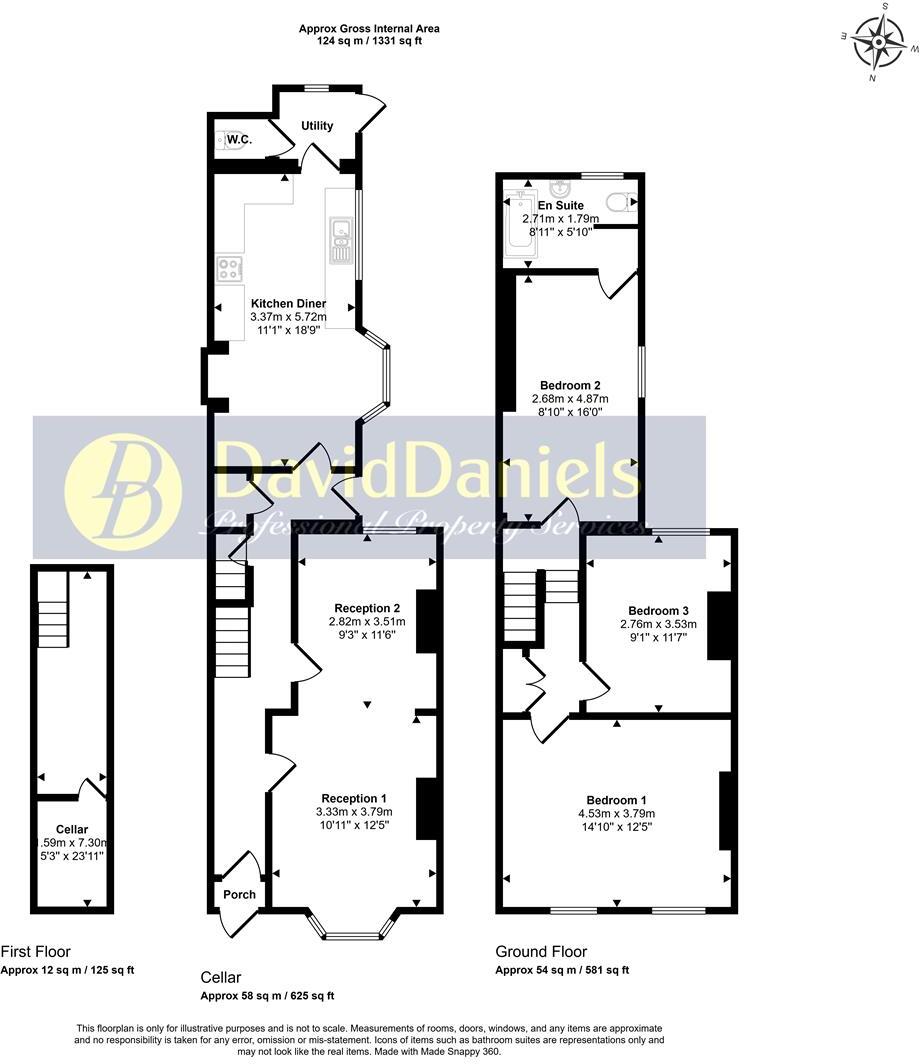
Entrance Via - partially glazed door with secondary door to:
Hallway - stairs ascending to first floor - radiator - partially glazed door to rear garden - doors to:
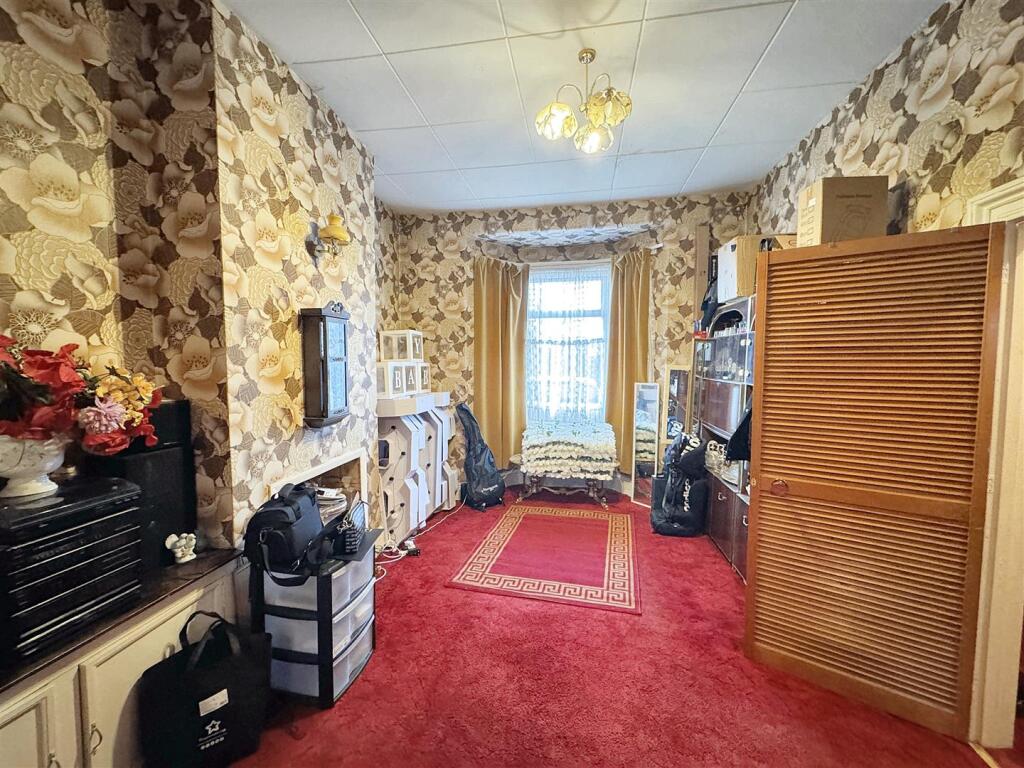
Reception 1 - double glazed splay bay window to front elevation - radiator - power points - opening to:
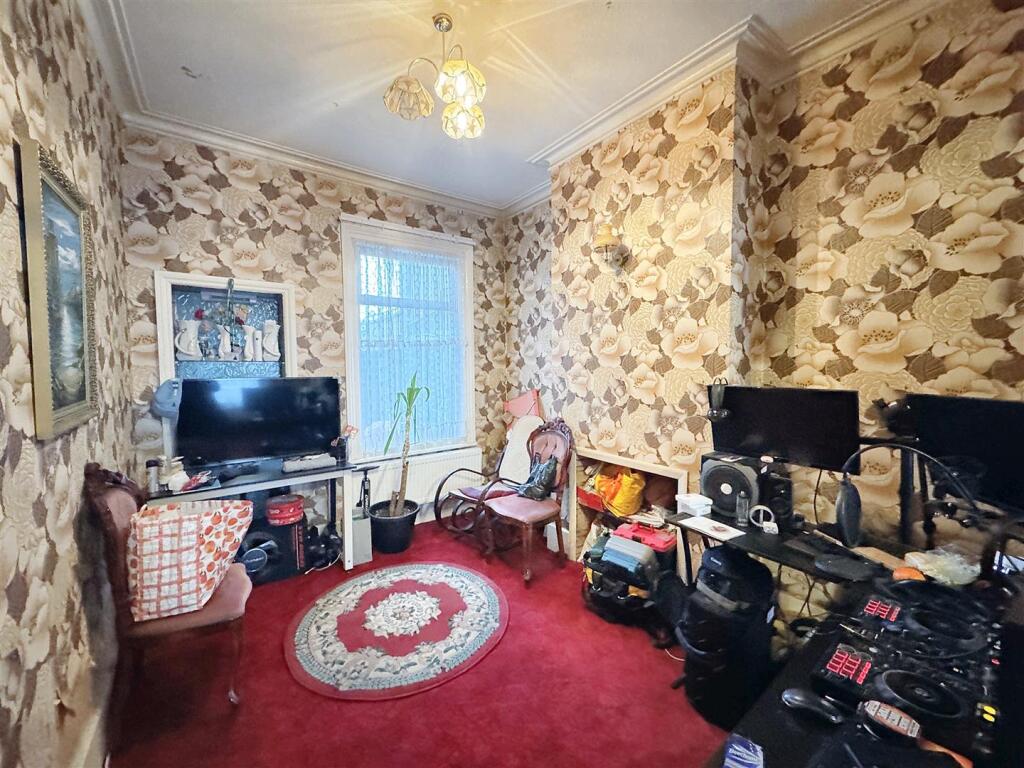
Reception 2 - double glazed window to rear elevation- radiator - power points.
Cellar - wall mounted gas meter, electric meter and consumer unit.
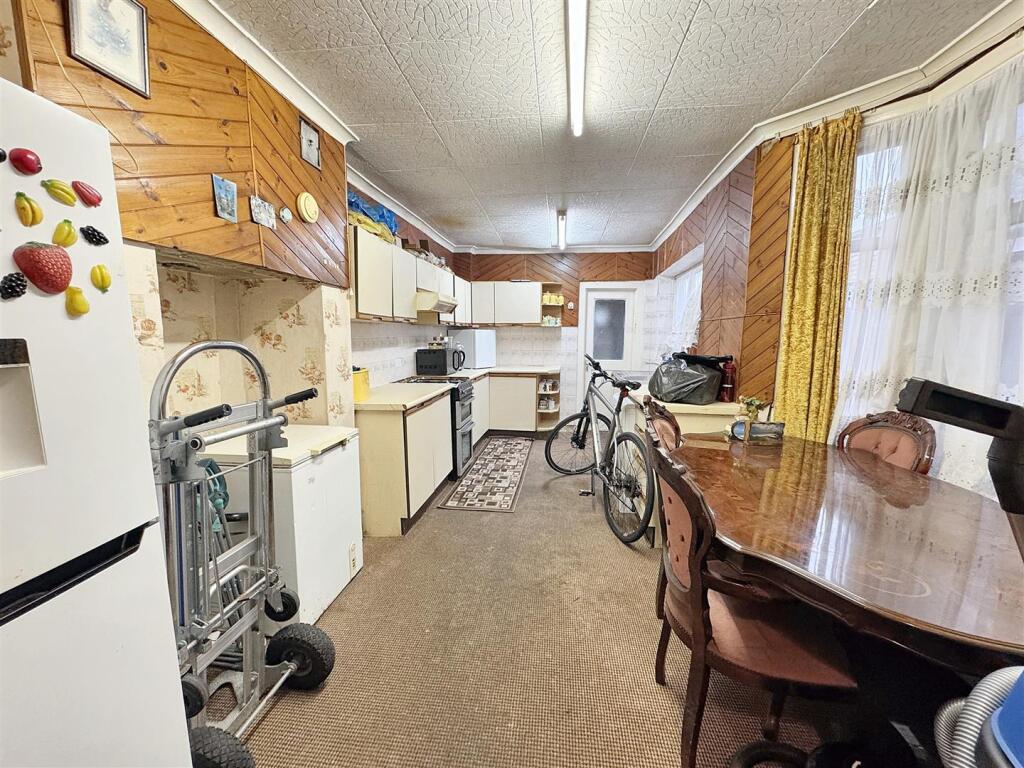
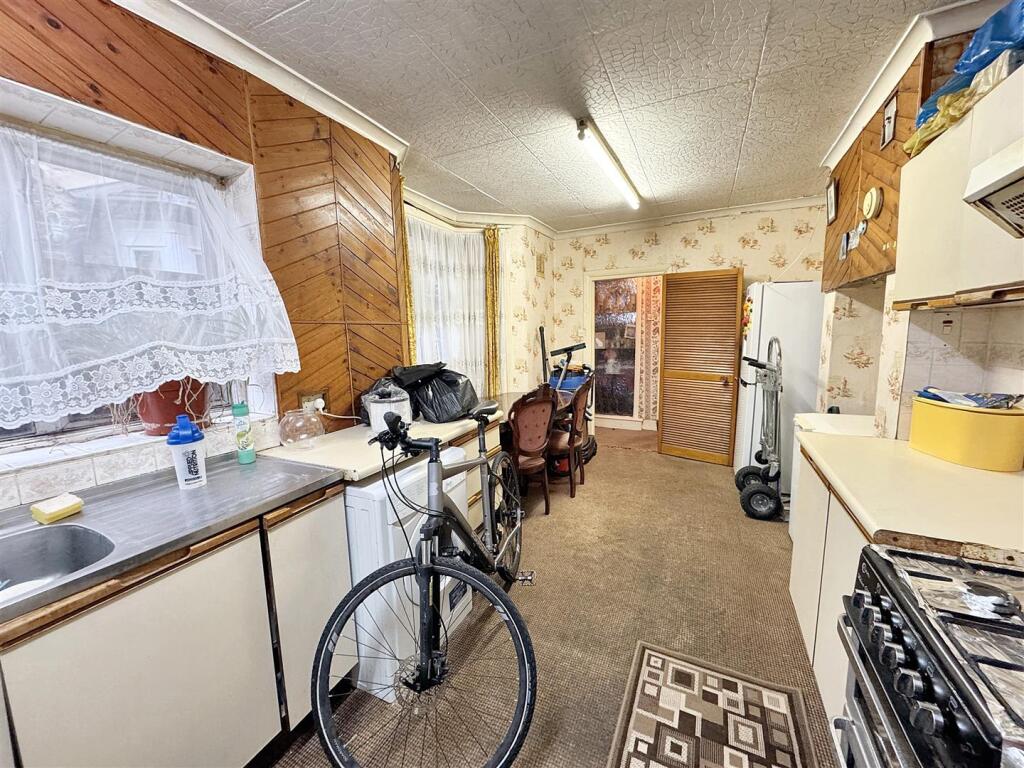
Kitchen/Diner - double glazed three splay bay window to side elevation - double glazed window to side elevation - range of eye and base level units incorporating a sink with mixer taps and drainer - gas cooker point - space and plumbing for washing machine - space for fridge/freezer - tiled splash backs - power points - door to:
Lean To - door to rear garden - door to:
W/C - low flush w/c - radiator.
First Floor Landing - access to loft - storage cupboard - radiator - doors to:
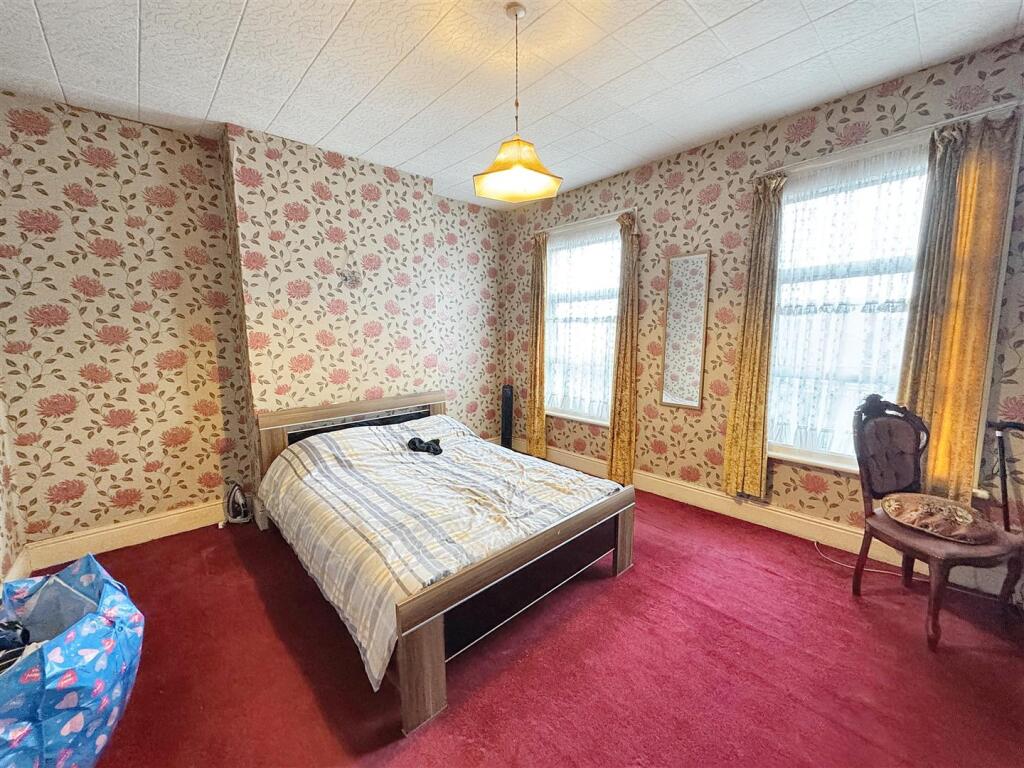
Bedroom 1 - two double glazed windows to front elevation - radiator - power points.
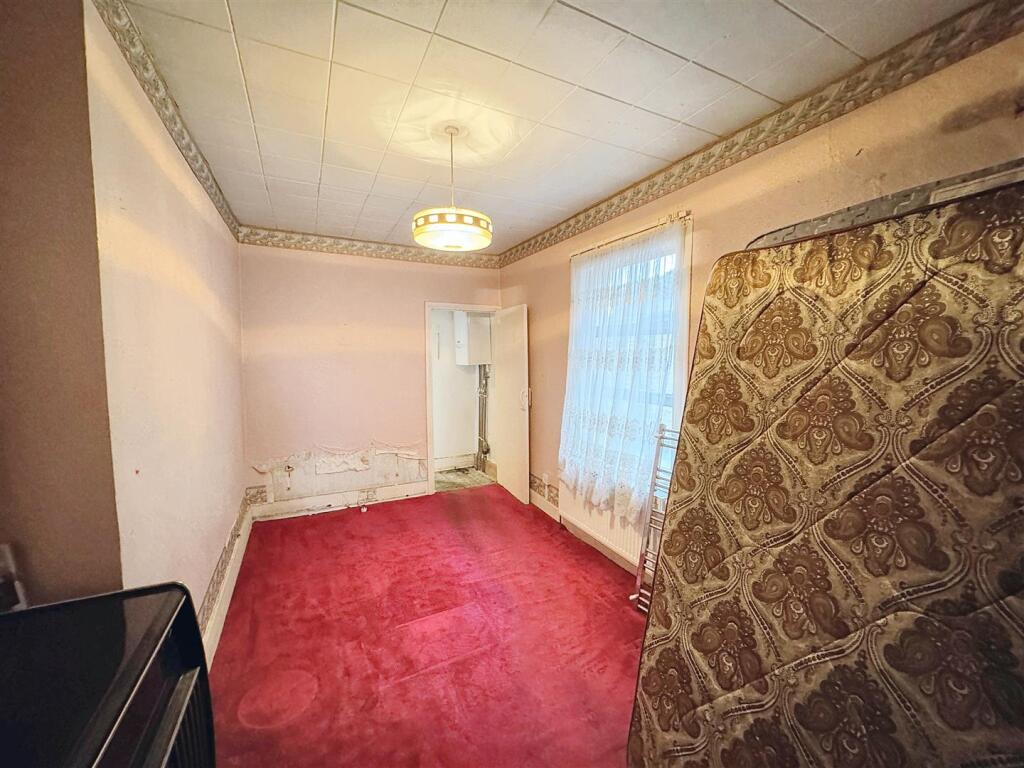
Bedroom 3 - double glazed window to rear elevation - radiator - power points.
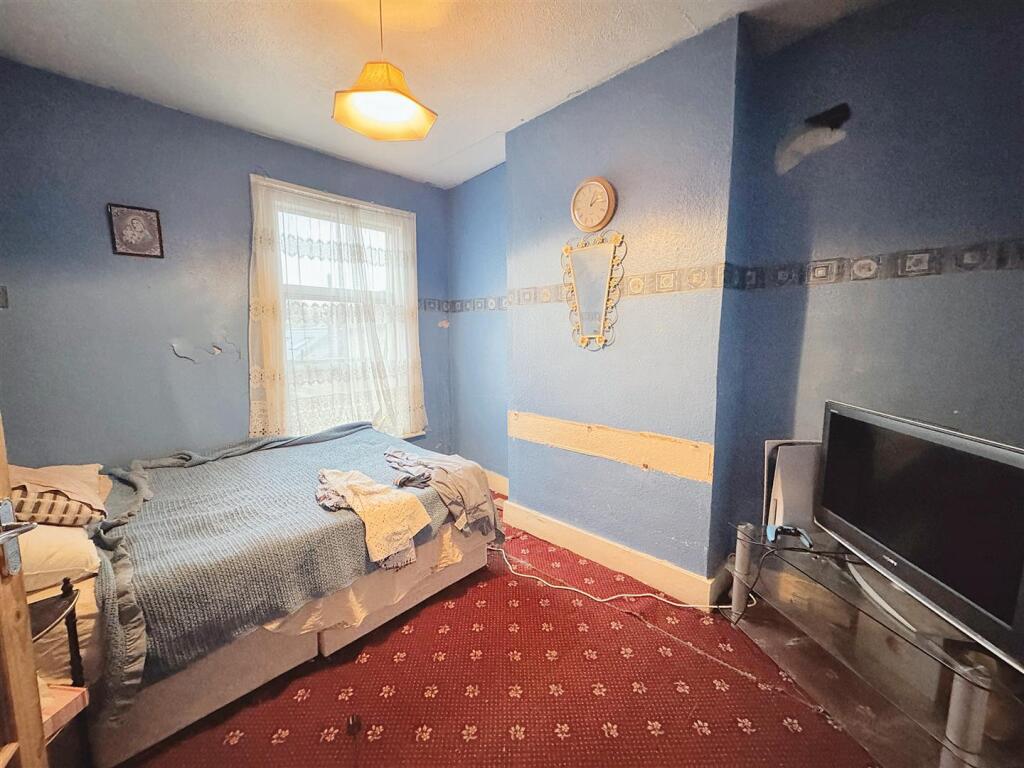
Bedroom 2 - double glazed window to side elevation - radiator - power points - door to:
Hall - wall mounted Vaillant boiler - door to:
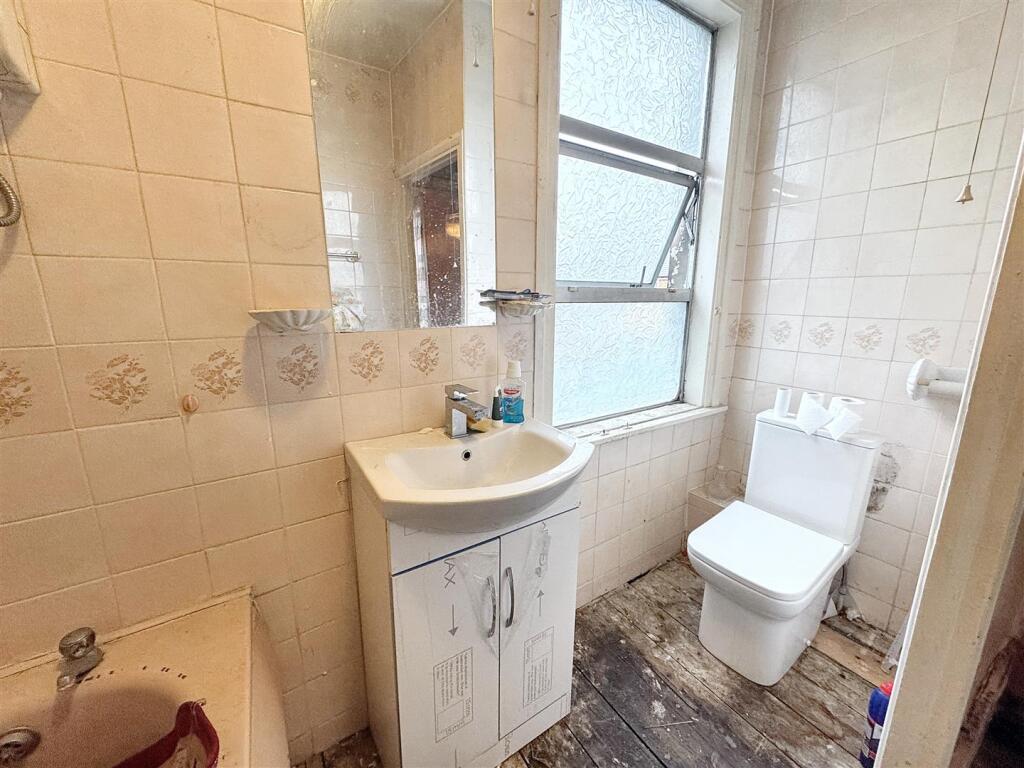
Bathroom (L-Shape) - access to loft - obscure double glazed window to rear elevation - three piece suite comprising of a panel enclosed bath with shower over - vanity sink unit - low flush w/c - tiled walls - radiator.
Rear Garden - 20.64m (67'8" ) -
Additional Information: - Council Tax London Borough of Newham Band D.
Parking: Off Street parking space, a permit is also available but must be acquired from the local council (emission based charge).
An Ofcom online search shows that there is the following coverage via the following mobile networks:
EE: Indoor voice and data coverage likely. Outdoor voice and data coverage likely.
Three: Indoor voice and data coverage likely. Outdoor voice and data coverage likely.
O2: Indoor voice coverage likely and data coverage limited. Outdoor voice and data coverage likely.
Vodafone: Indoor voice and data coverage limited. Outdoor voice and data coverage likely.
An Ofcom Online search shows that standard, superfast and ultrafast broadband is available. (you may need to organise installation of an FTTP connection in order to achieve ultrafast speeds).
This checker shows the predicted broadband and mobile coverage availability and performance at your address. Please make your own enquiries prior to making an offer.
The property has mains electric, mains gas, mains water, mains sewerage and is heated via gas central heating.
Please note: the figures and information quoted above have been provided by the seller and documentary proof is awaited.
Referral Services - David Daniels can recommend a conveyancer and an independent financial advisor for you if required. These recommendations come from companies that we have worked with and have found to be efficient and reliable.
David Daniels will receive a referral fee from the below companies should you take up the services, these are as follow and will not impact upon the quotes you are given:
Sweeney Miller Solicitors & Knight Richardson Solicitors £240.00 INC VAT.
Mortgage Referral to Clickmortgages.net : 50% of procurement fee paid by the lender to the financial advisor on completion of your mortgage.
Please note that this arrangement does not affect the way in which David Daniels will act for you. Any advice given is completely independent.
Please get in touch should you require a quotation and we will be pleased to organise this for you.
Disclaimer - The information provided about this property does not constitute or form part of an offer or contract, nor may be it be regarded as representations. All interested parties must verify accuracy and your solicitor must verify tenure/lease information, fixtures & fittings and, where the property has been extended/converted, planning/building regulation consents. All dimensions are approximate and quoted for guidance only as are floor plans which are not to scale and their accuracy cannot be confirmed. Reference to appliances and/or services does not imply that they are necessarily in working order or fit for the purpose.
Listed by
Stratford
David Daniels
Reference: 158040533
EPC Rating & Upgrade Cost
Current rating: D
Potential rating: B
Inspection date: 05/02/2025
Expiry date: 04/02/2035
Current heating cost: £1,000/year
Potential heating cost: £629/year
Est. upgrade cost to C: £19,765
Recommendations
- Increase loft insulation to 270 mm (£100 - £350)
- 50 mm internal or external wall insulation (£4,000 - £14,000)
- Floor insulation (suspended floor) (£800 - £1,200)
- Low energy lighting for all fixed outlets (£40)
- Solar water heating (£4,000 - £6,000)
- Solar photovoltaic panels, 2.5 kWp (£3,500 - £5,500)
Flood risk
Zone: 1
Risk: Low
Job (default Low)
Floorplans
Floorplan
EPC Graphs
EE Rating
Price history
| Event | Date | Price | % change |
|---|---|---|---|
| Sold | 09/07/2025 (1 year ago) | £570,600 | — |
Source: HM Land Registry Price Paid Data. Crown copyright.
Sold Comparables
Same street and nearby sales within 0.25 miles (last 5 years). Data from Land Registry Price Paid.
| Address | Price | Date | Type |
|---|---|---|---|
| Same street 102 FIRST FLOOR FLAT BUXTON ROAD, LONDON, NEWHAM, GREATER LONDON, E15 1QX | £325,000 | 17/11/2023 | Flat |
| 24 GURNEY ROAD, LONDON, NEWHAM, GREATER LONDON, E15 1SH | £540,000 | 09/06/2023 | Terraced |
| 7 HATFIELD ROAD, LONDON, NEWHAM, GREATER LONDON, E15 1RA | £570,000 | 19/05/2023 | Terraced |
| 93 IDMISTON ROAD, LONDON, NEWHAM, GREATER LONDON, E15 1RG | £690,500 | 15/12/2022 | Terraced |
| 93 GURNEY ROAD, LONDON, NEWHAM, GREATER LONDON, E15 1SL | £570,000 | 13/12/2022 | Terraced |
| 52 ASH ROAD, LONDON, NEWHAM, GREATER LONDON, E15 1HL | £555,000 | 25/11/2022 | Terraced |
| 19 BUXTON ROAD, LONDON, NEWHAM, GREATER LONDON, E15 1QU | £693,000 | 17/11/2022 | Terraced |
| 14 HEYWORTH ROAD, LONDON, NEWHAM, GREATER LONDON, E15 1SS | £470,000 | 14/11/2022 | Terraced |
| 29 ALBERT SQUARE, LONDON, NEWHAM, GREATER LONDON, E15 1HJ | £575,000 | 07/11/2022 | Terraced |
| 64 JANSON ROAD, LONDON, NEWHAM, GREATER LONDON, E15 1TE | £417,500 | 01/11/2022 | Terraced |
| 14 MARYLAND SQUARE, LONDON, NEWHAM, GREATER LONDON, E15 1HE | £470,000 | 28/10/2022 | Terraced |
| 22 GURNEY ROAD, LONDON, NEWHAM, GREATER LONDON, E15 1SH | £686,000 | 21/10/2022 | Terraced |
| 79 GURNEY ROAD, LONDON, NEWHAM, GREATER LONDON, E15 1SL | £570,000 | 29/09/2022 | Terraced |
| 4 THOROGOOD GARDENS, LONDON, NEWHAM, GREATER LONDON, E15 1HG | £516,500 | 23/09/2022 | Terraced |
| 106 JANSON ROAD, LONDON, NEWHAM, GREATER LONDON, E15 1TE | £605,000 | 11/08/2022 | Terraced |
| 1 ALBERT SQUARE, LONDON, NEWHAM, GREATER LONDON, E15 1HJ | £550,000 | 04/08/2022 | Terraced |
| 5 BUCKINGHAM ROAD, LONDON, NEWHAM, GREATER LONDON, E15 1SW | £627,000 | 20/07/2022 | Terraced |
| 42 ASH ROAD, LONDON, NEWHAM, GREATER LONDON, E15 1HL | £671,500 | 09/06/2022 | Terraced |
| 12 IDMISTON ROAD, LONDON, NEWHAM, GREATER LONDON, E15 1RG | £635,000 | 29/04/2022 | Terraced |
| 99 GURNEY ROAD, LONDON, NEWHAM, GREATER LONDON, E15 1SL | £550,000 | 29/04/2022 | Terraced |
| 117 GURNEY ROAD, LONDON, NEWHAM, GREATER LONDON, E15 1SL | £675,000 | 08/04/2022 | Terraced |
Street average: £325,000 (1 sale)
Area average: £581,850 (20 sales)
Capital growth trend
Land Registry outcode average: last 12 months vs 5y and 10y ago (from sold prices).
House Price Index (HM Land Registry — official index, not sold-price averages): Newham. Series: Terraced. As of April 2026.
Rental Range
Estimated market rent for Newham. Low = conservative, Realistic = average, Optimistic = best case.
Based on Local Authority from postcode lookup → Newham.
LHA (30th percentile) floor for Huntingdon: £947/mo (Apr 2025 – Mar 2026)
Location
Nearby
Nearest stations, universities and amenities (distance from property).
| Type | Name | Distance |
|---|---|---|
| Shop | Fresh Vegetables And Fruit And Cash & Carry | 0.2 miles |
| Shop | Aseda Trading | 0.2 miles |
| Bus stop | Chobham Road | 0.2 miles |
| Bus stop | Thorogood Gardens | 0.2 miles |
| Train station | Maryland | 0.3 miles |
| Train station | Forest Gate | 0.6 miles |
| University | Arden University Stratford Campus | 1.0 miles |
| Hospital | Rainbow Ward | 2.1 miles |
| Hospital | A&E Department | 2.1 miles |
| University | NTU London | 4.0 miles |
Street-level crime
| Category | Count |
|---|---|
| Anti-social behaviour | 391 |
| Violence and sexual offences | 373 |
| Shoplifting | 179 |
| Other theft | 129 |
| Vehicle crime | 122 |
| Theft from the person | 101 |
| Public order | 93 |
| Drugs | 73 |
| Burglary | 50 |
| Robbery | 46 |
| Bicycle theft | 28 |
| Other crime | 14 |
| Possession of weapons | 12 |
| Criminal damage and arson | 3 |
| Total incidents | 1614 |
Within 1 mile during May 2026. Source: data.police.uk (England & Wales).
Schools nearby
Nearest open schools with Ofsted ratings (England). Closed schools are not shown. Data from Get Information about Schools and Ofsted.
| Name | Type | Distance | Ofsted |
|---|---|---|---|
| Maryland Primary School | Primary | 0.1 miles | Good — 26 Apr 2023 |
| St Francis' Catholic Primary School | Primary | 0.1 miles | Good — 20 Dec 2016 |
| Hafs Academy | Other | 0.3 miles | Inadequate — 19 Nov 2023 |
| Colegrave Primary School | Primary | 0.3 miles | Outstanding — 12 Jul 2017 |
| Education Links | Other | 0.4 miles | Good — 11 Sep 2017 |
Rental Comparables
Loading rental comparables for this postcode. Refresh in a few minutes.
Rent-driven metrics
Based on Area rent estimate.
- Rent ratio — Monthly rent ÷ purchase price (1% rule). 1%+ = strong, 0.8–1% = okay, <0.8% = weak for cashflow.
- Max investor price — Rent ÷ 0.8%; the price at which rent would be 0.8% of price (Stoke-style target).
- Target investor price — Rent ÷ 1%; the price at which rent would be 1% of price (strong cashflow band).
- Gross yield — Annual rent as % of purchase price (no costs).