36 ALEXANDRA ROAD
NEWPORT, YNYSDDU, CAERPHILLY NP11 7JZ
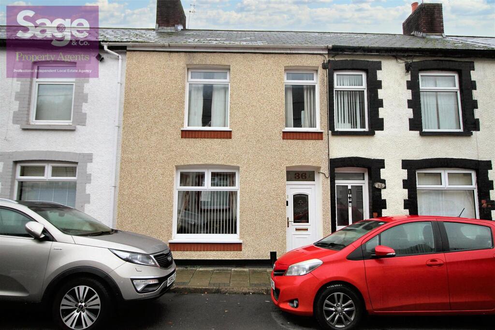
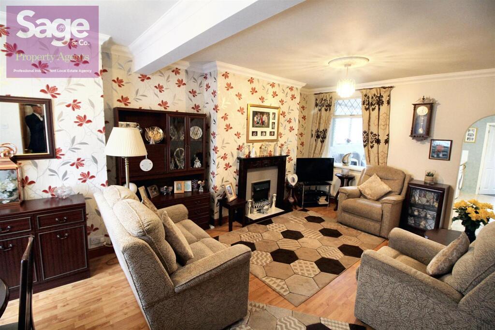
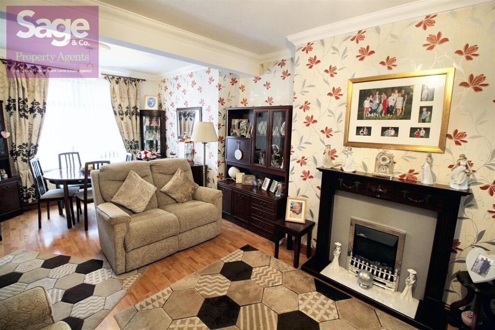
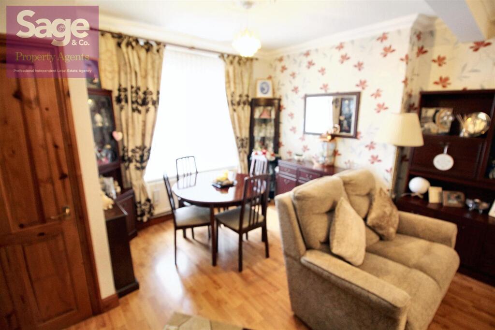
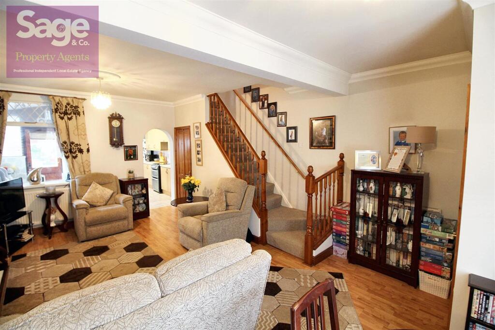
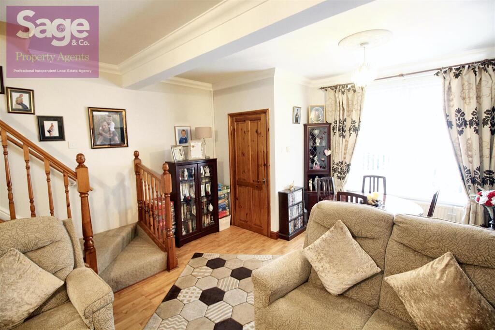
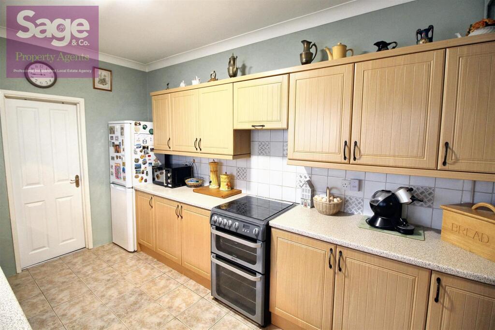
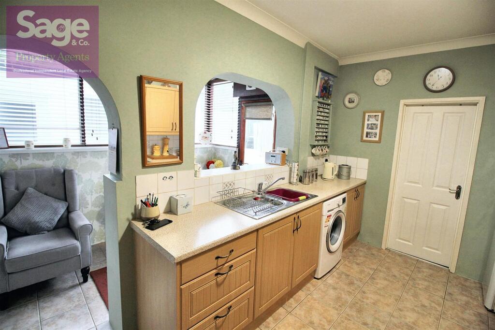
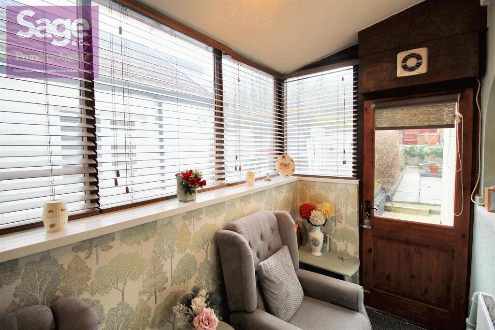
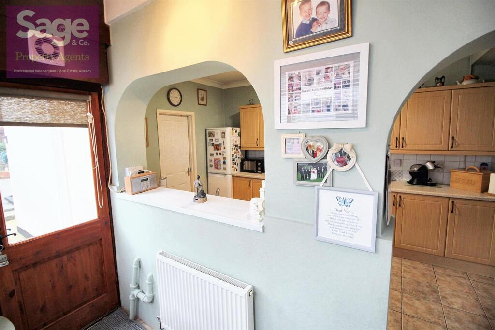
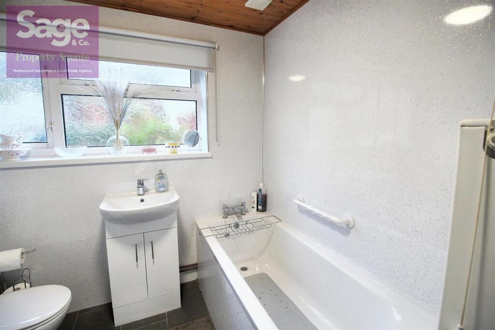
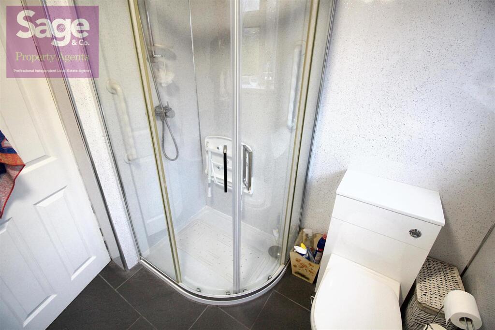
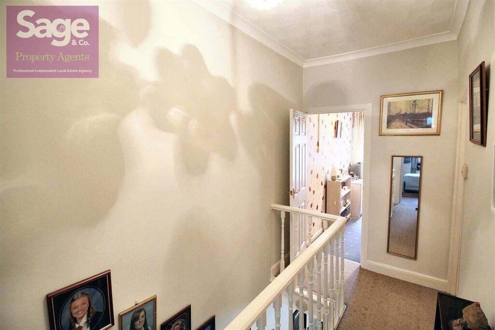
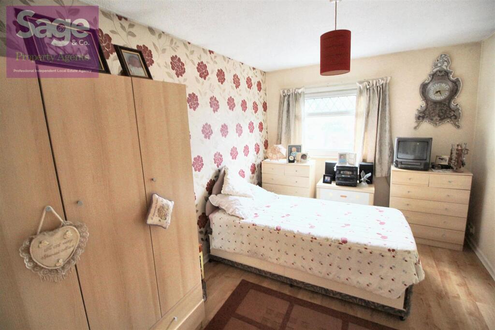
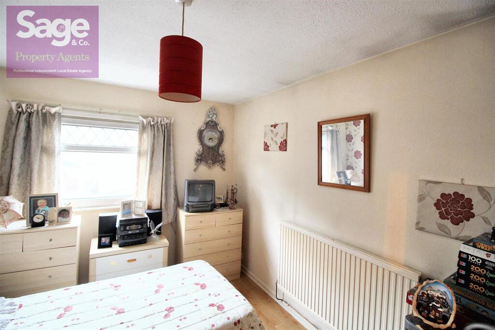
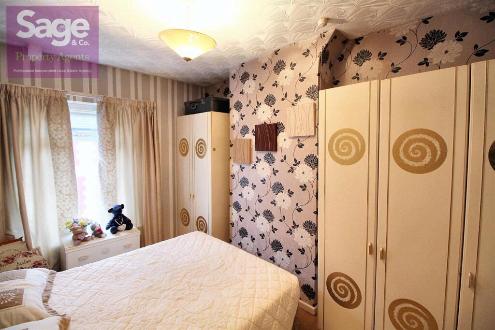
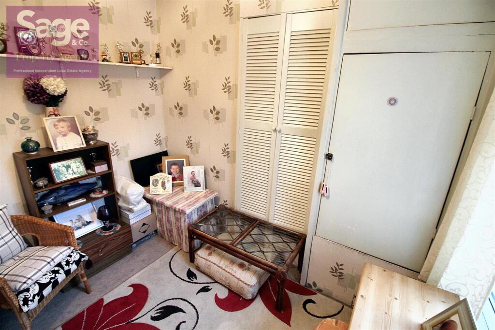
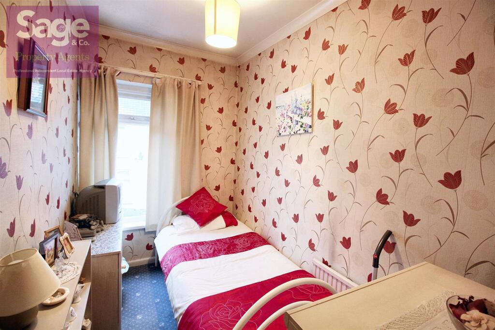
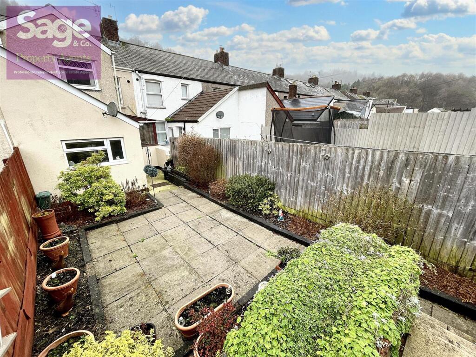
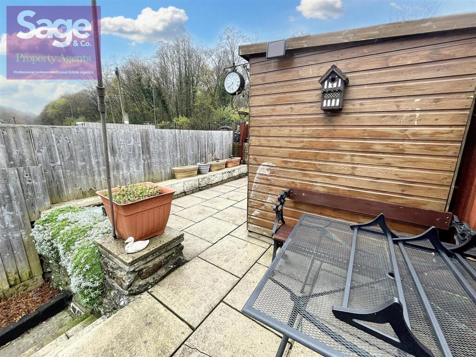
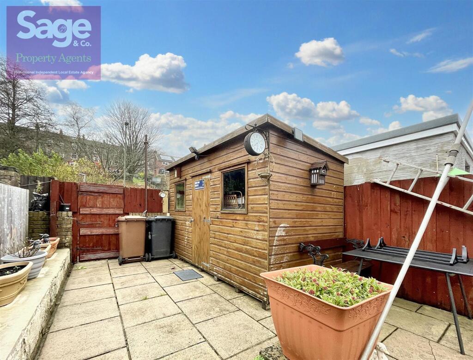
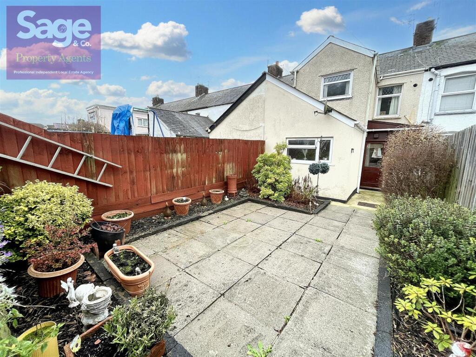
Photo 1 Photo 2 Photo 3 Photo 4 Photo 5 Photo 6 Photo 7 Photo 8 Photo 9 Photo 10 Photo 11 Photo 12 Photo 13 Photo 14 Photo 15 Photo 16 Photo 17 Photo 18 Photo 19 Photo 20 Photo 21 Photo 22
/ 22
Property details
Tenure
FREEHOLD
Floor area
88 m²
Council tax band
B
EPC rating
D
Last sold
£155,000 Jul 2025
Price per m²
£1,818/m²
Local average
£153,149 (+4.5%)
Street crime
20 incidents within 1 mile (May 2026)
Key features
- FOUR BEDROOM, MID-TERRACED HOUSE
- DOUBLE STOREY EXTENSION TO REAR
- NO ONWARD CHAIN
- OPEN PLAN LOUNGE/ DINER
- KITCHEN OPEN TO LEANTO
- FAMILY BATHROOM WITH SEPERATE FREE STANDING SHOWER
- LOW MAINTENANCE REAR GARDEN
- TWO DOUBLE BEDROOMS
- CLOSE TO LOCAL AMENITIES AND TRANSPORT LINKS
Additional details
- Garden
- Yes
Description
Nestled in the charming area of Ynysddu, this delightful four-bedroom mid-terraced family home on Alexandra Road presents an excellent opportunity for first-time buyers or families seeking a comfortable residence. The property boasts a spacious open-plan lounge and dining area, perfect for entertaining guests or enjoying family meals. The kitchen, which opens into a convenient leanto, offers ample space for culinary pursuits.
The home features two generously sized double bedrooms, alongside two cosy single bedrooms, providing plenty of room for family members or guests. The family bathroom is well-appointed, complete with a separate shower, ensuring convenience for busy mornings.
One of the standout features of this property is the double extension to the rear, which enhances the living space and adds to the overall appeal. The low-maintenance rear garden is an inviting outdoor area, ideal for relaxation or play, and benefits from back access, adding to its practicality.
With no onward chain, this property is ready for you to move in and make it your own. Its prime location and thoughtful layout make it a perfect choice for those looking to settle in a friendly community. Don’t miss the chance to view this lovely home, which combines comfort, space, and convenience in one attractive package.
EPC- TBC
Council Tax- B- Caerphilly
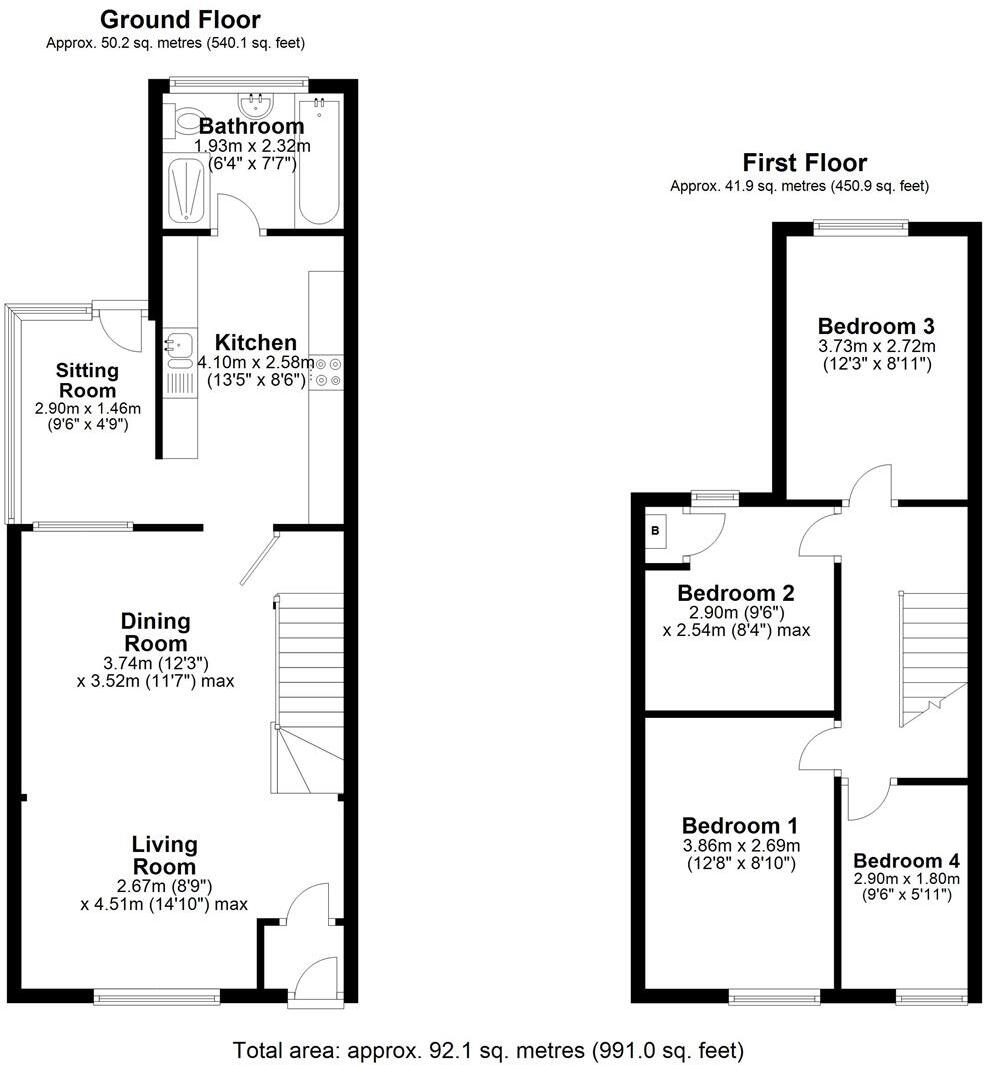
Entrance Porch - Access from street through PVC front door into porch. Access into lounge/ diner. Consumer unit present.
Lounge/ Diner - 4.21 x 6.55 (13'9" x 21'5") - Open plan lounge/ diner with double aspect PVC double glazed window to front aspect. Single glazed, wooden framed internal window to rear aspect over looking lead too. Electric fire place built into chimney breast. Ample space for dining table. Stairs to first floor landing open to lounge. Under stair storage cupboard and two single central heating radiators. Access to kitchen.
Kitchen - 2.58 x 4.11 (8'5" x 13'5") - Open plan kitchen to leanto with high and low base units for storage. Space for appliances. Stainless steel sinks and single central heating radiator. Access to family bathroom.
Leanto - 1.46 x 2.91 (4'9" x 9'6") - Open to kitchen. Side aspect double glazed wooden framed windows. Wooden rear door, providing access to rear garden. Twin central heating radiator.
Bathroom - 2.32 x 1.92 (7'7" x 6'3") - Bathroom suite with free standing shower, low level W/C. Sink with base store unit. Rear aspect double glazed PVC window. Extractor fan present.
Bedroom One - 2.72 x 3.74 (8'11" x 12'3") - Double bedroom tor ear aspect. Double glazed PVC window to rear. Twin central heating radiator.
Bedroom Two - 3.85 x 2.37 (12'7" x 7'9") - Double bedroom to front aspect with double glazed PVC window. Single central heating radiator.
Bedroom Three - 2.89 x 2.53 (9'5" x 8'3") - Single bedroom to rear aspect, double glazed PVC window. In-built storage cupboard and gas combination boiler.
Bedroom Four - 2.92 x 1.81 (9'6" x 5'11") - Single bedroom to front aspect with double glazed PVC windows. Single central heating radiator.
Outside - Low maintenance rear garden with shrubs to boundaries. Tiered patio areas with rear access and wood built shed.
Tenure - We are advised that this property is FREEHOLD.
Listed by
Risca
Sage and Co Property Agents
Reference: 159168596
EPC Rating & Upgrade Cost
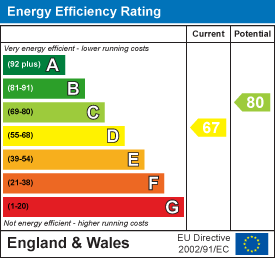
Current rating: D
Potential rating: C
Inspection date: 06/12/2024
Expiry date: 05/12/2034
Current heating cost: £996/year
Potential heating cost: £956/year
Est. upgrade cost to C: £18,540
Recommendations
- 50 mm internal or external wall insulation (£4,000 - £14,000)
- Low energy lighting for all fixed outlets (£40)
- Solar water heating (£4,000 - £6,000)
- Solar photovoltaic panels, 2.5 kWp (£3,500 - £5,500)
Flood risk
Zone: 1
Risk: Low
Job (default Low)
Floorplans
Floorplan 1
EPC Graphs
EE Rating
Price history
| Event | Date | Price | % change |
|---|---|---|---|
| Sold | 01/07/2025 (1 year ago) | £155,000 | — |
Source: HM Land Registry Price Paid Data. Crown copyright.
Sold Comparables
Same street and nearby sales within 0.25 miles (last 5 years). Data from Land Registry Price Paid.
| Address | Price | Date | Type |
|---|---|---|---|
| 20 STATION AVENUE, YNYSDDU, NEWPORT, CAERPHILLY, NP11 7JS | £160,000 | 15/12/2025 | Terraced |
| 15 COMMERCIAL STREET, YNYSDDU, NEWPORT, CAERPHILLY, NP11 7JN | £172,000 | 12/12/2025 | Terraced |
| 5 HIGH STREET, YNYSDDU, NEWPORT, CAERPHILLY, NP11 7JJ | £175,000 | 11/12/2025 | Terraced |
| 12 HIGH STREET, YNYSDDU, NEWPORT, CAERPHILLY, NP11 7JJ | £125,000 | 28/03/2025 | Terraced |
| 13 BRIDGE STREET, YNYSDDU, NEWPORT, CAERPHILLY, NP11 7JU | £142,000 | 15/12/2023 | Terraced |
| 69 ALEXANDRA ROAD, YNYSDDU, NEWPORT, CAERPHILLY, NP11 7LA | £145,000 | 06/12/2023 | Terraced |
| 1 GREENFIELD TERRACE, YNYSDDU, NEWPORT, CAERPHILLY, NP11 7LH | £111,000 | 13/10/2023 | Terraced |
| 4 CAERLLWYN TERRACE, YNYSDDU, NEWPORT, CAERPHILLY, NP11 7LE | £167,000 | 14/07/2023 | Terraced |
| 15 HIGH STREET, YNYSDDU, NEWPORT, CAERPHILLY, NP11 7JJ | £110,000 | 30/06/2023 | Terraced |
| 16 CAERLLWYN TERRACE, YNYSDDU, NEWPORT, CAERPHILLY, NP11 7LE | £115,000 | 04/05/2023 | Terraced |
| 19 JOHN STREET, YNYSDDU, NEWPORT, CAERPHILLY, NP11 7JT | £150,000 | 20/04/2023 | Terraced |
| 3 GREENFIELD TERRACE, YNYSDDU, NEWPORT, CAERPHILLY, NP11 7LH | £137,500 | 03/03/2023 | Terraced |
| 5 ALEXANDRA ROAD, YNYSDDU, NEWPORT, CAERPHILLY, NP11 7JY | £110,000 | 02/02/2023 | Terraced |
| 25 HIGH STREET, YNYSDDU, NEWPORT, CAERPHILLY, NP11 7JJ | £156,000 | 16/12/2022 | Terraced |
| Same street 22 ALEXANDRA ROAD, YNYSDDU, NEWPORT, CAERPHILLY, NP11 7JZ | £159,000 | 12/12/2022 | Terraced |
| Same street 20 ALEXANDRA ROAD, YNYSDDU, NEWPORT, CAERPHILLY, NP11 7JZ | £145,000 | 09/12/2022 | Semi-detached |
| 17 GLENVIEW TERRACE, YNYSDDU, NEWPORT, CAERPHILLY, NP11 7LG | £191,000 | 02/12/2022 | Terraced |
| 18 GLENVIEW TERRACE, YNYSDDU, NEWPORT, CAERPHILLY, NP11 7LG | £186,000 | 11/11/2022 | Terraced |
| 14 HIGH STREET, YNYSDDU, NEWPORT, CAERPHILLY, NP11 7JJ | £140,000 | 24/10/2022 | Terraced |
| 15 STATION AVENUE, YNYSDDU, NEWPORT, CAERPHILLY, NP11 7JS | £185,000 | 21/10/2022 | Terraced |
| 5 HIGH STREET, YNYSDDU, NEWPORT, CAERPHILLY, NP11 7JJ | £140,000 | 21/10/2022 | Terraced |
| 51 ALEXANDRA ROAD, YNYSDDU, NEWPORT, CAERPHILLY, NP11 7LA | £145,000 | 18/10/2022 | Terraced |
| Same street 79 ALEXANDRA ROAD, YNYSDDU, NEWPORT, CAERPHILLY, NP11 7JZ | £133,000 | 20/05/2022 | Terraced |
| Same street 77 ALEXANDRA ROAD, YNYSDDU, NEWPORT, CAERPHILLY, NP11 7JZ | £131,000 | 18/02/2022 | Terraced |
| Same street 82 ALEXANDRA ROAD, YNYSDDU, NEWPORT, CAERPHILLY, NP11 7JZ | £155,000 | 22/12/2021 | Terraced |
Street average: £144,600 (5 sales)
Area average: £148,125 (20 sales)
Capital growth trend
Land Registry outcode average: last 12 months vs 5y and 10y ago (from sold prices).
House Price Index (HM Land Registry — official index, not sold-price averages): Caerphilly. Series: Terraced. As of April 2026.
Rental Range
Estimated market rent for Caerphilly. Low = conservative, Realistic = average, Optimistic = best case.
Based on Local Authority from postcode lookup → Caerphilly.
Location
Nearby
Nearest stations, universities and amenities (distance from property).
| Type | Name | Distance |
|---|---|---|
| Shop | Select Cars Motor Company | 0.0 miles |
| Shop | Meredith Bros Wales Ltd | 0.0 miles |
| Bus stop | Unknown | 0.8 miles |
| Train station | Hengoed | 2.1 miles |
| Train station | Ystrad Mynach | 2.5 miles |
| Hospital | St Anne's Hospice | 7.9 miles |
| Hospital | Minor Injuries Unit | 8.9 miles |
| University | Royal Welsh College of Music and Drama | 9.8 miles |
| University | The Open University in Wales | 10.5 miles |
Street-level crime
| Category | Count |
|---|---|
| Violence and sexual offences | 7 |
| Anti-social behaviour | 5 |
| Public order | 2 |
| Vehicle crime | 2 |
| Burglary | 1 |
| Criminal damage and arson | 1 |
| Drugs | 1 |
| Other crime | 1 |
| Total incidents | 20 |
Within 1 mile during May 2026. Source: data.police.uk (England & Wales).
Schools nearby
Nearest open schools with Ofsted ratings (England). Closed schools are not shown. Data from Get Information about Schools and Ofsted.
| Name | Type | Distance | Ofsted |
|---|---|---|---|
| Ynysddu Primary School | Other | 0.3 miles | — (No rating) |
| Cwmfelinfach Primary School | Other | 0.7 miles | — (No rating) |
| Bryn Primary School | Other | 1.6 miles | — (No rating) |
| Maesycwmmer Primary School | Other | 1.8 miles | — (No rating) |
| Penllwyn Primary School | Other | 2.0 miles | — (No rating) |
Rental Comparables
Rental listings exist nearby, but none matched the 4-bedroom count for this property.
Rent-driven metrics
Based on Area rent estimate.
- Rent ratio — Monthly rent ÷ purchase price (1% rule). 1%+ = strong, 0.8–1% = okay, <0.8% = weak for cashflow.
- Max investor price — Rent ÷ 0.8%; the price at which rent would be 0.8% of price (Stoke-style target).
- Target investor price — Rent ÷ 1%; the price at which rent would be 1% of price (strong cashflow band).
- Gross yield — Annual rent as % of purchase price (no costs).