4 HILL HOUSE LANE
KEIGHLEY, OXENHOPE, WEST YORKSHIRE BD22 9JH
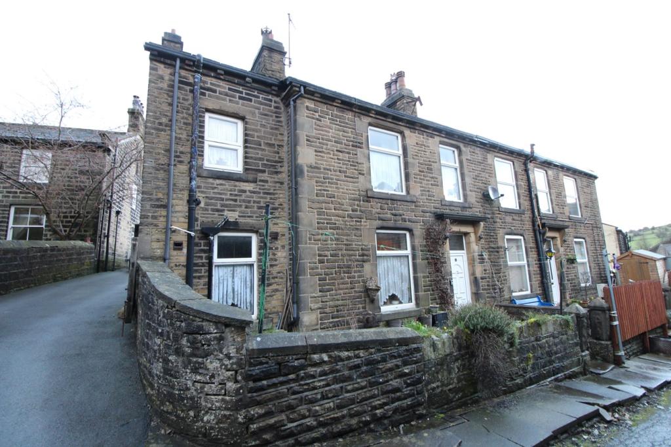
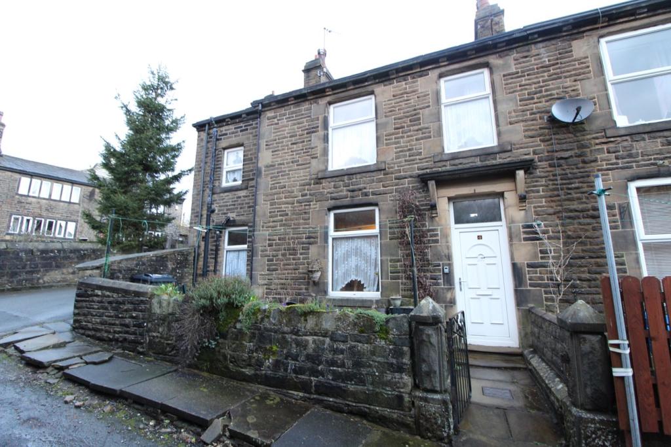
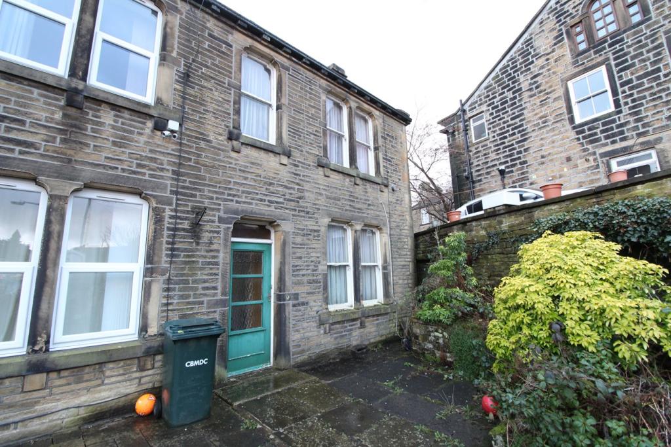
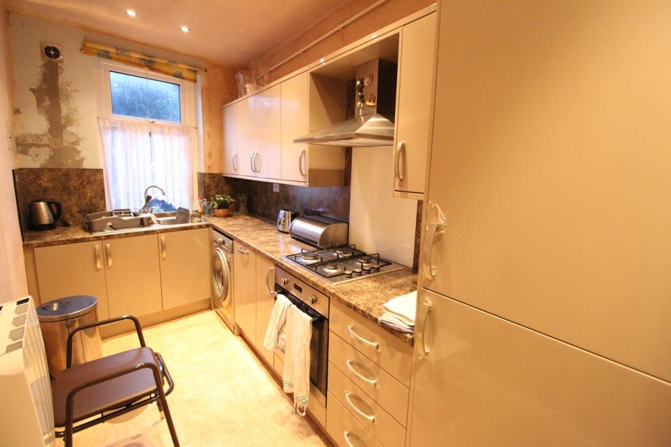
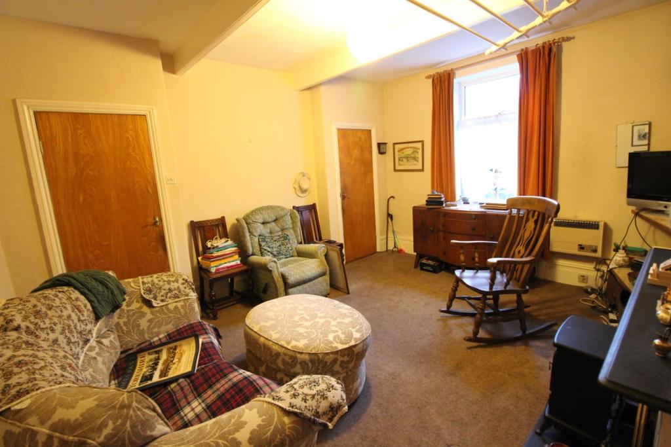
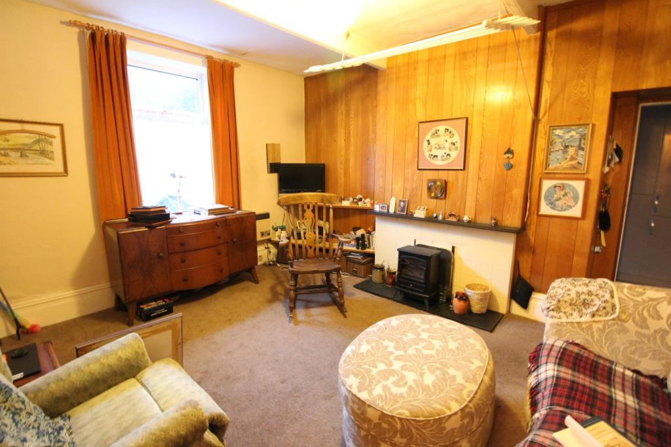
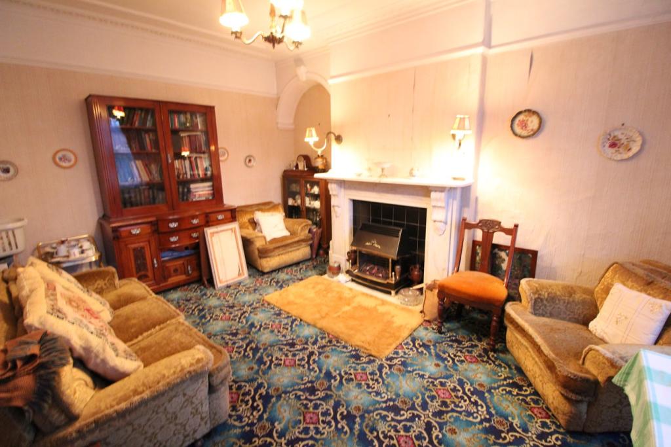
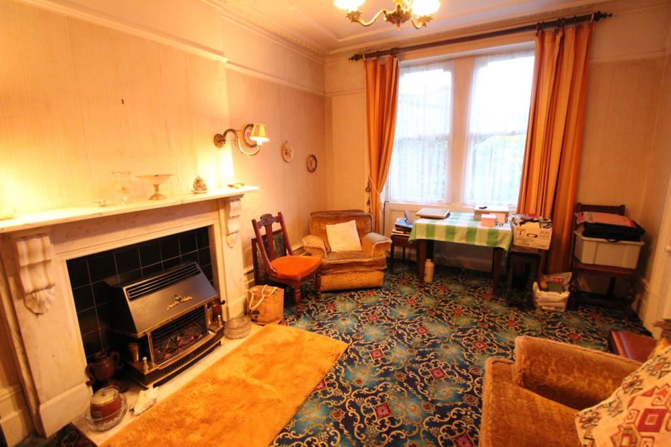
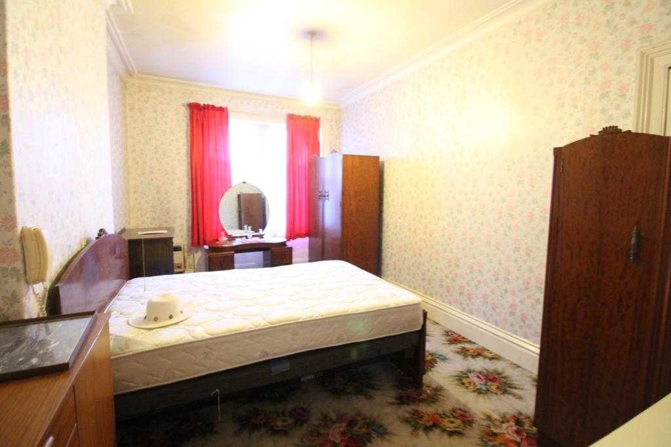
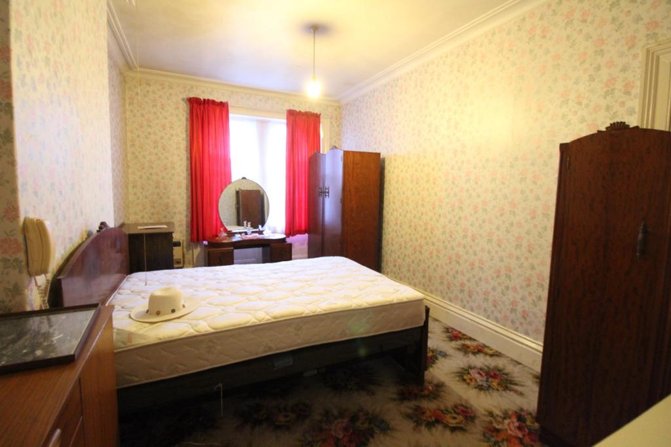
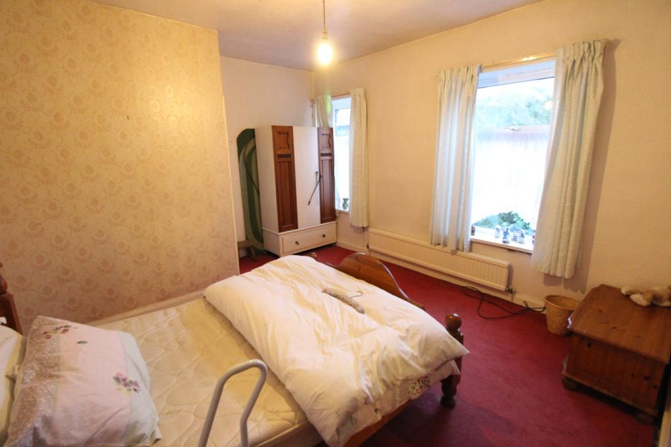
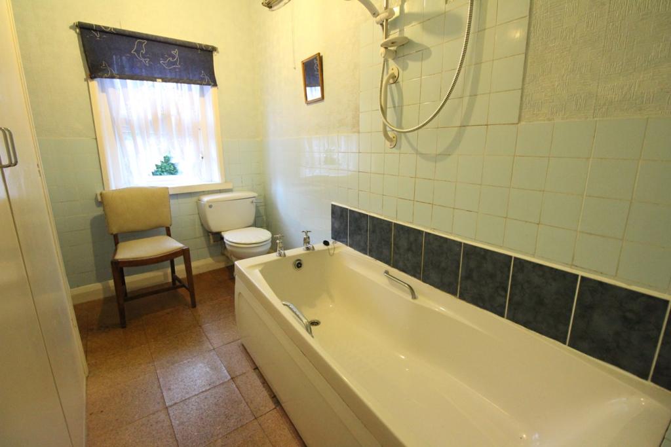
Photo 1 Photo 2 Photo 3 Photo 4 Photo 5 Photo 6 Photo 7 Photo 8 Photo 9 Photo 10 Photo 11 Photo 12
/ 12
Property details
Tenure
FREEHOLD
Floor area
123 m²
EPC rating
D
Year built
England and Wales: before 1900
Last sold
£145,000 Sep 2019
Price per m²
£1,138/m²
Local average
£234,242 (-40.2%)
Deprivation
Decile 6 (17,879 of 33,755)
Street crime
15 incidents within 1 mile (May 2026)
Key features
- Spacious Semi-Detached Character Property
- Three Good Size Bedrooms & Study
- Two Reception Rooms
- In Need Of Modernisation/NO CHAIN
- EPC Rating G
- Sought After Village Location
Additional details
- Garden
- Yes
Description
Listed by
Keighley
Day & Co Estate Agents Limited
Reference: 60748215
EPC Rating & Upgrade Cost
Current rating: D
Potential rating: C
Inspection date: 10/07/2025
Expiry date: 09/07/2035
Est. upgrade cost to C: £26,800
Recommendations
- Increase loft insulation to 270 mm (£900 - £1,200)
- 50 mm internal or external wall insulation (£7,500 - £11,000)
- Floor insulation (suspended floor) (£5,000 - £10,000)
- Solar photovoltaic panels, 2.5 kWp (£8,000 - £10,000)
Flood risk
Zone: 1
Risk: Low
Job (default Low)
Floorplans
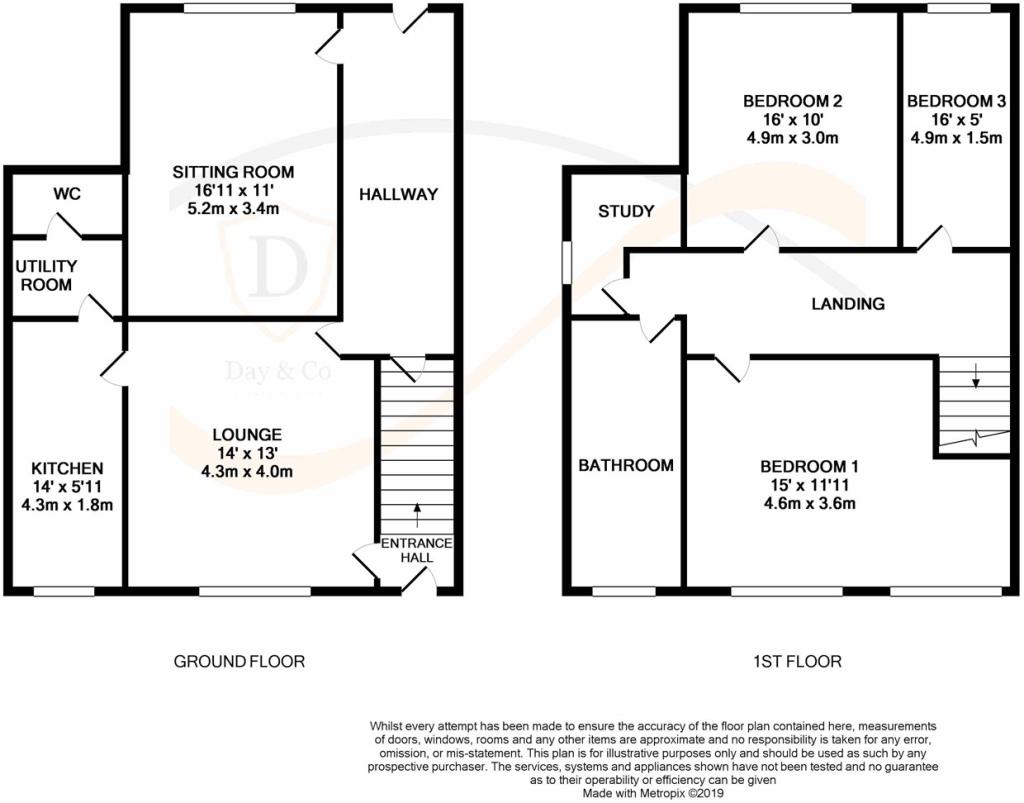
Floorplan 1
EPC Graphs
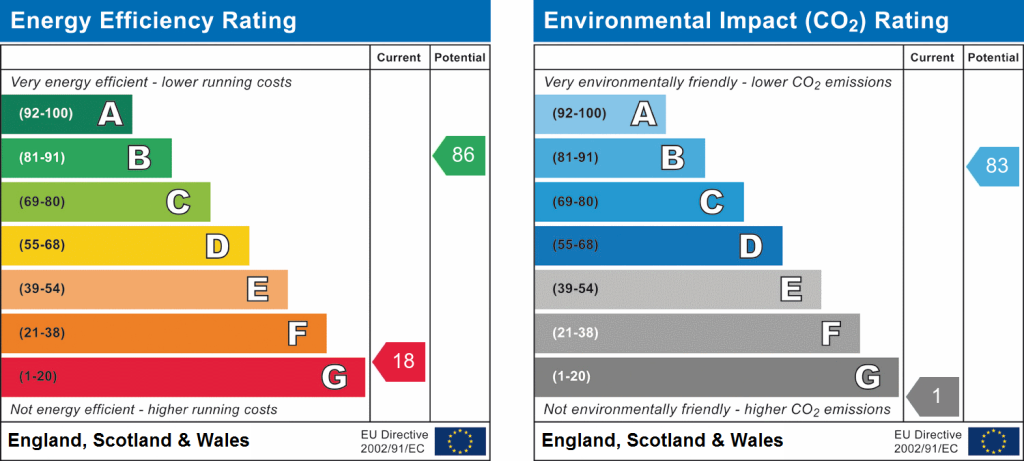
EPC 1
Price history
| Event | Date | Price | % change |
|---|---|---|---|
| Sold | 20/09/2019 (6 years ago) | £145,000 | — |
Source: HM Land Registry Price Paid Data. Crown copyright.
Sold Comparables
Same street and nearby sales within 0.25 miles (last 5 years). Data from Land Registry Price Paid.
| Address | Price | Date | Type |
|---|---|---|---|
| 1 DENBY MOUNT, OXENHOPE, KEIGHLEY, BRADFORD, WEST YORKSHIRE, BD22 9LR | £285,000 | 05/12/2025 | Semi-detached |
| 9 DENBY MOUNT, OXENHOPE, KEIGHLEY, BRADFORD, WEST YORKSHIRE, BD22 9LR | £177,500 | 25/11/2022 | Semi-detached |
| Same street GREAT HILL HOUSE COTTAGE HILL HOUSE LANE, OXENHOPE, KEIGHLEY, BRADFORD, WEST YORKSHIRE, BD22 9JH | £328,000 | 09/09/2022 | Terraced |
| HOME WOOD BEST LANE, OXENHOPE, KEIGHLEY, BRADFORD, WEST YORKSHIRE, BD22 9NA | £205,000 | 09/09/2022 | Semi-detached |
| 23 BEST LANE, OXENHOPE, KEIGHLEY, BRADFORD, WEST YORKSHIRE, BD22 9NA | £425,250 | 23/06/2022 | Semi-detached |
| 47 UPPER TOWN, OXENHOPE, KEIGHLEY, BRADFORD, WEST YORKSHIRE, BD22 9LP | £185,000 | 23/05/2022 | Semi-detached |
| 11 WATERSIDE, OXENHOPE, KEIGHLEY, BRADFORD, WEST YORKSHIRE, BD22 9HW | £265,750 | 11/03/2022 | Semi-detached |
| THE OLD CHAPEL DENHOLME ROAD, OXENHOPE, KEIGHLEY, BRADFORD, WEST YORKSHIRE, BD22 9NU | £399,999 | 09/03/2022 | Semi-detached |
| 4 WATSON CLOSE, OXENHOPE, KEIGHLEY, BRADFORD, WEST YORKSHIRE, BD22 9HD | £90,000 | 24/11/2021 | Semi-detached |
Street average: £328,000 (1 sale)
Area average: £254,187 (8 sales)
Capital growth trend
Land Registry outcode average: last 12 months vs 5y and 10y ago (from sold prices).
House Price Index (HM Land Registry — official index, not sold-price averages): Bradford. Series: Semi-detached. As of April 2026.
Rental Range
Estimated market rent for Bradford. Low = conservative, Realistic = average, Optimistic = best case.
Based on Local Authority from postcode lookup → Bradford.
LHA (30th percentile) floor for Bradford & South Dales: £633/mo (Apr 2025 – Mar 2026)
Location
Nearby
Nearest stations, universities and amenities (distance from property).
| Type | Name | Distance |
|---|---|---|
| Bus stop | Best Lane Hebden Bridge Road | 0.1 miles |
| Bus stop | Lower Town Station Road | 0.2 miles |
| Train station | Oxenhope | 0.5 miles |
| Shop | Station Shop | 0.5 miles |
| Shop | B & S Motors Oxenhope | 0.5 miles |
| Train station | Haworth | 1.7 miles |
| University | University of Bradford Oxenhope Field Site | 1.7 miles |
| Hospital | Moorlands View | 6.0 miles |
| University | Bradford University School of Management | 7.2 miles |
| Hospital | health center | 9.5 miles |
Street-level crime
| Category | Count |
|---|---|
| Violence and sexual offences | 7 |
| Anti-social behaviour | 2 |
| Public order | 2 |
| Burglary | 1 |
| Criminal damage and arson | 1 |
| Drugs | 1 |
| Shoplifting | 1 |
| Total incidents | 15 |
Within 1 mile during May 2026. Source: data.police.uk (England & Wales).
Schools nearby
Nearest open schools with Ofsted ratings (England). Closed schools are not shown. Data from Get Information about Schools and Ofsted.
| Name | Type | Distance | Ofsted |
|---|---|---|---|
| Oxenhope CofE Primary School | Primary | 0.3 miles | Good — 12 Jan 2015 |
| Haworth Primary School | Primary | 1.7 miles | Good — 7 Jul 2015 |
| Lees Primary School | Primary | 2.0 miles | Good — 12 Dec 2023 |
| Stanbury Village School | Primary | 2.1 miles | Good — 17 Nov 2023 |
| Denholme Primary School | Primary | 2.3 miles | Good — 11 Jan 2024 |
Rental Comparables
Rental listings exist nearby, but none matched the 3-bedroom count for this property.
Rent-driven metrics
Based on Area rent estimate.
- Rent ratio — Monthly rent ÷ purchase price (1% rule). 1%+ = strong, 0.8–1% = okay, <0.8% = weak for cashflow.
- Max investor price — Rent ÷ 0.8%; the price at which rent would be 0.8% of price (Stoke-style target).
- Target investor price — Rent ÷ 1%; the price at which rent would be 1% of price (strong cashflow band).
- Gross yield — Annual rent as % of purchase price (no costs).