The Old Manse
FAIR GREEN, SAWBRIDGEWORTH, HERTFORDSHIRE CM21 9AG
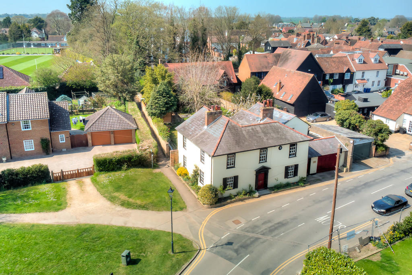
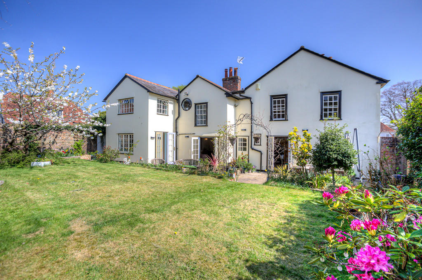

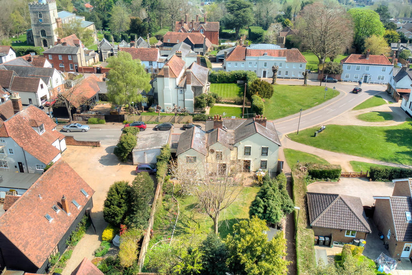
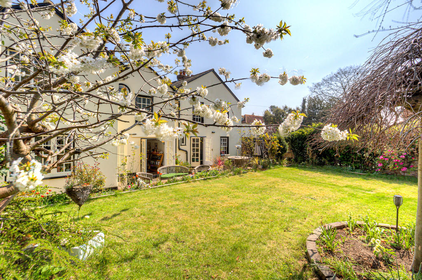
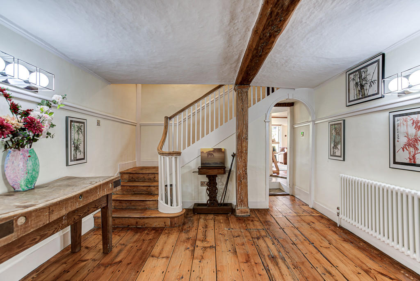
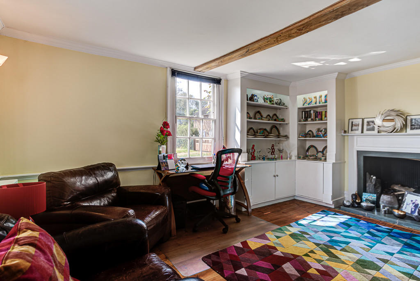
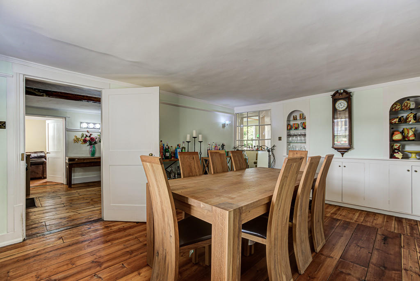
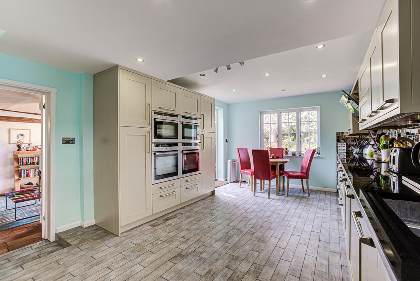
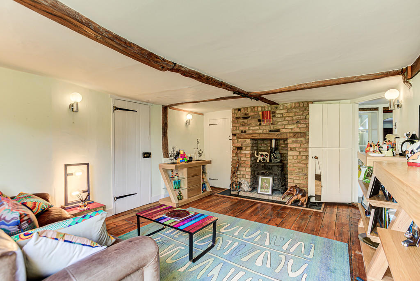
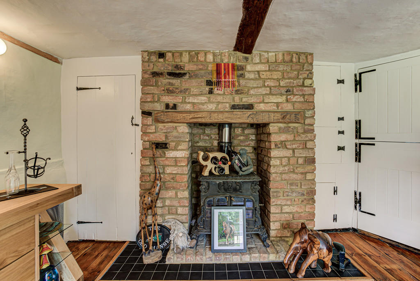
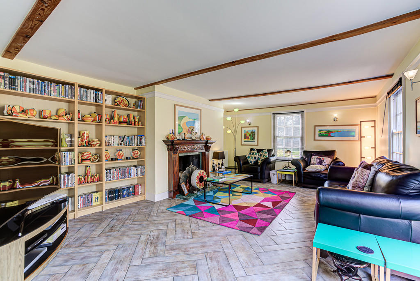
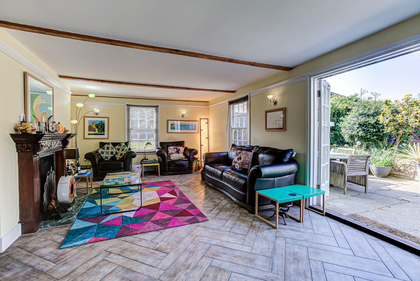
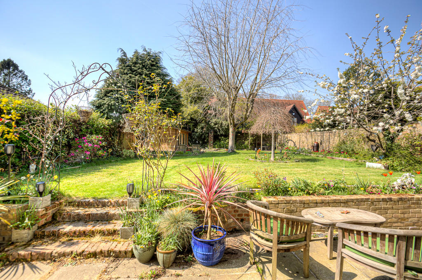
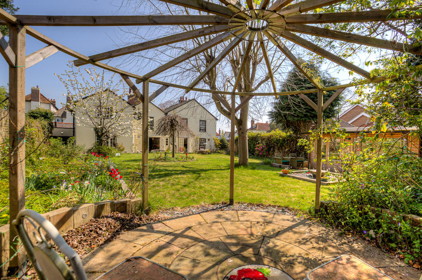
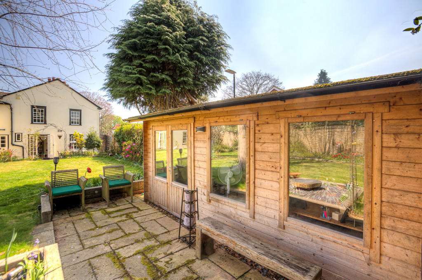
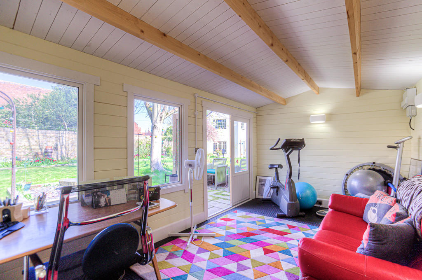
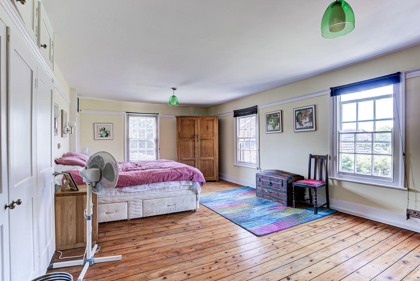
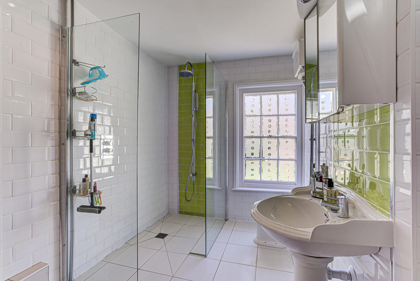
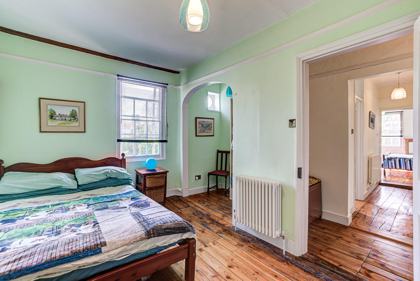
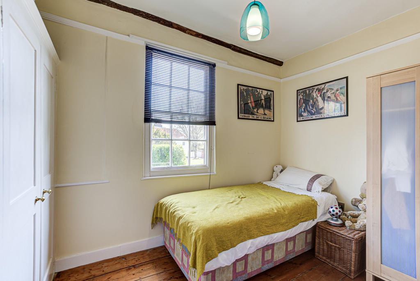
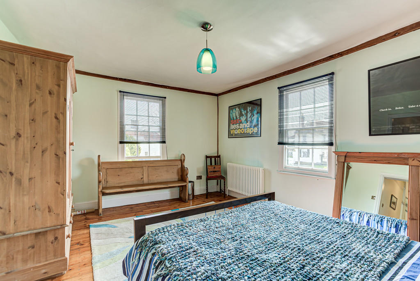
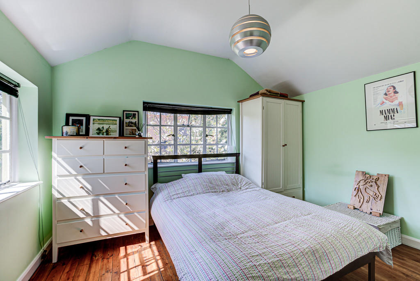
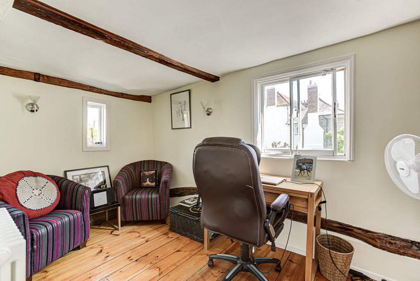
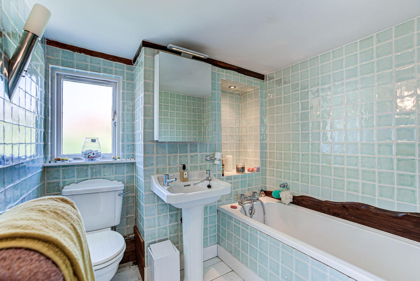
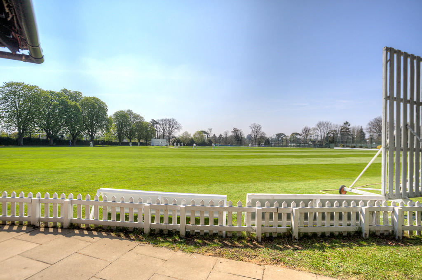
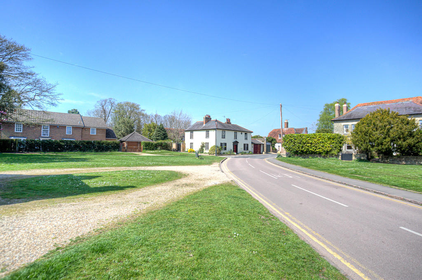
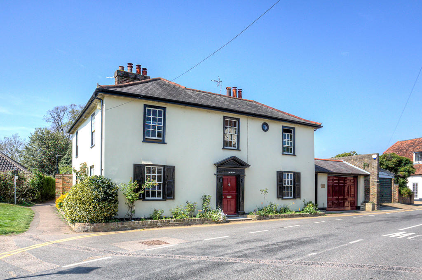
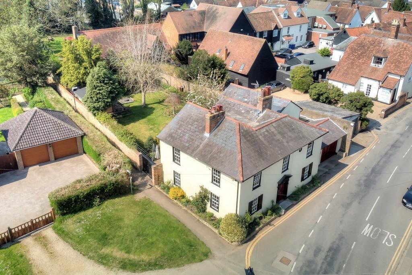
Photo 1 Photo 2 Photo 3 Photo 4 Photo 5 Photo 6 Photo 7 Photo 8 Photo 9 Photo 10 Photo 11 Photo 12 Photo 13 Photo 14 Photo 15 Photo 16 Photo 17 Photo 18 Photo 19 Photo 20 Photo 21 Photo 22 Photo 23 Photo 24 Photo 25 Photo 26 Photo 27 Photo 28 Photo 29
/ 29
Property details
Tenure
FREEHOLD
Last sold
£1,275,000 Sep 2022
Local average
£712,200 (+75.5%)
Deprivation
Decile 10 (30,530 of 33,755)
Street crime
57 incidents within 1 mile (May 2026)
Key features
- Prestigious character home
- In the very heart of the town
- In excess of 3,000 sqft
- Large, private walled garden
- 6 bedrooms, 4 reception rooms
- Stunning character features throughout
- Located on the Fair Green
- Minutes walk to all amenities
- Few minutes walk to mainline train station
- Grade II listed
Additional details
- Parking
- Yes, Garage, On street
- Garden
- Yes
Description
Sawbridgeworth is a small town with lots to offer and has a wide variety of shops, cafes, public houses, restaurants, independent business', local post office, doctors surgery, numerous Churches, sporting facilities, open fields and the River Stort. It is a very popular town for the brilliant schooling with 'Outstanding' and 'Good' rated schools in abundance of choice - further options include St Nicholas School, Felsted School, Haileybury College and Bishop's Stortford College. There is also the mainline train station within a short walk from the property which serves Tottenham Hale, London Liverpool Street (around 41 minutes), and Cambridge. Harlow Station is only 4.5 miles away with trains to London Liverpool Street from around 29 minutes.
There is also great access to the M11 motorway with junction 8 and and junction 7 connecting with London, the M25, Cambridge and the Midlands.
The nearby market town of Bishop's Stortford also offers a very large variety of amenities and a large shopping centre.
PROPERTY DESCRIPTION This beautiful, prestigious home is set within the very heart of the town on the Fair Green, dating back originally to the 18th century and oozing charm and character. This Grade II listed home has in excess of 3,000 sqft with a private, walled, West-facing garden with a very private feel and mature shrubs and trees decorating the boundary. There is also a garden cabin, currently used as a home office and numerous seating areas with the pergola area to the far corner and a large patio terrace off the main house. There is also an integral garage with an electric up and over door and parking along the road.
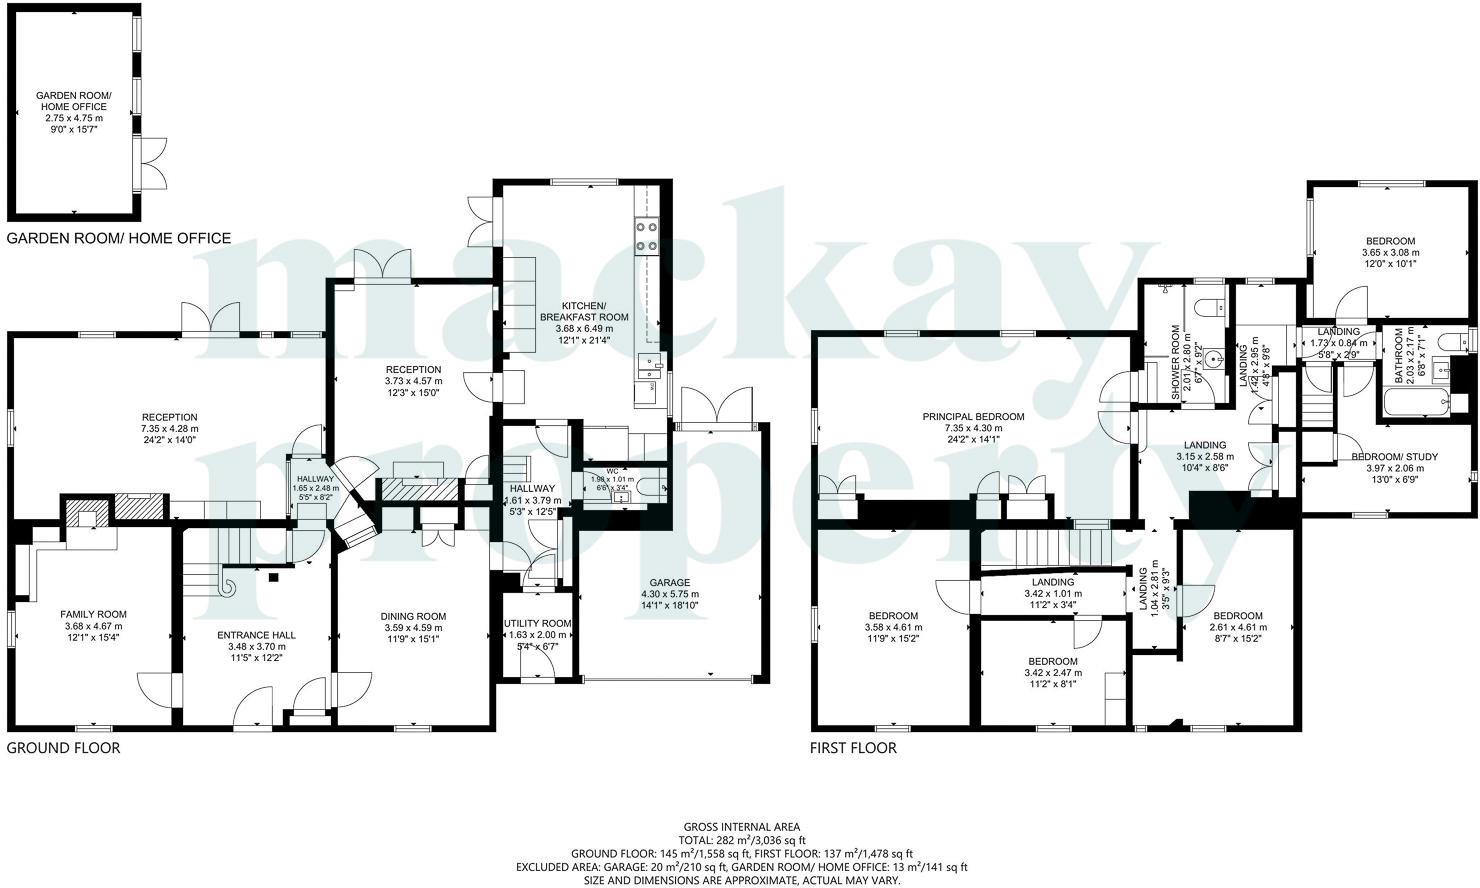
The property opens to a large entrance hall through barn style doors with original, exposed wood flooring and wood beams. On the ground floor there are four large reception rooms, all of a good size and offering versatile living. To the left of the entrance hall is the room currently used as a study with dual aspect windows both looking out to Fair Green. To the right of the entrance hall is currently used as a dining room, again with exposed wood floors and a feature window looking through to the inner hall (which was originally the exterior window) and the window to the front of the house looking to the green. The dining room also flows round to the additional entrance hall which originally had use as an annexe entrance. This has access to the downstairs wc and leads through to the kitchen which has been renovated by the current owners with four ovens, integral dishwasher, integral washing machine, induction hob and space for an American style fridge-freezer. The kitchen has French doors leading to garden and also flows through to the snug, garden room with an exposed brick fireplace and functioning log burner as well as doors to the patio area.
The largest of the four reception rooms is currently used as the sitting room which has an abundance of light with multiple windows and the French doors - there is also porcelain herringbone tiles and an open fireplace.
The first floor is just as grand as the ground floor with six bedrooms in total - the principle bedroom is a very impressive size with windows over looking the large garden and the green, with a feature window which was originally an exterior window, and two fitted wardrobes. There are three bedrooms along the front of the house all looking directly over the Fair Green and each with the characteristic properties such as the beams decorated throughout the walls and the circular windows. There is a wet room off the landing which could also be used as an en-suite off the main bedroom as there are two sets of doors which can be locked. There is further storage on the landing and this leads round to two additional rooms (one looking to the garden and one to the green) and a bathroom - this section of the house was historically used as an annexe area with a separate stair case leading down to the secondary entrance hall.
The property has some incredible features and is a real stand-alone home sitting on 0.15 of an acre in the very heart of the town within access to everything. An abundance of character, integral garage and beautiful, private walled garden with a wealth of mature shrubs and trees.
- Powered by Mackay Bespoke -
COUNCIL TAX Band G** 22/23 = £3,393.57
EPC Band F
Listed by
Sawbridgeworth
Mackay Property
Reference: 96597526
EPC ratings on this postcode
We don't have a matched EPC for this property yet. Below are efficiency scores and details for other addresses on this postcode.
| Address | Current | Potential | Floor area | Age band | Type |
|---|---|---|---|---|---|
| 1, Fair Green, SAWBRIDGEWORTH | 48 | 72 | 214 m² | England and Wales: before 1900 | Detached |
| 1, Fair Green, SAWBRIDGEWORTH | 29 | 67 | 203 m² | England and Wales: before 1900 | Detached |
Flood risk
Zone: 1
Risk: Low
Job (default Low)
Floorplans
Floorplan 1
Price history
80% since 2012
| Event | Date | Price | % change |
|---|---|---|---|
| Sold | 21/09/2022 (3 years ago) | £1,275,000 | +79.6% |
| Sold | 20/01/2012 (14 years ago) | £710,000 | — |
Source: HM Land Registry Price Paid Data. Crown copyright.
Sold Comparables
Same street and nearby sales within 0.25 miles (last 5 years). Data from Land Registry Price Paid.
| Address | Price | Date | Type |
|---|---|---|---|
| 121 SHEERING MILL LANE, SAWBRIDGEWORTH, EAST HERTFORDSHIRE, HERTFORDSHIRE, CM21 9ND | £600,000 | 21/10/2022 | Detached |
| 8 CHURCH CRESCENT, SAWBRIDGEWORTH, EAST HERTFORDSHIRE, HERTFORDSHIRE, CM21 9BH | £470,000 | 28/06/2022 | Detached |
| 2 ROWAN WALK, SAWBRIDGEWORTH, EAST HERTFORDSHIRE, HERTFORDSHIRE, CM21 9EF | £875,000 | 26/04/2022 | Detached |
| FAIR GREEN HOUSE VANTORTS ROAD, SAWBRIDGEWORTH, EAST HERTFORDSHIRE, HERTFORDSHIRE, CM21 9AJ | £2,400,000 | 06/04/2022 | Detached |
| EDEN HOUSE, 21A KNIGHT STREET, SAWBRIDGEWORTH, EAST HERTFORDSHIRE, HERTFORDSHIRE, CM21 9AT | £1,000,000 | 16/02/2022 | Detached |
| 6 VANTORTS ROAD, SAWBRIDGEWORTH, EAST HERTFORDSHIRE, HERTFORDSHIRE, CM21 9NA | £962,500 | 12/11/2021 | Detached |
| TREGONNA HOUSE, 21 KNIGHT STREET, SAWBRIDGEWORTH, EAST HERTFORDSHIRE, HERTFORDSHIRE, CM21 9AT | £1,000,000 | 27/09/2021 | Detached |
Area average: £1,043,929 (7 sales)
Capital growth trend
Land Registry outcode average: last 12 months vs 5y and 10y ago (from sold prices).
House Price Index (HM Land Registry — official index, not sold-price averages): East Hertfordshire. Series: Detached. As of April 2026.
Rental Range
Estimated market rent for East Hertfordshire. Low = conservative, Realistic = average, Optimistic = best case.
Based on Local Authority from postcode lookup → East Hertfordshire.
LHA (30th percentile) floor for Cambridge: Apr 2025 – Mar 2026
Location
Address
Vantorts Road
Nearby
Nearest stations, universities and amenities (distance from property).
| Type | Name | Distance |
|---|---|---|
| Shop | Unknown | 0.0 miles |
| Shop | Full of Beans Whole Food Store | 0.0 miles |
| Bus stop | White Lion PH | 0.2 miles |
| Train station | Sawbridgeworth | 0.5 miles |
| Hospital | Jacob's Neuro Centre | 0.6 miles |
| Train station | Harlow Mill | 1.7 miles |
| Hospital | Suttons Manor Hospital | 10.5 miles |
Street-level crime
| Category | Count |
|---|---|
| Violence and sexual offences | 21 |
| Anti-social behaviour | 15 |
| Vehicle crime | 5 |
| Other crime | 4 |
| Public order | 4 |
| Burglary | 2 |
| Shoplifting | 2 |
| Bicycle theft | 1 |
| Criminal damage and arson | 1 |
| Other theft | 1 |
| Theft from the person | 1 |
| Total incidents | 57 |
Within 1 mile during May 2026. Source: data.police.uk (England & Wales).
Schools nearby
Nearest open schools with Ofsted ratings (England). Closed schools are not shown. Data from Get Information about Schools and Ofsted.
| Name | Type | Distance | Ofsted |
|---|---|---|---|
| Fawbert and Barnard Infants' School | Primary | 0.2 miles | Outstanding — 1 May 2024 |
| Reedings Junior School | Primary | 0.4 miles | Good — 25 Jun 2014 |
| Mandeville Primary School | Primary | 0.5 miles | Good — 27 Apr 2023 |
| Leventhorpe | Secondary | 0.6 miles | Good — 13 May 2024 |
| High Wych Church of England Primary School | Primary | 1.3 miles | Good — 21 Oct 2013 |
Rental Comparables
Loading rental comparables for this postcode. Refresh in a few minutes.
Rent-driven metrics
Based on Area rent estimate.
- Rent ratio — Monthly rent ÷ purchase price (1% rule). 1%+ = strong, 0.8–1% = okay, <0.8% = weak for cashflow.
- Max investor price — Rent ÷ 0.8%; the price at which rent would be 0.8% of price (Stoke-style target).
- Target investor price — Rent ÷ 1%; the price at which rent would be 1% of price (strong cashflow band).
- Gross yield — Annual rent as % of purchase price (no costs).
Enter House Number
Enter the house number to help us retrieve more accurate pricing history and property data.
Please log in to submit or correct the house number for this listing.
Log in to continue