WILLOW HOUSE
MENDLESHAM ROAD, STOWMARKET, COTTON, SUFFOLK IP14 4RE
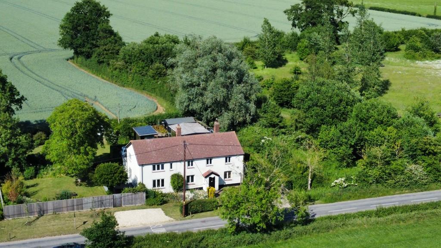
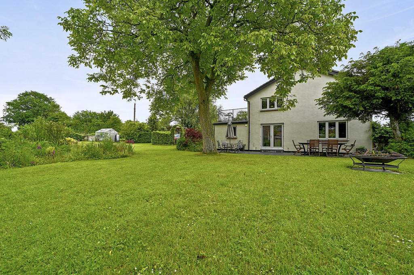
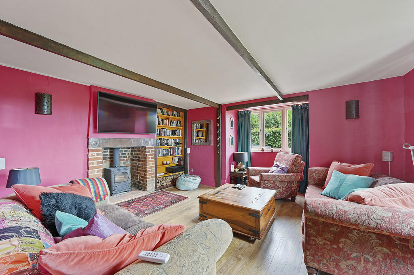
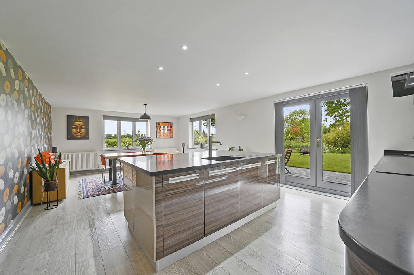
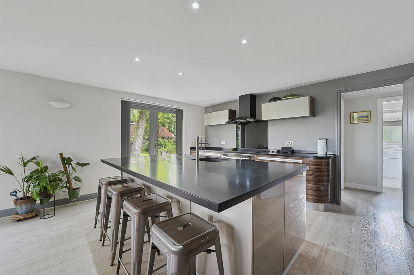
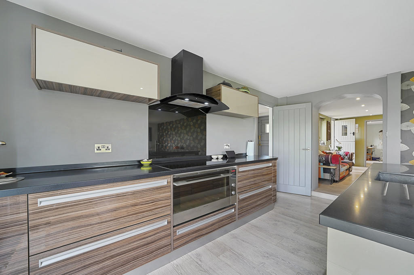
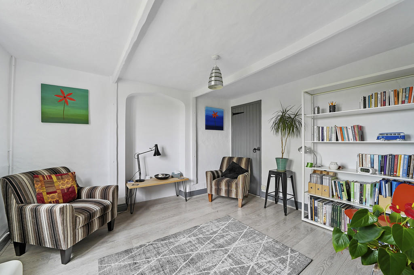
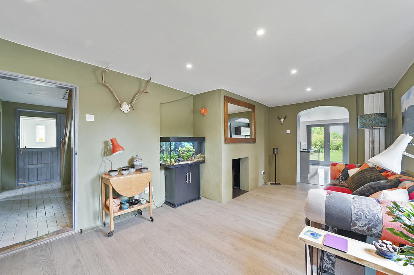
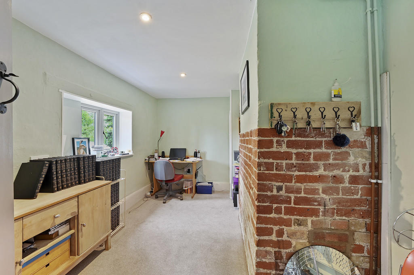
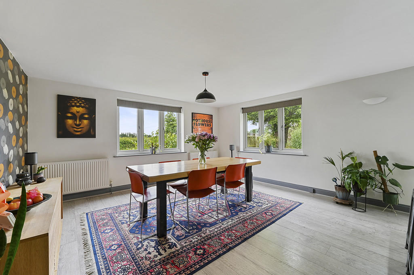
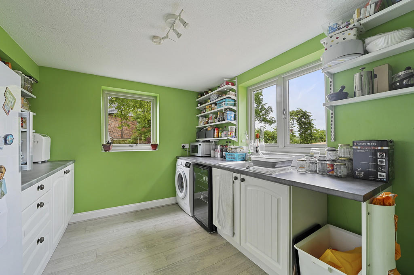
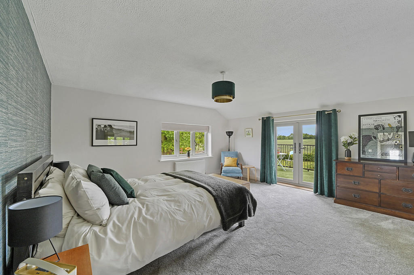
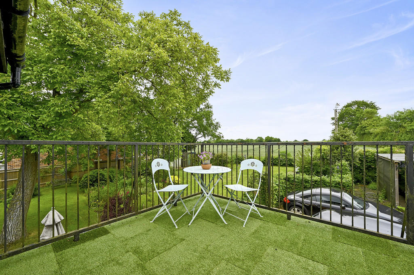
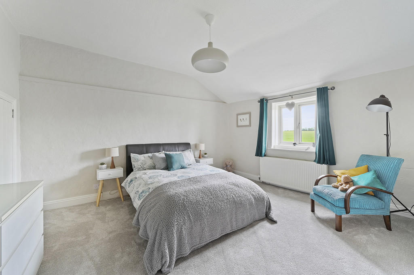
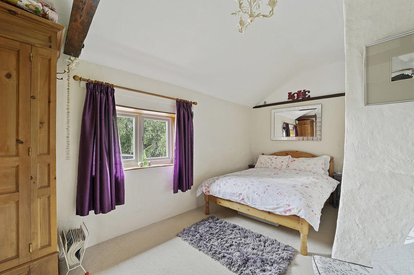
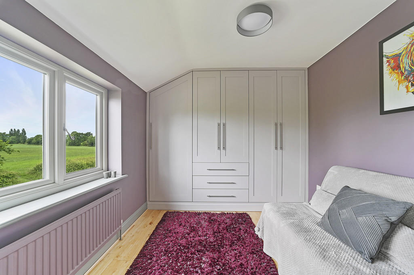
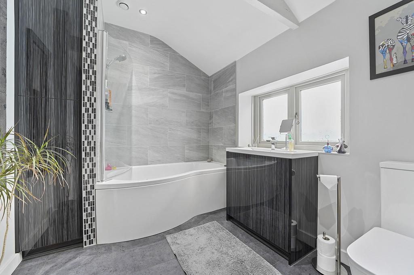
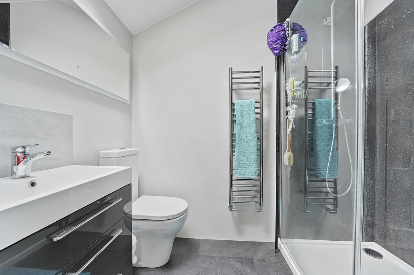
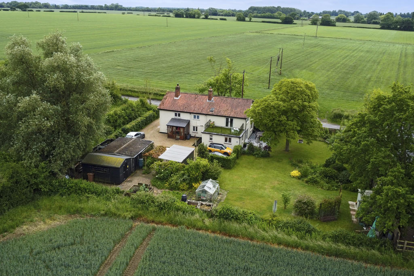
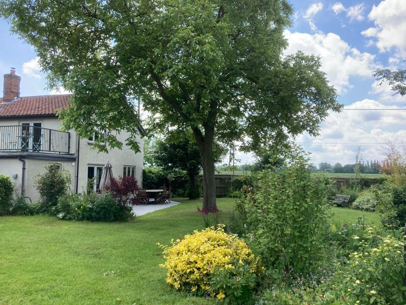
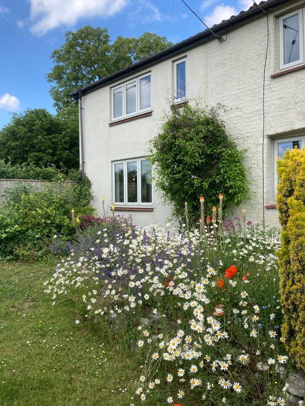
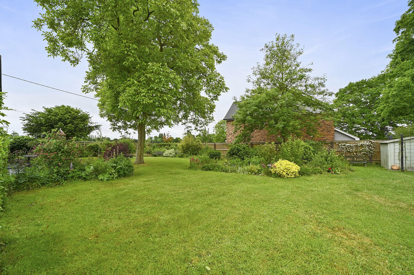
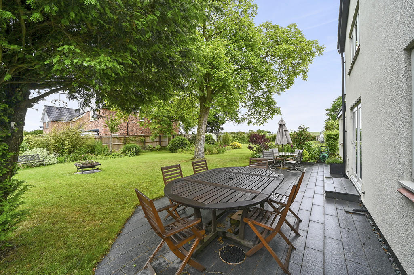
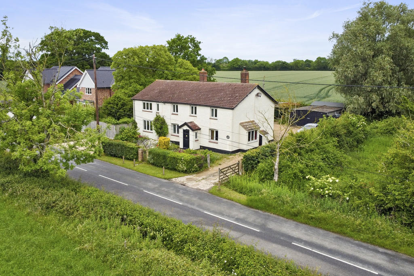
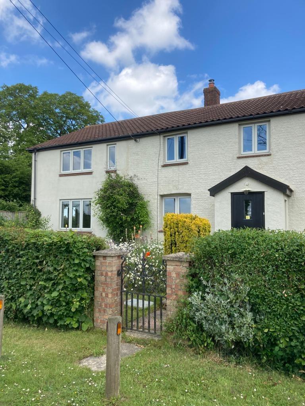
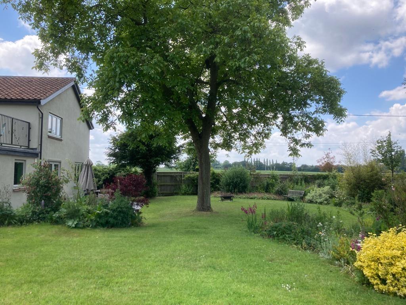
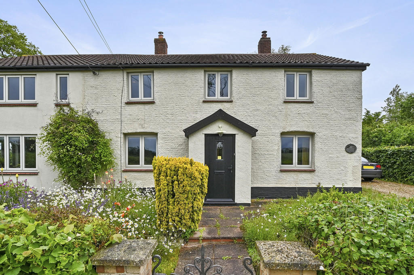
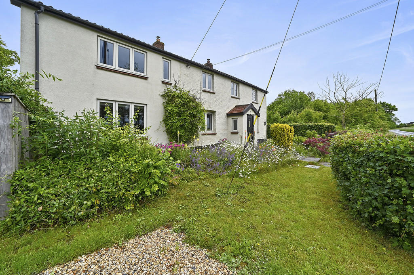
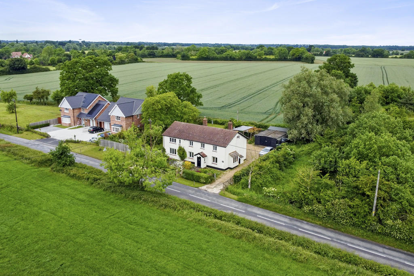
Photo 1 Photo 2 Photo 3 Photo 4 Photo 5 Photo 6 Photo 7 Photo 8 Photo 9 Photo 10 Photo 11 Photo 12 Photo 13 Photo 14 Photo 15 Photo 16 Photo 17 Photo 18 Photo 19 Photo 20 Photo 21 Photo 22 Photo 23 Photo 24 Photo 25 Photo 26 Photo 27 Photo 28 Photo 29 Photo 30
/ 30
Property details
Tenure
FREEHOLD
Floor area
213 m²
EPC rating
D
Year built
England and Wales: before 1900
Last sold
£660,000 Oct 2022
Price per m²
£3,263/m²
Local average
£383,919 (+81%)
Deprivation
Decile 6 (17,584 of 33,755)
Street crime
1 incident within 1 mile (May 2026)
Key features
- Detached farmhouse on the village periphery
- Far reaching views to front and rear
- In all about 0.36 acres
- 4 reception rooms
- Kitchen/breakfast room
- Utility and boot room
- 4 bedrooms (1 en-suite) and bathroom
- Garage, car port and workshop
- Established gardens
Additional details
- Parking
- Garage, Yes, Off street
- Garden
- Yes
Description
Part glazed entrance door to;
ENCLOSED PORCH: With windows to side. Further stable door providing access to the hallway.
HALLWAY: Herringbone tiled flooring. Solid oak staircase to first floor with understairs storage area. Radiator. Doors to principal reception rooms.
LIVING ROOM: 14'8 x 14'3 (4.5m x 4.3m). A well-proportioned room with bay window to side and window to front aspect. Central feature brick fireplace with oak bressummer and wood burning stove. Exposed wall and ceiling timbers. Shelving to fireplace alcove. Wood laminate flooring. Radiator.
SITTING ROOM: 12' x 10' (3.6m x 3m). With window to front aspect. Painted timbered studwork and beams. Storage cupboard. Radiator. Wood laminate flooring.
FAMILY GREEN ROOM: 17'3 x 10'6 (5.2m x 3.2m). Situated to the rear of the property with central wood burning stove. Stable door to boot room. Further door to study. Contemporary style vertical radiator. TV point. Window to rear aspect. Ceiling downlights. Open archway through to kitchen.
STUDY: 12'2 x 8'6 (3.7m x 2.6m). Window to rear aspect. Central exposed chimney breast brickwork. Storage cupboard. Radiator and ceiling downlights.
KITCHEN/DINING ROOM: 24'2 x 14'9 (7.3m x 4.5m). A fabulous remodelled space with windows to front and side aspects in addition to fully glazed French doors out to the side terrace. Bespoke high gloss kitchen units and matching centre island featuring composite worktops and upstands with inset sink unit with mixer tap. Fisher and Paykel extra wide oven and grill with matching induction hob with glass extractor hood over. Twin Hotpoint fridge drawer units, Zip instant boiling and filtered cold tap. Wood laminate flooring. Twin radiators and ceiling downlights.
BOOT ROOM/CONSERVATORY: 9'5 x 7' (2.9m x 2.1m). Single glazed windows and French doors out to garden. Tiled flooring.
REAR HALLWAY: Providing stable door to garden. Doors to cloakroom and utility.
CLOAKROOM: Fitted with vanity unit with part concealed W.C., and top mounted wash hand basin with chrome mixer tap. Window to side and rear aspects. Wood laminate flooring. Radiator. Automatic sensor light. Ceiling downlights.
UTILITY ROOM: 10'8 x 9' (3.2m x 2.7m). A good size area with windows to side and rear. Range of storage base units with worktop and stainless-steel single drainer sink unit with mixer tap. Integrated water softener. Extensive range of wall shelving. Space and plumbing for washing machine. Wood laminate flooring. Radiator. Ceiling spotlights.
First floor
LANDING: A generous L-shaped landing area with triple windows to front aspect with truly magnificent views over open countryside. Two loft access hatches with partly boarded loft. Doors leading to bedrooms and walk-in storage room.
BEDROOM 1: 15'3 x 14'9 (4.6m x 4.5m). Recently remodelled large double bedroom with window to side aspect and glazed French doors giving access to a private large roof terrace with AstroTurf and fine open countryside views to the rear. Door to;
EN SUITE: 7'6 x 4'5 (2.3m x 1.3m).Shower cubicle with pumped rain shower fitments, W.C. and vanity drawer unit with top surface mounted sink and mixer tap. Chrome towel radiator. Illuminated wall mirror. Ceiling downlights. Velux window to rear aspect.
BEDROOM 2: 14'6 x 12' (4.4m x 3.6m). A generous double bedroom with window to front overlooking open countryside. Built-in wardrobe. TV point and radiator.
BEDROOM 3: 15' x 8'8' (4.5m x 2.6m). Another double bedroom with window to rear aspect. Exposed studwork and beam. Radiator.
BEDROOM 4: 11'2 x 8'5 (3.4m x 2.5m). A double bedroom currently utilised as a dressing room with range of built-in fitted wardrobes and drawers. Window to front aspect. Radiator. Solid wood flooring.
BATHROOM: 9'5 x 6'9 (2.9m x 2.1m). Panelled P-shaped bath with shower unit over, large vanity storage unit with top mounted Hudson Reed wash hand basin with mixer tap and matching W.C. Further storage cupboards. Tiled flooring. Painted exposed beams. Window to rear aspect. Towel radiator.
OFFICE/STORAGE ROOM: 10'2 x 8' (3.1m x 2.4m). A generous versatile room currently utilised for storage and office. Fuseboard. Hot water tank. Range of shelving.
Outside The property is situated off a country lane with off street parking to the front of the house for 2-3 vehicles, with further gated driveway to the side leading to the rear gardens and further ample parking. The front gardens are well stocked with lawned area and established borders.
To the rear of the property is a large gravelled parking area for several vehicles, DETACHED GARAGE 10' x 16' (6.1m x 4.8m) with double timber doors, side courtesy door and window. This garage benefits from a recently upgraded separate electrical supply. Adjacent to the garage is a covered open CAR PORT and timber pergola with paved terrace. Situated to the rear of the garden is a large timber WORKSHOP 15'5 x 9'5 (4.7m x 2.9m) with power and lighting and extensive work benches. The gardens themselves are particularly delightful featuring vegetable garden with raised beds, greenhouse, compost area and seven bay log store. The gardens are predominantly lawn with well stocked side and central borders, specimen walnut tree, timber and metal storage sheds and a superb Granite paved terrace leading directly out from the kitchen/breakfast room for outdoor entertaining.
AGENTS NOTE: ** This property is owned by an employee of David Burr Woolpit
Listed by
Woolpit
David Burr Estate Agents
Reference: 85453116
EPC Rating & Upgrade Cost
Current rating: D
Potential rating: B
Inspection date: 13/06/2022
Expiry date: 12/06/2032
Current heating cost: £1,184/year
Potential heating cost: £807/year
Est. upgrade cost to C: £43,500
Recommendations
- 50 mm internal or external wall insulation (£4,000 - £14,000)
- Floor insulation (solid floor) (£4,000 - £6,000)
- Solar water heating (£4,000 - £6,000)
- Solar photovoltaic panels, 2.5 kWp (£3,500 - £5,500)
- Wind turbine (£15,000 - £25,000)
Flood risk
Zone: 1
Risk: Low
Job (default Low)
Floorplans

Floorplan 1
EPC Graphs

EPC Front Page
Price history
441% since 1997
| Event | Date | Price | % change |
|---|---|---|---|
| Sold | 31/10/2022 (3 years ago) | £660,000 | +73.2% |
| Sold | 30/06/2011 (15 years ago) | £381,000 | +1.6% |
| Sold | 08/09/2009 (16 years ago) | £375,000 | +207.4% |
| Sold | 11/04/1997 (29 years ago) | £122,000 | — |
Source: HM Land Registry Price Paid Data. Crown copyright.
Sold Comparables
Sold comparables data is not available for this property.
Capital growth trend
Land Registry outcode average: last 12 months vs 5y and 10y ago (from sold prices).
House Price Index (HM Land Registry — official index, not sold-price averages): Mid Suffolk. Series: All dwelling types. As of April 2026.
Rental Range
Estimated market rent for Mid Suffolk. Low = conservative, Realistic = average, Optimistic = best case.
Based on Local Authority from postcode lookup → Mid Suffolk.
LHA (30th percentile) floor for Central Norfolk & Norwich: £1,147/mo (Apr 2025 – Mar 2026)
Location
Address
Mendlesham Road
Nearby
Nearest stations, universities and amenities (distance from property).
| Type | Name | Distance |
|---|---|---|
| Bus stop | Church | 0.3 miles |
| Shop | Brockford Service Station | 2.7 miles |
| Shop | Old Newton Village Shop & Post Office | 3.0 miles |
| Train station | Brockford | 3.4 miles |
| Train station | Dovebrook | 3.6 miles |
| University | Suffolk Rural Campus (Suffolk New College) | 11.3 miles |
Street-level crime
| Category | Count |
|---|---|
| Possession of weapons | 1 |
| Total incidents | 1 |
Within 1 mile during May 2026. Source: data.police.uk (England & Wales).
Schools nearby
Nearest open schools with Ofsted ratings (England). Closed schools are not shown. Data from Get Information about Schools and Ofsted.
| Name | Type | Distance | Ofsted |
|---|---|---|---|
| Bacton Primary School | Primary | 1.4 miles | Good — 17 Jul 2023 |
| Mendlesham Primary School | Primary | 1.9 miles | — (Inspected (no overall grade)) |
| Gislingham Church of England Primary School | Primary | 2.9 miles | Good — 9 Jun 2024 |
| Old Newton Church of England Primary School | Primary | 2.9 miles | — (Inspected (no overall grade)) |
| Freeman Community Primary School | Primary | 4.2 miles | — (Inspected (no overall grade)) |
Rental Comparables
Residential lets from OpenRent and Rightmove for the area (same bedroom count). Use to validate rent estimates. Student lets are excluded.
| Title | Rent | Beds | Distance | As seen on |
|---|---|---|---|---|
| 4 Bed Detached House, Broad Road, IP14 | £953/mo | 4 | 0.85 miles | OpenRent |
Average rent: £953/mo (1 listing)
Rent-driven metrics
Based on OpenRent comparables.
- Rent ratio — Monthly rent ÷ purchase price (1% rule). 1%+ = strong, 0.8–1% = okay, <0.8% = weak for cashflow.
- Max investor price — Rent ÷ 0.8%; the price at which rent would be 0.8% of price (Stoke-style target).
- Target investor price — Rent ÷ 1%; the price at which rent would be 1% of price (strong cashflow band).
- Gross yield — Annual rent as % of purchase price (no costs).
- Cost-to-rent — Price ÷ annual rent (from OpenRent comparables). Under 14× = strong, 14–16× = acceptable, 17×+ = compressed.
- Cashflow — Rent minus mortgage, 10% maintenance, £25/mo compliance. Assumes 75% LTV, 3.95% APR (5yr fixed), 25yr term.
- ROI — Annual profit ÷ cash in (deposit + 4% purchase costs).