2 HOUGHLEY CLOSE
MACCLESFIELD, TYTHERINGTON, CHESHIRE SK10 2TN
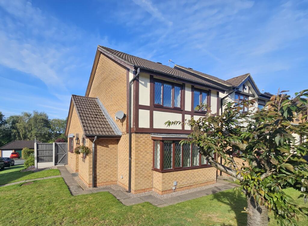
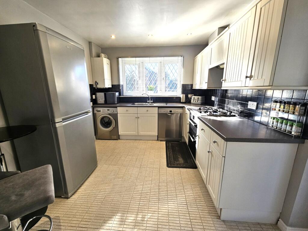
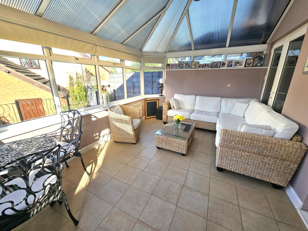
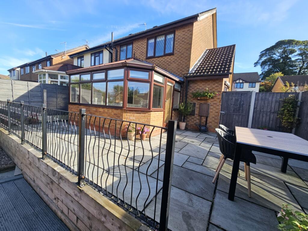
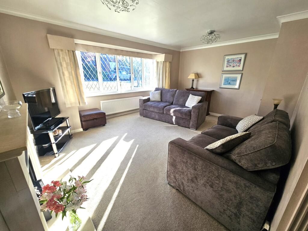
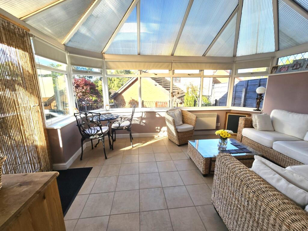
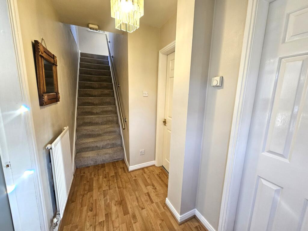
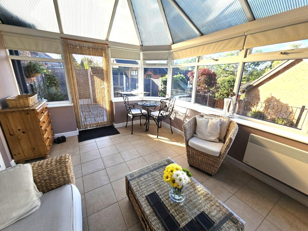
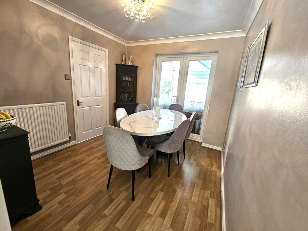
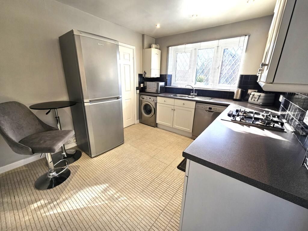
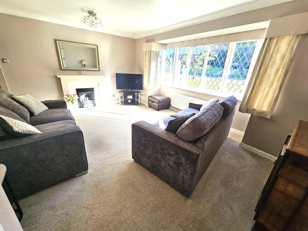
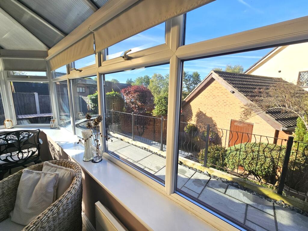
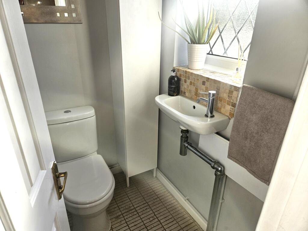
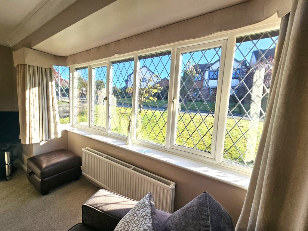
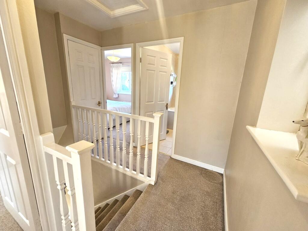
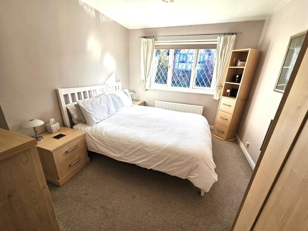
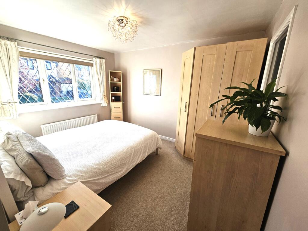
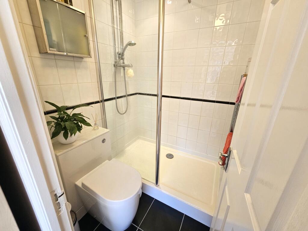
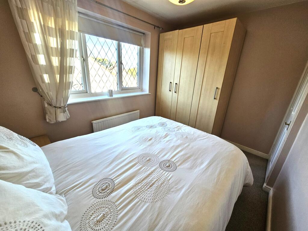
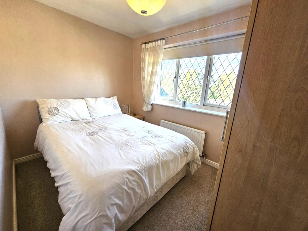
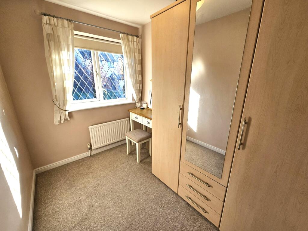
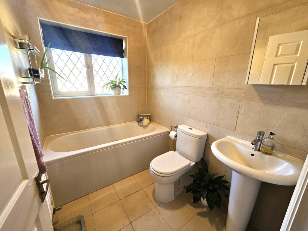
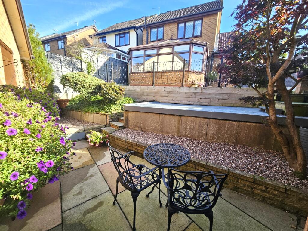
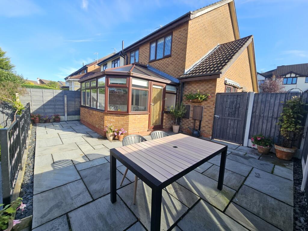
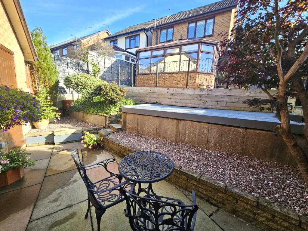
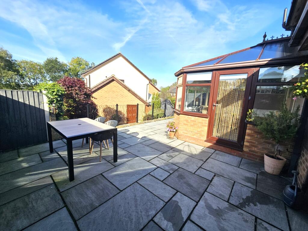
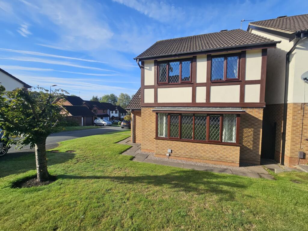
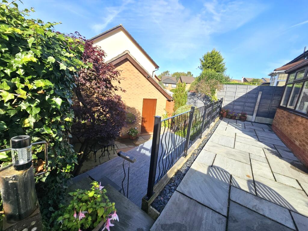
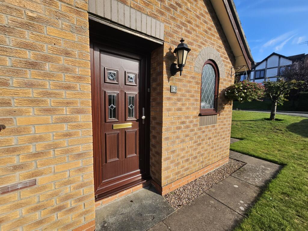
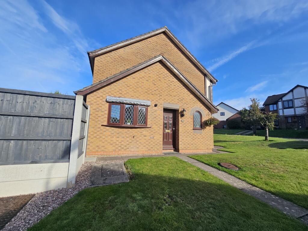
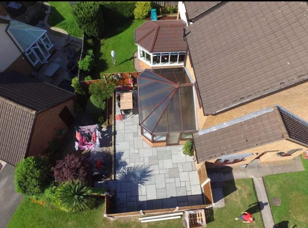
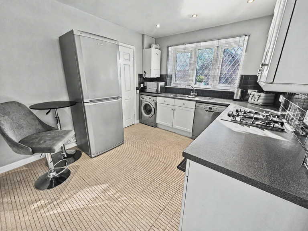
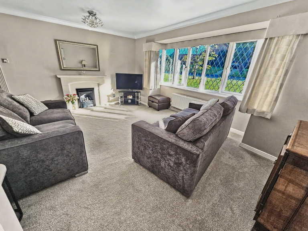
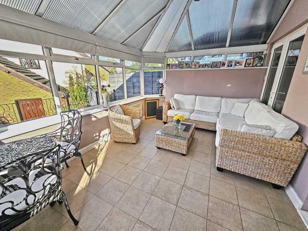
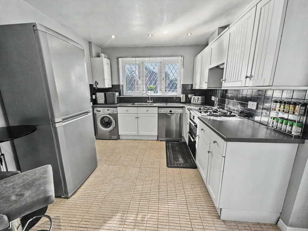
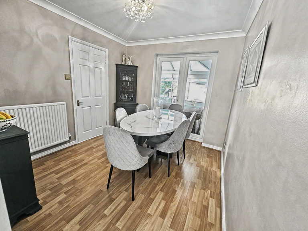
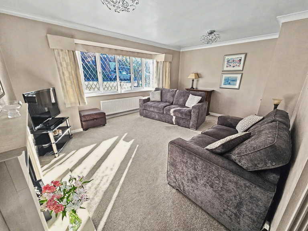
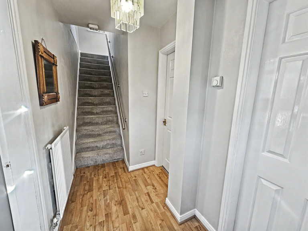
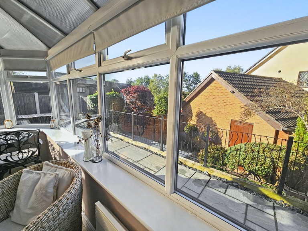
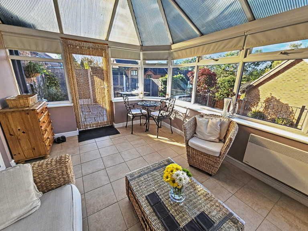
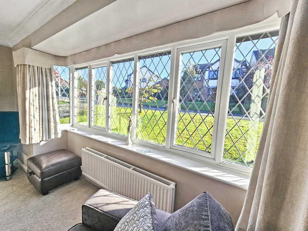
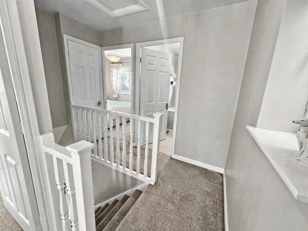
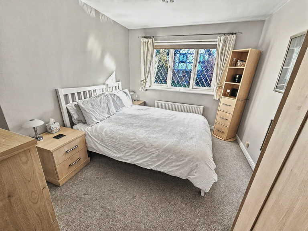
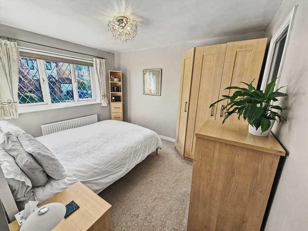
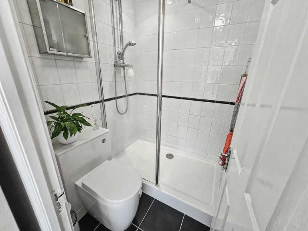
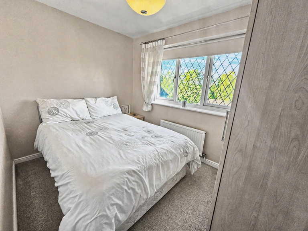
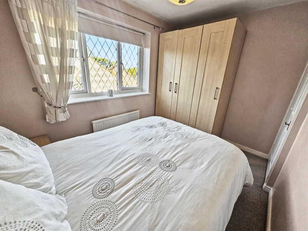
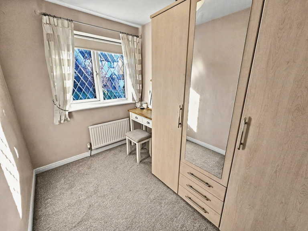
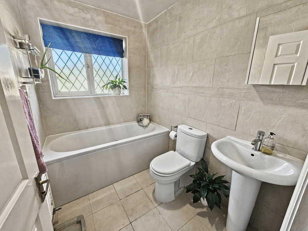
Photo 1 Photo 2 Photo 3 Photo 4 Photo 5 Photo 6 Photo 7 Photo 8 Photo 9 Photo 10 Photo 11 Photo 12 Photo 13 Photo 14 Photo 15 Photo 16 Photo 17 Photo 18 Photo 19 Photo 20 Photo 21 Photo 22 Photo 23 Photo 24 Photo 25 Photo 26 Photo 27 Photo 28 Photo 29 Photo 30 Photo 31 Photo 32 Photo 33 Photo 34 Photo 35 Photo 36 Photo 37 Photo 38 Photo 39 Photo 40 Photo 41 Photo 42 Photo 43 Photo 44 Photo 45 Photo 46 Photo 47 Photo 48 Photo 49
/ 49
Property details
Tenure
FREEHOLD
Floor area
89 m²
EPC rating
C
Year built
England and Wales: 1983-1990
Last sold
£248,000 Nov 2007
Price per m²
£4,382/m²
Local average
£837,790 (-53.4%)
Deprivation
Decile 10 (33,341 of 33,755)
Street crime
240 incidents within 1 mile (Aug 2026)
Key features
- Well presented three bedroom detached property
- Generous conservatory providing additional living space
- Detached garage
- Downstairs W.C.
- Master bedroom with En - suite shower room
- Spacious lounge open to dining room
- Driveway providing ample off road parking
- Gardens to front, side and rear elevations
Additional details
- Parking
- Yes
- Garden
- Yes
Description
Landscaped garden to rear elevation with raised paved patio area, fully enclosed with gated access to front elevation, steps to decked area and further paved area, flower/shrub borders. Lawned gardens to front and side elevations. Driveway leading to detached garage with door to side elevation leading to garden.
Description
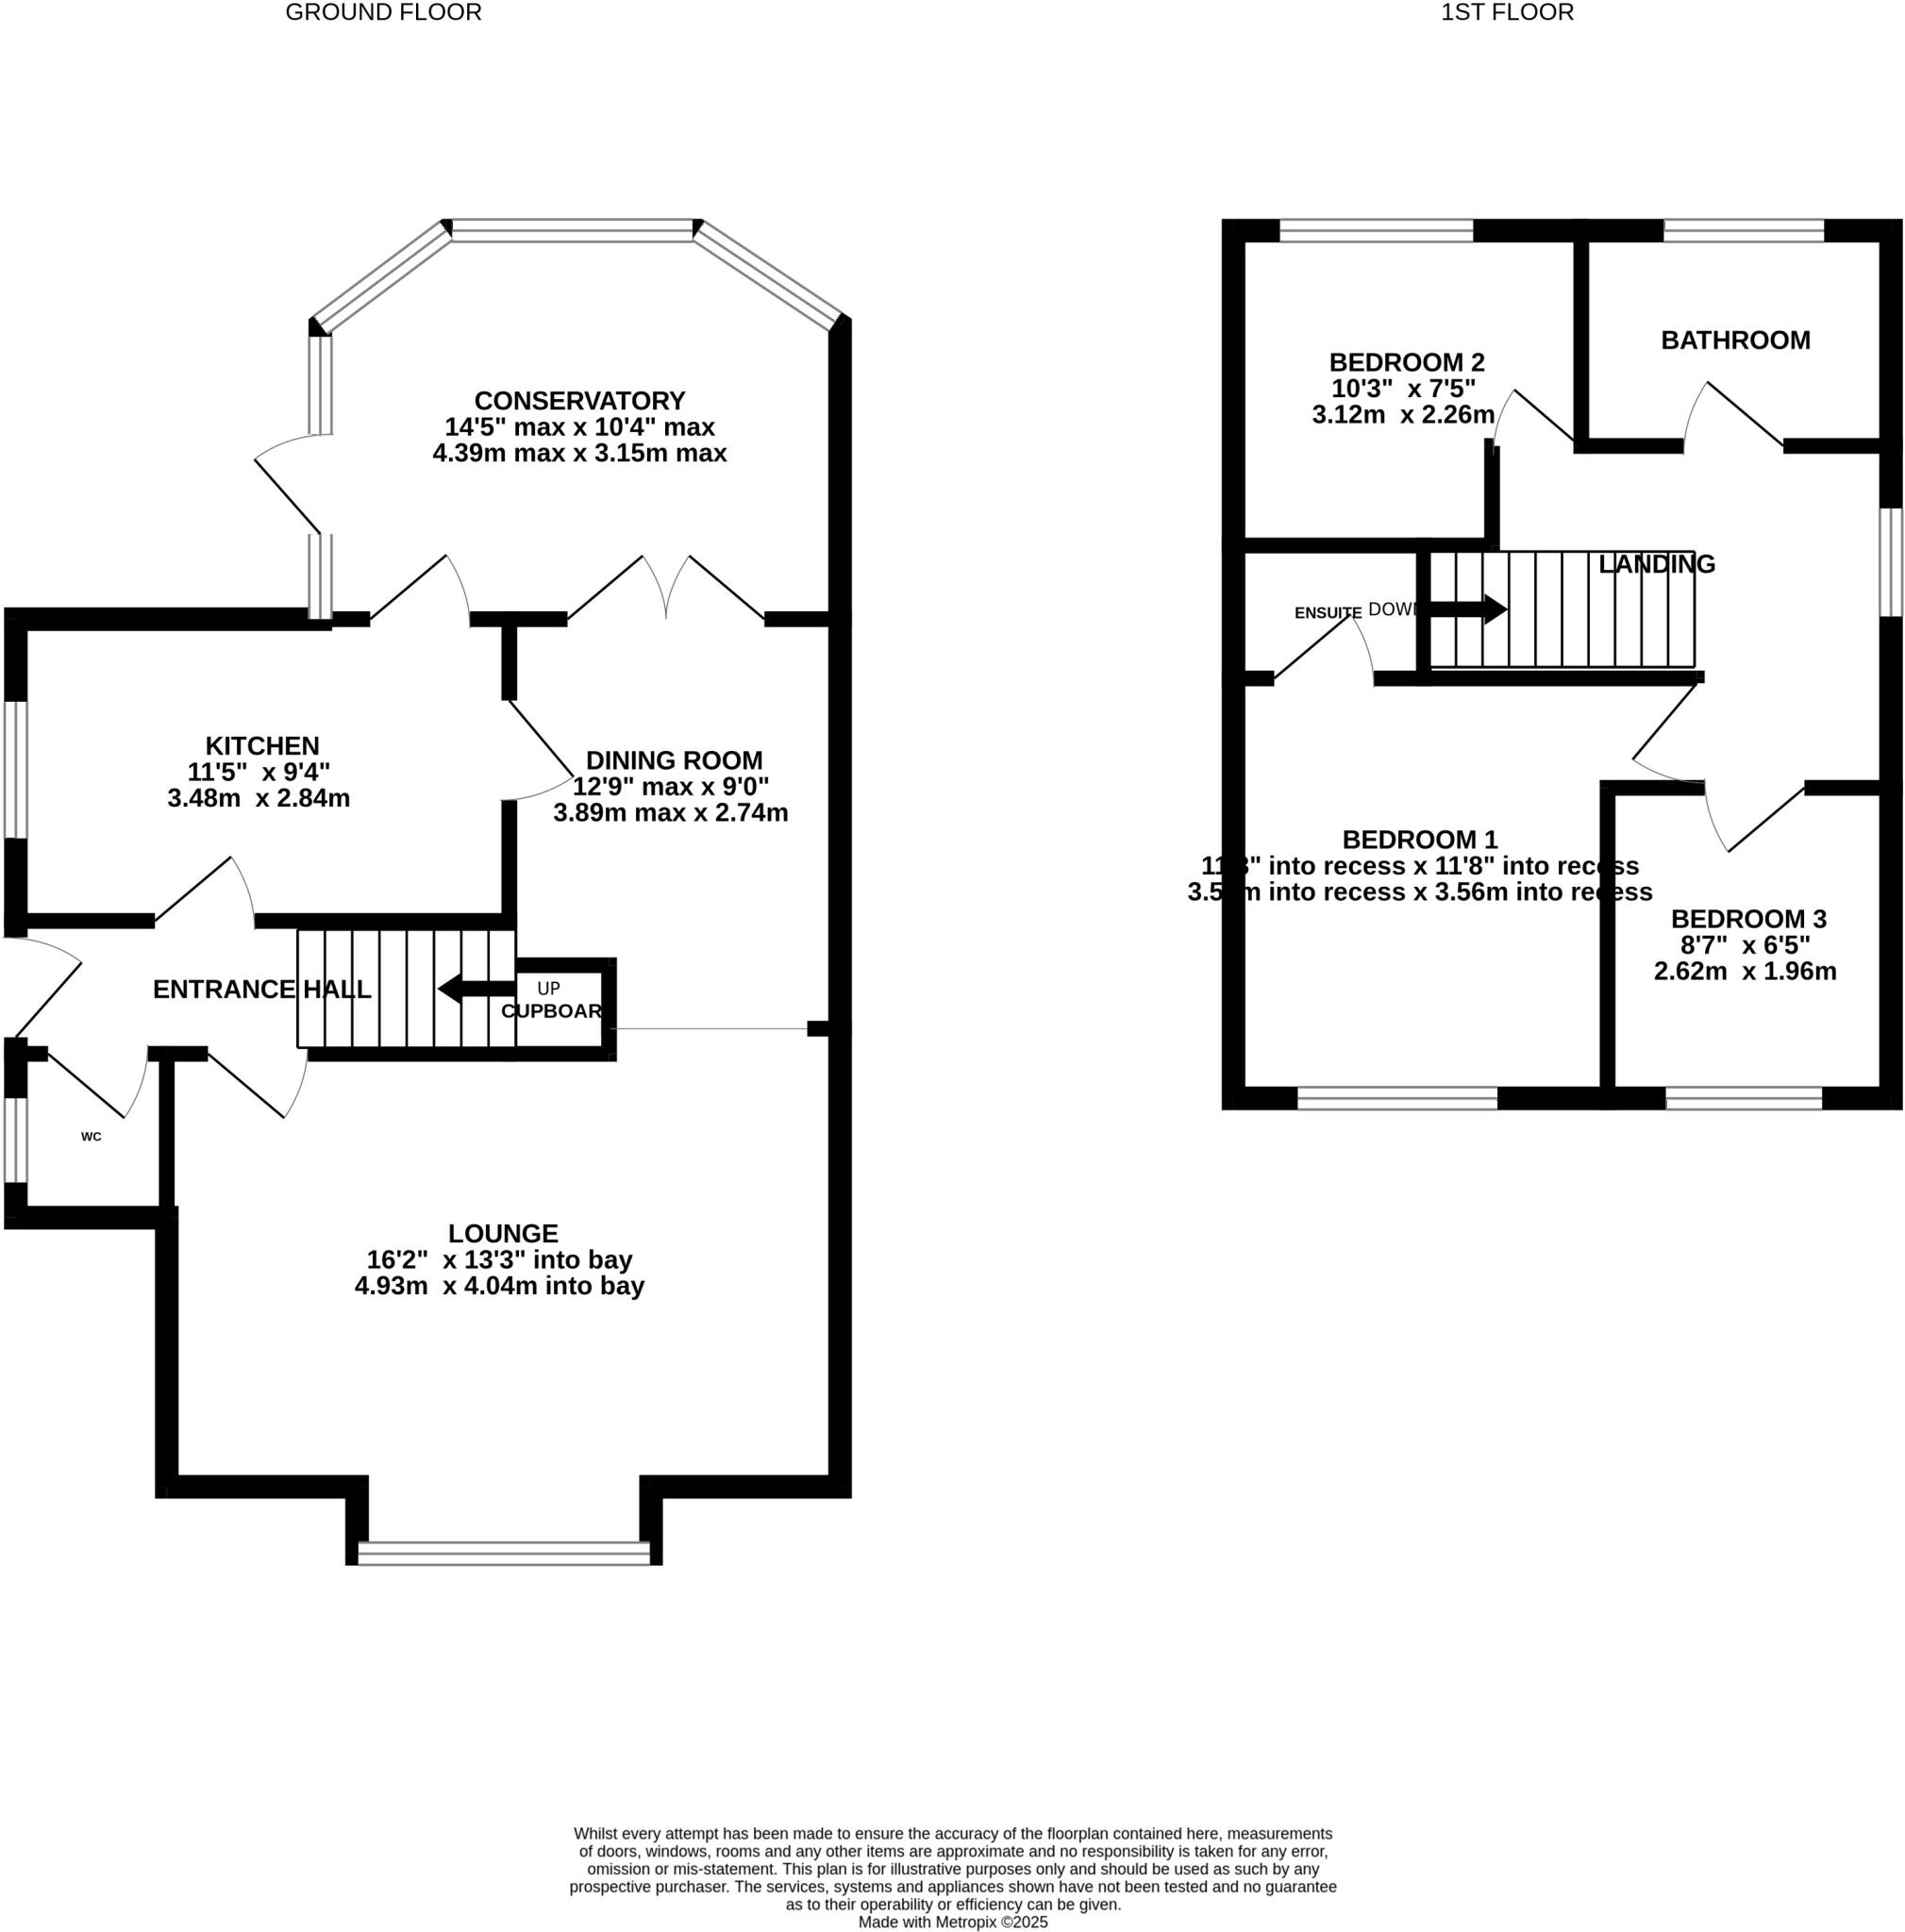
Hallway Double glazed door to front elevation, laminate flooring, stairs to first floor, central heating radiator.
Downstairs W.C. Modesty double glazed window to front elevation, wall mounted wash hand basin, low level W.C. heated towel rail, tiled floor.
Lounge Double glazed box bay window to front elevation, central heating radiator, feature fireplace incorporating marble effect inset and hearth, T.V. point, coved ceiling. Opening to:
Dining room Laminate floor, central heating radiator, double glazed double opening doors leading to conservatory, coved ceiling.
Kitchen Comprehensive range of base and wall units with work top over housing one and a half bowl stainless steel sink unti and single side drainer, mixer tap, space for fridge/freezer, space for washing machine and dishwasher, built in oven and hob with extractor fan over, complementary tiling, inset ceiling lights, wall mounted gas central heating boiler, tiled floor, double glazed window to side elevation, doors giving access to hallway and conservatory.
Conservatory Dwarf wall construction, double glazed windows to rear and side elevation, double glazed door to side elevation, tiled floor, wall heater.
First floor
Master bedroom Double glazed window to front elevation, central heating radiator.
En - suite shower room shower cubicle housing shower, complementary tiling, vanity wash hand basin with mirror front wall mounted cabinet over, low level WC. tiled floor, shaver point.
Bedroom two Double glazed window to rear elevation, central heating radiator.
Bedroom three Double glazed window to front elevation, central heating radiator.
Bathroom Modesty double glazed window to rear elevation, Panelled bath with mixer tap, pedestal wash hand basin, low level W.C. heated towel rail, complementary tiling, tiled floor.
Outside Lawned gardens to front and side elevations, landscaped rear garden, fully enclosed with gated access to front elevation, attractive paved patio seating area, steps to decked area and further paved area, flower/shrub borders. Driveway leading to detached garage.
Detached garage 16'4 x 8'5 with up and over door, light and power, over head storage, door to side elevation leading to rear garden.
SERVICES Mains electricity, gas, water and drainage
TENURE Freehold
COUNCIL TAX BAND D
Awaiting EPC
Disclaimer
Whilst we make enquiries with the Seller to ensure the information provided is accurate, Yopa makes no representations or warranties of any kind with respect to the statements contained in the particulars which should not be relied upon as representations of fact. All representations contained in the particulars are based on details supplied by the Seller. Your Conveyancer is legally responsible for ensuring any purchase agreement fully protects your position. Please inform us if you become aware of any information being inaccurate.
Money Laundering Regulations
Should a purchaser(s) have an offer accepted on a property marketed by Yopa, they will need to undertake an identification check and asked to provide information on the source and proof of funds. This is done to meet our obligation under Anti Money Laundering Regulations (AML) and is a legal requirement. We use a specialist third party service together with an in-house compliance team to verify your information. The cost of these checks is £82.50 +VAT per purchase, which is paid in advance, when an offer is agreed and prior to a sales memorandum being issued. This charge is non-refundable under any circumstances.
Listed by
North West & Midlands
Yopa Property Ltd
Reference: 174341819
EPC Rating & Upgrade Cost
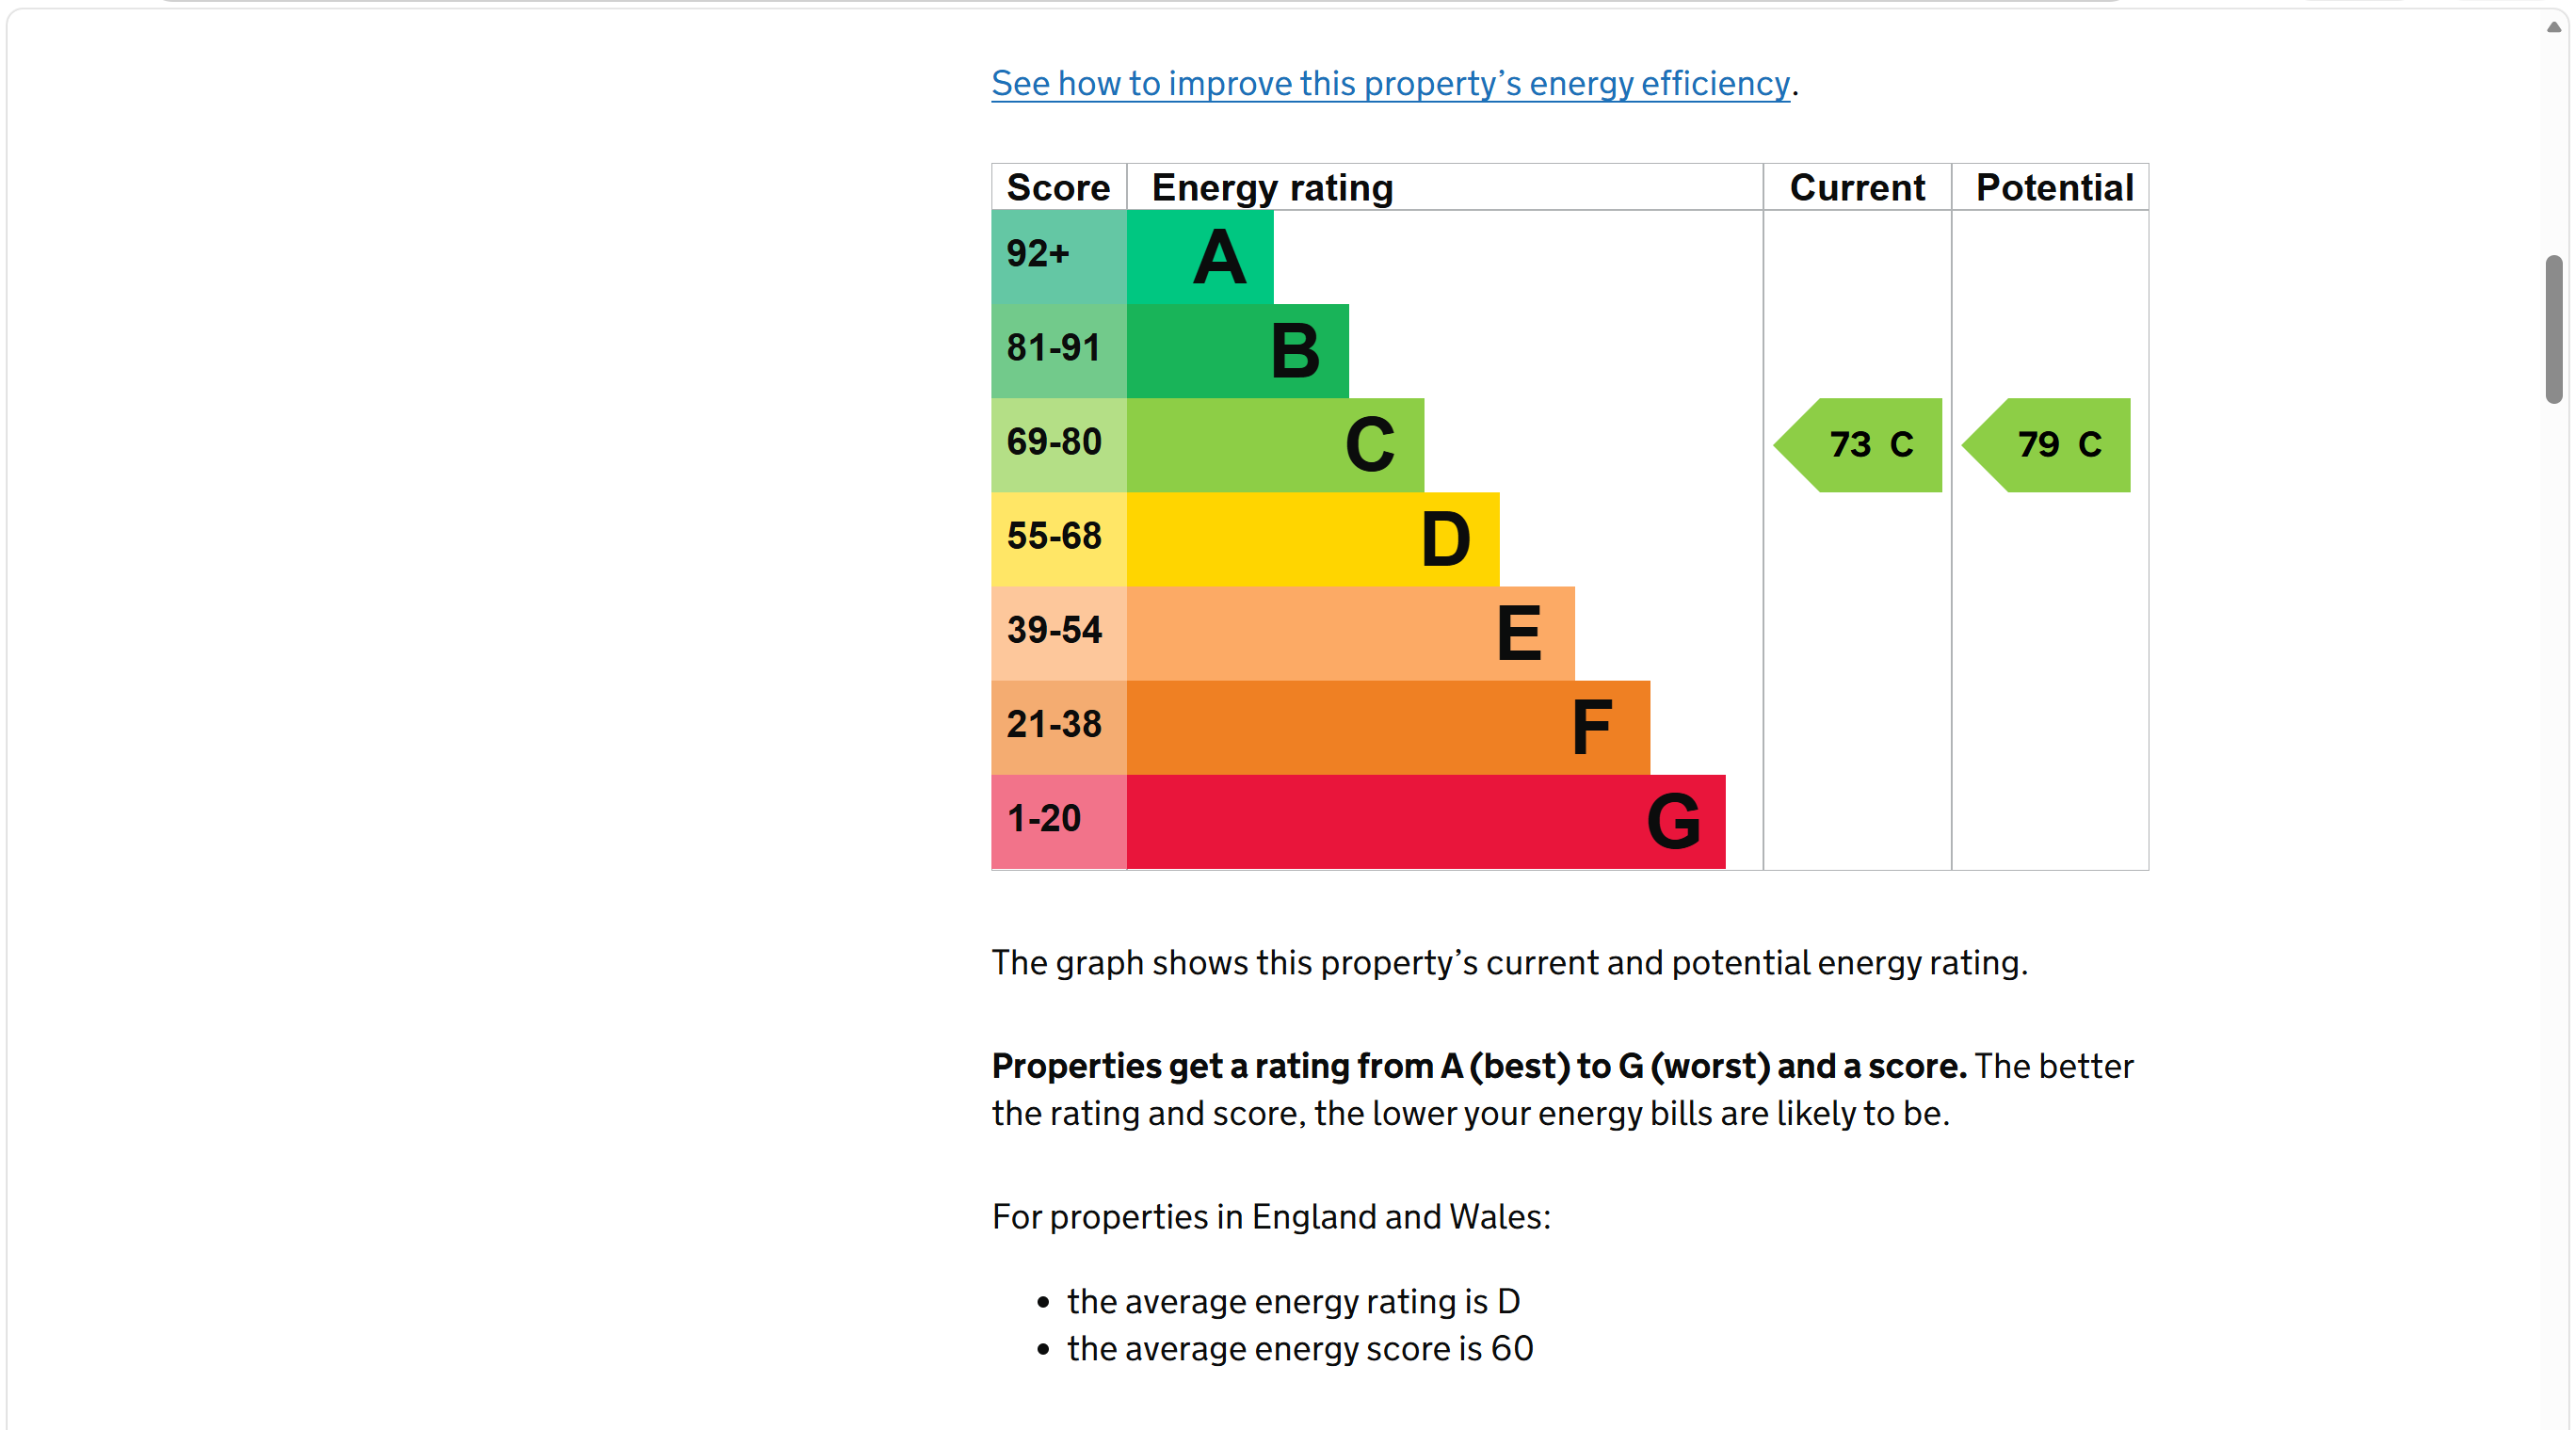
Current rating: C
Potential rating: C
Inspection date: 04/10/2025
Expiry date: 03/10/2035
Current heating cost: £818/year
Potential heating cost: £735/year
Est. upgrade cost to C: £16,500
Recommendations
- Floor insulation (solid floor) (£5,000 - £10,000)
- Solar photovoltaic panels, 2.5 kWp (£8,000 - £10,000)
Flood risk
Zone: 1
Risk: Low
Job (default Low)
Registered land (INSPIRE)
This location falls inside an HM Land Registry INSPIRE registered freehold polygon.
Plot: ~186 m² (0.05 acres)
Source: HM Land Registry INSPIRE Index Polygons.
Floorplans
Floorplan 1
EPC Graphs
Screenshot (77).png
FENSA Certificates
This property has 1 FENSA certificate(s) on record, indicating window/door installations by FENSA-approved installers.
FENSA Certificate #5245960
Property Details
Street: 2 Houghley Close
Town: MACCLESFIELD
Postcode: SK10 2TN
Installation Details
Items: 8 windows and 2 doors
Certificate Issued: 26/11/2007
Work Completed: 18/05/2003
This certificate data was retrieved from FENSA's database
What is FENSA? FENSA (Fenestration Self-Assessment Scheme) is a government-authorised scheme that monitors building regulation compliance for replacement windows and doors. Certificates indicate that work was completed by FENSA-approved installers.
Price history
107% since 2000
| Event | Date | Price | % change |
|---|---|---|---|
| Listed for sale | — | £390,000 | +57.3% |
| Sold | 30/11/2007 (18 years ago) | £248,000 | +106.8% |
| Sold | 26/05/2000 (26 years ago) | £119,950 | — |
Source: HM Land Registry Price Paid Data. Crown copyright.
Sold Comparables
Same street and nearby sales within 0.25 miles (last 5 years). Data from Land Registry Price Paid.
| Address | Price | Date | Type |
|---|---|---|---|
| 2 HARVEST ROAD, TYTHERINGTON, MACCLESFIELD, CHESHIRE EAST, SK10 2LH | £475,000 | 30/01/2026 | Detached |
| 8 AMERSHAM CLOSE, TYTHERINGTON, MACCLESFIELD, CHESHIRE EAST, SK10 2LF | £425,000 | 15/01/2026 | Detached |
| 12 FRESHFIELD DRIVE, TYTHERINGTON, MACCLESFIELD, CHESHIRE EAST, SK10 2TU | £465,000 | 12/12/2025 | Detached |
| 24 CLARE DRIVE, TYTHERINGTON, MACCLESFIELD, CHESHIRE EAST, SK10 2TX | £327,000 | 05/12/2025 | Detached |
| 22 KENTWELL DRIVE, TYTHERINGTON, MACCLESFIELD, CHESHIRE EAST, SK10 2TR | £322,000 | 05/12/2025 | Detached |
| 29 HARVEST ROAD, TYTHERINGTON, MACCLESFIELD, CHESHIRE EAST, SK10 2LH | £420,000 | 31/10/2025 | Detached |
| 32 FRESHFIELD DRIVE, TYTHERINGTON, MACCLESFIELD, CHESHIRE EAST, SK10 2TU | £485,000 | 13/06/2025 | Detached |
| 8 HARVEST ROAD, TYTHERINGTON, MACCLESFIELD, CHESHIRE EAST, SK10 2LH | £305,000 | 11/06/2024 | Detached |
| 17 MELFORD DRIVE, TYTHERINGTON, MACCLESFIELD, CHESHIRE EAST, SK10 2TW | £387,000 | 20/10/2023 | Detached |
| 17 FARMFIELD DRIVE, MACCLESFIELD, CHESHIRE EAST, SK10 2TJ | £470,000 | 07/07/2023 | Detached |
| 3 FARMFIELD DRIVE, MACCLESFIELD, CHESHIRE EAST, SK10 2TJ | £552,000 | 25/04/2023 | Detached |
| 1 CLARE DRIVE, TYTHERINGTON, MACCLESFIELD, CHESHIRE EAST, SK10 2TX | £375,000 | 12/04/2023 | Detached |
| 2 CHEVELEY CLOSE, TYTHERINGTON, MACCLESFIELD, CHESHIRE EAST, SK10 2UB | £367,500 | 05/04/2023 | Detached |
| 42 MELFORD DRIVE, TYTHERINGTON, MACCLESFIELD, CHESHIRE EAST, SK10 2TW | £420,000 | 02/12/2022 | Detached |
| 41 MELFORD DRIVE, TYTHERINGTON, MACCLESFIELD, CHESHIRE EAST, SK10 2TW | £450,000 | 10/11/2022 | Detached |
| 11 HARVEST ROAD, TYTHERINGTON, MACCLESFIELD, CHESHIRE EAST, SK10 2LH | £345,000 | 07/10/2022 | Detached |
| 56 CLARE DRIVE, TYTHERINGTON, MACCLESFIELD, CHESHIRE EAST, SK10 2TX | £274,000 | 04/07/2022 | Detached |
| 48 CLARE DRIVE, TYTHERINGTON, MACCLESFIELD, CHESHIRE EAST, SK10 2TX | £345,000 | 01/07/2022 | Detached |
| 6 FARMFIELD DRIVE, TYTHERINGTON, MACCLESFIELD, CHESHIRE EAST, SK10 2TJ | £540,000 | 08/06/2022 | Detached |
| 30 MELFORD DRIVE, TYTHERINGTON, MACCLESFIELD, CHESHIRE EAST, SK10 2TW | £325,000 | 16/03/2022 | Detached |
Area average: £403,725 (20 sales)
Capital growth trend
Land Registry outcode average: last 12 months vs 5y and 10y ago (from sold prices).
House Price Index (HM Land Registry — official index, not sold-price averages): Cheshire East. Series: Detached. As of July 2026.
Rental Range
Estimated market rent for Cheshire East. Low = conservative, Realistic = average, Optimistic = best case.
Based on Local Authority from postcode lookup → Cheshire East.
LHA (30th percentile) floor for East Cheshire: £992/mo (Apr 2025 – Mar 2026)
Location
Nearby
Nearest stations, universities and amenities (distance from property).
| Type | Name | Distance |
|---|---|---|
| Bus stop | Tytherington, Dorchester Way / Freshfield Drive | 0.2 miles |
| Shop | Costcutter | 0.3 miles |
| Shop | Bollingbrook Community Store | 0.3 miles |
| Hospital | Macclesfield District General Hospital | 0.8 miles |
| Train station | Macclesfield | 0.9 miles |
| Hospital | Rosemount Resource Centre | 1.0 miles |
| Train station | Prestbury | 1.6 miles |
| University | University of Derby, Buxton | 8.9 miles |
Street-level crime
| Category | Count |
|---|---|
| Violence and sexual offences | 71 |
| Shoplifting | 54 |
| Anti-social behaviour | 33 |
| Public order | 28 |
| Other theft | 16 |
| Vehicle crime | 12 |
| Criminal damage and arson | 7 |
| Burglary | 4 |
| Drugs | 4 |
| Possession of weapons | 3 |
| Robbery | 3 |
| Other crime | 2 |
| Theft from the person | 2 |
| Bicycle theft | 1 |
| Total incidents | 240 |
Within 1 mile during Aug 2026. Source: data.police.uk (England & Wales).
Schools nearby
Nearest open schools with Ofsted ratings (England). Closed schools are not shown. Data from Get Information about Schools and Ofsted.
| Name | Type | Distance | Ofsted |
|---|---|---|---|
| Beech Hall School | Other | 0.1 miles | — (No rating) |
| Bollinbrook CofE (A) Primary School | Primary | 0.2 miles | Good — 16 Oct 2023 |
| Tytherington School | Secondary | 0.2 miles | Good — 1 Dec 2011 |
| Marlborough Primary School | Primary | 0.5 miles | Good — 11 Oct 2012 |
| Parkroyal Community School | Primary | 0.9 miles | Good — 29 Mar 2017 |
Rental Comparables
Rental comparables data is not available for this property.
Rent-driven metrics
Based on Area rent estimate.
- Rent ratio — Monthly rent ÷ purchase price (1% rule). 1%+ = strong, 0.8–1% = okay, <0.8% = weak for cashflow.
- Max investor price — Rent ÷ 0.8%; the price at which rent would be 0.8% of price (Stoke-style target).
- Target investor price — Rent ÷ 1%; the price at which rent would be 1% of price (strong cashflow band).
- Gross yield — Annual rent as % of purchase price (no costs).