8 RAYCLIFF AVENUE
CLACTON-ON-SEA, ESSEX CO15 3TZ
£375,000
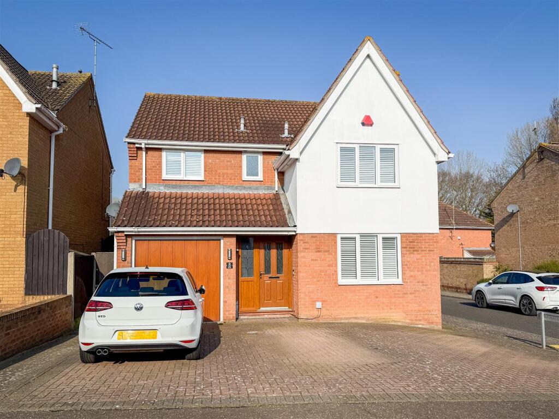
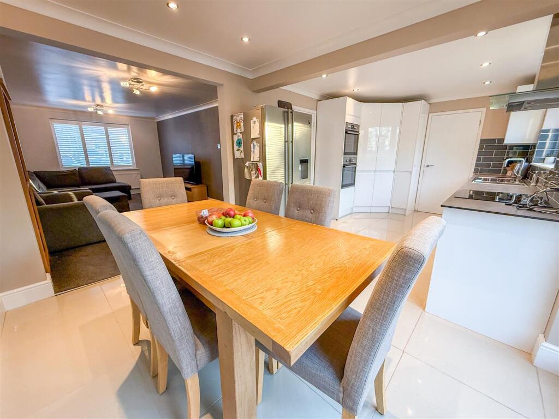
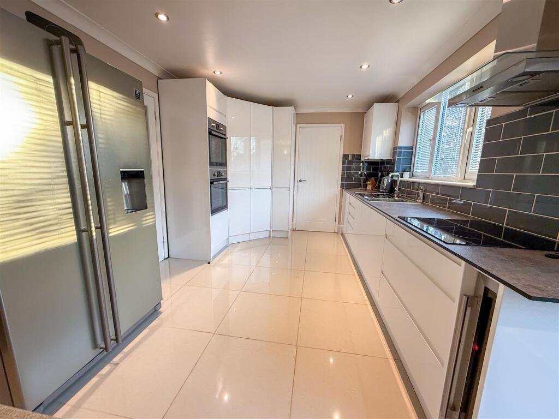
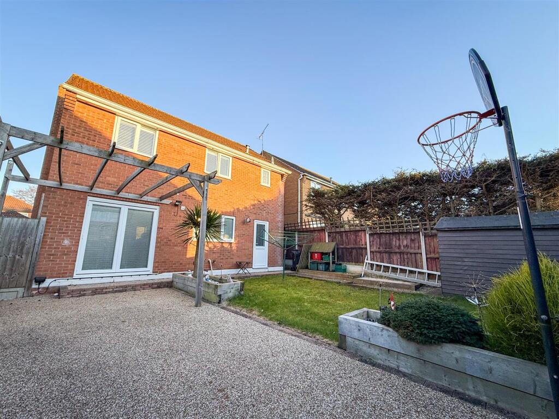
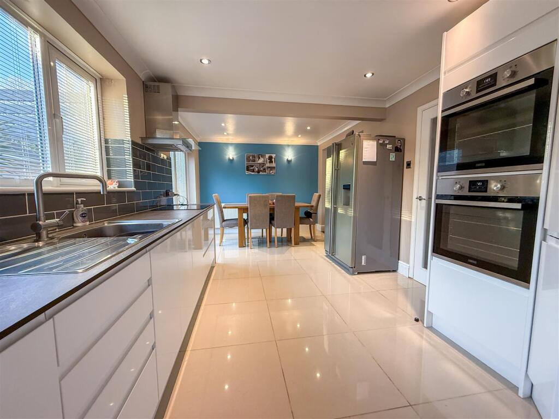
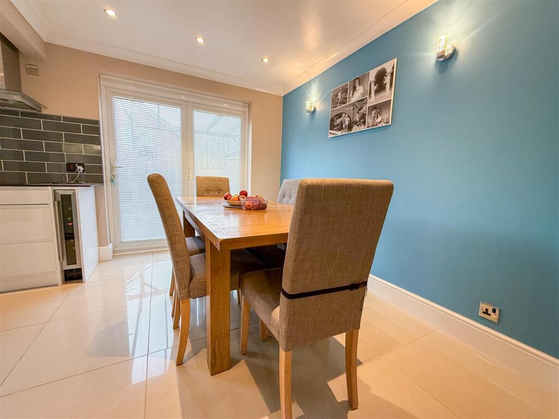
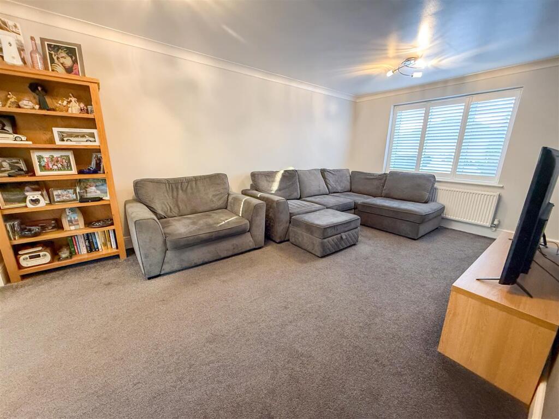
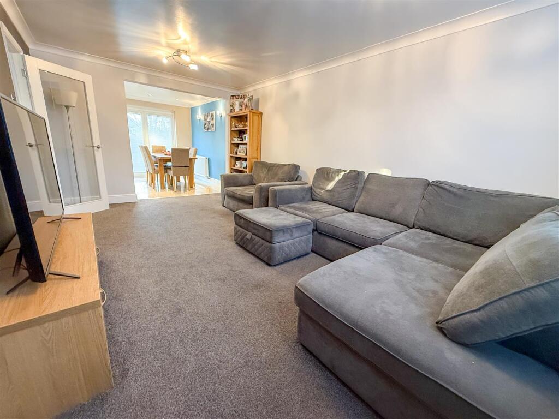
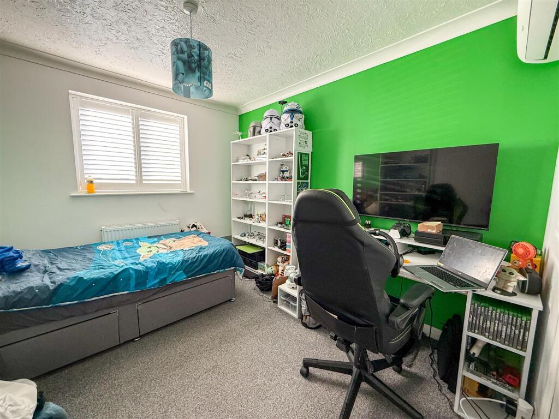
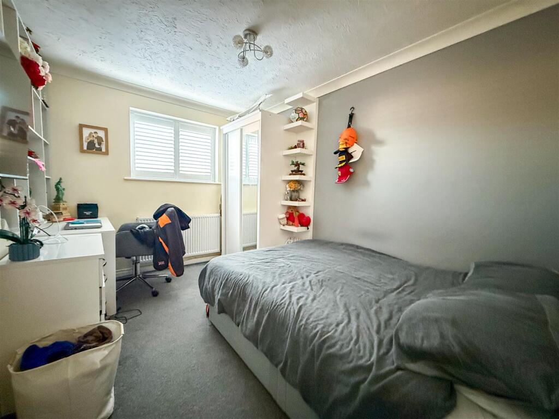
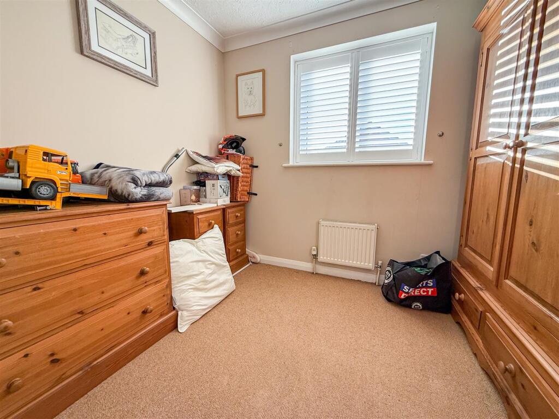
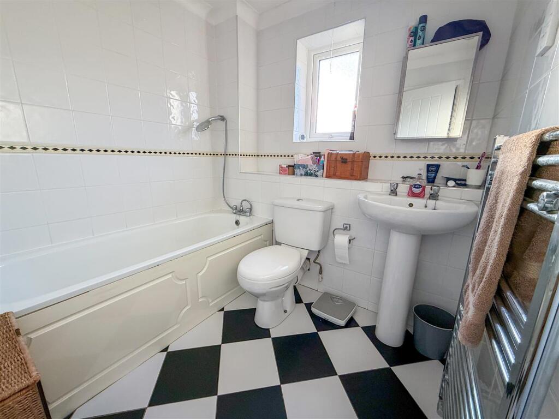
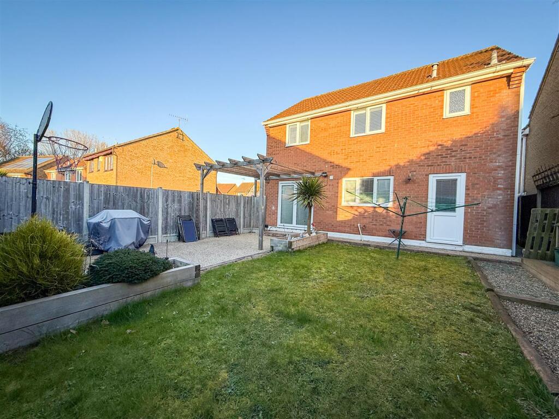
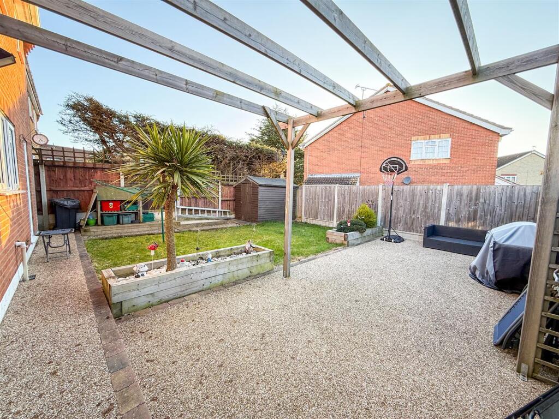
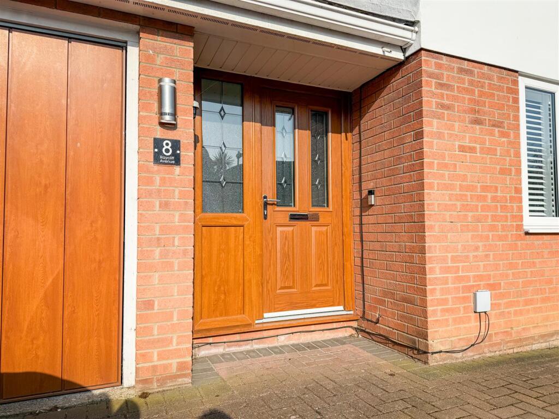
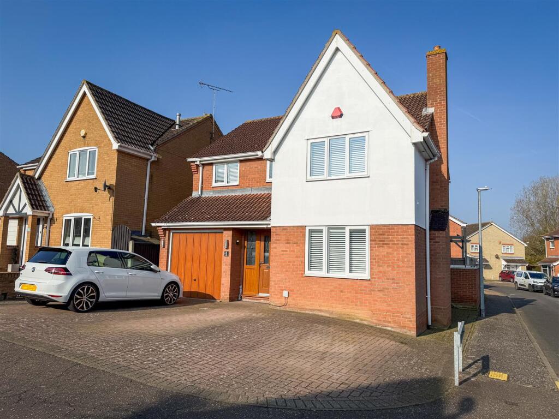
IMG_8046.jpeg KITCHEN/DINER KITCHEN AREA VIEW OUTSIDE - REAR KITCHEN AREA VIEW DINING AREA VIEW LOUNGE LOUNGE UTILITY ROOM CLOAKROOM ENTRANCE HALLWAY FIRST FLOOR LANDING PRINCIPAL BEDROOM ALTERNATE VIEW OF PRINCIPAL BEDROOM EN-SUITE SHOWER ROOM EN-SUITE SHOWER ROOM BEDROOM TWO BEDROOM THREE BEDROOM FOUR FAMILY BATHROOM ALTERNATE VIEW OF REAR GARDEN ALTERNATE VIEW OF REAR GARDEN OUTSIDE - FRONT OUTSIDE - FRONT
/ 24
Property details
Tenure
FREEHOLD
Floor area
128 m²
Council tax band
E
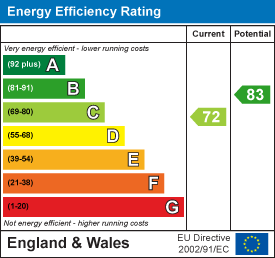
EPC rating
C
Year built
England and Wales: 1991-1995
Last sold
£365,000 Sep 2025
Price per m²
£2,930/m²
Local average
£272,050 (+37.8%)
Deprivation
Decile 2 (6,002 of 33,755)
Street crime
204 incidents within 1 mile (May 2026)
Key features
- Four Bedrooms
- En-Suite To Principal Bedroom
- 17'6 x 10'8 Lounge
- 19'10 x 9'11 Modern Kitchen/Diner
- Utility Room & Ground Floor W.C.
- Three Piece Family Bathroom
- Gas Central Heating (n/t)
- 27' x 33' Westerly Facing Garden
- Garage & Parking for Multiple Vehicles
- EPC Rating C & Council Tax E
Additional details
- Electricity
- Mains supply
- Water
- Mains supply
- Sewerage
- Mains supply
- Heating
- Gas central
- Parking
- Yes
- Garden
- Yes
- Listed property
- No
- Restrictions
- No
- Flooded in last 5 years
- No
Description
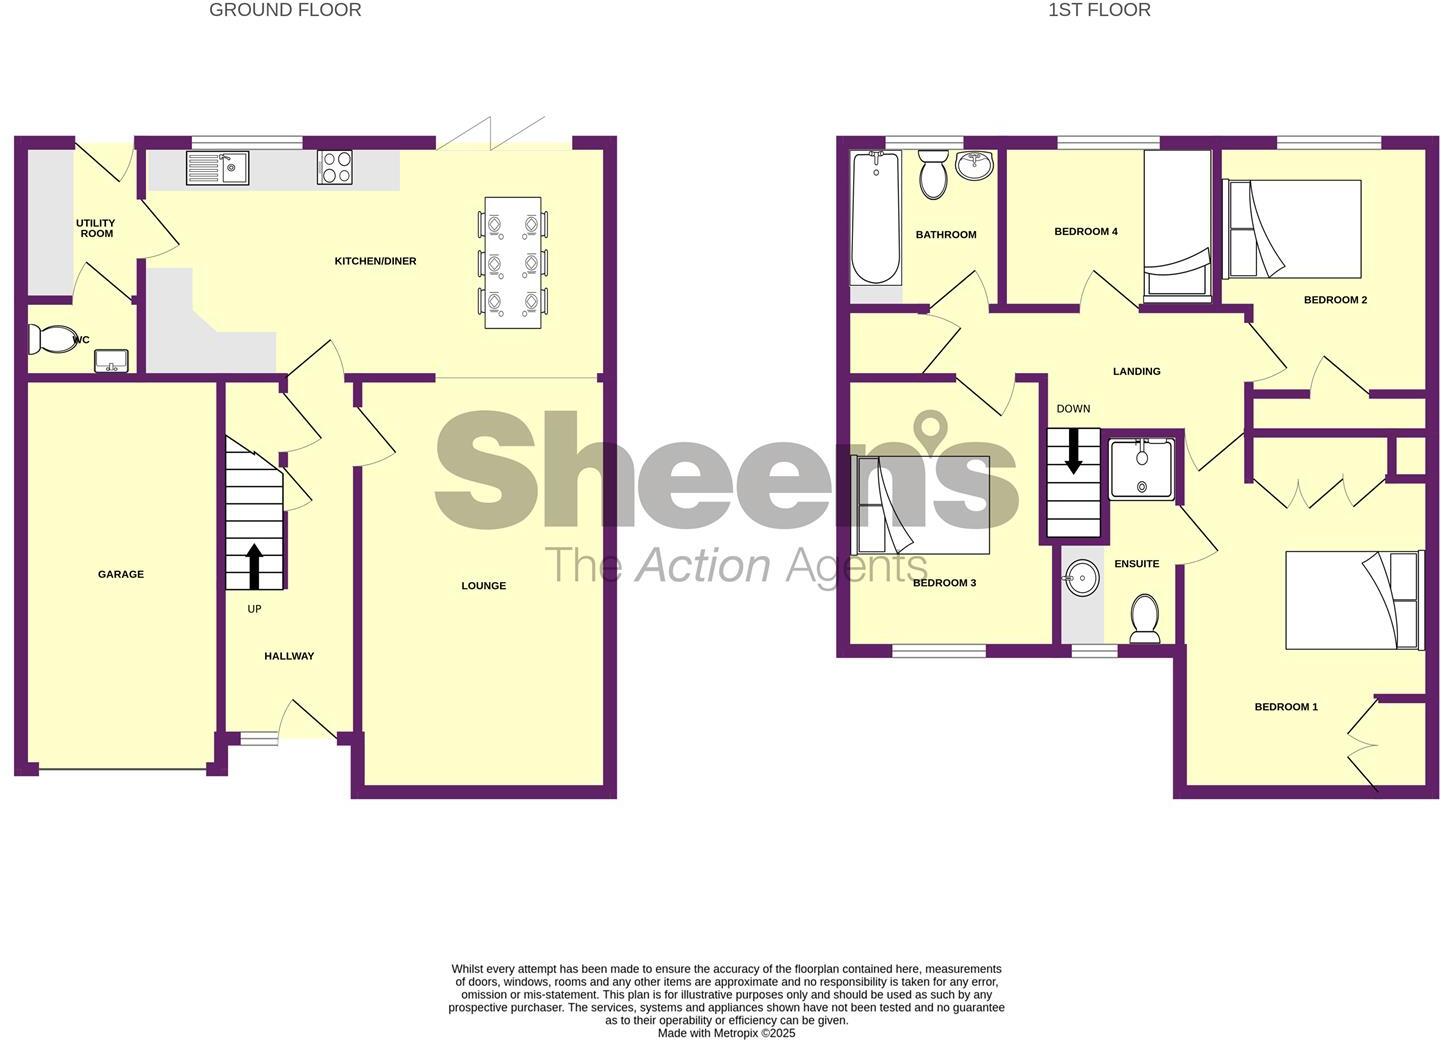
Accommodation Comprises - The accommodation comprises approximate room sizes:
Double glazed composite entrance door to:
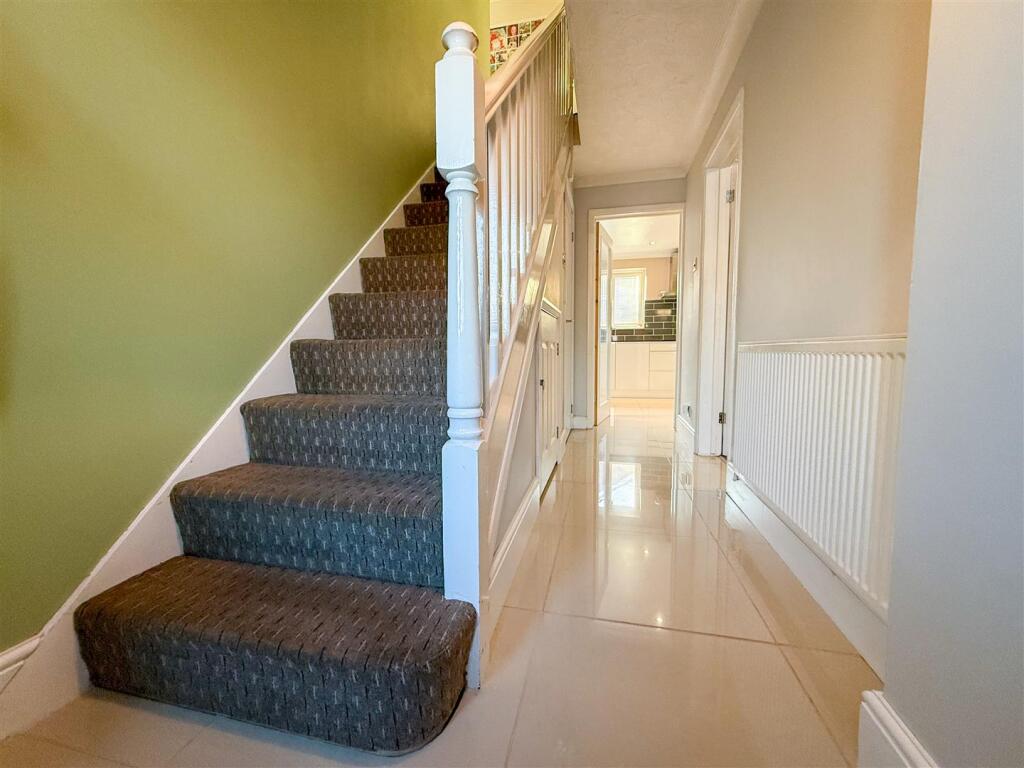
Entrance Hallway - Stair flight to first floor. Built in under stairs storage cupboards. Radiator. Large gloss tiled flooring. Glazed panel doors to:
Lounge - 5.33m x 3.25m (17'6 x 10'8) - Radiator. Double glazed window to front with fitted shutter blinds. Open plan access to Kitchen/Diner.
Kitchen/Diner - 6.05m x 3.02m (19'10 x 9'11) - Fitted with modern kitchen suite. Comprises white gloss fronted units. Solid slate stone work surfaces with cupboards and drawers below. Range of matching wall mounted units. Matching large feature corner larder cupboards. Inset single drainer stainless steel sink unit with mixer tap. Inset four ring electric ceramic hob with stainless steel and part glazed extractor hood over. Twin high level integrated ovens (all appliances not tested). American style fridge/freezer space. Tiled splash backs. Large gloss tiled flooring. Radiator. Double glazed window to rear. Double glazed double doors to rear garden. Door to Utility Room.
Kitchen Area View -
Dining Area View -
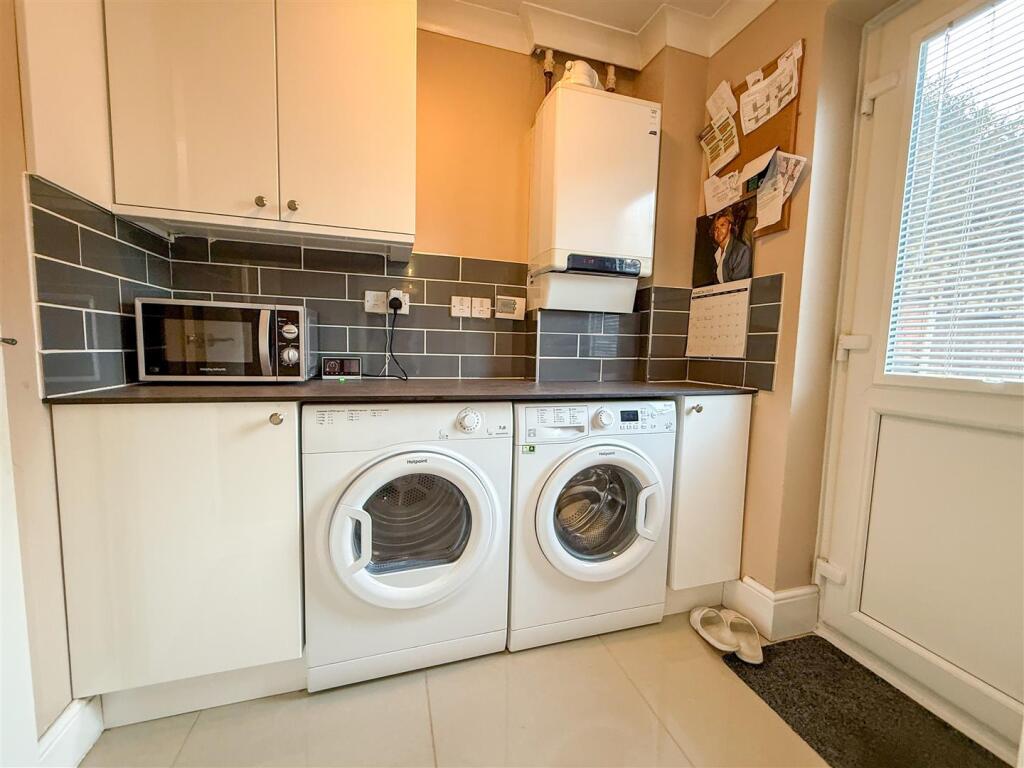
Utility Room - 2.03m x 1.55m (6'8 x 5'1) - Fitted with matching solid slate stone work surface with white gloss units and spaces for washing machine and tumble dryer. Wall mounted unit. Wall mounted gas boiler (not tested). Tiled splash backs. Large gloss tiled flooring. Double glazed window to rear. Door to Cloakroom.
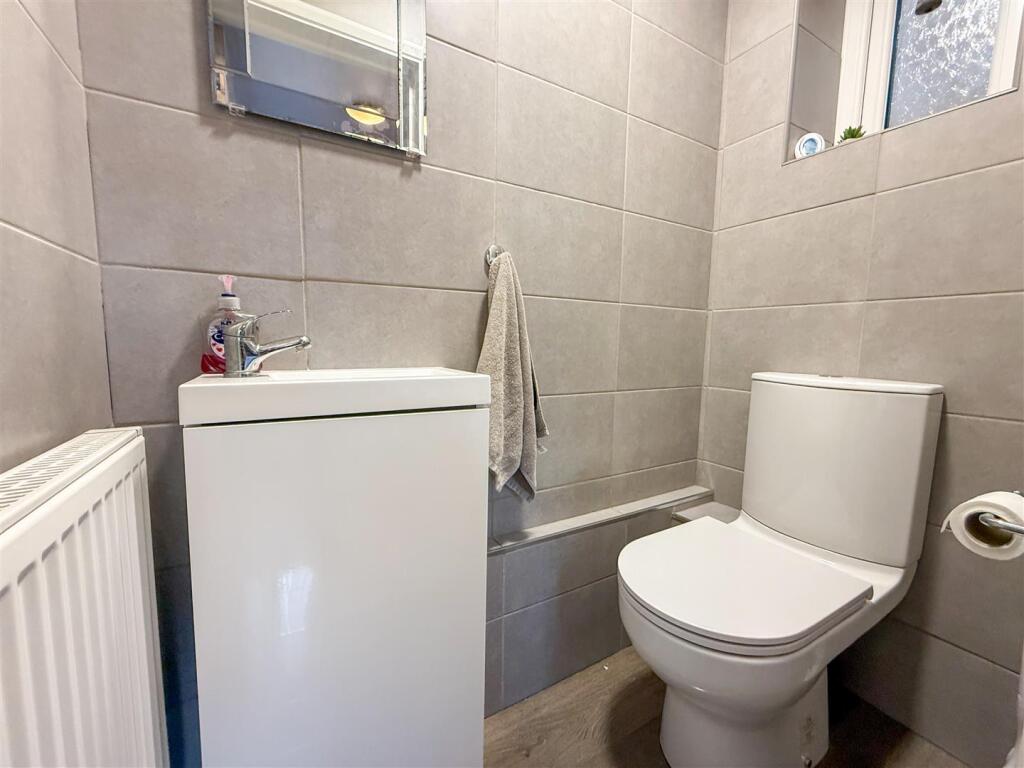
Cloakroom - Fitted with a modern white suite. Comprises low level W.C. Vanity wash hand basin with cupboard below. Fully tiled walls. Tiled flooring. Radiator. Double glazed window to side.
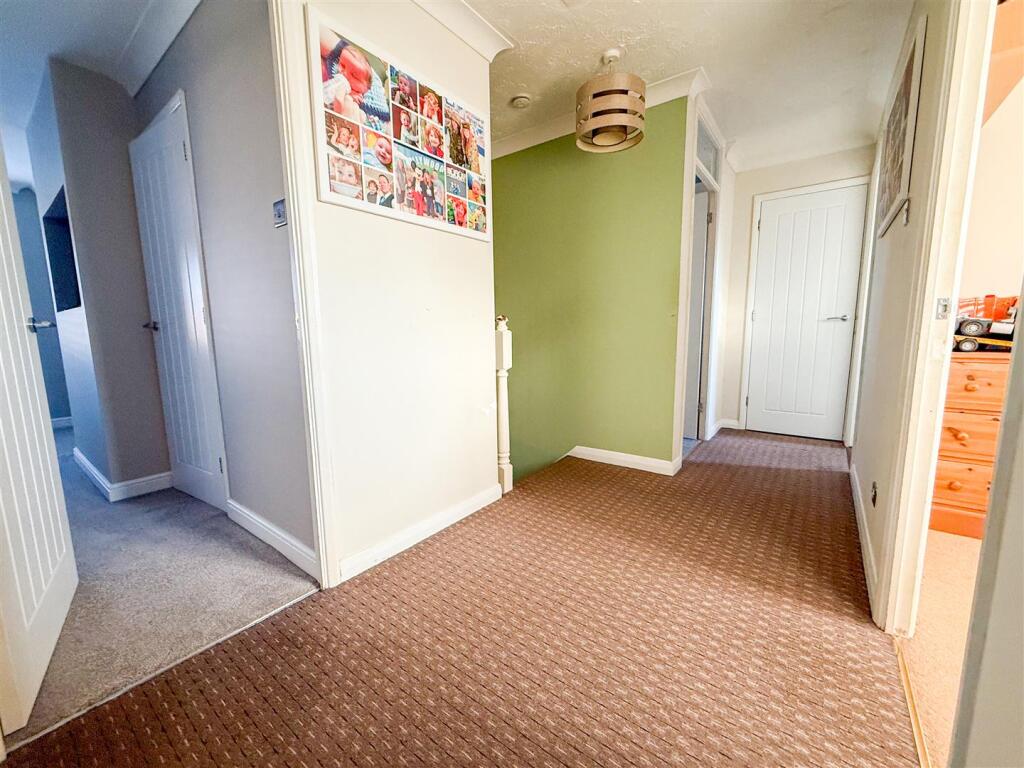
First Floor Landing - Built in airing cupboard housing hot water cylinder (not tested). Doors to:
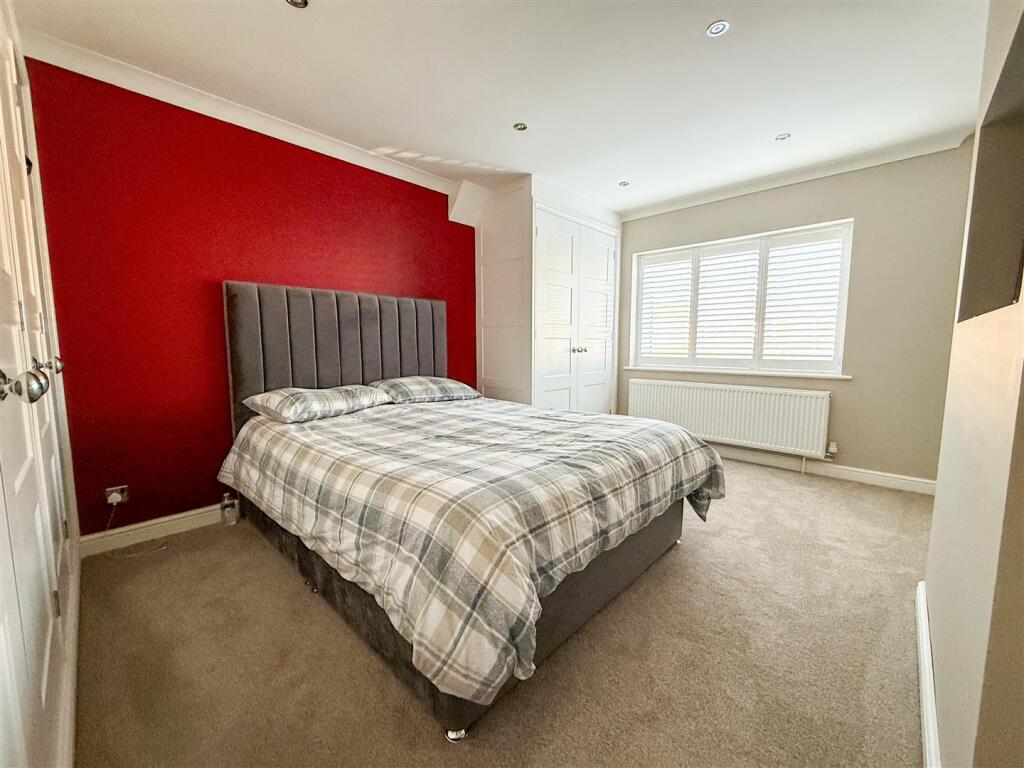
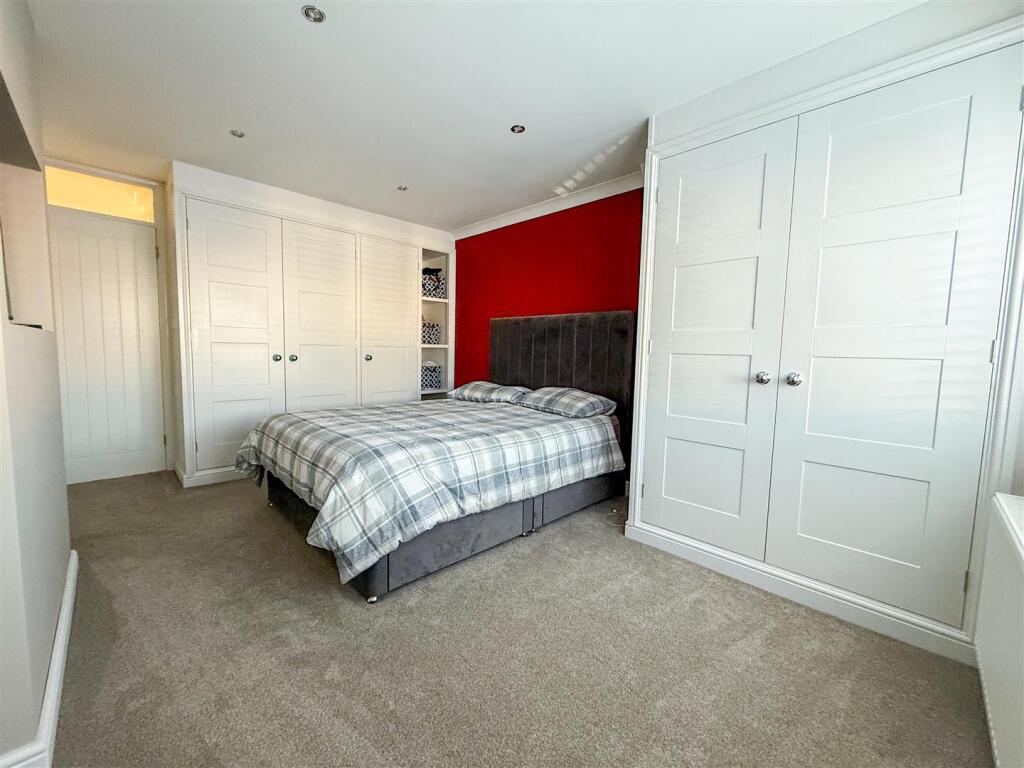
Principal Bedroom - Range of built in bespoke wardrobes incorporating internal drawer units. Radiator. Air conditioning unit (not tested). Double glazed window to front with fitted shutter blinds. Door to En-Suite Shower Room.
Alternate View Of Principal Bedroom -
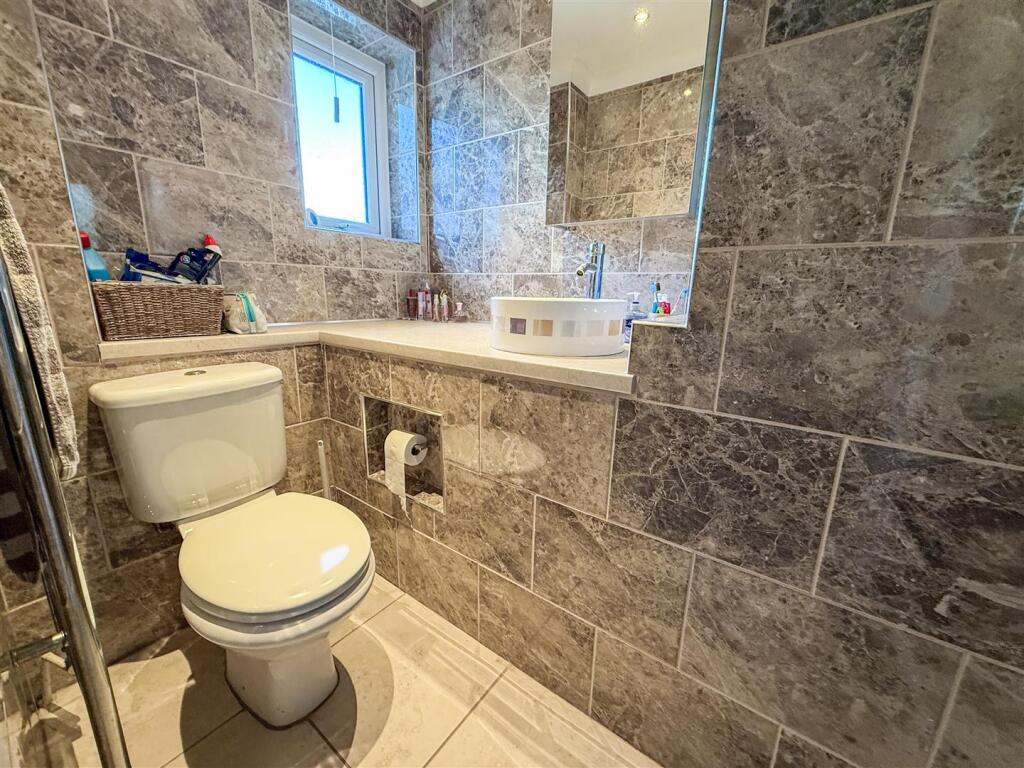
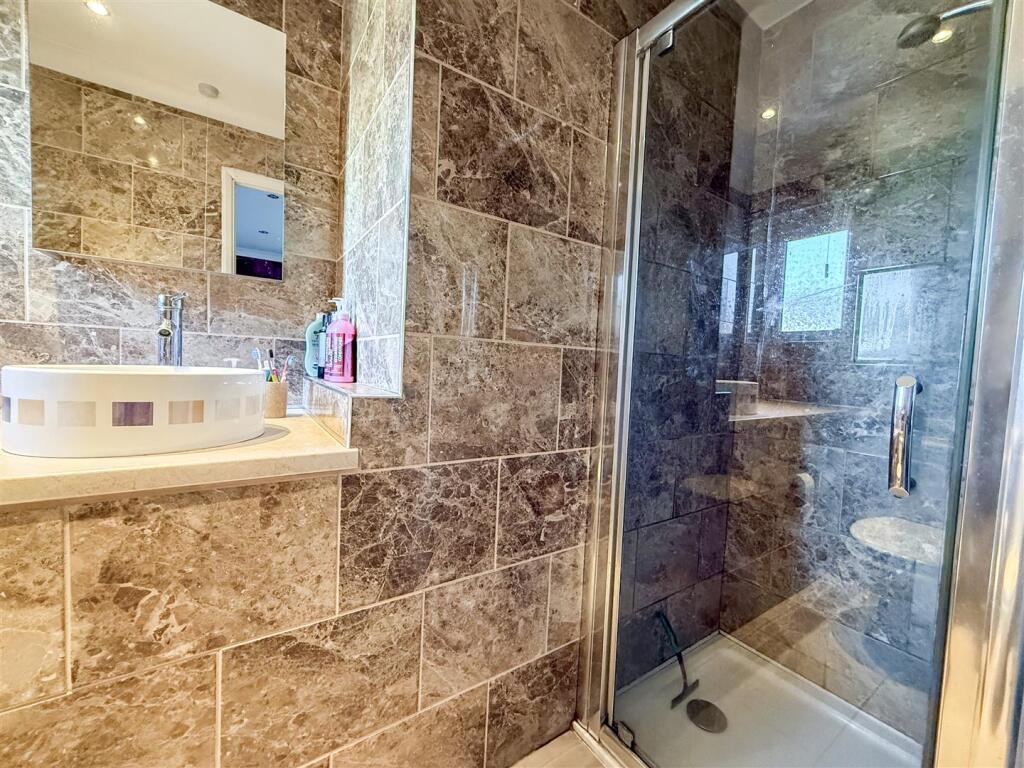
En-Suite Shower Room - Fitted with a modern three piece white suite. Comprises walk in shower cubicle. Low level W.C. Feature display surface with designer circular sink unit with mixer tao. Fully tiled walls. Tiled flooring. Chrome effect heated towel rail. Double glazed window to front.
Bedroom Two - 3.23m x 2.77m nar 2.36m (10'7 x 9'1 nar 7'9) - Built in wardrobe. Radiator. Air conditioning unit (not tested). Double glazed window to rear with fitted shutter blinds.
Bedroom Three - 3.51m x 2.49m (11'6 x 8'2 ) - Radiator. Double glazed window to front with fitted shutter blinds. Air conditioning unit (not tested).
Bedroom Four - 2.77m x 2.11m (9'1 x 6'11) - Radiator. Double glazed window to rear with fitted shutter blind.
Family Bathroom - 2.11m x 2.06m (6'11 x 6'9) - Fitted with a three piece white suite. Comprises panel bath with mixer tap and shower attachment. Pedestal wash hand basin. Low level W.C. Fully tiled walls. Tiled flooring. Chrome effect heated towel rail. Double glazed window to rear.
Outside - Front - Block paved front garden providing off street parking for multiple vehicles. Up and over door leading to Integral Garage. Gate gives side pedestrian access to rear garden.
Integral Garage - 5.03m x 2.36m (16'6 x 7'9) - Up and over door. Power and light connected.
Outside - Rear - 8.23m x 10.06m (27' x 33') - Landscaped westerly facing rear garden. Area laid to lawn. Shingle borders. Hard standing patio area with wooden Pergola. Outside tap. Part enclosed by brick wall and panel fencing.
Alternate View Of Rear Garden -
Material Information (Freehold Property) - Tenure: Freehold Council Tax Band: E
Any Additional Property Charges: No
Services Connected: (Gas): Yes (Electricity): Yes (Water): Yes (Sewerage Type): Mains (Telephone & Broadband): Yes
Non-Standard Property Features To Note: No
Je 0325 - ANTI-MONEY LAUNDERING REGULATIONS 2017 - Prospective purchasers will be asked to produce photographic identification and proof of residence documentation once entering into negotiations for a property in order for us to comply with current Legislation.
REFERRAL FEES - Sheen’s reserve the right to recommend additional services. Sheen’s receive referral fees of between £50-£150 per transaction when using a suggested solicitor. 10% referral fee on a nominated Surveying Company. 10% referral fee on their nominated independent mortgage broker service. Clients have the right to use whomever they choose and are not bound to use Sheen’s suggested providers.
Particular Disclaimer - These Particulars do not constitute part of an offer or contract. They should not be relied upon as a statement of fact and interested parties must verify their accuracy personally. All internal & some outside photographs are taken with a wide angle lens, therefore before arranging a viewing, room sizes should be taken into consideration.
Listed by
Clacton-on-sea
Sheen's
Reference: 159878540
EPC Rating & Upgrade Cost
Current rating: C
Potential rating: B
Inspection date: 08/09/2020
Expiry date: 07/09/2030
Current heating cost: £668/year
Potential heating cost: £612/year
Recommendations
- Floor insulation (suspended floor) (1,200)
- Solar water heating (6,000)
- Solar photovoltaic panels, 2.5 kWp (5,500)
Flood risk
Zone: 1
Risk: Low
Job (default Low)
Floorplans
co153tz-High.jpg
EPC Graphs
EE Rating
Price history
| Event | Date | Price | % change |
|---|---|---|---|
| Sold | 16/09/2025 (10 months ago) | £365,000 | — |
Source: HM Land Registry Price Paid Data. Crown copyright.
Sold Comparables
Same street and nearby sales within 0.25 miles (last 5 years). Data from Land Registry Price Paid.
| Address | Price | Date | Type |
|---|---|---|---|
| 5 CAUSEWAY REACH, CLACTON-ON-SEA, TENDRING, ESSEX, CO15 3UA | £340,000 | 19/12/2025 | Detached |
| 239 LONDON ROAD, CLACTON-ON-SEA, TENDRING, ESSEX, CO15 4EE | £248,000 | 27/11/2025 | Detached |
| 29 DUNTHORPE ROAD, CLACTON-ON-SEA, TENDRING, ESSEX, CO16 8YN | £365,000 | 18/06/2025 | Detached |
| 23 SHERWOOD DRIVE, CLACTON-ON-SEA, TENDRING, ESSEX, CO15 4EB | £336,500 | 15/12/2023 | Detached |
| 8 SHERWOOD DRIVE, CLACTON-ON-SEA, TENDRING, ESSEX, CO15 4EB | £332,500 | 20/10/2023 | Detached |
| 25 DUNTHORPE ROAD, CLACTON-ON-SEA, TENDRING, ESSEX, CO16 8YN | £322,500 | 04/07/2023 | Detached |
| Same street 45 RAYCLIFF AVENUE, CLACTON-ON-SEA, TENDRING, ESSEX, CO15 3TZ | £257,000 | 26/05/2023 | Semi-detached |
| 4 ABBOTTS CLOSE, CLACTON-ON-SEA, TENDRING, ESSEX, CO15 4EX | £325,000 | 19/05/2023 | Detached |
| 14 RICHARDS WALK, CLACTON-ON-SEA, TENDRING, ESSEX, CO15 4EA | £300,000 | 15/12/2022 | Detached |
| 150 NORTH ROAD, CLACTON-ON-SEA, TENDRING, ESSEX, CO15 4EP | £385,000 | 25/11/2022 | Detached |
| Same street 10 RAYCLIFF AVENUE, CLACTON-ON-SEA, TENDRING, ESSEX, CO15 3TZ | £378,000 | 11/11/2022 | Detached |
| 117 NORTH ROAD, CLACTON-ON-SEA, TENDRING, ESSEX, CO15 4EL | £380,000 | 11/11/2022 | Detached |
| 12 MARION AVENUE, CLACTON-ON-SEA, TENDRING, ESSEX, CO15 4EY | £335,000 | 28/10/2022 | Detached |
| 22 CYPRESS CLOSE, CLACTON-ON-SEA, TENDRING, ESSEX, CO15 4RB | £255,000 | 21/10/2022 | Detached |
| 38 HIGHVIEW AVENUE, CLACTON-ON-SEA, TENDRING, ESSEX, CO15 4DX | £315,000 | 13/10/2022 | Detached |
| 19 ROOKWOOD CLOSE, CLACTON-ON-SEA, TENDRING, ESSEX, CO15 3UB | £185,000 | 09/09/2022 | Detached |
| 8 RICHARDS WALK, CLACTON-ON-SEA, TENDRING, ESSEX, CO15 4EA | £328,000 | 08/08/2022 | Detached |
| 224 LONDON ROAD, CLACTON-ON-SEA, TENDRING, ESSEX, CO15 4EJ | £330,000 | 15/07/2022 | Detached |
| 169 LONDON ROAD, CLACTON-ON-SEA, TENDRING, ESSEX, CO15 4DT | £320,000 | 15/06/2022 | Detached |
| 29 SHERWOOD DRIVE, CLACTON-ON-SEA, TENDRING, ESSEX, CO15 4EB | £367,500 | 01/06/2022 | Detached |
| 18 DUNTHORPE ROAD, CLACTON-ON-SEA, TENDRING, ESSEX, CO16 8YN | £335,000 | 18/05/2022 | Detached |
| 4 SHERIFFS WAY, CLACTON-ON-SEA, TENDRING, ESSEX, CO15 4ET | £306,000 | 08/04/2022 | Detached |
| Same street 19 RAYCLIFF AVENUE, CLACTON-ON-SEA, TENDRING, ESSEX, CO15 3TZ | £300,000 | 15/03/2022 | Detached |
| Same street 11 RAYCLIFF AVENUE, CLACTON-ON-SEA, TENDRING, ESSEX, CO15 3TZ | £313,000 | 03/09/2021 | Detached |
Street average: £312,000 (4 sales)
Area average: £320,550 (20 sales)
Capital growth trend
Land Registry outcode average: last 12 months vs 5y and 10y ago (from sold prices).
House Price Index (HM Land Registry — official index, not sold-price averages): Tendring. Series: Detached. As of April 2026.
Rental Range
Estimated market rent for Tendring. Low = conservative, Realistic = average, Optimistic = best case.
Based on Local Authority from postcode lookup → Tendring.
LHA (30th percentile) floor for Colchester: £1,247/mo (Apr 2025 – Mar 2026)
Location
Nearby
Nearest stations, universities and amenities (distance from property).
| Type | Name | Distance |
|---|---|---|
| Bus stop | Brook Farm | 0.1 miles |
| Shop | Timpson | 0.1 miles |
| Shop | Tesco Deli Counter | 0.2 miles |
| Train station | Clacton-on-Sea | 1.1 miles |
| Hospital | Clacton Hospital | 1.7 miles |
| Train station | Thorpe-le-Soken | 2.7 miles |
| Hospital | Fryatt Hospital | 9.8 miles |
| University | University of Essex | 9.9 miles |
| University | The Meadows | 10.2 miles |
Street-level crime
| Category | Count |
|---|---|
| Violence and sexual offences | 89 |
| Anti-social behaviour | 30 |
| Criminal damage and arson | 20 |
| Shoplifting | 18 |
| Other theft | 12 |
| Public order | 11 |
| Vehicle crime | 9 |
| Burglary | 5 |
| Other crime | 3 |
| Bicycle theft | 2 |
| Possession of weapons | 2 |
| Drugs | 1 |
| Robbery | 1 |
| Theft from the person | 1 |
| Total incidents | 204 |
Within 1 mile during May 2026. Source: data.police.uk (England & Wales).
Schools nearby
Nearest open schools with Ofsted ratings (England). Closed schools are not shown. Data from Get Information about Schools and Ofsted.
| Name | Type | Distance | Ofsted |
|---|---|---|---|
| Cann Hall Primary School | Primary | 0.5 miles | Good — 20 Jun 2022 |
| Great Clacton Church of England Junior School | Primary | 0.5 miles | Good — 7 Dec 2016 |
| Burrsville Infant Academy | Primary | 0.5 miles | Good — 5 Dec 2016 |
| White Hall Academy and Nursery | Primary | 0.6 miles | Good — 17 Mar 2024 |
| Minerva Independent School | Other | 0.8 miles | Good — 24 Mar 2024 |
Rental Comparables
Rental listings exist nearby, but none matched the 4-bedroom count for this property.
Rent-driven metrics
Based on Area rent estimate.
- This street — Gross yield for this street only (Land Registry sales + rental comparables, same postcode + street).
- Rent ratio — Monthly rent ÷ purchase price (1% rule). 1%+ = strong, 0.8–1% = okay, <0.8% = weak for cashflow.
- Max investor price — Rent ÷ 0.8%; the price at which rent would be 0.8% of price (Stoke-style target).
- Target investor price — Rent ÷ 1%; the price at which rent would be 1% of price (strong cashflow band).
- Gross yield — Annual rent as % of purchase price (no costs).