19 THRESHER CLOSE
LUTON, LUTON LU4 0TX
£360,000
Property details
Tenure
FREEHOLD
Council tax band
D
Last sold
£350,000 Mar 2025
Local average
£379,550 (-5.2%)
Deprivation
Decile 4 (11,560 of 33,755)
Street crime
215 incidents within 1 mile (May 2026)
Additional details
- Parking
- Yes
- Garden
- Yes
Description
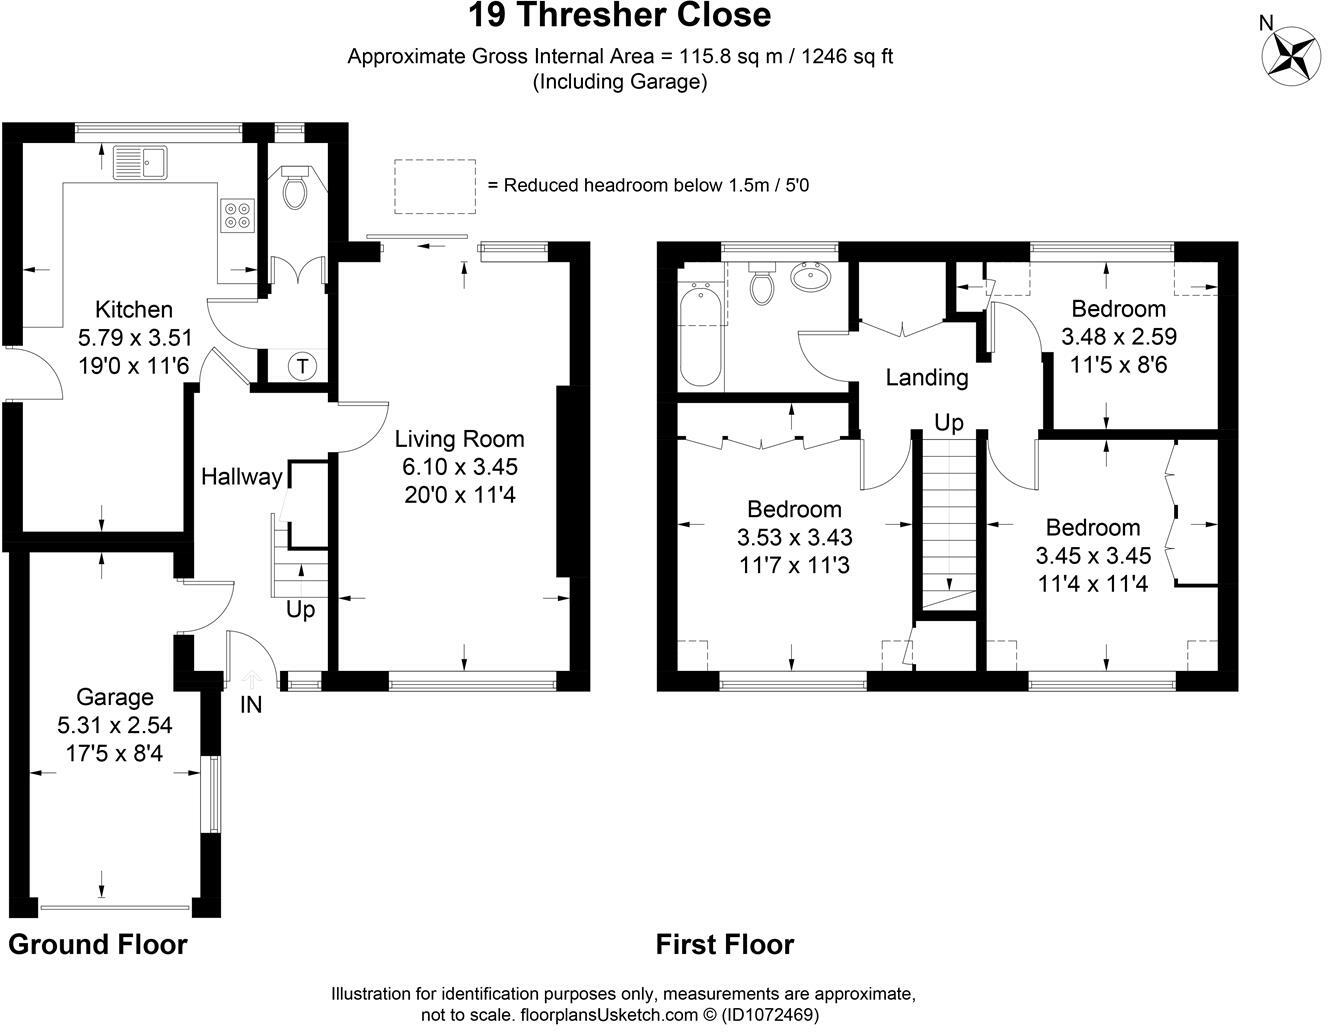
Entrance Hall - Double glazed door and double glazed window, both to front aspect. Radiator. Fitted carpet. Understairs storage cupboard. Central heating thermostat.
Shower Room/ Cloakroom - Comprising a low level WC, pedestal was hand basin and shower cubicle. Radiator. Extractor fan. Wall mounted boiler. Part tiled walls. Fitted carpet. Double glazed window to rear aspect.
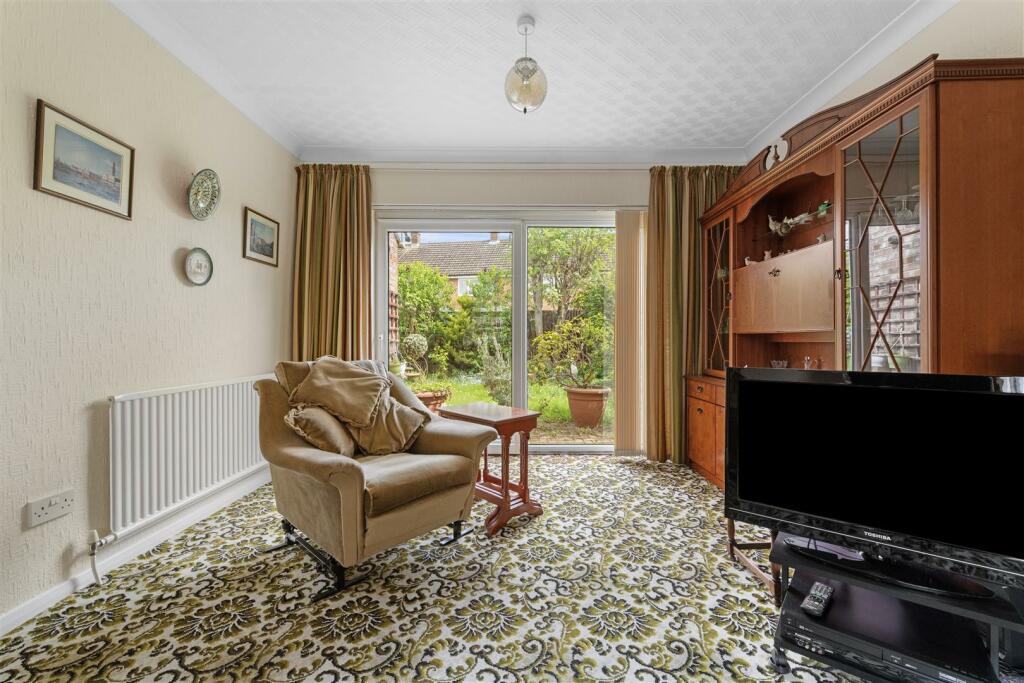
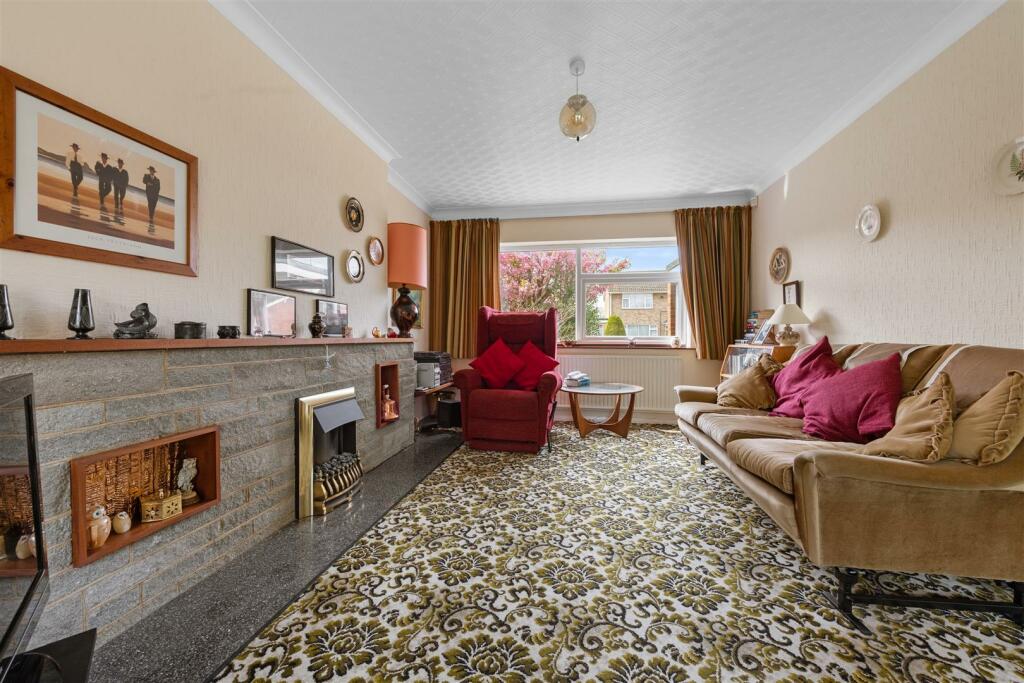
Living Room, - Double glazed window to front aspect and a double glazed patio door leading to the rear garden. Gas effect fire with feature surround. Radiator. Fitted carpet. Textured ceiling with coving.
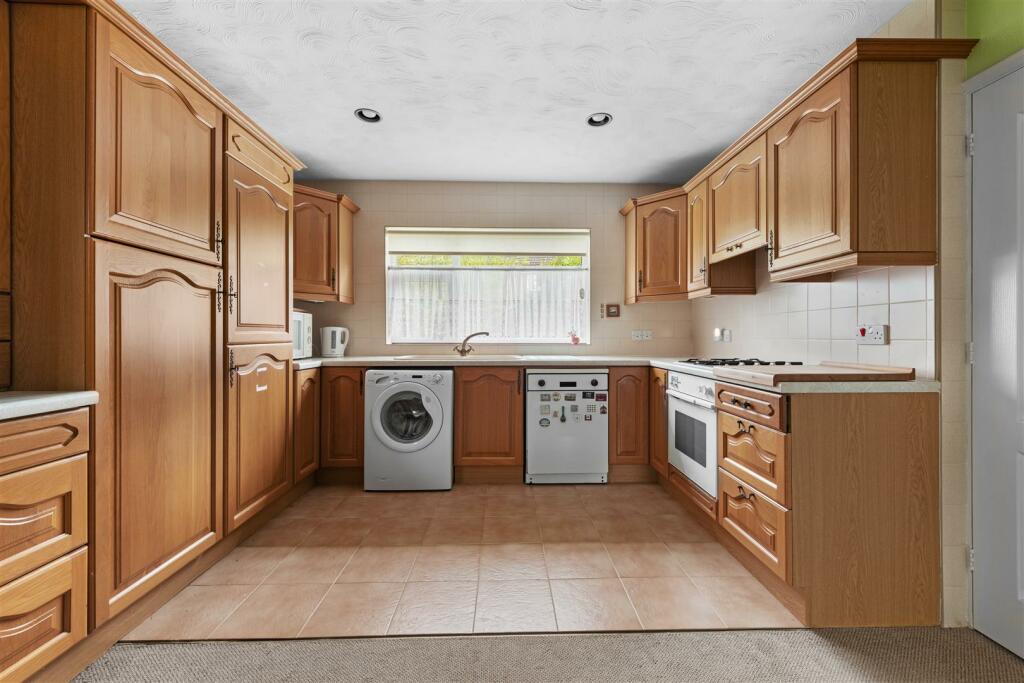
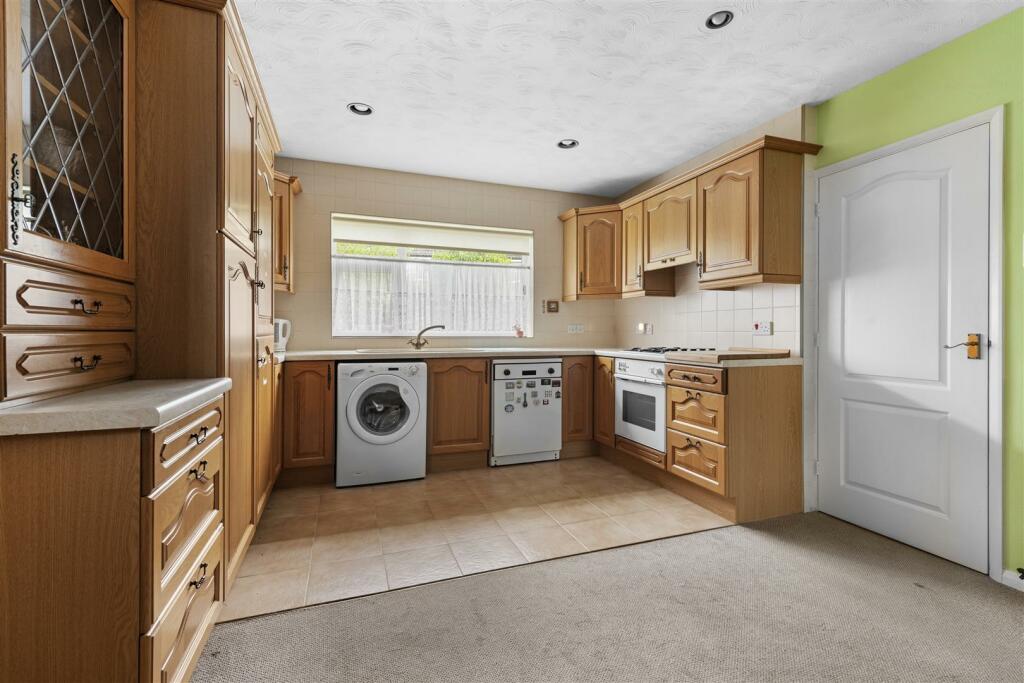
Kitchen Area - Fitted with a range of wall and base units with a work surface over and a single sink unit with drainer. Integrated oven and gas hob. Integrated fridge and freezer with space and plumbing for a washing machine and dishwasher. Part tiled walls and a tiled floor. Inset ceiling spotlights.
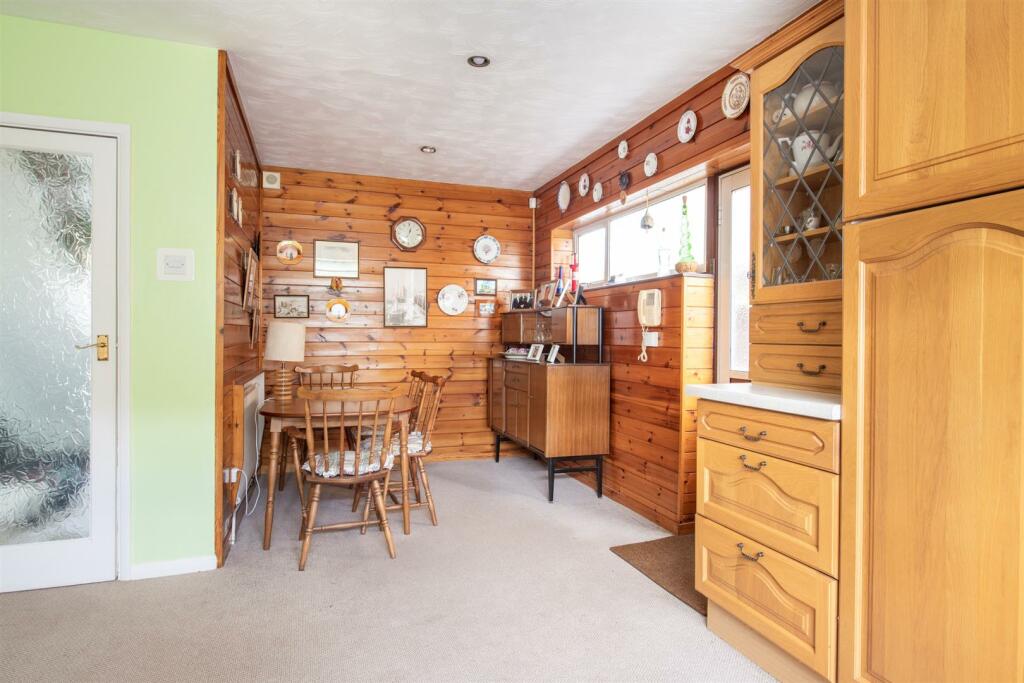
Dining Area - Double glazed window and door to the side aspect. Fitted carpet. Wood panelled walls. Radiator.
First Floor Landing - Providing access to all first floor accommodation. Hatch to loft space. Storage cupboard.
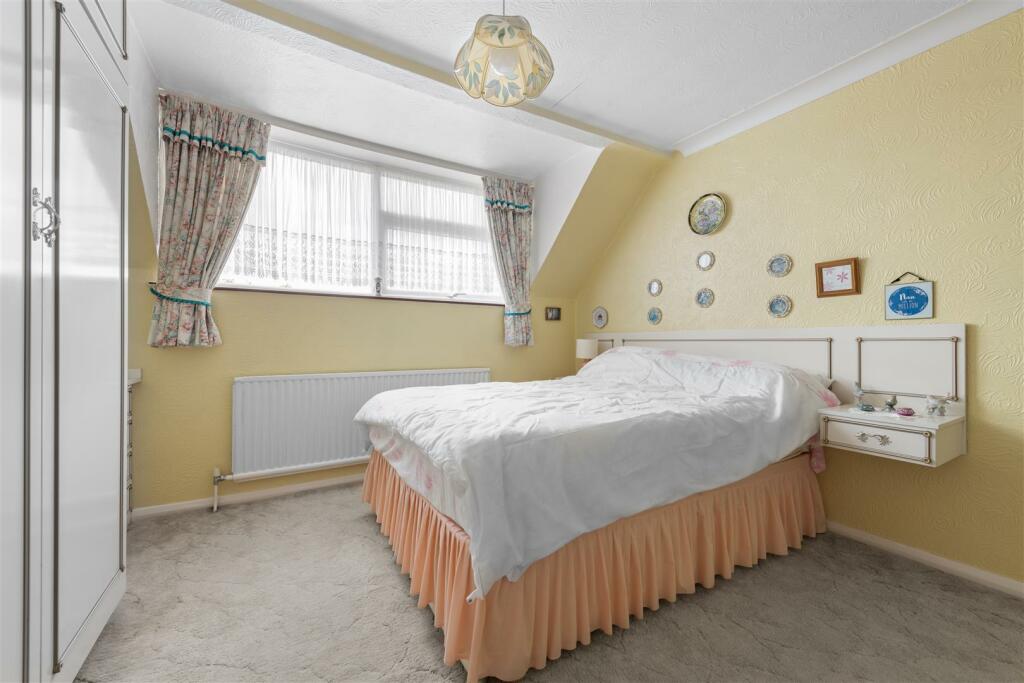
Bedroom One - Double glazed window to front aspect. Fitted wardrobes. Radiator. Fitted carpet. Textured ceiling with coving.
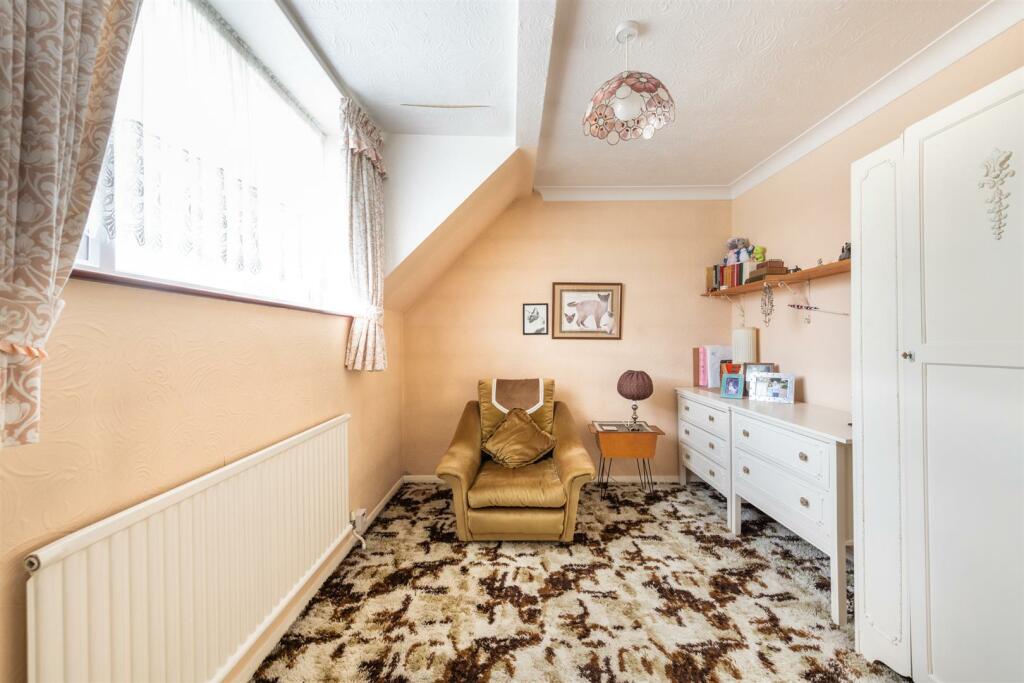
Bedroom Two - Double glazed window to front aspect. Fitted wardrobes. Radiator. Fitted carpet. Textured ceiling.
Bedroom Three - Double glazed window to the rear aspect. Radiator. Fitted carpet. Textured ceiling with coving.
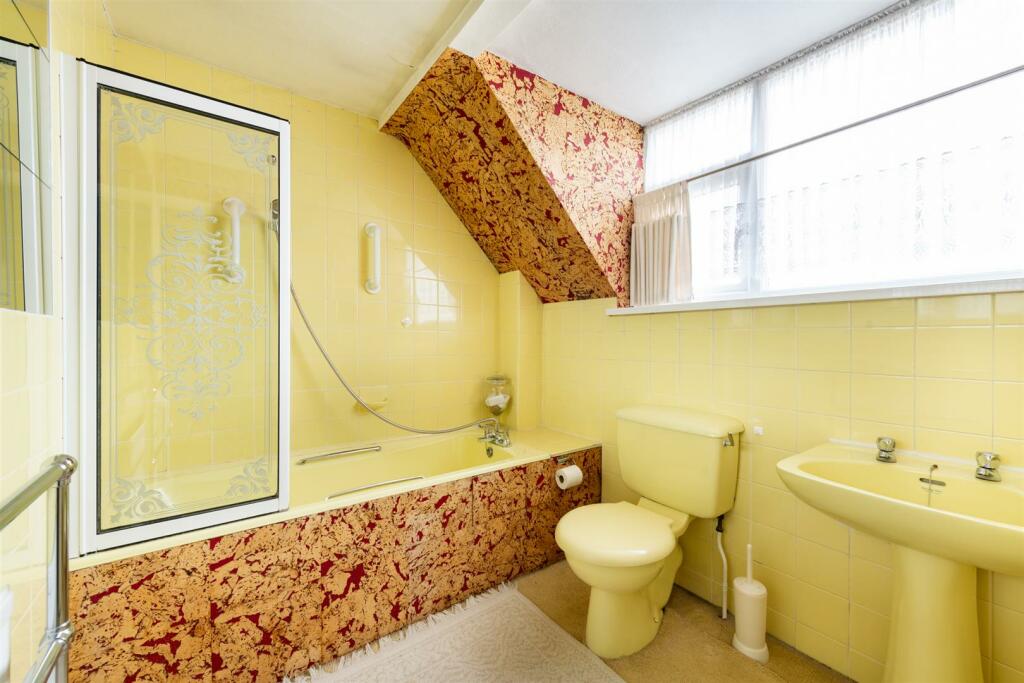
Bathroom - Comprising a low level WC and a pedestal wash hand basin. Panelled bath with a shower over. Radiator. Heated towel rail. Part tiled walls. Double glazed window to the rear aspect.
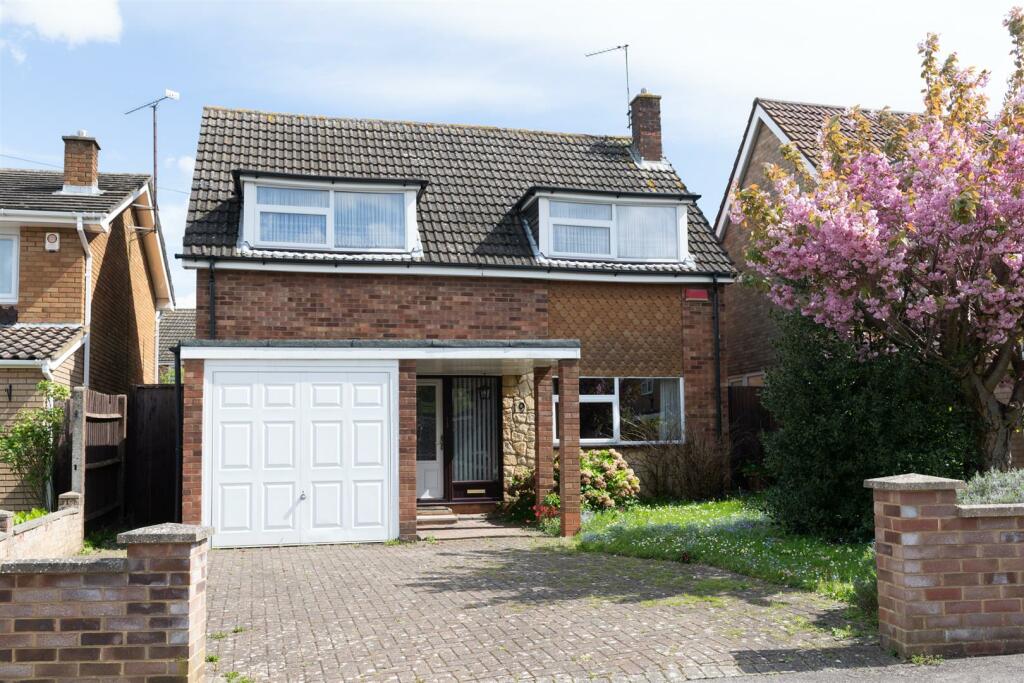
To The Front - Laid mainly to lawn with flowers and a shrub border, the front of the property has a driveway leading to the garage and provides off road parking for 2 vehicles.
Integral Garage - Electric up and over door with light and power. Personal door to Entrance Hall.
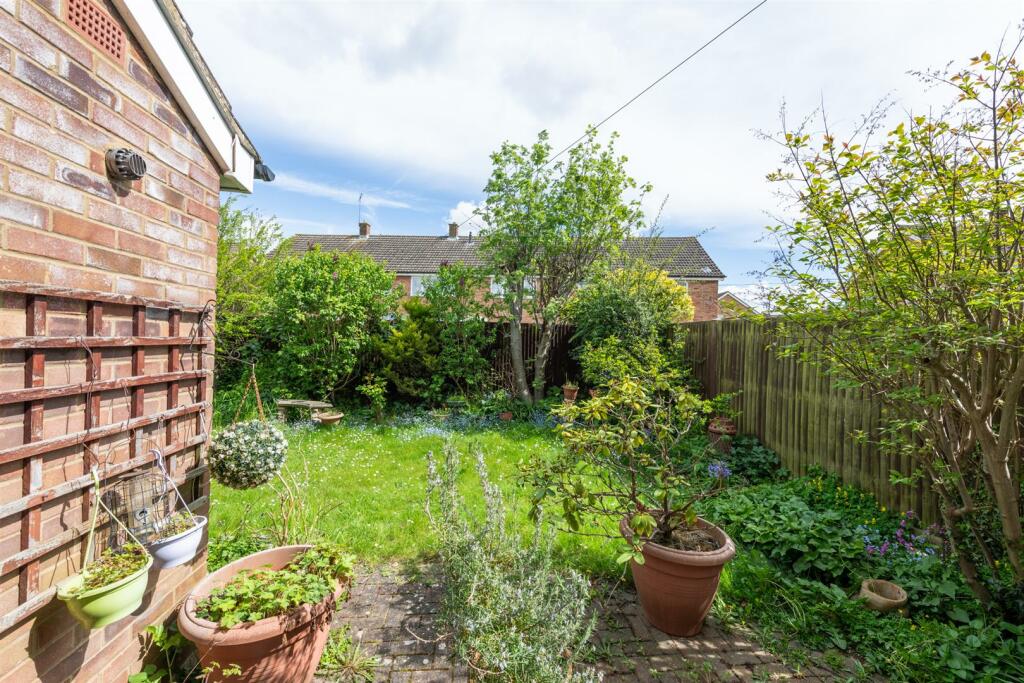
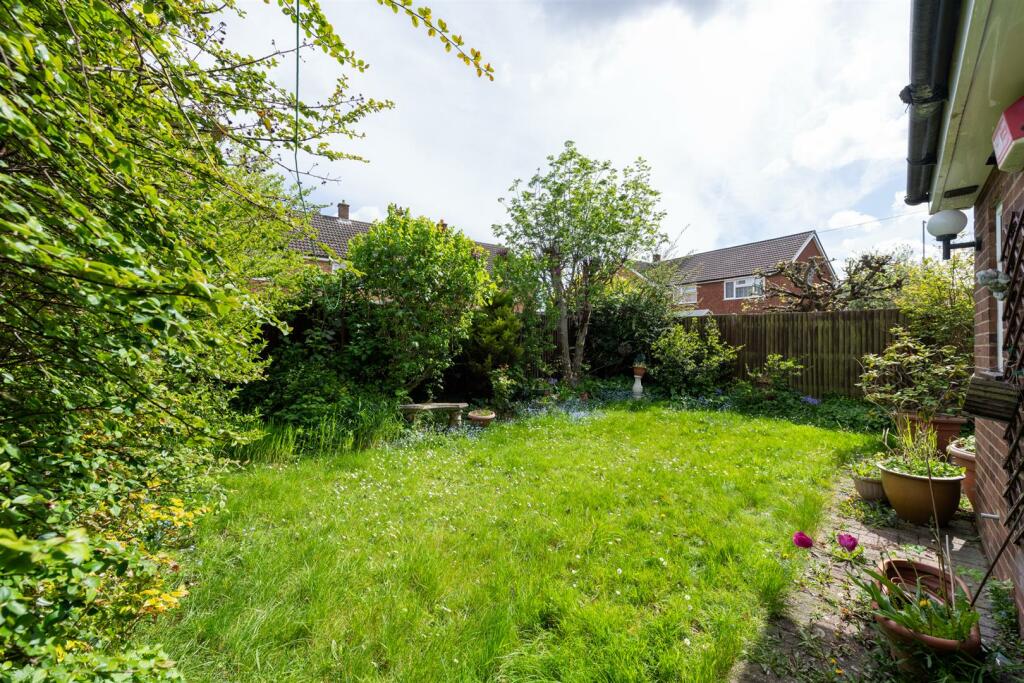
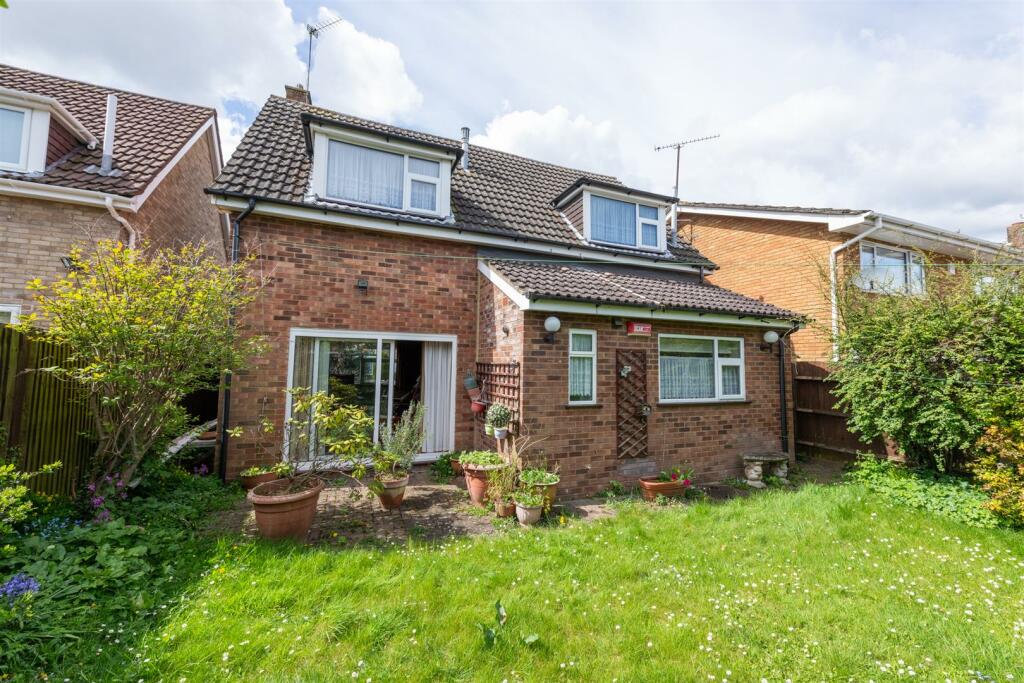
To The Rear - A mature garden, laid mainly to lawn, with a paved patio and flower and shrub borders. Boundary fencing with gated pedestrian access.
Rear Elevation -
Nb - Services and appliances have not been tested.
Viewing - By appointment through Bradshaws.
Disclaimer - These details have been prepared by Warren Lightfoot and the statements contained therein represent his honest personal opinions on the condition of this home. No type of survey has been carried out and therefore no guarantee can be provided in the structure, fixtures and fittings, or services. Where heating systems, gas water or electric appliances are installed. We would like to point out that their working conditions has not been checked. Measurements are taken with Sonic or cloth tape and should not be relied upon for the ordering of carpets or associated goods as accuracy cannot be guaranteed (although they are with a 3" differential.)
Listed by
Harlington
Bradshaws
Reference: 147132689
Flood risk
Zone: 1
Risk: Low
Job (default Low)
Floorplans
Final_1072469_19-Thresher-Clo_180424184254109.jpg
EPC Graphs
EE Rating
FENSA Certificates
This property has 2 FENSA certificate(s) on record, indicating window/door installations by FENSA-approved installers.
FENSA Certificate #1308244
Property Details
Street: 19 Thresher Close
Town: Luton
Postcode: LU4 0TX
Installation Details
Items: 11 windows
Certificate Issued: 15/12/2003
Work Completed: 04/11/2003
This certificate data was retrieved from FENSA's database
FENSA Certificate #12942126
Property Details
Street: 19 Thresher Close
Town: LUTON
Postcode: LU4 0TX
Installation Details
Items: 1 window and 1 door
Certificate Issued: 21/05/2018
Work Completed: 06/04/2018
This certificate data was retrieved from FENSA's database
What is FENSA? FENSA (Fenestration Self-Assessment Scheme) is a government-authorised scheme that monitors building regulation compliance for replacement windows and doors. Certificates indicate that work was completed by FENSA-approved installers.
Price history
| Event | Date | Price | % change |
|---|---|---|---|
| Sold | 20/03/2025 (1 year ago) | £350,000 | — |
Source: HM Land Registry Price Paid Data. Crown copyright.
Sold Comparables
Same street and nearby sales within 0.25 miles (last 5 years). Data from Land Registry Price Paid.
| Address | Price | Date | Type |
|---|---|---|---|
| Same street 17 THRESHER CLOSE, LUTON, LU4 0TX | £380,000 | 31/08/2021 | Detached |
Street average: £380,000 (1 sale)
Capital growth trend
Land Registry outcode average: last 12 months vs 5y and 10y ago (from sold prices).
House Price Index (HM Land Registry — official index, not sold-price averages): Luton. Series: Detached. As of April 2026.
Rental Range
Estimated market rent for Luton. Low = conservative, Realistic = average, Optimistic = best case.
Based on Local Authority from postcode lookup → Luton.
LHA (30th percentile) floor for Luton: £1,097/mo (Apr 2025 – Mar 2026)
Location
Nearby
Nearest stations, universities and amenities (distance from property).
| Type | Name | Distance |
|---|---|---|
| Bus stop | Unknown | 0.1 miles |
| Shop | Hallmark | 0.2 miles |
| Shop | Morrisons Daily | 0.5 miles |
| Hospital | Luton and Dunstable Hospital | 1.0 miles |
| Train station | Leagrave | 1.5 miles |
| Hospital | Widecombe Nursing Home | 2.9 miles |
| Train station | Luton | 3.8 miles |
| University | University of Bedfordshire : Putteridge Bury Campus | 5.1 miles |
| University | University of Bedfordshire | 8.2 miles |
Street-level crime
| Category | Count |
|---|---|
| Violence and sexual offences | 82 |
| Anti-social behaviour | 45 |
| Criminal damage and arson | 17 |
| Vehicle crime | 14 |
| Other theft | 13 |
| Public order | 11 |
| Other crime | 9 |
| Drugs | 7 |
| Robbery | 6 |
| Burglary | 5 |
| Shoplifting | 3 |
| Bicycle theft | 1 |
| Possession of weapons | 1 |
| Theft from the person | 1 |
| Total incidents | 215 |
Within 1 mile during May 2026. Source: data.police.uk (England & Wales).
Schools nearby
Nearest open schools with Ofsted ratings (England). Closed schools are not shown. Data from Get Information about Schools and Ofsted.
| Name | Type | Distance | Ofsted |
|---|---|---|---|
| Southfield Primary Academy | Primary | 0.2 miles | Good — 12 Jul 2023 |
| Chantry Primary Academy | Primary | 0.2 miles | Good — 19 Mar 2014 |
| Pastures Way Nursery School | Nursery | 0.3 miles | Good — 2 Apr 2014 |
| St Martin De Porres Catholic Primary School | Primary | 0.4 miles | Good — 10 Jan 2019 |
| The Chalk Hills Academy | Secondary | 0.6 miles | Good — 16 Oct 2014 |
Rental Comparables
Residential lets from OpenRent and Rightmove for the area (same bedroom count). Use to validate rent estimates. Student lets are excluded.
| Title | Rent | Beds | Distance | As seen on |
|---|---|---|---|---|
| 3 Bed End Terrace, Grangeway, LU5 | £1,600/mo | 3 | 0.58 miles | OpenRent |
| 3 Bed Terraced House, Leaf Road, LU5 | £1,550/mo | 3 | 1.1 miles | OpenRent |
Average rent: £1,575/mo (2 listings)
Rent-driven metrics
Based on OpenRent comparables.
- Rent ratio — Monthly rent ÷ purchase price (1% rule). 1%+ = strong, 0.8–1% = okay, <0.8% = weak for cashflow.
- Max investor price — Rent ÷ 0.8%; the price at which rent would be 0.8% of price (Stoke-style target).
- Target investor price — Rent ÷ 1%; the price at which rent would be 1% of price (strong cashflow band).
- Gross yield — Annual rent as % of purchase price (no costs).
- Cost-to-rent — Price ÷ annual rent (from OpenRent comparables). Under 14× = strong, 14–16× = acceptable, 17×+ = compressed.
- Cashflow — Rent minus mortgage, 10% maintenance, £25/mo compliance. Assumes 75% LTV, 3.95% APR (5yr fixed), 25yr term.
- ROI — Annual profit ÷ cash in (deposit + 4% purchase costs).