212 VALLEY ROAD
BRIGHTON, PORTSLADE, BRIGHTON AND HOVE BN41 2TJ
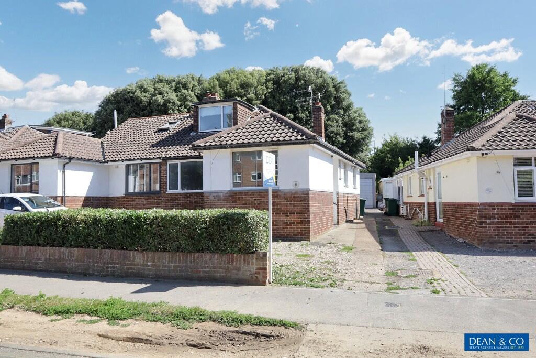
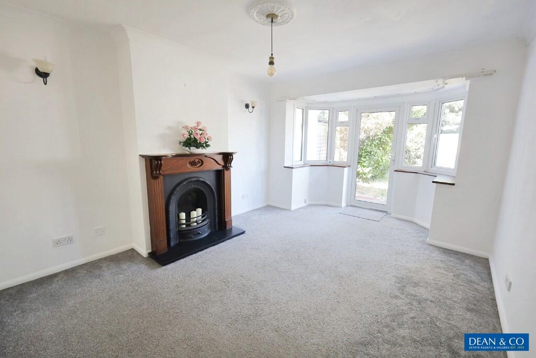
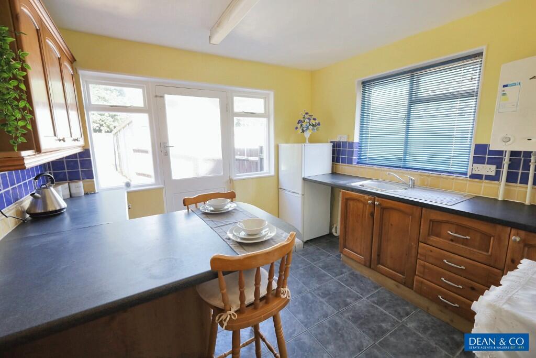
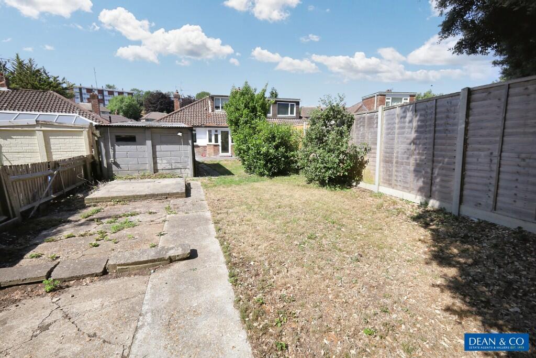
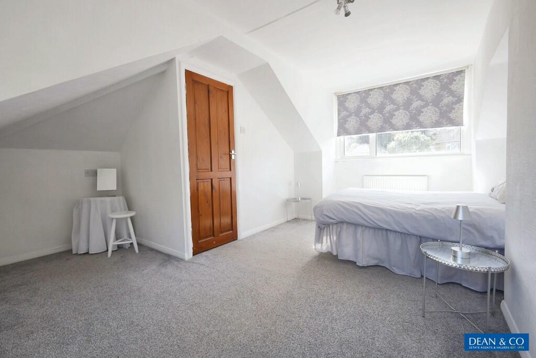
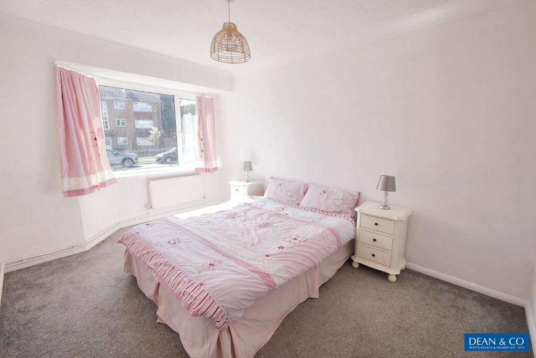
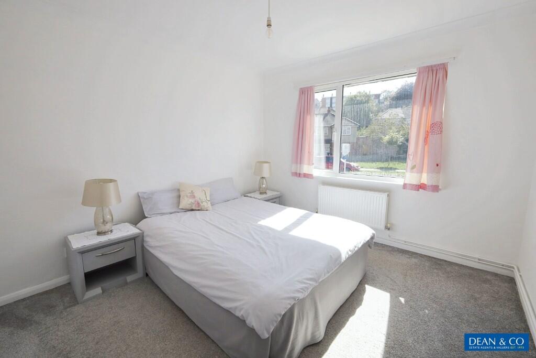
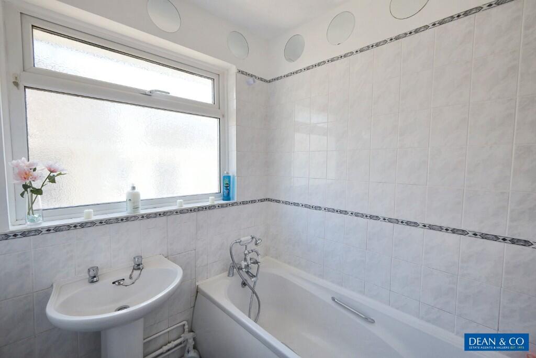
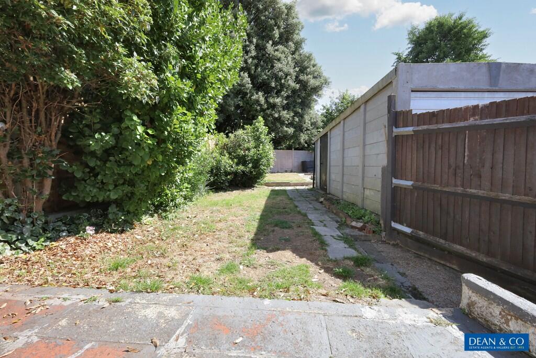
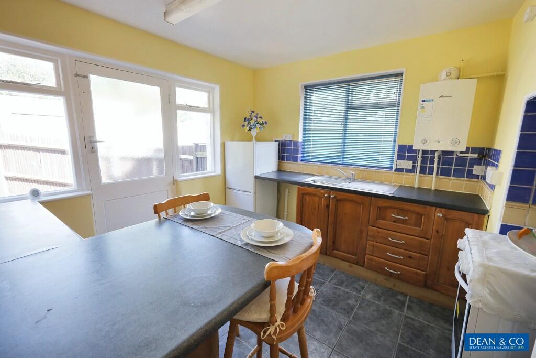
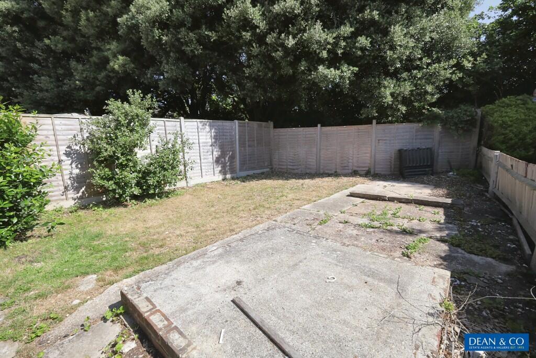
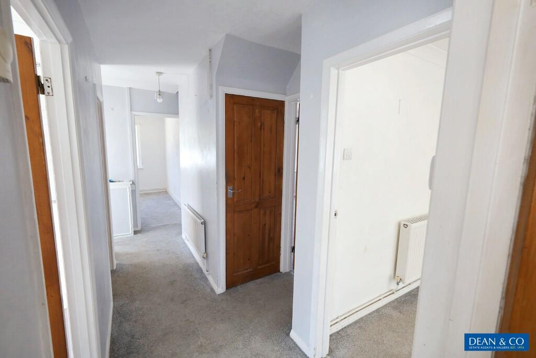
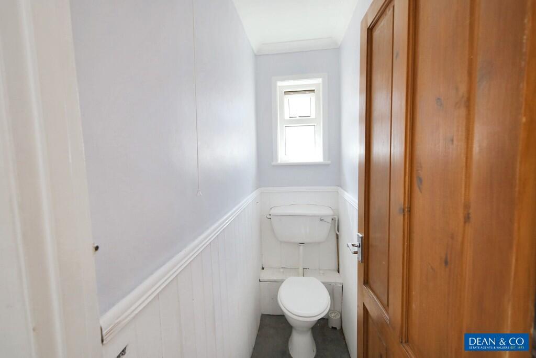
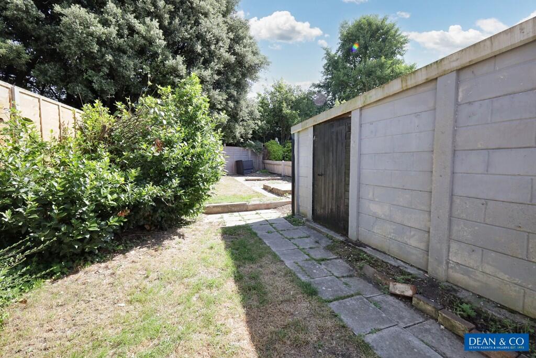
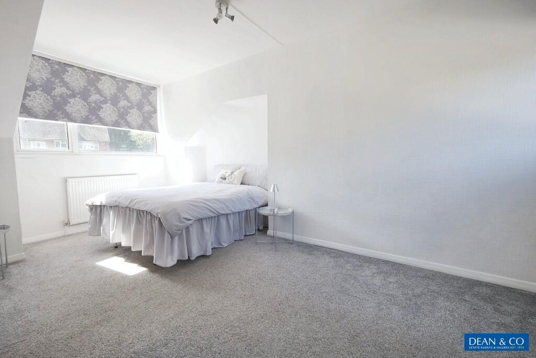
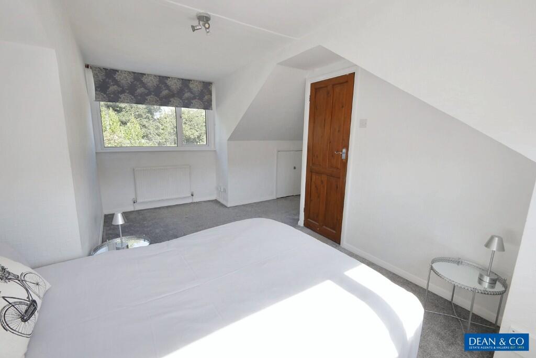
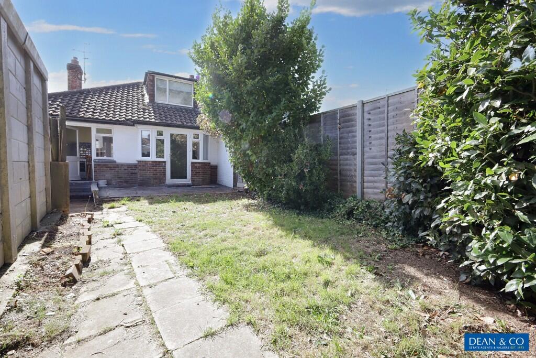
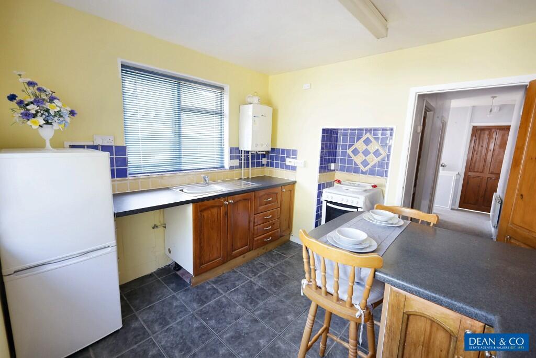
Photo 1 Lounge Kitchen Garden Bedroom 3 Bedroom 2 Bedroom 1 Bathroom Garden Kitchen Garden Hallway Separate W.C. Garden Bedroom 3 Bedroom 3 Garden Kitchen
/ 18
Property details
Tenure
FREEHOLD
Floor area
97 m²
EPC rating
D
Last sold
£365,000 Dec 2025
Price per m²
£3,866/m²
Local average
£389,829 (-3.8%)
Deprivation
Decile 4 (11,709 of 33,755)
Street crime
121 incidents within 1 mile (May 2026)
Key features
- 3 Double Bedrooms
- Lounge
- Kitchen/Breakfast Room
- Bathroom
- Separate Toilet
- Garden
- Off Street Parking
- Garage
- NO ONWARD CHAIN
Additional details
- Heating
- Gas, Double glazing, Central, Gas central
- Parking
- Garage, Driveway, Private
- Garden
- Front garden, Private garden, Enclosed garden, Rear garden, Back garden
Description
Light point.
FRONT DOOR
Double glazed front door opening into
ENTRANCE HALLWAY
'L' shaped entrance hallway, ceiling light point, radiator, cupboard housing electric consumer unit and electric meter, wall mounted central heating thermostat control, understairs storage cupboard.
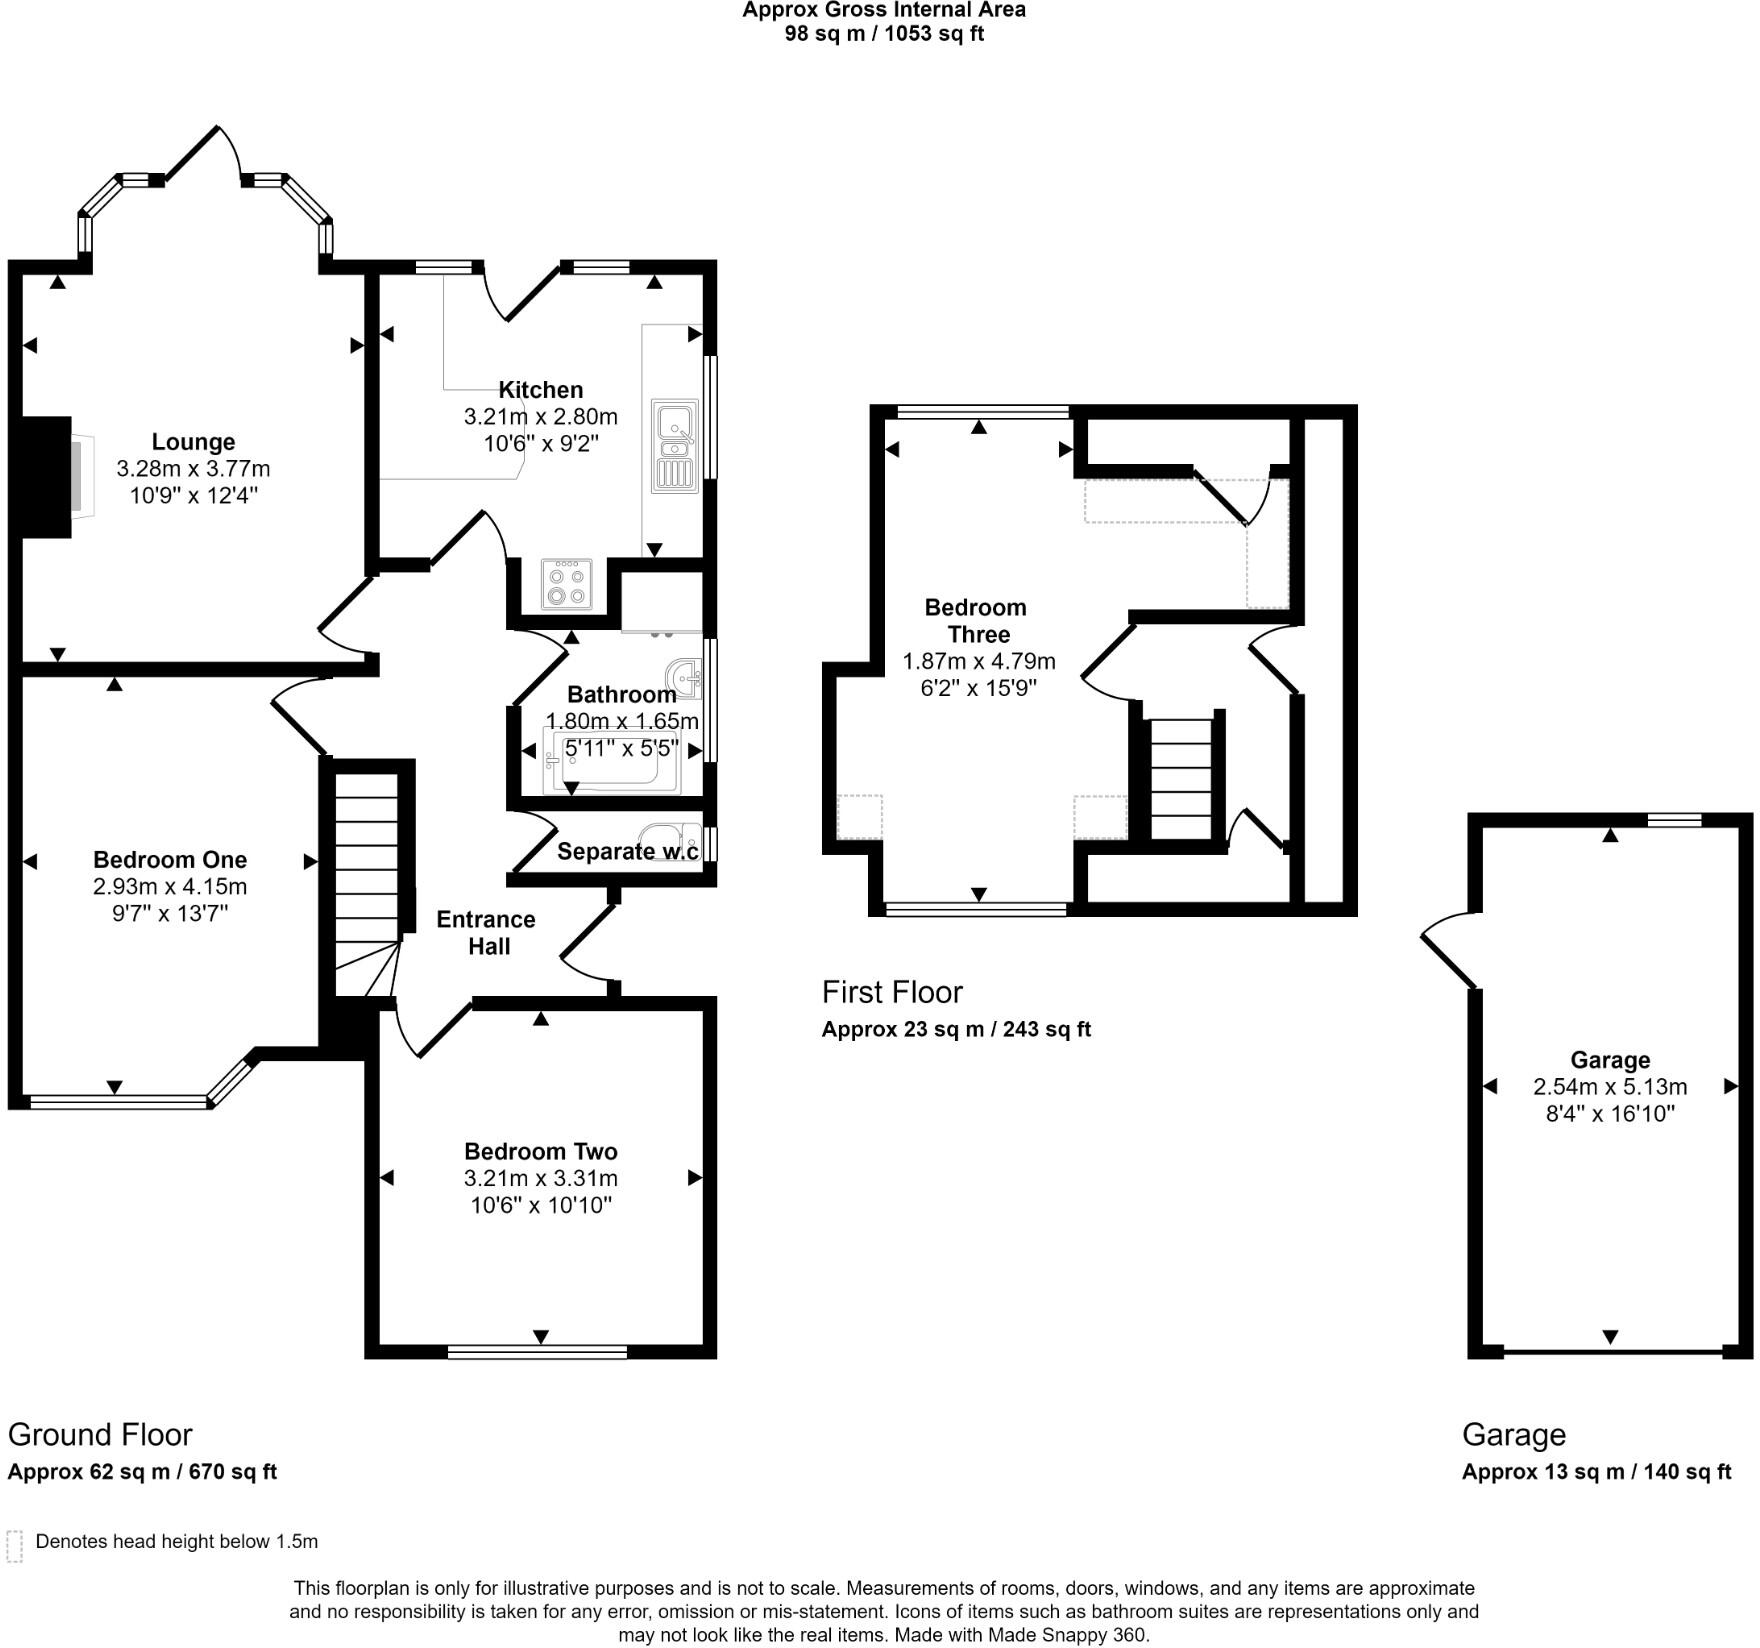
LOUNGE 12'4 x 10'9 (3.76m x 3.28m)
Coved ceiling, ceiling light point, two light wall points, radiator, feature fireplace with wooden surround, T.V aerial point, telephone point, double glazed bay window to rear with centralised door providing access to garden.
KITCHEN/BREAKFAST ROOM 10'6 x 9'2 (3.20m x 2.79m)
Dual aspect with two windows looking onto rear garden with centralised door providing access to garden, further window to the side of the property. Fitted with a range of eye level and base units comprising of cupboards and drawers, roll edge work surfaces, tiled splashbacks, tiled floor, wall mounted 'Worcester' gas central heating boiler with adjacent control panel for heating and hot water, space and plumbing for washing machine, further space for other appliances, stainless
steel single drainer sink unit with mixer tap, breakfast bar, recessed cooker space with tiled surround.
BEDROOM ONE 13'7 x 9'7 (4.14m x 2.92m)
Double glazed bay window to front overlooking front garden, coved ceiling, ceiling light point, radiator.
BEDROOM TWO 10'10 x 10'6 (3.30m x 3.20m)
Double glazed window to front overlooking front garden, coved ceiling, ceiling light point, radiator.
SEPARATE W.C.
Fitted with white low level W.C. painted panelled walls to dado rail, ceiling light point, coved ceiling, double glazed window with obscure glass.
BATHROOM 5'11 x 5'5 (1.80m x 1.65m)
Fitted with white suite comprising of pedestal wash hand basin with hot and cold taps, panelled bath with mixer tap, part tiled walls, double glazed window with obscure glass, radiator, airing cupboard housing lagged cylinder with slatted shelving over.
STAIRS
From entrance hallway leading to
FIRST FLOOR LANDING
Two eaves storage cupboards, ceiling light point.
BEDROOM THREE 15'9 x 6'2 (4.80m x 1.88m)
Dual aspect with two double glazed windows to the front and rear of the property, feature character sloping ceiling, two radiators, eaves storage cupboard.
OUTSIDE
FRONT GARDEN
Laid to shingle stone off street parking.
DRIVEWAY
Shared driveway leading to
GARAGE 16'10 x 8'4 (5.13m x 2.54m)
Detached garage with up and over door, service door to side, window to rear.
REAR GARDEN
In excess of 70ft approximately. Easterly aspect. Paved patio, gate providing side access to shared driveway, remainder of garden lid to lawn with shrub borders, further lawn and concrete hardstand to rear of garage.
COUNCIL TAX
Band C
These particulars, whilst believed to be accurate are set out as a general outline only for guidance and do not constitute any part of an offer or contract. Intending purchasers should not rely on them as statements of representation of fact, but must satisfy themselves by inspection or otherwise as to their accuracy. No person in this firms employment has the authority to make or give any representation or warranty in respect of the property.
Listed by
Hove
Dean & Co
Reference: 163229270
EPC Rating & Upgrade Cost
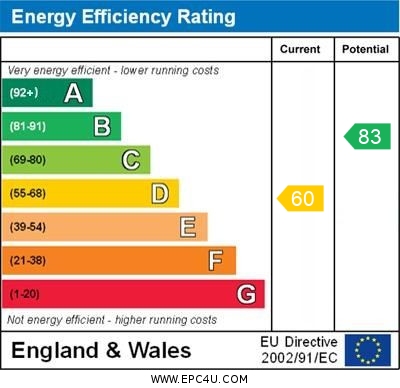
Current rating: D
Potential rating: B
Inspection date: 21/12/2020
Expiry date: 20/12/2030
Current heating cost: £827/year
Potential heating cost: £509/year
Est. upgrade cost to C: £16,825
Recommendations
- Increase loft insulation to 270 mm (£100 - £350)
- Room-in-roof insulation (£1,500 - £2,700)
- Floor insulation (solid floor) (£4,000 - £6,000)
- Solar water heating (£4,000 - £6,000)
- Solar photovoltaic panels, 2.5 kWp (£3,500 - £5,500)
Flood risk
Zone: 1
Risk: Low
Job (default Low)
Floorplans
Floorplan 1
EPC Graphs
EPC 1
Price history
372% since 1998
| Event | Date | Price | % change |
|---|---|---|---|
| Sold | 17/12/2025 (7 months ago) | £365,000 | +108.6% |
| Sold | 13/02/2004 (22 years ago) | £175,000 | +126.1% |
| Sold | 20/11/1998 (27 years ago) | £77,400 | — |
Source: HM Land Registry Price Paid Data. Crown copyright.
Sold Comparables
Same street and nearby sales within 0.25 miles (last 5 years). Data from Land Registry Price Paid.
| Address | Price | Date | Type |
|---|---|---|---|
| 18 WICKHURST RISE, PORTSLADE, BRIGHTON, BRIGHTON AND HOVE, BN41 2WB | £322,500 | 07/08/2025 | Semi-detached |
| 30 STANLEY AVENUE, PORTSLADE, BRIGHTON, BRIGHTON AND HOVE, BN41 2WJ | £320,000 | 30/11/2023 | Semi-detached |
| 10 WICKHURST RISE, PORTSLADE, BRIGHTON, BRIGHTON AND HOVE, BN41 2WB | £375,500 | 03/11/2023 | Semi-detached |
| 70 WICKHURST ROAD, PORTSLADE, BRIGHTON, BRIGHTON AND HOVE, BN41 2TF | £280,000 | 27/10/2023 | Semi-detached |
| Same street 206 VALLEY ROAD, PORTSLADE, BRIGHTON, BRIGHTON AND HOVE, BN41 2TJ | £365,000 | 23/10/2023 | Semi-detached |
| 36 STANLEY AVENUE, PORTSLADE, BRIGHTON, BRIGHTON AND HOVE, BN41 2WJ | £318,000 | 29/03/2023 | Semi-detached |
| 56 CHALKY ROAD, PORTSLADE, BRIGHTON, BRIGHTON AND HOVE, BN41 2WF | £482,500 | 16/12/2022 | Semi-detached |
| 18 FOXHUNTERS ROAD, PORTSLADE, BRIGHTON, BRIGHTON AND HOVE, BN41 2RY | £430,000 | 17/10/2022 | Semi-detached |
| 36 WICKHURST RISE, PORTSLADE, BRIGHTON, BRIGHTON AND HOVE, BN41 2WB | £378,750 | 14/09/2022 | Semi-detached |
| Same street 208 VALLEY ROAD, PORTSLADE, BRIGHTON, BRIGHTON AND HOVE, BN41 2TJ | £453,500 | 25/07/2022 | Semi-detached |
| 5 WICKHURST ROAD, PORTSLADE, BRIGHTON, BRIGHTON AND HOVE, BN41 2TE | £375,000 | 18/02/2022 | Semi-detached |
| 3 CHALKY ROAD, PORTSLADE, BRIGHTON, BRIGHTON AND HOVE, BN41 2WF | £425,000 | 13/12/2021 | Semi-detached |
| Same street 180 VALLEY ROAD, PORTSLADE, BRIGHTON, BRIGHTON AND HOVE, BN41 2TJ | £331,300 | 10/12/2021 | Terraced |
| 15 WICKHURST RISE, PORTSLADE, BRIGHTON, BRIGHTON AND HOVE, BN41 2WA | £390,000 | 04/11/2021 | Semi-detached |
| Same street 214 VALLEY ROAD, PORTSLADE, BRIGHTON, BRIGHTON AND HOVE, BN41 2TJ | £365,000 | 17/08/2021 | Semi-detached |
Street average: £378,700 (4 sales)
Area average: £372,477 (11 sales)
Capital growth trend
Land Registry outcode average: last 12 months vs 5y and 10y ago (from sold prices).
House Price Index (HM Land Registry — official index, not sold-price averages): Brighton and Hove. Series: Semi-detached. As of April 2026.
Rental Range
Estimated market rent for Brighton and Hove. Low = conservative, Realistic = average, Optimistic = best case.
Based on Local Authority from postcode lookup → Brighton and Hove.
LHA (30th percentile) floor for Crawley & Reigate: £1,361/mo (Apr 2025 – Mar 2026)
Location
Nearby
Nearest stations, universities and amenities (distance from property).
| Type | Name | Distance |
|---|---|---|
| Bus stop | Community Centre | 0.1 miles |
| Shop | Unknown | 0.3 miles |
| Train station | Fishersgate | 1.2 miles |
| Train station | Southwick | 1.3 miles |
| Hospital | Aldrington House | 2.3 miles |
| Hospital | The Montefiore Hospital | 3.4 miles |
| University | University of Brighton Phoenix Halls | 4.4 miles |
| University | University of Brighton Moulesecoomb Campus | 4.7 miles |
Street-level crime
| Category | Count |
|---|---|
| Violence and sexual offences | 47 |
| Anti-social behaviour | 25 |
| Criminal damage and arson | 17 |
| Public order | 13 |
| Shoplifting | 7 |
| Other theft | 4 |
| Vehicle crime | 4 |
| Other crime | 2 |
| Burglary | 1 |
| Drugs | 1 |
| Total incidents | 121 |
Within 1 mile during May 2026. Source: data.police.uk (England & Wales).
Schools nearby
Nearest open schools with Ofsted ratings (England). Closed schools are not shown. Data from Get Information about Schools and Ofsted.
| Name | Type | Distance | Ofsted |
|---|---|---|---|
| Portslade Aldridge Community Academy | Secondary | 0.1 miles | Good — 9 Dec 2016 |
| Mile Oak Primary School | Primary | 0.1 miles | Good — 23 May 2022 |
| Hill Park School | Other | 0.5 miles | Outstanding — 20 Jul 2022 |
| Peter Gladwin Primary School | Primary | 0.6 miles | Good — 18 Mar 2015 |
| St Nicolas CofE Primary School | Primary | 0.8 miles | Good — 12 Jan 2023 |
Rental Comparables
Rental comparables are temporarily unavailable while listing-site fetches are paused. Try again later.
Rent-driven metrics
Based on Area rent estimate.
- Rent ratio — Monthly rent ÷ purchase price (1% rule). 1%+ = strong, 0.8–1% = okay, <0.8% = weak for cashflow.
- Max investor price — Rent ÷ 0.8%; the price at which rent would be 0.8% of price (Stoke-style target).
- Target investor price — Rent ÷ 1%; the price at which rent would be 1% of price (strong cashflow band).
- Gross yield — Annual rent as % of purchase price (no costs).