26 CONGLETON ROAD
ALDERLEY EDGE, CHESHIRE EAST SK9 7AB
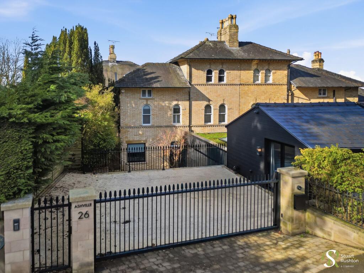
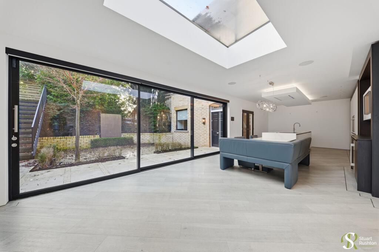
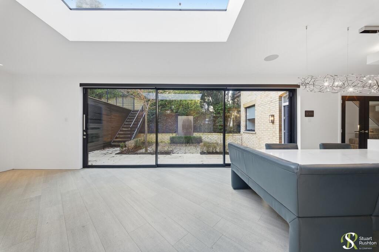
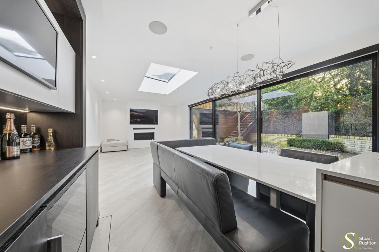
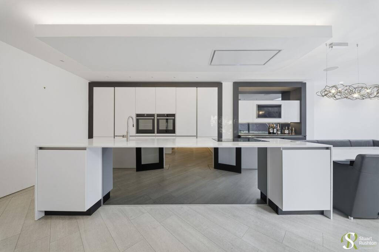
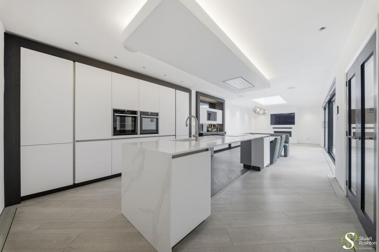
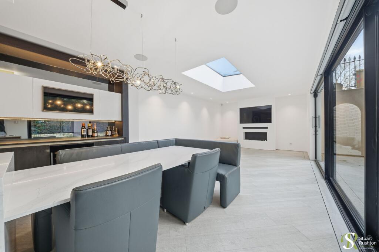
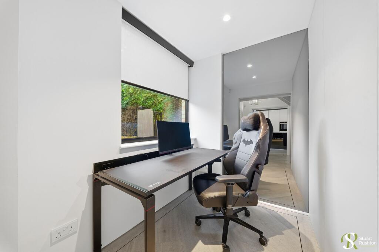
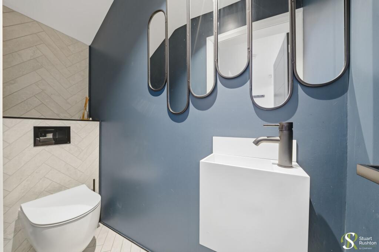
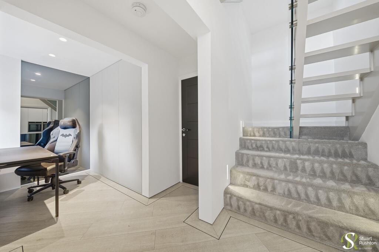
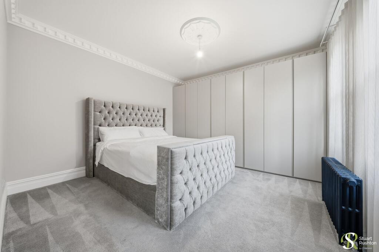
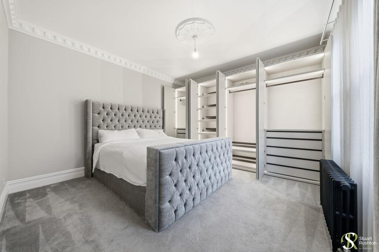
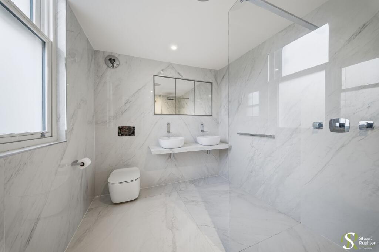
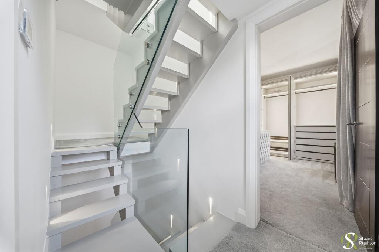
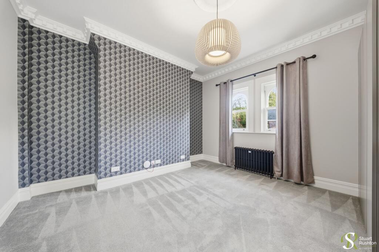
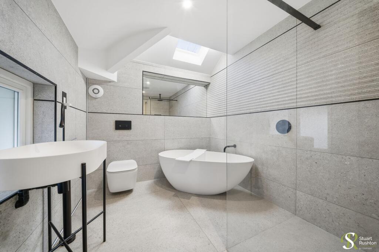
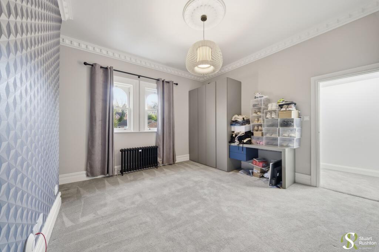
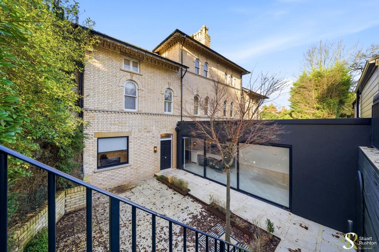
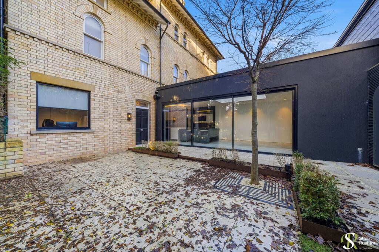
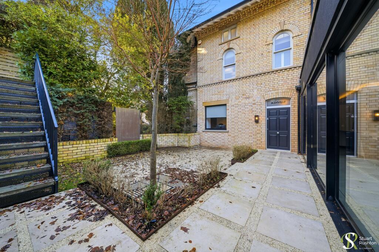
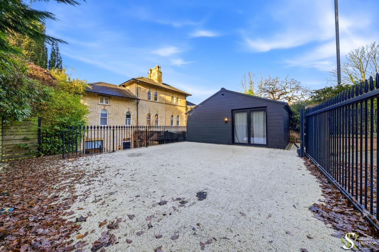
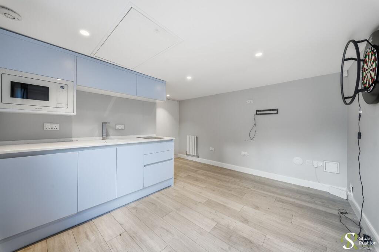
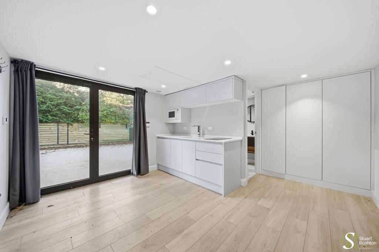
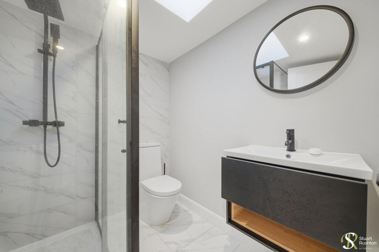
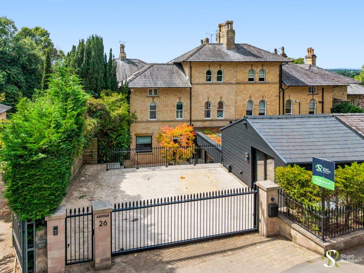
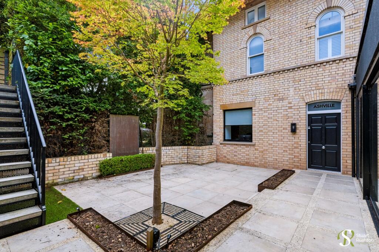
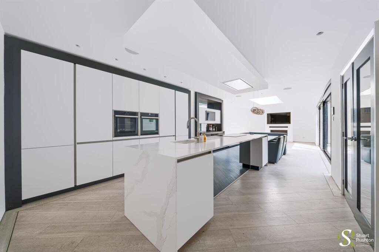
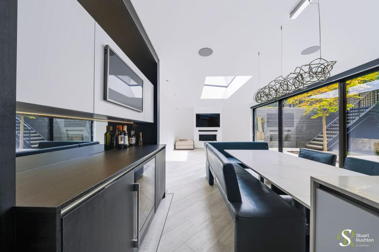
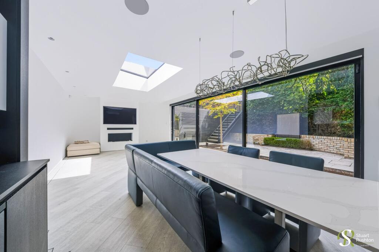
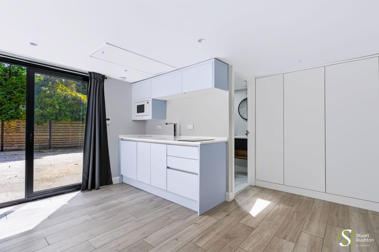
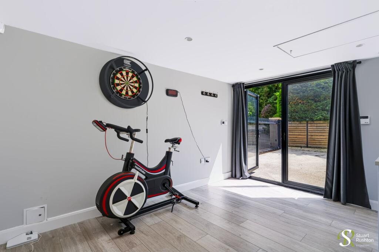
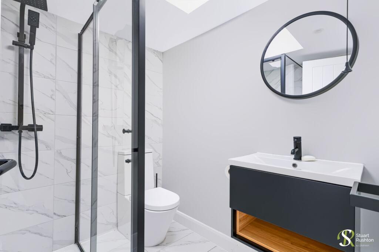
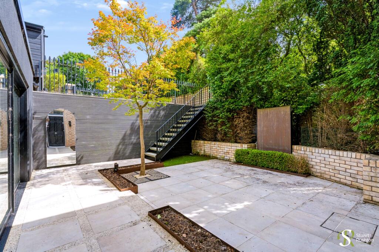
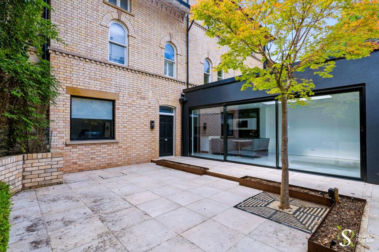
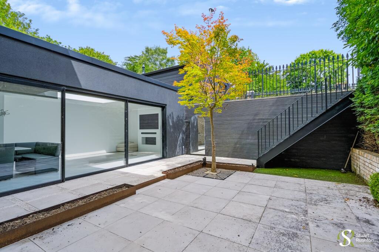
Photo 1 Photo 2 Photo 3 Photo 4 Photo 5 Photo 6 Photo 7 Photo 8 Photo 9 Photo 10 Photo 11 Photo 12 Photo 13 Photo 14 Photo 15 Photo 16 Photo 17 Photo 18 Photo 19 Photo 20 Photo 21 Photo 22 Photo 23 Photo 24 Photo 25 Photo 26 Photo 27 Photo 28 Photo 29 Photo 30 Photo 31 Photo 32 Photo 33 Photo 34 Photo 35
/ 35
Property details
Tenure
LEASEHOLD
Floor area
134 m²
Council tax band
F
EPC rating
D
Year built
England and Wales: 1900-1929
Last sold
£1,060,000 Nov 2021
Price per m²
£5,970/m²
Local average
£372,311 (+114.9%)
Deprivation
Decile 8 (23,938 of 33,755)
Street crime
26 incidents within 1 mile (Aug 2026)
Key features
- Immaculately refurbished high-specification period townhouse
- Impressive open-plan living, dining and kitchen with island and integrated appliances
- Glass lightwell and sliding doors opening to a private sunken courtyard garden
- Two generous bedrooms with two luxury bathroom/wet rooms
- Wood-effect flooring with wet underfloor heating to the ground floor
- Integrated audio-visual system with speakers in principal rooms
- Gated resin-bond driveway providing private off-street parking
- Detached self-contained annex with bedroom, kitchen and wet room
- Prime village location within a short walk of the high street
Additional details
- Electricity
- Mains supply
- Water
- Mains supply
- Sewerage
- Mains supply
- Heating
- Gas central
- Parking
- Yes
- Garden
- Yes
- Listed property
- No
- Restrictions
- No
- Required access
- No
- Rights of way
- No
- Flooded in last 5 years
- No
- Flood defences
- No
Description
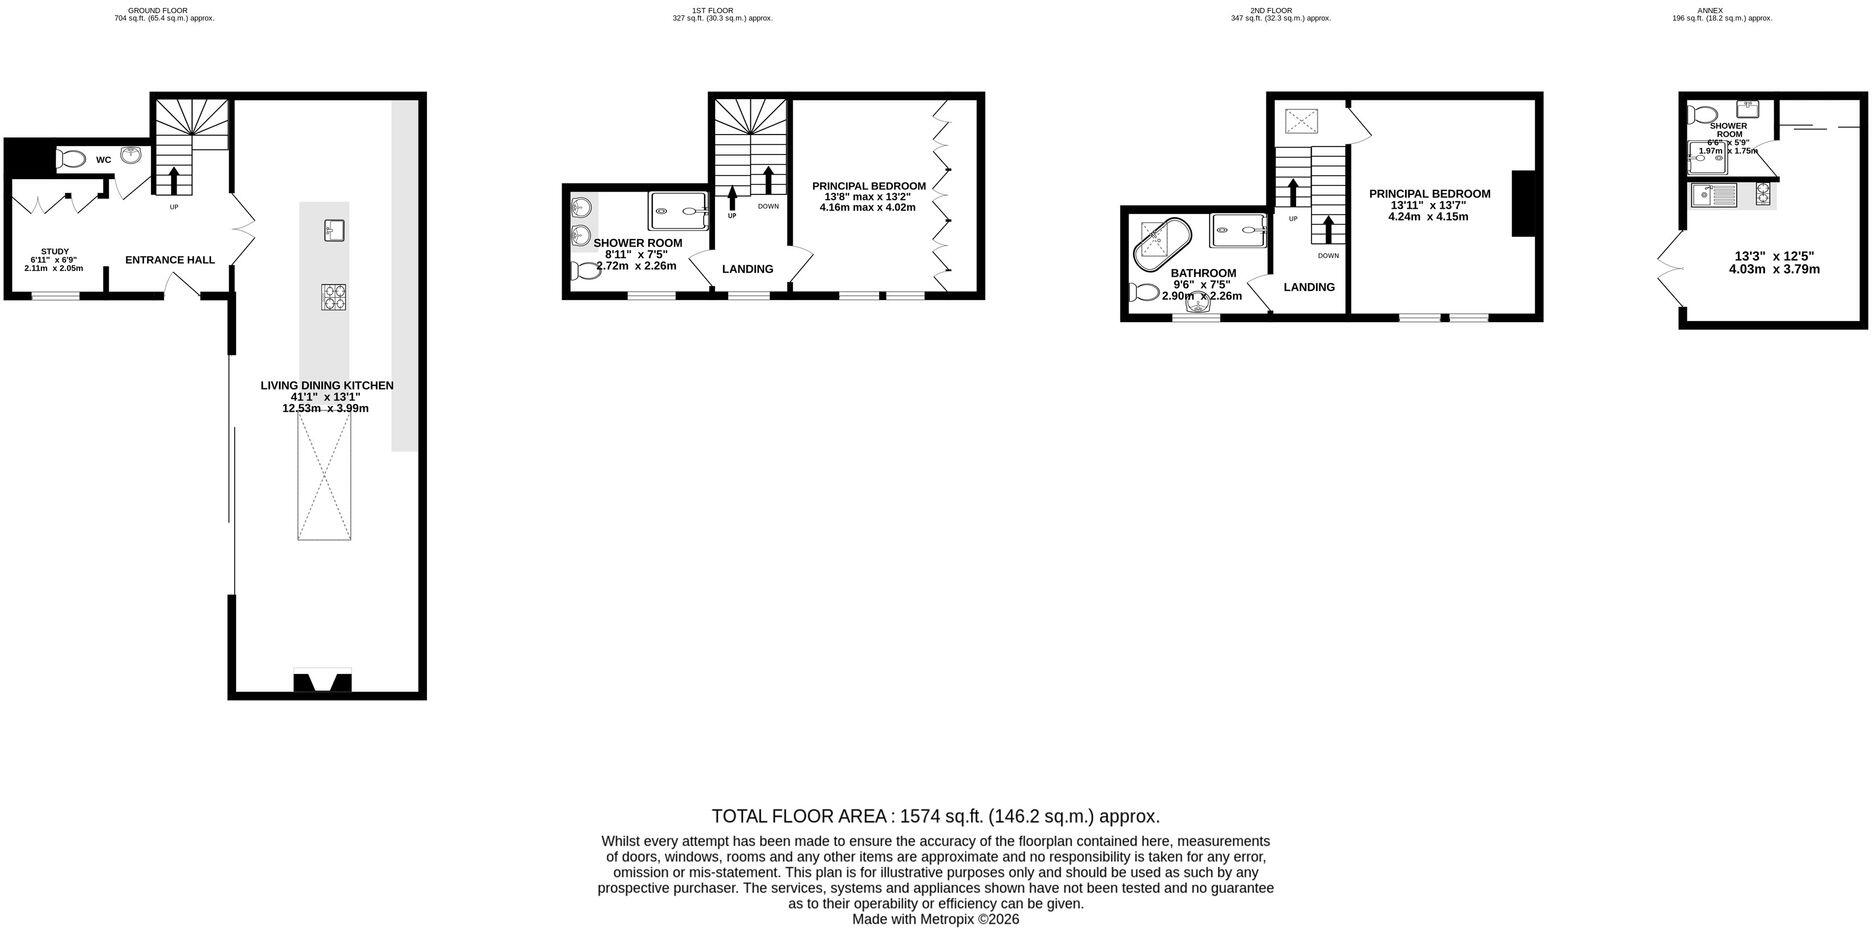
Ashville has been thoughtfully and tastefully refurbished and remodelled by the current owner, with exceptional attention to detail and high-quality fittings throughout. To the ground floor is an impressive open-plan living, dining and kitchen space, featuring contemporary units, integrated appliances, granite work surfaces and a central island. The room is enhanced by a glass light well and sliding patio doors that open directly onto the private and sheltered, lower sunken garden and courtyard.
The hallway leads to a study area and a stylish cloakroom, both finished with high-quality contemporary fittings. Wood-effect flooring runs throughout the ground floor and benefits from a wet underfloor heating system.
The first and second floors offer two generous bedrooms and two recently refitted bathroom/wet rooms, finished to an exceptional standard with bespoke porcelain tiling and contemporary fittings. The original arched Victorian sash windows have been sympathetically replaced with double-glazed units. The property is fully wired for an integrated audio-visual system, with speakers installed in all principal rooms, including both wet rooms.
Externally, the property is approached via sliding wrought-iron electric gates, opening onto a resin-bond driveway providing off-street parking. A wrought-iron staircase with polished concrete steps leads down to the lower flagged courtyard, complemented by flower beds, boundary walling and fencing, and an attractive copper water feature.
In addition, there is a detached, self-contained suite accessed from the upper driveway, providing excellent ancillary accommodation. This comprises a third bedroom, kitchen area and a high-quality wet room, again finished with bespoke tiling.
Listed by
Knutsford
Stuart Rushton & Co
Reference: 87489975
EPC Rating & Upgrade Cost
Current rating: D
Potential rating: C
Inspection date: 10/07/2019
Expiry date: 09/07/2029
Current heating cost: £912/year
Potential heating cost: £719/year
Est. upgrade cost to C: £23,900
Recommendations
- Internal or external wall insulation (£4,000 - £14,000)
- Draught proofing (£80 - £120)
- Heating controls (room thermostat) (£350 - £450)
- Solar water heating (£4,000 - £6,000)
- Replace single glazed windows with low-E double glazed windows (£3,300 - £6,500)
- Solar photovoltaic panels, 2.5 kWp (£3,500 - £5,500)
Flood risk
Zone: 1
Risk: Low
Job (default Low)
Registered land (INSPIRE)
This location falls inside an HM Land Registry INSPIRE registered freehold polygon.
Plot: ~2,422 m² (0.60 acres)
Source: HM Land Registry INSPIRE Index Polygons.
Floorplans
All
Price history
172% since 2010
| Event | Date | Price | % change |
|---|---|---|---|
| Listed for sale | — | £800,000 | -24.5% |
| Sold | 01/11/2021 (5 years ago) | £1,060,000 | +37.7% |
| Sold | 07/08/2020 (6 years ago) | £770,000 | +85.1% |
| Sold | 15/05/2015 (11 years ago) | £416,000 | +6.7% |
| Sold | 01/03/2010 (16 years ago) | £390,000 | — |
Source: HM Land Registry Price Paid Data. Crown copyright.
Sold Comparables
Same street and nearby sales within 0.25 miles (last 5 years). Data from Land Registry Price Paid.
| Address | Price | Date | Type |
|---|---|---|---|
| Same street WOODLANDS COURT, 16 FLAT 7D CONGLETON ROAD, ALDERLEY EDGE, CHESHIRE EAST, SK9 7AB | £139,000 | 08/09/2025 | Flat |
| Same street WOODLANDS COURT, 16 FLAT 9B CONGLETON ROAD, ALDERLEY EDGE, CHESHIRE EAST, SK9 7AB | £117,500 | 30/06/2025 | Flat |
| Same street WOODLANDS COURT, 16 FLAT 3C CONGLETON ROAD, ALDERLEY EDGE, CHESHIRE EAST, SK9 7AB | £132,500 | 20/12/2023 | Flat |
| Same street ST HILARYS PARK 11 CONGLETON ROAD, ALDERLEY EDGE, CHESHIRE EAST, SK9 7AB | £575,000 | 27/06/2023 | Flat |
| BROAD COURT 5 BEECHFIELD ROAD, ALDERLEY EDGE, CHESHIRE EAST, SK9 7AU | £450,000 | 01/12/2022 | Terraced |
| 23 CARLISLE STREET, ALDERLEY EDGE, CHESHIRE EAST, SK9 7EZ | £450,000 | 13/09/2022 | Terraced |
| Same street 36 CONGLETON ROAD, ALDERLEY EDGE, CHESHIRE EAST, SK9 7AB | £2,000,000 | 14/07/2022 | Detached |
| Same street WOODLANDS COURT, 16 FLAT 7D CONGLETON ROAD, ALDERLEY EDGE, CHESHIRE EAST, SK9 7AB | £138,000 | 08/07/2022 | Flat |
| 30 ST HILARYS PARK, ALDERLEY EDGE, CHESHIRE EAST, SK9 7DA | £549,950 | 16/06/2022 | Terraced |
Street average: £517,000 (6 sales)
Area average: £483,317 (3 sales)
Capital growth trend
Land Registry outcode average: last 12 months vs 5y and 10y ago (from sold prices).
House Price Index (HM Land Registry — official index, not sold-price averages): Cheshire East. Series: Terraced. As of August 2026.
Rental Range
Estimated market rent for Cheshire East. Low = conservative, Realistic = average, Optimistic = best case.
Based on Local Authority from postcode lookup → Cheshire East.
LHA (30th percentile) floor for West Pennine: £504/mo (Apr 2025 – Mar 2026)
Location
Nearby
Nearest stations, universities and amenities (distance from property).
| Type | Name | Distance |
|---|---|---|
| Bus stop | Alderley Edge, Congleton Road / Beechfield Road | 0.1 miles |
| Shop | Murphy's Barber Shop | 0.2 miles |
| Shop | Coggles | 0.3 miles |
| Train station | Alderley Edge | 0.5 miles |
| Hospital | Soss Moss Hospital | 1.5 miles |
| Hospital | The Wilmslow Hospital | 1.9 miles |
| Train station | Wilmslow | 2.2 miles |
| University | University of Manchester Fallowfield Campus | 10.3 miles |
| University | Fallowfield Reception and Richmond Amenities Building | 10.3 miles |
Street-level crime
| Category | Count |
|---|---|
| Violence and sexual offences | 10 |
| Anti-social behaviour | 3 |
| Shoplifting | 3 |
| Burglary | 2 |
| Drugs | 2 |
| Other theft | 2 |
| Public order | 2 |
| Robbery | 1 |
| Vehicle crime | 1 |
| Total incidents | 26 |
Within 1 mile during Aug 2026. Source: data.police.uk (England & Wales).
Schools nearby
Nearest open schools with Ofsted ratings (England). Closed schools are not shown. Data from Get Information about Schools and Ofsted.
| Name | Type | Distance | Ofsted |
|---|---|---|---|
| The Ryleys School | Other | 0.5 miles | — (No rating) |
| Alderley Edge Community Primary School | Primary | 0.6 miles | — (Inspected (no overall grade)) |
| Alderley Edge School for Girls | Other | 0.6 miles | — (No rating) |
| Nether Alderley Primary School | Primary | 0.7 miles | Good — 1 May 2012 |
| Lindow Community Primary School | Primary | 1.4 miles | Good — 11 Mar 2014 |
Rental Comparables
Rental listings exist nearby, but none matched the 3-bedroom count for this property.
Rent-driven metrics
Based on Area rent estimate.
- Rent ratio — Monthly rent ÷ purchase price (1% rule). 1%+ = strong, 0.8–1% = okay, <0.8% = weak for cashflow.
- Max investor price — Rent ÷ 0.8%; the price at which rent would be 0.8% of price (Stoke-style target).
- Target investor price — Rent ÷ 1%; the price at which rent would be 1% of price (strong cashflow band).
- Gross yield — Annual rent as % of purchase price (no costs).