SUNDAWN
SCOT HAY ROAD, STOKE-ON-TRENT, ALSAGERS BANK, STAFFORDSHIRE ST7 8BW
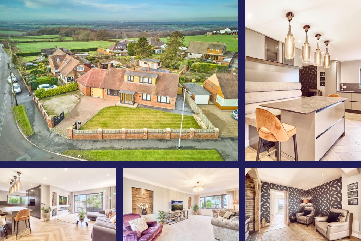
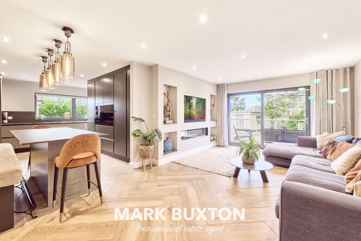
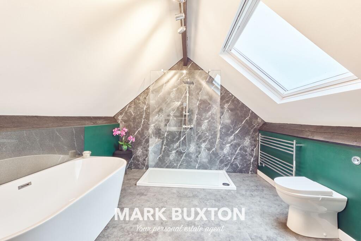
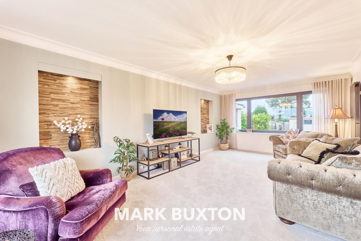
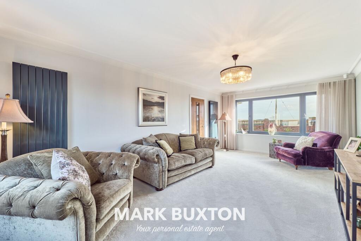
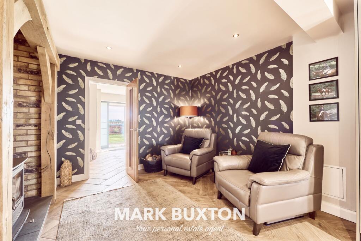
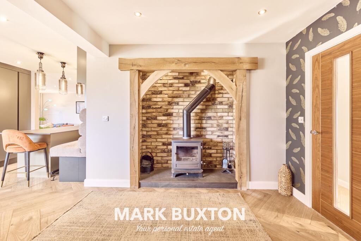
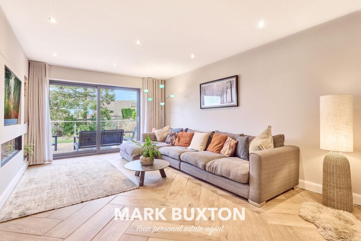
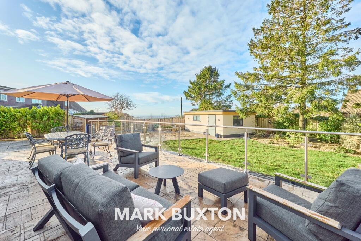
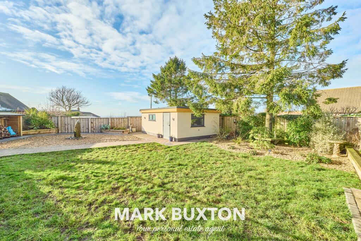
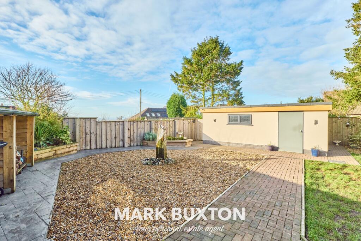
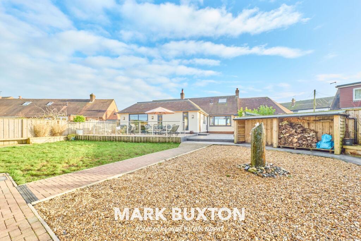
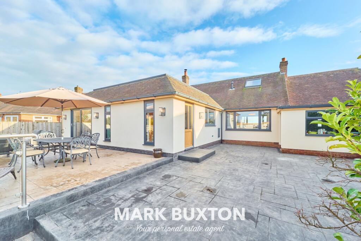
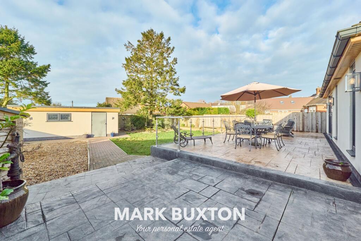
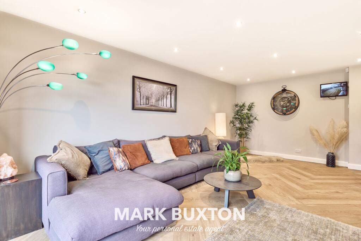
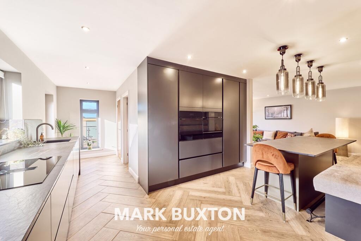
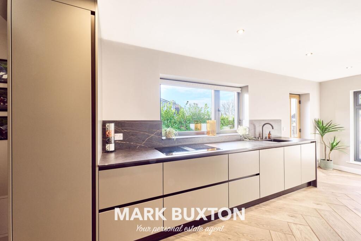
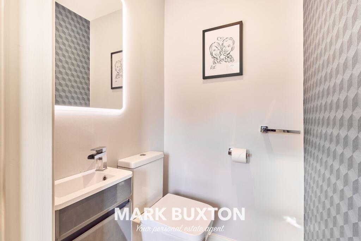
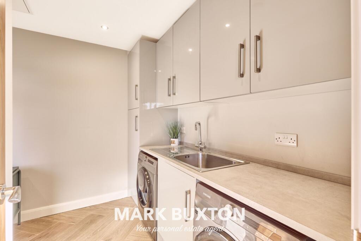
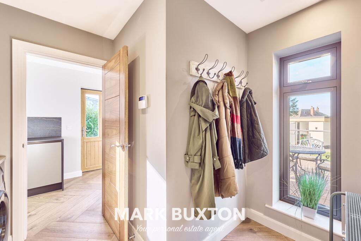
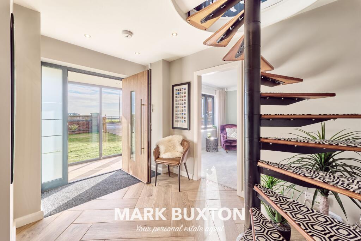
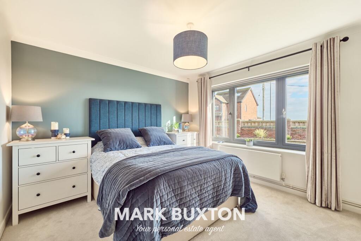
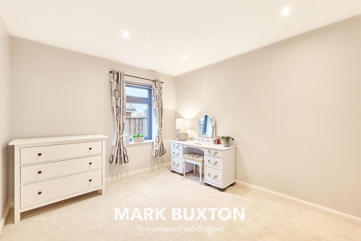
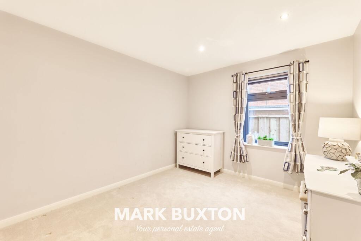
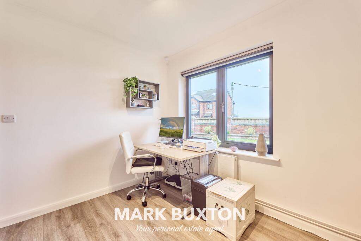
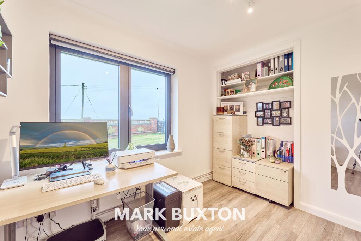
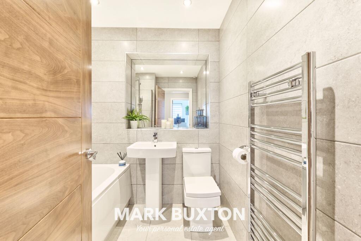
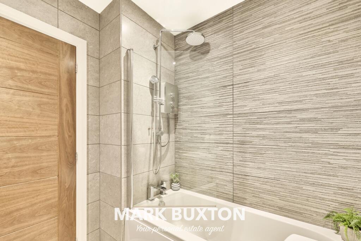
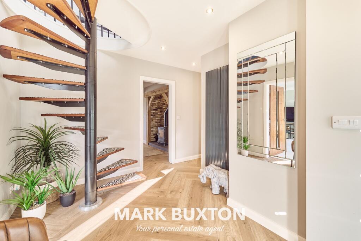
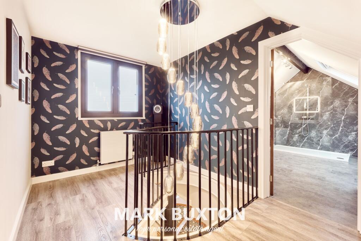
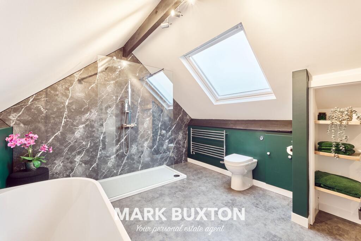
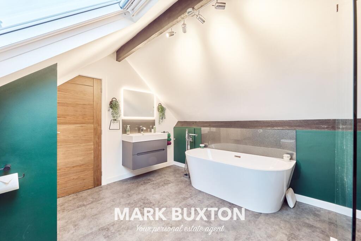
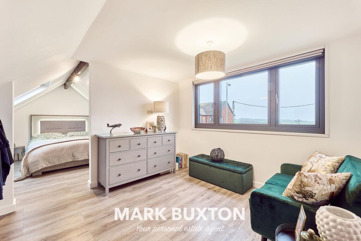
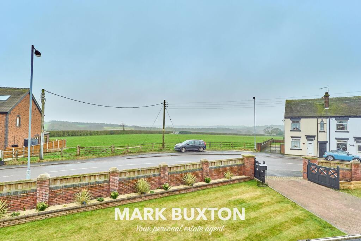
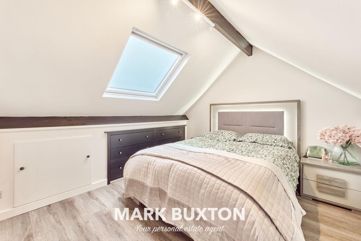
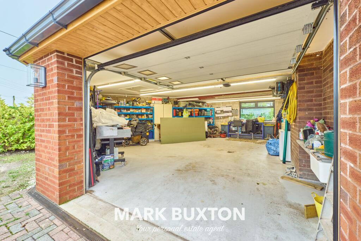
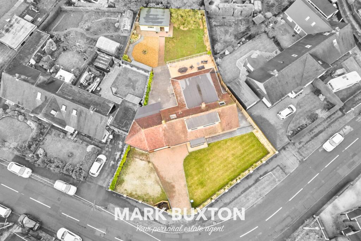
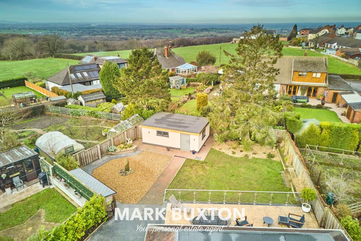
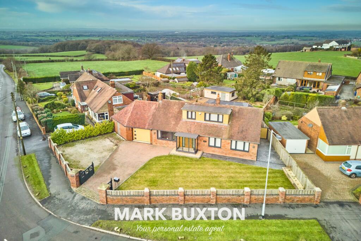
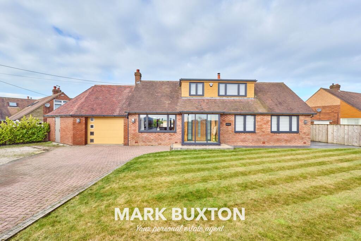
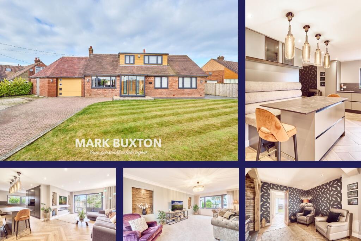
Photo 1 Photo 2 Photo 3 Photo 4 Photo 5 Photo 6 Photo 7 Photo 8 Photo 9 Photo 10 Photo 11 Photo 12 Photo 13 Photo 14 Photo 15 Photo 16 Photo 17 Photo 18 Photo 19 Photo 20 Photo 21 Photo 22 Photo 23 Photo 24 Photo 25 Photo 26 Photo 27 Photo 28 Photo 29 Photo 30 Photo 31 Photo 32 Photo 33 Photo 34 Photo 35 Photo 36 Photo 37 Photo 38 Photo 39 Photo 40 Photo 41
/ 41
Property details
Tenure
FREEHOLD
Floor area
127 m²
Council tax band
D
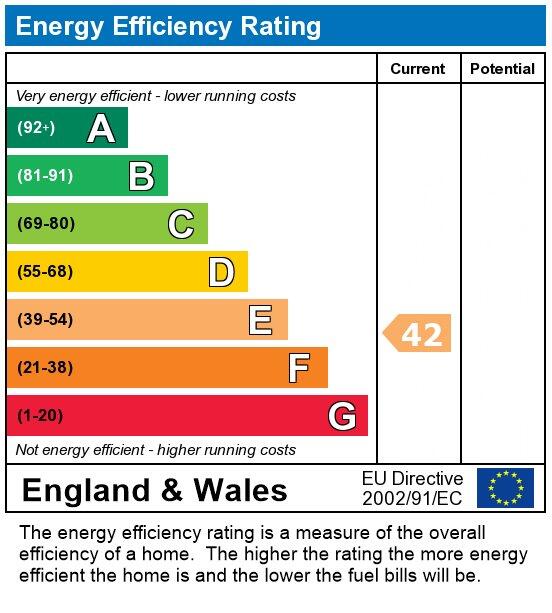
EPC rating
E
Year built
England and Wales: 1967-1975
Last sold
£315,000 Mar 2021
Price per m²
£4,724/m²
Local average
£358,782 (+67.2%)
Deprivation
Decile 6 (18,883 of 33,755)
Street crime
21 incidents within 1 mile (Jun 2026)
Key features
- Contemporary living and stylish throughout
- With high standard of finish and attention to detail throughout
- Fantastic open plan living – Kitchen, Dining and Living areas
- Wonderful spacious living room
- Four fabulous bedrooms and sleek bathrooms
- Main bedroom suite with dressing area and bathroom
- Enclosed rear garden with outbuilding
- Large Garage/Workshop
- No vendor chain
- Stunning views
Additional details
- Electricity
- Mains supply
- Water
- Mains supply
- Sewerage
- Mains supply
- Heating
- Gas
- Parking
- Garage, Driveway
- Garden
- Front garden, Enclosed garden, Rear garden
- Listed property
- No
- Restrictions
- No
- Required access
- No
- Rights of way
- No
- Flooded in last 5 years
- No
- Flood defences
- No
Description
Set on a substantial corner plot with views across open countryside, the home if full of thoughtful details and effortlessly combines rustic charm and contemporary styling.
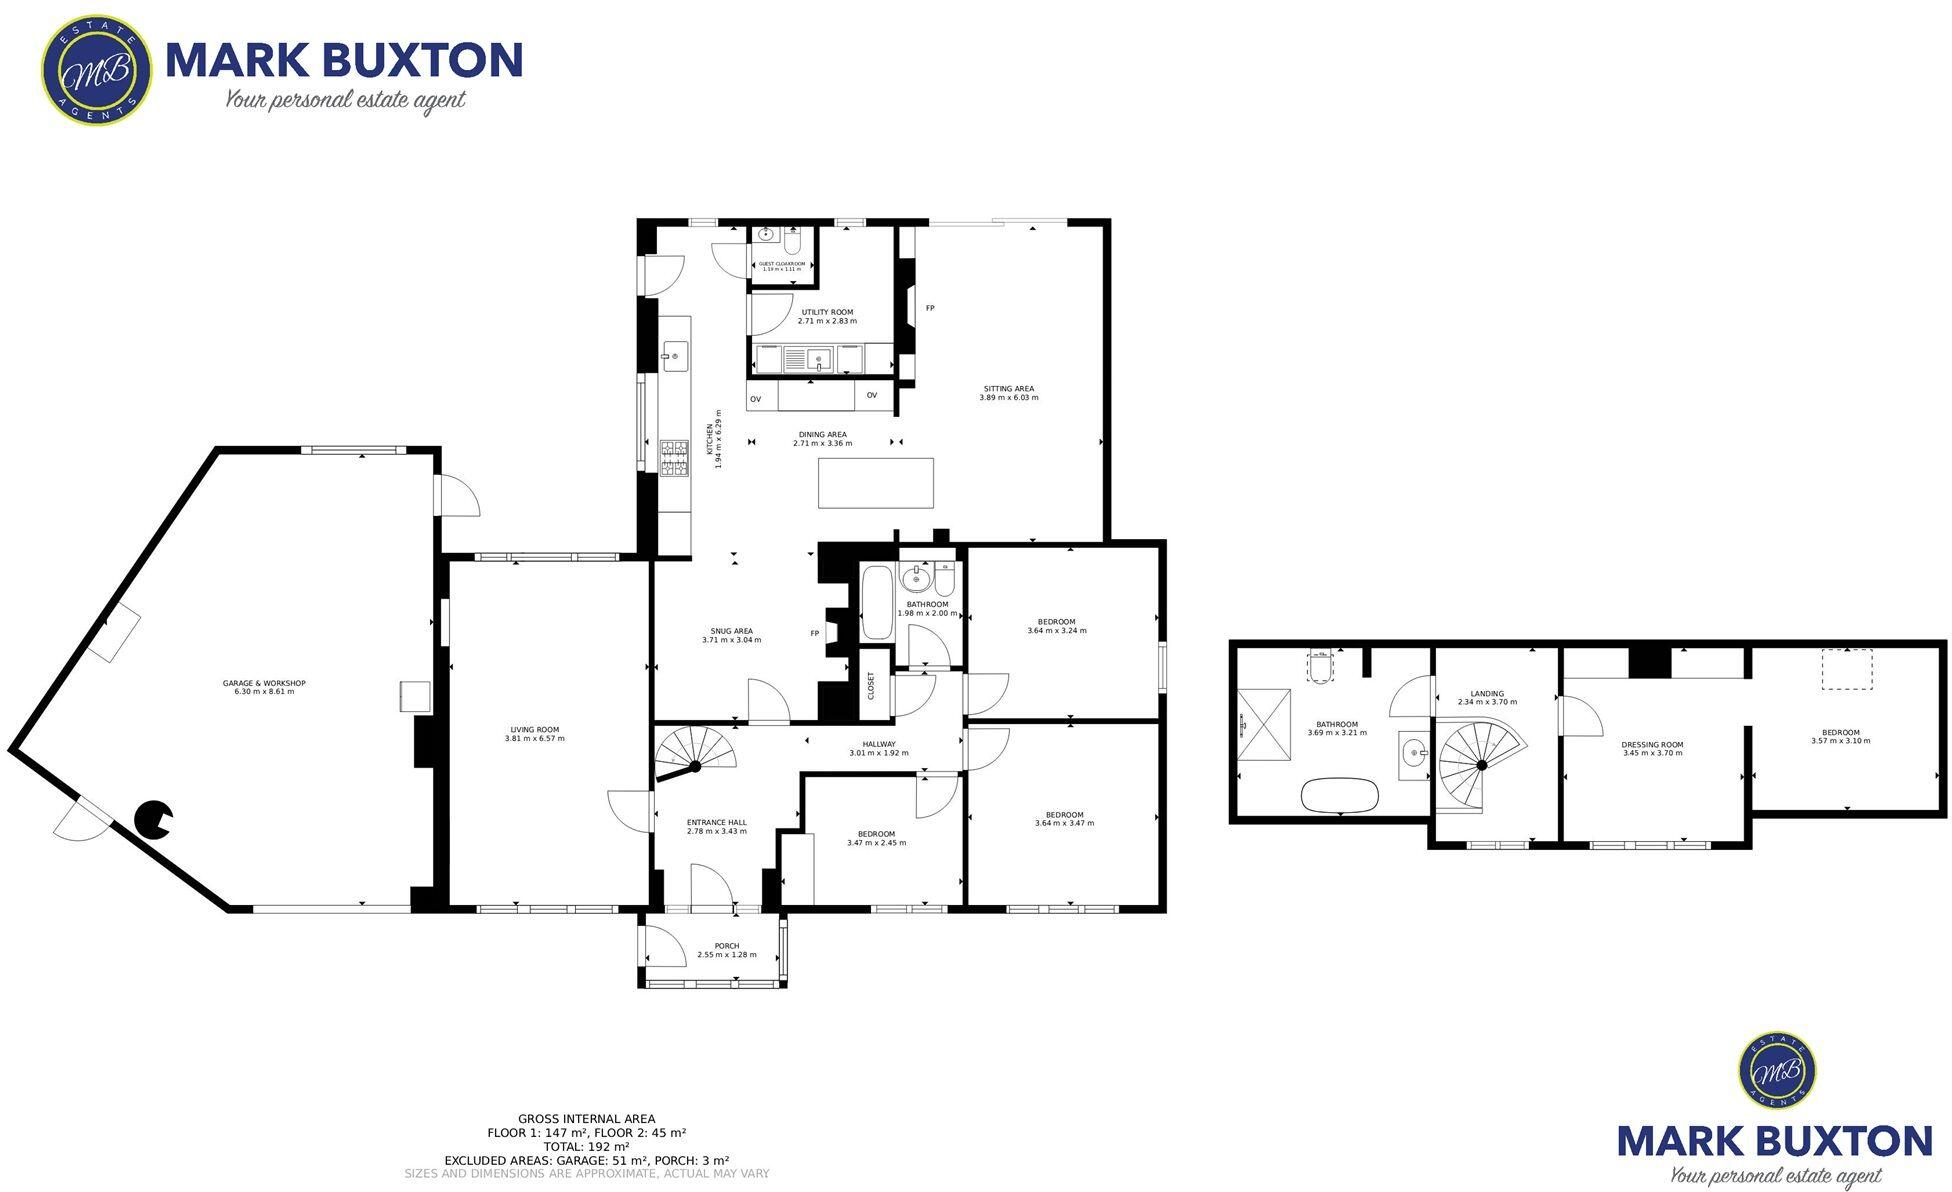
Your introduction to the home begins with the impressively sized drive which has ample parking for the whole family fleet and provides access to a super safe and secure garage which comes complete with an electric door and has room to accommodate a van. If you love to tinker you will definitely find plenty to do in the workshop area.
Wander along the drive, taking in the well-manicured front garden as you do, and then enter via the fully glazed porch which creates a wonderful welcome home.
Continue into the entrance hallway and you will at once begin to appreciate the high class finish and quality workmanship of the interior.
A great place to begin your discovery is in the living room which you can find to the left of the intriguing spiral staircase.
Sun filled and superbly spacious, this is a lovely room where you can relax in style and comfort as you stretch out and enjoy your sublime surroundings. Imagine pausing for a moment at the front window on a bright morning as you gaze over open fields and ponder the day ahead. And when you return home, you can curl up on the sofa and switch off.
As you step back into the hallway, wander past the spiral staircase (which leads to something wonderful) and then through to the snug. No need for a TV here because you can load up the wood burner with logs and while away the hours as you gaze into the flames and bask in the warm glow.
Should you wish to indulge in a glass of something chilled as you sit, you can easily mosey over to the fridge and grab a bottle. As you would expect in a home of this calibre, the kitchen is simply stunning with crisp clean lines and high quality cabinets and work areas. Top notch appliances will help you keep the family well fed and happy and you can gather to enjoy dining together in the lush dining area. And with a full tummy, you can contentedly retire to the sitting area as you enjoy desert. No need for socks on cooler evenings as this whole area benefits from underfloor heating to keep your toes toasty.
On the other side of the kitchen is a useful utility room providing a home for the usual household appliances and a guest cloakroom that would not look out of place in a luxury boutique hotel.
There is so much more to explore indoors but before having a look, now is a great time to venture outside to have a peek at the well thought out and exquisitely presented garden.
As you exit from the kitchen and onto the pristinely paved patio, you will see that the garden is all about enjoying an alfresco life. There is a myriad of spots to set up a table and chairs and a lounger or two so you can really make the most of a summer days. Stretching across the back of the home is a delightful terrace complete with glass balustrade so you can make the most of the garden which is attractively landscaped and just perfect for entertaining.
Occupying a corner of the garden is a brick built annexe which is fully kitted out with a kitchen and WC - ready for you to use however you like - home office, gym, hobby room - the choice is yours.
Make a beeline back indoors towards the entrance hall to sneak a peek at the beautiful bedrooms. The first to your right is currently utilised as a handy home office but you find it hard to focus on your work instead of enjoying the fine view from the window.
Nestled next to this is a restful and relaxing room where you can snuggle up in style and enjoy a good nights sleep.
Another lovely room can be found just next door and finally in this corner of the home is the super sleek and luxurious bathroom. Here you can spruce up in style before starting your day and indulge in a long soak in the tub before heading to bed.
And now you should ascend the spiral staircase and see what delights await above.
As you reach the landing, stop for a moment at the window and drink in the verdant view before venturing on where you will find not just a bedroom but an entire suite. First is a decadent dressing area where you can leisurely peruse your wardrobe and select an outfit for the day. This room flows seamlessly into a lavish bedroom where you can repose comfortably and gaze up at the stars on a clear night before settling down in supreme comfort. And when you awaken in the morning, you can scamper across to the opulent bathroom and pamper yourself in the generous walk in shower or take a dip in the elegant tub.
At the end of your tour you will have seen that everything within and out is of the highest quality making it an absolutely perfect home for your family. Make sure you get your skates on and make it yours before you miss out!
Council Tax Band: D
Tenure: Freehold
Listed by
Newcastle Under Lyme
Mark Buxton Estate Agents
Reference: 171747680
EPC Rating & Upgrade Cost
Current rating: E
Potential rating: C
Inspection date: 12/06/2020
Expiry date: 11/06/2030
Current heating cost: £1,592/year
Potential heating cost: £729/year
Recommendations
- Increase loft insulation to 270 mm (350)
- Flat roof or sloping ceiling insulation (1,500)
- Room-in-roof insulation (2,700)
- Floor insulation (suspended floor) (1,200)
- Floor insulation (solid floor) (6,000)
- Upgrade heating controls (450)
- Replace boiler with new condensing boiler (3,000)
- Solar water heating (6,000)
- Solar photovoltaic panels, 2.5 kWp (5,500)
Flood risk
Zone: 1
Risk: Low
Job (default Low)
Registered land (INSPIRE)
This location falls inside an HM Land Registry INSPIRE registered freehold polygon.
Plot: ~955 m² (0.24 acres)
Source: HM Land Registry INSPIRE Index Polygons.
Floorplans
Floorplan 1
EPC Graphs

EPC
EPC
Price history
| Event | Date | Price | % change |
|---|---|---|---|
| Listed for sale | — | £599,950 | +90.5% |
| Sold | 05/03/2021 (5 years ago) | £315,000 | — |
Source: HM Land Registry Price Paid Data. Crown copyright.
Sold Comparables
Same street and nearby sales within 0.25 miles (last 5 years). Data from Land Registry Price Paid.
| Address | Price | Date | Type |
|---|---|---|---|
| FRESHWINDS SCOT HAY ROAD, ALSAGERS BANK, STOKE-ON-TRENT, NEWCASTLE-UNDER-LYME, STAFFORDSHIRE, ST7 8BW | £392,500 | 19/08/2022 | Detached |
| FARMERS BOY SCOT HAY ROAD, ALSAGERS BANK, STOKE-ON-TRENT, NEWCASTLE-UNDER-LYME, STAFFORDSHIRE, ST7 8BW | £310,000 | 25/02/2022 | Detached |
Area average: £351,250 (2 sales)
Capital growth trend
Land Registry outcode average: last 12 months vs 5y and 10y ago (from sold prices).
House Price Index (HM Land Registry — official index, not sold-price averages): Newcastle-under-Lyme. Series: Detached. As of May 2026.
Rental Range
Estimated market rent for Newcastle-under-Lyme. Low = conservative, Realistic = average, Optimistic = best case.
Based on Local Authority from postcode lookup → Newcastle-under-Lyme.
LHA (30th percentile) floor for South Cheshire: £992/mo (Apr 2025 – Mar 2026)
Location
Address
Scot Hay Road
Nearby
Nearest stations, universities and amenities (distance from property).
| Type | Name | Distance |
|---|---|---|
| Bus stop | General Store | 0.1 miles |
| Train station | Silverdale | 1.1 miles |
| Train station | Apedale Road | 1.2 miles |
| Shop | One Stop | 1.4 miles |
| Shop | Co-op Food | 1.5 miles |
| University | Keele University | 2.2 miles |
| Hospital | Bradwell Hospital | 2.3 miles |
| Hospital | Hartshill Medical Centre | 3.7 miles |
| University | University of Staffordshire Stoke Campus | 4.9 miles |
Street-level crime
| Category | Count |
|---|---|
| Violence and sexual offences | 11 |
| Anti-social behaviour | 6 |
| Burglary | 1 |
| Criminal damage and arson | 1 |
| Drugs | 1 |
| Vehicle crime | 1 |
| Total incidents | 21 |
Within 1 mile during Jun 2026. Source: data.police.uk (England & Wales).
Schools nearby
Nearest open schools with Ofsted ratings (England). Closed schools are not shown. Data from Get Information about Schools and Ofsted.
| Name | Type | Distance | Ofsted |
|---|---|---|---|
| Alsagers Bank Primary Academy | Primary | 0.2 miles | Good — 19 Nov 2012 |
| Sir Thomas Boughey Academy | Secondary | 0.8 miles | Good — 22 Mar 2022 |
| St Luke's CofE (C) Primary School | Primary | 1.1 miles | Requires improvement — 26 Jan 2023 |
| Wood Lane Primary School | Primary | 1.2 miles | Requires improvement — 21 May 2023 |
| Silverdale Primary Academy | Primary | 1.7 miles | Good — 29 Nov 2023 |
Rental Comparables
Loading rental comparables for this postcode. Refresh in a few minutes.
Rent-driven metrics
Based on Area rent estimate.
- Rent ratio — Monthly rent ÷ purchase price (1% rule). 1%+ = strong, 0.8–1% = okay, <0.8% = weak for cashflow.
- Max investor price — Rent ÷ 0.8%; the price at which rent would be 0.8% of price (Stoke-style target).
- Target investor price — Rent ÷ 1%; the price at which rent would be 1% of price (strong cashflow band).
- Gross yield — Annual rent as % of purchase price (no costs).