20
THE EDGE, CLOWES STREET, SALFORD, GREATER MANCHESTER M3 5NB
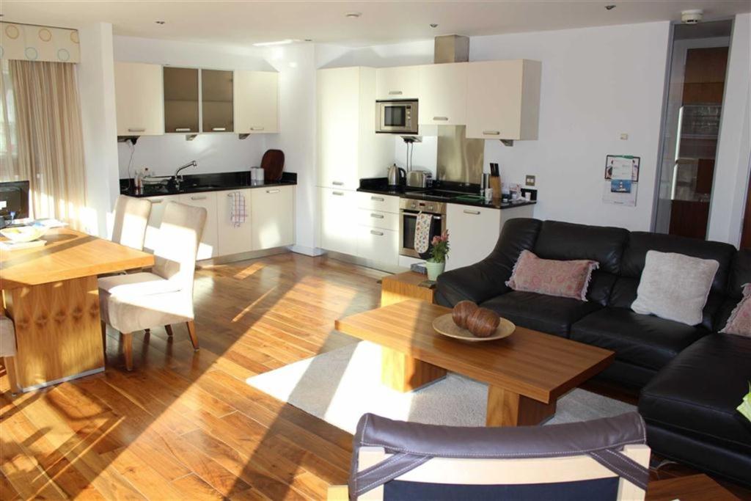
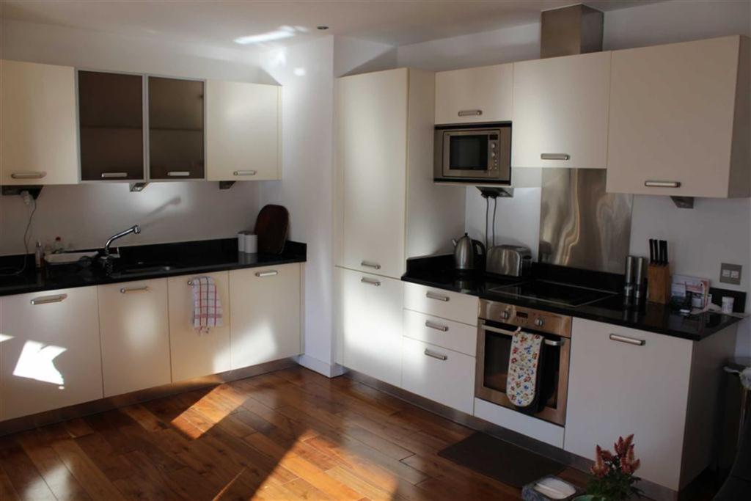
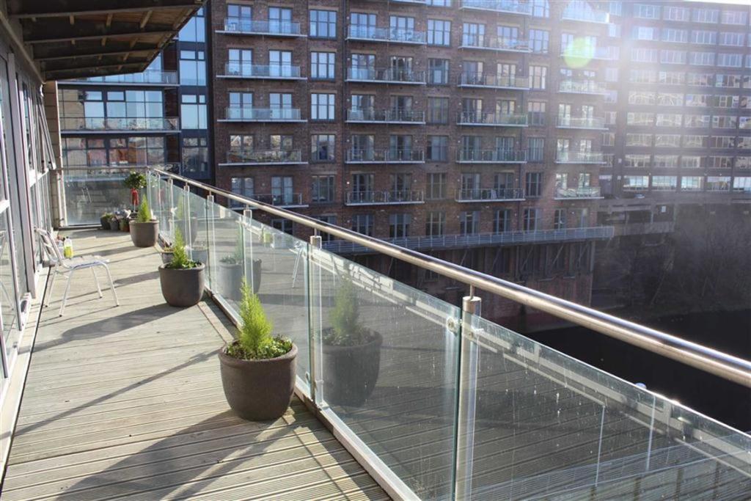
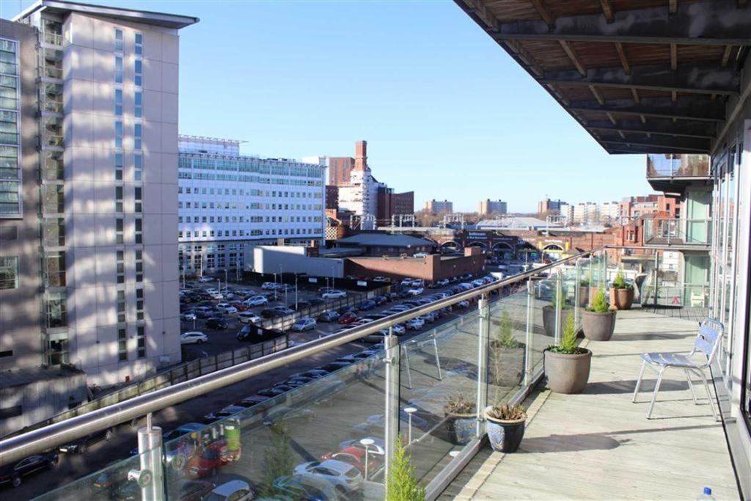
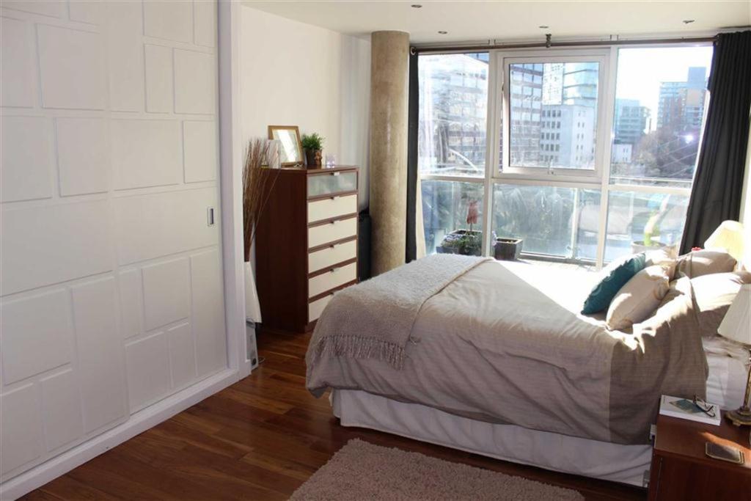
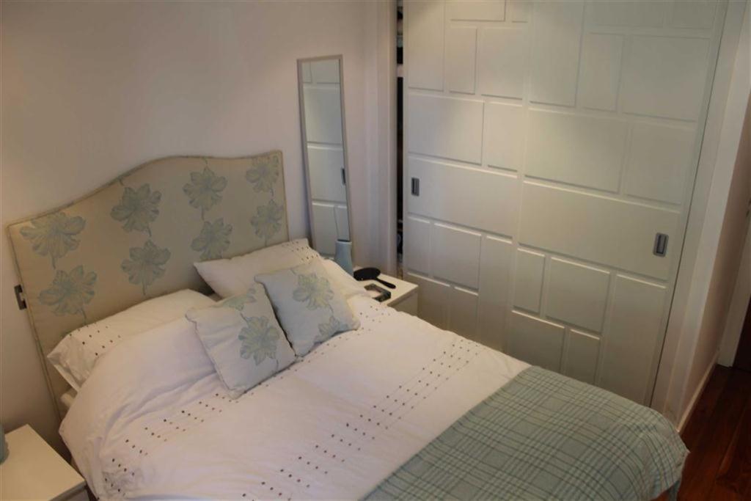
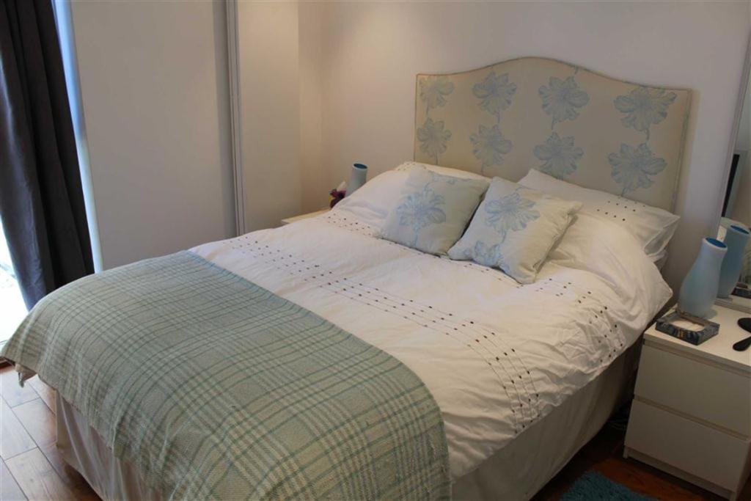
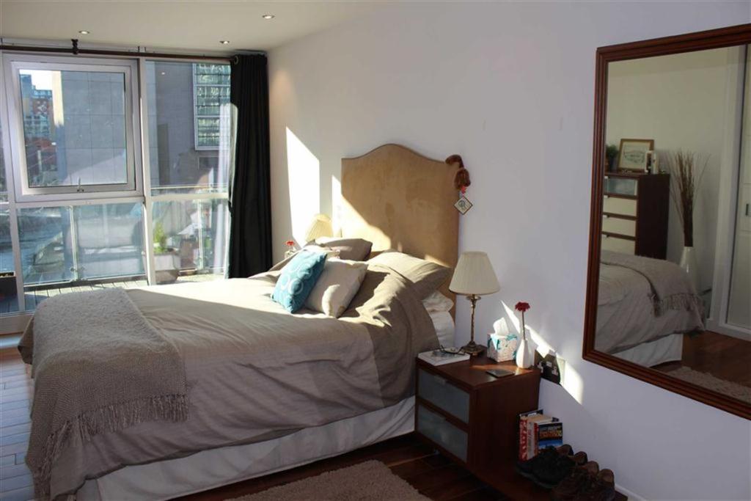
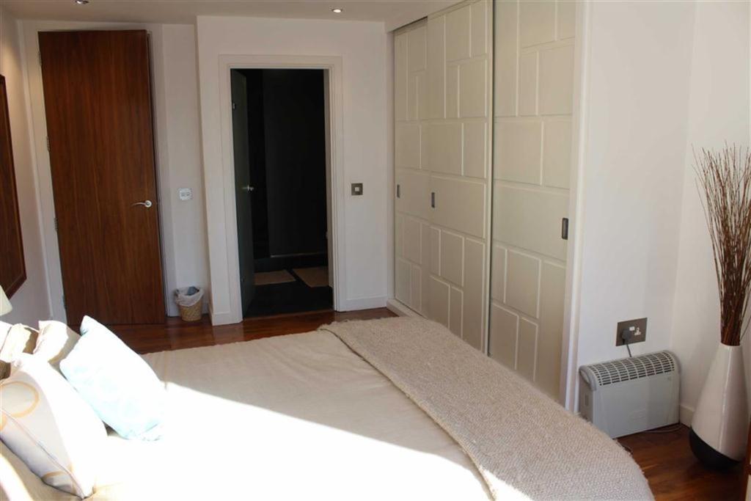
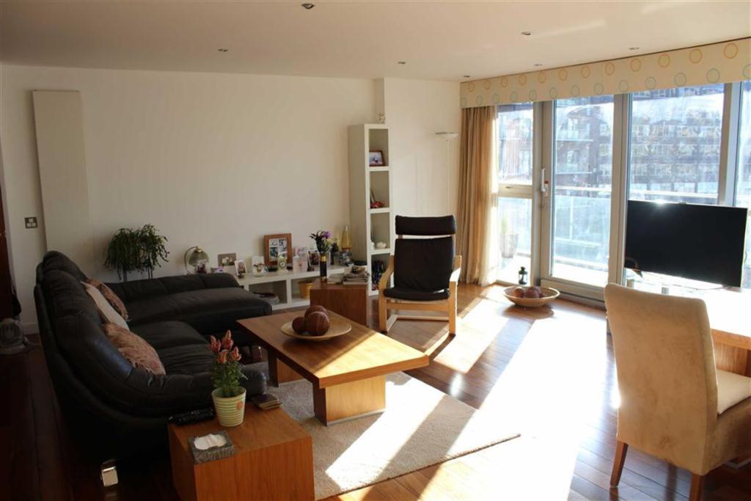
Photo 1 Photo 2 Photo 3 Photo 4 Photo 5 Photo 6 Photo 7 Photo 8 Photo 9 Photo 10
/ 10
Property details
Floor area
96 m²
Last sold
£368,000 Mar 2025
Local average
£283,642 (+23.4%)
Deprivation
Decile 6 (20,211 of 33,755)
Street crime
4 incidents within 1 mile (May 2026)
Key features
- Two Double Bedrooms
- Corner Apartment
- 4th Floor
- Underground Parking Space
- Wrap Around Balcony
- Spacious Living Area
- Two Bathrooms
- High Specification
- Water Views
- 24hr Concierge
Additional details
- Parking
- Yes
Description
The Edge is located a five minute walk from Deansgate, putting you within reach of the shops, bar, transport links and restaurants The development offers an impressive entrance and has 24hr concierge.
There is one allocated parking space included with the sale of the property.
General - Rental Yield: 5.7% (Based on expected rent of £1650pcm)
Service Charge: £3935 pa
Ground Rent: £250 pa
Lease: 250 years from 01.01.2003
Council Tax: F, Aprx £2,219.03 pa
Management Company: Scanlans
Tenancy in place until 2/10/15 paying £1650pcm
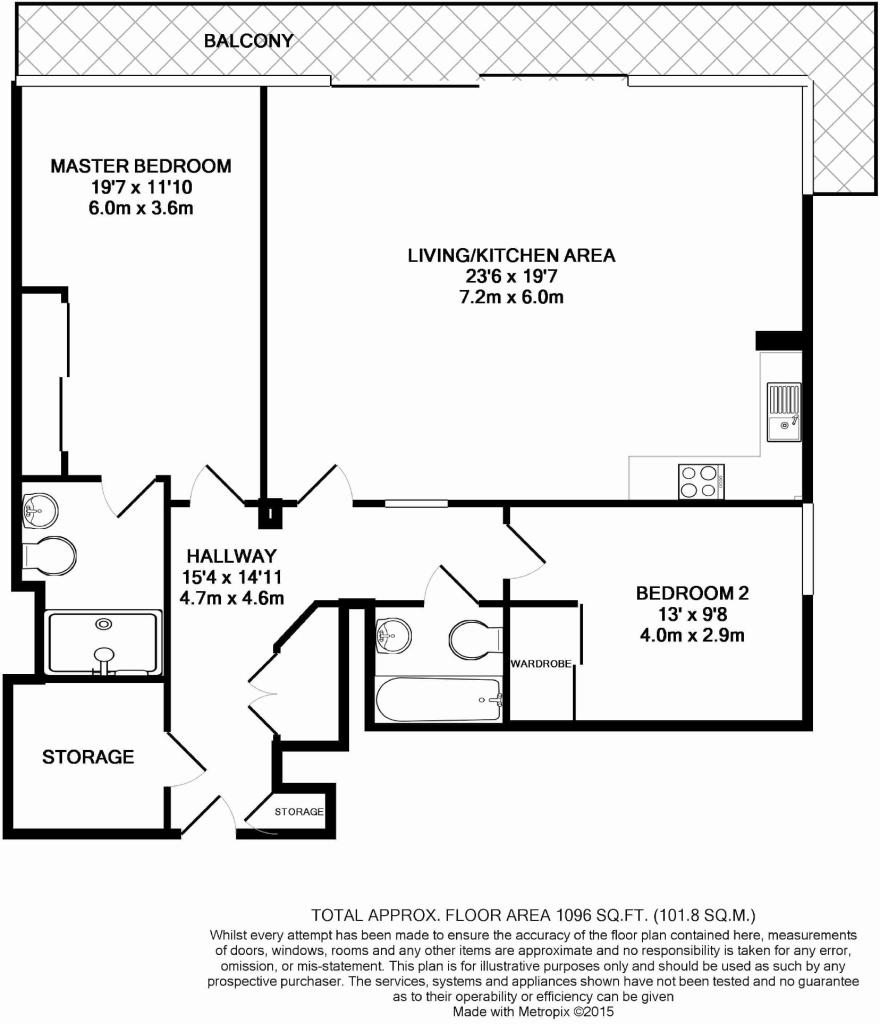
Hallway - Wooden flooring, wall mounted heater, double storage cupboard with boiler and washing machine, separate spacious storage room, window to living area, access to: -
Living Room - 23'6 x 19'7 (inc kitchen) (7.16m x 5.97m ( inc kit - Floor-to-ceiling windows, wooden flooring, wall mounted heater, floor heating, phone/tv point, sliding door leading to the balcony and spotlights.
Kitchen - Open plan to the living area, the kitchen comprises a range of wall and base units, integrated fridge/freezer, integrated dishwasher, sink with drainer grooves to the work top, four ring halogen hob with extractor over, built in oven, wooden flooring, under-unit lighting and spotlights.
Master Bedroom - 19'7 x 11'10 (5.97m x 3.61m) - Floor to ceiling windows, concrete column, wooden flooring, floor heating, built-in wardrobe, spotlight, entrance to ensuite:-
Ensuite - Accessed via frosted glass door from the master bedroom, walk-in tiled shower, circular sink unit, WC, wall mirror, extractor, wall mounted heater, tiled flooring and spotlights.
Bedroom 2 - 13'0 x 9'8 (3.96m x 2.95m) - Double glazed window, wooden flooring, wall mounted heater, built-in wardrobes and ceiling lighting.
Bathroom - Three-piece bathroom comprises bath with shower attachment over, WC, circular sink unit, wall mirror, tiled flooring, partially tiled walls, extractor and ceiling spotlights.
Parking - There is one allocated parking space included with the sale of the property.
IMPORTANT NOTE TO PURCHASERS: We endeavour to make our sales particulars accurate and reliable, however, they do not constitute or form part of an offer or any contract and none is to be relied upon as statements of representation or fact. The services, systems and appliances listed in this specification have not been tested by us and no guarantee as to their operating ability or efficiency is given. All measurements have been taken as guide to prospective buyers only, and are not precise. If floor plans where included, these may not be to scale and accuracy is not guaranteed. If you require clarification or further information on any points, please contact us, especially if you are travelling some distance to view.
Listed by
Manchester
Julie Twist Properties
Reference: 33578109
EPC Rating & Upgrade Cost
Fetching EPC data… Refresh this page in a moment.
Flood risk
Zone: 1
Risk: Low
Job (default Low)
Floorplans
Floorplan 1
EPC Graphs
EPC 1
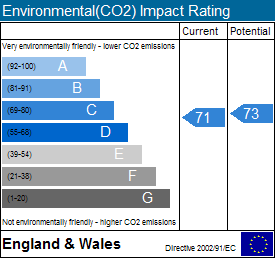
EPC 2
Price history
8% since 2015
| Event | Date | Price | % change |
|---|---|---|---|
| Sold | 31/03/2025 (1 year ago) | £368,000 | +8.2% |
| Sold | 30/10/2015 (10 years ago) | £340,000 | — |
Source: HM Land Registry Price Paid Data. Crown copyright.
Sold Comparables
Same street and nearby sales within 0.25 miles (last 5 years). Data from Land Registry Price Paid.
| Address | Price | Date | Type |
|---|---|---|---|
| CENTURY BUILDINGS, 14 FLAT 119 ST MARYS PARSONAGE, MANCHESTER, GREATER MANCHESTER, M3 2DE | £515,500 | 05/01/2026 | Flat |
| THE EDGE 245 CLOWES STREET, SALFORD, GREATER MANCHESTER, M3 5NG | £141,000 | 12/12/2025 | Flat |
| THE EDGE 267 CLOWES STREET, SALFORD, GREATER MANCHESTER, M3 5NG | £140,000 | 12/12/2025 | Flat |
| CENTURY BUILDINGS, 14 FLAT 83 ST MARYS PARSONAGE, MANCHESTER, GREATER MANCHESTER, M3 2DE | £120,000 | 05/11/2025 | Flat |
| THE EDGE 174 CLOWES STREET, SALFORD, GREATER MANCHESTER, M3 5NF | £270,000 | 21/10/2025 | Flat |
| CENTURY BUILDINGS, 14 FLAT 78 ST MARYS PARSONAGE, MANCHESTER, GREATER MANCHESTER, M3 2DE | £285,000 | 07/10/2025 | Flat |
| CENTURY BUILDINGS, 14 FLAT 82 ST MARYS PARSONAGE, MANCHESTER, GREATER MANCHESTER, M3 2DE | £135,000 | 17/07/2025 | Flat |
| THE EDGE 41 CLOWES STREET, SALFORD, GREATER MANCHESTER, M3 5NB | £155,000 | 28/02/2025 | Flat |
| THE EDGE 33 CLOWES STREET, SALFORD, GREATER MANCHESTER, M3 5NB | £197,500 | 22/11/2024 | Flat |
| CENTURY BUILDINGS, 14 FLAT 80 ST MARYS PARSONAGE, MANCHESTER, GREATER MANCHESTER, M3 2DE | £165,000 | 25/10/2024 | Flat |
| THE EDGE 16 CLOWES STREET, SALFORD, GREATER MANCHESTER, M3 5NB | £230,000 | 14/10/2024 | Flat |
| THE EDGE 14 CLOWES STREET, SALFORD, GREATER MANCHESTER, M3 5NB | £203,000 | 25/09/2024 | Flat |
| THE EDGE 27 CLOWES STREET, SALFORD, GREATER MANCHESTER, M3 5NB | £280,000 | 26/02/2024 | Flat |
| THE EDGE 214 CLOWES STREET, SALFORD, GREATER MANCHESTER, M3 5NF | £162,500 | 15/12/2023 | Flat |
| THE EDGE 28 CLOWES STREET, SALFORD, GREATER MANCHESTER, M3 5NB | £326,000 | 10/11/2023 | Flat |
| THE GALLERY, 18 APARTMENT 26 BLACKFRIARS STREET, SALFORD, GREATER MANCHESTER, M3 5JR | £246,000 | 04/11/2023 | Flat |
| THE EDGE 235 CLOWES STREET, SALFORD, GREATER MANCHESTER, M3 5NF | £580,000 | 14/07/2023 | Flat |
| THE EDGE 31 CLOWES STREET, SALFORD, GREATER MANCHESTER, M3 5NB | £330,000 | 23/05/2023 | Flat |
| THE EDGE 46 CLOWES STREET, SALFORD, GREATER MANCHESTER, M3 5NB | £260,000 | 06/04/2023 | Flat |
| THE EDGE 212 CLOWES STREET, SALFORD, GREATER MANCHESTER, M3 5NF | £330,000 | 20/03/2023 | Flat |
Area average: £253,575 (20 sales)
Capital growth trend
Land Registry outcode average: last 12 months vs 5y and 10y ago (from sold prices).
House Price Index (HM Land Registry — official index, not sold-price averages): Salford. Series: Flats and maisonettes. As of April 2026.
Rental Range
Estimated market rent for Salford. Low = conservative, Realistic = average, Optimistic = best case.
Based on Local Authority from postcode lookup → Salford.
LHA (30th percentile) floor for Central Greater Manchester: £873/mo (Apr 2025 – Mar 2026)
Location
Address
58 Clowes Street
Nearby
Nearest stations, universities and amenities (distance from property).
| Type | Name | Distance |
|---|---|---|
| Shop | Oliver's Barbers | 0.0 miles |
| Shop | Touched Interiors | 0.0 miles |
| Bus stop | BLACKFRIARS Street/Blackfriars Bridge | 0.1 miles |
| Bus stop | Chapel Street/Trinity Church (Stop WQ) | 0.1 miles |
| Train station | Salford Central | 0.3 miles |
| University | UCEN Manchester (City Campus) | 0.4 miles |
| Train station | Manchester Victoria | 0.4 miles |
| University | University of Law | 0.5 miles |
| Hospital | Salford Gastric Bypass Surgery | 1.9 miles |
| Hospital | The Ailsa Craig Medical Practise | 2.6 miles |
Street-level crime
| Category | Count |
|---|---|
| Violence and sexual offences | 3 |
| Drugs | 1 |
| Total incidents | 4 |
Within 1 mile during May 2026. Source: data.police.uk (England & Wales).
Schools nearby
Nearest open schools with Ofsted ratings (England). Closed schools are not shown. Data from Get Information about Schools and Ofsted.
| Name | Type | Distance | Ofsted |
|---|---|---|---|
| Abbey College Manchester | Other | 0.3 miles | — (No rating) |
| Chetham's School of Music | Other | 0.3 miles | — (No rating) |
| Digital Advantage | Other | 0.4 miles | — (No rating) |
| The Cooperative College | Other | 0.4 miles | — (No rating) |
| The Cathedral School of St Peter and St John RC Primary | Primary | 0.5 miles | Good — 10 Jul 2022 |
Rental Comparables
Rental listings exist nearby, but none matched the 2-bedroom count for this property.
Rent-driven metrics
Based on Area rent estimate.
- Rent ratio — Monthly rent ÷ purchase price (1% rule). 1%+ = strong, 0.8–1% = okay, <0.8% = weak for cashflow.
- Max investor price — Rent ÷ 0.8%; the price at which rent would be 0.8% of price (Stoke-style target).
- Target investor price — Rent ÷ 1%; the price at which rent would be 1% of price (strong cashflow band).
- Gross yield — Annual rent as % of purchase price (no costs).