The Beeches
PINEWOOD ROAD, MARKET DRAYTON, ASHLEY HEATH, STAFFORDSHIRE TF9 4PW
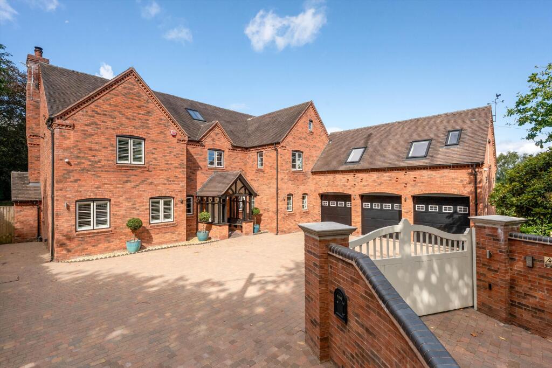
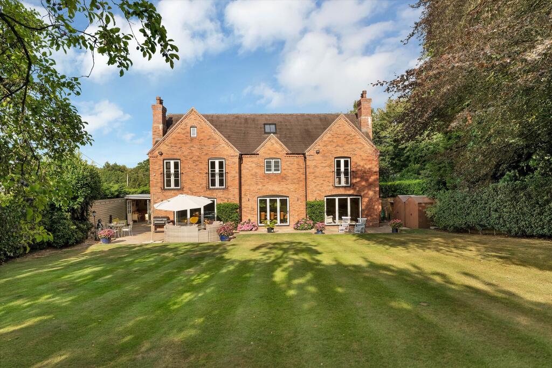
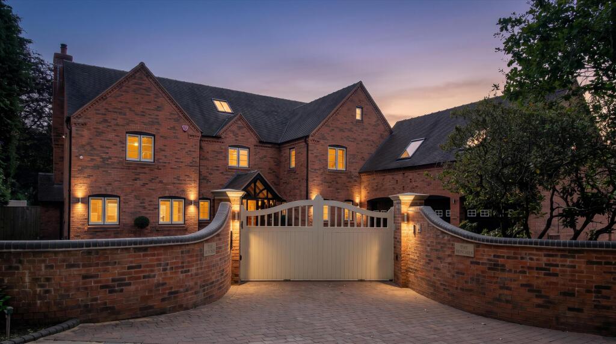
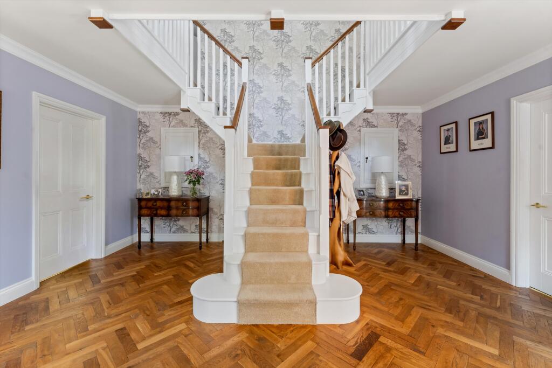
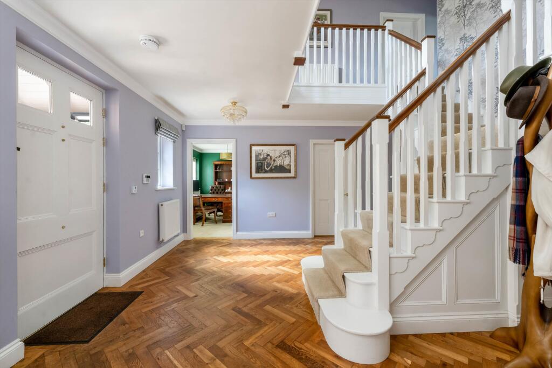
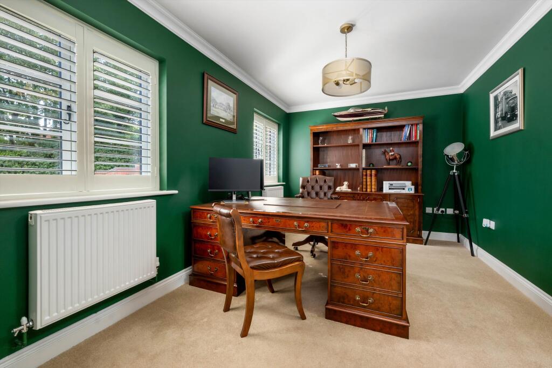
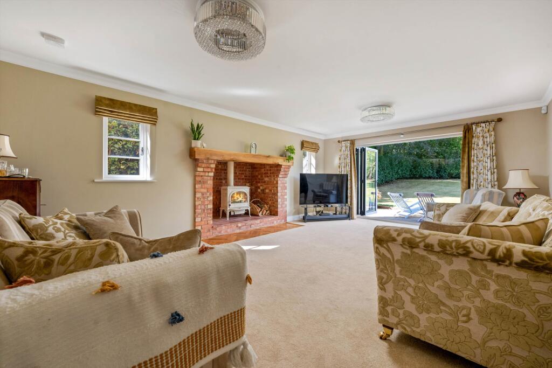
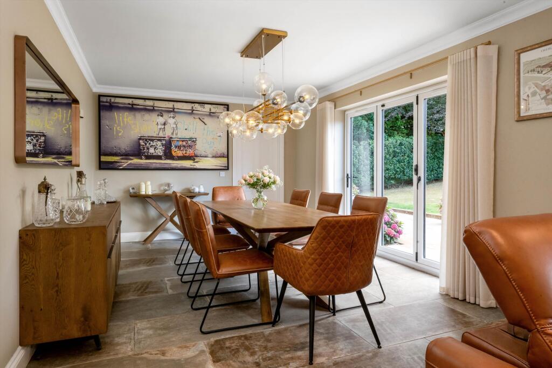
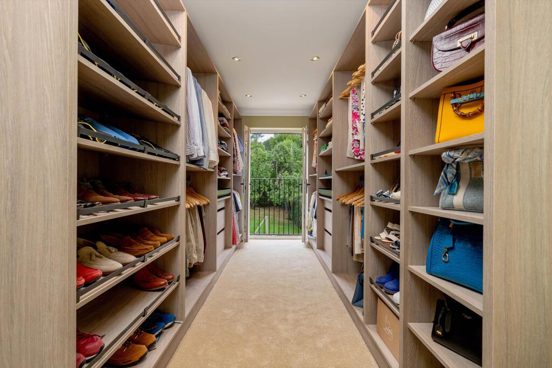
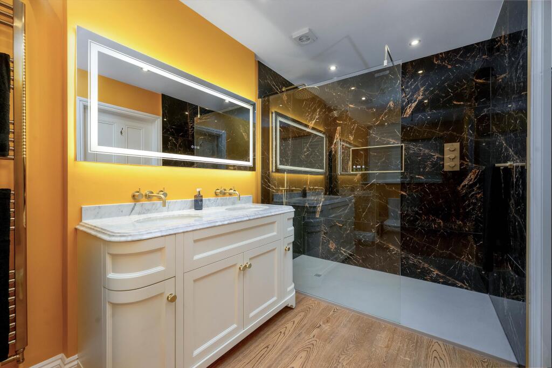
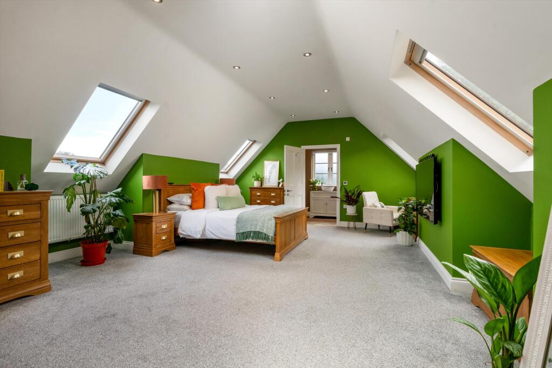
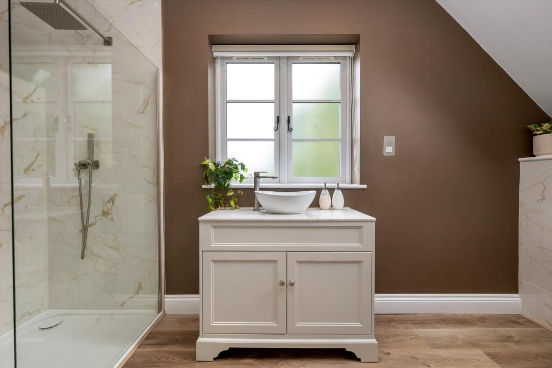
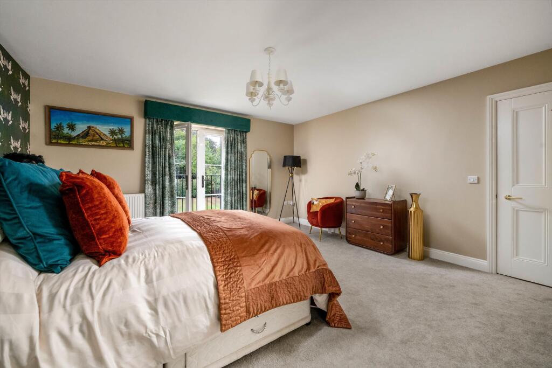
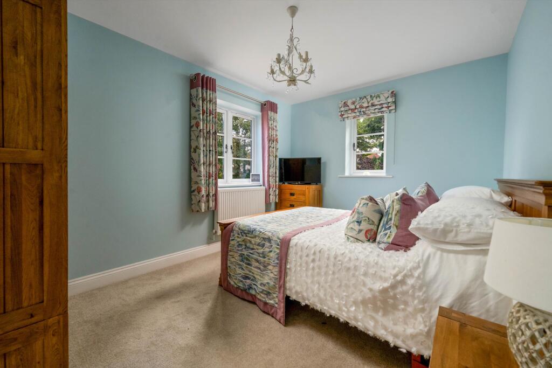
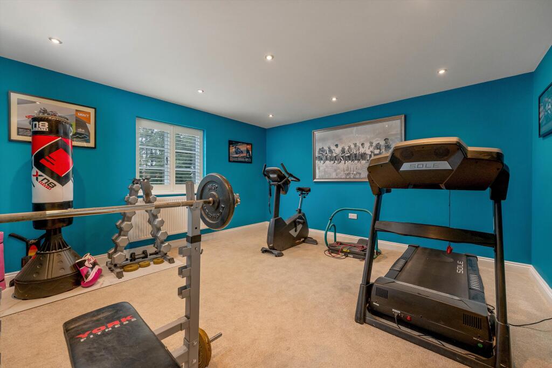
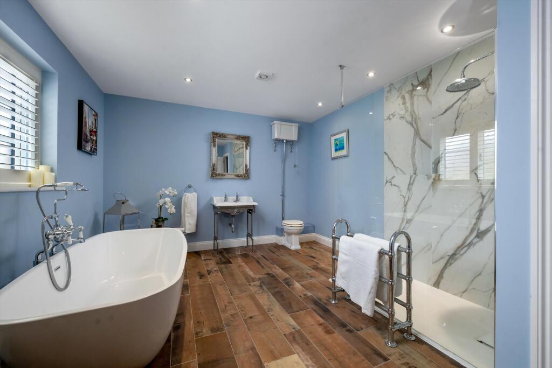
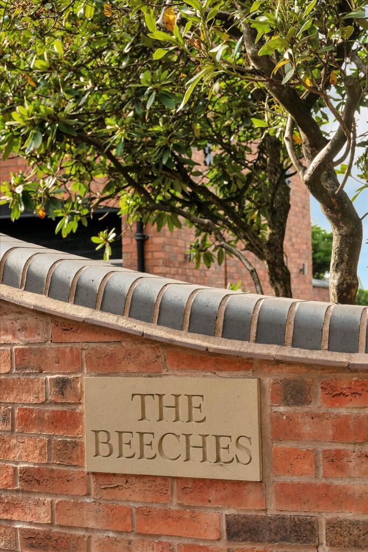
The Beeches The Beeches The Beeches Entrance Hall Entrance Hall Study Sitting Room Dining Area Dining Area Living Area Kitchen Kitchen Utility Landing Principal Bed Principal Bed Dressing Room En Suite Bedroom En Suite Bedroom Bedroom Bedroom / Gym Family Bathroom The Beeches Garaging Garaging The Beeches Gardens Gardens Gardens Bar The Beeches
/ 33
Property details
Tenure
FREEHOLD
Floor area
373 m²
Council tax band
G
Last sold
£900,000 Jul 2023
Local average
£469,519 (+144.9%)
Deprivation
Decile 7 (20,564 of 33,755)
Street crime
8 incidents within 1 mile (Jun 2026)
Key features
- 5 bedrooms
- 3 reception rooms
- 3 bathrooms
- Detached
Additional details
- Parking
- Yes
- Garden
- Yes
Description
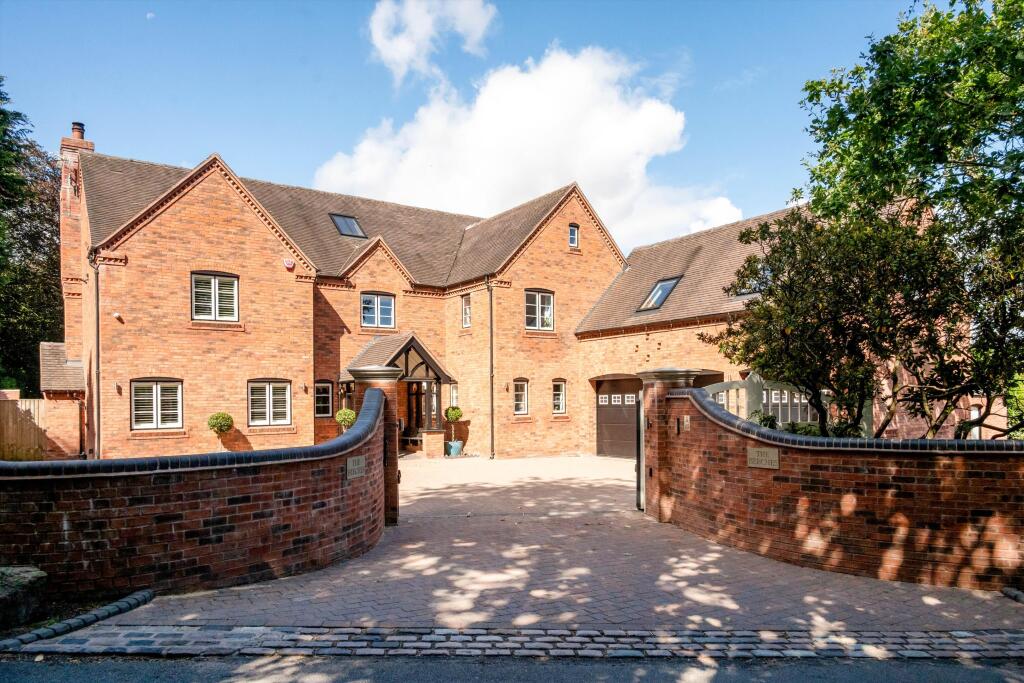
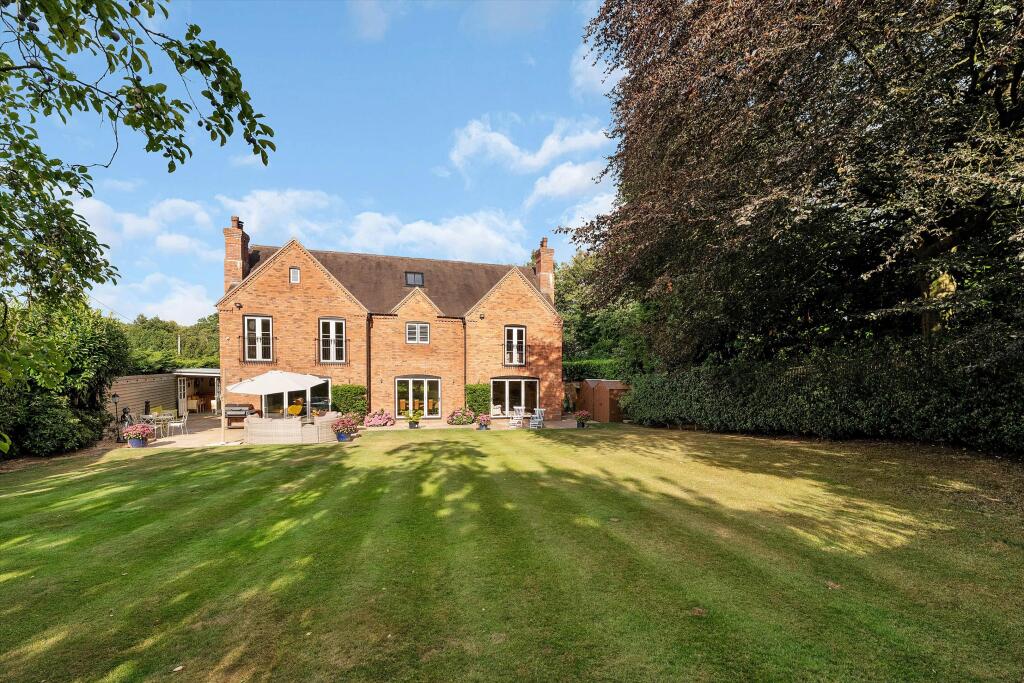
Set in a prominent yet quiet position along the prestigious Pinewood Road, The Beeches is a recently built highly specified country residence extending to excess of 4,500 sq ft. The current owners have comprehensively refurbished the property during their ownership including new bathrooms, reconfigured bedroom accommodation and the addition of an impressive walled and electrically gated entrance. The Beeches offers well balanced, exceptionally flexible accommodation which has been carefully considered throughout.
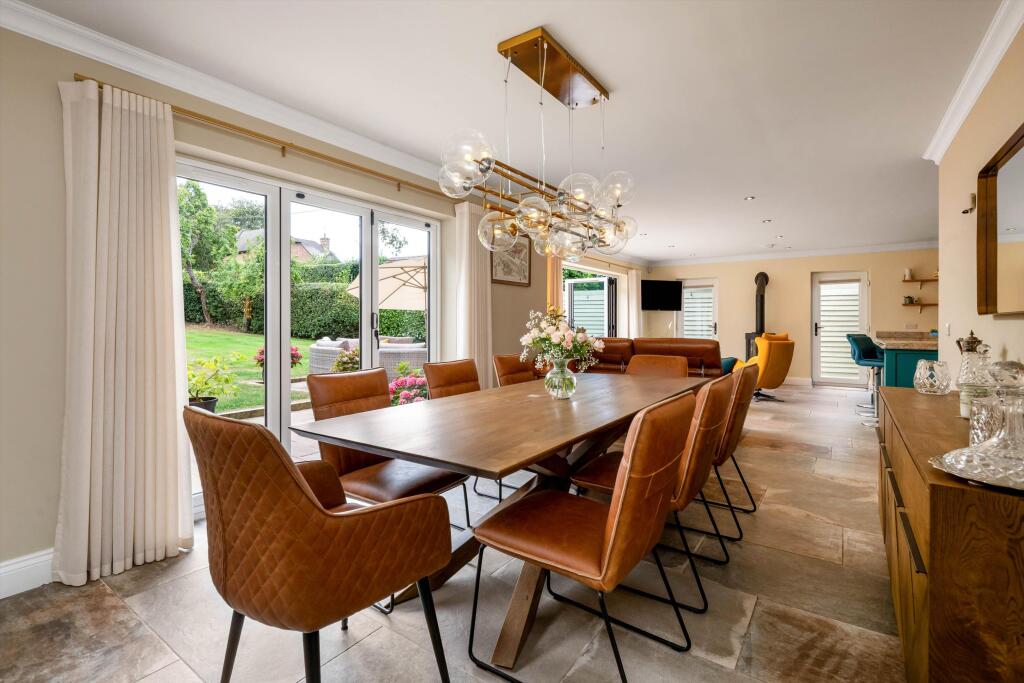
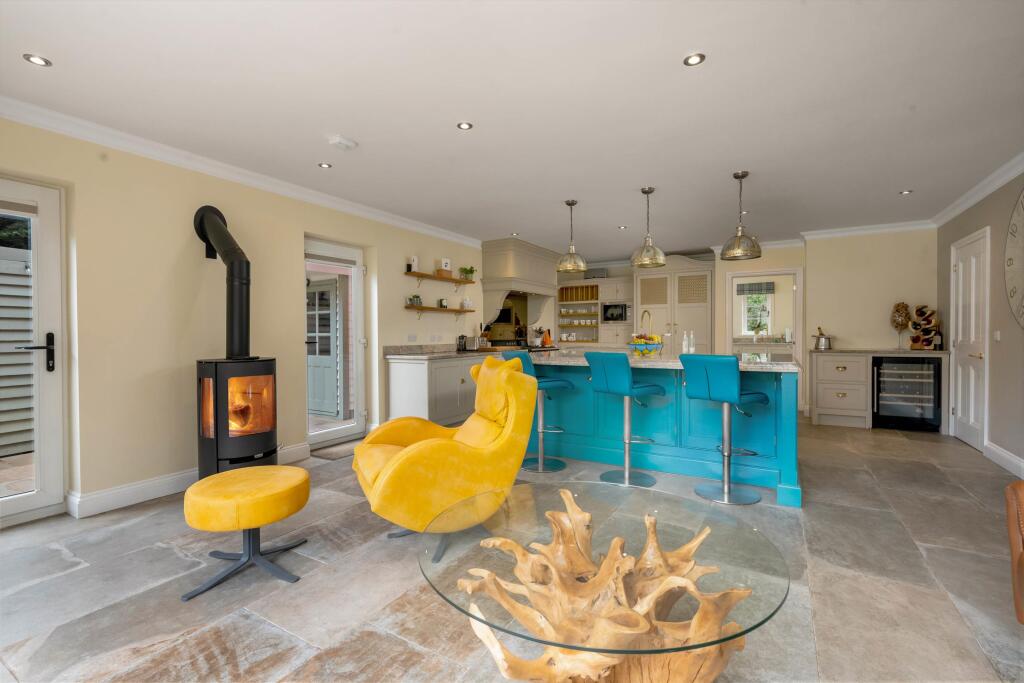
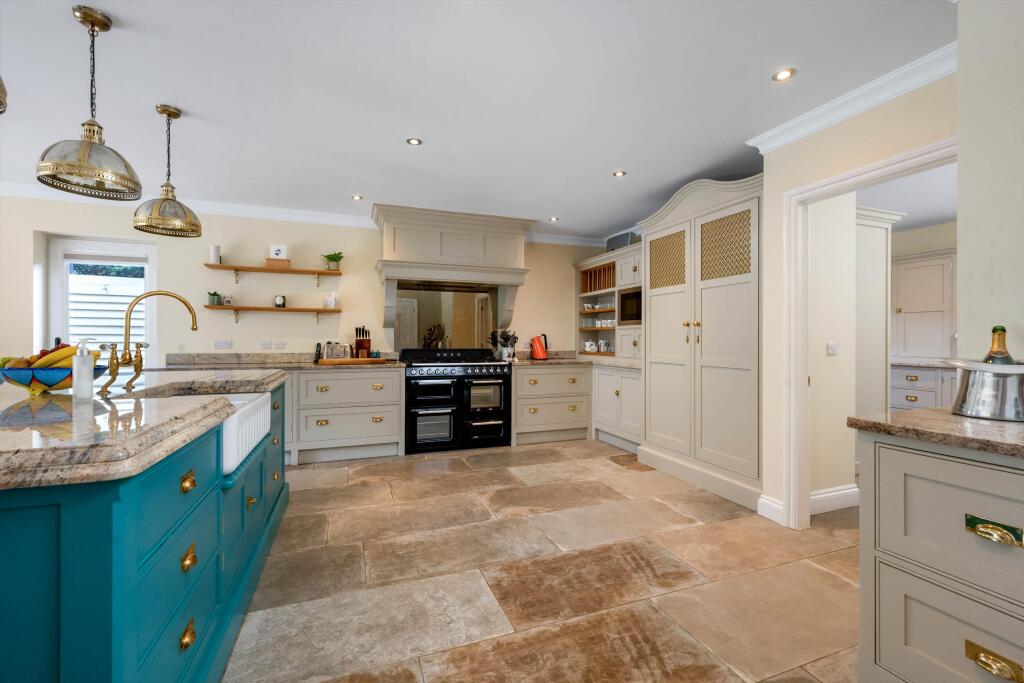
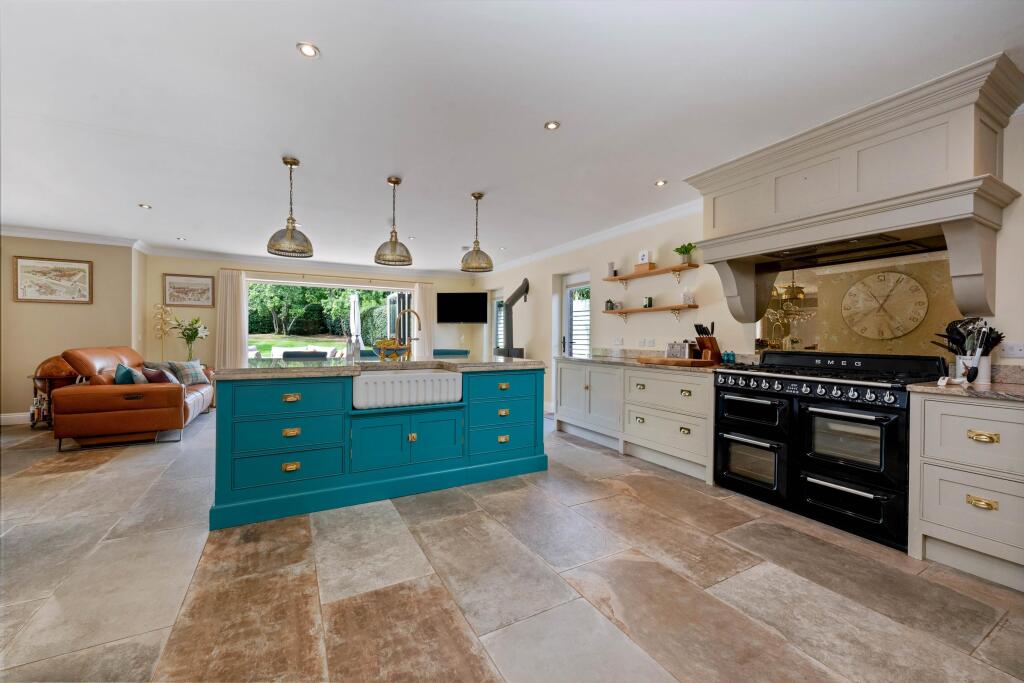
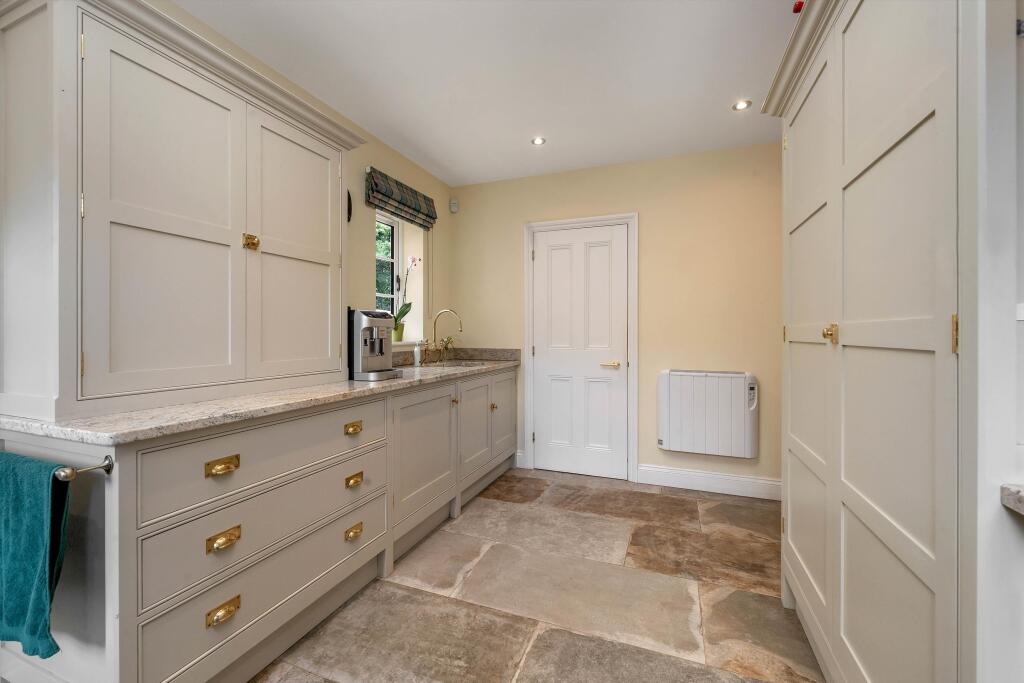
Entered via a spacious covered porch, a wide entrance door opens to the vast entrance hall which includes central staircase and a door to the guest WC. Doors radiate to the ground floor living accommodation including the bright study which provides plenty of space for homeworking. The sitting room is found adjacent to the study and provides a spacious, light filled space with large brick inglenook fireplace with wood burner inset as well as bi-folding doors to the terrace. The open plan kitchen dining living room is the hub of the home which includes underfloor heating, with the kitchen area offering a range of bespoke Farrow & Ball painted oak wall, floor and island cabinetry all set beneath a double thickness granite work surface. There is a range of integrated appliances including Siemens full height fridge, full height freezer and dishwasher. There is space for a range cooker whilst an additional set of cabinetry, recently installed, incorporates a drinks fridge. The island offers under counter seating as well as additional storage and acts as a zoning feature. The living area follows on and includes bi-folding doors and a contemporary wood burner, with the dining area providing plenty of space for entertaining and an additional set of bi-folding doors to the terrace. The utility leads off the kitchen area and includes matching units as well as a full pantry fitted out with shelving.
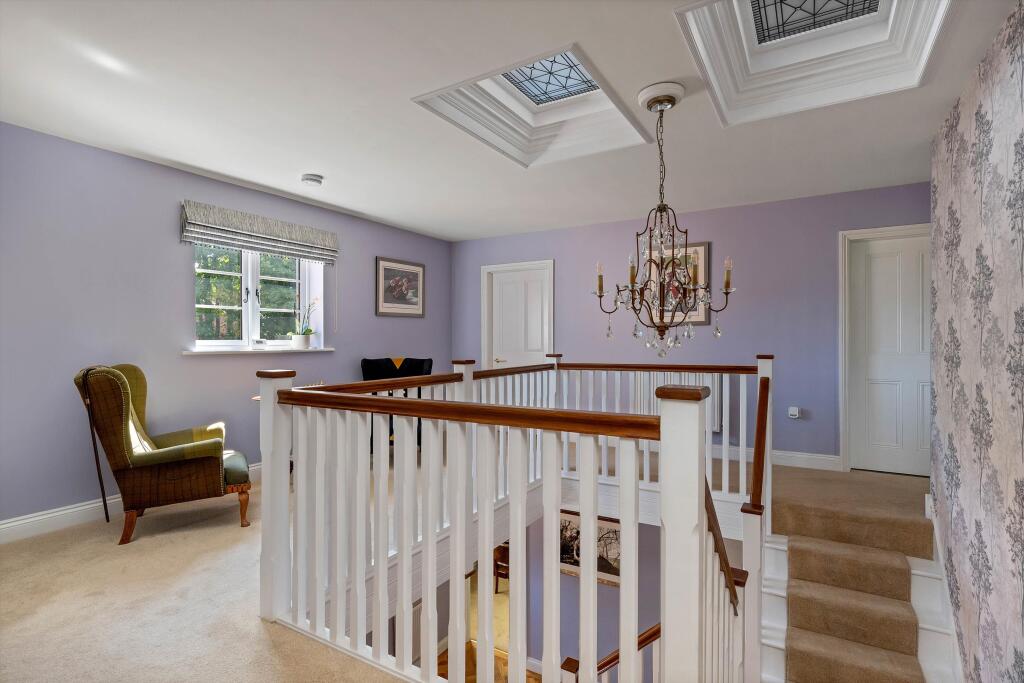
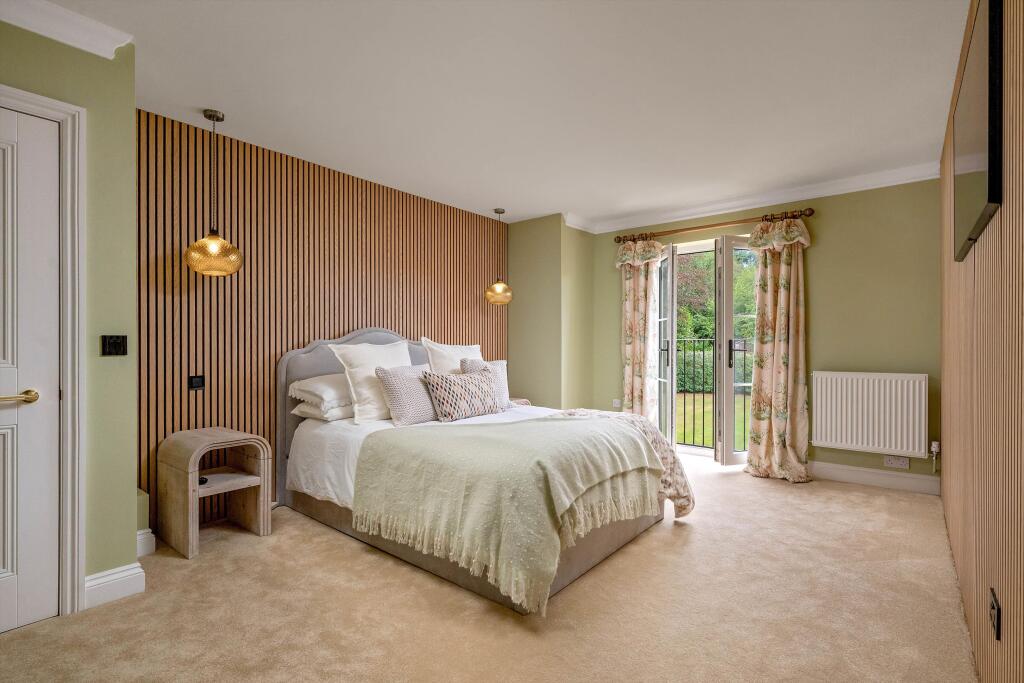
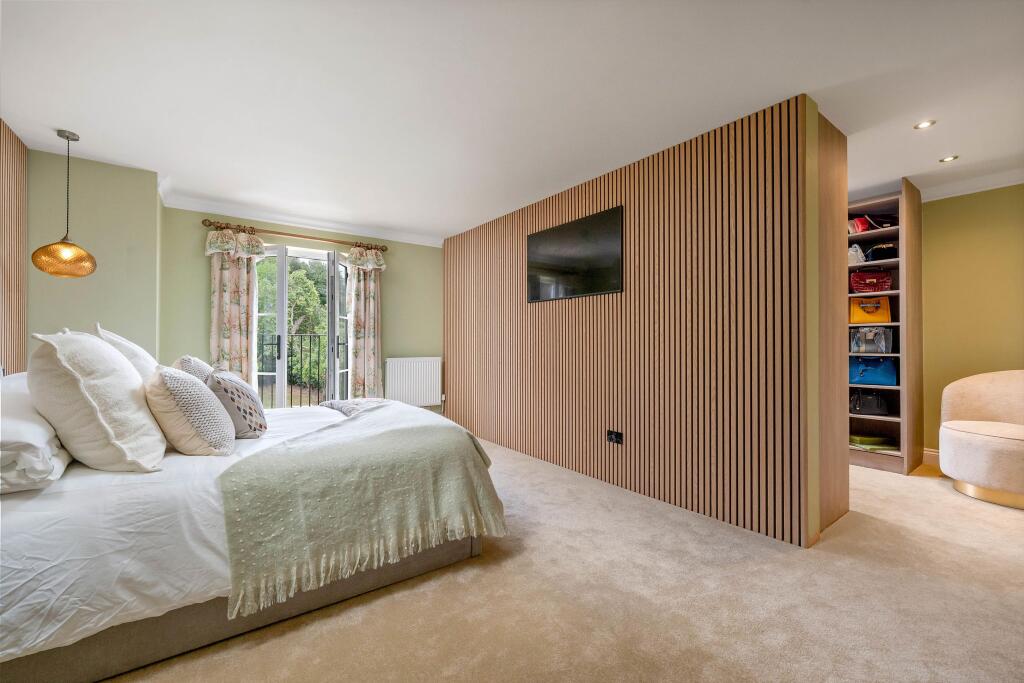
The central staircase rises and splits in two directions to lead to the galleried landing which includes two feature glass lanterns over the staircase. The principal bedroom suite is hotel like, with a spacious bedroom area with Juliet balcony, a fully fitted dressing room with second Juliet balcony and completely re-fitted en suite shower room with highly specified fittings. There is a further three bedrooms in the main section of the first floor, all of which are doubles and one having a Juliet balcony. The re-fitted family bathroom is expansive and includes an oversized bath and separate shower. The fifth bedroom is accessed off a side landing and essentially provides a second principal suite. Benefitting from multiple sky lights, the room is filled with light and includes a re-fitted en suite shower room with electric underfloor heating.
Gardens
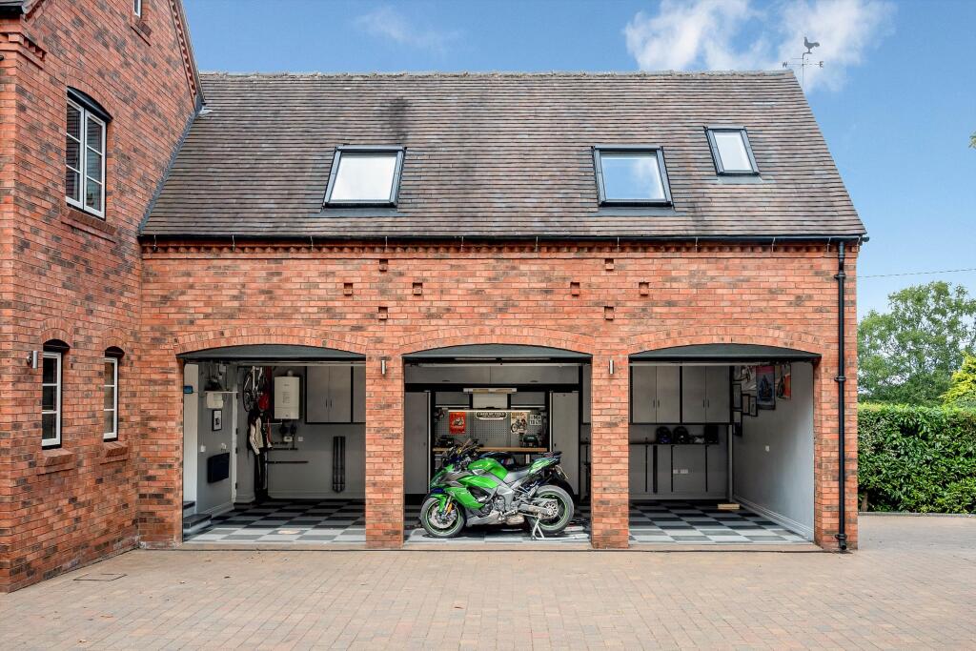
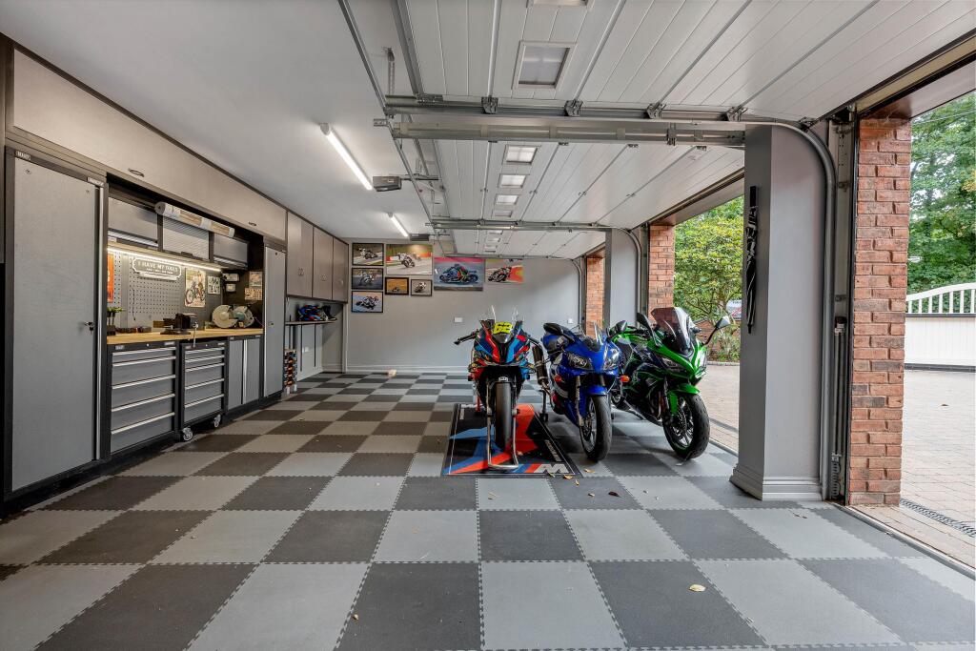
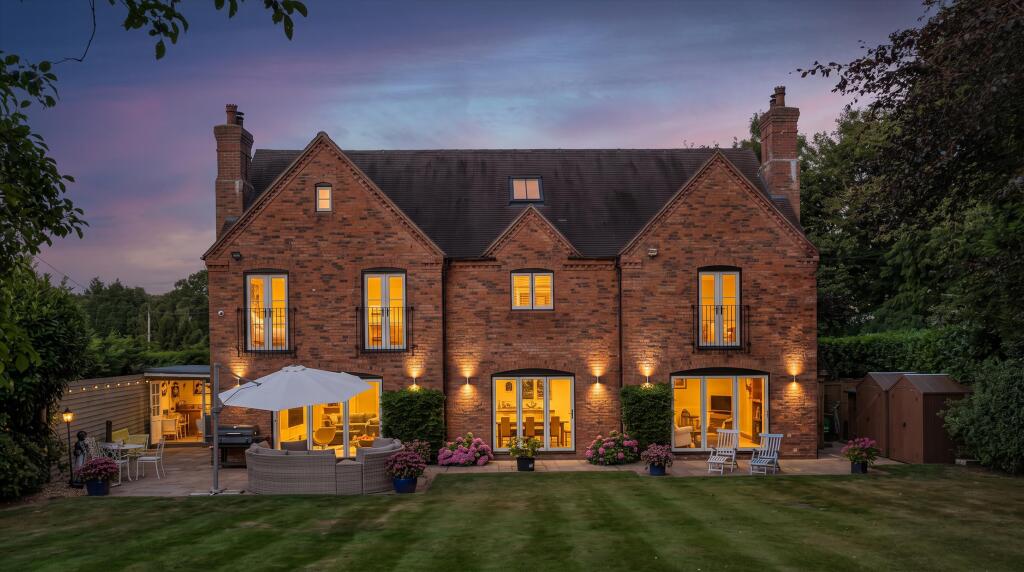
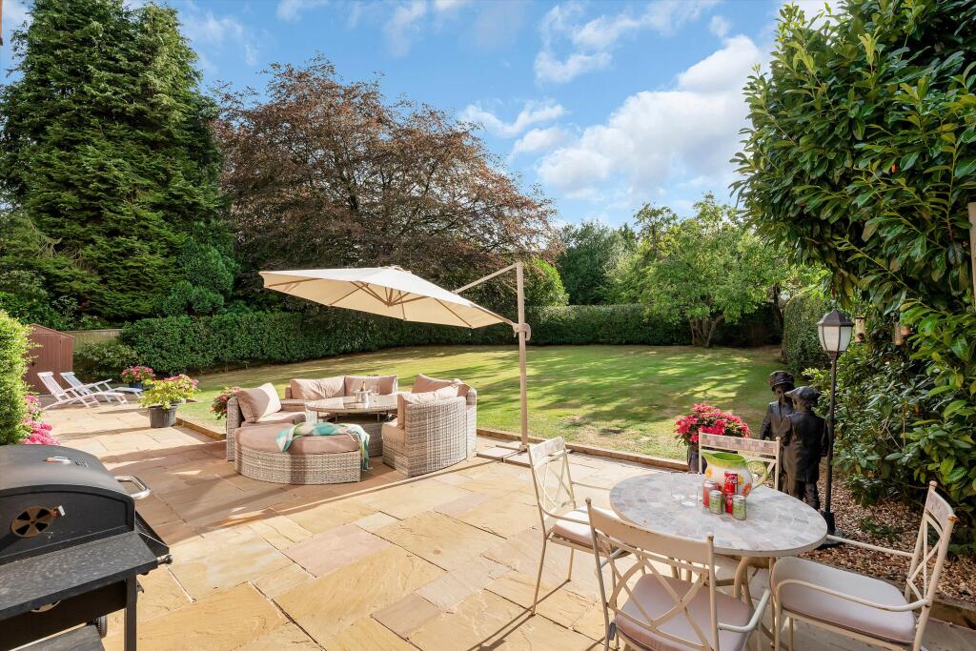
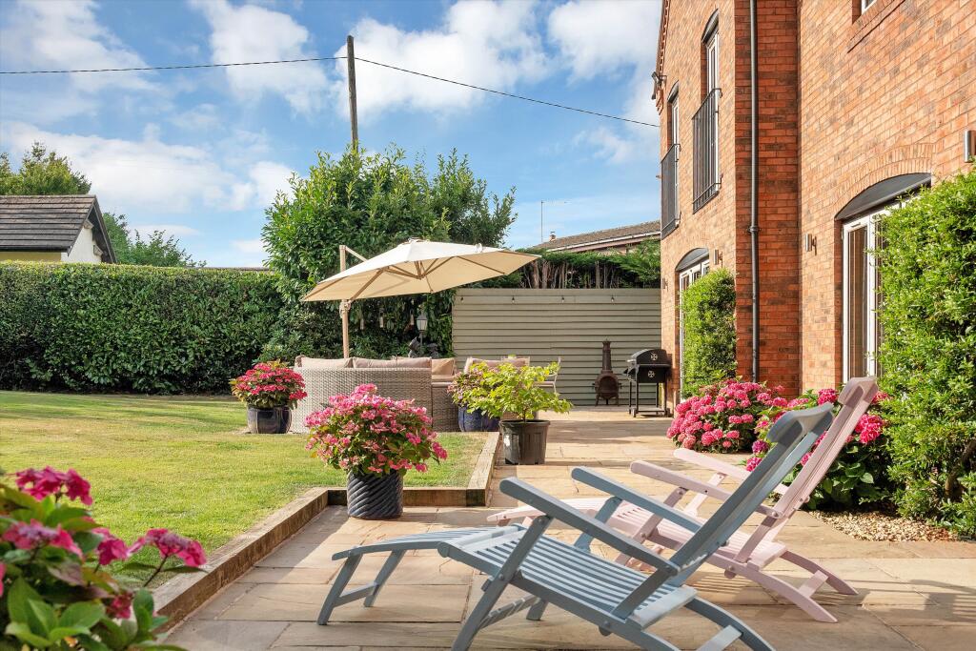
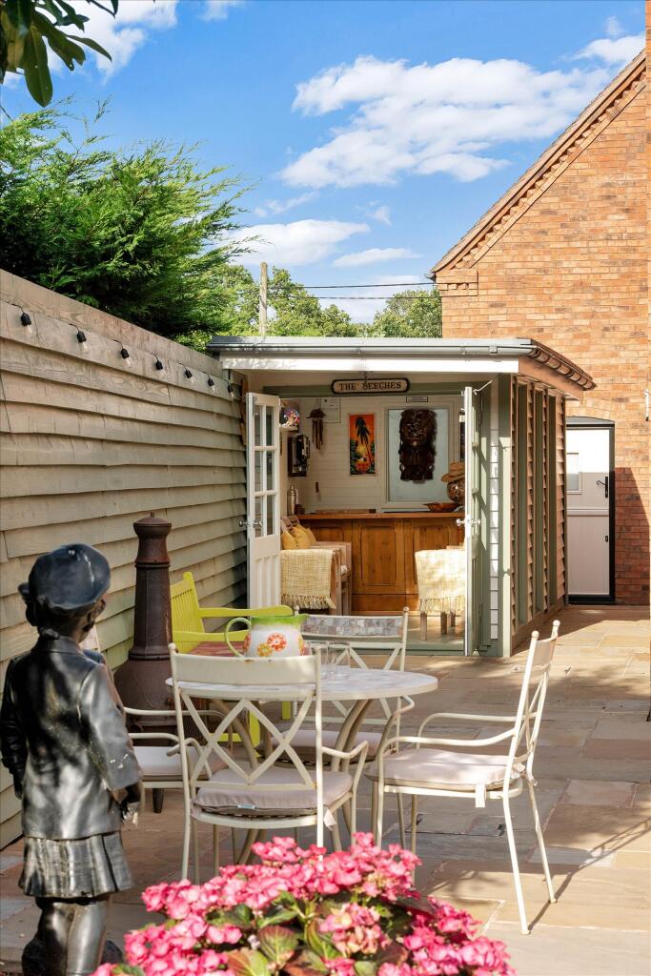
Approached from Pinewood Road via an electrically operated sliding gate, the driveway provides parking for numerous vehicle as well as access to the triple garage which has three electrically operated up and over doors. There is a second set of gates leading to a lower driveway which offers additional parking. Block paved pathways lead either side of the house to the expansive west facing rear terrace. The terrace leads to a detached bar which is complete with power and light and provides a great outdoor / indoor entertaining space. The south facing gardens are well proportioned and include mature planting and specimen trees.
Services - Mains electricity, gas and water. Private drainage.
Agents Notes
1. The actual bar within the detached bar building is sentimental and specifically excluded from the sale.
2. Within the meaning of the Estate Agents Act 1979, the sellers are a relation to a Director at Knight Frank.Distances
Loggerheads 0.9 miles, Market Drayton 6.2 miles, Eccleshall 7.8 miles, Stone 13 miles, Stafford town and station 15 miles, Birmingham Airport 53 miles, Manchester Airport 48 miles and East Midlands Airport 53 miles (all distances approximate).
Location
The Beeches is set along the prestigious Pinewood Road on the edge of the village of Ashley, which is a quiet rural community, adjacent to the larger village of Loggerheads on the Staffordshire / Shropshire border. The village has a range of amenities including takeaways, restaurants, pubs, doctors, and village hall which has a bustling annual calendar with events including dance classes, fitness classes, yoga, bowls and a theatre group. The village of Loggerheads offers a wider range of facilities including supermarket, vets, pub, takeaway, post office and chemists, and is just a mile away. Further afield are the centres of Newcastle-under-Lyme, Stone, Market Drayton, and Stafford which all provide a range of entertainment and leisure facilities as well as national retail destinations.
There is an excellent range of schooling within the area including Stafford Grammar School, Newcastle-under-Lyme School, and Alleynes School is Stone. There are also primary and middle schools located in Loggerheads. The Beeches is well placed for access to the regional road network with the M6 providing direct access to the M6 Toll, and is also well placed for the M42, M1 and A50. Train services run to London from Stoke on Trent, Stafford, Stone, and Birmingham International. Birmingham Airport is approximately 37 miles and East Midlands Airport is approximately 32.2 miles.
Listed by
Stafford
Knight Frank
Reference: 91750980
EPC ratings on this postcode
We don't have a matched EPC for this property yet. Below are efficiency scores and details for other addresses on this postcode.
| Address | Current | Potential | Floor area | Age band | Type |
|---|---|---|---|---|---|
| Inglewood, Pinewood Road, Ashley Heath, MARKET DRAYTON | 92 | 92 | 399 m² | — | Detached |
| The Beeches, Pinewood Road, Ashley Heath, MARKET DRAYTON | 88 | 91 | 373 m² | — | Detached |
Flood risk
Zone: 1
Risk: Low
Job (default Low)
Registered land (INSPIRE)
This location falls inside an HM Land Registry INSPIRE registered freehold polygon.
Plot: ~1,188 m² (0.29 acres)
Source: HM Land Registry INSPIRE Index Polygons.
Floorplans
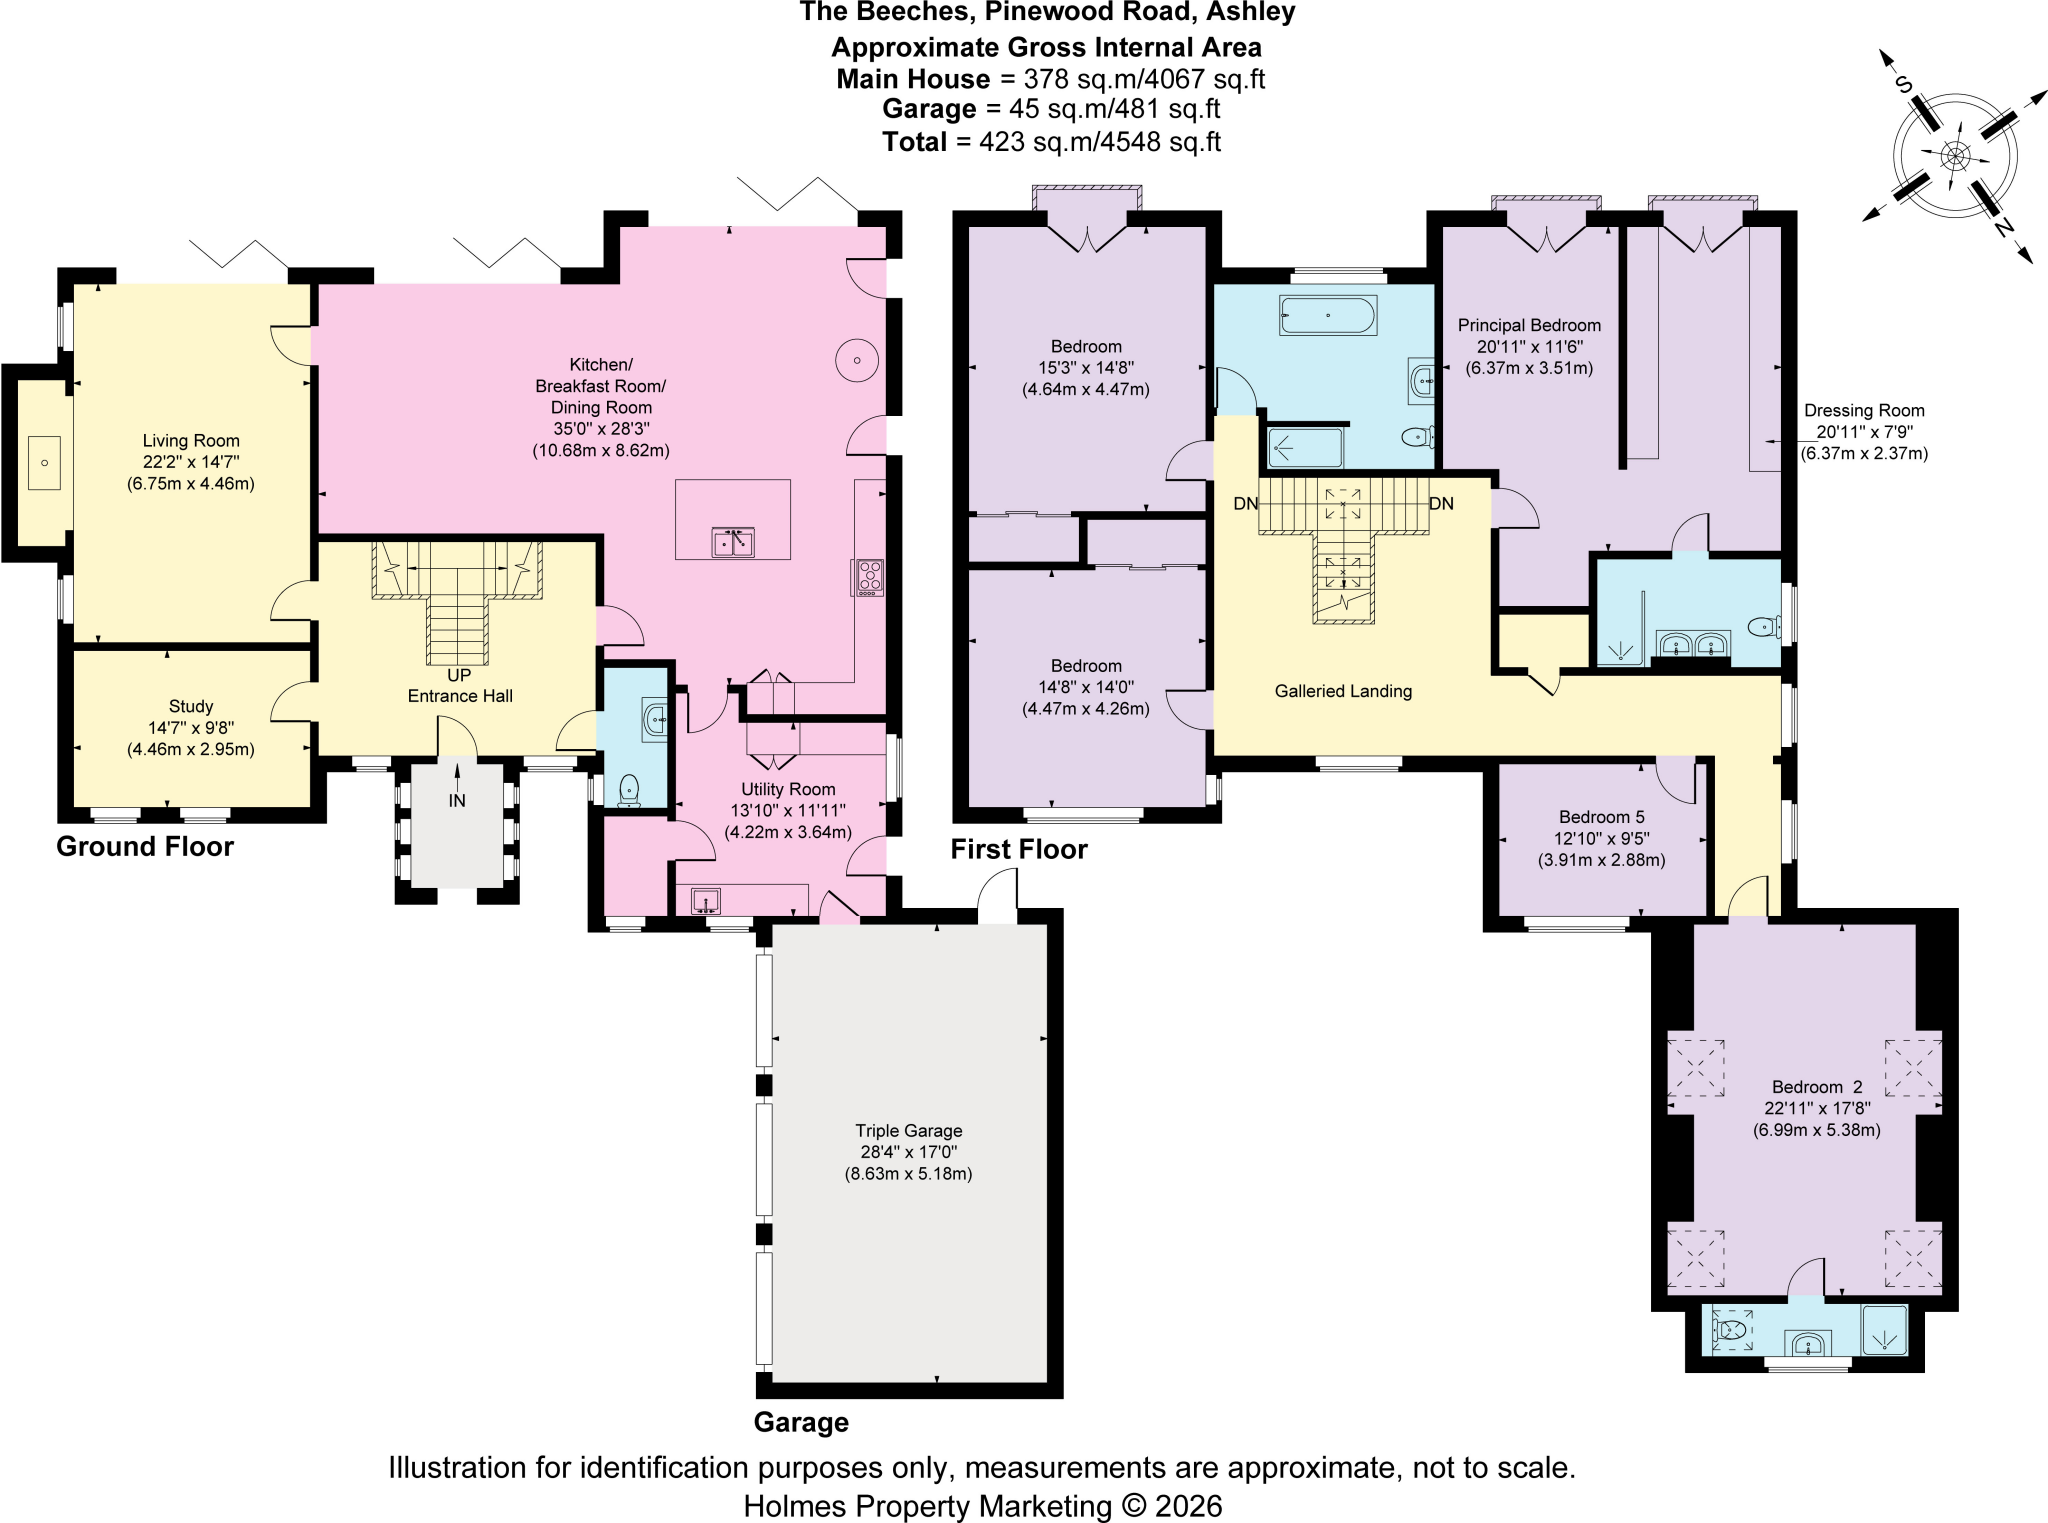
Floorplan.jpg
EPC Graphs
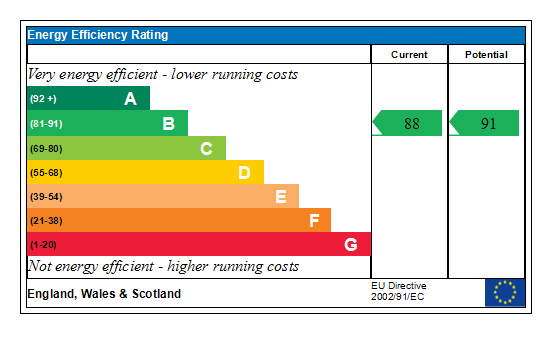
Generated EPC Graph.
Price history
| Event | Date | Price | % change |
|---|---|---|---|
| Listed for sale | — | £1,150,000 | +27.8% |
| Sold | 14/07/2023 (3 years ago) | £900,000 | — |
Source: HM Land Registry Price Paid Data. Crown copyright.
Sold Comparables
Same street and nearby sales within 0.25 miles (last 5 years). Data from Land Registry Price Paid.
| Address | Price | Date | Type |
|---|---|---|---|
| TALIESIN, ASHLEY HEATH, MARKET DRAYTON, NEWCASTLE-UNDER-LYME, STAFFORDSHIRE, TF9 4PL | £575,000 | 28/11/2025 | Detached |
| OAK VIEW NEWCASTLE ROAD, LOGGERHEADS, MARKET DRAYTON, NEWCASTLE-UNDER-LYME, STAFFORDSHIRE, TF9 4PH | £493,000 | 30/06/2025 | Detached |
| Same street BRAEHOLME PINEWOOD ROAD, ASHLEY HEATH, MARKET DRAYTON, NEWCASTLE-UNDER-LYME, STAFFORDSHIRE, TF9 4PW | £540,000 | 27/03/2025 | Detached |
| 6 MOUNT PLEASANT, LOGGERHEADS, MARKET DRAYTON, NEWCASTLE-UNDER-LYME, STAFFORDSHIRE, TF9 4EE | £367,500 | 30/05/2023 | Detached |
| Same street CONIFERS PINEWOOD ROAD, ASHLEY HEATH, MARKET DRAYTON, NEWCASTLE-UNDER-LYME, STAFFORDSHIRE, TF9 4PW | £875,000 | 31/03/2023 | Detached |
| Same street THE CROFTS PINEWOOD ROAD, ASHLEY HEATH, MARKET DRAYTON, NEWCASTLE-UNDER-LYME, STAFFORDSHIRE, TF9 4PW | £550,000 | 14/10/2022 | Detached |
| GWYLDENE PINEWOOD ROAD, ASHLEY HEATH, MARKET DRAYTON, NEWCASTLE-UNDER-LYME, STAFFORDSHIRE, TF9 4PP | £236,500 | 18/02/2022 | Detached |
| GREEN BUNGALOW NEWCASTLE ROAD, LOGGERHEADS, MARKET DRAYTON, NEWCASTLE-UNDER-LYME, STAFFORDSHIRE, TF9 4PH | £290,000 | 07/02/2022 | Detached |
| ACORN BUNGALOW 1 NEWCASTLE ROAD, LOGGERHEADS, MARKET DRAYTON, NEWCASTLE-UNDER-LYME, STAFFORDSHIRE, TF9 4PJ | £290,000 | 07/02/2022 | Detached |
| HOLLY COTTAGE GRAVELLY HILL, ASHLEY, MARKET DRAYTON, NEWCASTLE-UNDER-LYME, STAFFORDSHIRE, TF9 4PN | £500,000 | 10/12/2021 | Detached |
Street average: £655,000 (3 sales)
Area average: £393,143 (7 sales)
Capital growth trend
Land Registry outcode average: last 12 months vs 5y and 10y ago (from sold prices).
House Price Index (HM Land Registry — official index, not sold-price averages): Newcastle-under-Lyme. Series: Detached. As of May 2026.
Rental Range
Estimated market rent for Newcastle-under-Lyme. Low = conservative, Realistic = average, Optimistic = best case.
Based on Local Authority from postcode lookup → Newcastle-under-Lyme.
LHA (30th percentile) floor for Shropshire: £972/mo (Apr 2025 – Mar 2026)
Location
Address
Pinewood Road
Nearby
Nearest stations, universities and amenities (distance from property).
| Type | Name | Distance |
|---|---|---|
| Bus stop | Memorial Hall | 0.1 miles |
| Shop | The Village Barbers | 0.7 miles |
| Shop | Unknown | 0.7 miles |
| University | Keele University | 6.9 miles |
| Train station | Unknown | 7.3 miles |
| Hospital | North Staffordshire Nuffield Hospital | 7.7 miles |
| Hospital | Royal Stoke University Hospital | 8.7 miles |
| University | Harper Adams University | 10.3 miles |
Street-level crime
| Category | Count |
|---|---|
| Violence and sexual offences | 4 |
| Anti-social behaviour | 2 |
| Criminal damage and arson | 1 |
| Public order | 1 |
| Total incidents | 8 |
Within 1 mile during Jun 2026. Source: data.police.uk (England & Wales).
Schools nearby
Nearest open schools with Ofsted ratings (England). Closed schools are not shown. Data from Get Information about Schools and Ofsted.
| Name | Type | Distance | Ofsted |
|---|---|---|---|
| Hugo Meynell CofE (VC) Primary School | Primary | 0.6 miles | Good — 19 Jul 2013 |
| St Mary's CofE (A) Primary School | Primary | 1.7 miles | Good — 10 Jun 2015 |
| Woore Primary and Nursery School | Primary | 3.8 miles | Good — 10 Dec 2023 |
| Baldwins Gate CofE(VC) Primary School | Primary | 3.8 miles | Good — 7 Nov 2012 |
| Cheswardine Primary and Nursery School | Primary | 4.4 miles | Good — 15 Nov 2023 |
Rental Comparables
Rental listings exist nearby, but none matched the 5-bedroom count for this property.
Rent-driven metrics
Based on Area rent estimate.
- Rent ratio — Monthly rent ÷ purchase price (1% rule). 1%+ = strong, 0.8–1% = okay, <0.8% = weak for cashflow.
- Max investor price — Rent ÷ 0.8%; the price at which rent would be 0.8% of price (Stoke-style target).
- Target investor price — Rent ÷ 1%; the price at which rent would be 1% of price (strong cashflow band).
- Gross yield — Annual rent as % of purchase price (no costs).
Enter House Number
Enter the house number to help us retrieve more accurate pricing history and property data.
Please log in to submit or correct the house number for this listing.
Log in to continue