2 HUNWICK LANE
CROOK, SUNNYBROW, COUNTY DURHAM DL15 0LT
Property details
Tenure
FREEHOLD
Floor area
101 m²
Council tax band
C
EPC rating
D
Last sold
£145,000 Oct 2023
Price per m²
£1,485/m²
Local average
£283,182 (-47%)
Deprivation
Decile 1 (571 of 33,755)
Street crime
90 incidents within 1 mile (May 2026)
Key features
- Sold via ‘Secure Sale’
- MUST SEE
- Detached Family Home
- EPC Grade D
- Two Reception Rooms
- Kitchen plus Rear Porch
- Three Bedrooms
- First Floor Bathroom
- Massive Potential
- Village Location
Additional details
- Parking
- Yes
- Garden
- Yes
Description
This property will be legally prepared enabling any interested buyer to secure the property immediately once their bid/offer has been accepted. Ultimately a transparent process which provides speed, security and certainty for all parties.
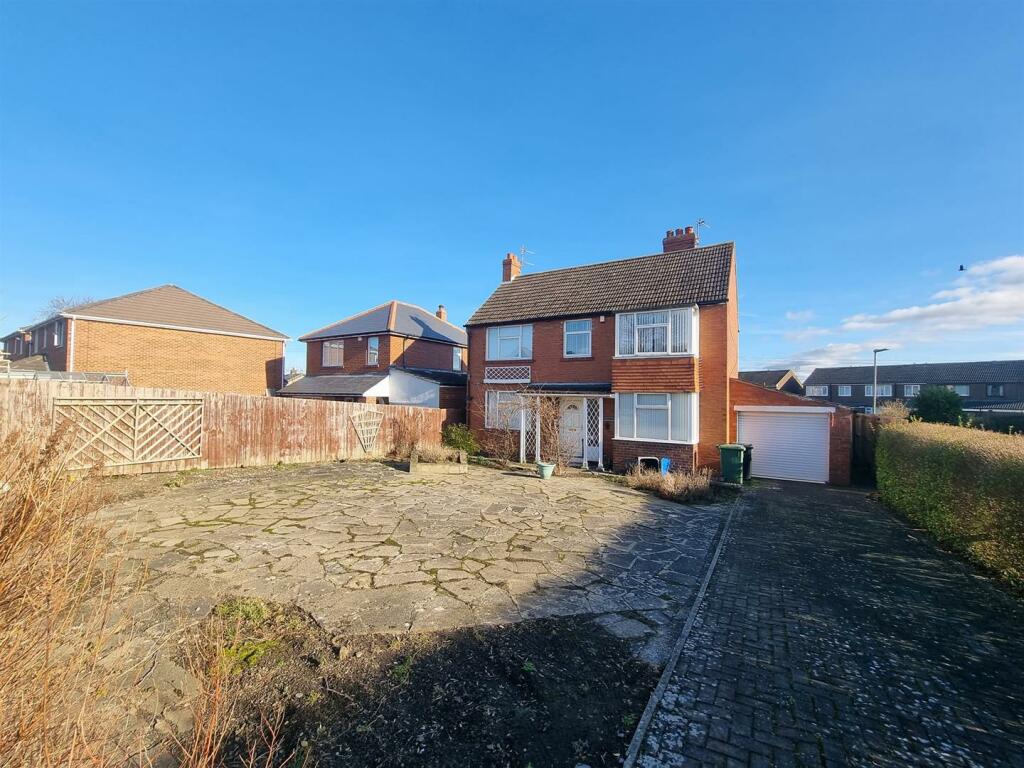
This is not one to be missed a delightful DETACHED property situated in Sunnybrow, a RURAL yet conveniently situated VILLAGE location. THREE BEDROOM Detached property with GARDENS and DRIVEWAY, in need of modernisation but will make a perfect FAMILY HOME and has an abundance of potential.
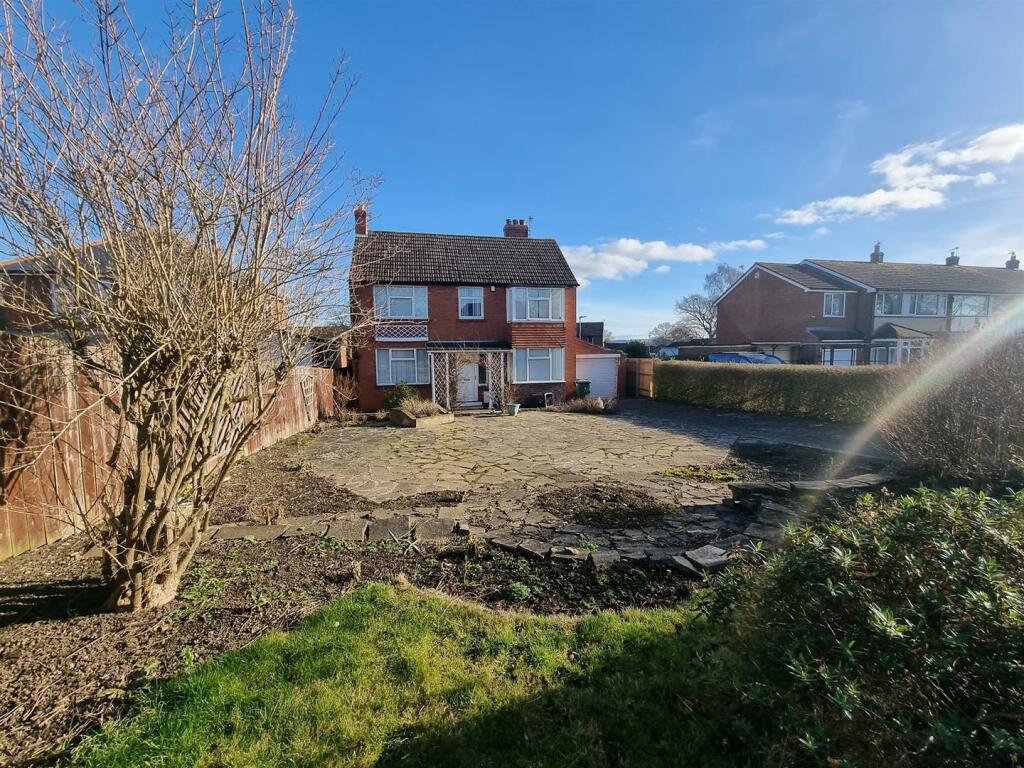
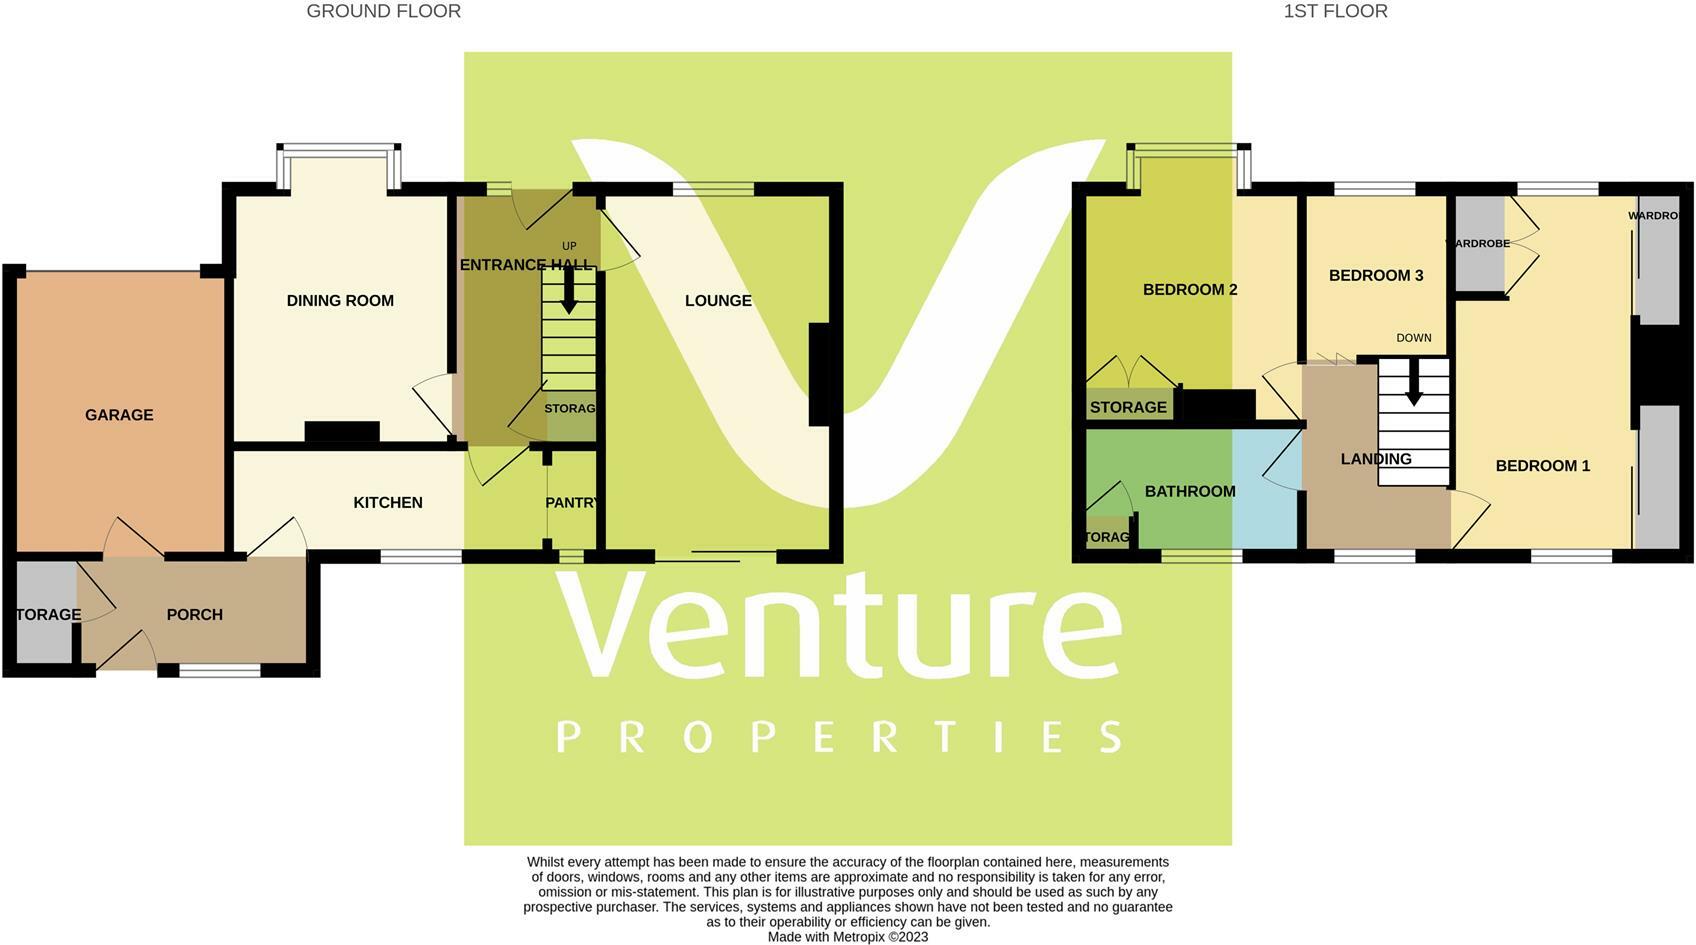
In brief comprising entrance hall, lounge, dining room, KITCHEN WITH PANTRY cupboard and REAR PORCH, to the first floor three bedrooms and family bathroom. externally sits on a generous plot with GARDENS and driveway to create OFF ROAD PARKING for numerous vehicles with access to a GARAGE.
Ground Floor -
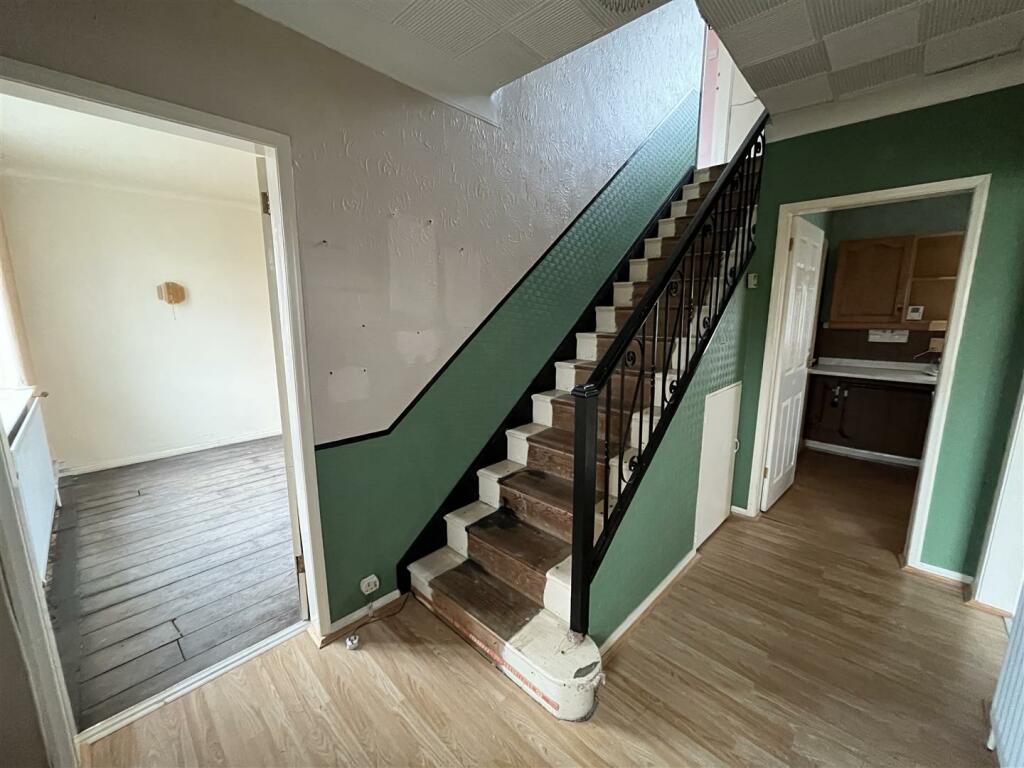
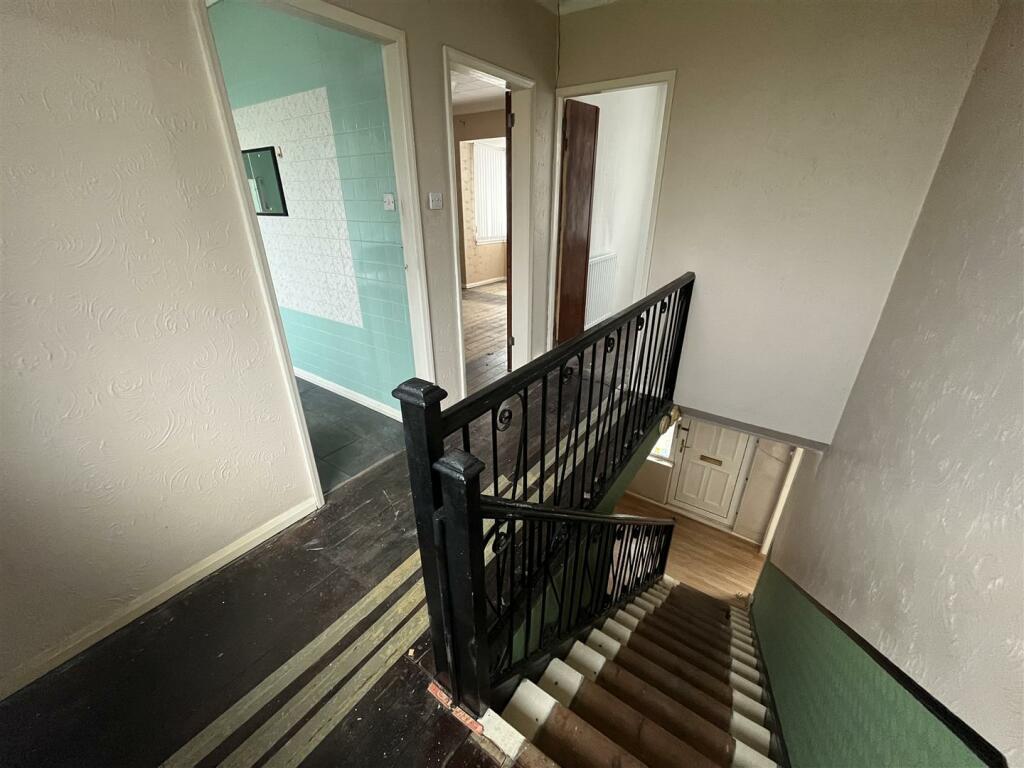
Entrance - Access via UPVC entrance door leading to a spacious hallway, stairs rise to the first floor, central heating radiator and access to an under stair storage cupboard.
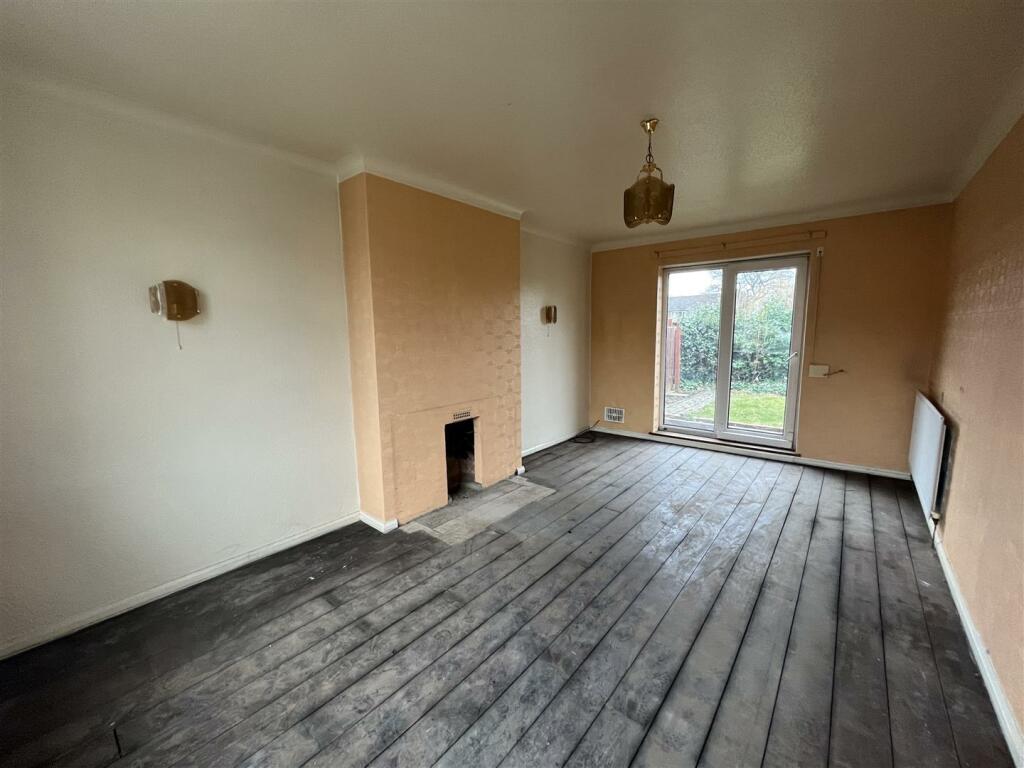
Lounge - 5.46m x 3.30m (17'11" x 10'10") - Having a dual aspect with UPVC window and UPVC sliding door to the rear. Two central heating radiators.
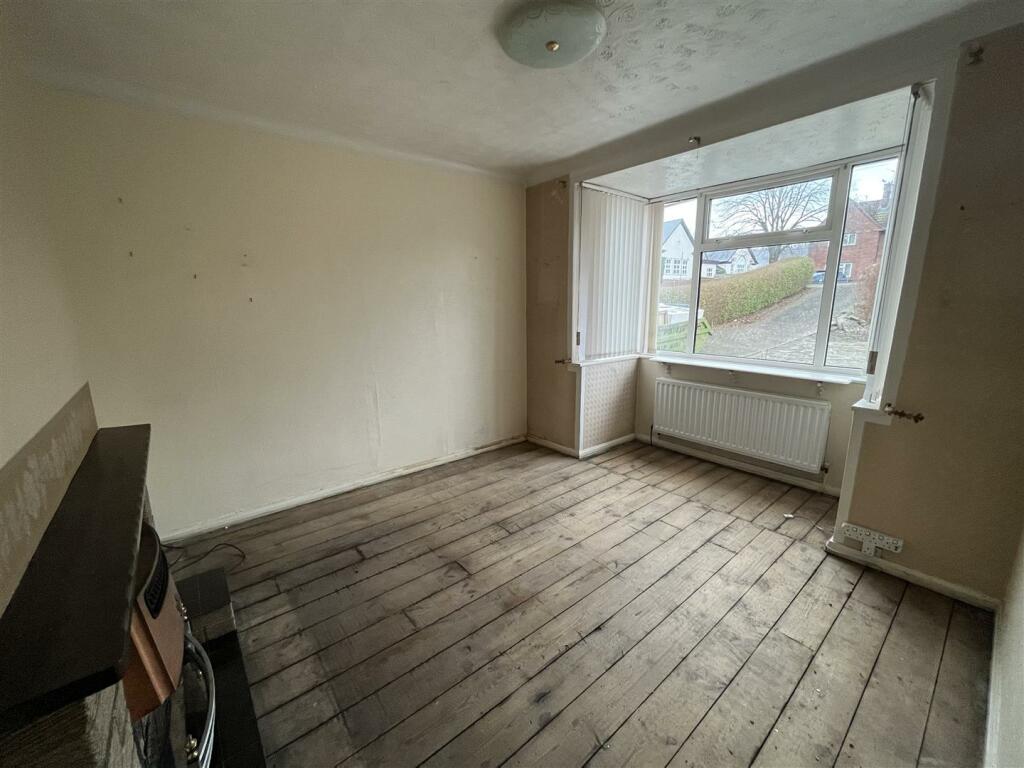
Dining Room - 3.23m x 3.89m (10'07" x 12'09") - Located to the front elevation of the property having UPVC box bay window, gas fire set on tiled hearth with brick surround and central heating radiator.
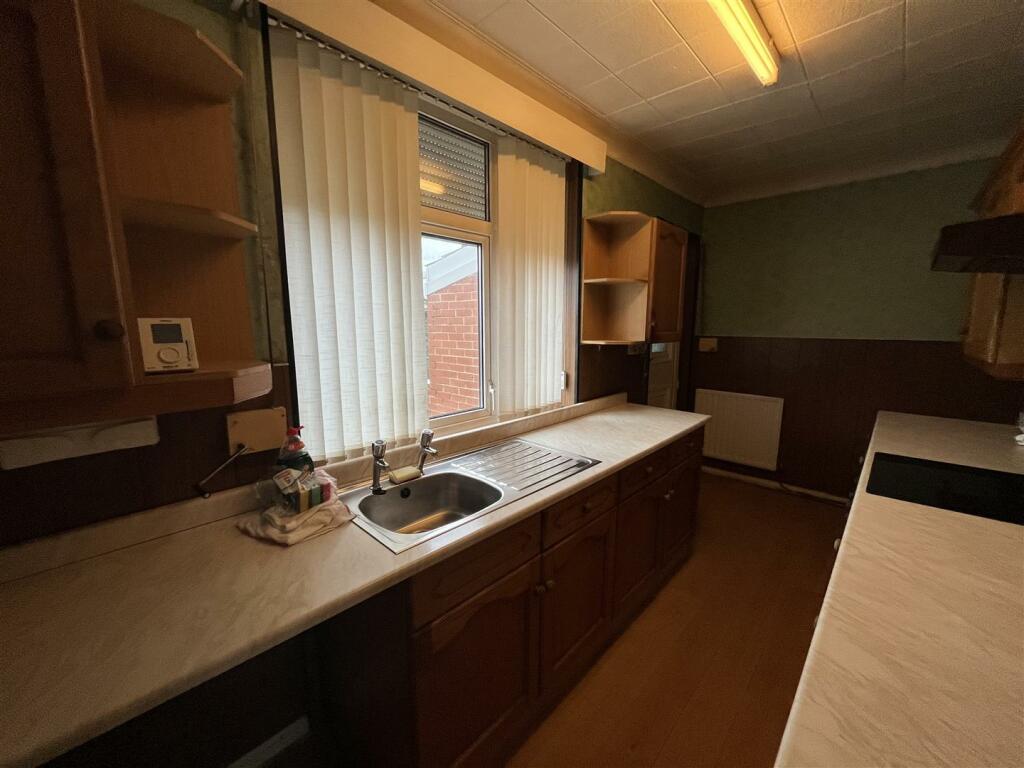
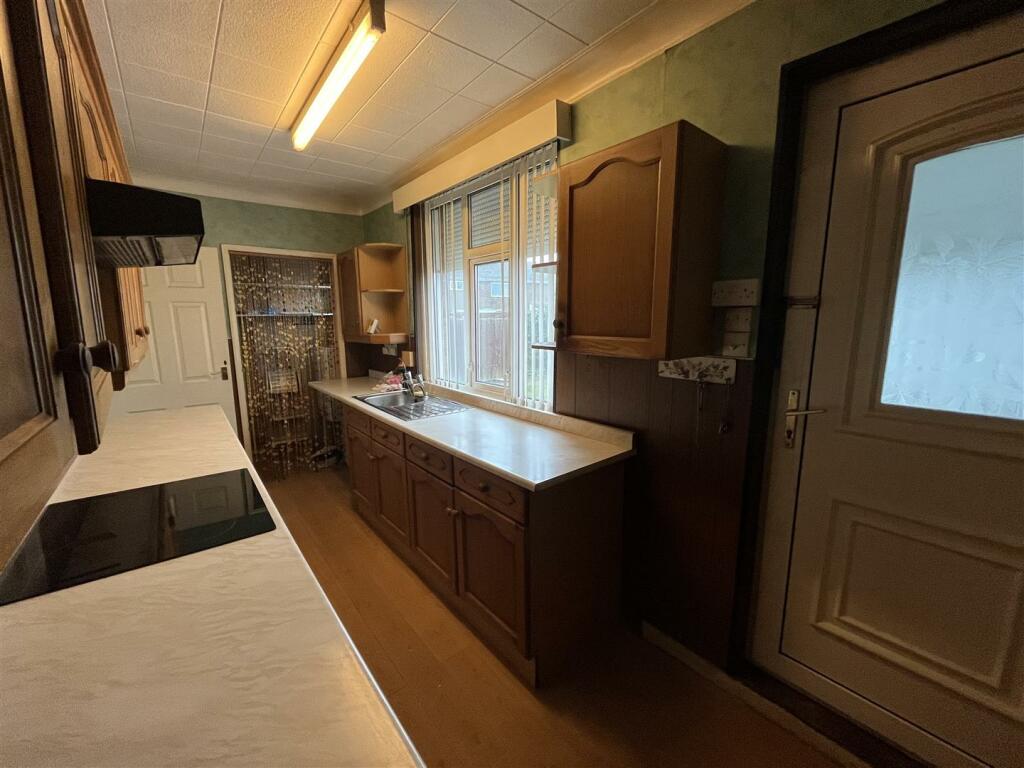
Kitchen - 4.52m x 1.93m (14'10" x 6'04") - Fitted with a range of base and wall units with laminate work surfaces over tiled slash backs, integrated electric over and hob with extractor, stainless steel sink unit with UPVC window above and space for free standing appliances as required. A opening leads to a useful pantry storage with UPVC window. The central heating boiler can also be found here. There is a central heating radiator and UPVC door leads to the rear porch.
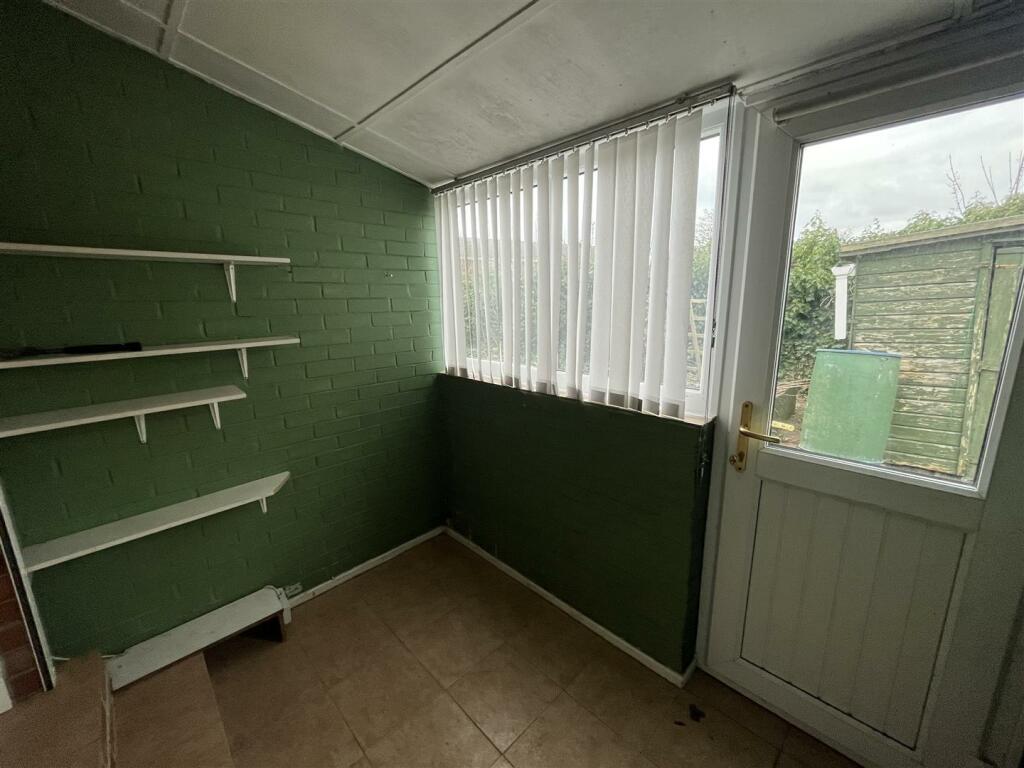
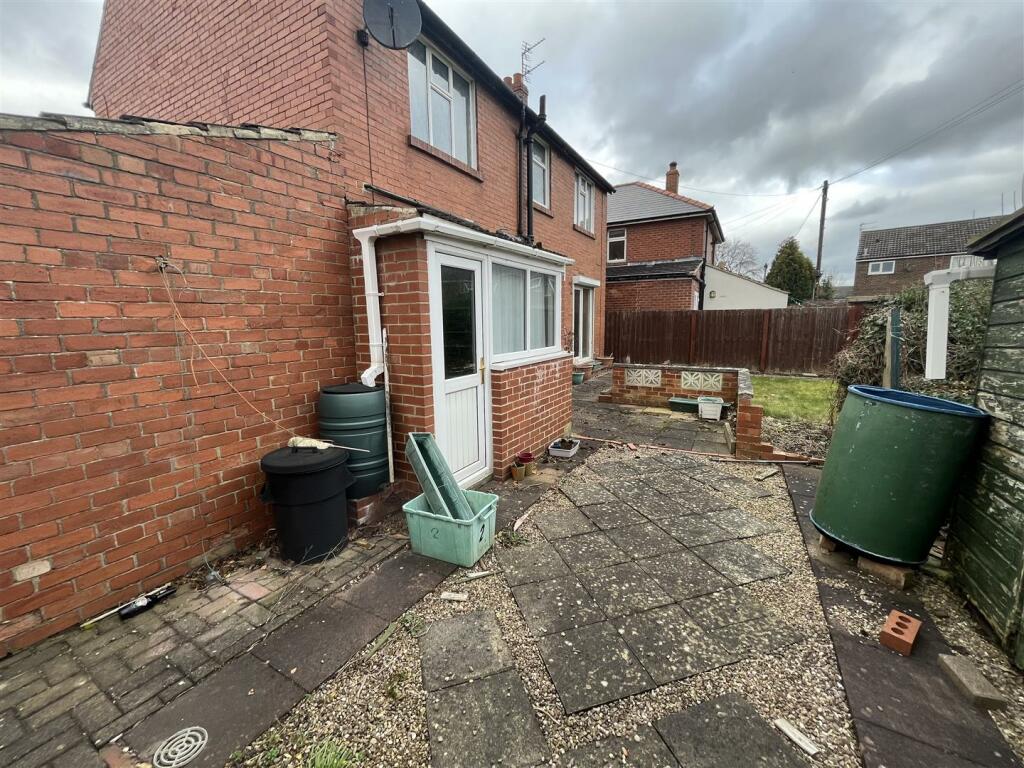
Rear Porch - 1.65m x 2.39m (5'05" x 7'10") - UPVC window and door leading to the rear, with access to a useful storage area and a door into the garage.
First Floor -
Landing - Stairs rise from the entrance and provide access to the loft and first floor accommodation. Obscured UPVC window.
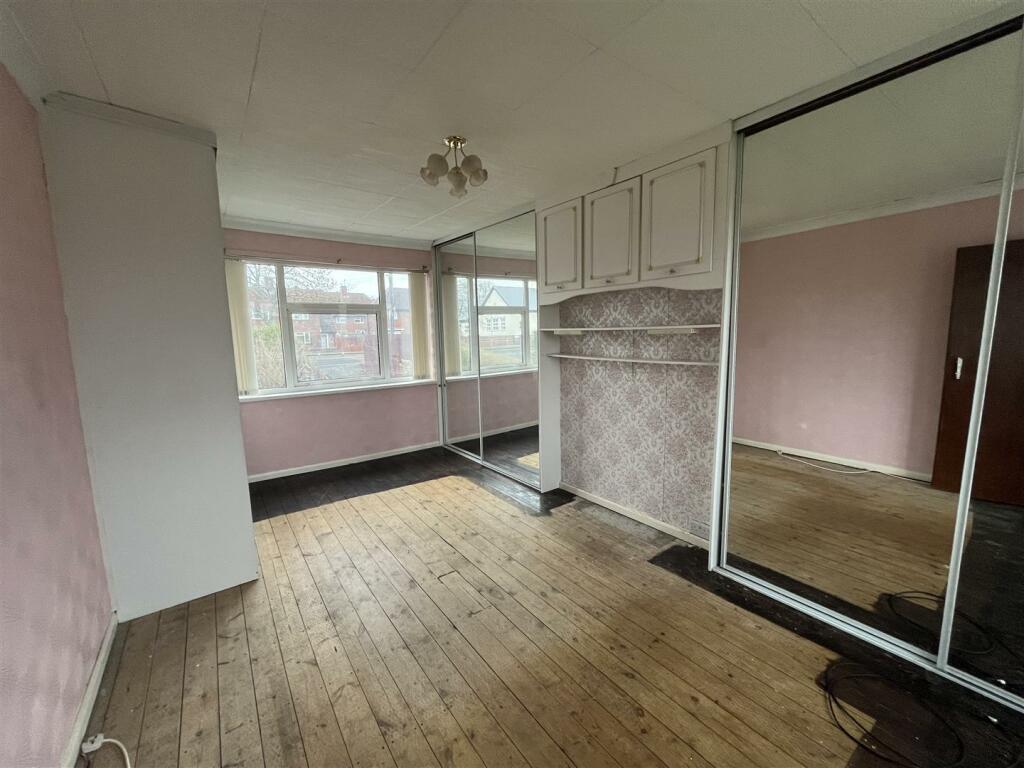
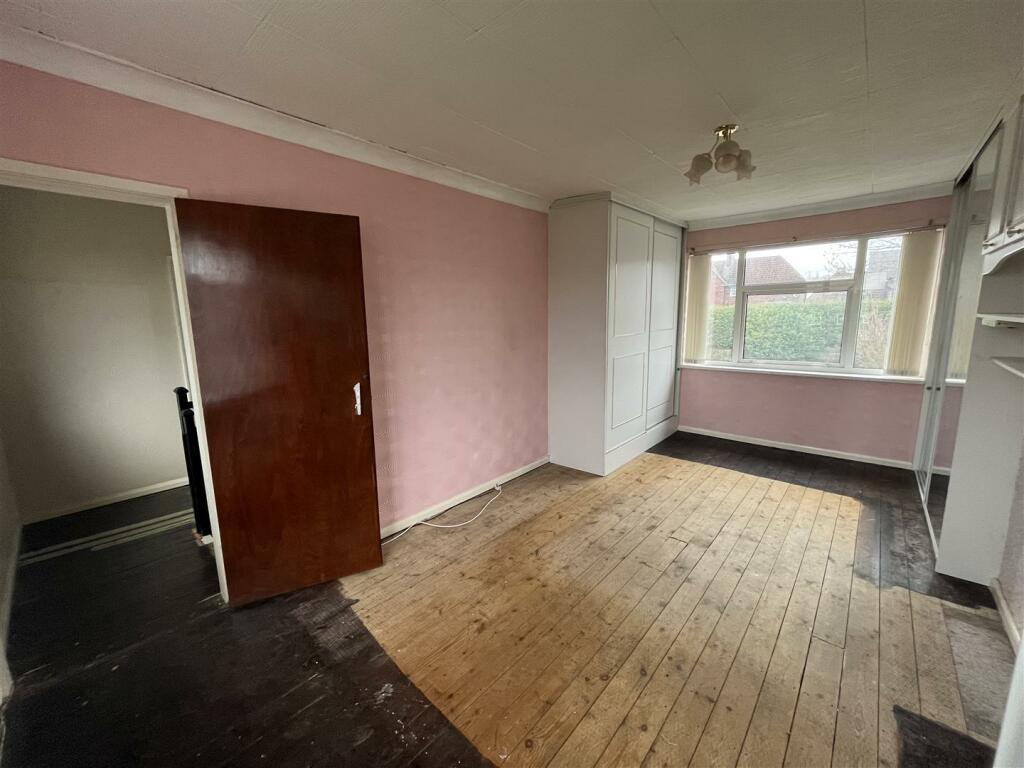
Bedroom One - 5.44m x 2.97m (17'10" x 9'09") - Again, another room with a lovely dual aspect having two UPVC windows, central heating radiator and three double fitted wardrobes.
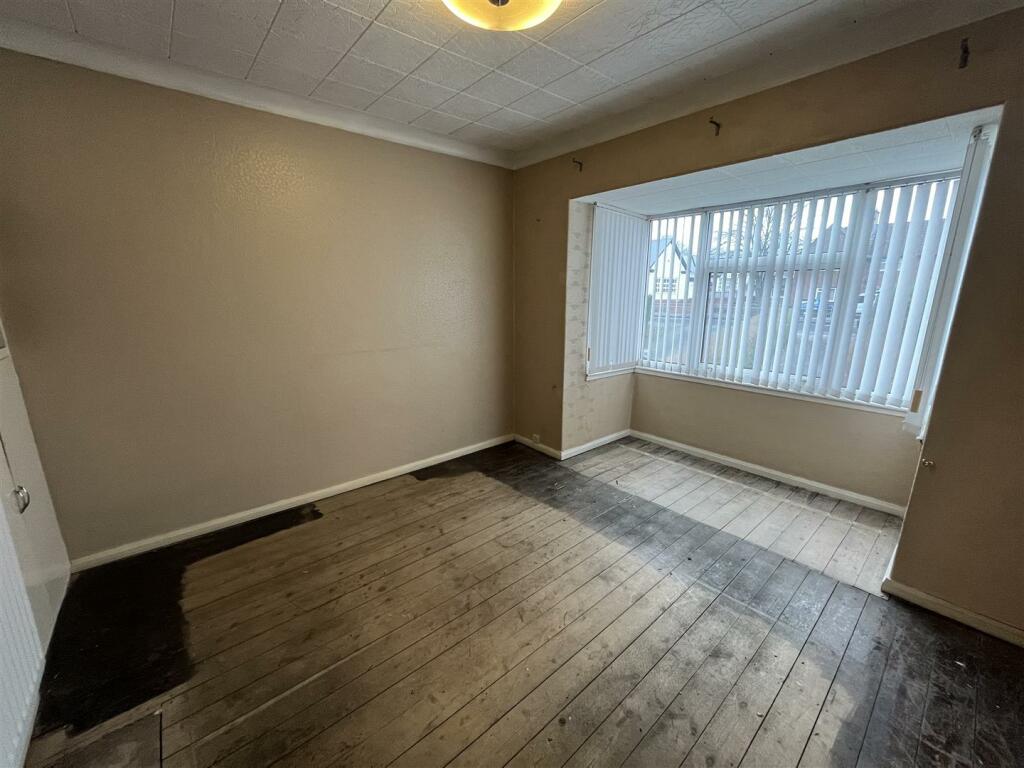
Bedroom Two - 3.25m x 4.47m (10'08" x 14'08") - Located to the front elevation of the property having box bay UPVC window, central heating radiator and fitted two door alcove storage cupboard.
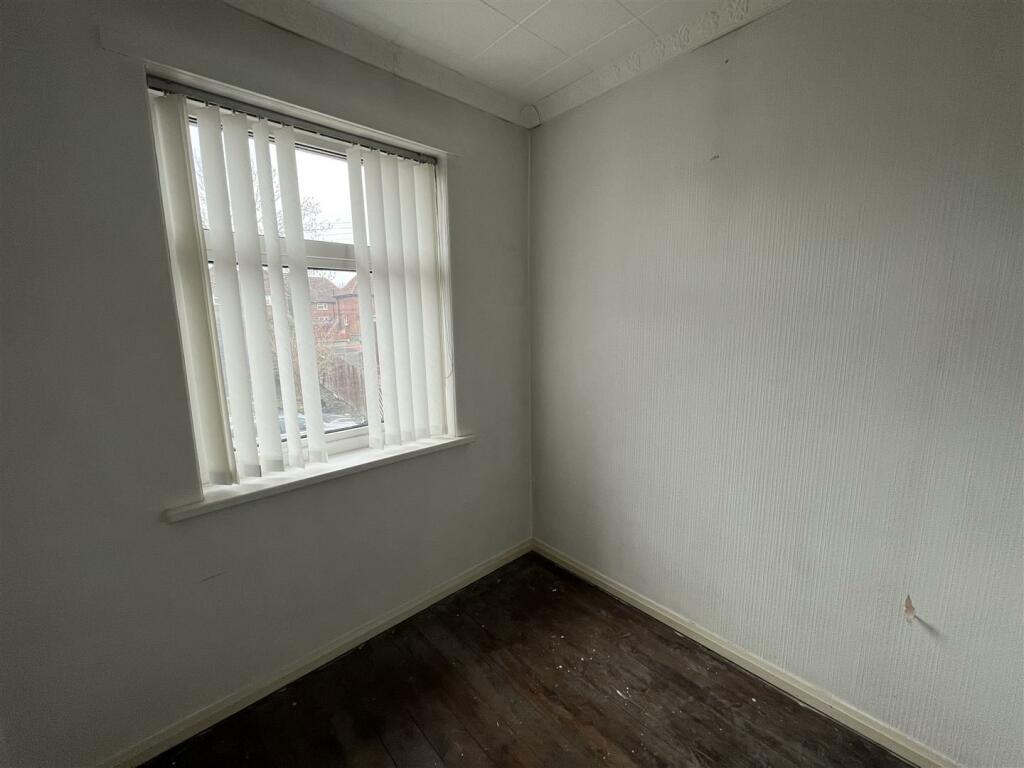
Bedroom Three - 1.83m x 2.08m (6'082 x 6'10") - Having UPVC window and central heating radiator.
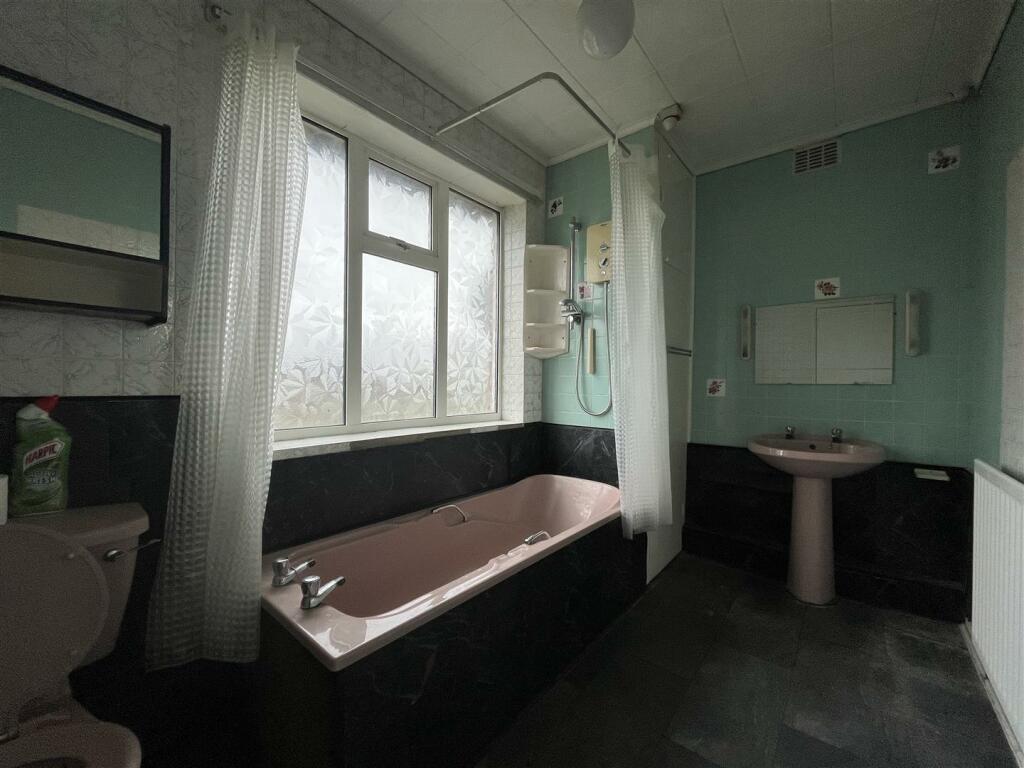
Bathroom - Fitted with a three piece suite comprising bath, WC and wash hand basin, central heating radiator and obscured UPVC window. Storage cupboard.
Garage - Having electric door, power and lighting. Personnel door leads into the rear porch making it easily accessible from the house.
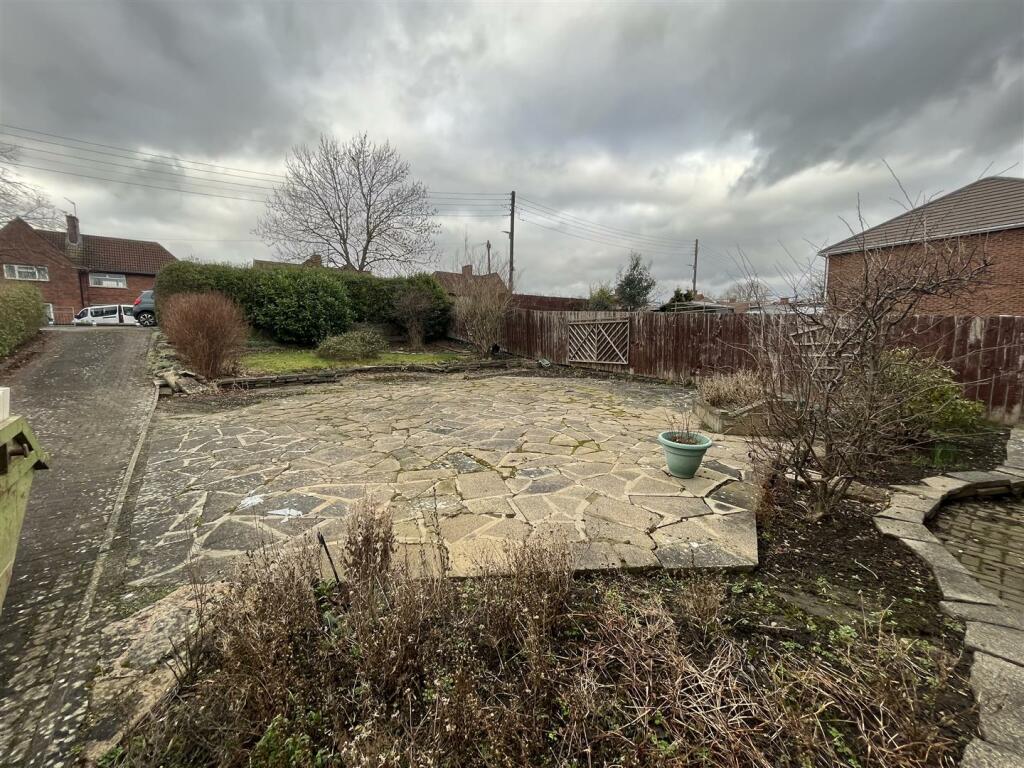
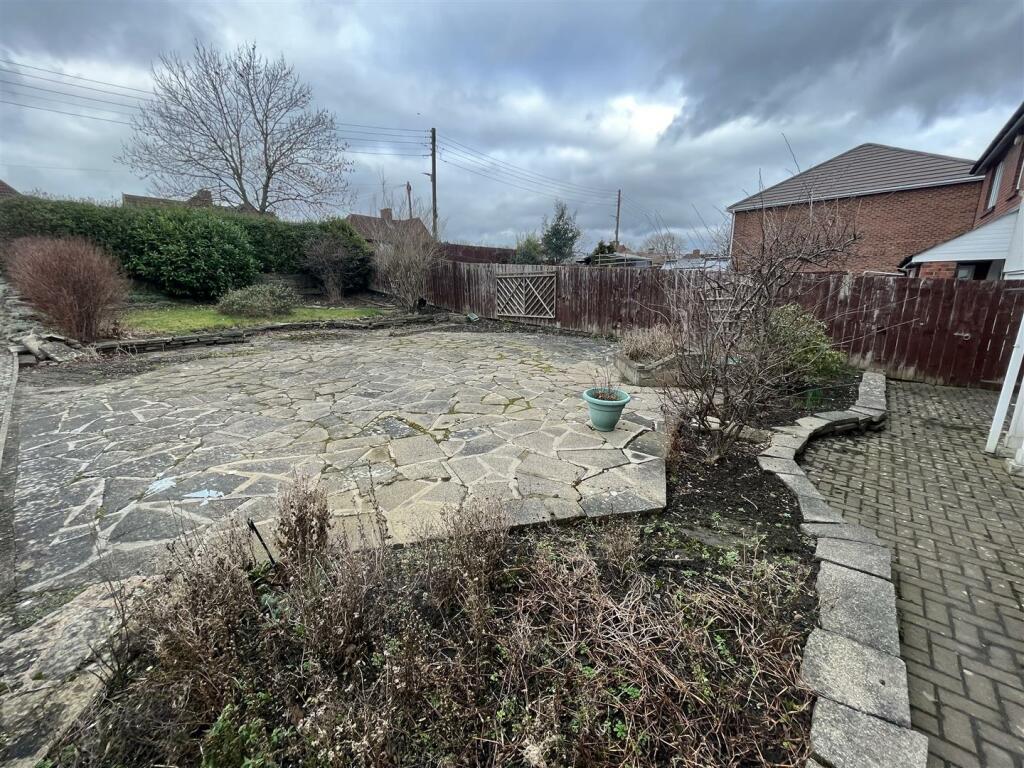
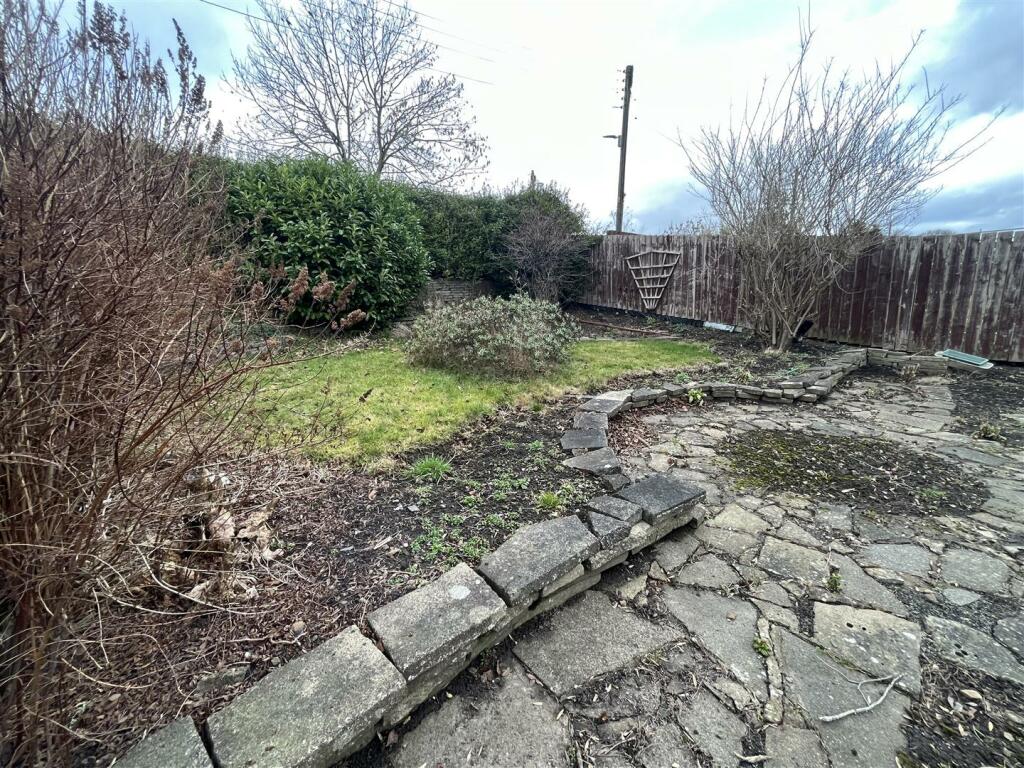
Exterior - To the front of the property a lengthy driveway provides off road parking for numerous vehicles wih access to the garage. the remainder of the gardens have raised flower bed borders with mature shrubs and trees bounded by fencing.
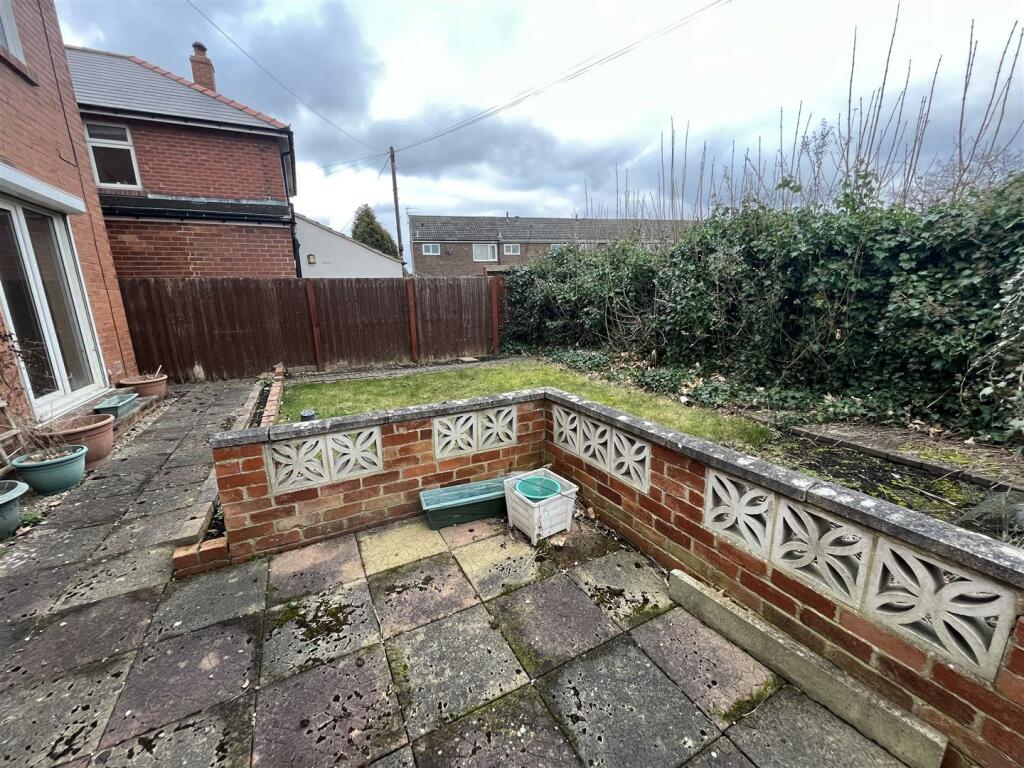
to the rear of the property is hard standing for a shed, an area of lawn and patio seating area.
Energy Performance Certificate - To view the full Energy Performance Certificate please use the following link
EPC Grade D
Listed by
Crook
Venture Properties
Reference: 137708270
EPC Rating & Upgrade Cost
Current rating: D
Potential rating: C
Inspection date: 09/02/2023
Expiry date: 08/02/2033
Current heating cost: £1,120/year
Potential heating cost: £1,012/year
Est. upgrade cost to C: £10,935
Recommendations
- Floor insulation (suspended floor) (£800 - £1,200)
- Low energy lighting for all fixed outlets (£35)
- Upgrade heating controls (£350 - £450)
- Solar water heating (£4,000 - £6,000)
- Solar photovoltaic panels, 2.5 kWp (£3,500 - £5,500)
Flood risk
Zone: 1
Risk: Low
Job (default Low)
Floorplans
Floorplan
EPC Graphs
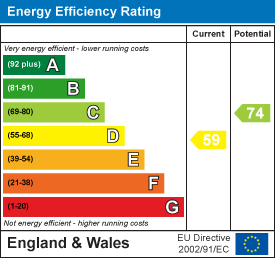
EE Rating
Price history
| Event | Date | Price | % change |
|---|---|---|---|
| Sold | 27/10/2023 (2 years ago) | £145,000 | — |
Source: HM Land Registry Price Paid Data. Crown copyright.
Sold Comparables
Same street and nearby sales within 0.25 miles (last 5 years). Data from Land Registry Price Paid.
| Address | Price | Date | Type |
|---|---|---|---|
| 35 GREENWAYS, SUNNYBROW, CROOK, COUNTY DURHAM, DL15 0LX | £147,500 | 31/03/2023 | Detached |
| 20 GREENWAYS, SUNNYBROW, CROOK, COUNTY DURHAM, DL15 0LX | £133,000 | 14/04/2022 | Detached |
| 2 ELM CLOSE, SUNNYBROW, CROOK, COUNTY DURHAM, DL15 0XH | £195,000 | 18/02/2022 | Detached |
| 11 CHERRY TREE DRIVE, SUNNYBROW, CROOK, COUNTY DURHAM, DL15 0XG | £216,500 | 17/09/2021 | Detached |
| 26 GREENWAYS, SUNNYBROW, CROOK, COUNTY DURHAM, DL15 0LX | £248,000 | 06/09/2021 | Detached |
Area average: £188,000 (5 sales)
Capital growth trend
Land Registry outcode average: last 12 months vs 5y and 10y ago (from sold prices).
House Price Index (HM Land Registry — official index, not sold-price averages): County Durham. Series: Detached. As of April 2026.
Rental Range
Estimated market rent for County Durham. Low = conservative, Realistic = average, Optimistic = best case.
Based on Local Authority from postcode lookup → County Durham.
LHA (30th percentile) floor for Durham: £474/mo (Apr 2025 – Mar 2026)
Location
Nearby
Nearest stations, universities and amenities (distance from property).
| Type | Name | Distance |
|---|---|---|
| Bus stop | St. Johns Gardens | 0.1 miles |
| Shop | Foster Opticians | 0.6 miles |
| Shop | Charity Shop 4 U | 0.6 miles |
| Train station | Witton-le-Wear | 3.1 miles |
| Train station | Bishop Auckland West | 3.5 miles |
| Hospital | Auckland Park Hospital | 3.6 miles |
| Hospital | Bishop Auckland General Hospital | 3.6 miles |
| University | Stephenson College | 6.3 miles |
| University | Josephine Butler College | 6.3 miles |
Street-level crime
| Category | Count |
|---|---|
| Violence and sexual offences | 37 |
| Anti-social behaviour | 24 |
| Criminal damage and arson | 10 |
| Other crime | 6 |
| Public order | 5 |
| Burglary | 2 |
| Other theft | 2 |
| Possession of weapons | 2 |
| Drugs | 1 |
| Vehicle crime | 1 |
| Total incidents | 90 |
Within 1 mile during May 2026. Source: data.police.uk (England & Wales).
Schools nearby
Nearest open schools with Ofsted ratings (England). Closed schools are not shown. Data from Get Information about Schools and Ofsted.
| Name | Type | Distance | Ofsted |
|---|---|---|---|
| Sunnybrow Primary School | Primary | 0.0 miles | Good — 17 Jun 2013 |
| Willington Primary School | Primary | 0.6 miles | Good — 21 May 2014 |
| Our Lady and St Thomas Catholic Primary School, Willington | Primary | 0.7 miles | Good — 12 Dec 2023 |
| Parkside Academy | Secondary | 0.7 miles | Good — 19 Oct 2023 |
| St Stephen's Church of England Primary School | Primary | 0.8 miles | Good — 12 Mar 2024 |
Rental Comparables
Residential lets from OpenRent and Rightmove for the area (same bedroom count). Use to validate rent estimates. Student lets are excluded.
| Title | Rent | Beds | Distance | As seen on |
|---|---|---|---|---|
| 3 Bed End Terrace, Mill St, DL15 | £625/mo | 3 | 0.58 miles | OpenRent |
| 3 Bed Semi-Detached House, Primrose Hill, DL14 | £750/mo | 3 | 1.15 miles | OpenRent |
Average rent: £688/mo (2 listings)
Rent-driven metrics
Based on OpenRent comparables.
- Rent ratio — Monthly rent ÷ purchase price (1% rule). 1%+ = strong, 0.8–1% = okay, <0.8% = weak for cashflow.
- Max investor price — Rent ÷ 0.8%; the price at which rent would be 0.8% of price (Stoke-style target).
- Target investor price — Rent ÷ 1%; the price at which rent would be 1% of price (strong cashflow band).
- Gross yield — Annual rent as % of purchase price (no costs).
- Cost-to-rent — Price ÷ annual rent (from OpenRent comparables). Under 14× = strong, 14–16× = acceptable, 17×+ = compressed.
- Cashflow — Rent minus mortgage, 10% maintenance, £25/mo compliance. Assumes 75% LTV, 3.95% APR (5yr fixed), 25yr term.
- ROI — Annual profit ÷ cash in (deposit + 4% purchase costs).