1 WEST HILL AVENUE
CANNOCK, HEDNESFORD, STAFFORDSHIRE WS12 4AP
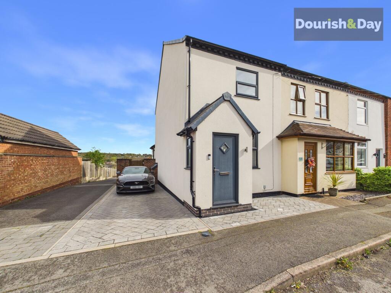
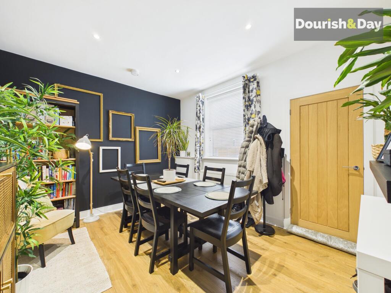
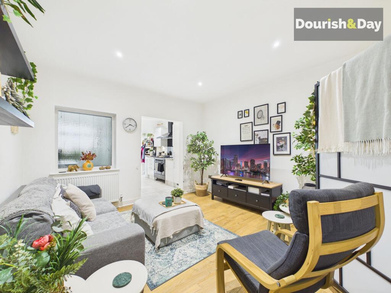
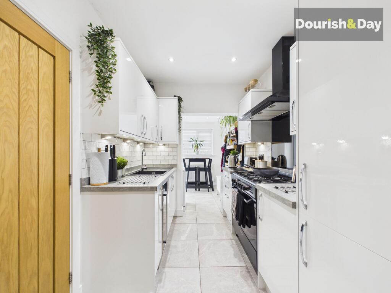
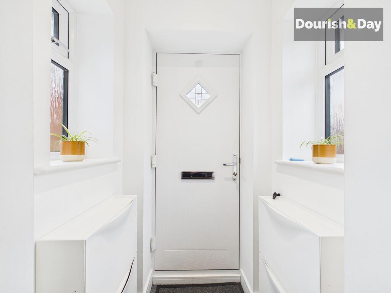
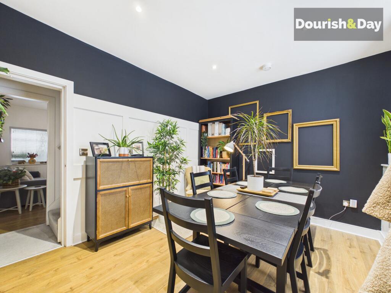
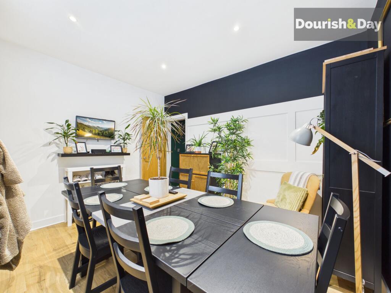
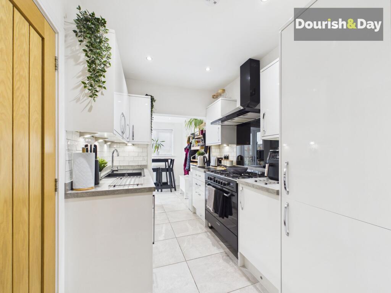
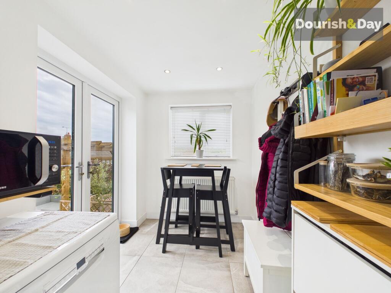
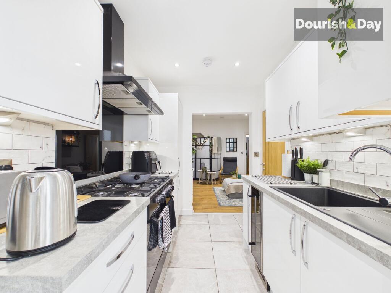
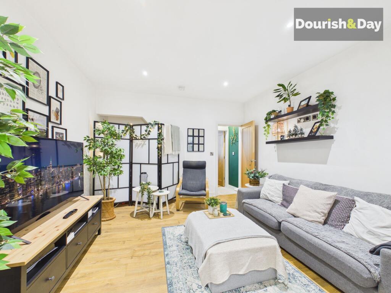
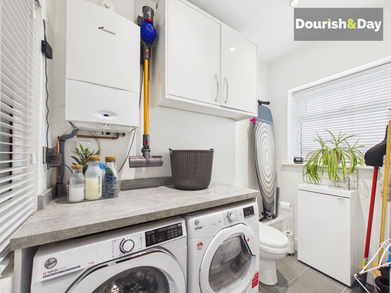
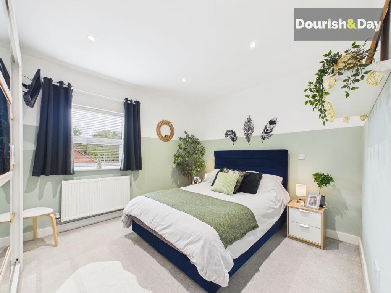
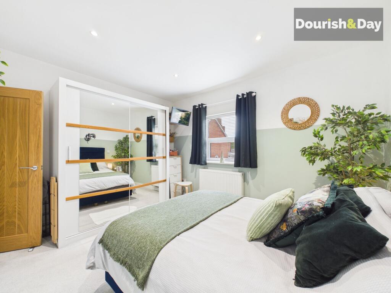
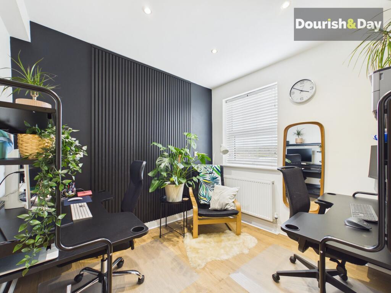
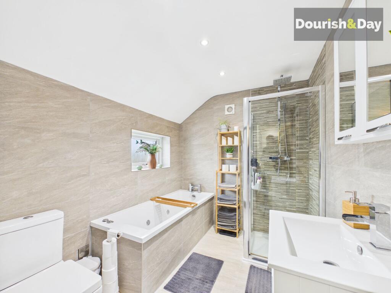
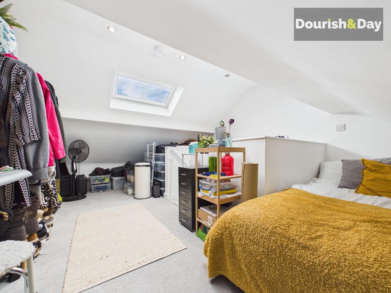
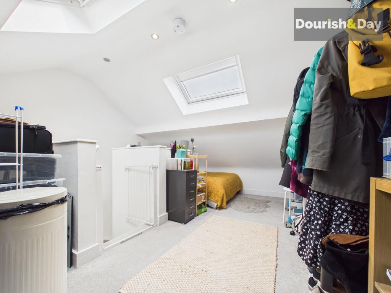
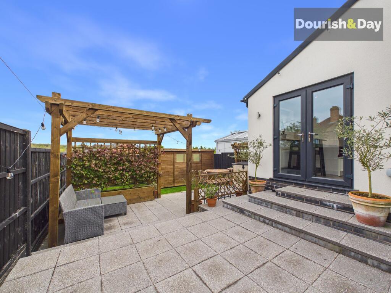
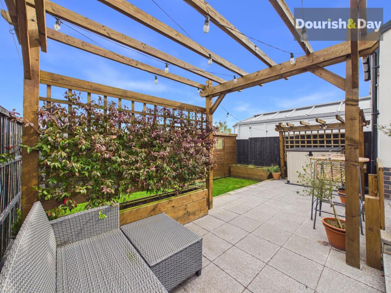
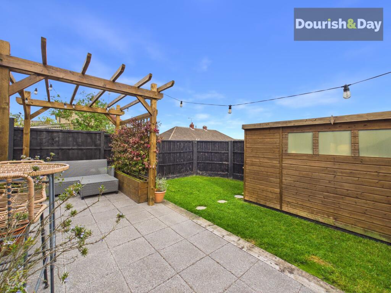
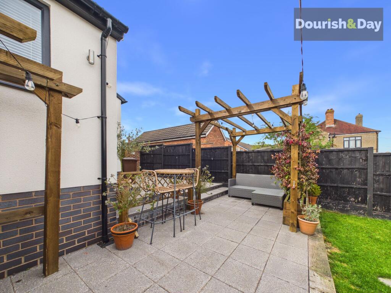
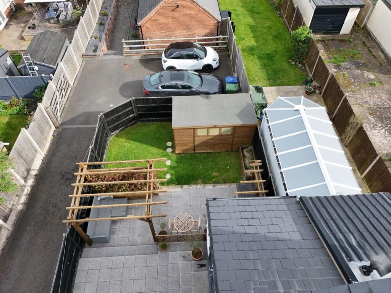
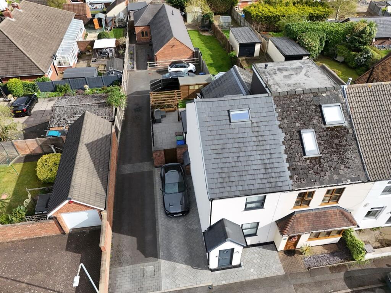
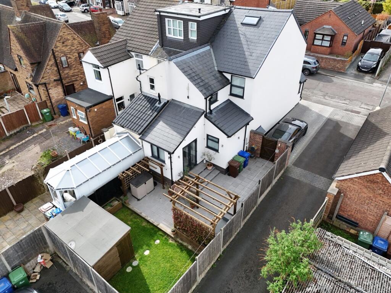
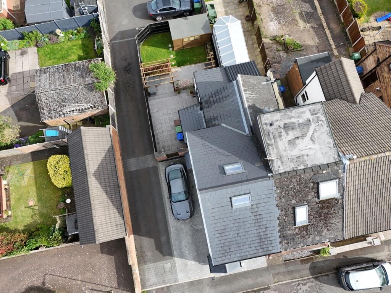
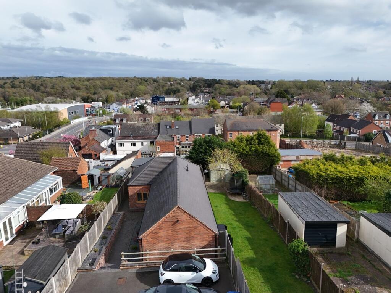
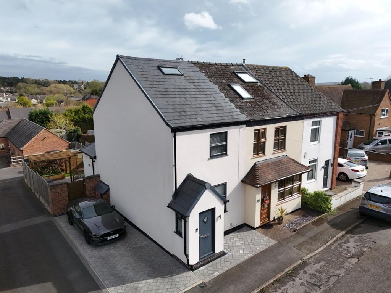
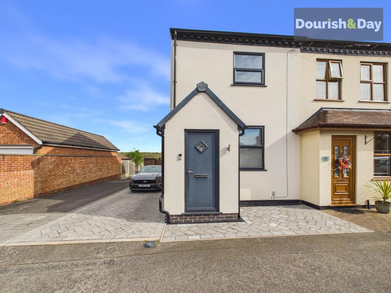
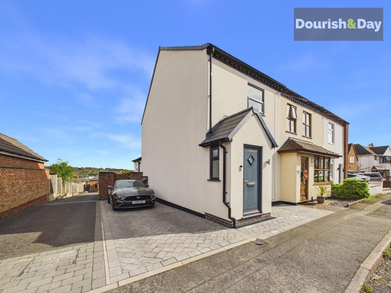
Photo 1 Photo 2 Photo 3 Photo 4 Photo 5 Photo 6 Photo 7 Photo 8 Photo 9 Photo 10 Photo 11 Photo 12 Photo 13 Photo 14 Photo 15 Photo 16 Photo 17 Photo 18 Photo 19 Photo 20 Photo 21 Photo 22 Photo 23 Photo 24 Photo 25 Photo 26 Photo 27 Photo 28 Photo 29 Photo 30
/ 30
Property details
Tenure
FREEHOLD
Floor area
102 m²
Council tax band
B
EPC rating
C
Year built
England and Wales: before 1900
Last sold
£180,000 Dec 2019
Price per m²
£2,451/m²
Local average
£194,240 (+28.7%)
Street crime
171 incidents within 1 mile (May 2026)
Key features
- Beautifully Presented Three Bedroom End Terrace
- Stylish Dining Room & Living Room
- Modern Fitted Kitchen & Breakfast Room
- Useful Utility Room/Guest WC
- Landscaped Rear Garden
- Off Street Parking
Additional details
- Electricity
- Mains supply
- Broadband
- FTTP (fibre to the premises)
- Water
- Mains supply
- Sewerage
- Mains supply
- Heating
- Gas central
- Parking
- Driveway
- Garden
- Front garden, Rear garden
- Listed property
- No
- Restrictions
- No
- Required access
- No
- Rights of way
- No
- Flooded in last 5 years
- No
- Flood defences
- No
Description
Fancy taking life to new heights? West Hill Avenue might just be your first step up. From the moment you arrive it’s clear this is a home that offers far more than first meets the eye, combining stylish presentation with a thoughtfully arranged layout that’s perfectly suited to first time buyers.
Positioned in the popular area of Hednesford, this exceptional three bedroom end terraced property delivers the ideal balance of comfort, convenience and lifestyle appeal. The location is a real highlight, with Cannock Chase just a short distance away, offering beautiful open countryside, walking trails and cycling routes. Hednesford town centre provides a range of shops, cafes and everyday amenities, while the nearby railway station offers direct links into Birmingham, making it a great choice for commuters.
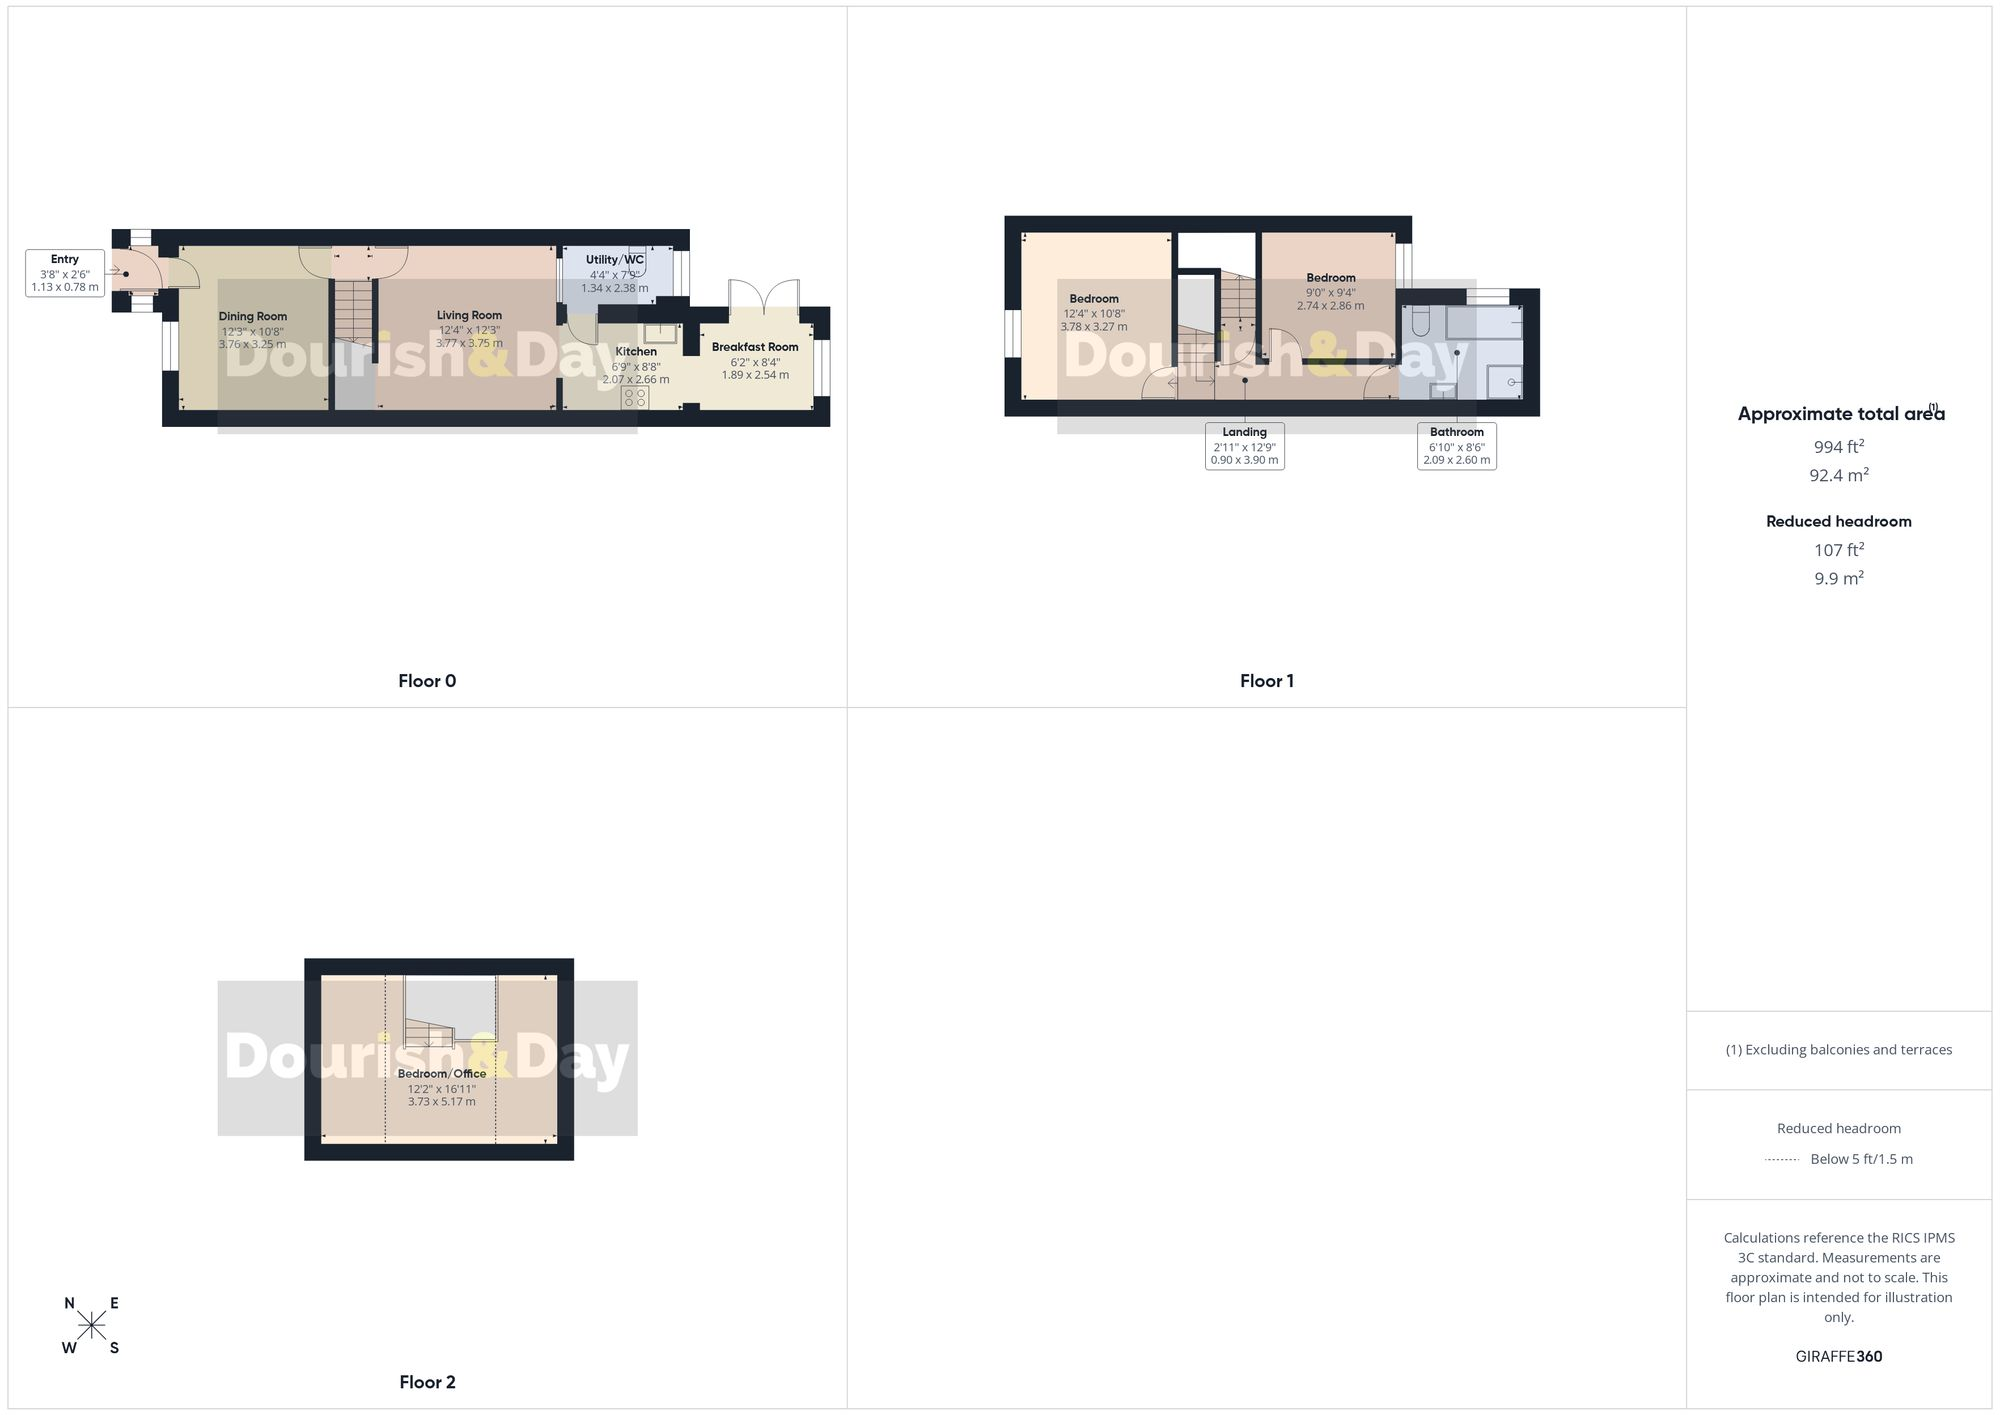
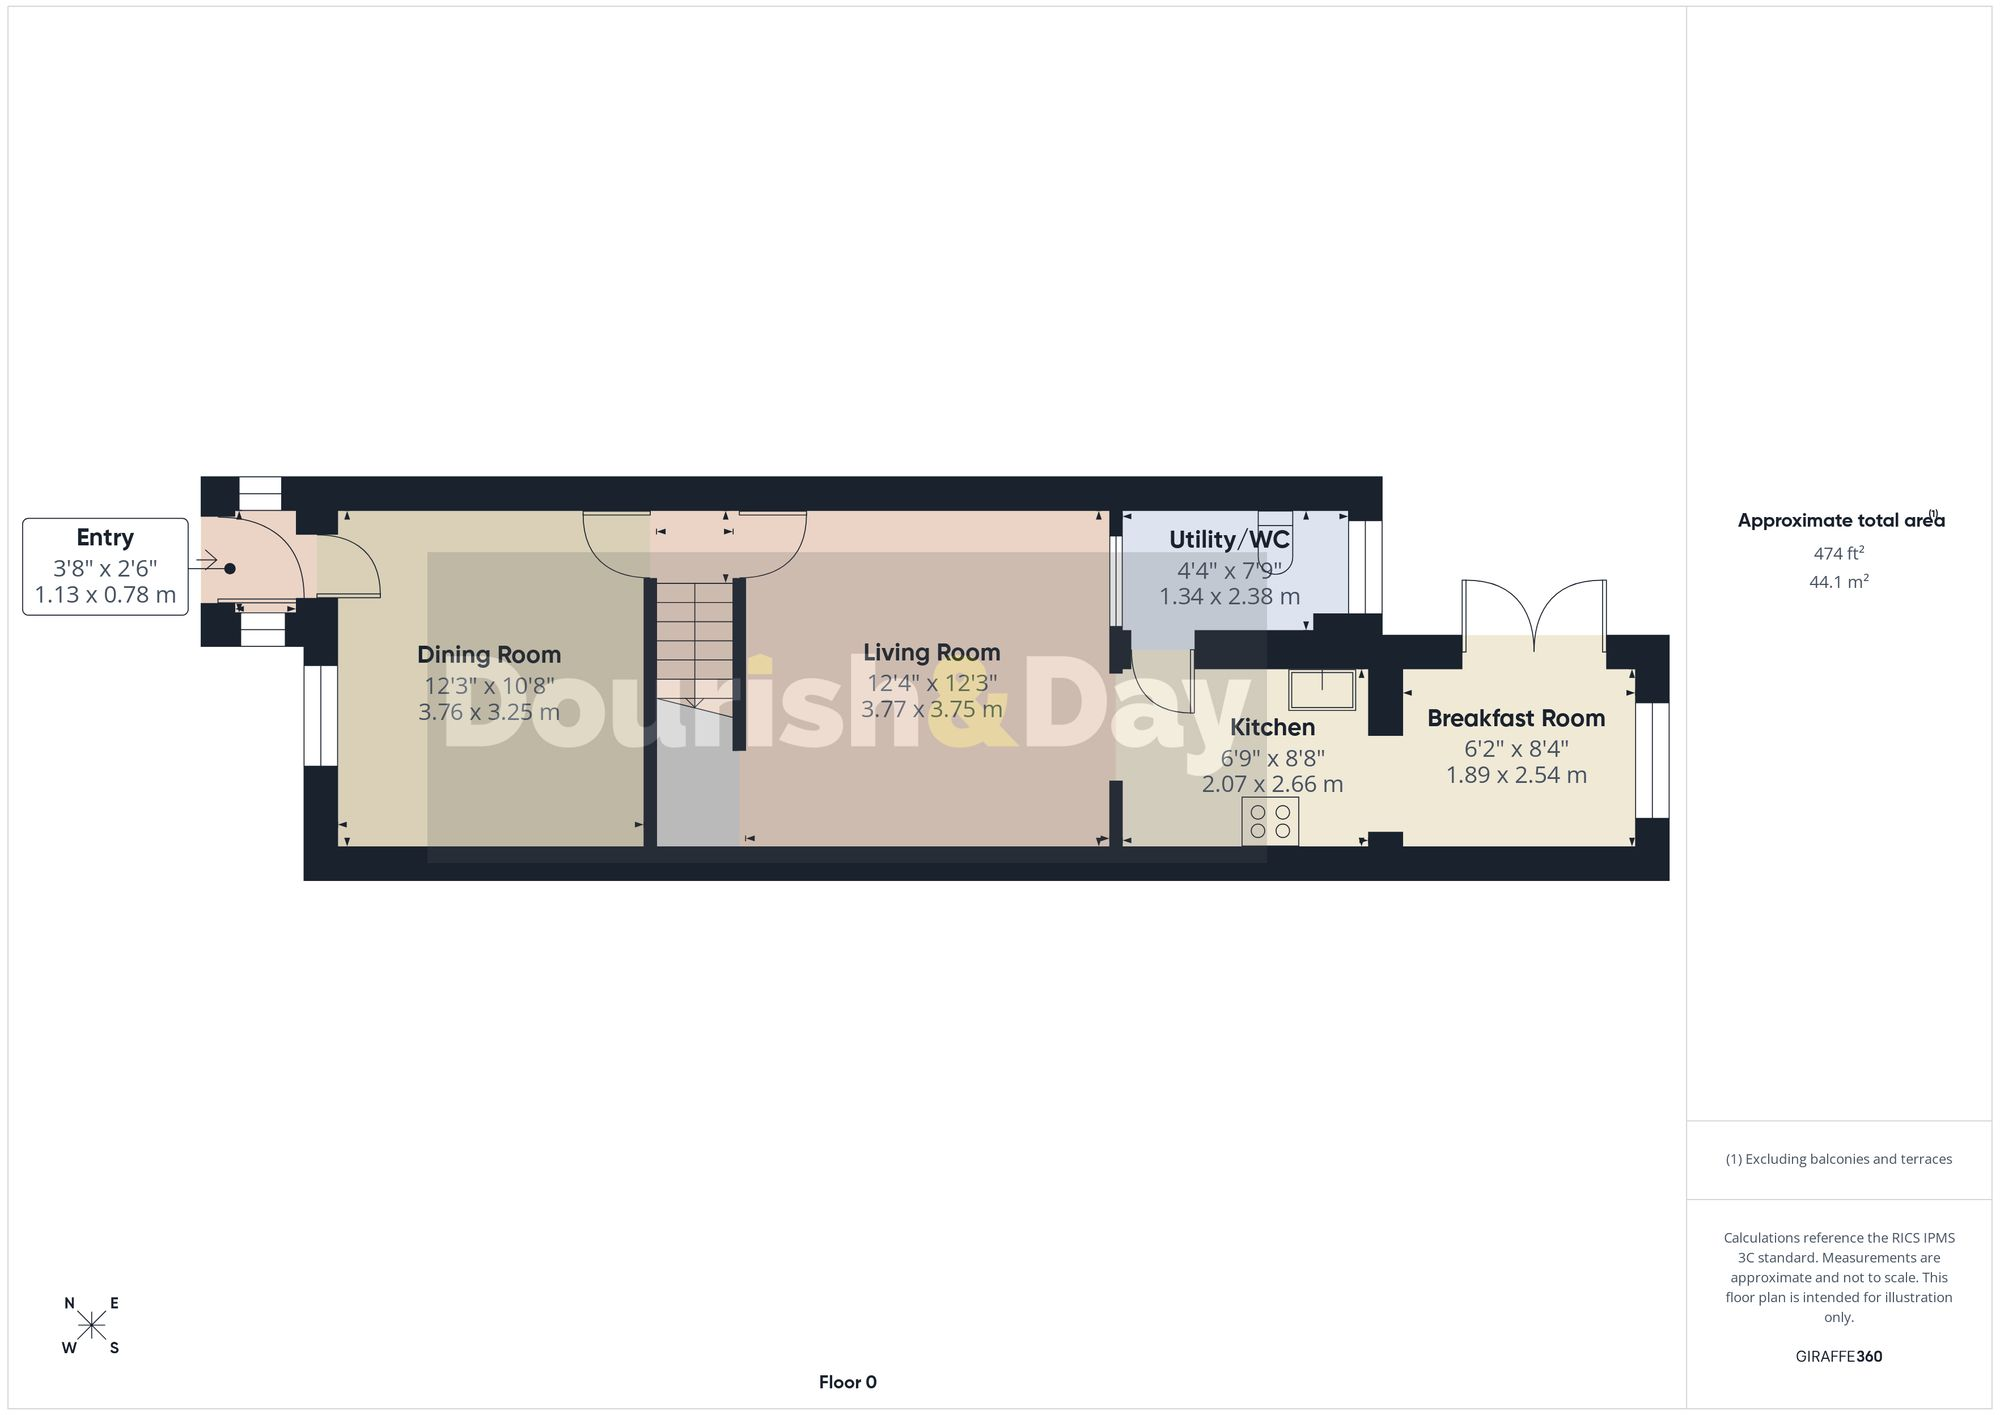
Stepping inside, you are welcomed by an entrance porch that leads through into a beautifully decorated dining room, a space that immediately sets the tone for the rest of the home. From here, an inner hall provides access to the staircase rising to the first floor, while a door opens into the equally impressive living room, another tastefully styled reception space perfect for relaxing or entertaining. An open archway then draws you through into the kitchen, creating a natural flow throughout the ground floor.
The kitchen itself is both modern and functional, fitted with a sleek range of white gloss units complemented by stylish worktops. There is an integrated fridge/freezer and wine cooler, along with space for a range style cooker, making it ideal for those who enjoy cooking and hosting. This space continues into a bright and inviting breakfast room, where double doors open directly onto the rear garden, bringing a wonderful sense of light and connection to the outdoors.
Completing the ground floor is a useful utility/guest WC, accessed from the kitchen, featuring fitted worktops and spaces for appliances.
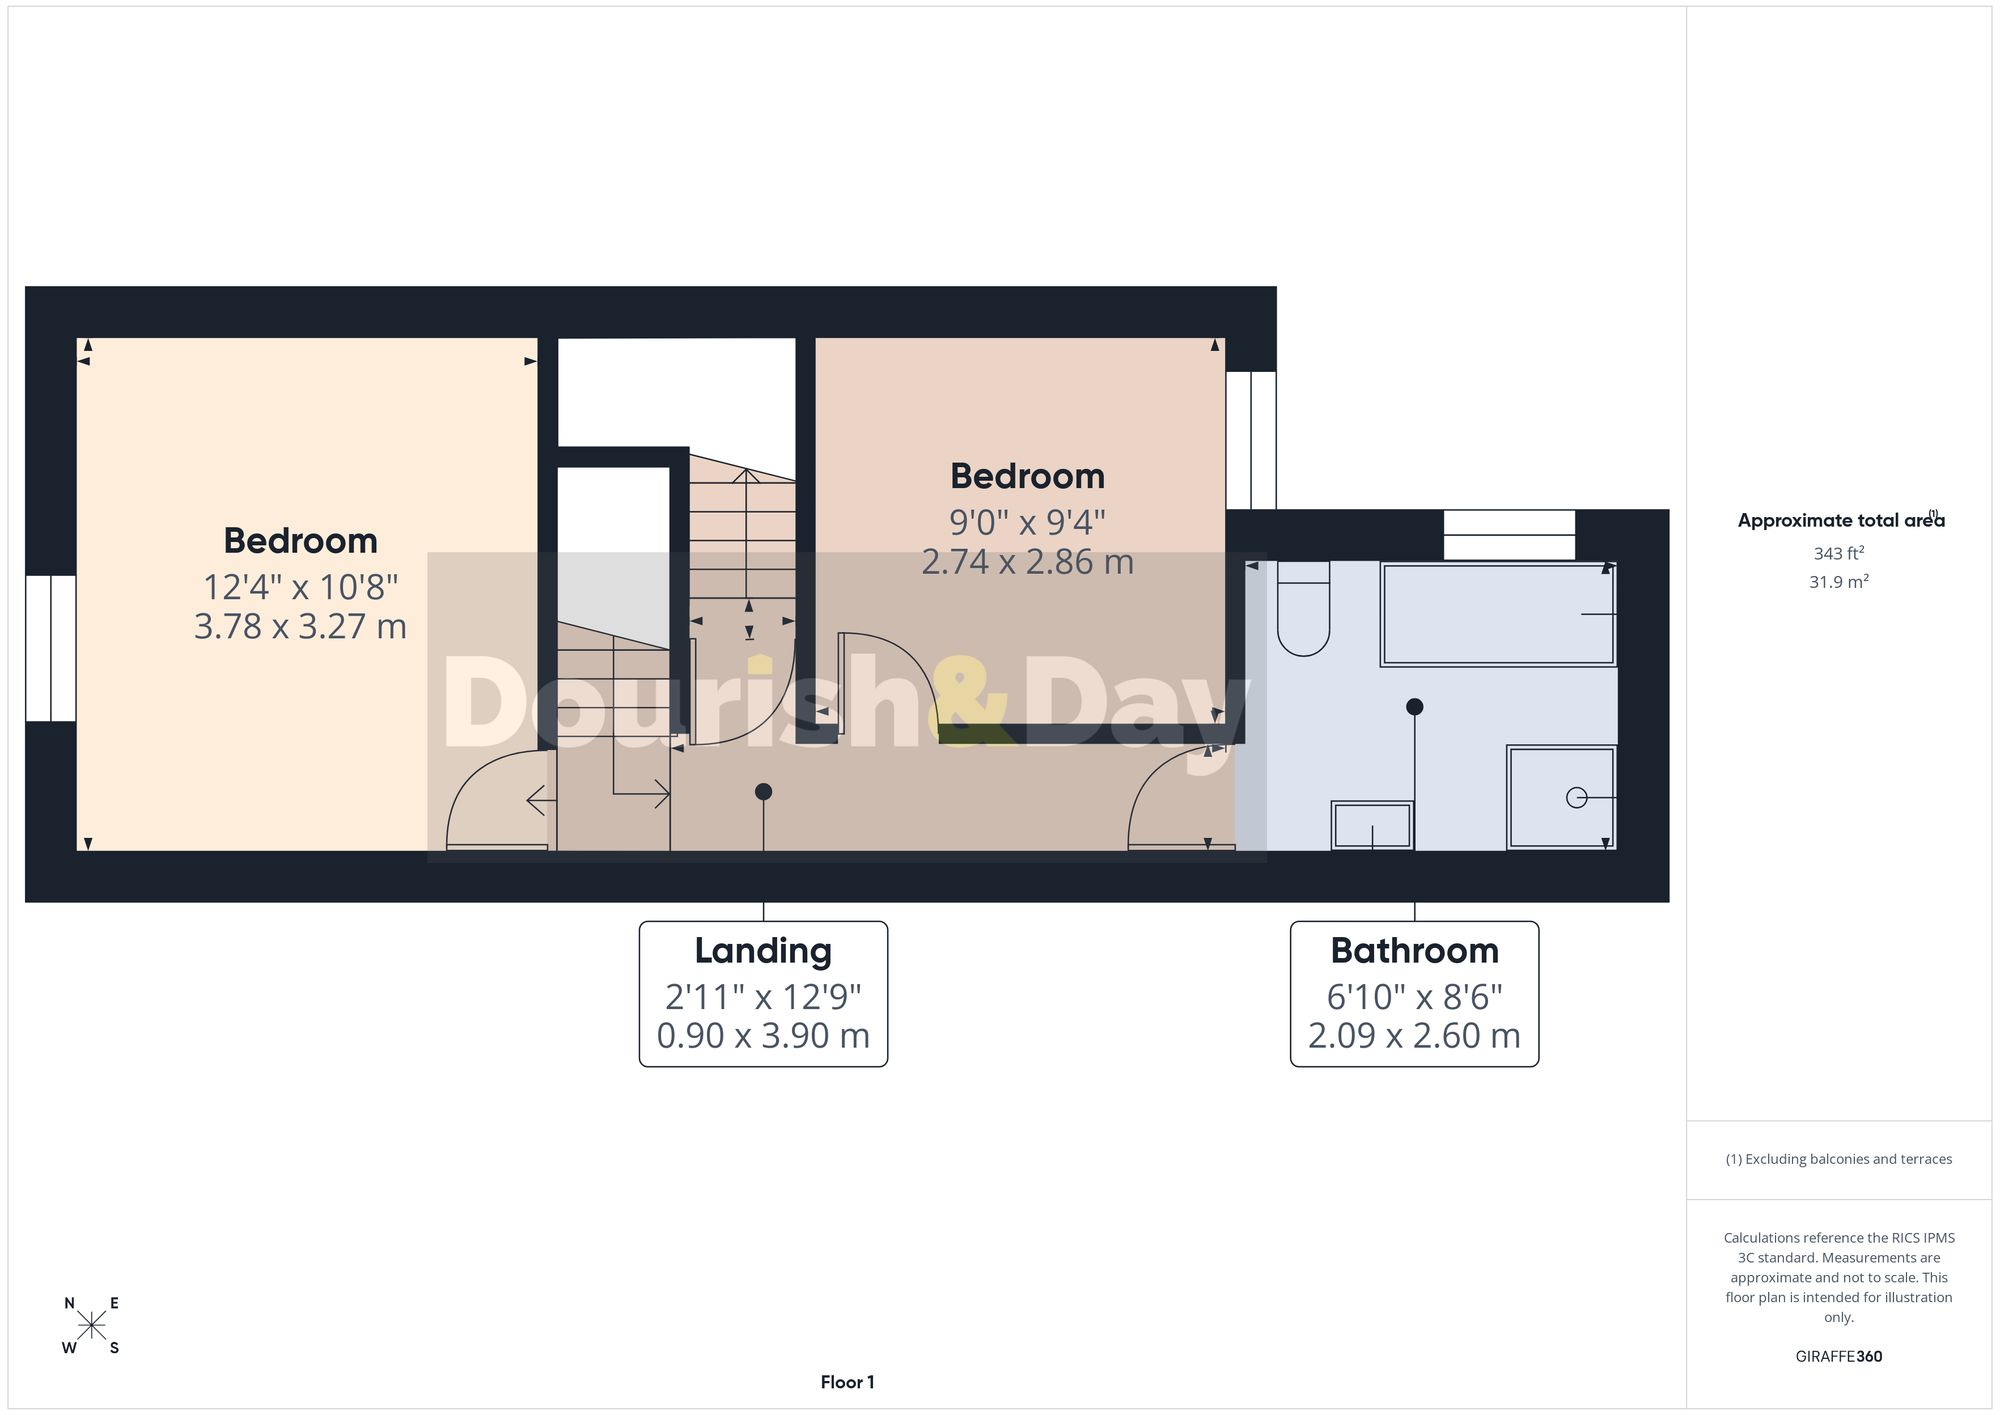
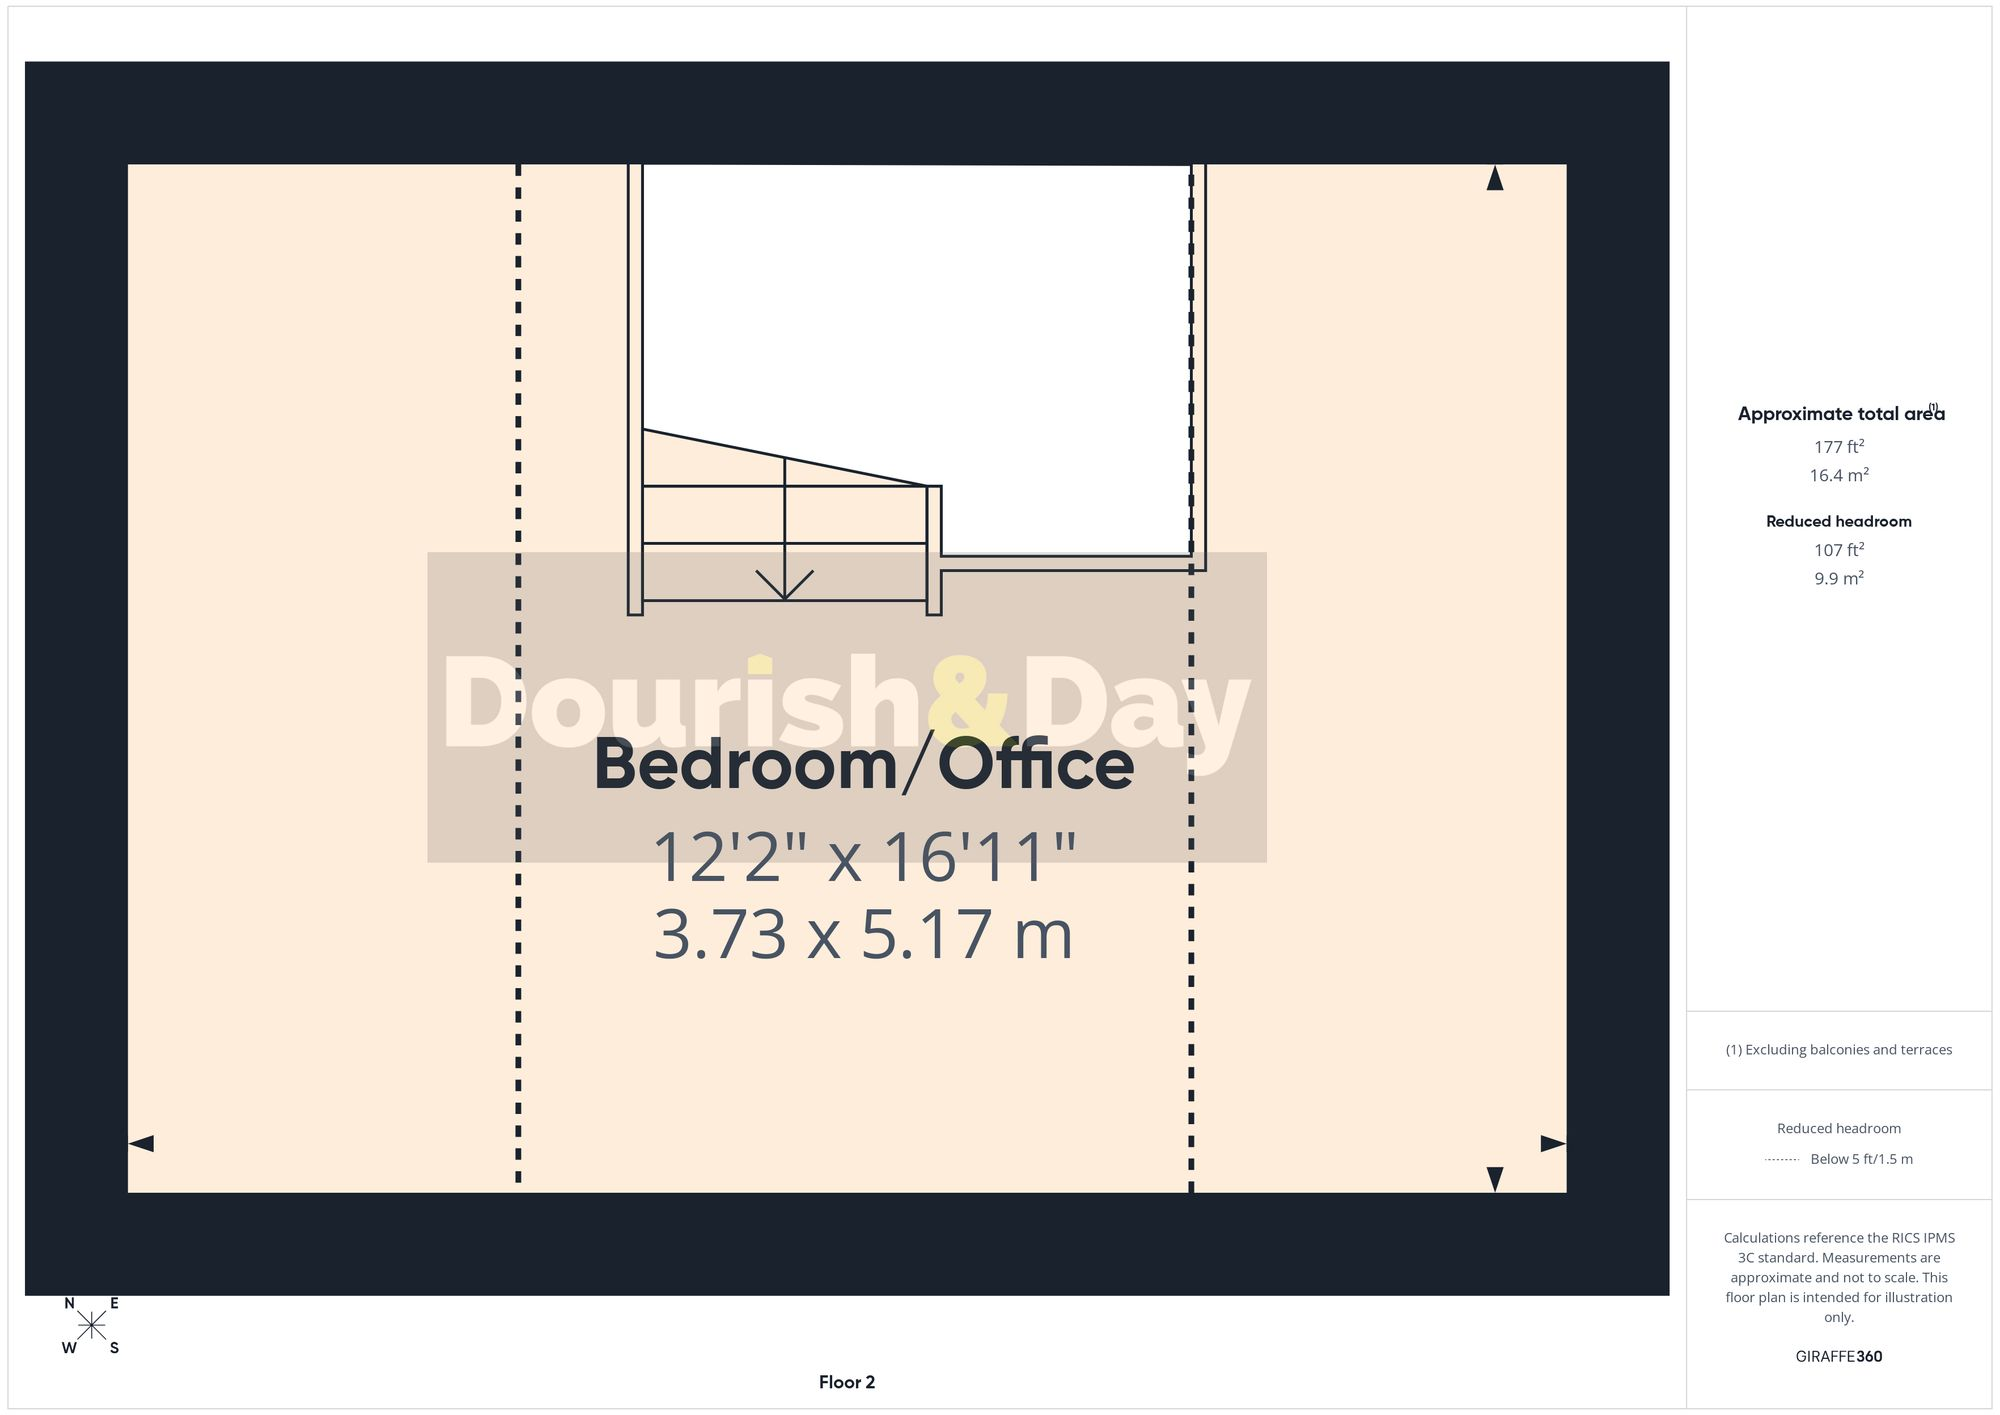
Upstairs, the first floor offers two well-proportioned bedrooms along with a contemporary bathroom fitted with a WC, vanity style wash hand basin, panelled bath and a separate tiled shower cubicle. A further staircase rises to the second floor, where a versatile third bedroom provides the flexibility to be used as a home office, guest room or dressing space depending on your needs.
Externally, the property continues to impress. To the front, a block paved driveway provides off road parking. To the rear, the enclosed garden has been beautifully designed to create a private and relaxing outdoor space, featuring paved seating areas, a pergola, a well maintained lawn and a convenient side gate leading back to the driveway.
Altogether, this is a home that effortlessly combines style, space and a sought-after location, offering a fantastic opportunity to step onto the property ladder in a way that truly feels like an upgrade.
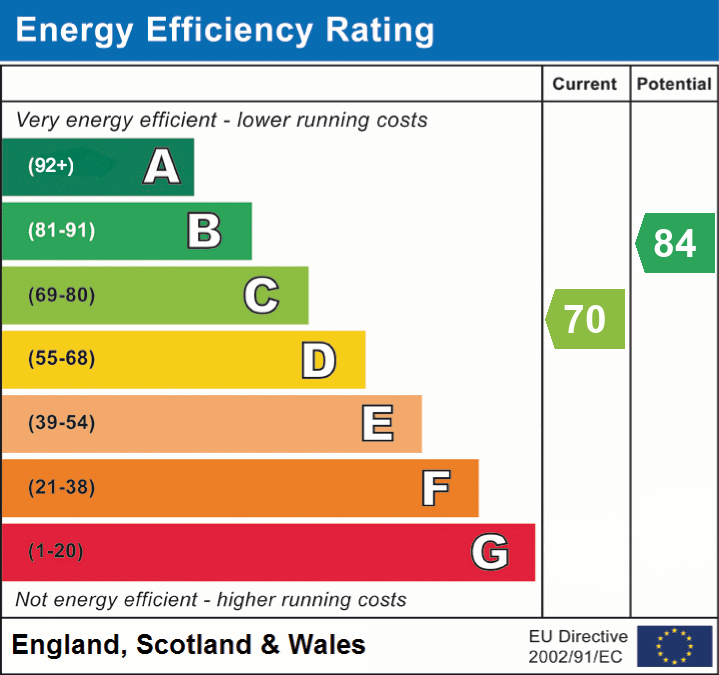
EPC Rating: C
Listed by
Penkridge
Dourish & Day
Reference: 174350192
EPC Rating & Upgrade Cost
Current rating: C
Potential rating: B
Inspection date: 11/03/2019
Expiry date: 10/03/2029
Current heating cost: £698/year
Potential heating cost: £570/year
Recommendations
- 50 mm internal or external wall insulation (14,000)
- Solar water heating (6,000)
- Solar photovoltaic panels, 2.5 kWp (8,000)
Flood risk
Zone: 1
Risk: Low
Job (default Low)
Floorplans
All
Ground Floor
First Floor
Second Floor
EPC Graphs
EPC 1
Price history
44% since 2018
| Event | Date | Price | % change |
|---|---|---|---|
| Listed for sale | — | £250,000 | +38.9% |
| Sold | 13/12/2019 (6 years ago) | £180,000 | +44% |
| Sold | 23/07/2018 (7 years ago) | £125,000 | — |
Source: HM Land Registry Price Paid Data. Crown copyright.
Sold Comparables
Same street and nearby sales within 0.25 miles (last 5 years). Data from Land Registry Price Paid.
| Address | Price | Date | Type |
|---|---|---|---|
| 11 RAILWAY VIEW, HEDNESFORD, CANNOCK, CANNOCK CHASE, STAFFORDSHIRE, WS12 4FA | £210,000 | 13/06/2023 | Terraced |
| 4 LORD UXBRIDGE MEWS, HEDNESFORD, CANNOCK, CANNOCK CHASE, STAFFORDSHIRE, WS12 1DN | £143,000 | 09/12/2022 | Terraced |
| 26 PAGET MEWS, HEDNESFORD, CANNOCK, CANNOCK CHASE, STAFFORDSHIRE, WS12 1DN | £173,000 | 24/11/2022 | Terraced |
| 9 RAILWAY VIEW, HEDNESFORD, CANNOCK, CANNOCK CHASE, STAFFORDSHIRE, WS12 4FA | £220,000 | 30/09/2022 | Terraced |
| 17 RAILWAY VIEW, HEDNESFORD, CANNOCK, CANNOCK CHASE, STAFFORDSHIRE, WS12 4FA | £200,000 | 05/07/2022 | Terraced |
| 17 WELLINGTON MEWS, HEDNESFORD, CANNOCK, CANNOCK CHASE, STAFFORDSHIRE, WS12 1DN | £150,000 | 01/06/2022 | Terraced |
| 1C BOOTH STREET, HEDNESFORD, CANNOCK, CANNOCK CHASE, STAFFORDSHIRE, WS12 4AH | £159,995 | 04/03/2022 | Terraced |
| 15 MEADOWBROOK CLOSE, HEDNESFORD, CANNOCK, CANNOCK CHASE, STAFFORDSHIRE, WS12 4FD | £190,000 | 25/02/2022 | Terraced |
| Same street 10 WEST HILL AVENUE, HEDNESFORD, CANNOCK, CANNOCK CHASE, STAFFORDSHIRE, WS12 4AP | £175,000 | 09/02/2022 | Terraced |
| 13 RAILWAY VIEW, HEDNESFORD, CANNOCK, CANNOCK CHASE, STAFFORDSHIRE, WS12 4FA | £208,000 | 04/02/2022 | Terraced |
| 15 WELLINGTON MEWS, HEDNESFORD, CANNOCK, CANNOCK CHASE, STAFFORDSHIRE, WS12 1DN | £120,000 | 10/11/2021 | Terraced |
| 4 BOOTH STREET, HEDNESFORD, CANNOCK, CANNOCK CHASE, STAFFORDSHIRE, WS12 4AH | £152,000 | 08/10/2021 | Terraced |
| 40B GREEN HEATH ROAD, HEDNESFORD, CANNOCK, CANNOCK CHASE, STAFFORDSHIRE, WS12 4AR | £128,000 | 24/09/2021 | Terraced |
Street average: £175,000 (1 sale)
Area average: £171,166 (12 sales)
Capital growth trend
Land Registry outcode average: last 12 months vs 5y and 10y ago (from sold prices).
House Price Index (HM Land Registry — official index, not sold-price averages): Cannock Chase. Series: Terraced. As of April 2026.
Rental Range
Estimated market rent for Cannock Chase. Low = conservative, Realistic = average, Optimistic = best case.
Based on Local Authority from postcode lookup → Cannock Chase.
LHA (30th percentile) floor for Mid Staffs: £738/mo (Apr 2025 – Mar 2026)
Location
Nearby
Nearest stations, universities and amenities (distance from property).
| Type | Name | Distance |
|---|---|---|
| Shop | Realitee | 0.1 miles |
| Bus stop | house no. 435 | 0.1 miles |
| Bus stop | Market Street | 0.1 miles |
| Shop | Inksane | 0.1 miles |
| Train station | Hednesford | 0.1 miles |
| Hospital | Cannock Chase Hospital | 1.7 miles |
| Train station | Cannock | 1.9 miles |
| Hospital | Bloxwich Hospital | 6.7 miles |
| University | Staffordshire University Blackheath Lane Site | 7.7 miles |
| University | University of Wolverhampton Science Park | 9.1 miles |
Street-level crime
| Category | Count |
|---|---|
| Violence and sexual offences | 79 |
| Anti-social behaviour | 36 |
| Shoplifting | 12 |
| Public order | 11 |
| Criminal damage and arson | 10 |
| Other theft | 5 |
| Vehicle crime | 5 |
| Other crime | 4 |
| Possession of weapons | 3 |
| Burglary | 2 |
| Drugs | 2 |
| Bicycle theft | 1 |
| Robbery | 1 |
| Total incidents | 171 |
Within 1 mile during May 2026. Source: data.police.uk (England & Wales).
Schools nearby
Nearest open schools with Ofsted ratings (England). Closed schools are not shown. Data from Get Information about Schools and Ofsted.
| Name | Type | Distance | Ofsted |
|---|---|---|---|
| West Hill Primary School | Primary | 0.2 miles | Good — 18 Apr 2024 |
| Poppyfield Primary Academy | Primary | 0.2 miles | Good — 14 Mar 2024 |
| Hednesford Nursery School | Nursery | 0.2 miles | Good — 21 Sep 2022 |
| Hednesford Valley High School | Other | 0.4 miles | Good — 23 Oct 2014 |
| Chadsmoor Community Infants and Nursery School | Primary | 0.5 miles | Good — 18 Apr 2024 |
Rental Comparables
Residential lets from OpenRent and Rightmove for the area (same bedroom count). Use to validate rent estimates. Student lets are excluded.
| Title | Rent | Beds | Distance | As seen on |
|---|---|---|---|---|
| 3 Bed Semi-Detached House, Pye Green Road, WS11 | £1,000/mo | 3 | 1.14 miles | OpenRent |
Average rent: £1,000/mo (1 listing)
Rent-driven metrics
Based on OpenRent comparables.
- Rent ratio — Monthly rent ÷ purchase price (1% rule). 1%+ = strong, 0.8–1% = okay, <0.8% = weak for cashflow.
- Max investor price — Rent ÷ 0.8%; the price at which rent would be 0.8% of price (Stoke-style target).
- Target investor price — Rent ÷ 1%; the price at which rent would be 1% of price (strong cashflow band).
- Gross yield — Annual rent as % of purchase price (no costs).
- Cost-to-rent — Price ÷ annual rent (from OpenRent comparables). Under 14× = strong, 14–16× = acceptable, 17×+ = compressed.
- Cashflow — Rent minus mortgage, 10% maintenance, £25/mo compliance. Assumes 75% LTV, 3.95% APR (5yr fixed), 25yr term.
- ROI — Annual profit ÷ cash in (deposit + 4% purchase costs).